Rooms
4
Living space
90 m2
Selling price
CHF 1,850,000.–
Notify on price drop
"Tiny House in Chêne-Bougeries"
Address
Genève, 1224 Chêne-BougeriesPrice
- Purchase price:
- CHF 1,850,000.–
- Notify on price drop
Main information
- Availability:
- By agreement
- Type:
- Single house
- No. of rooms:
- 4
- Number of floors:
- 2
- Surface living:
- 90 m2
- Land area:
- 205 m2
- Volume:
- 241 m3
- Last refurbishment:
- 2015
- Year built:
- 1965
Characteristics
Parking space
Old building
Documents (0)
Description
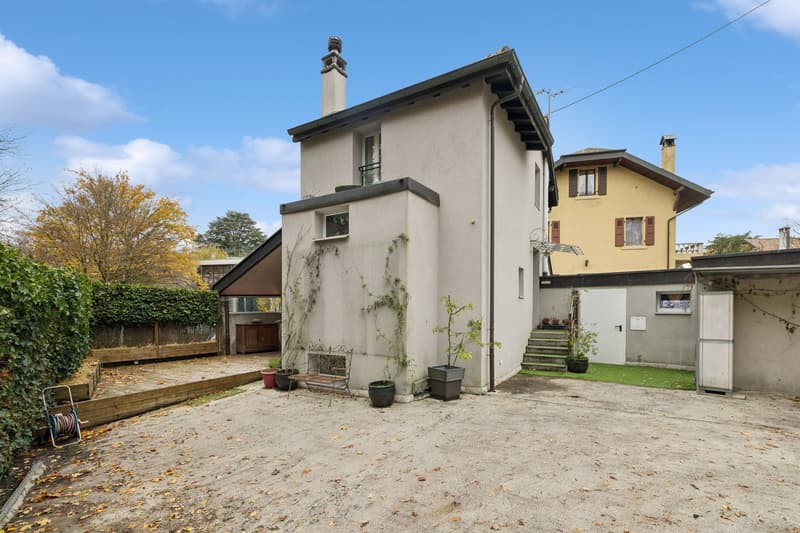
Located in the highly sought-after commune of Chêne-Bougeries, this charming "Tiny House" with atypical character seduces with its original architecture, functional layout, and pleasant living environment.
It benefits from a living area of approximately 97 m², complemented by a basement as well as an independent annex of 17 m² with a complete shower room. This space is ideal for the practice of a liberal profession, an independent office, or even to generate rental income.
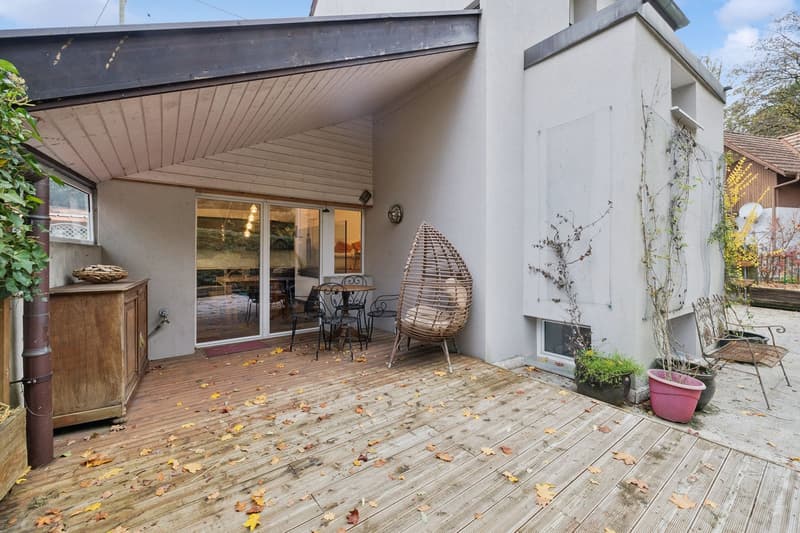
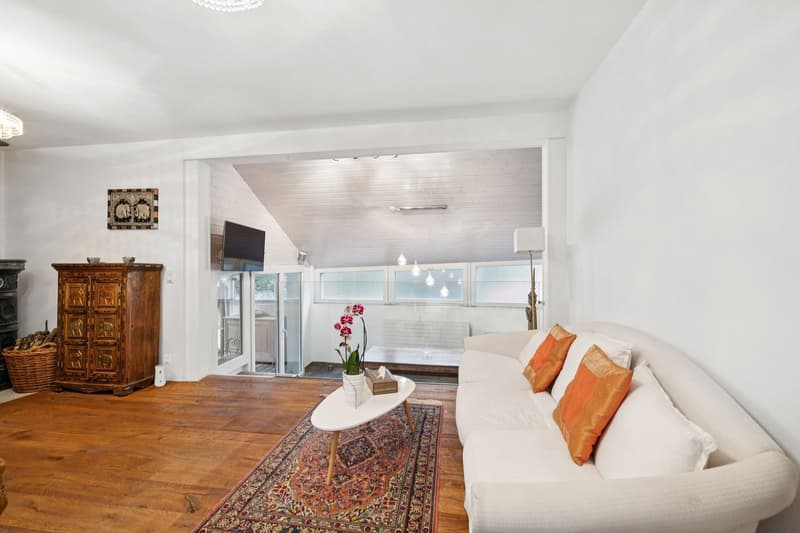
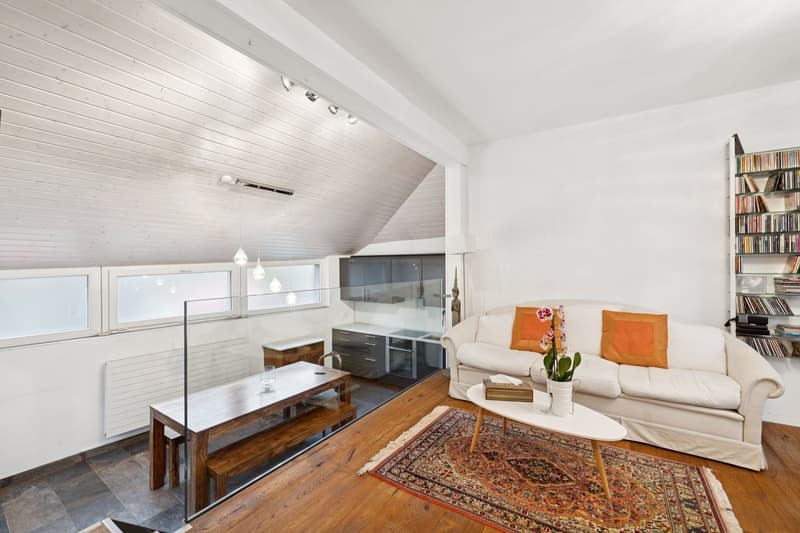
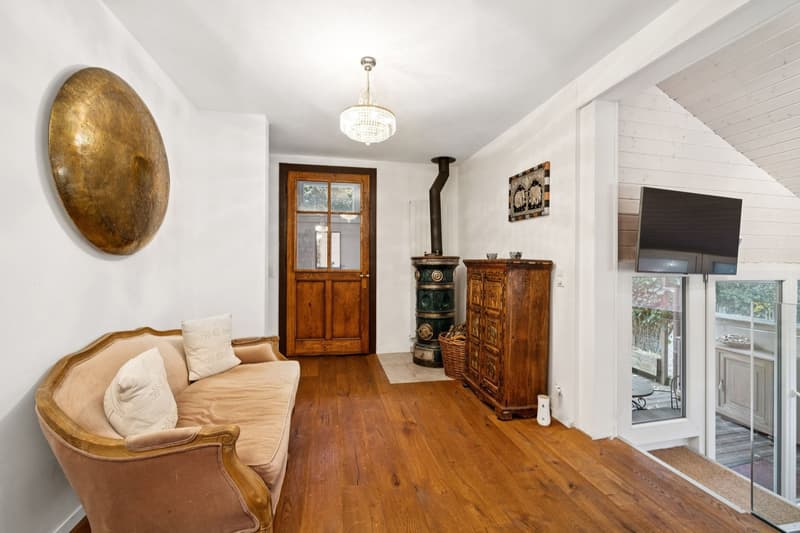
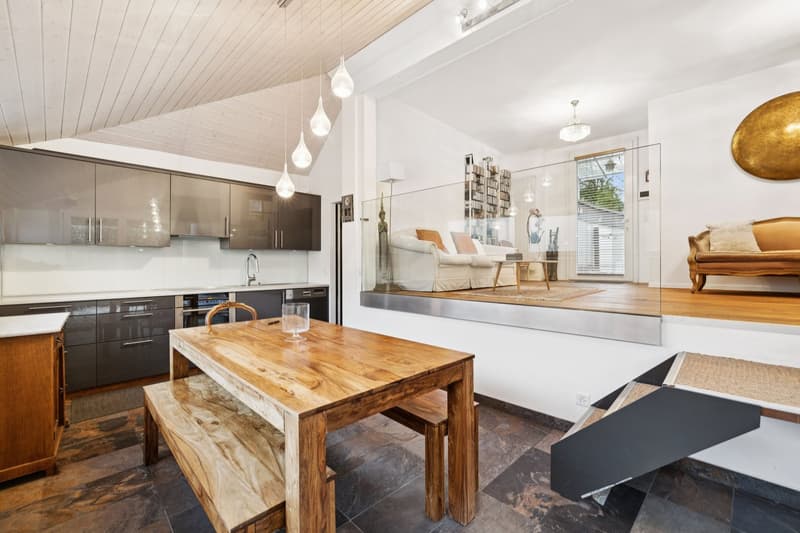
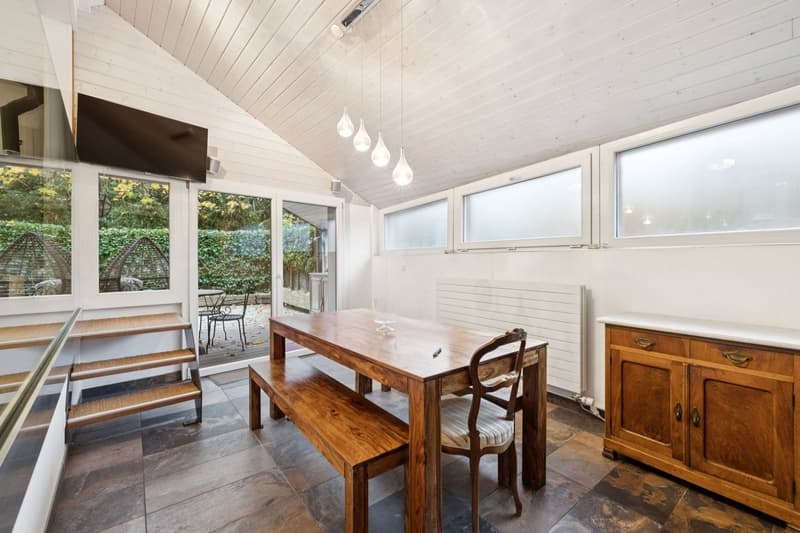
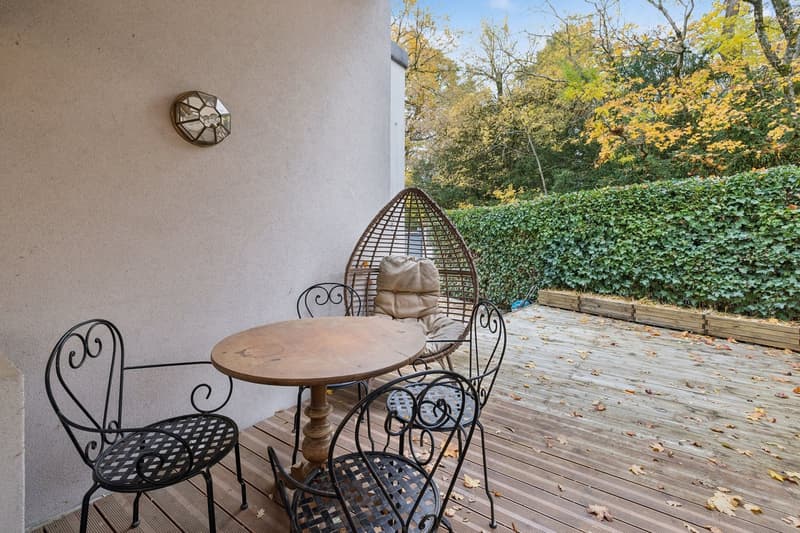
Access to the property is via a staircase leading directly to the main living room. This opens onto an open kitchen/dining room, located below, as well as onto a cellar. From this space, you have access to a semi-covered terrace.
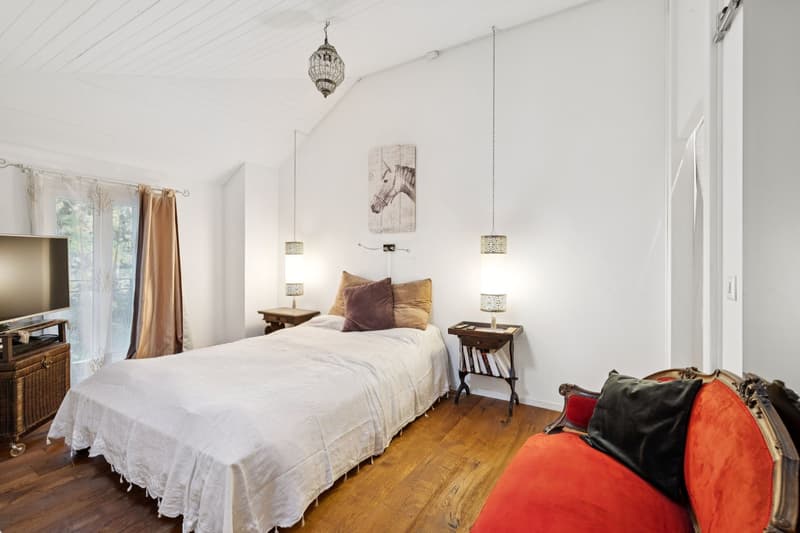
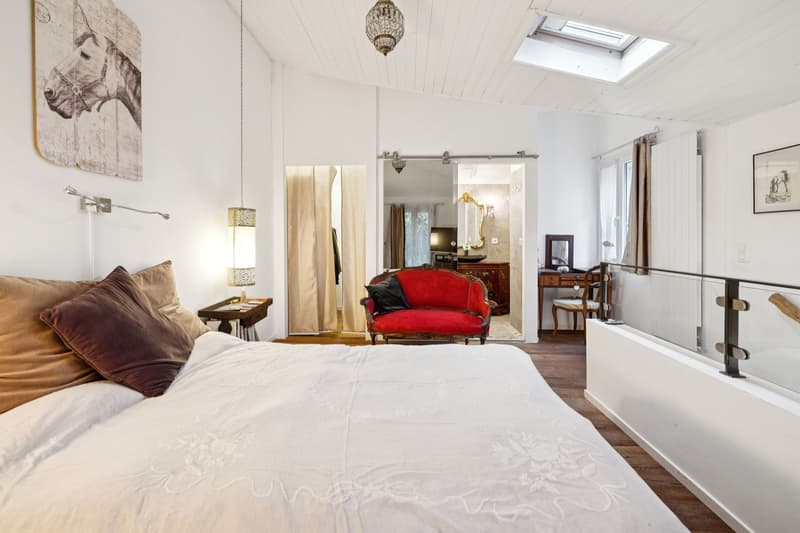
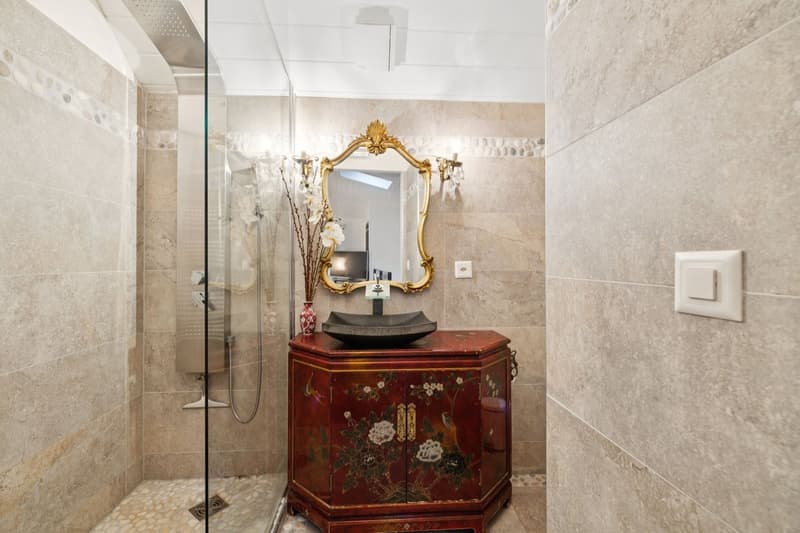
Upstairs, it offers a unique bedroom of generous dimension, benefiting from its private shower room with sink and toilet, as well as an adjacent dressing room.
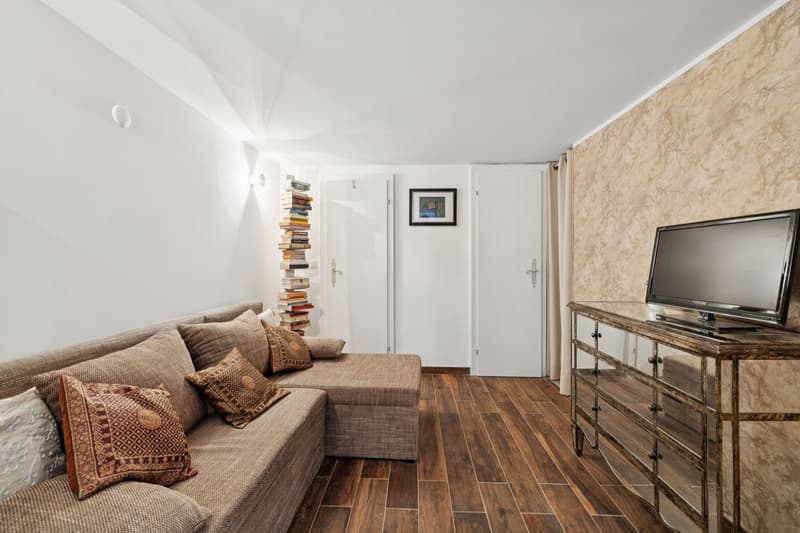
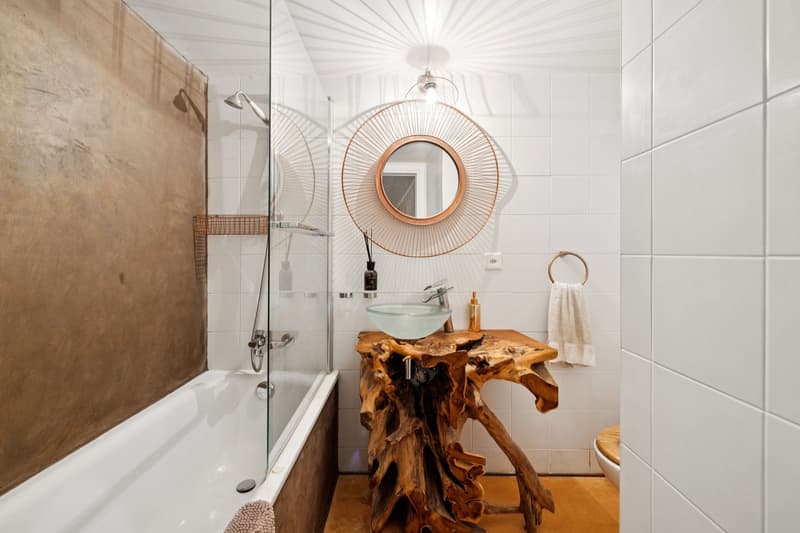
The basement accommodates a multipurpose room that can be arranged according to your needs, storage spaces, and a bathroom equipped with a bathtub, sink, and toilet.
Outside, the property is fully secured by an electric gate and has 2 private parking spaces and an independent technical room.
Possibility of connecting the main house to the studio by an extension.
The house is located in a 30km/h zone, calm. Surrounded by greenery, it offers a unique setting close to the city center and all amenities.
Public transportation is in the immediate vicinity, the greenway is just a few meters from the house.
It benefits from a living area of approximately 97 m², complemented by a basement as well as an independent annex of 17 m² with a complete shower room. This space is ideal for the practice of a liberal profession, an independent office, or even to generate rental income.
Access to the property is via a staircase leading directly to the main living room. This opens onto an open kitchen/dining room, located below, as well as onto a cellar. From this space, you have access to a semi-covered terrace.
Upstairs, it offers a unique bedroom of generous dimension, benefiting from its private shower room with sink and toilet, as well as an adjacent dressing room.
The basement accommodates a multipurpose room that can be arranged according to your needs, storage spaces, and a bathroom equipped with a bathtub, sink, and toilet.
Outside, the property is fully secured by an electric gate and has 2 private parking spaces and an independent technical room.
Possibility of connecting the main house to the studio by an extension.
The house is located in a 30km/h zone, calm. Surrounded by greenery, it offers a unique setting close to the city center and all amenities.
Public transportation is in the immediate vicinity, the greenway is just a few meters from the house.
Mortgage Calculator
From dream house to home ownership: the mortgage calculator can help you estimate the affordability of this property.
Viewing
Contact for viewing
Alessia Estupina

Switzerland Sotheby's International Realty (agence de Genève)Boulevard Georges-Favon 18, 1204 GenèveSee all listings from this agency

Alessia EstupinaCourtière
- Listing ID
- 4003635454
- Object ref.
- 049749