Quick Filters for your search

Quick-filters

We show you quick-filters based on the most used filters by location.

By using these, you can enhance your search experience by finding new and interesting properties to your likings.

1128 results - Properties for sale: Canton Geneve

1 / 9
5 rooms148m²CHF 1,835,000.–
1239 Collex-Bossy

Chaumets 14 Collex-Bossy ? House

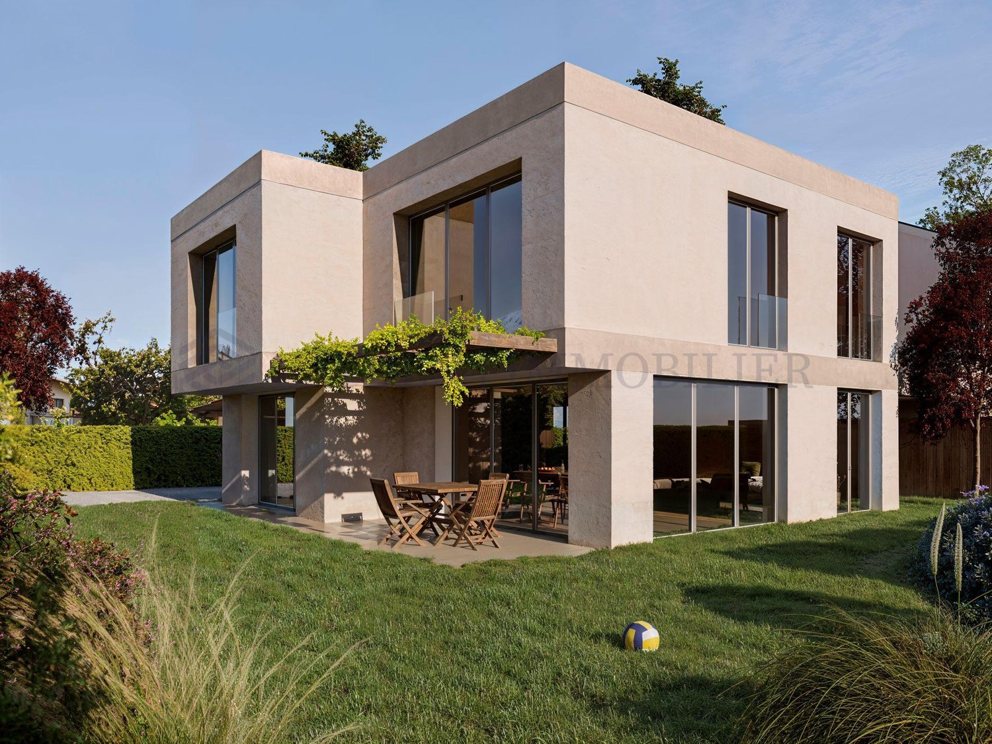
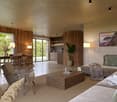
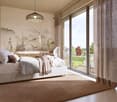
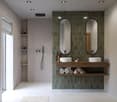
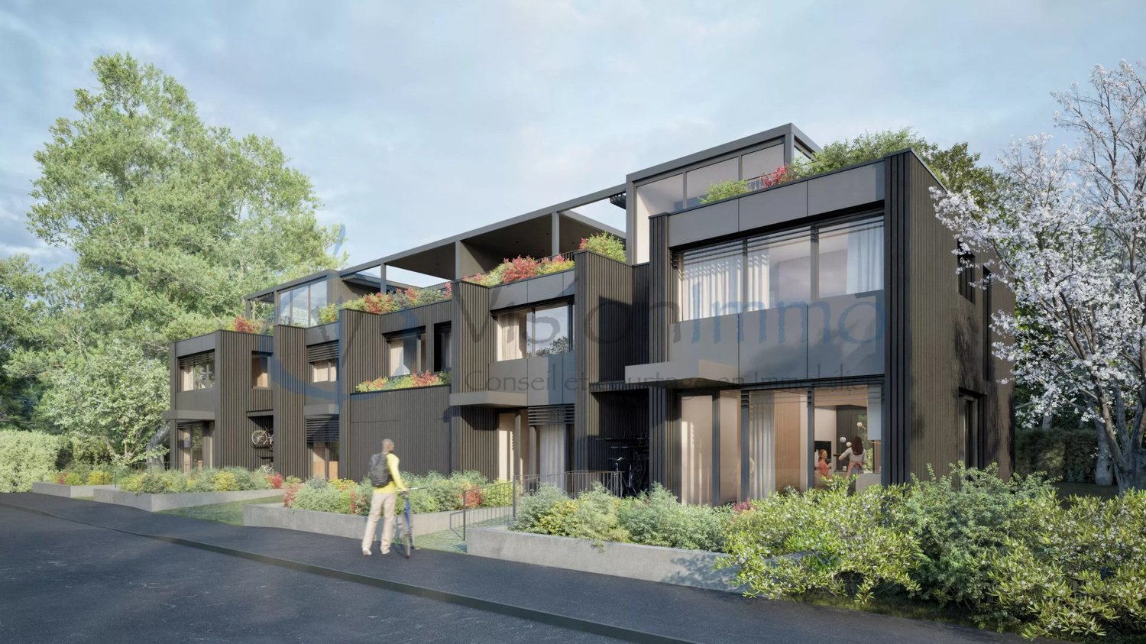
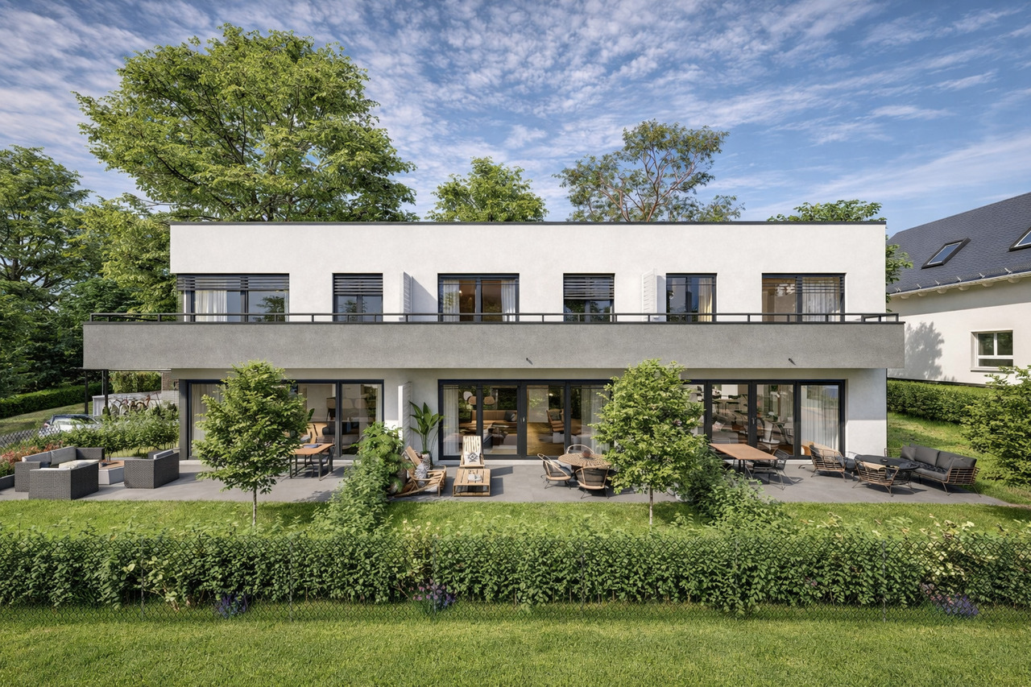
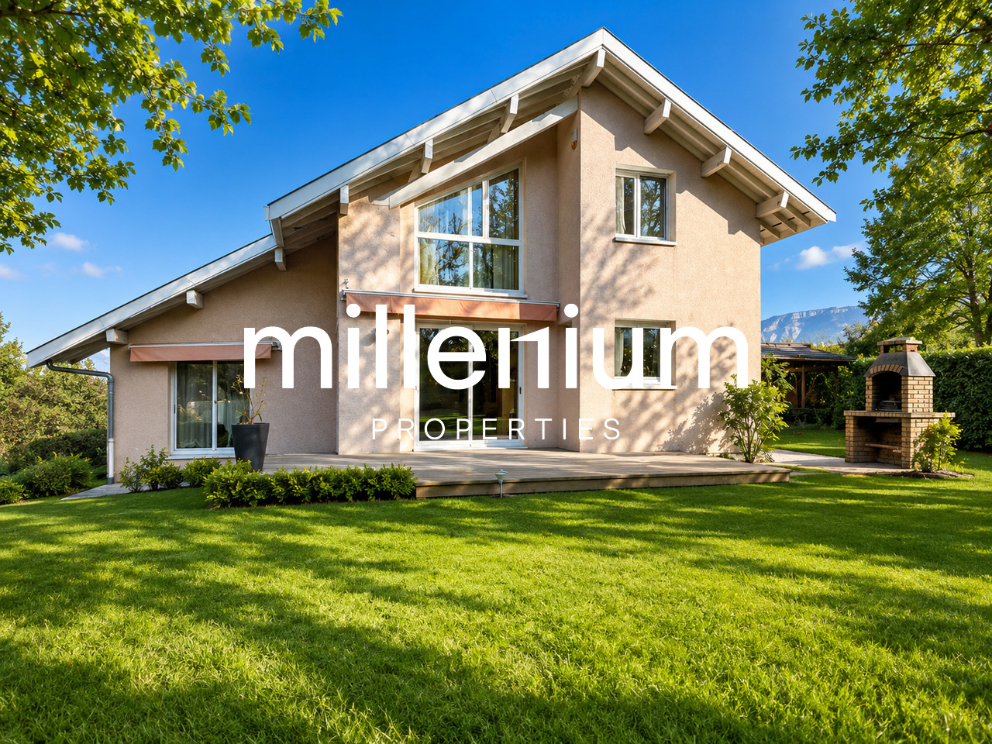
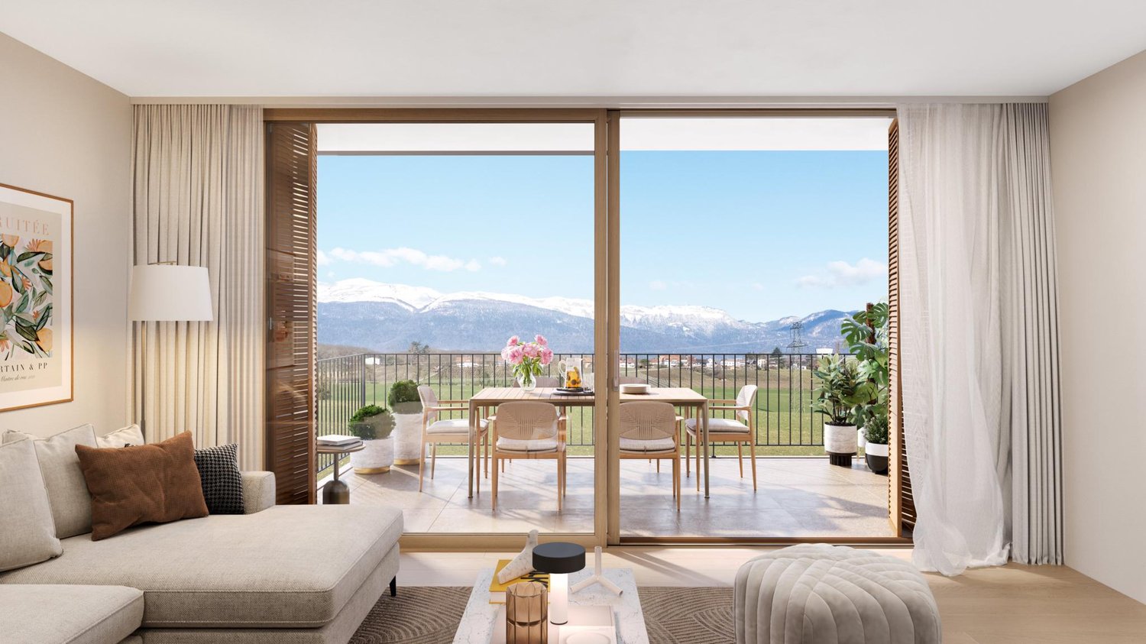
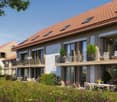
CONSTRUCTION WORK TO BEGIN SOON / PROJECT ACCESSIBLE TO CROSS-BORDER COMMUTERSDiscover ?Chaumets 14, a new residence in Collex-Bossy, which combines the authentic charm of village life with the comfort of modern construction.?This project offers 16 homes ? houses and apartments??, designed to integrate harmoniously into a green setting,?with an unobstructed view of the fields and the Jura.Visit the dedicated website: www.chaumets14.chIdeally located just a few minutes from Geneva and the canton of Vaud, the residence benefits from a serene environment while remaining connected thanks to public transportation, with a bus stop just 70 meters away. Collex-Bossy offers a peaceful and vibrant environment, with shops, schools, sports facilities, and local events that rhythm the life of the village throughout the year.The villas of Chaumets 14 are designed to offer well-being, intimacy, and aesthetics, and feature high-quality construction, certified THPE.?They have spacious volumes, carefully selected materials, direct access to outdoor spaces, and optimized layout for a pleasant family life.Characteristics of the houses: 5 roomsAvailability?:- House 1? (2.08/3.08) : RESERVED- House 2 (2.07/3.07)?: available at a price of CHF 1'850'000.-- House 3?(2.06/3.06) : available at a price of CHF 1'835'000.-- House 4 (2.05/3.05) : available at a price of CHF 1'845'000.-Characteristics:- Sales areas: from 160 m²- 3 spacious bedrooms- 2 bathrooms- Two gardens- Double orientation- 2 parking spaces at a price of 40'000 CHF/space, in additionContact us today to learn more about this beautiful project: properties@swissroc.com, or at?+41 (0) 79 866 91 53.

1 / 9
5 rooms141m²CHF 1,685,000.–
1239 Collex-Bossy

Chaumets 14 Collex-Bossy - Ground Floor Apartment

CONSTRUCTION STARTING SOON / PROJECT ACCESSIBLE TO CROSS-BORDER COMMUTERS Discover Chaumets 14, a new residence in Collex-Bossy, which combines the authentic charm of village life with the comfort of modern construction. This project offers 16 homes - villas and apartments - designed to integrate harmoniously into a green setting, with an unobstructed view of the fields and the Jura. Visit the dedicated website: www.chaumets14.ch Ideally located just a few minutes from Geneva and the canton of Vaud, the residence benefits from a serene environment while remaining connected thanks to public transportation, with a bus stop just 70 meters away. Collex-Bossy offers a peaceful and vibrant environment, with shops, schools, sports facilities, and local events that rhythm the life of the village throughout the year. The apartments on the ground floor of Chaumets 14 are designed to offer well-being, intimacy, and aesthetics, with high-quality construction certified THPE. They have beautiful private outdoor spaces, with plenty of sunshine and an unobstructed view. Characteristics of the apartments: 5.5 rooms Availability: Building A? - A1 (2.04): RESERVED - A2 (2.03): available at a price of CHF 1'685'000.- Building B - B1 (2.02): available at a price of CHF 1'685'000.- - B2 (2.01): RESERVED Characteristics: - Sales areas: from 156 m² - 3 spacious bedrooms, including 1 master bedroom - 1 office of 8 m² - 2 bathrooms - Two gardens and two terraces - Double orientation - 2 parking spaces at a price of 40'000 CHF/space, in addition Contact us today to learn more about this beautiful project: properties@swissroc.com or +41 (0) 79 866 91 53.

1 / 10
8 rooms287m²CHF 2,990,000.–
1254 Jussy

Charmante maison de village

Cette magnifique maison de village du XVIIe siècle, d'environ 290m2 habitables, offre un mélange harmonieux de charme historique et de commodité moderne.Elle offre une spacieuse cuisine ouverte, une salle à manger et un salon, un charmant 2ème salon avec cheminée avec des vues sur le jardin, un studio avec une entrée indépendante (transformé aujourd'hui en une charmante bibliothèque avec salle de douche), ainsi qu'un garde-manger et une buanderie.Al 'étage, on trouve la chambre principale avec son espace dressing et sa salle de bains attenante, deux chambres enfants qui partagent une salle de douche, un espacebureau surplombe le salon en contre bas et une une salle de télévision .A l'extérieur, le jardin se fond dans les vignes et offre une vue imprenable et parking pour 5 voitures.This beautiful 17th-century village house, offering approximately 290 m² of living space, perfectly combines historic charm with modern comfort.On the ground floor, it features a spacious open kitchen, a dining room, and a bright living room, as well as a cozy second living room with a fireplace overlooking the garden, an independent-entry studio (currently converted into a charming library with a shower room), along with a pantry and a laundry room.Upstairs, the master bedroom includes a dressing area and an en-suite bathroom, two children's bedrooms with a shared shower room, an office space overlooking the living room below, and a TV room.Outside, the garden blends seamlessly into the surrounding vineyards, offering breathtaking views and parking for up to five cars.

1 / 12
5 rooms210m²CHF 1,995,000.–
1242 Satigny

CONTEMPORARY DUPLEX WITH PRIVATE GARDEN IN SATIGNY

VPI Courtage SA is pleased to present this superb apartment/house in duplex, ideally located in a privileged environment in the heart of the Geneva countryside, in immediate proximity to the prestigious Domaine de Châteauvieux.Between vineyards, nature and tranquility, this property will seduce buyers looking for a peaceful and refined living environment.Built in 2020 on the ground floor of a contemporary residence of standing composed of only 5 apartments, this property offers modern amenities, generous volumes as well as quality materials and finishes. Realized according to the latest energy standards in force, the building benefits from excellent energy performance, guaranteeing comfort, efficiency and control of consumption.Developing a living area of approximately 210 m², the apartment benefits from remarkable brightness and a pleasant opening onto the outside thanks to its terrace and private garden of approximately 197 m².The apartment consists of:Ground floor • Entrance hall with built-in cupboards • Spacious living room bathed in light with direct access to the terrace and garden • Open fully equipped kitchen with external access • Bedroom with private bathroom • Guest toilet with laundry space First floor • Parental suite with bathroom • Second bedroom with bathroom • Distribution hall with office space • Possibility of easily arranging a fourth bedroom according to the needs of the future owners Annexes • Two indoor parking spaces, one of which is equipped with an electric charging station • A closed box • An adjacent cellar This rare property combines contemporary elegance, comfort and countryside atmosphere in one of the most sought-after areas of the Geneva countryside.Contact us today to receive the complete sales brochure and organize a private visit.

1 / 12
9 rooms429m²CHF 8,950,000.–
1206 Genève

Exceptional duplex with an area of 470 m2 in Champel

Located in a high-end residence, in the heart of the sought-after Champel neighborhood, this apartment enjoys a privileged and exclusive situation.The residence offers its owners the unique privilege of enjoying a private park bordering the Arve, while remaining in the heart of the city. This green environment gives the property a unique dimension, combining serenity, prestige, and quality of life.Occupying the 4th and 5th floors, this sumptuous duplex develops a PPE area of 429 m². It benefits from several terraces totaling over 120 m², offering breathtaking views of the surrounding mountains.Particular care has been taken in the choice of materials and the design of the spaces. Each room has been designed with an absolute requirement of quality and functionality. The large living areas, bathed in natural light, create an elegant, warm, and convivial atmosphere, ideal for family life as well as for reception.The apartment is distributed as follows:4th floor • Home theater; • Shower room with WC; • Laundry room; • Technical room; • Cellar; • Storage space. An interior staircase harmoniously connects the two levels.5th floor • Spacious entrance hall; • Large distribution corridor; • Guest WC; • Fully equipped kitchen with access to a terrace; • Dining room adjacent to the kitchen; • Through lounge with access to a second terrace; • Two bedrooms with dressing room; • One bedroom with adjacent shower room; • Two bathrooms. This floor also accommodates a spacious master suite, equipped with: • a custom-made dressing room made of rare wood, • a shower room, • a bathroom with a jacuzzi in high-end finishes. The suite also has an adjacent office as well as a private access to the veranda and its garden, reinforcing the exclusive and intimate character of this exceptional property.RemarksThe residence is fully secured and equipped with modern infrastructure.Two car lifts allow direct access to the different levels of the indoor parking, offering comfort, discretion, and practicality.Two private parking spaces as well as two cellars complete this property, fully meeting the requirements of high-end urban living.

1 / 11
4 rooms110m²CHF 2,020,000.–
1253 Vandoeuvres

Charmante maison entre Vandoeuvres et Cologny

Idéalement située, cette maison de 110 m2 rénovée, offre quelques atouts:Le quartier est calme et protégé de la circulation.La surface est parfaitement optimisée.RDC- Salon - Cuisine- Toilette- Chambre avec une salle de bain et un dressing- Veranda - Salle à manger1er étage- Un bel escalier en bois pour monter du RDC- Belle pièce à vivre, très lumineuse- Chambre - Salle de bain - WC- Terrasse- Jardin - 2 places de parkingValeur du bien : CHF.2'100'000Vente à terme (négociable) à 2 ans, décote de CHF.80'000Soit une valeur nette de CHF.2'020'000En cas de départ anticipé, le droit d'habitation non consommé sera remboursé et calculé au prorata temporis.Dieses renovierte, 110 m² große Haus befindet sich in idealer Lage und bietet einige Vorzüge:Die Gegend ist ruhig und vom Straßenverkehr abgeschirmt.Die Wohnfläche ist perfekt genutzt.Erdgeschoss- Wohnzimmer - Küche- Gäste-WC- Schlafzimmer mit Bad und Ankleidezimmer- Veranda - Esszimmer1. Stock- Eine schöne Holztreppe führt vom Erdgeschoss nach oben- Schöner, sehr heller Wohnbereich- Schlafzimmer - Badezimmer - WC- Terrasse- Garten - 2 ParkplätzeImmobilienwert: CHF 2'100'000Verkauf auf Termin (verhandelbar) in 2 Jahren, Preisnachlass von CHF 80'000Das ergibt einen Nettowert von CHF 2'020'000Bei vorzeitigem Auszug wird das nicht in Anspruch genommene Wohnrecht zurückerstattet und zeitanteilig berechnet.Ideally located, this renovated 110 m² home offers several advantages:The neighborhood is quiet and sheltered from traffic.The floor plan is perfectly optimized.Ground Floor- Living room - Kitchen- Half-bath- Bedroom with an en suite bathroom and a walk-in closet- Veranda - Dining roomFirst Floor- A beautiful wooden staircase leading up from the ground floor- Beautiful, very bright living area- Bedroom - Bathroom - Toilet- Terrace- Garden - 2 parking spacesProperty value: CHF 2,100,000Deferred sale (negotiable) in 2 years, discount of CHF 80,000For a net value of CHF 2,020,000In the event of early departure, the unused right of occupancy will be refunded and calculated on a pro rata basis.

1 / 12
CHF 2,050,000.–
1214 Vernier

Corner villa with 300 m² garden - 4 bedrooms

This corner villa offers beautiful volumes and a very beautiful brightness.Ideal for a family, it has 4 bedrooms, 3 bathrooms, large living areas and a magnificent garden with triple orientation.The attic has been converted into a spacious suite with a beautiful ceiling height, offering a comfortable and private space.Technical data :Year of construction: 2009Plot area: 552 m2Usable area: approximately 310 m2Living area: approximately 170 m2Garden: 300 m2Terraces: 2Covered terrace on the 1st floor: 1 (14 m2)Winter garden: 1 (15 m2)Number of rooms: 7.5Number of bedrooms: 4Bathrooms: 3Guest toilet: 1Garage: 2 spacesHeating: gasHeating type: underfloor heatingHouse description :Ground floor : 1 entrance hall, 1 guest toilet, 1 open kitchen, 1 dining room, 1 large living room with fireplace, 1 winter garden1st floor : 1 parental suite with bathroom and access to the covered terrace, 2 bedrooms, 1 multipurpose room, 1 bathroom (shower, WC, sink)Attic : 1 large bedroom with 1 bathroomBasement : (underfloor heating) 1 laundry room, 1 playroom, 1 bathroom (shower-WC-sink), 1 storage room, 1 garage for 2 cars with electric doorOutdoor areas : 1 tree-lined garden (palm, kaki, fig, etc.), 1 cooking area with pizza oven and barbecue, 1 garden shed, 2 terracesAdvantages :Corner house - triple orientation - bright - spacious - magnificent garden - ideal for a familyPrice :CHF 2'050'000.-Contact :For visits, contact Thierry, 7/7, at 078 817 69 13 or the agency at 022 794 45 30SEGIMO GROUPE IMMOBILIERReal estate agency - Geneva (head office)Cité Vieusseux 4, 1203 Genevawww.segimo.ch+41 22 794 45 30

1 / 12
8.5 rooms215m²CHF 2,700,000.–
1233 Bernex

Magnificent farmhouse in the heart of Bernex village

Located in the heart of the village, in a green setting, absolutely quiet and yet just a few minutes from all amenities, public transport and road links to the city center or the airport in 15 minutes, this property will amaze you with its situation, charm, garden and potential.Built in the early 19th century, over three levels, the house offers a living area of approximately 215 m2 and is distributed as follows:The ground floor includes a large entrance hall, a living kitchen with access to the garden, a dining room, a cellar and a guest toilet with shower. A workshop, a technical room and a closed garage complete this level.The first floor consists of a cathedral lounge with fireplace, a large main bedroom with numerous built-in wardrobes, two rooms with views of the garden and one with a balcony, as well as a large bathroom and separate toilet.The attic offers a large, mansard-roofed room that can also serve as a bedroom, TV room or office.A beautiful garden, with the most diverse species, benefits from optimal sunlight and offers a quietness that is increasingly rare in the heart of Bernex.It should be noted that district heating (CAD) is currently being deployed in the village, with a planned commissioning date of 2030.Moreover, since July 1, 2025, villas and small buildings are exempt from the obligation to connect to the network. A GeniTerre connection is nonetheless planned in front of the farmhouse, along the street. The connection between this connection and the property's heating system will be the responsibility of the future owners.However, it is important to emphasize that other heating solutions can also be considered for this property, depending on the needs and choices of the buyers.For more information and photos, please visit Bertoc-Immo.ch

1 / 12
4 rooms81m²CHF 1,140,000.–
1245 Collonge-Bellerive

Bel appartement traversant au coeur du village

Situé au coeur du très prisé village de Collonge-Bellerive, cet élégant appartement bénéficie d'un emplacement privilégié, à deux pas de toutes les commodités : écoles, transports publics, commerces, restaurants et accès rapides aux principaux axes. Nichée au sein d'une charmante copropriété à taille humaine, conçue par les architectes de renom Frei & Hunziker, cette propriété séduit par son environnement verdoyant et son agréable jardin privatif. Traversant et situé au premier étage, l'appartement profite d'une orientation optimale, d'une luminosité exceptionnelle tout au long de la journée et d'une totale absence de vis-à-vis.Entièrement rénové récemment (peintures, revêtements de sols, cuisine, salle de bains et fenêtres), il offre des prestations contemporaines tout en conservant une atmosphère chaleureuse et conviviale.L'espace de vie se compose d'un hall d'entrée avec WC visiteurs, d'une cuisine moderne entièrement équipée, d'un vaste séjour agrémenté d'une cheminée, d'un espace salle à manger, de deux chambres confortables ainsi que d'une salle de bains.La copropriété a également fait l'objet d'importants travaux de valorisation, avec la réfection complète de la toiture et l'installation de panneaux photovoltaïques, améliorant sensiblement la performance énergétique de l'immeuble et assurant un confort durable.Une place de parking extérieure, proposée en supplément au prix de CHF 50'000.-, vient compléter ce bien.Un appartement clé en main, alliant confort, luminosité, efficacité énergétique et qualité de vie, au sein de l'une des communes les plus recherchées de la rive gauche genevoise.Located in the heart of the highly sought-after village of Collonge-Bellerive, this elegant apartment enjoys a prime location, just a stone's throw from all amenities: schools, public transportation, shops, restaurants, and quick access to major thoroughfares. Nestled within a charming, intimate condominium complex designed by the renowned architects Frei & Hunziker, this property charms with its lush green surroundings and pleasant private garden. Spanning two rooms and located on the first floor, the apartment enjoys optimal orientation, exceptional natural light throughout the day, and is completely unobstructed by neighboring buildings.Recently fully renovated (paint, flooring, kitchen, bathroom, and windows), it offers contemporary amenities while retaining a warm and welcoming atmosphere.The living area consists of an entryway with a guest restroom, a modern, fully equipped kitchen, a spacious living room featuring a fireplace, a dining area, two comfortable bedrooms, and a bathroom.The condominium has also undergone significant renovation work, including a complete roof overhaul and the installation of solar panels, which have significantly improved the building's energy efficiency and ensure long-term comfort.An outdoor parking space, available for an additional CHF 50,000, completes this property.A move-in-ready apartment that combines comfort, natural light, energy efficiency, and quality of life in one of the most sought-after neighborhoods on Geneva's Left Bank.

1 / 11
6 rooms213m²CHF 2,990,000.–
1218 Le Grand-Saconnex

Magnifique maison de 6 pièces avec piscine en exclusivité

Située dans une jolie résidence du Grand-Saconnex, cette spacieuse maison mitoyenne de 6 pièces bénéficie d'une belle luminosité ainsi que d'une grande hauteur sous plafond, offrant des volumes agréables et un excellent confort de vie.Disposition :Rez-de-chaussée : • Vaste séjour lumineux • Cuisine • Une chambre avec dressing • Salle de bain attenante • Accès direct au jardin d'environ 90 m² • WC visiteurs • Patio Étage : • Trois chambres, dont une avec salle de douche et terrasse • Vide sur séjour • Dégagement • Une salle de bains Sous-sol : • Deux grandes pièces polyvalentes (salle de jeux, cinéma, etc.) • Salle de bain • Buanderie • Cave • Abri anti-atomique • chaufferie Annexes : • Deux places de parking couvertes Résidence : • Piscine commune réservée aux 10 maisons de la résidence Located in an attractive residence in Grand-Saconnex, this spacious 6-room semi-detached house benefits from plenty of light as well as high ceilings, offering pleasant volumes and excellent living comfort.Layout:Ground floor: • Large, bright living room • Kitchen • One bedroom with dressing room • En-suite bathroom • Direct access to garden of approx. 90 m² • Visitors' WC • Patio Floor: • Three bedrooms, one with shower room and terrace • Vacuum to living room • Storage • A bathroom Basement: • Two large multi-purpose rooms (games room, cinema, etc.) • Laundry room • Cellar • A fallout shelter • Boiler room • Bathroom Annexes: • Two covered parking spaces Residence: • Common pool reserved for the 10 houses in the residence

Suggested properties for you based on search results

Other interesting objects