Rooms
4
Selling price
CHF 990,000.–
Notify on price drop
"RESERVED - Apartment on the upper floor with garden in Versoix"
Address
1290 VersoixPrice
- Purchase price:
- CHF 990,000.–
- Notify on price drop
Main information
- Availability:
- By agreement
- Type:
- Apartment
- No. of rooms:
- 4
- Floor:
- 1
- Year built:
- 1971
Characteristics
Balcony / Terrace
Fireplace
Parking space
Documents (0)
Description
RESERVED
DIRECT APPROACH TO OCCUPANTS IS PROHIBITED
SINGLE CONTACT: +41 58 201 34 06
Ideally located in a prized residential area in Versoix, in immediate proximity to amenities, this semi-detached villa in the villa zone offers a strong ideal framework for real estate investment.
Built on a beautiful plot, the property is currently organized into two separate PPE units, each comprising a 4-room apartment, with a complete basement on the entire building surface.
Common areas, including a laundry room, complement the ensemble.
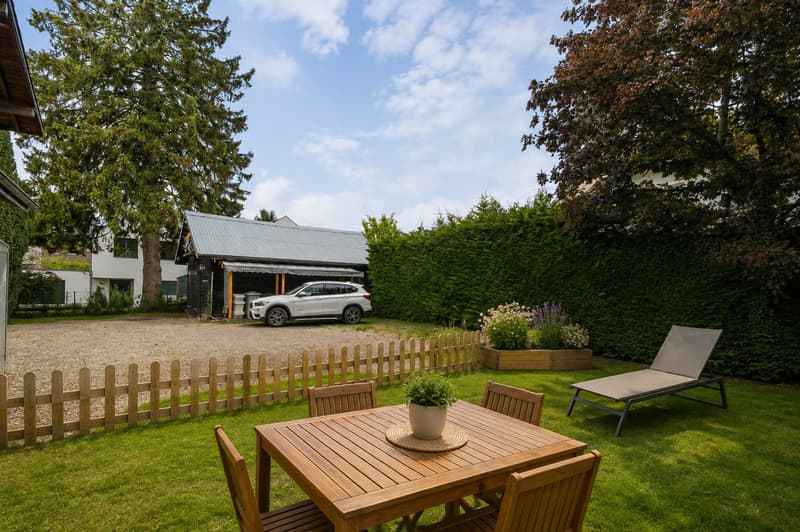
The apartment on the 1st floor benefits from a balcony, a basement, an outdoor parking space, a large indoor garage, and the use of the garden.
Recent energy improvements have been made, with the installation of a heat pump in 2024 and solar panels in 2025, providing modern thermal comfort and better energy efficiency.
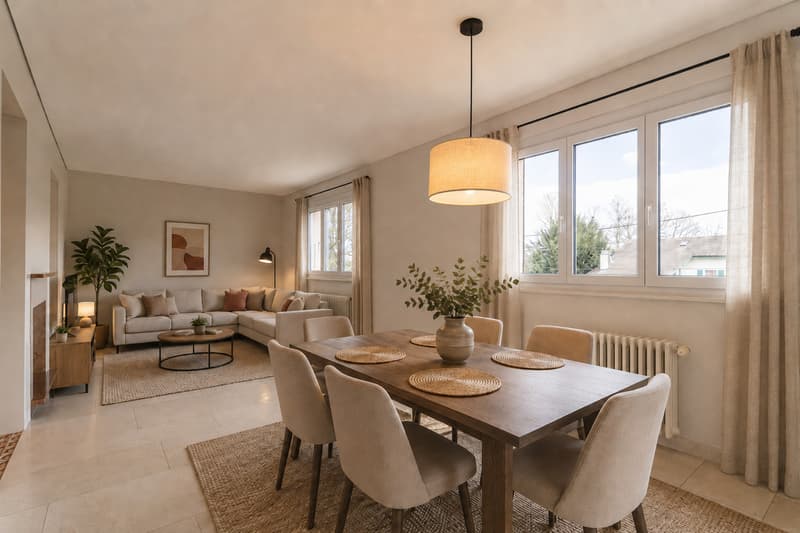
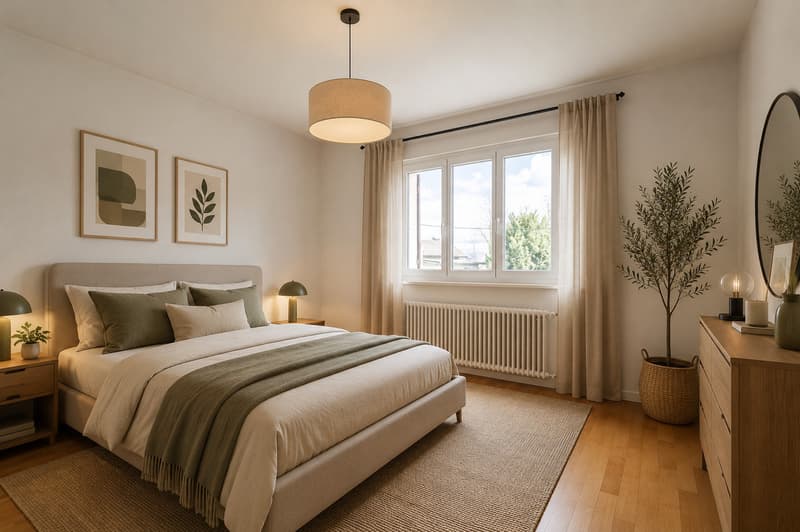
Some projection photos were made using artificial intelligence to only change the furniture.
Technical details:
DIRECT APPROACH TO OCCUPANTS IS PROHIBITED
SINGLE CONTACT: +41 58 201 34 06
Ideally located in a prized residential area in Versoix, in immediate proximity to amenities, this semi-detached villa in the villa zone offers a strong ideal framework for real estate investment.
Built on a beautiful plot, the property is currently organized into two separate PPE units, each comprising a 4-room apartment, with a complete basement on the entire building surface.
Common areas, including a laundry room, complement the ensemble.
The apartment on the 1st floor benefits from a balcony, a basement, an outdoor parking space, a large indoor garage, and the use of the garden.
Recent energy improvements have been made, with the installation of a heat pump in 2024 and solar panels in 2025, providing modern thermal comfort and better energy efficiency.
Some projection photos were made using artificial intelligence to only change the furniture.
Technical details:
- Apartment on the 1st floor: 88 m2 PPE + a balcony of 4 m2 PPE
- Basement: 12 m2 PPE
- Garage: 28 m2 PPE
- Parking space
- Use of garden
- A shared laundry room
- A shared heating system
- Local no. 2 in the attic: 41 m2 PPE
- Glazing according to standards
Mortgage Calculator
From dream house to home ownership: the mortgage calculator can help you estimate the affordability of this property.

Free
Create an account for more options
Create your account to manage your favorites across all devices, keep track of your search alerts, and never miss an update. Everything you need for your home search, all in one place!
Viewing
+41 (0)58 201 34 06
Contact for viewing
Dimitri Burdin
Advertiser


Vimova Transactions Genève
Route de Saint-Julien 63
1212Grand-Lancy
Contact
- Listing ID
- 4003425091
- Object ref.
- 5613667