












1110 results - Properties for sale: Canton Geneve

New building
1 / 7
9 rooms, 377m², CHF 6,490,000.–
1231 Conches

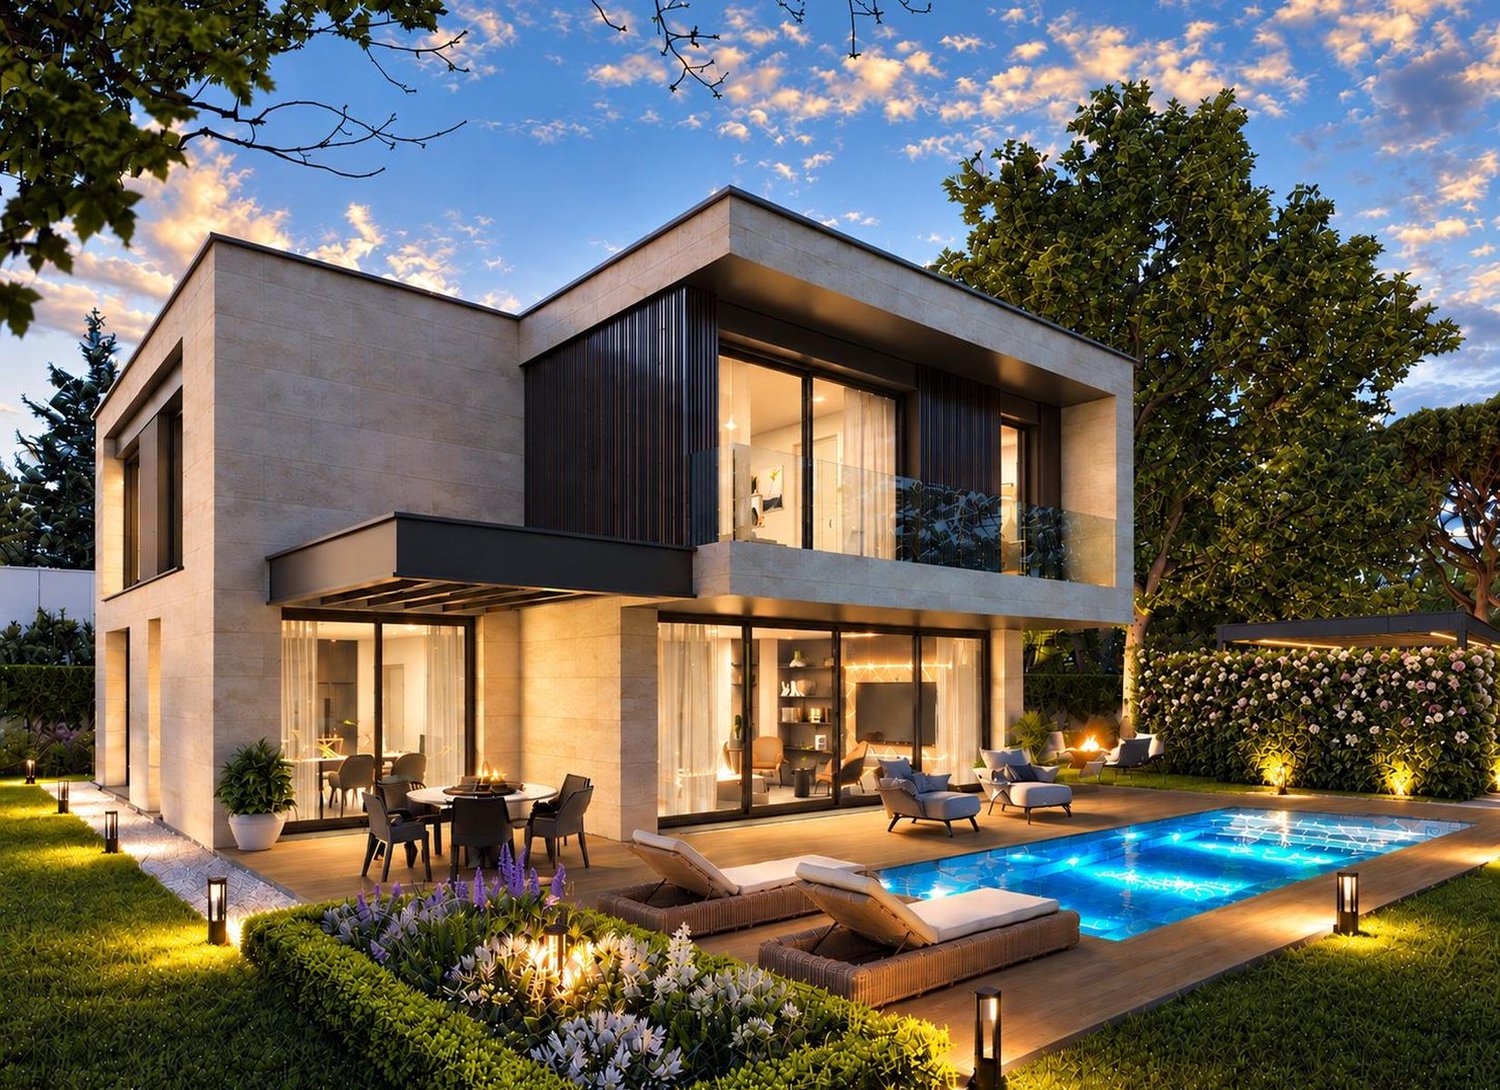
VILLA RIVA - CONCHES

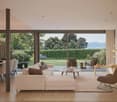
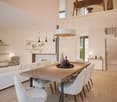
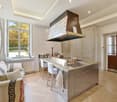
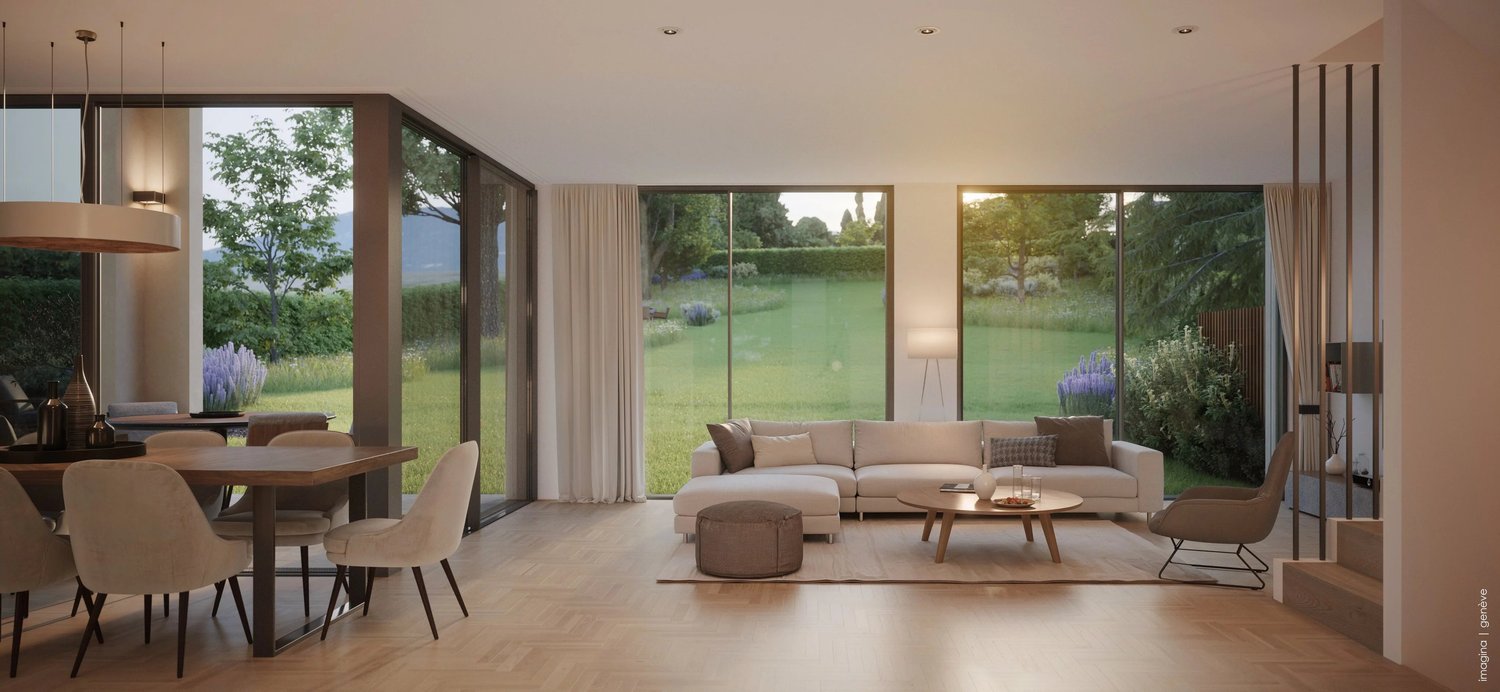
EXCLUSIVITY - RARE OPPORTUNITYConches? Chêne-BougeriesIn one of the most sought-after residential areas on the left bank of Geneva, this future individual villa benefits from a privileged environment, in the heart of Conches, on a plot of approximately 950 m².Nested in a green setting, the property seduces with its architecture with pure lines, its generous volumes, and the particularly fluid relationship imagined between the interior and exterior spaces.Developed over three levels, this villa of more than 377 m² of living space offers a thoughtful distribution to combine elegance, comfort, and family life.Open reception areas opening onto the exteriorThe ground floor welcomes a vast living area articulated around a living room and a generous kitchen and dining room.Wide openings naturally extend the reception areas towards the garden and a beautiful wooden terrace of approximately 80 m², creating a true continuity between interior and exterior.The garden is enhanced with a pool, perfectly integrated into the exterior amenities, offering an ideal setting to fully enjoy the beautiful days.An entrance with a cloakroom, a guest toilet, and a cellar complete this level.Four en-suite bedrooms on the upper floorEntirely dedicated to the sleeping area, the upper floor develops approximately 150 m² and accommodates four bedrooms with comfortable dimensions.The distribution provides several bathrooms and showers, offering each family member intimacy and comfort in everyday life. The master bedroom notably benefits from a generous private bathroom.A basement designed as a true living spaceMuch more than just a technical level, the basement offers nearly 130 m² of additional space and allows to extend the services of the house.It includes, in particular, a large fitness/game room of approximately 30 m², a wine cellar, a laundry room, a technical room, as well as an additional room with a shower and access to a patio, ideal as a guest room, office, or independent space.A contemporary and high-performance realizationDesigned according to THPE standards, the villa will combine energy efficiency, modern comfort, and contemporary architecture.Its sober facades, large glass surfaces, and integration into a largely tree-planted plot give it an aesthetic that is both discreet and elegant, perfectly integrated into the residential environment of Conches.A property intended for a discerning clientele seeking a new and contemporary family villa with generous interior and exterior spaces, a pool, and a privileged living environment, in one of the most sought-after residential addresses in Geneva.

1 / 8
6 rooms, 300m², CHF 4,250,000.–
1245 Collonge-Bellerive

Contemporary single-storey villa

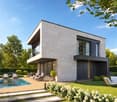
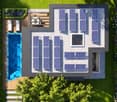
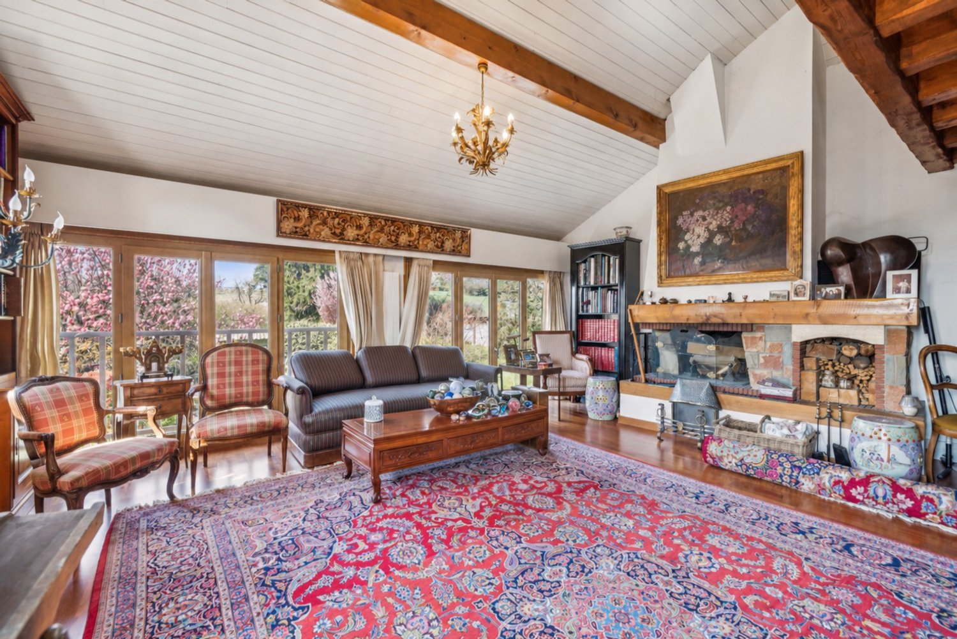
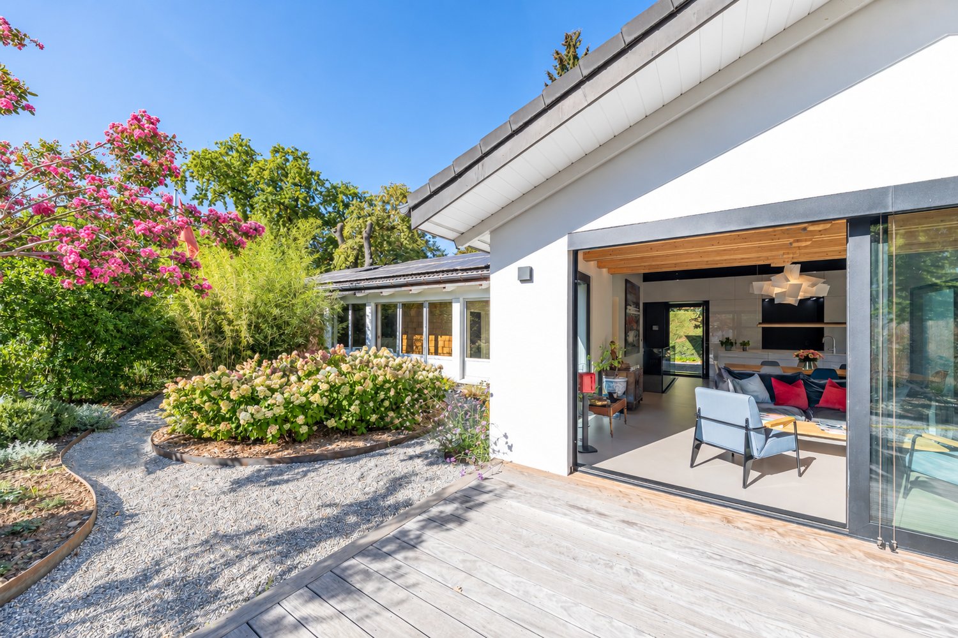
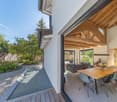
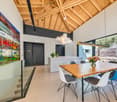
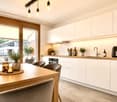
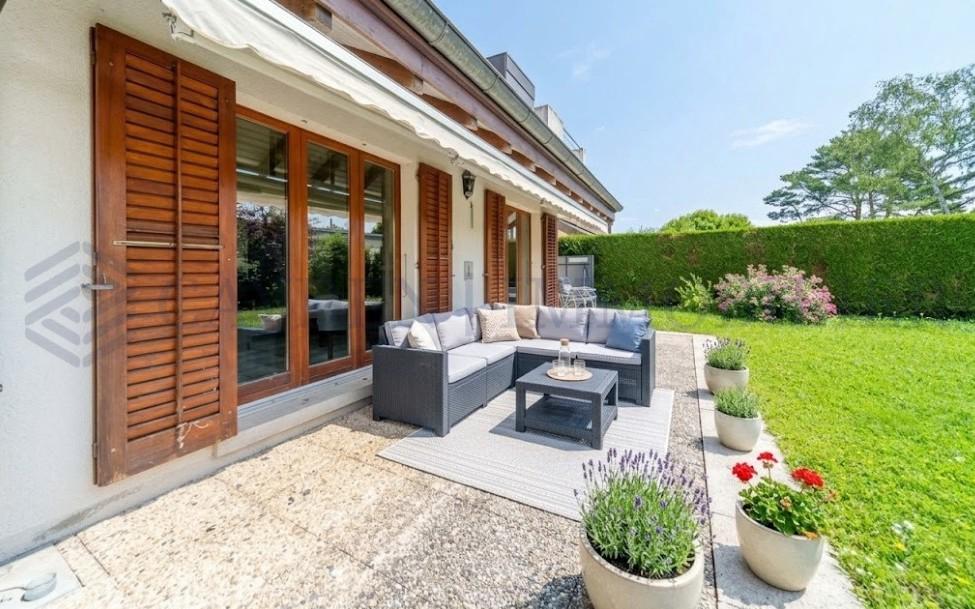
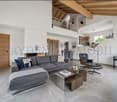
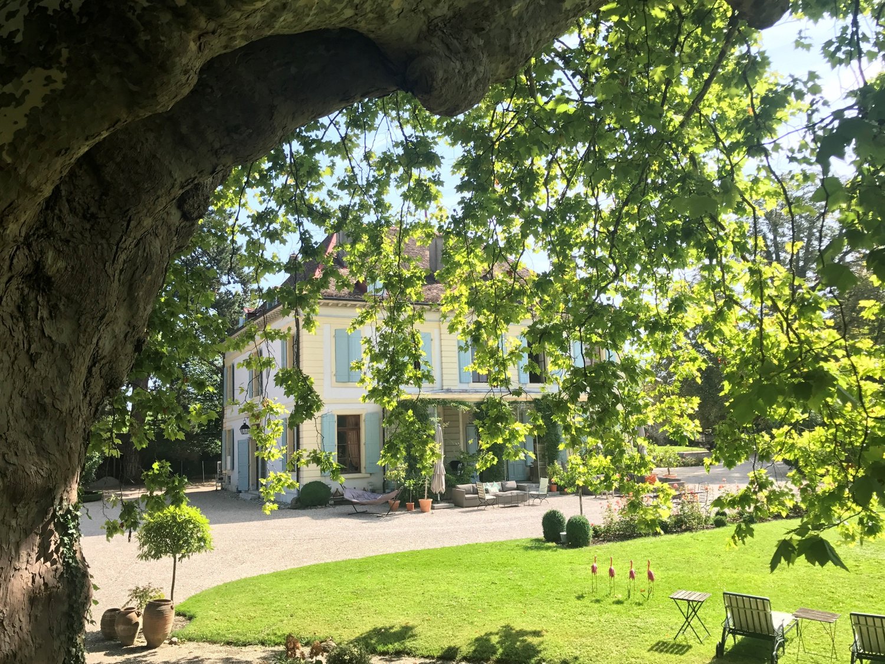
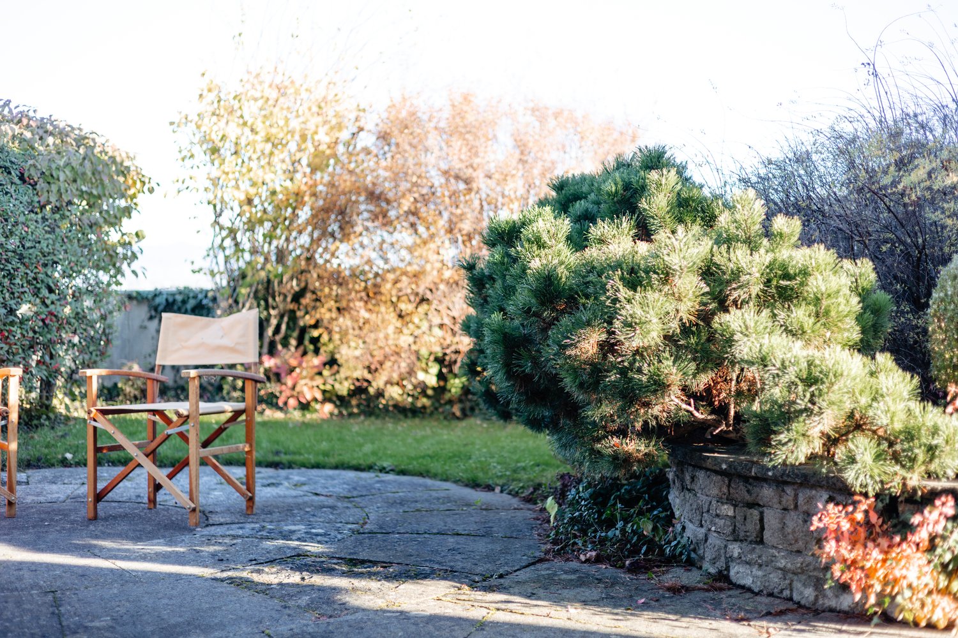
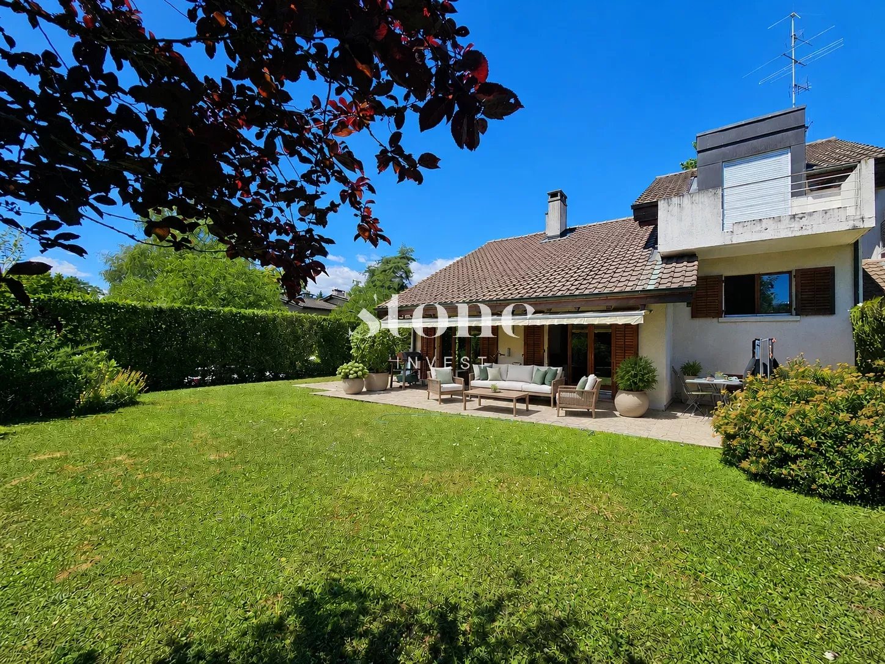
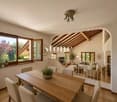
Located in the highly sought-after commune of Collonge-Bellerive, in the heart of a residential and green environment, this elegant single-storey villa is built on a plot of approximately 700 m2. Constructed in 1997 and entirely renovated with care in 2023, the property develops approximately 150 m2 of single-storey living space, complemented by a vast basement of over 150 m2.The daytime area offers beautiful living spaces bathed in light, sublimated by an exposed beam ceiling and an elegant wood stove. The contemporary kitchen, entirely rethought, integrates harmoniously into the reception area and benefits from direct access to the outdoors.The nighttime area includes three bedrooms, including a parental suite with dressing room and private bathroom equipped with a large Italian shower. A second shower room completes this space.The exteriors have also been the subject of particular attention. The landscaped garden, carefully laid out and adorned with different species, offers an intimate and green setting. Two pleasant wooden terraces, ideally oriented, naturally extend the living spaces and invite you to fully enjoy the beautiful days.The basement accommodates, among other things, two large multipurpose rooms, which can be arranged as a home cinema, game room or even a studio with independent access. A large bedroom benefiting from natural light thanks to an English courtyard, as well as a sauna and a shower room, complete this level.Resolutely turned towards comfort and energy efficiency, the property is equipped with a heat pump, solar and photovoltaic panels as well as a rainwater harvesting system. The KNX domotics, the alarm system, the external blinds, the automatic gate as well as the numerous technical improvements made during the renovation complete its features.Finally, a comfortable garage that can accommodate two vehicles completes this rare property on the market.A unique villa, perfectly maintained and renovated with taste, offering a privileged living space just a few minutes from the center of Geneva.

1 / 8
  • View
3 rooms, 84m², CHF 1,250,000.–
1242 Satigny

CASATAX - Magnificent 3-room attic with peripheral terrace

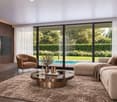
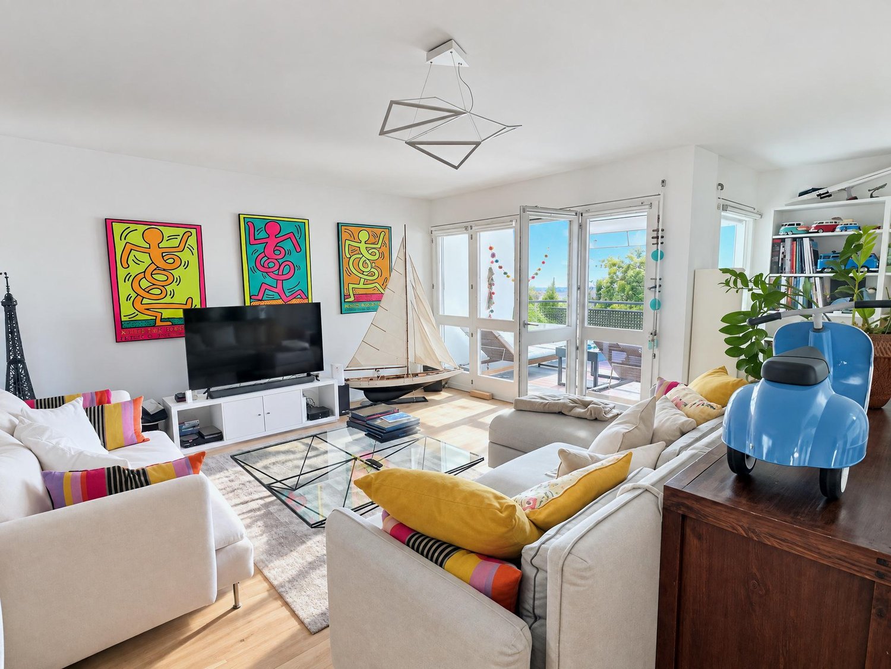
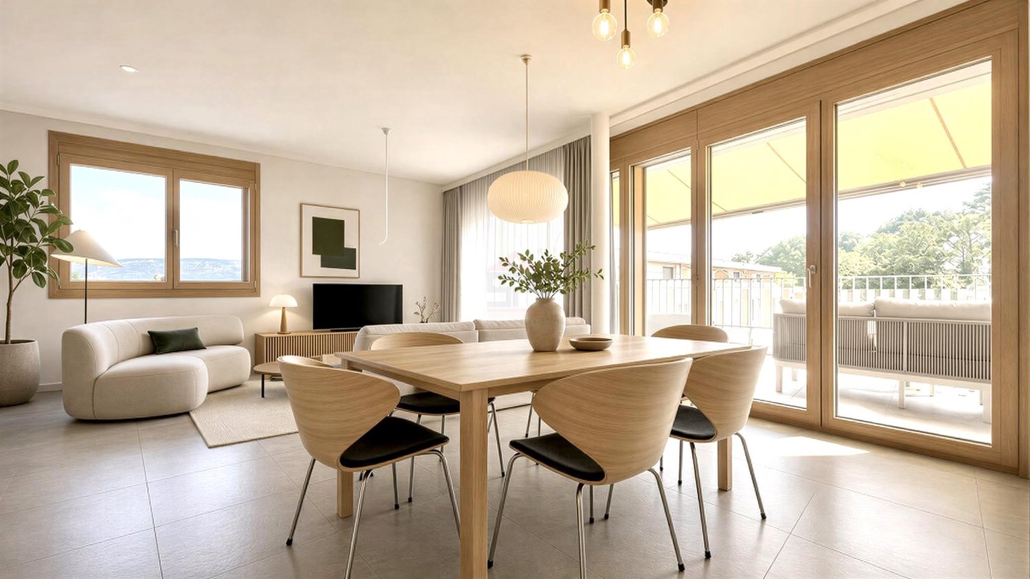
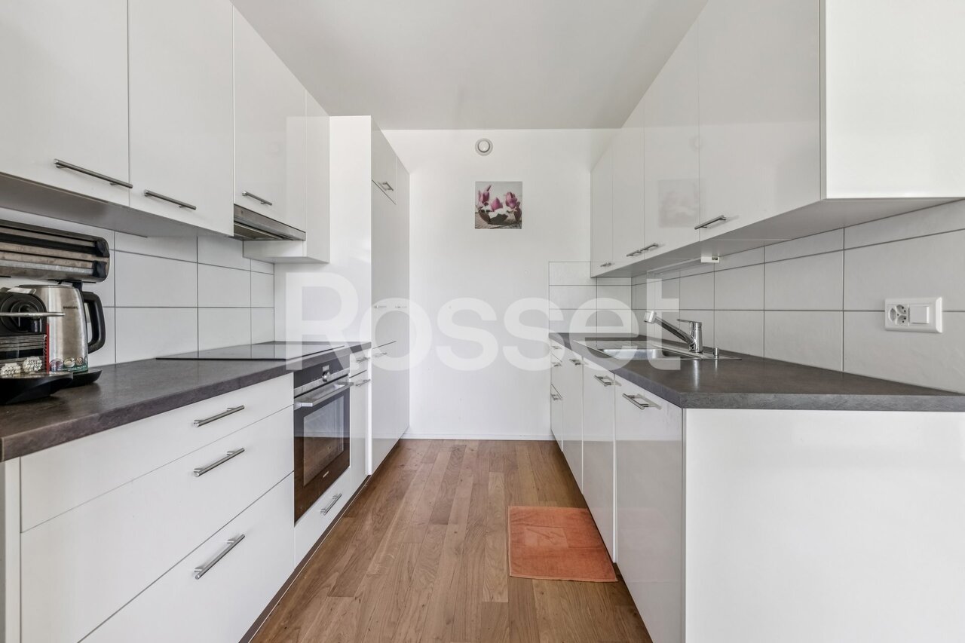
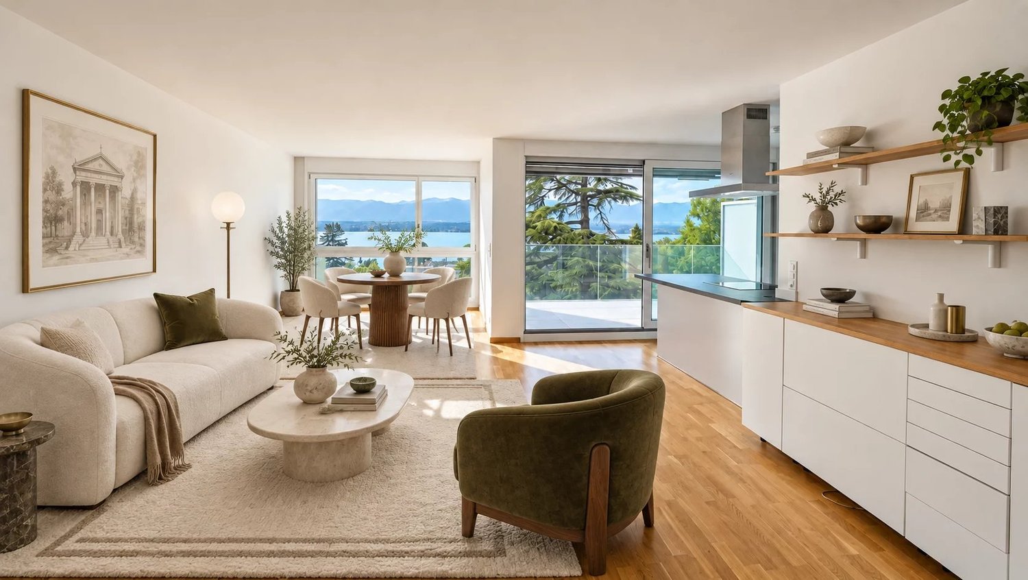
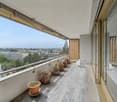
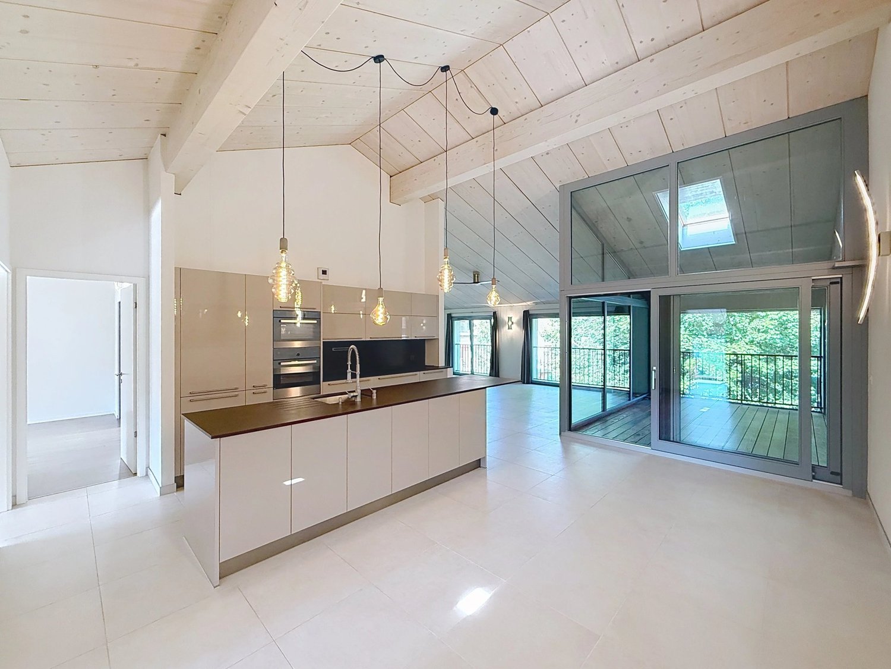
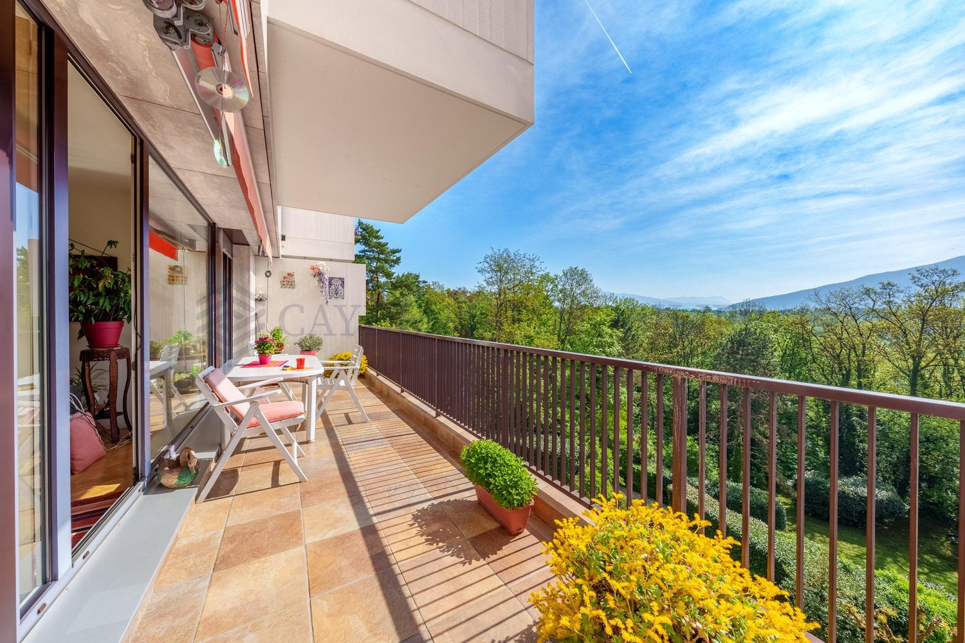
Swiss Patrimoine Immobilier is proud to present this superb 3-room apartment of 84 m² PPE, located in the highly sought-after Les Celliers district of Satigny, offering a rare living environment that combines modern comfort, brightness, and a green setting.Located in a recent and dynamic neighborhood, this property benefits from immediate proximity to shops, public transportation, and the surrounding countryside. From the terrace, a charming stream winds its way at the foot of the neighborhood, bringing a peaceful atmosphere and a true touch of nature to everyday life.Situated on the 3rd floor of a contemporary residential building with high energy performance, acquired by the current owners in 2021 and completed in 2023, this apartment was carefully designed and seduces with its harmoniously distributed volumes and beautiful natural light.The daytime area consists of a bright living room with southeast exposure, benefiting from optimal sunlight throughout the day. The open, fully equipped kitchen integrates harmoniously into the living space, creating a convivial and warm place.The nighttime area offers a spacious bedroom of 20 m² as well as a shower room with WC, guaranteeing comfort and functionality.A true asset of this property, an exceptional peripheral terrace of 52 m² surrounds the apartment entirely and offers a panoramic, unobstructed view of the Salève, Mont-Blanc, and the surrounding countryside. This unique outdoor space constitutes a true extension of the living space and provides a calm, bright, and particularly pleasant living environment.The apartment also benefits from quality features: triple glazing, elevator, cellar, and HPE certification ensuring excellent energy performance.- A parking space in the basement for an additional CHF 45,000.-A modern and turnkey property, carefully maintained since its delivery, offering a privileged living environment in one of the most appreciated areas of Satigny.Also, take advantage of the Casatax reduction on notary fees.Note: Some photos are non-contractual and are only used for projection.

  • View
1 / 7
  • Parking space
  • Balcony / Terrace
122m², CHF 1,740,000.–
1216 Cointrin

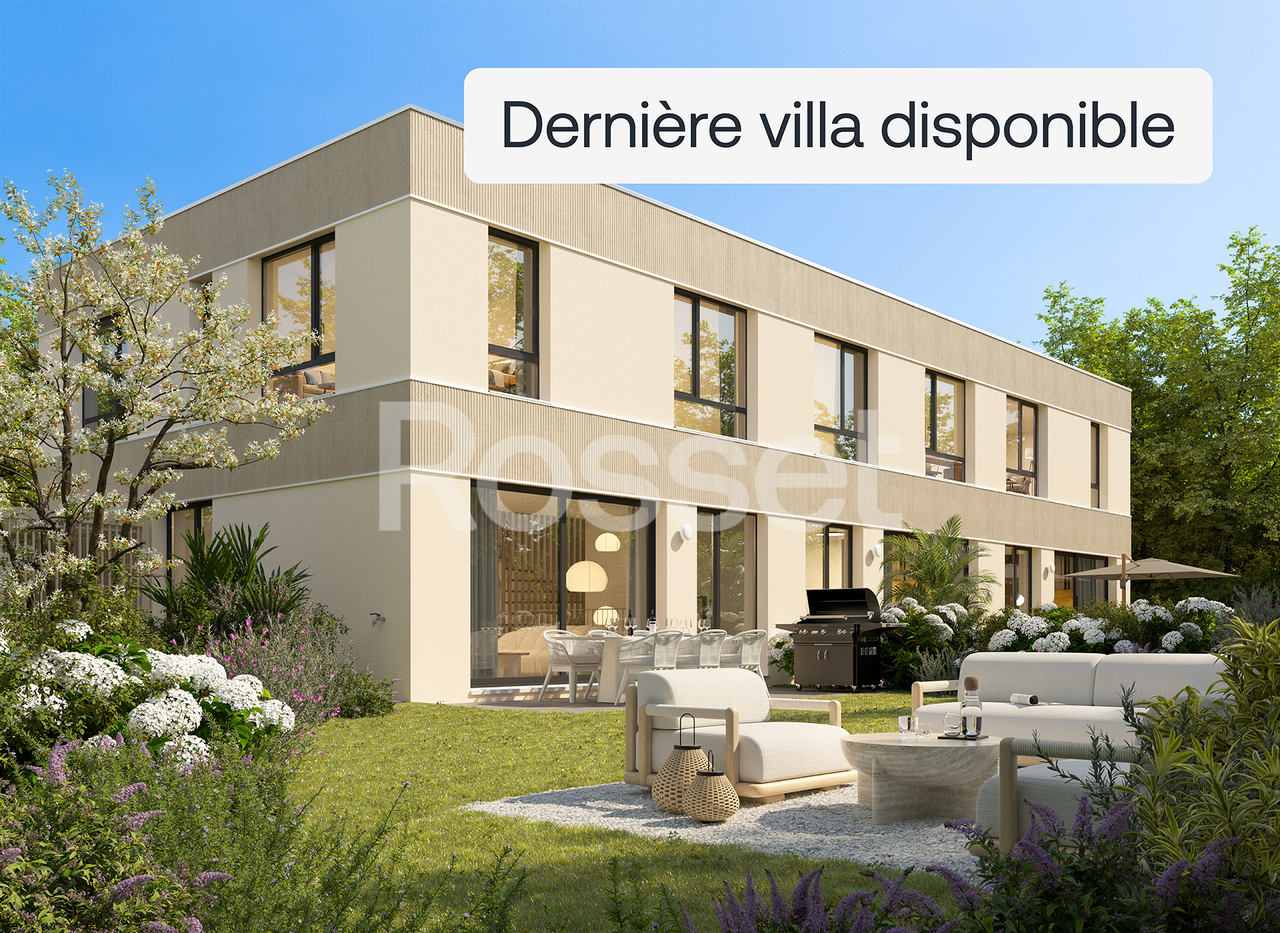
New Project - Les Villas Frenea - 1 villa available

Exclusively: - PERMIT IN FORCE - 1 villa available! Les Villas Frenea: the ideal alliance between residential serenity and urban proximity. Located in a sought-after neighborhood, the Villas Frenea project offers contemporary villas combining modernity, comfort, and quality of life. Delivery is scheduled for the 1st quarter of 2028.The architecture, elegant and refined, highlights generous volumes and bright living spaces. Large openings provide beautiful natural light and a harmonious continuity between interior and exterior. A basement adds extra volume and increased brightness, a rare asset.Designed according to THPE standards, the project guarantees excellent energy performance and optimal comfort in all seasons. Villa B benefits from a private garden with an area of 40 m² and a terrace of 16 m², ideal for enjoying a green setting on a daily basis.Villa B has a useful area of 185 m² and consists of:Ground floor:- Entrance hall - Spacious living/dining room- Fully equipped and open kitchen - Beautiful terrace- Guest toiletFirst floor:- Parental suite with bathroom- Two bedrooms- BathroomBasement:- Cellar/laundry room- Bathroom- Technical room- Game roomEach villa has a private, fully enclosed and landscaped garden, offering a true space of tranquility and greenery. A swimming pool is offered as an option to enhance this outdoor space and reinforce the comfort of living.The Villas Frenea benefit from practical parking solutions with a bike room and private parking spaces, ensuring comfort and ease on a daily basis.Close to the Balexert shopping center, schools, public transportation, and main axes, you enjoy a calm environment while remaining perfectly connected to the center of Geneva.Would you like to know more?Do not hesitate to contact us to arrange a meeting to present this beautiful new project.For more information:https://www.villas-frenea.ch/

  • Parking space
  • Balcony / Terrace
1 / 7
  • Parking space
  • Balcony / Terrace
121m², CHF 1,740,000.–
1200 Genève

New Project - Villas Frenea - last villa available

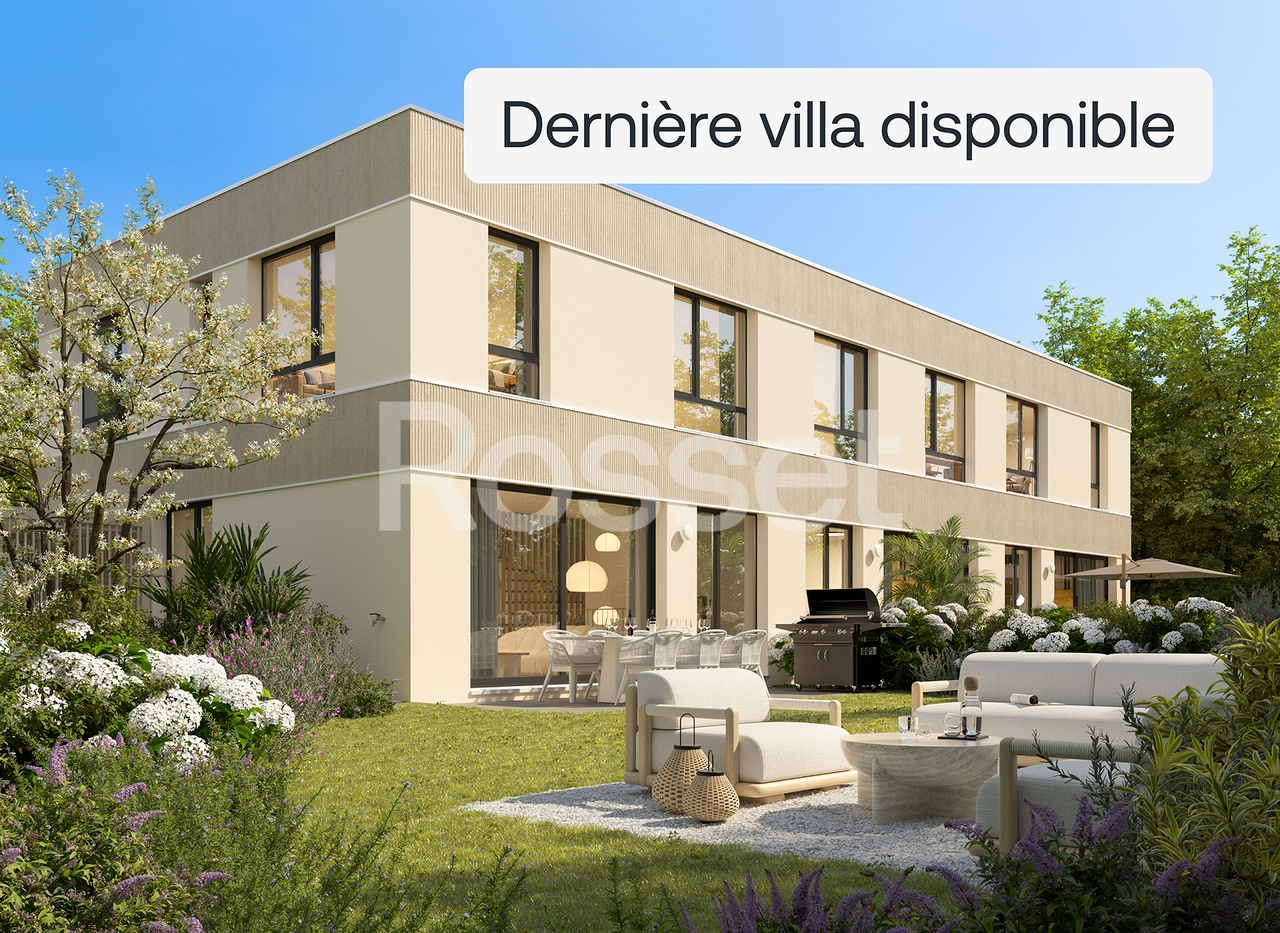
Exclusively: - PERMIT IN FORCE -Last available villa! The Villas Frenea, a new project combining contemporary architecture and privileged living in a sought-after residential area.The projectLocated in a preferred neighborhood, the Villas Frenea project offers an exclusive selection of contemporary villas designed for comfort, modernity, and quality of life. This new project, scheduled for delivery in the first quarter of 2028, will appeal to a clientele seeking a permanent and perfectly adapted property to current standards.The architecture, elegant and purist, emphasizes contemporary lines and carefully selected materials, giving the ensemble a modern identity.The villas are distinguished by bright and spacious living areas. Large openings allow for a beautiful entry of natural light throughout the day, creating a fluid connection between indoor and outdoor spaces. The living rooms, spacious and open, offer an ideal setting for a comfortable and convivial family life.Particular care has been taken in the design of the volumes, notably with the presence of an open basement, providing a sense of additional space and increased brightness in the lower levels, a rare and particularly appreciated element.Conceived in a sustainable approach, the project meets the THPE (Très Haute Performance Énergétique) standards, guaranteeing excellent energy efficiency and optimal thermal comfort in every season.The Villas Frenea offer homes with well-distributed spaces, ideal for families. Each villa benefits from a private outdoor area, consisting of a garden and a terrace, a true extension of the living space.The interior design has been studied to offer functionality, comfort, and flexibility in daily life.The location Ideally located in a sought-after residential area, the project benefits from a calm environment while remaining close to all amenities.In the immediate vicinity of the Balexert shopping center, future residents will enjoy quick access to a wide range of shops, restaurants, and services.The location also allows easy access to the center of Geneva and the main communication axes, offering a perfect balance between urban life and residential tranquility.Schools, public transportation, and leisure facilities are nearby, facilitating the daily life of families and strengthening the attractiveness of this sector.Would you like to know more?Do not hesitate to contact us to arrange a meeting to present this beautiful new project.For more information:https://www.villas-frenea.ch/

  • Parking space
  • Balcony / Terrace
1 / 6
  • Parking space
  • Balcony / Terrace
  • Elevator
5 rooms, 137m², CHF 1,490,000.–
1217 Meyrin

Exclusivity: Beautiful 5-room apartment with terrace in Zimeysa

Located on the right bank of the canton of Geneva, in the sought-after commune of Meyrin, in the heart of the Zimeysa district, this 5-room apartment benefits from an ideal location combining comfort, accessibility, and tranquility.The building, constructed in 2016, integrates harmoniously into the center of Meyrin with an architecture that is both classic and contemporary. The co-ownership, of human size, offers an urban and pleasant environment.Amenities are located in the immediate vicinity, as are public transportation, accessible on foot in a few minutes.With a PPE area of 130 m², this bright apartment, located on the third floor, consists of an entrance hall, a spacious living room with a dining room opening onto a terrace, as well as a semi-open kitchen fully equipped and perfectly integrated into the living space.The night area includes three bedrooms, one of which has direct access to the terrace. The apartment also has a shower room and a bathroom, offering optimal comfort for daily life.A parking space and a large cellar of 18 m² complete this rare property on the market, in addition to a amount of CHF 100'000.-In very good condition, this apartment represents an ideal opportunity for a family or for anyone looking for a modern, functional, and well-located home in Geneva.

  • Parking space
  • Balcony / Terrace
  • Elevator
1 / 6
  • Elevator
  • Wheelchair access
2 rooms, 56m², CHF 820,000.–
1224 Chêne-Bougeries

Modern and calm

In Chêne-Bougeries, discover this bright 2.5-room apartment of 56 m² located in a modern and calm building, with access to indoor and outdoor swimming pools. It consists of a spacious living room, an equipped kitchen, a bathroom with a bathtub, and a renovated, modular loggia (dining room, bedroom, or terrace).Amenities: pools, sauna, multipurpose room, garden, elevator, and concierge service. Close to public transportation and shops.Ideal for living or investing.This BETTERHOMES offer is characterized by the following advantages: - strong rental potential (ideal for investors)- sought-after location in Chêne-Bougeries- bright and calm apartment- access to heated indoor pool- access to renovated outdoor pool- renovated and modular loggia- immediate proximity to public transportation and shops- sauna in the building- large room for events- etc., etc., etc. ...Interested? Contact us for a free visit!Nothing that matches your expectations? You will find over 2,000 other objects on: www.betterhomes.ch - The Swiss specialist in real estate transactions.Do you have a property to sell?Take advantage of our expertise: https://www.betterhomes.ch/en/benefitDo you want to know the value of your property?Discover its value now with our free, instant, and non-binding estimate!https://www.betterhomes.ch/en/knowledge/estimationMore detailsLocation: goodBuilding condition: goodBathrooms: 1 (1 x WC / sink / bathtub)Public transport: Bus, 100 mSchool: School, 200 mShops: Migros, 300 m

  • Elevator
  • Wheelchair access
1 / 8
  • Parking space
  • Balcony / Terrace
  • View
  • +2
6 rooms, 166m², CHF 2,980,000.–
1247 Anières

Villa ELISA - The last villa on the estate with a view of the lake.

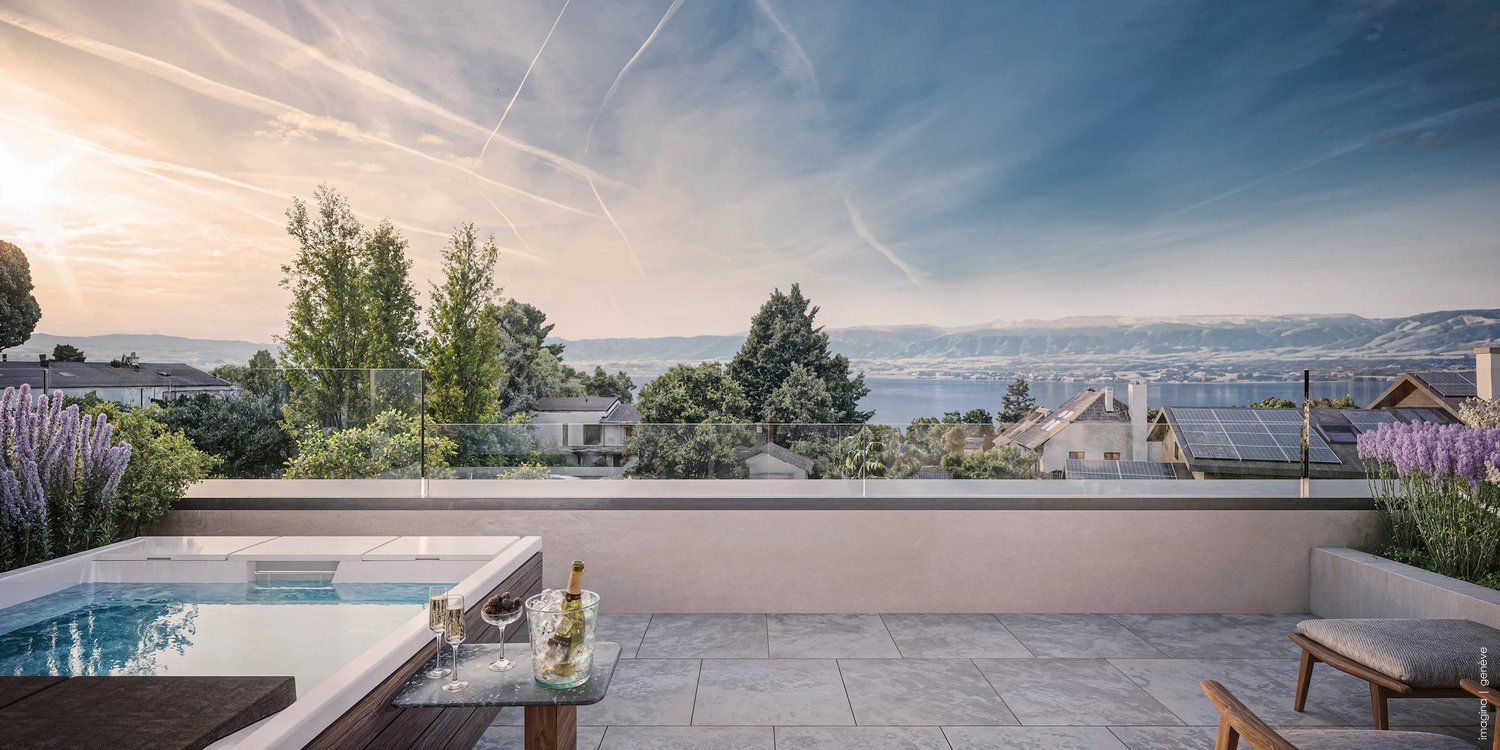
Villa ELISA ? Domaine des Courbes, Anières A LAST CHANCE: THE FINAL TRIPLEX AVAILABLE, WITH A PRIVATE ELEVATOR AND THE MOST BEAUTIFUL LAKE VIEW IN THE DEVELOPMENT!!! Villa ELISA is the last opportunity at Domaine des Courbes to purchase a home featuring its own private elevator and a beautiful lake view. Its elevator serves every level, from the underground garage to the master bedroom in the attic: you can get out of your car and go directly to your floor, without having to climb a single step. Facing west, ELISA offers the most beautiful view of the four triplex villas, with a lake vista from the penthouse's panoramic terrace. New triplex with Very High Energy Efficiency, 226 m² of gross floor area, and a private, tree-lined garden of 142 m². Layout Ground Floor: entry hall, 42 m² living/dining room, 12 m² fully equipped kitchen, and 21 m² terrace. First Floor: two bedrooms (13 m² and 16.5 m²), each with a balcony, and a bathroom. Penthouse: 18.5 m² master bedroom with walk-in closet and private shower room, 12 m² panoramic terrace with lake views. Basement: 7.5 m² cellar, utility room, laundry room, and guest restroom. Features Private elevator from the basement to the penthouse. Reversible geothermal heat pump with free cooling, underfloor heating and cooling, and individual thermostats. Green roof, 56 integrated photovoltaic panels. Thin-framed, powder-coated aluminum window and door frames; weather-sensing motorized blinds; home automation for blinds and lighting. Cat 6A and fiber-optic cabling; RJ45 jacks in every bedroom. Solid wood flooring in living areas; high-end tile and ceramic flooring; full-height doors (2.60 m); customizable finishes. Motorized underground garage, 380 V power outlet, 2 parking spaces. Flowering meadows, living hedges, and native plantings; automatic irrigation system; maintenance contract. Exclusive residential setting just minutes from the lake; quick access to Geneva, Hermance, and Corsier. Floor plans available upon request; site visits by appointment.

  • Parking space
  • Balcony / Terrace
  • View
  • +2
1 / 12
Price on request
1247 Anières

Six exceptional villas in a green setting

Le Domaine des Courbes is set in a peaceful, leafy residential setting, just a few minutes from the lake and center of Anières. This exclusive project comprises six THPE villas, two twin villas and four adjoining triplex villas, combining sleek architecture, noble materials and cutting-edge energy technologies. Each villa has been designed to offer a remarkable quality of life, where natural light, generous volumes and the dialogue between interior and exterior compose a perfect harmony. The estate's assets: Label THPE (Très Haute Performance Énergétique) Reversible geothermal heat pump with Freecooling Integrated photovoltaic generation (56 solar panels per villa) Private elevators for triplex villas Heating and underfloor cooling in all living areas Domotics for motorized blinds and integrated LED lighting High-quality materials and customizable finishesSecure underground parking with 380 V terminals and direct access to villasMeticulous landscaping, flower meadows and native hedgesQuiet, residential environment, close to the lake, Geneva and Corsier Each villa is distinguished by its own architectural personality and character : Villas ALMA & BELLA: contemporary elegance and refinement in a tree-lined garden. Villas CÉLIA, DIANA, ELISA & FLORA: triplexes with private elevator and panoramic terraces. Detailed plans, finishing budgets and site visits are available on request. Discover an exceptional project, designed to combine aesthetics, performance and everyday serenity.

Suggested properties for you based on search results

Other interesting objects