










Quick Filters for your search

Quick-filters

We show you quick-filters based on the most used filters by location.

By using these, you can enhance your search experience by finding new and interesting properties to your likings.

1129 results - Properties for sale: Canton Geneve

1 / 13
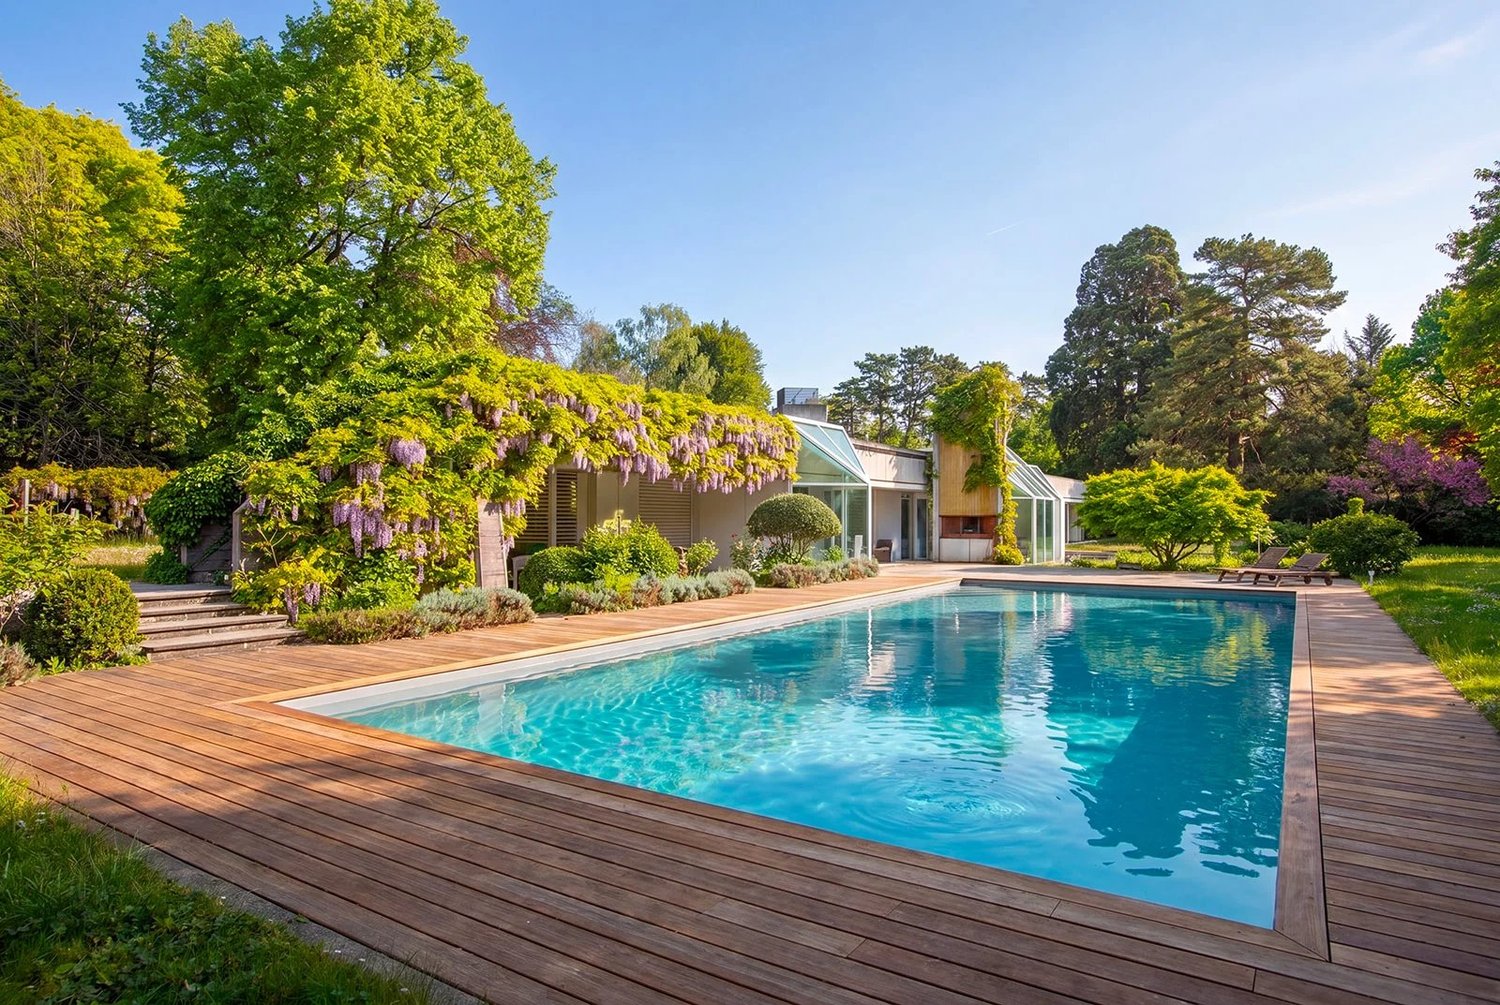
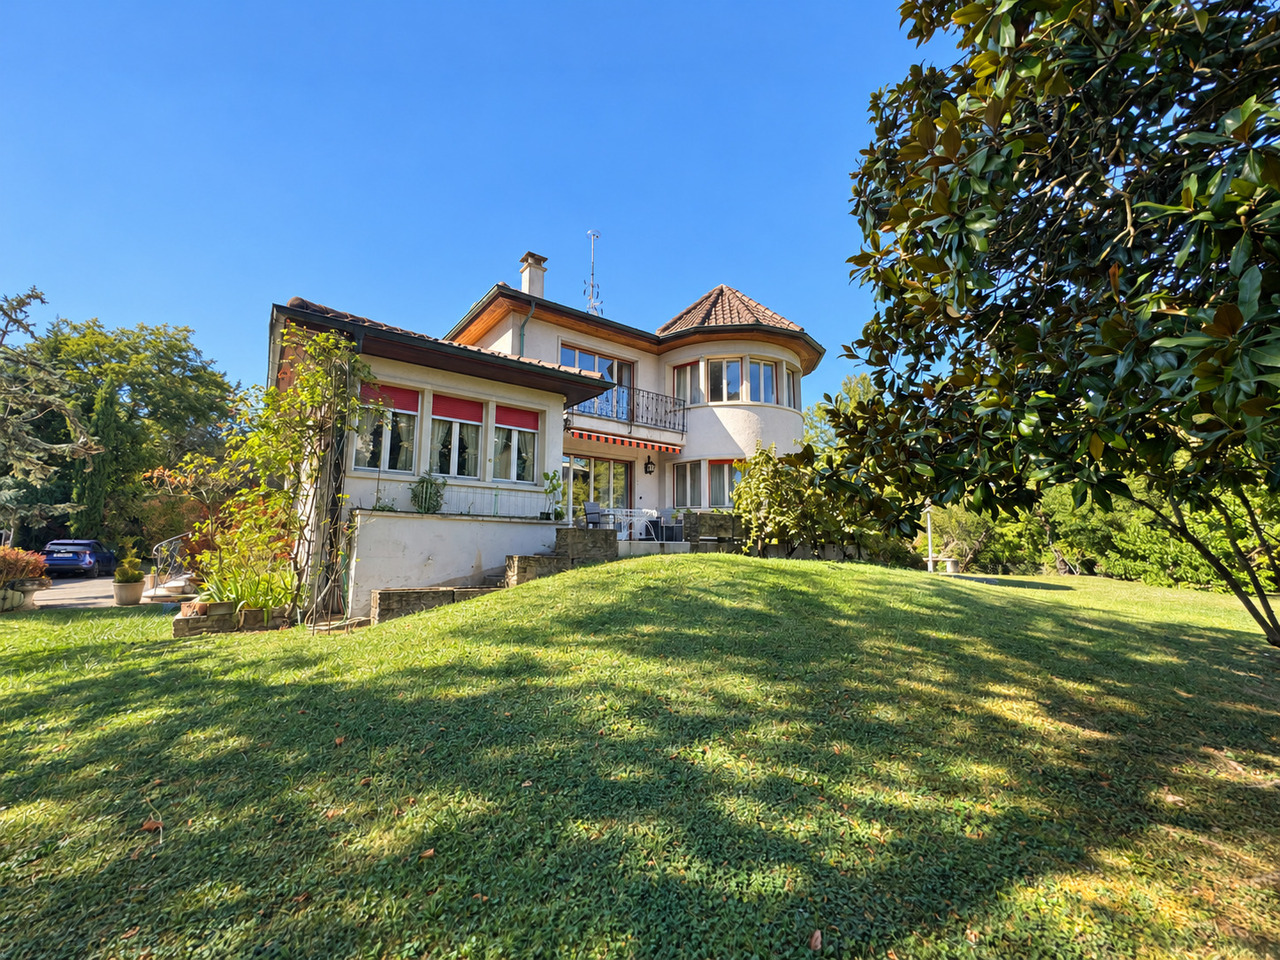
17 rooms403m²CHF 6,500,000.–
1290 Versoix

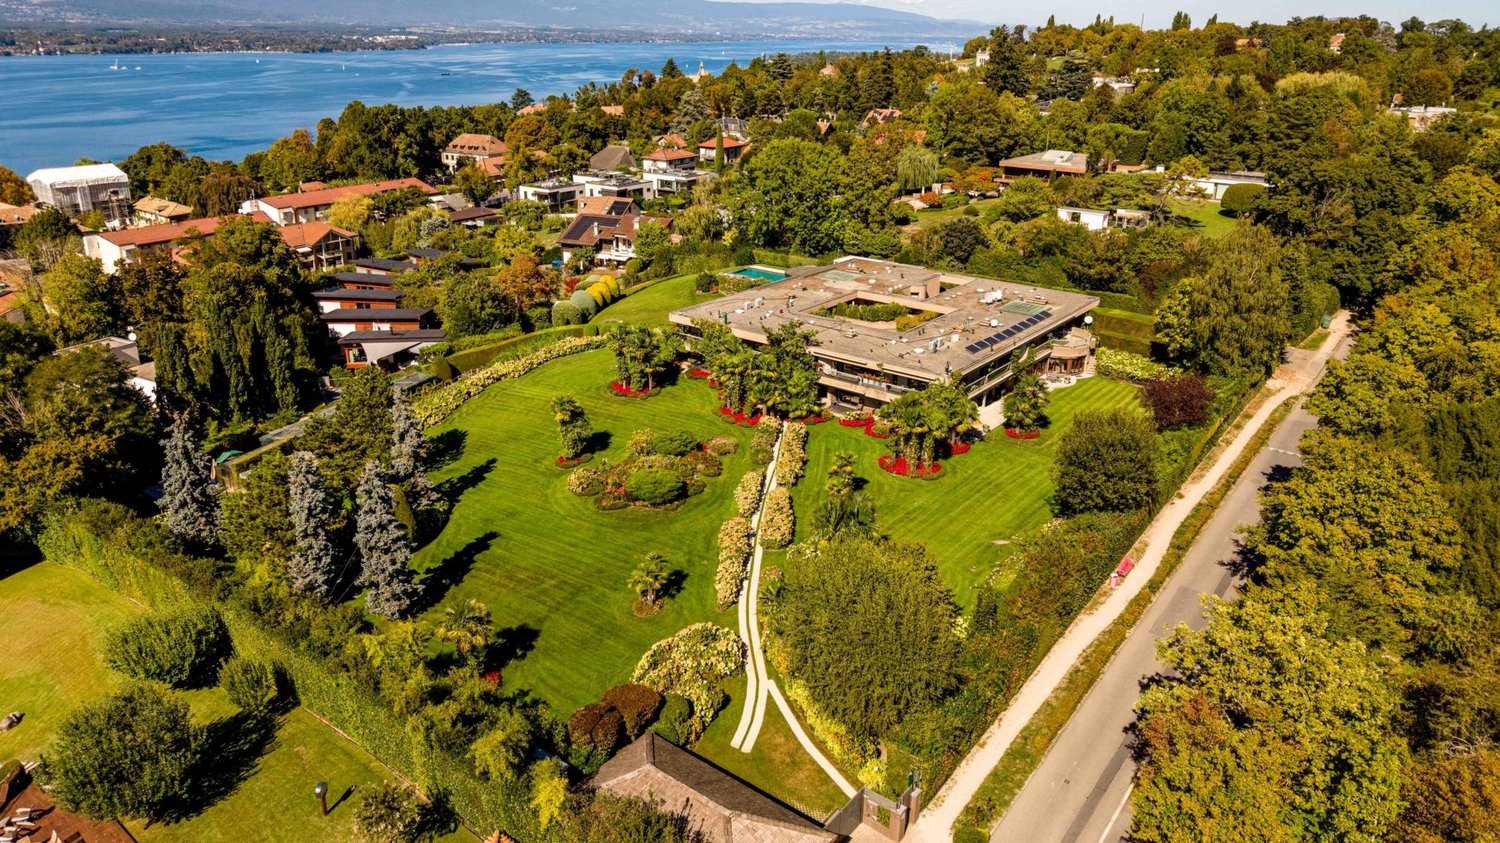
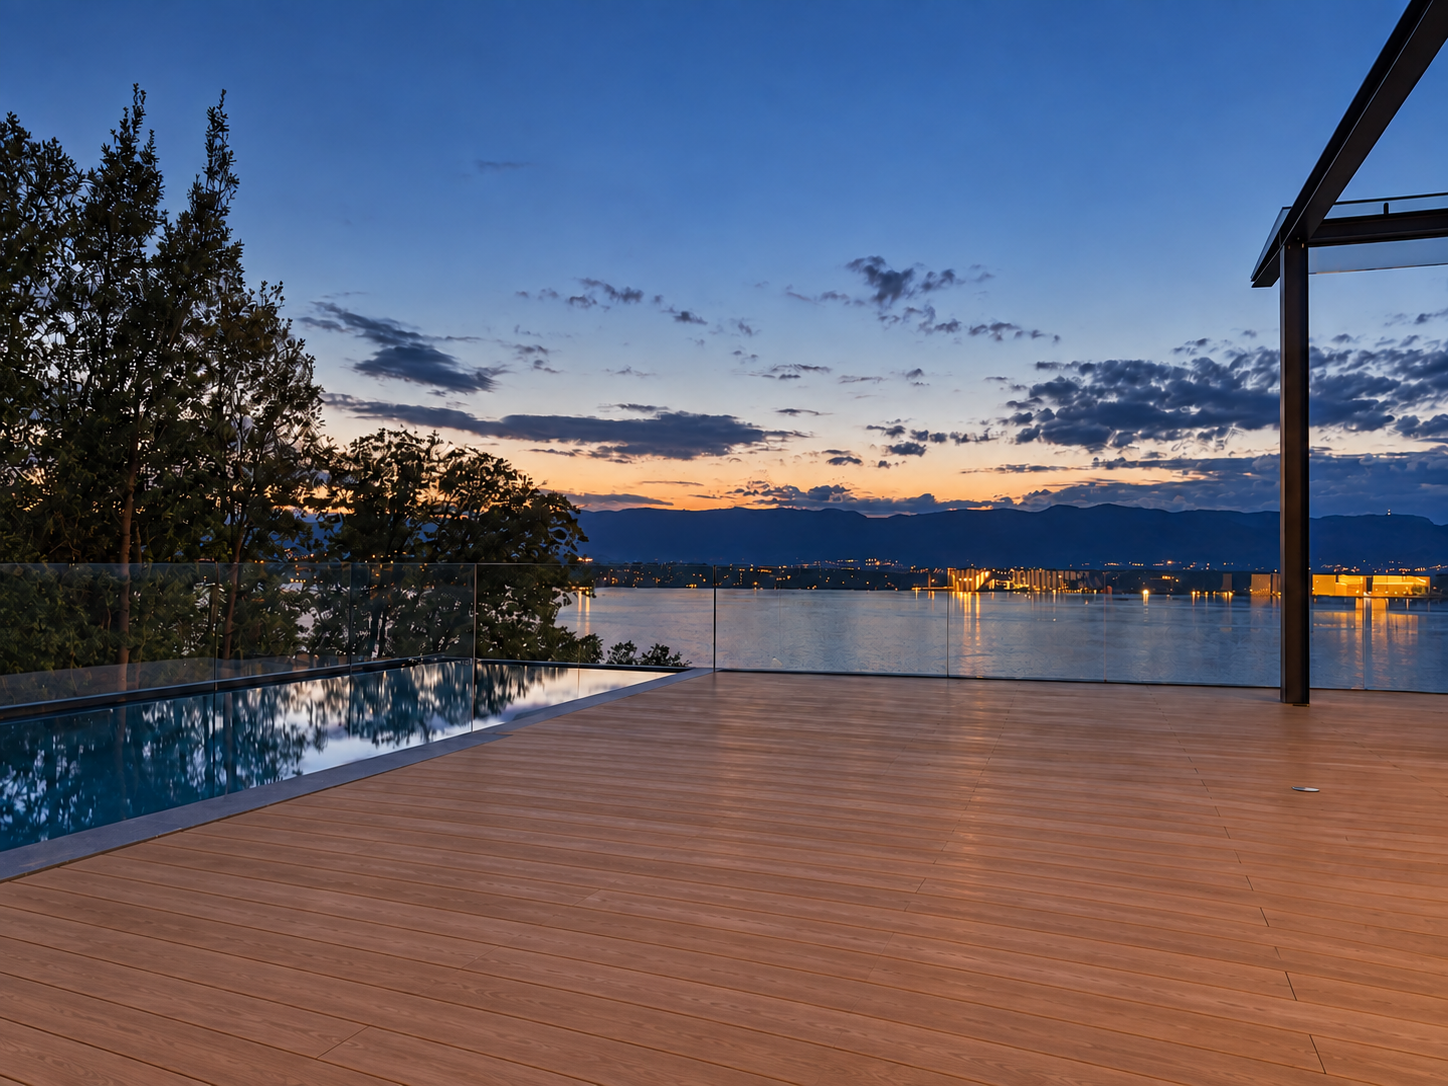
Large property with a view and close to the lake

Large property located in a neighborhood that mainly consists of single-family homes and recently also small collective buildingsThe lake is less than 100 m away, the east and south facades benefit from an exceptional view of the lakeThe footprint is 339 m2, spread over three levels: basement, ground floor + 1st floor as well as partial attic, the house has undergone several extensions. It is arranged as follows:GROUND FLOOR- A living room veranda - A kitchenette - corridor - A bathroom- Two bedrooms in a row - A winter garden - A kitchen- Indoor staircase connecting the ground floor to the floor.- A conference room - A toilet- An entrance hall office with reception- Indoor spiral staircase- A bathroom - A kitchen - bedroom- Main entrance apartment on the east side- Corridor access to common areas and indoor staircase connecting ground floor to basement1ST FLOOR AND ATTIC- Bathroom- Master bedroom- Bedroom- Two offices- Landing that distributes the three floors- Bedroom- Master bedroom with its bathroomBASEMENT approx. 270 m2: Indoor and outdoor stairs- PC shelter - Cistern - three cellars- Indoor staircase for connection between floors- Boiler room- Outdoor staircase joins the entrance courtyard- Three cellars - wine cellar - depot for garden tools- Floor landing with a second indoor staircase that connects to the ground floor- Rest room - a bathroom - courtyard- A kitchenette with a small restaurant areaBus stop about 250 m away: Lines 50, 54 and 55 allow access to the airport in 25 minutesVersoix is a charming commune in the canton of Geneva, located on the right bank of Lake Geneva, between the city of Geneva and the canton of Vaud. It offers a privileged living environment, combining nature, quality of life and proximity to the Geneva center.

1 / 13
6 rooms191m²CHF 1,490,000.–
1258 Perly-Certoux

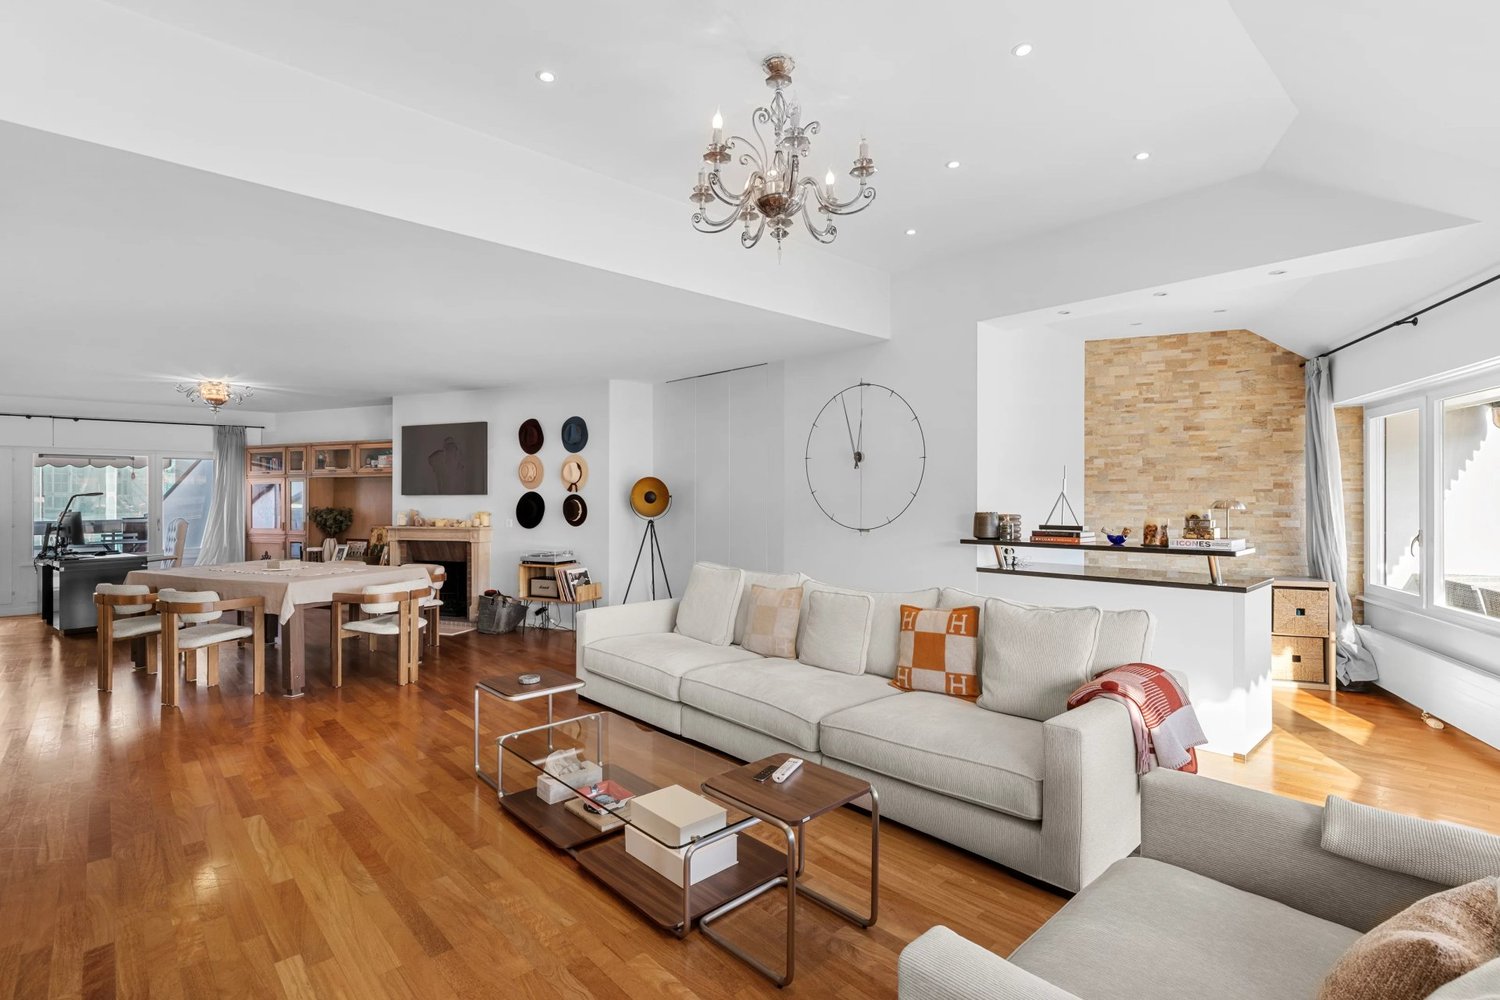
Superb 6 rooms on the top floor

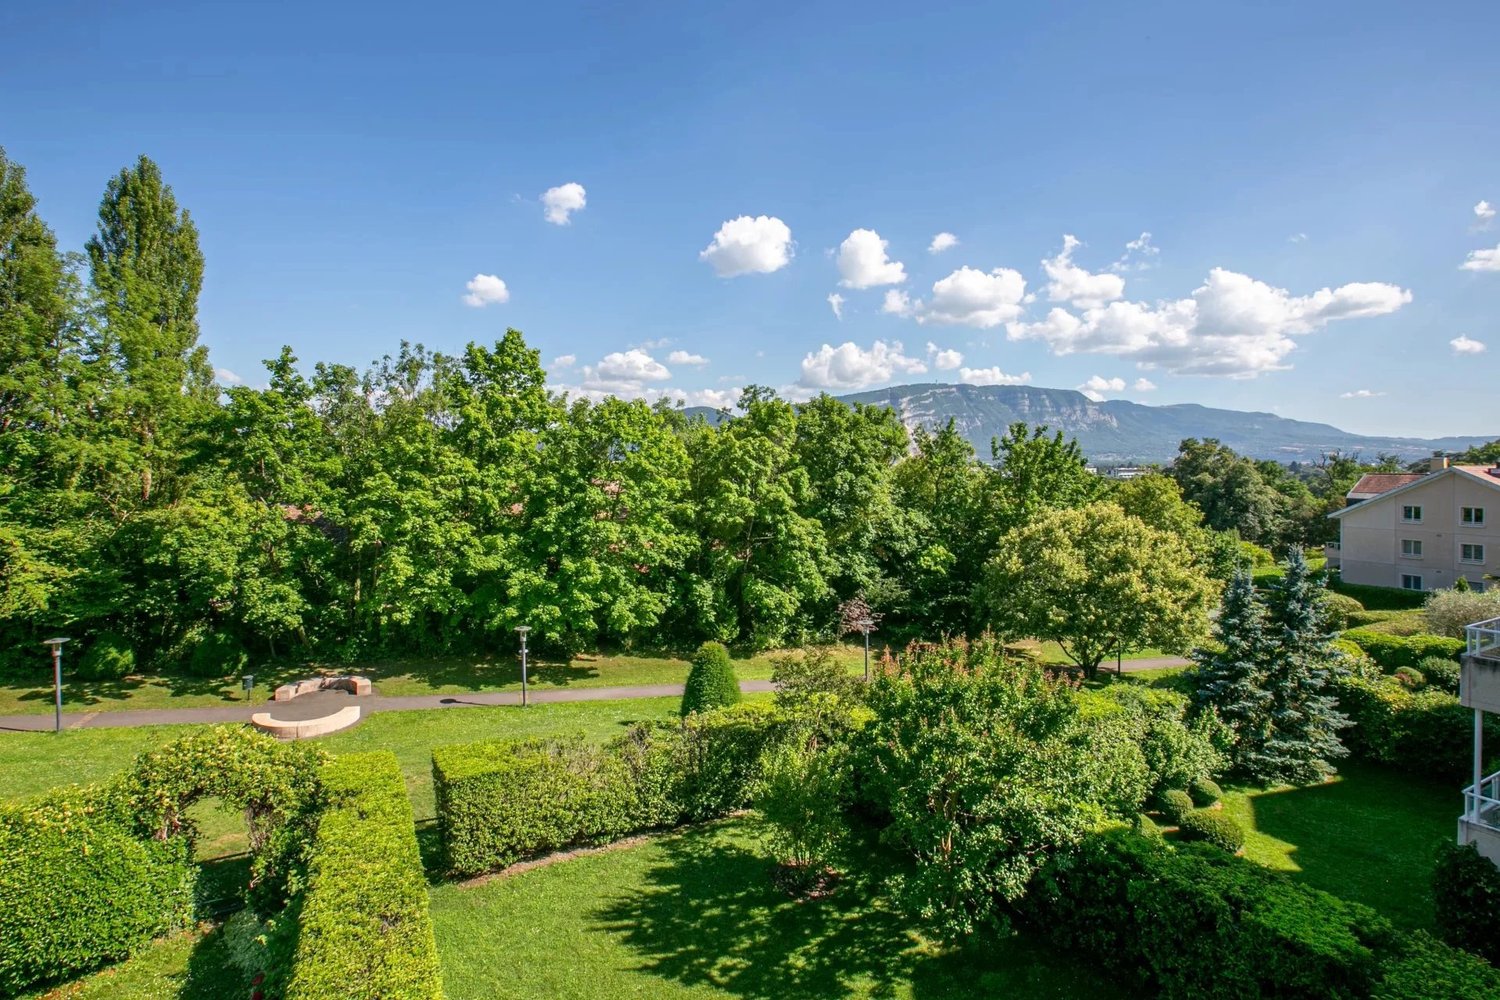
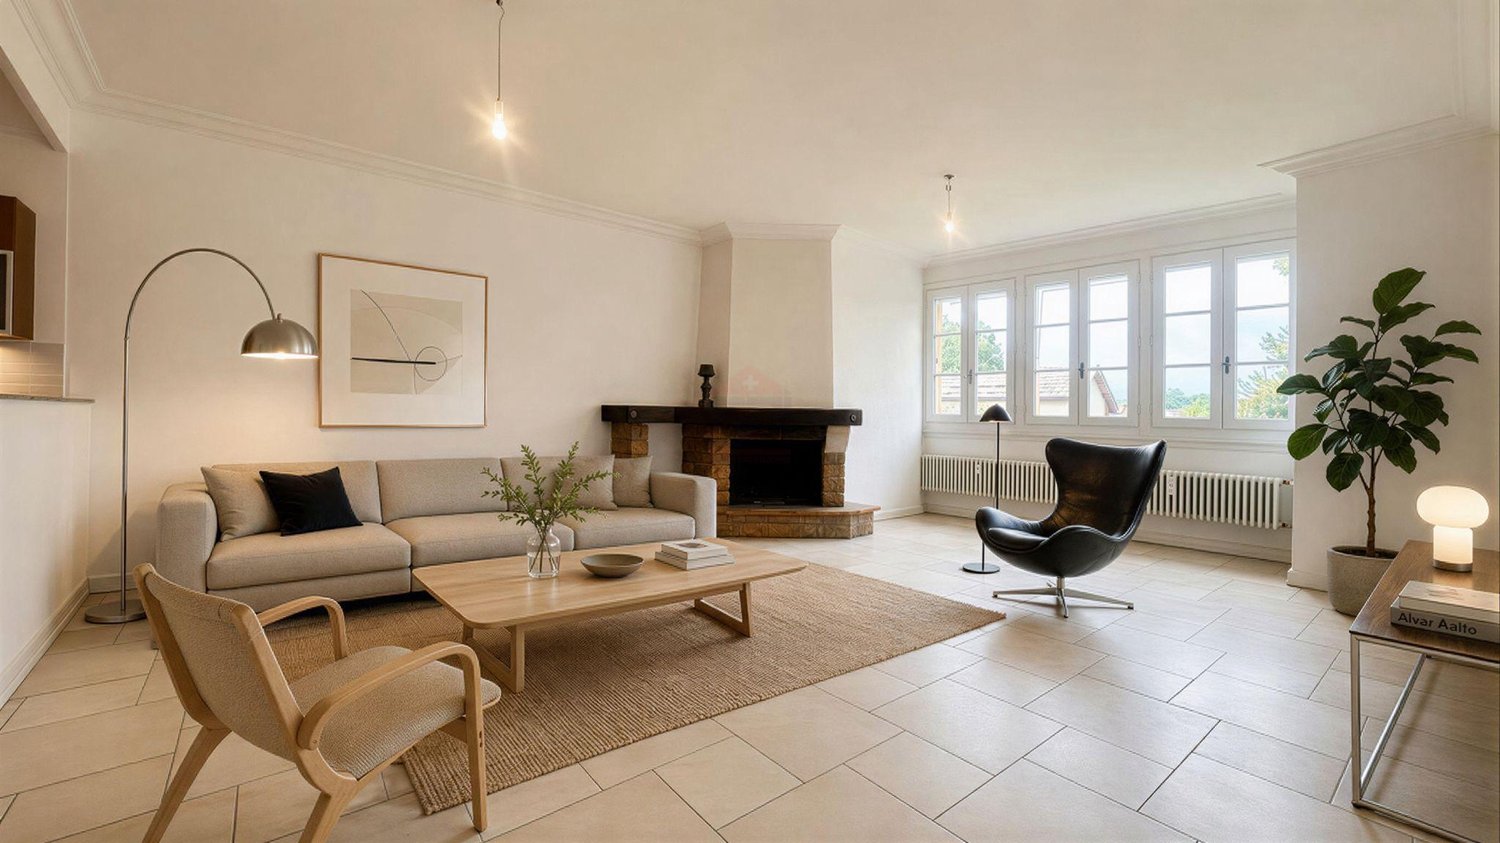
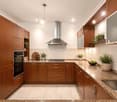
Ideally located in the heart of the village of Perly-Certoux, in the midst of the Genevan countryside, this superb triplex attic apartment with 6 rooms benefits from a peaceful environment with an unobstructed view of the mountains, while remaining in immediate proximity to public transportation.Occupying the upper floors of a building constructed in 1986 and presenting good energy performance, this cross-through property offers a generous surface area of 191 m² as well as a 10 m² balcony.It seduces with its luminosity, its harmonious volumes, and its perfectly optimized layout, within a well-maintained and carefully managed co-ownership.The co-owners also benefit from a pleasant tree-lined outdoor space, ideal for moments of relaxation, games, or events.The surroundings invite beautiful walks in nature, offering a serene and privileged living environment.The apartment is laid out as follows:First level – Day area- Entrance hall- Guest toilet with laundry room- Spacious living room with fireplace and adjacent dining room, access to the balcony- Fully equipped and closed kitchenSecond level – Night area- Two bedrooms- A vast parental suite with built-in closets- A shower room (7 years old)- A bathroom with WC (equipped with an Aquaclean system)Third level – Multipurpose area with skylight (electric shutter)- A large room currently arranged as a relaxation area, which can serve as a bedroom, office, or playroomAnnexes:- A cellar- Two parking spaces in the basement (9 & 10) in addition to the price at 75,000 CHF for bothCharacteristics:- The apartment is in excellent condition and has undergone numerous renovations over the years.- The windows have been replaced with triple glazing and are equipped with mosquito nets, ensuring optimal comfort.- The heating is distributed by radiators- Charges 2025 = 6,113 CHF (PPE, heating, and hot water charges) or 510 CHF / month- Renovation fund 2025: 230,321 CHF- Alarm system- Security shutter

1 / 13
10 rooms280m²CHF 2,490,000.–
1236 Cartigny

Beautiful renovated building on large sunny plot

For lovers of old stone: an exceptional home in a bucolic settingNestled in a peaceful and green environment, this superb property will seduce lovers of authenticity and old-fashioned charm. While offering a serene living environment, it benefits from an ideal location, in close proximity to shops, schools, and public transportation.Built on a generous plot of about 1'400 m², this house has been carefully renovated over the years, respecting its original character. Guillotine windows, period architectural elements, noble materials: every detail has been carefully thought out to preserve the soul of the building, while bringing modern comfort.It offers a living area of about 280 m² and a useful area of over 450 m², thanks to the converted attic and a large adjacent barn.The ground floor, spacious and bright, includes: 1st apartment- An equipped kitchen with dining area- A spacious dining room / living room with fireplace- Two bedrooms with fireplace- A bathroom- A guest toilet- The fireplaces, distributed in the living areas, add a warm and convivial note.- An adjacent barn of about 70 m² for garage and storage- A boiler roomThe 1st floor: 2nd apartment- Three bedrooms- A second equipped kitchen- A living room with fireplace- A bathroom with WCAttic:- Converted, offering many possibilities for rearrangement to meet the needs and tastes of future owners.Discover it without delay!

New building
1 / 13
5.5 rooms144m²CHF 2,240,000.–
1255 Veyrier

Villa A: New contemporary villa in gable style

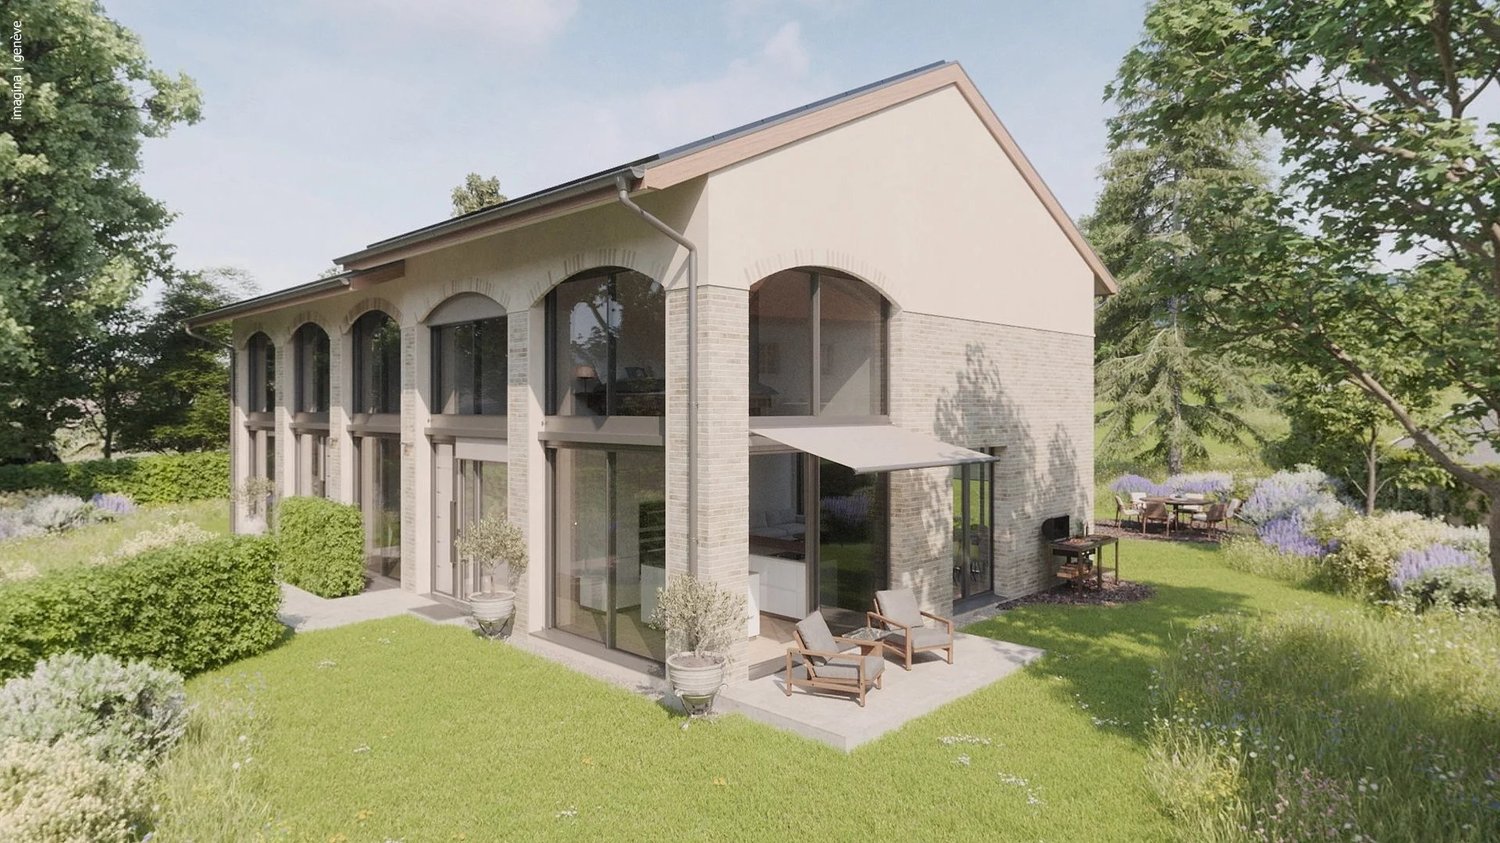
Located in a peaceful and green setting in the popular municipality of Veyrier, Villa A is part of an exclusive group of five contemporary villas, designed to offer an elegant, comfortable, and open living experience. It represents a rare opportunity to acquire a new property with carefully designed architecture in the heart of one of the most sought-after residential areas in the canton of Geneva. Developed on a gross floor area (GFA) of 144 m² and a gross usable area of 210 m², this villa seduces with the quality of its volumes and the relevance of its layout, perfectly adapted to family life. The ground floor accommodates: - a spacious living area bathed in natural light, extended by a 23 m² terrace and a carefully landscaped private garden. The aluminum pergola visible in the visuals is offered as an option. - The open kitchen, with a contemporary design, integrates harmoniously into the living space - a parental suite with a private bathroom, allowing for single-level living On the upper floor: - two additional bedrooms - a bathroom - a pleasant terrace dominating the garden, ideal for savoring moments of relaxation in complete tranquility. The basement offers: - a large multipurpose room, - a laundry room, - a technical room - A wine cellar Two outdoor parking spaces are included in the price. The high-end finishes, the purified aesthetic, and the care given to the smallest details ensure optimal comfort in daily life. Just 200 meters from public transportation (lines 8 and 20) and in close proximity to schools, shops, and sports facilities, this property harmoniously combines residential serenity and urban accessibility. Delivery is expected for summer 2027.

1 / 53
  • Parking space
  • Balcony / Terrace
  • Garage
  • +5
462m²CHF 2,100,000.–
1298 Céligny

A rare opportunity: a 5-unit rental building with a restaurant in the heart of Céligny-GE

Investment property with restaurant - Downtown Céligny (Geneva) Investment Property with Restaurant - Céligny Center (Geneva)Exceptionally located in the heart of the village of Céligny?the only Geneva municipality enclaved within the canton of Vaud?this investment property enjoys a prime location in the village center, in a sought-after, quiet, and green setting.Built around 1850 on a 511 m² lot, this mixed-use building has been regularly and thoroughly maintained over the years. It is now in excellent overall condition thanks to numerous improvements, including the replacement of windows with modern double-pane glass, a complete renovation of the electrical system with a recent OIBT inspection, the replacement of the oil-fired boiler, and regular maintenance of the roof and common areas.The building consists of:Residential section:1 five-room apartment in the attic;1 four-room apartment with a south-facing balcony;2 three-room apartments;1 studio apartment.The units are gradually renovated as tenants move out, allowing for a constant improvement in the quality of the rental portfolio while maintaining its appeal.Commercial section:On the ground floor is a renowned restaurant that is highly popular with local customers, featuring a pleasant outdoor terrace that serves as a real commercial asset.Amenities and outbuildings:Radiator heating and hot water supplied by a recent oil-fired boiler Large private garden Garage Several outdoor parking spaces Several individual storage sheds serving as cellars and storage spaces for tenants.Yield Potential:Current rent levels are intentionally kept moderate, as the owners have prioritized a tenant-friendly rental policy. This situation offers a future buyer the potential to optimize rental income in the medium term, while maintaining an excellent occupancy rate.Additional InformationPlease note that one of the building's facades is listed on the inventory of Historic Monuments, giving the property an authentic, heritage-rich character that is particularly prized.This rare opportunity on the Geneva market will appeal to investors seeking a high-quality asset that combines rental stability, appreciation potential, and a prime location within a highly sought-after municipality.Contact and Information:Patrick Darbois079/ 688 91 42 / patrick@pdarboisimmobilier.chwww.darboisrealestate.chWould you like to put your property up for sale?

  • Parking space
  • Balcony / Terrace
  • Garage
  • +5
Patrick Darbois

Patrick Darbois

CEO

1 / 13
  • Balcony / Terrace
  • View
7 roomsCHF 2,350,000.–
1255 Veyrier

Beautiful character house in the heart of Veyrier village

Sheltered from urban bustle while remaining just a few minutes from the center of Geneva, this elegant 19th-century residence is located in the heart of Veyrier village. Its privileged location allows for easy access to shops, schools, public transportation, and various village services, all while enjoying a peaceful and authentic living environment.With a usable surface area of approximately 213 m², the property reveals carefully designed living spaces, where the charm of the old is combined with a particularly pleasant and contemporary interior layout.It consists of:On the ground floor, the entrance with cloakroom area leads to a living room with a fireplace, which benefits from a mezzanine and a large skylight. The mezzanine is arranged as a TV lounge with a desk and has access to a balcony.The ground floor also includes a dining room, a fully equipped kitchen, and a guest toilet. A beautiful terrace completes this level, ideal for enjoying the fine days.The first floor includes two bedrooms and a bathroom/WC.The attic has been converted and accommodates a beautiful master bedroom with an en-suite shower. On the same floor, there is a study, which could also be converted into a dressing room.The basement includes several ancillary spaces, including a cellar, a technical room, and a storage room, offering generous storage capacity.Its preserved authenticity, warm atmosphere, and sought-after location make it a rare opportunity for buyers seeking a unique property that offers both the calm of a village environment and quick access to the center of Geneva.

  • Balcony / Terrace
  • View
1 / 13
  • Balcony / Terrace
  • Garage
  • View
4 rooms113m²CHF 1,290,000.–
1233 Bernex

Charming attic in the heart of Bernex village

You dream of an apartment with character, beautiful spaces, and a real soul? This superb attic of 113 m² habitable, nestled in the last floor of a small co-ownership in the heart of Bernex village, will seduce you from the first moments. From the entrance, equipped with practical built-in closets, the apartment reveals a functional distribution serving the main bedroom, the bathroom, and the kitchen. As you continue the visit, you discover a magnificent living space that constitutes the true heart of the accommodation: a vast living room and dining room of about 40 m², sublimated by a beautiful height under ceiling, its exposed beams, and its brightness. This warm space, adorned with a fireplace, naturally invites moments of sharing between friends or family. The kitchen opens directly onto a pleasant balcony, also accessible from the living room, ideal for enjoying a coffee in the sun or a meal outside. A second, more intimate balcony extends the dining area. The apartment has a beautiful main bedroom as well as a charming bedroom in the mezzanine, perfect for a child, an office, or a creative space. Completely renovated in 2021, this property combines with elegance the charm of the old and the comfort of the modern. The highlights - Attic of 113 m² habitable - Last floor of a small co-ownership - Privileged location in the heart of Bernex village - Beautiful height under ceiling and exposed beams - Vast living room/dining room of about 40 m² - Fireplace in the living room - Two balconies - Apartment renovated in 2021 - Many integrated storage spaces - Warm atmosphere and unusual spaces Ideal for a couple or a small family, this apartment offers a sought-after living space, just a few steps from shops, schools, restaurants, and transportation, while preserving the authentic charm of Bernex village. A rare gem on the market, to be discovered without delay. Note: To facilitate your projection into the premises, some photographs have been virtually staged (home staging).

  • Balcony / Terrace
  • Garage
  • View
1 / 10
4 roomsCHF 1,550,000.–
Quartier résidentiel, 1292 Chambésy

Charming apartment - Chambésy

Just a few steps from the lake, in one of the most sought-after neighborhoods of Chambésy, this magnificent 4.5-room duplex attic is located in a small residential complex and offers a privileged living environment, combining comfort, generous volumes, and brightness.Covering approximately 160 m² of surface area, this property seduces from the arrival with its pleasant outdoor space, arranged as a real summer lounge, ideal for enjoying the beautiful days in a calm and green environment.The apartment then opens onto an entrance leading to a vast living room bathed in natural light. The living room, spacious and warm, harmoniously extends towards a large convivial dining room and an open kitchen perfectly integrated into the reception area. This set gives access to a balcony benefiting from a beautiful intimacy and without vis-à-vis.This first level also includes a bathroom with WC as well as a storage room offering a practical storage space for daily use.Upstairs, the sleeping area proposes a beautiful parental suite, a dressing room, a bathroom with WC, a large children's room, as well as a technical room also serving as a laundry room.Initially designed in 6 rooms, this apartment offers the possibility of easily recreating additional bedrooms according to the needs of its future owners.Two outdoor parking spaces complete this property.This superb duplex attic will seduce people looking for a spacious, bright, and ideally located apartment in a residential area, close to the lake, international organizations, and the city center of Geneva.Do not hesitate to contact me for any additional information or to organize a visit.- 5 minutes from the city center- No vis-à-vis- Unobstructed view- South orientation

1 / 13
9 rooms300m²Price on request
A Bellevue, 1293 Bellevue

Exclusive! Mixed-use building divided into two single-level apartments

Located in Bellevue, this villa/building is situated on a plot of approximately 1,500 m², offering an ideal living environment in close proximity to amenities, the lake, public transport, and international organizations.Divided into two single-level apartments, the property is in perfect condition and offers approximately 300 m² of living space, complemented by a basement of over 300 m².The first apartment opens onto an entrance hall leading to a spacious living room with dining area, bathed in light and offering direct access to the terrace. The kitchen, open to the living room, integrates harmoniously into this convivial living space. A corridor with built-in cupboards serves three bedrooms, including a spacious master suite with dressing room and en-suite bathroom, as well as a second bathroom.The basement offers a wellness area with sauna and shower, a cellar, and a laundry/boiler room. A tiled garage that can accommodate two vehicles, as well as a large space that can accommodate a dozen cars or be used for professional and/or artisanal activities, completes this level.The second apartment, ideal for rental income or to accommodate close relatives, consists of a pleasant living room, a kitchen, a bedroom, and a bathroom.The exterior, fully fenced and accessible through an automatic gate, benefits from a carefully landscaped garden and several terraces, inviting relaxation. Numerous outdoor parking spaces complete the ensemble.

1 / 13
  • Parking space
7 rooms137m²CHF 2,090,000.–
1214 Vernier

Beautiful individual house in Vernier

Charming family house with large tree-lined land ? Residential neighborhood of Vernier Located in a calm and green environment, in the heart of a prized residential neighborhood of Vernier, this individual house will seduce lovers of tranquility and space. Built on a magnificent fully fenced and beautifully tree-lined plot of about 1'200 m², the property offers a privileged living environment, ideal for a family or for anyone seeking a natural environment close to amenities. The house offers a living area of about 135 m², completed by a 20 m² veranda. It is spread over three levels: Ground floor: bright living space including a convivial living room, a dining room, and a kitchen, with direct access to the garden via the beautiful veranda. Three bedrooms and a shared bathroom. First floor: converted and comfortable attic. Basement: multipurpose spaces offering many possibilities (laundry room, cellar, technical room, storage space, or leisure space with independent access). A beautiful bathroom, a dressing room, and a bedroom. The exterior is a real asset with its carefully maintained vast garden, perfect for enjoying beautiful days, organizing outdoor meals, or designing a relaxation space according to your desires. Highlights: Quiet and sought-after residential neighborhood 5 parking spaces, including one covered Authorization in force for the construction of a swimming pool with pool house

  • Parking space
1 / 13
8.5 rooms239m²CHF 3,720,000.–
1227 Carouge

Promotion THE PINCHAT CRYSTALS

The PINCHAT CRYSTALS are an exclusive collection of four contemporary high-end townhouses, designed to offer a rare art of living, between serenity and elegance The purified lines of the facades are the expression of elegance, while the quality of the materials adds a touch of luxury and refinement to each space. The attention to the smallest details and the quality of the finishes have been designed to provide an exceptional living experience, combining comfort and functionality. Ideally located in absolute calm in the municipality of Carouge, on the Pinchat plateau, it combines the advantages of the countryside with the proximity to the centers of Geneva and Carouge. Its environment, still preserved, allows you to enjoy beautiful green spaces and magnificent forests just a few steps from your home. Each townhouse develops over three levels + a fitted basement connected by a private elevator. As soon as you enter, you will be surrounded by a feeling of space reinforced by the play of double heights. The large windows flood the rooms with natural light, creating a warm, peaceful, and relaxing atmosphere. The layout of the living areas has been designed on the basis of a generous open plan of the kitchen, dining room, and living room giving onto a terrace with pergola and a private garden. A beautiful, airy staircase serves all levels of the villa and takes you to the first floor, where three bedrooms and two bathrooms are distributed. The parental suite with dressing room and bathroom gives onto the terrace of nearly 40 m2 and occupies the entire attic. In the basement, a truly versatile space, you will have a spacious room of 38 m2 allowing you to imagine a vast leisure area. The laundry room, toilets, and several cellars complete this level. Outside, a private garden protected from prying eyes, a covered terrace, a pergola, covered parking, and many other elements complete these exceptional residences. Discover a modern and ecological way of life, where comfort and sustainability come together harmoniously. Learn more: https://comptoir-immo.ch/projets/les-ecrins-de-pinchat-3/ Watch the video: https://youtu.be/RaL4IB4D4X0

1 / 13
4 rooms118m²CHF 1,100,000.–
1237 Avully

INDIVIDUAL HOUSE TO RENOVATE ? GREAT POTENTIAL ON LARGE PLOT IN AGRICULTURAL AREA

Located in a quiet and privileged environment in Avully, this individual house of approximately 100 m² of living space on a beautiful plot of 1'202 m² offers a rare opportunity for renovation and custom projects. Built on a plot located in an agricultural area, the property benefits from a natural and open environment that is particularly sought after. Note: No expansion possibility is envisaged, making this property a pure renovation project, ideal for completely rethinking the existing volumes. The house requires a complete renovation: - electricity to be brought up to standard - insulation and heating system to be redesigned - interior distribution and layout according to your wishes The basement has an independent access, offering a true complementary potential. This space can be renovated and insulated to create additional surfaces according to your needs: workshop, optimized storage space, independent office, leisure room or another project. This house is a real blank page for buyers who want to design a living space in their own image. Thanks to its large plot in an agricultural area, this property is particularly suitable for people looking for a lifestyle close to nature: - vegetable garden - orchard - installation of a chicken coop or rabbit hutch A rare property for project enthusiasts, large outdoor spaces, and an authentic living environment near Geneva. Main characteristics: - Individual house to renovate - Living area: 118 m² - Land: 1'202 m² - 4 rooms - 2 bedrooms - 1 shower room - 1 separate WC - Basement with independent access - Unobstructed view Available immediately

Suggested properties for you based on search results

Other interesting objects