Rooms
7
Living space
246 m2
Selling price
CHF 2,450,000.–
Notify on price drop
"Beautifully renovated house"
Address
1288 Aire-la-VillePrice
- Purchase price:
- CHF 2,450,000.–
- Notify on price drop
Main information
- Availability:
- By agreement
- Type:
- Single house
- No. of rooms:
- 7
- Surface living:
- 246 m2
- Land area:
- 540 m2
- Last refurbishment:
- 2016
- Year built:
- 1790
Documents (0)
Description
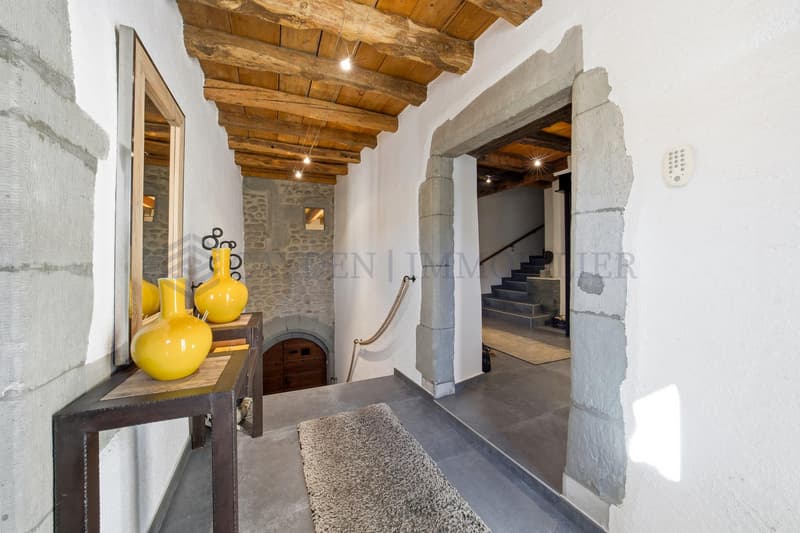
Located 3 minutes from Bernex and the tram 14 stop, with services to the city centre, as well as bus routes 40/ 42/ 70/ 83, this superb XVIII?-century village house has been restored with refinement and authenticity, harmoniously combining the charm of the old with modern elegance.
Offering approx. 330 m² of usable space across four levels, it is laid out as follows:
Ground floor: Approx. 130 m2
- A spacious entrance hall
- A guest WC
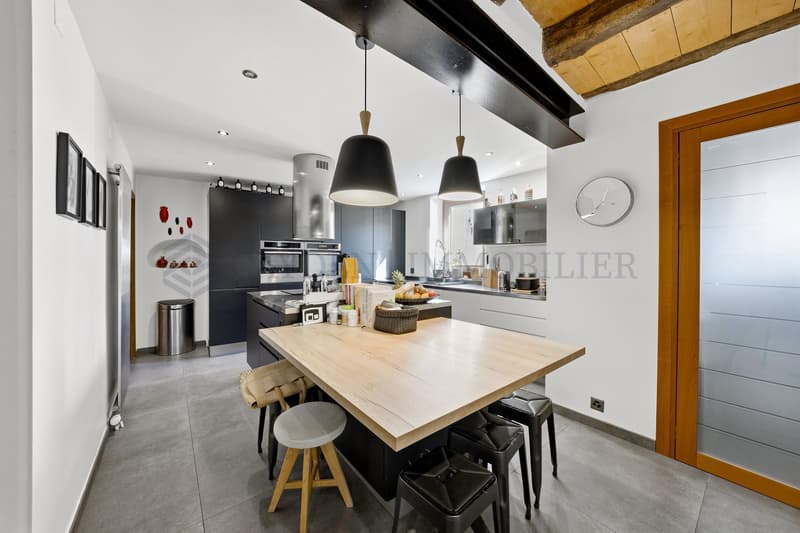
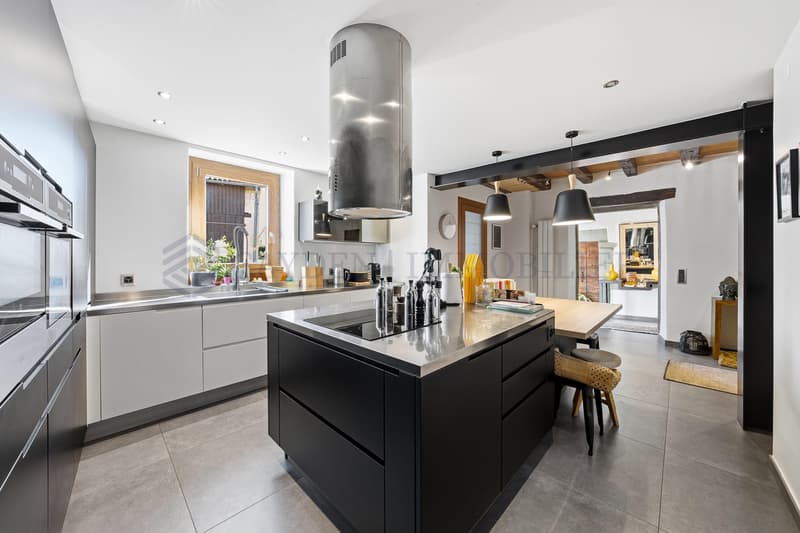
- A high-end fitted open-plan kitchen
- A laundry area with bespoke storage
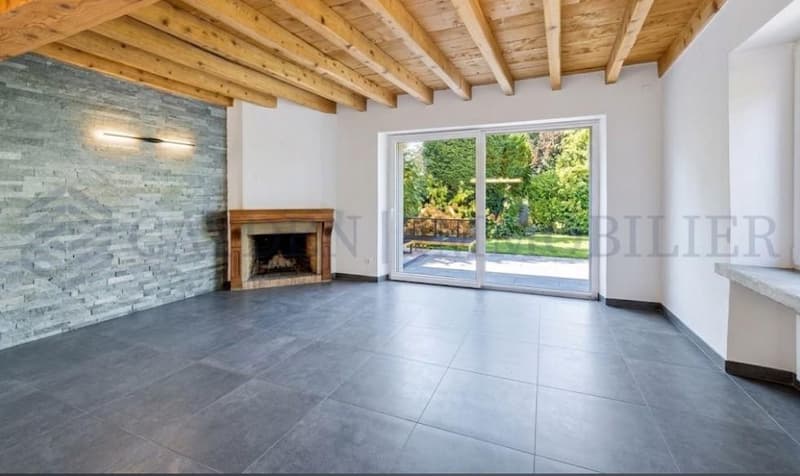
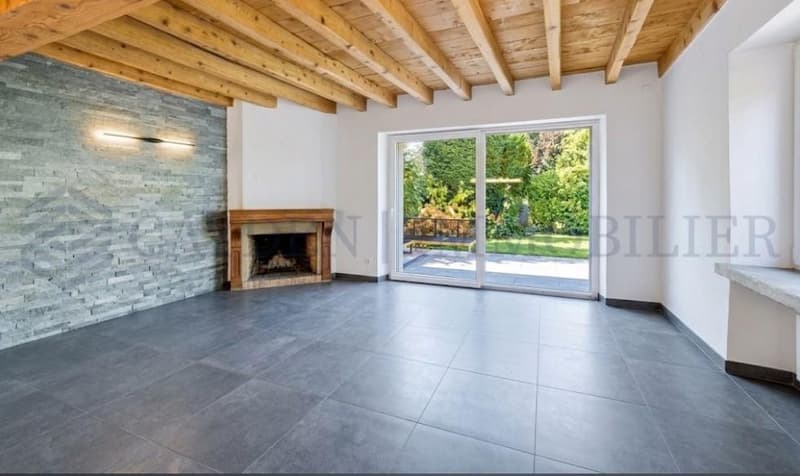
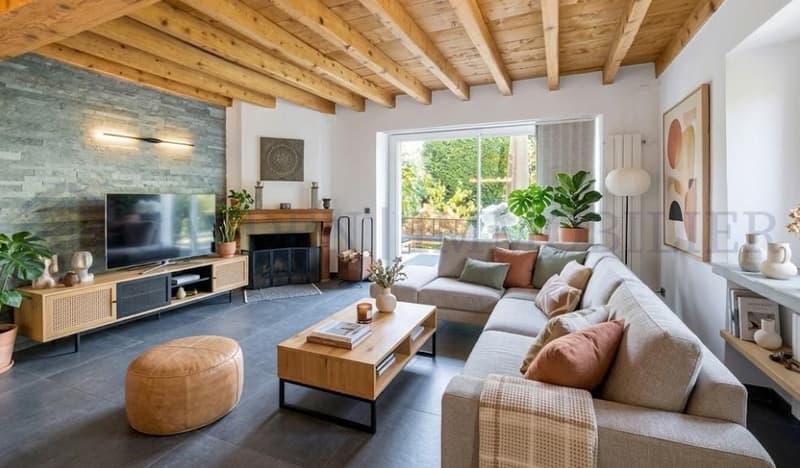
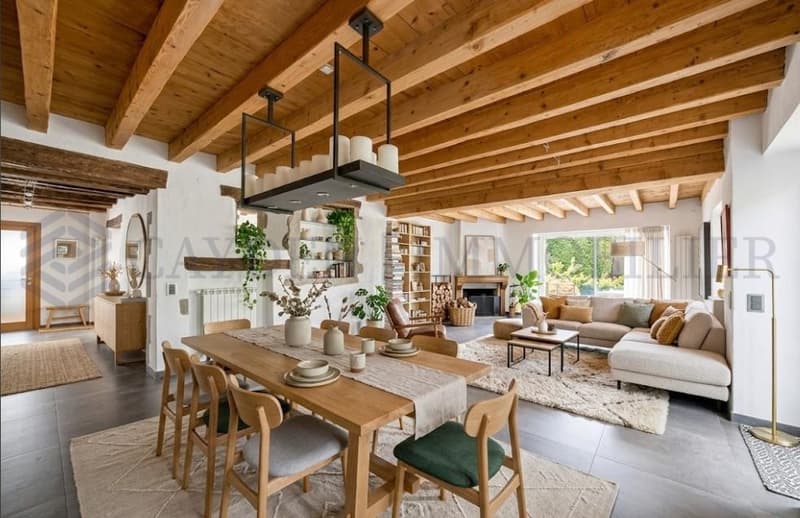
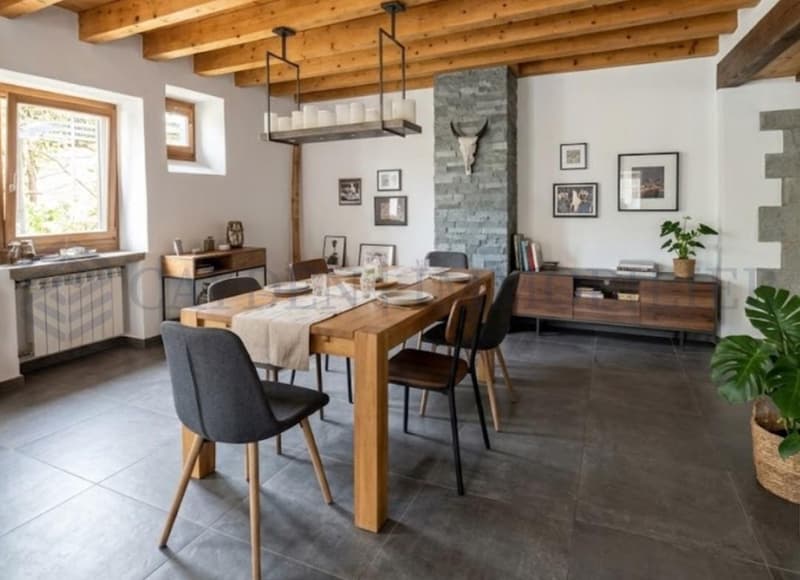
- A cosy living and sitting room, enhanced by an elegant natural stone fireplace.
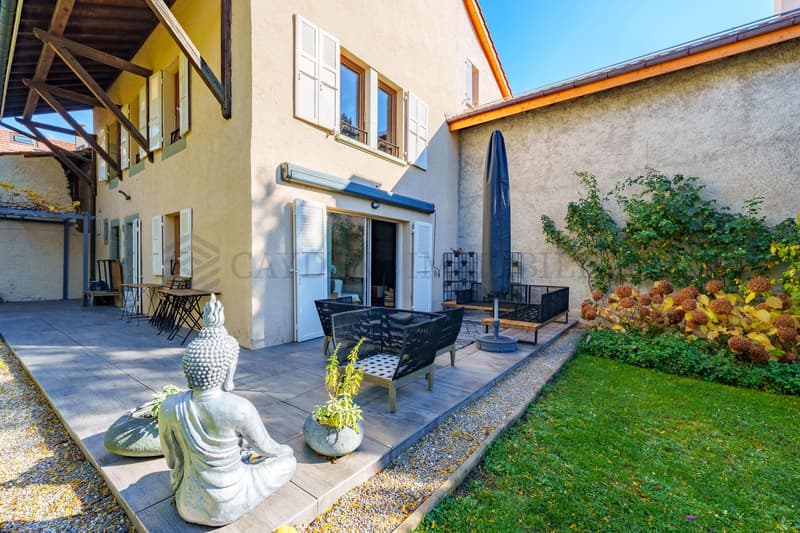
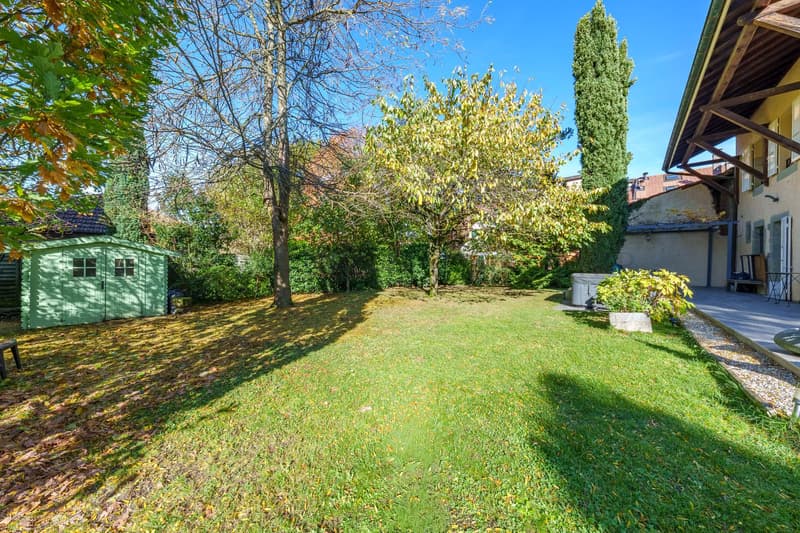
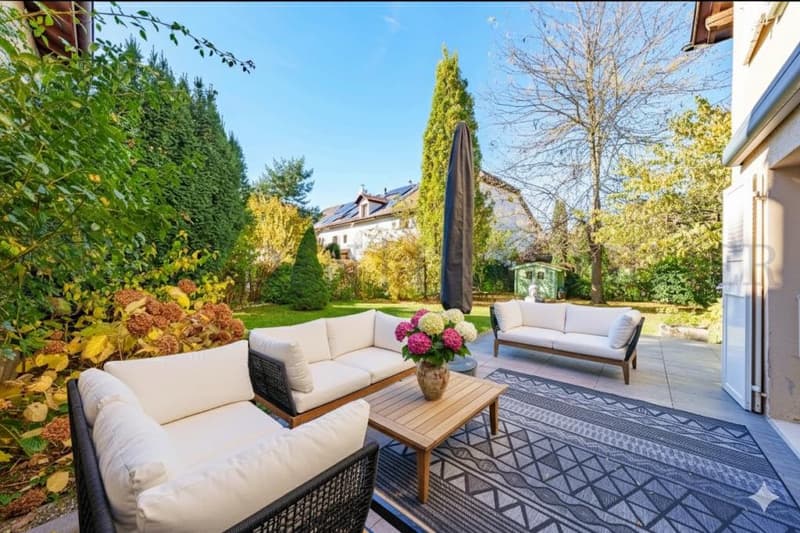
- A secluded terrace with a jacuzzi (2020), leading onto a leafy garden shielded from view.
1st floor: Approx. 130 m2
- A first room with a storage area
- A second room
- A shower room with WC
- A superb principal suite with a dressing room and private shower room, separate WC
The light-filled top floor comprises: Approx. 70 m2
- A large, flexible games room (office and/or 4th room).
- A storage area beneath the eaves
Basement:
- A large cellar that could be used as a wine cellar
- A building services room
Features:
- General service charges: 8 000 CHF/year, including 4 500 CHF for heating (SIG district heating)
- Double glazing
- Fibre-optic connection on all three levels (2020)
- Two outdoor parking spaces
- Renovations in 1911, 1982, 2004 and 2016
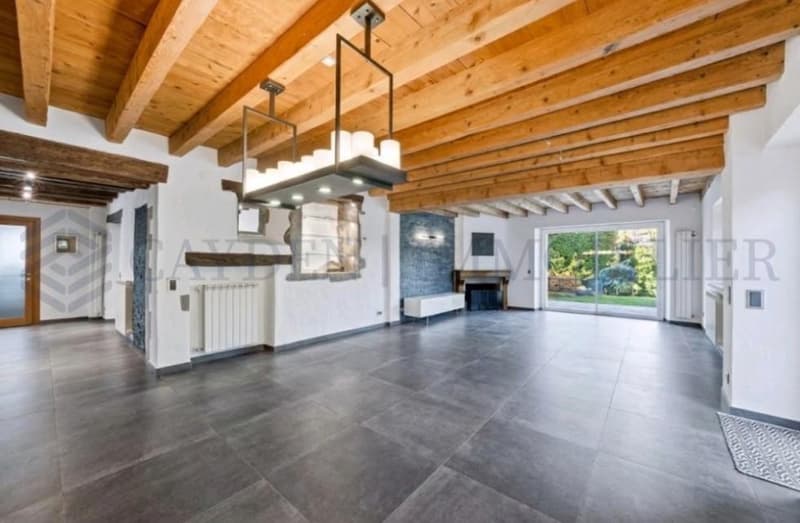
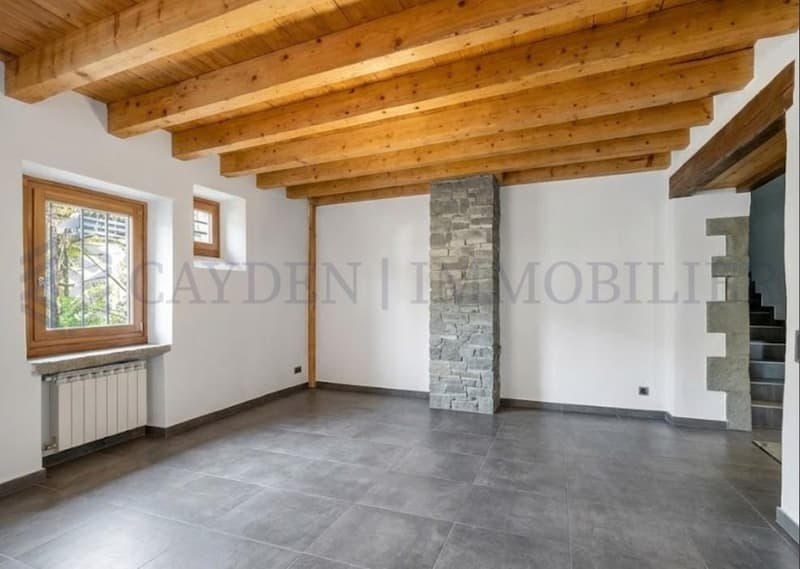
A truly exceptional property, combining high-end finishes, the elegance of exposed beams and harmonious proportions.
Ideally located in the pleasant village of Aire-la-Ville, it offers a privileged living environment, just a short walk from schools (nursery and primary schools), shops and public transport, and only a few minutes from the heart of the city.
Train to Satigny station every 15 minutes
Offering approx. 330 m² of usable space across four levels, it is laid out as follows:
Ground floor: Approx. 130 m2
- A spacious entrance hall
- A guest WC
- A high-end fitted open-plan kitchen
- A laundry area with bespoke storage
- A cosy living and sitting room, enhanced by an elegant natural stone fireplace.
- A secluded terrace with a jacuzzi (2020), leading onto a leafy garden shielded from view.
1st floor: Approx. 130 m2
- A first room with a storage area
- A second room
- A shower room with WC
- A superb principal suite with a dressing room and private shower room, separate WC
The light-filled top floor comprises: Approx. 70 m2
- A large, flexible games room (office and/or 4th room).
- A storage area beneath the eaves
Basement:
- A large cellar that could be used as a wine cellar
- A building services room
Features:
- General service charges: 8 000 CHF/year, including 4 500 CHF for heating (SIG district heating)
- Double glazing
- Fibre-optic connection on all three levels (2020)
- Two outdoor parking spaces
- Renovations in 1911, 1982, 2004 and 2016
A truly exceptional property, combining high-end finishes, the elegance of exposed beams and harmonious proportions.
Ideally located in the pleasant village of Aire-la-Ville, it offers a privileged living environment, just a short walk from schools (nursery and primary schools), shops and public transport, and only a few minutes from the heart of the city.
Train to Satigny station every 15 minutes
Mortgage Calculator
From dream house to home ownership: the mortgage calculator can help you estimate the affordability of this property.
Viewing
Contact for viewing
Coline Desarnaulds
Advertiser


Cayden Immobiler
rue de chêne-bougeries 23
1224Chêne-Bougeries
Contact
Cayden Immobiler
- Listing ID
- 4003637279
- Object ref.
- M-26-157