Filtri rapidi per la tua ricerca (1)

Filtri Rapidi

Ti mostriamo filtri rapidi basati sui filtri più utilizzati per località.

Utilizzandoli, puoi migliorare la tua esperienza di ricerca trovando proprietà nuove e interessanti secondo le tue preferenze.

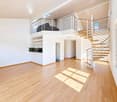
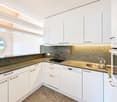
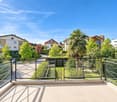
1 risultato - Balcone / Terrazza acquistare: Hermance

1 / 8
240m²EUR 829'000.–
1248 Hermance

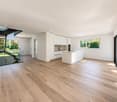
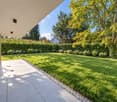
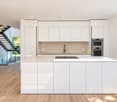
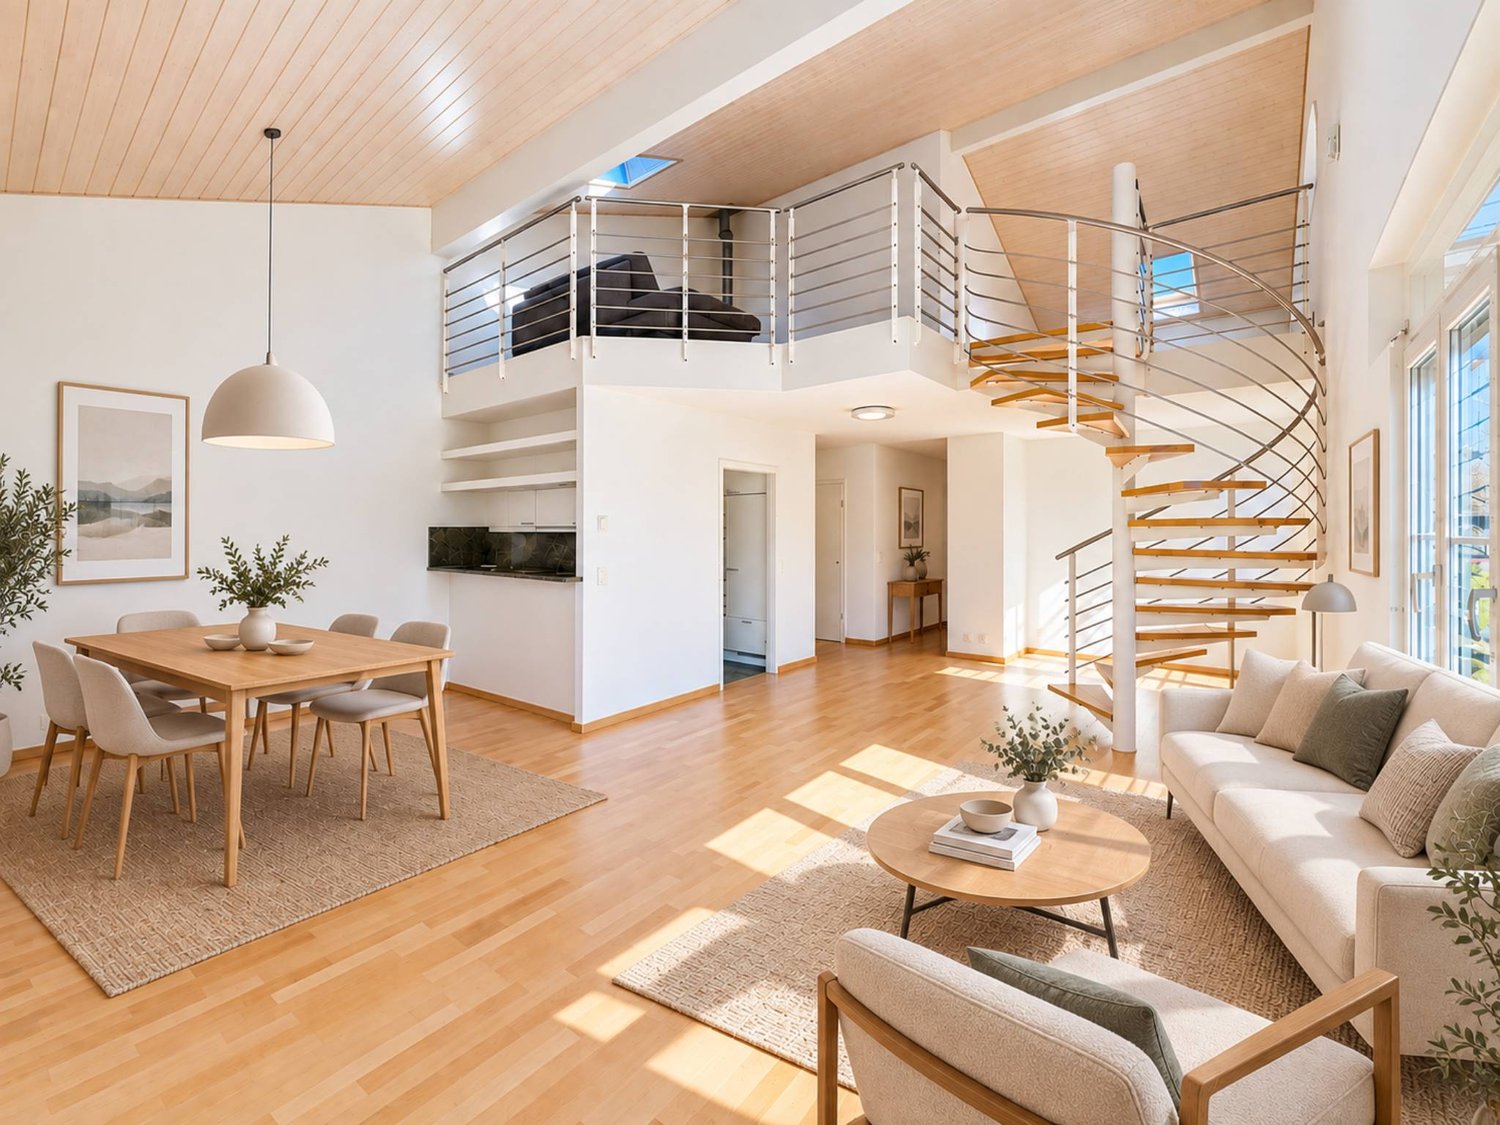
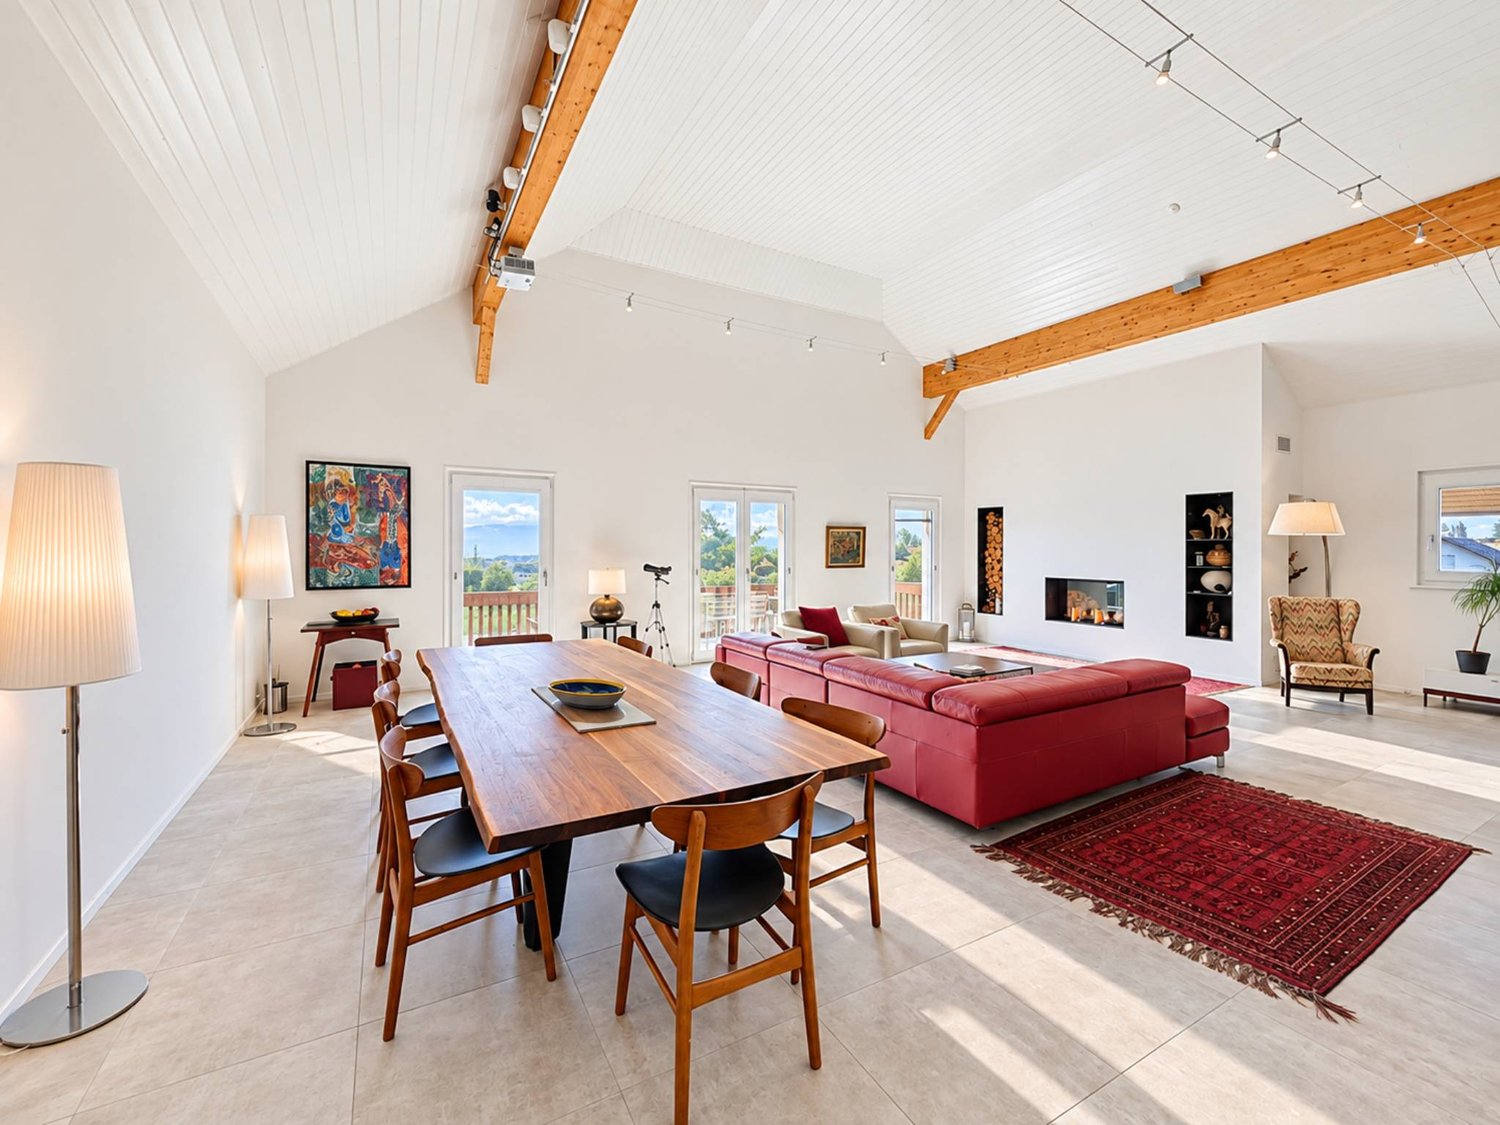
Chens-sur-Léman ? Casa familiare con appartamento indipendente ? 849 000 ?

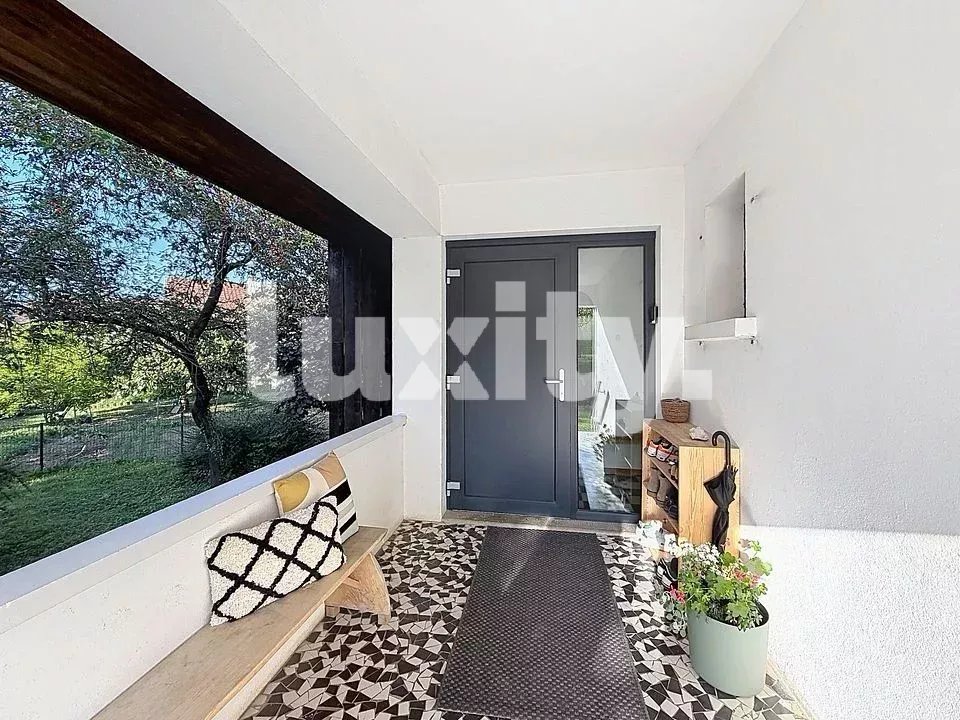
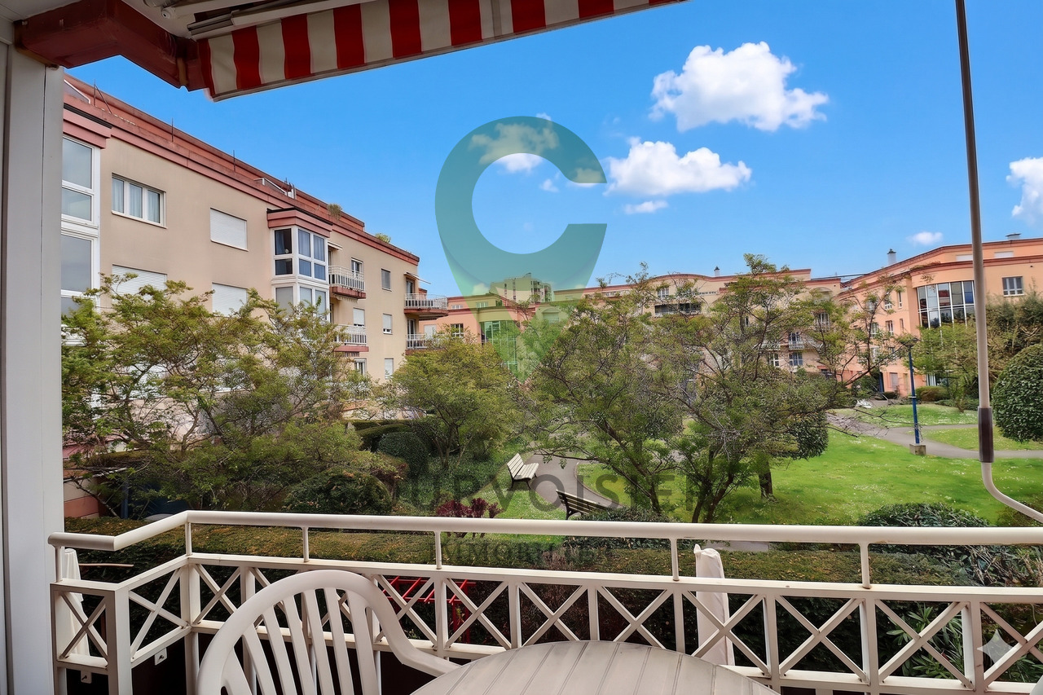
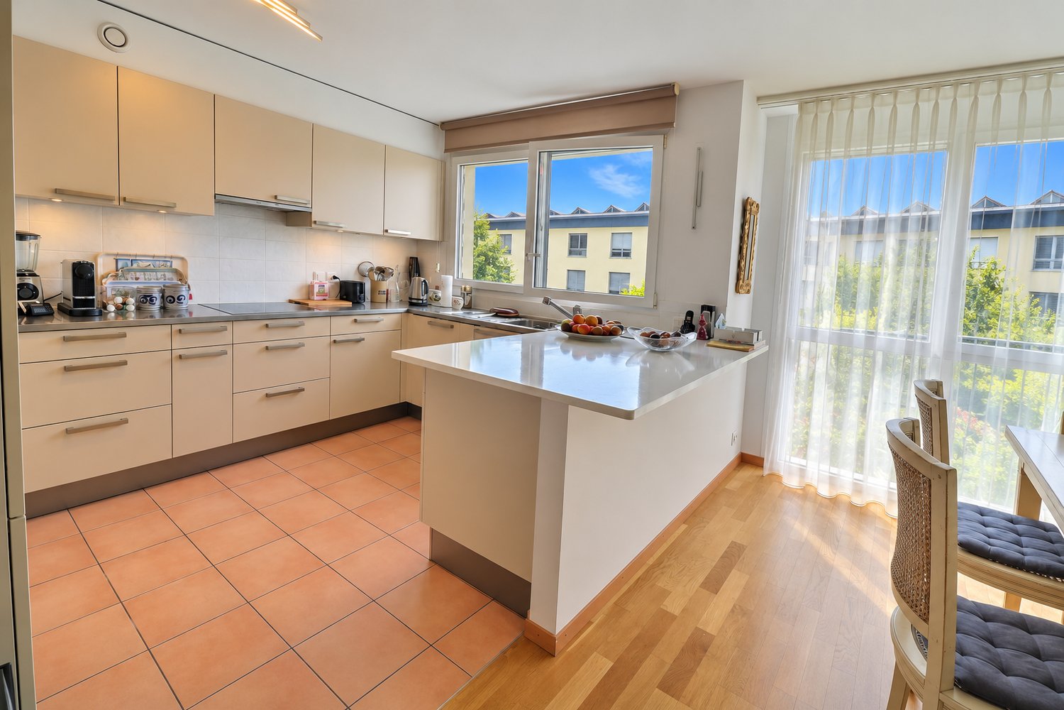
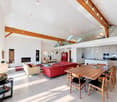
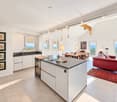
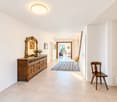
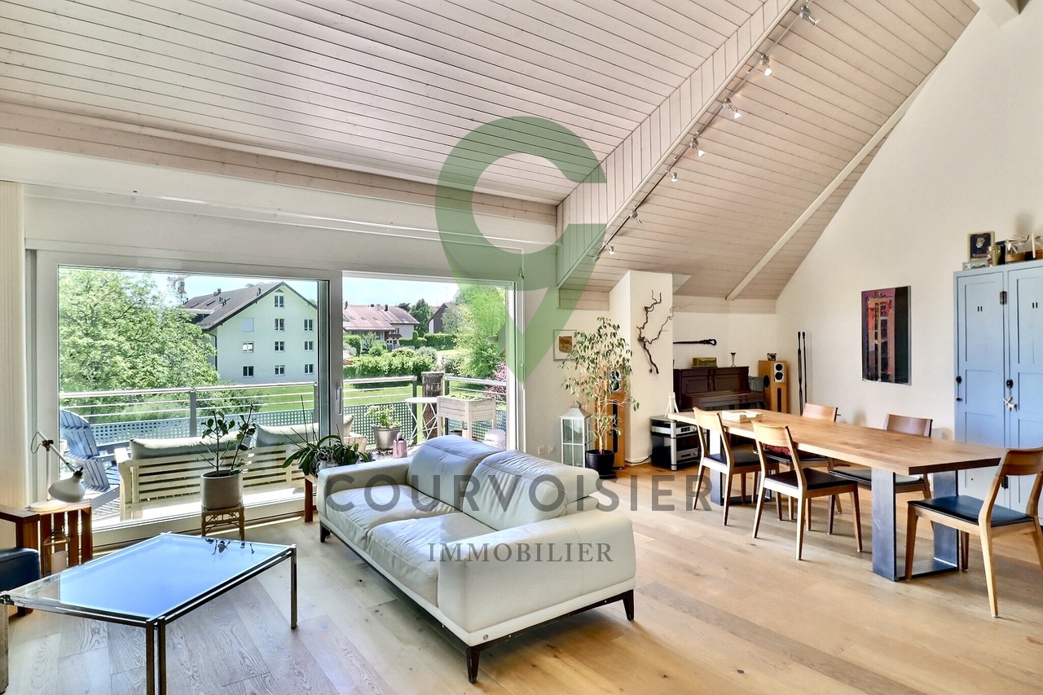
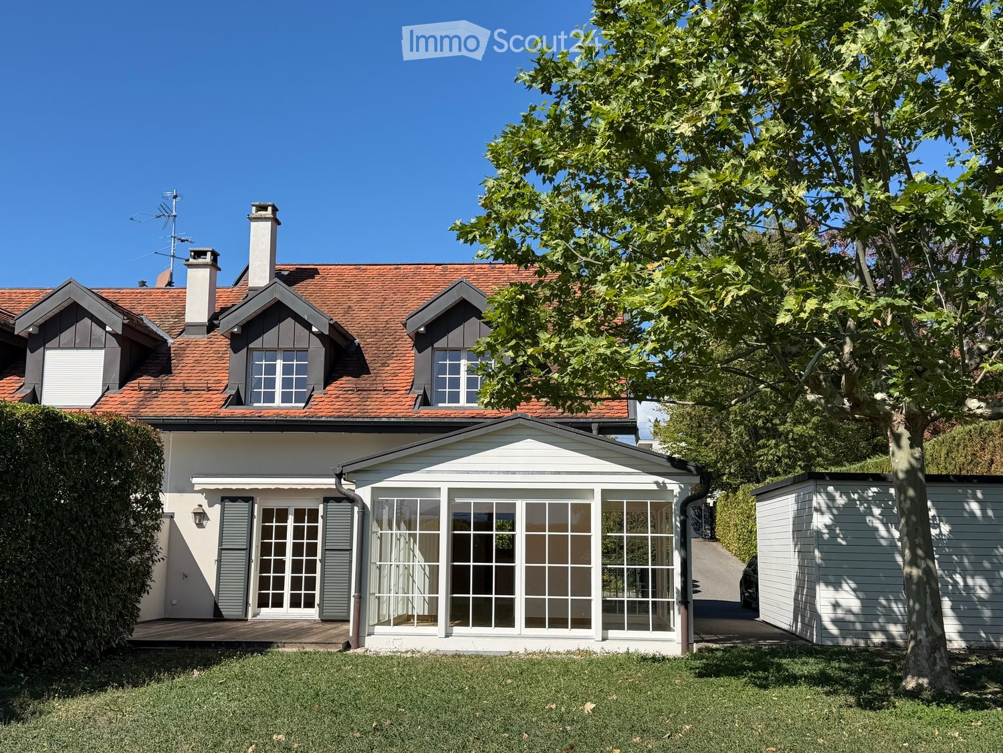
Idealement situata a proximité immédiate des écoles, des commerces, du lac Léman et de Genève, cette belle propriété de 240 m² habitables vous séduira par ses volumes généreux, sa luminosité et son fort potentiel d'exploitation. Implantée sur une magnifique parcelle arborée de 1 600 m², la maison principale offre un cadre de vie privilégié pour une famille à la recherche d'espace et de confort. Le niveau principal comprend un vaste séjour lumineux, une cuisine entièrement équipée ouverte sur un balcon et le jardin, ainsi que trois chambres, dont une superbe suite parentale avec salle de douche privative. Une salle de bains indépendante et des WC visiteurs complètent cet étage. Le niveau inférieur, particulièrement lumineux et bénéficiant d'un chauffage au sol, accueille une grande pièce polyvalente, idéale pour un espace de détente ou un bureau, une salle de jeux, une buanderie ainsi que de nombreux espaces de rangement. Un double garage avec une importante capacité de stockage vient parfaire les prestations de la maison. Un véritable atout : un appartement indépendant de 70 m² Entièrement privatif, cet appartement constitue une excellente opportunité d'investissement locatif, un logement pour un proche ou un espace professionnel indépendant. Il comprend trois chambres, une salle de douche, des WC séparés, une cuisine entièrement équipée ouverte sur un agréable séjour et une salle à manger. Son exposition ouest lui confère une belle luminosité tout au long de la journée. Prestations et travaux récents - Pompe à chaleur - Triple vitrage - Travaux d'amélioration déjà réalisés - Grand jardin de 1 600 m² - Double garage - Disponibilité immédiate Une propriété rare sur le secteur, offrant à la fois une qualité de vie exceptionnelle et un fort potentiel de valorisation. Prix de vente : 829 000 ? Contactez-nous dès maintenant pour organiser une visite et découvrir tout le potentiel de cette belle maison située au coeur de Chens-sur-Léman. Lamia Florentin ? +41 78 229 29 36


Altri immobili nella tua area di ricerca estesa automaticamente
20 risultati - Raggio: + 10km
Nuova construzione
1 / 9
  • Parcheggio
  • Balcone / Terrazza
  • Garage
  • +6
6 locali173m²CHF 2'940'000.–
Premium
Chemin Monastier 7, 1260 Nyon

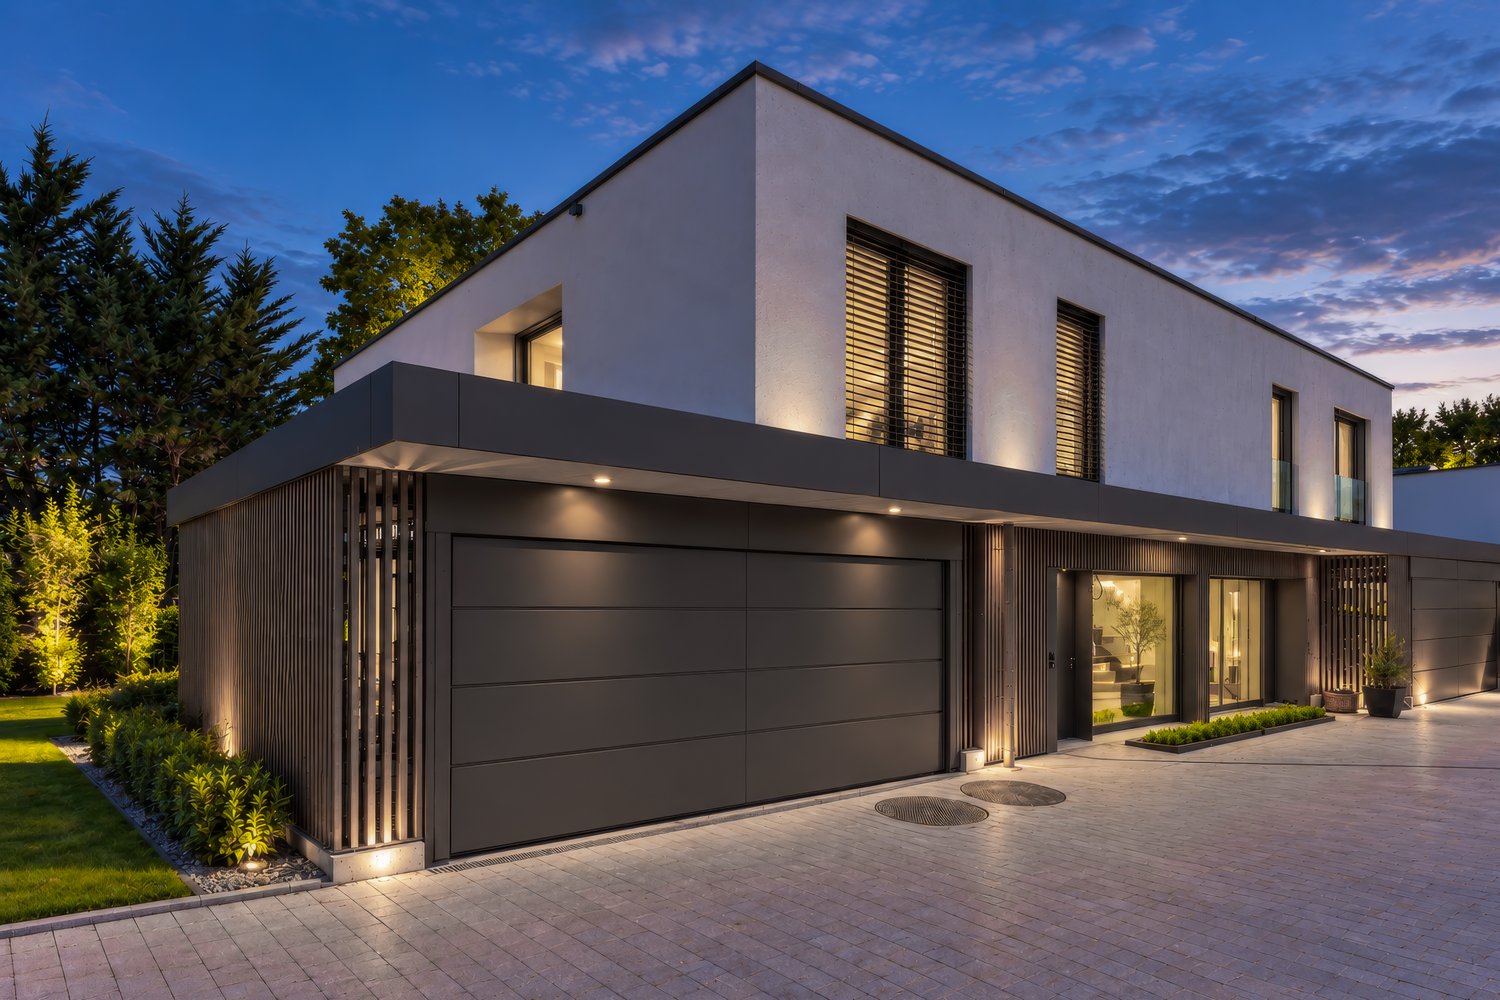
Villas LITHEA à Nyon : Une collection confidentielle de 3 villas contemporaines - VILLA 1

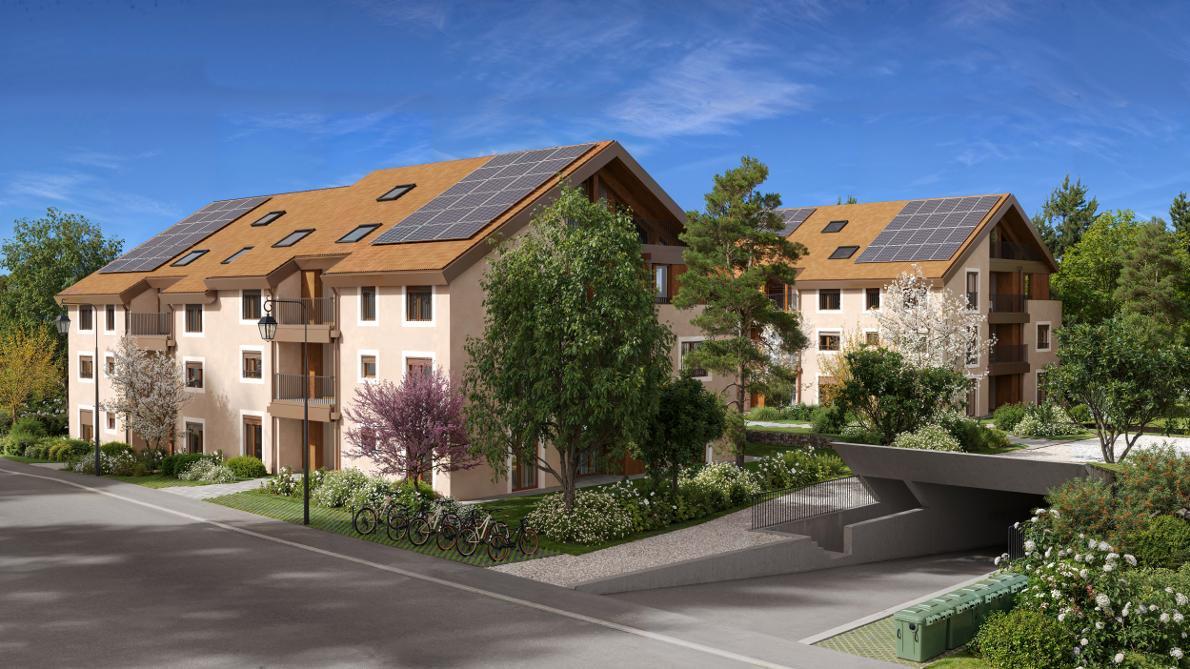
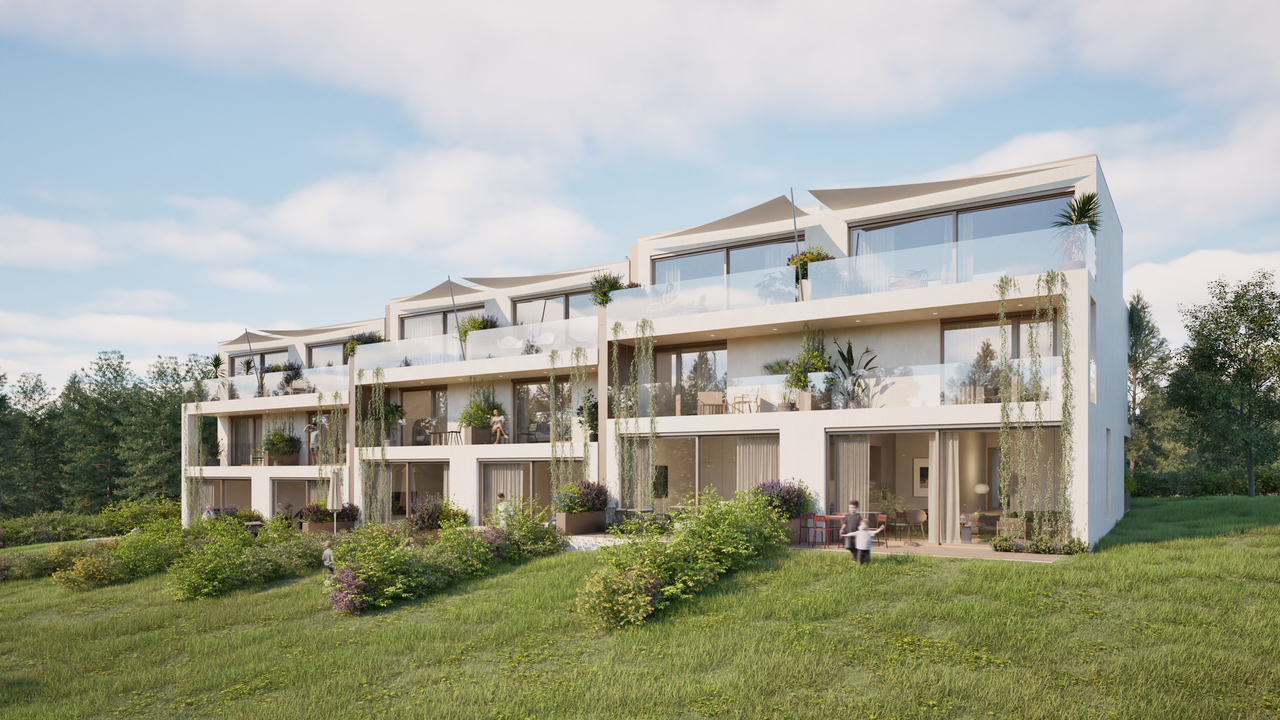
Infos en bref:VILLA 3 • Surface habitable : Env. 174m² et 227m² utiles • 6 pièces dont 4 chambres, 1 grand séjour/cuisine de plus de 45m² , 1 espace bureau, 1 dressing, 3 SDB + 1 WC visiteurs) • Extérieurs : Jardin privatif d'env 266m², terrasses de 19m², 14m² et 13m² • Projet neuf sur plans (Label MINERGIE) • Quartier résidentiel à 5' de la gare de Nyon • Annexes : 1 grand sous-sol de 54m², 1 place de parc couverte + 1 extérieure • Technique : PAC géothermiques, panneaux photovoltaïques, chauffage au sol • Achat en quote-part terrain: économie sur les frais de notaire et droits de mutation • Disponibilité : 30.06.2027 (vente sur plans) • Prix: • quote-part terrain: CHF 1'250'000.- • Contrat EG: CHF 1'740'000.- • Prix total: 2'990'000 .- Quick facts:VILLA 3 • Living area: Approx. 174 m² (Total usable area of approximately 227 m²) • Layout: 6 rooms, including 4 bedrooms, 1 large living room/kitchen of over 45 m², 1 office space, 1 walk-in closet, 3 bathrooms + 1 guest restroom) • Outdoor areas: Private garden of approximately 266 m², a 19 m² ground-floor terrace, and rooftop terraces measuring 14 m² and 13 m² • New construction project (MINERGIE certification) • Property type: Luxury contemporary semi-detached villa Orientation: South (living areas and garden) • Finishes: To the buyer's specifications with generous budgets (Bauwerk natural oak, Challande tile flooring, Veneta Cucine kitchen) • Amenities: 1 large 54m² basement (with cellar, laundry room, and utility room), 1 covered parking space + 1 outdoor space, shared covered bike storage • Technical features: Heat pump with geothermal probes, solar panels, underfloor heating controlled by wireless thermostats • Purchase based on land ownership share: save on notary fees and transfer taxes! • Price: • Land share: CHF 1,250,000.- • EG contract: CHF 1,740,000.- • Total price: CHF 2'990'000 .- Élégante villa contemporaine et durable au coeur de NyonIdéalement situé dans un quartier résidentiel calme et verdoyant sur le Chemin Monastier, LITHEA est un projet immobilier exclusif de seulement trois villas de haut standing. Conçue par le prestigieux bureau d'architecture Atelier 94, cette superbe villa allie avec brio une esthétique contemporaine épurée et des performances énergétiques de premier ordre, à seulement quelques minutes à pied de la gare de Nyon et du centre-ville. Dès le rez-de-chaussée, l'élégance s'exprime à travers un espace de vie généreux de plus de 45m² baigné de lumière grâce à ses grandes ouvertures orientées plein sud, le tout sublimé par une exceptionnelle hauteur sous plafond d'environ 3 mètres. Volumes généreux et flexibilité d'aménagementParfaitement pensée pour la vie de famille, la villa est répartie sur trois niveaux d'habitation hors terre plus un sous-sol complet. Au premier étage, vous découvrirez trois spacieuses chambres à coucher, une salle de bains ainsi qu'une salle de douche privative. Un espace de circulation modulable permet d'y installer un coin bureau confortable idéal pour le télétravail. Le dernier étage en attique est un véritable îlot de sérénité dédié aux parents : il accueille une suite parentale exclusive avec son grand dressing et sa salle de douche attenante, s'ouvrant sur deux terrasses privatives totalisant plus de 27m² pour admirer les extérieurs en toute intimité. Au sous-sol, une grande cave de plus de 24m² et une buanderie séparée viennent compléter cette distribution idéale. Un écrin extérieur protégé et verdoyantÀ l'extérieur, vous profiterez d'un havre de paix privilégié comprenant une terrasse de 19m² se prolongeant sur un agréable jardin privatif engazonné de près de 266m² orienté au sud. Le projet architectural s'intègre harmonieusement dans son environnement, notamment au pied d'un grand tilleul préservé. La villa bénéficie en outre d'une place de parc couverte privative équipée d'un tube vide pour l'installation future d'une borne de recharge électrique ainsi que d'une place extérieure.En résumé • Cachet contemporain : Architecture moderne de standing signée Atelier 94 et construction de haute qualité. • Finitions au gré du preneur : Très généreux budgets inclus pour personnaliser vos parquets, carrelages, sanitaires et votre cuisine Veneta Cucine. • Situation idéale : Environnement résidentiel calme à seulement 5 minutes de la gare et du centre-ville, proche de l'hôpital, des écoles et de l'autoroute. • Éco-responsabilité (Minergie) : Excellente performance énergétique grâce à la pompe à chaleur géothermique et aux panneaux photovoltaïques en toiture. • Espace et volume : 227m² de surface utile avec un séjour cathédrale (plafond de 3m) et une suite parentale en attique. • Un lieu d'exception conjuguant douceur de vivre urbaine et modernité. • Importante économie sur les frais de notaire In Summary • Contemporary Style: High-end modern architecture by Atelier 94 and high-quality construction. • Finishes of Your Choice: Generous budgets included to customize your hardwood floors, tile work, bathroom fixtures, and Veneta Cucine kitchen. • Ideal Location: A quiet residential neighborhood just 5 minutes from the train station and downtown, close to the hospital, schools, and the highway. • Eco-Friendly (Minergie): Excellent energy efficiency thanks to a geothermal heat pump and rooftop solar panels. • Space and Volume: 227 m² of living space featuring a cathedral-ceilinged living room (3-meter ceiling) and a master suite in the attic. • An exceptional home combining the ease of urban living with modernity. • Significant savings on notary fees Contactez DEZAGE (Samantha Debatty au 076 803 41 60 42 / samantha.debatty@dezage.ch) pour recevoir le dossier complet et planifier un rendez-vous.


  • Parcheggio
  • Balcone / Terrazza
  • Garage
  • +6
Samantha Debatty

Samantha Debatty

Courtière et Associée

Tempo di percorrenza
-
Nuova construzione
1 / 9
  • Parcheggio
  • Balcone / Terrazza
  • Garage
  • +6
6 locali174m²CHF 2'990'000.–
Premium
Chemin Monastier 7, 1260 Nyon

Villas LITHEA au centre de Nyon : Une collection confidentielle de 3 villas contemporaines - Villa 3

Infos en bref:VILLA 3 • Surface habitable : Env. 174m² et 227m² utiles • 6 pièces dont 4 chambres, 1 grand séjour/cuisine de plus de 45m² , 1 espace bureau, 1 dressing, 3 SDB + 1 WC visiteurs) • Extérieurs : Jardin privatif d'environ 266m², terrasses de 19m²,14m² et 13m² • Projet neuf sur plans (Label MINERGIE) • Quartier résidentiel à 5' de la gare de Nyon • Annexes : 1 grand sous-sol, 1 place de parc couverte + 1 extérieure • Technique : PAC géothermiques, panneaux photovoltaïques, chauffage au sol • Achat en quote-part terrain: économie sur les frais de notaire et droits de mutation • Disponibilité : 30.06.2027 (vente sur plans) • Prix: • quote-part terrain: CHF 1'250'000.- • Contrat EG: CHF 1'740'000.- • Prix total: 2'990'000 .- Quick facts:VILLA 3 • Living area: Approx. 174 m² (Total usable area of approximately 227 m²) • Layout: 6 rooms, including 4 bedrooms, 1 large living room/kitchen of over 45 m², 1 office space, 1 walk-in closet, 3 bathrooms + 1 guest restroom) • Outdoor areas: Private garden of approximately 266 m², a 19 m² ground-floor terrace, and rooftop terraces measuring 14 m² and 13 m² • New construction project (MINERGIE certification) • Property type: Luxury contemporary semi-detached villa Orientation: South (living areas and garden) • Finishes: To the buyer's specifications with generous budgets (Bauwerk natural oak, Challande tile flooring, Veneta Cucine kitchen) • Amenities: 1 large 54m² basement (with cellar, laundry room, and utility room), 1 covered parking space + 1 outdoor space, shared covered bike storage • Technical features: Heat pump with geothermal probes, solar panels, underfloor heating controlled by wireless thermostats • Purchase based on land ownership share: save on notary fees and transfer taxes! • Price: • Land share: CHF 1,250,000.- • EG contract: CHF 1,740,000.- • Total price: CHF 2'990'000 .- Élégante villa contemporaine et durable au coeur de NyonIdéalement situé dans un quartier résidentiel calme et verdoyant sur le Chemin Monastier, LITHEA est un projet immobilier exclusif de seulement trois villas de haut standing. Conçue par le prestigieux bureau d'architecture Atelier 94, cette superbe villa allie avec brio une esthétique contemporaine épurée et des performances énergétiques de premier ordre, à seulement quelques minutes à pied de la gare de Nyon et du centre-ville. Dès le rez-de-chaussée, l'élégance s'exprime à travers un espace de vie généreux de plus de 45m² baigné de lumière grâce à ses grandes ouvertures orientées plein sud, le tout sublimé par une exceptionnelle hauteur sous plafond d'environ 3 mètres. Volumes généreux et flexibilité d'aménagementParfaitement pensée pour la vie de famille, la villa est répartie sur trois niveaux d'habitation hors terre plus un sous-sol complet. Au premier étage, vous découvrirez trois spacieuses chambres à coucher, une salle de bains ainsi qu'une salle de douche privative. Un espace de circulation modulable permet d'y installer un coin bureau confortable idéal pour le télétravail. Le dernier étage en attique est un véritable îlot de sérénité dédié aux parents : il accueille une suite parentale exclusive avec son grand dressing et sa salle de douche attenante, s'ouvrant sur deux terrasses privatives totalisant plus de 27m² pour admirer les extérieurs en toute intimité. Au sous-sol, une grande cave de plus de 24m² et une buanderie séparée viennent compléter cette distribution idéale. Un écrin extérieur protégé et verdoyantÀ l'extérieur, vous profiterez d'un havre de paix privilégié comprenant une terrasse de 19m² se prolongeant sur un agréable jardin privatif engazonné de près de 266m² orienté au sud. Le projet architectural s'intègre harmonieusement dans son environnement, notamment au pied d'un grand tilleul préservé. La villa bénéficie en outre d'une place de parc couverte privative équipée d'un tube vide pour l'installation future d'une borne de recharge électrique ainsi que d'une place extérieure.En résumé • Cachet contemporain : Architecture moderne de standing signée Atelier 94 et construction de haute qualité. • Finitions au gré du preneur : Très généreux budgets inclus pour personnaliser vos parquets, carrelages, sanitaires et votre cuisine Veneta Cucine. • Situation idéale : Environnement résidentiel calme à seulement 5 minutes de la gare et du centre-ville, proche de l'hôpital, des écoles et de l'autoroute. • Éco-responsabilité (Minergie) : Excellente performance énergétique grâce à la pompe à chaleur géothermique et aux panneaux photovoltaïques en toiture. • Espace et volume : 227m² de surface utile avec de beaux volumes (séjour plafond séjour de 3m) et une suite parentale en attique. • Un lieu d'exception conjuguant douceur de vivre urbaine et modernité. • Importante économie sur les frais de notaire In Summary • Contemporary Style: High-end modern architecture by Atelier 94 and high-quality construction. • Finishes of Your Choice: Generous budgets included to customize your hardwood floors, tile work, bathroom fixtures, and Veneta Cucine kitchen. • Ideal Location: A quiet residential neighborhood just 5 minutes from the train station and downtown, close to the hospital, schools, and the highway. • Eco-Friendly (Minergie): Excellent energy efficiency thanks to a geothermal heat pump and rooftop solar panels. • Space and Volume: 227 m² of living space featuring large volumes, (living room with a 3-meter ceiling) and a master suite in the attic. • An exceptional home combining the ease of urban living with modernity. • Significant savings on notary fees Contactez DEZAGE (Samantha Debatty au 076 803 41 60 42 / samantha.debatty@dezage.ch) pour recevoir le dossier complet et planifier un rendez-vous.

  • Parcheggio
  • Balcone / Terrazza
  • Garage
  • +6
Samantha Debatty

Samantha Debatty

Courtière et Associée

Tempo di percorrenza
-
Nuova construzione
1 / 9
  • Parcheggio
  • Balcone / Terrazza
  • Garage
  • +6
6 locali163m²CHF 2'750'000.–
Premium
Chemin Monastier 7, 1260 Nyon

Villas LITHEA à Nyon : Une collection confidentielle de 3 villas contemporaines - VILLA 2

Infos en bref:VILLA 2 • Surface habitable : Env. 163,5m² et 215m² utiles • 6 pièces dont 4 chambres, 1 grand séjour/cuisine de plus de 45m² , 1 espace bureau, 1 dressing, 3 SDB + 1 WC visiteurs) • Extérieurs : Jardin privatif terrasse • Projet neuf sur plans (Label MINERGIE) • Quartier résidentiel à 5' de la gare de Nyon • Annexes : 1 grand sous-sol, 1 place de parc couverte + 1 extérieure • Technique : PAC à sondes géothermiques, panneaux photovoltaïques, chauffage au sol • Achat en quote-part terrain: économie sur les frais de notaire et droits de mutation • Disponibilité : 30.06.2027 (vente sur plans) • Prix: • quote-part terrain: CHF CHF 1'145'000.- Contrat EG: CHF 1'605'000.-Prix total: 2'750'000 .- • Contrat EG: CHF 1'605'000.- • Prix total: 2'750'000 .- Quick facts:VILLA 2 • Living area: Approx. 163,5m² (Total usable area of approximately 215m²) • Layout: 6 rooms, including 4 bedrooms, 1 large living room/kitchen of over 45 m², 1 office space, 1 walk-in closet, 3 bathrooms + 1 guest restroom) • Outdoor areas: Private garden of approximately 35m², a 16,5m² ground-floor terrace, and rooftop terraces measuring 13,6m² and 12,5m² • New construction project (MINERGIE certification) • Property type: Luxury contemporary semi-detached villa Orientation: South (living areas and garden) • Finishes: To the buyer's specifications with generous budgets (Bauwerk natural oak, Challande tile flooring, Veneta Cucine kitchen) • Amenities: 1 large 52m² basement (with cellar, laundry room, and utility room), 1 covered parking space + 1 outdoor space, shared covered bike storage • Technical features: Heat pump with geothermal probes, solar panels, underfloor heating controlled by wireless thermostats • Purchase based on land ownership share: save on notary fees and transfer taxes! • Price: • Land share: CHF CHF 1'145'000.- • EG contract: CHF 1'605'000.- • Total price: CHF 2'750'000 .- Élégante villa contemporaine et durable au coeur de NyonIdéalement situé dans un quartier résidentiel calme et verdoyant sur le Chemin Monastier, LITHEA est un projet immobilier exclusif de seulement trois villas de haut standing. Conçue par le prestigieux bureau d'architecture Atelier 94, cette superbe villa allie avec brio une esthétique contemporaine épurée et des performances énergétiques de premier ordre, à seulement quelques minutes à pied de la gare de Nyon et du centre-ville. Dès le rez-de-chaussée, l'élégance s'exprime à travers un espace de vie généreux de plus de 43,5m² baigné de lumière grâce à ses grandes ouvertures orientées plein sud, le tout sublimé par une exceptionnelle hauteur sous plafond d'environ 3 mètres. Volumes généreux et flexibilité d'aménagementParfaitement pensée pour la vie de famille, la villa est répartie sur trois niveaux d'habitation hors terre plus un sous-sol complet. Au premier étage, vous découvrirez trois spacieuses chambres à coucher, une salle de bains ainsi qu'une salle de douche privative. Un espace de circulation modulable permet d'y installer un coin bureau confortable idéal pour le télétravail. Le dernier étage en attique est un véritable îlot de sérénité dédié aux parents : il accueille une suite parentale exclusive avec son grand dressing et sa salle de douche attenante, s'ouvrant sur deux terrasses privatives totalisant plus de 26m² pour admirer les extérieurs en toute intimité. Au sous-sol, une grande cave de plus de 23,2m² et une buanderie séparée viennent compléter cette distribution idéale. Un écrin extérieur protégé et verdoyantÀ l'extérieur, vous profiterez d'un havre de paix privilégié comprenant une terrasse de 13,6m² se prolongeant sur un agréable jardin privatif engazonné de près de 35m² orienté au sud. Le projet architectural s'intègre harmonieusement dans son environnement, notamment au pied d'un grand tilleul préservé. La villa bénéficie en outre d'une place de parc couverte privative équipée d'un tube vide pour l'installation future d'une borne de recharge électrique ainsi que d'une place extérieure.En résumé • Cachet contemporain : Architecture moderne de standing signée Atelier 94 et construction de haute qualité. • Finitions au gré du preneur : Très généreux budgets inclus pour personnaliser vos parquets, carrelages, sanitaires et votre cuisine Veneta Cucine. • Situation idéale : Environnement résidentiel calme à seulement 5 minutes de la gare et du centre-ville, proche de l'hôpital, des écoles et de l'autoroute. • Éco-responsabilité (Minergie) : Excellente performance énergétique grâce à la pompe à chaleur géothermique et aux panneaux photovoltaïques en toiture. • Espace et volume : 215m² de surface utile avec de beaux volumes (séjour plafond séjour de 3m) et une suite parentale en attique. • Un lieu d'exception conjuguant douceur de vivre urbaine et modernité. • Importante économie sur les frais de notaire In Summary • Contemporary Style: High-end modern architecture by Atelier 94 and high-quality construction. • Finishes of Your Choice: Generous budgets included to customize your hardwood floors, tile work, bathroom fixtures, and Veneta Cucine kitchen. • Ideal Location: A quiet residential neighborhood just 5 minutes from the train station and downtown, close to the hospital, schools, and the highway. • Eco-Friendly (Minergie): Excellent energy efficiency thanks to a geothermal heat pump and rooftop solar panels. • Space and Volume: 215m² of living space featuring large volumes, (living room with a 3-meter ceiling) and a master suite in the attic. • An exceptional home combining the ease of urban living with modernity. • Significant savings on notary fees Contactez DEZAGE (Samantha Debatty au 076 803 41 60 42 / samantha.debatty@dezage.ch) pour recevoir le dossier complet et planifier un rendez-vous.

  • Parcheggio
  • Balcone / Terrazza
  • Garage
  • +6
Samantha Debatty

Samantha Debatty

Courtière et Associée

Tempo di percorrenza
-
Nuova construzione
1 / 8
6 locali163m²CHF 2'750'000.–
Premium
Chemin du Monastier 7, 1260 Nyon

LITHEA - Lotto n. 2 - Magnifico appartamento di 6 locali nel centro di Nyon!

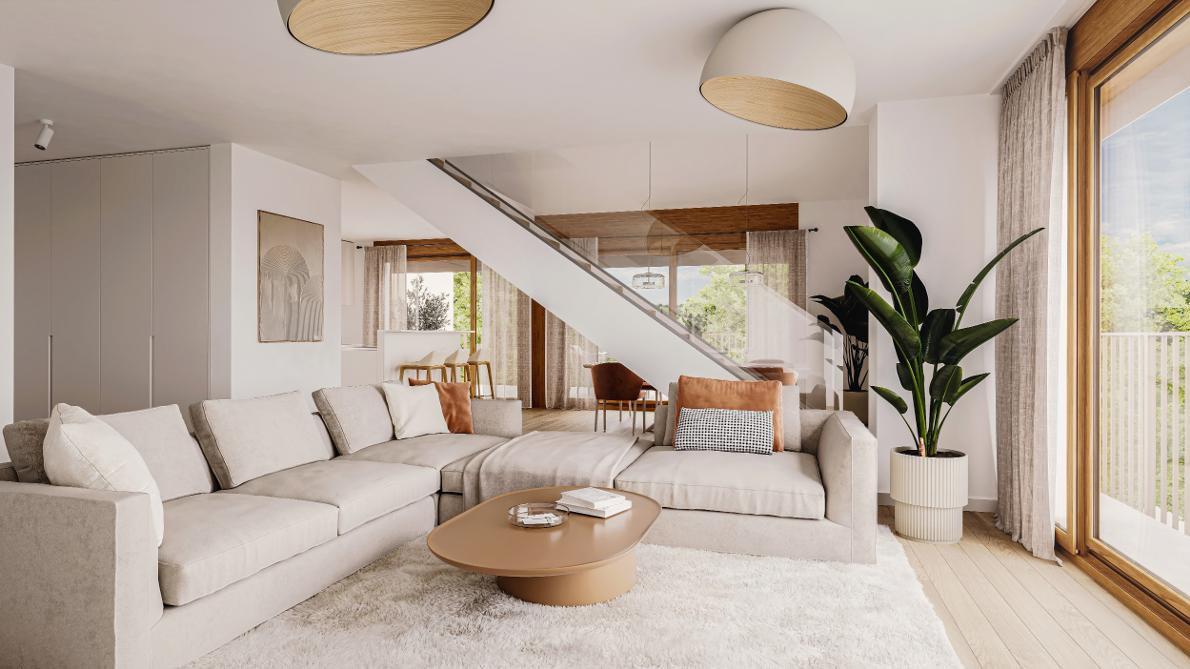
LITHEA è un progetto di 3 appartamenti in triplex, ideale per godere la vita di Nyon! Tra l'Avenue Alfred-Cortot e la Route de Divonne, il Chemin Monastier è una zona residenziale e tranquilla. Vicino alla stazione, all'ospedale, alle scuole e ai negozi, tutti i servizi sono immediatamente accessibili, ideale per godere la vita di Nyon! Tra l'Avenue Alfred-Cortot e la Route de Divonne, il Chemin Monastier è una zona residenziale e tranquilla. Vicino alla stazione, all'ospedale, alle scuole e ai negozi, tutti i servizi sono immediatamente accessibili.Con un'architettura contemporanea e una costruzione di qualità, LITHEA è un progetto unico. Installez-vous in appartamenti eleganti e spaziosi. Certificati con il label MINERGIE che integra pompe di calore geotermiche e pannelli fotovoltaici, gli appartamenti godono di un'ottima prestazione energetica. Ideale per le famiglie, i tre appartamenti offrono una grande libertà per godere di tutti gli spazi. Da un generoso seminterrato alla suite genitoriale con terrazza in attico, passando per le camere dei bambini, organizzate la vostra casa come meglio credete. Lo spazio di vita al piano terra beneficia di un volume generoso con un'altezza del soffitto di circa 3 metri.Orientati verso sud, i grandi ambienti di vita e i giardini offrono una bella luminosità, mantenendo la vostra privacy. Nei due piani superiori, le camere da letto spaziose offrono anche grandi aperture verso l'esterno.Ogni appartamento offre 6 locali, tra cui 4 camere da letto, un grande salotto e uno spazio per l'ufficio. Gli appartamenti LITHEA offrono una superficie totale di circa 230 m2, a cui si aggiunge una terrazza di circa 18 m2 con vista su un giardino privato e terrazze in attico che totalizzano circa 26 m2. Dalle camere ai bagni, organizzate il vostro interno come meglio credete. Create uno spazio per i giochi dei bambini, installate un ufficio confortevole per lavorare da casa, o godete di una camera per ricevere i vostri cari. In partnership con lo studio di architettura Atelier 94, scegliete le finiture che vi convengono. Adattabile all'inquilino, ogni appartamento beneficia di un budget generoso per i pavimenti, le cucine e le attrezzature sanitarie. Ogni appartamento dispone anche di un seminterrato, di una lavanderia e di un posto auto coperto. Il progetto offre anche un ricovero per biciclette e un posto auto per i visitatori.Vendita a quote del terreno con contratto di appalto generale. Le spese notarili e le tasse di trasferimento sono quindi calcolate solo sul valore del terreno.

Tempo di percorrenza
-
  • Modern two-story house with a red roof, white walls, and multiple windows. The house has a balcony on the second floor and is surrounded by greenery.
  • Modern living room with beige couch, glass coffee table, and a round chair. A potted plant and a lamp are on the side table. A dining area with a table and chairs is visible in the background. The kitchen is equipped with white cabinets, a microwave, and
  • Modern bathroom with a glass shower enclosure, white toilet, and a white sink with a faucet.
  • Modern living room with a couch, coffee table, and a dining area with a table and chairs.
  • Modern two-story house with a red roof, solar panels, and a garage.
  • Modern bedroom with wooden floor, textured wall, bed, nightstands, lamps, rug, and artwork.
  • Floor plan showing a ground floor with an entrance, living room, kitchen, 2 bedrooms, 2 bathrooms, and a covered terrace.
1 / 7
Modern living room with beige couch, glass coffee table, and a round chair. A potted plant and a lamp are on the side table. A dining area with a table and chairs is visible in the background. The kitchen is equipped with white cabinets, a microwave, and
Modern bathroom with a glass shower enclosure, white toilet, and a white sink with a faucet.
Modern living room with a couch, coffee table, and a dining area with a table and chairs.
4 locali76m²CHF 1'250'000.–
Premium
1241 Puplinge

Appartamenti PPE - Residenza Puplinge

www.residence-puplinge.ch Nel cuore del pittoresco villaggio di Puplinge, in un ambiente residenziale tranquillo e verde, la Résidence Puplinge offre 12 appartamenti PPE che combinano eleganza, comfort e efficienza energetica.Progettata per offrire una qualità della vita sostenibile, questa residenza a misura d'uomo risponde ai requisiti degli standard HPE (Alta Prestazione Energetica) grazie a un sistema di riscaldamento geotermico e all'installazione di pannelli solari e fotovoltaici.Offerti in vendita su progetto, gli appartamenti offrono la possibilità di personalizzare le finiture secondo le proprie esigenze, al fine di creare un interno che si adatti alle proprie necessità. La residenza è interamente accessibile alle persone con mobilità ridotta (PMR).L'inizio dei lavori è previsto per il 2026, con una consegna nel 2028.Ogni appartamento è venduto con un seminterrato e un posto auto incluso nel prezzo.Descrizione del lotto B: piano terraSuperficie PPE: 76 m2Cucina/Soggiorno: 30 m2Camera da letto 1: 13 m2Camera da letto 2: 11 m2Bagno: 4 m2WC: 2 m2Il lotto B dispone di un giardino e di una terrazza coperta di 61 m2Descrizione del lotto F: primo pianoSuperficie PPE: 80 m2Cucina/Soggiorno: 30 m2Camera da letto 1: 16 m2Camera da letto 2: 11 m2Bagno: 4 m2WC: 2 m2Il lotto F dispone di un balcone di 27 m2Per scoprire gli 8 appartamenti ancora disponibili, visitate www.residence-puplinge.ch

1 / 18
  • Parcheggio
  • Balcone / Terrazza
  • Garage
  • +3
9.5 locali327m²CHF 5'390'000.–
Top
Route d'Hermance 225C, 1246 Corsier

Magnifica nuova villa di 9,5 locali a Corsier, con piscina.

Scopri questa eccezionale villa individuale nuova, consegnata nel 2025, situata nell'ambiente verde e ricercato di Corsier, a due passi dal Lago di Ginevra. Con i suoi 327 m² di superficie abitabile distribuiti su 3 livelli, questa proprietà eccezionale offre uno spazio di vita raffinato, luminoso e perfettamente adatto alle famiglie.Bagnata dal sole in estate, questa villa beneficia di un ambiente calmo e pacifico, ideale per godersi appieno ogni momento.La villa offre, tra le altre cose: • Soggiorno moderno e luminoso: Parquet chiaro, grandi porte scorrevoli in vetro che si aprono all'esterno, divano confortevole e tavolo in vetro - uno spazio di vita elegante e caldo. • Camere da letto spaziose: Tra cui una camera padronale con bagno e doccia. • 3 bagni: Per un comfort ottimale nella vita quotidiana. • Piscina privata: Per godersi i bei giorni in totale intimità. • Balcone: Uno spazio esterno aggiuntivo per rilassarsi e godersi l'ambiente naturale circostante. • Garage e parcheggio: Per parcheggiare i veicoli in totale sicurezza. • Certificazione Minergie: Una garanzia di una costruzione sostenibile, efficiente in termini di energia e rispettosa dell'ambiente. Situazione ideale: La villa è situata in posizione ideale a due passi dal Lago di Ginevra, con la fermata dell'autobus Prés-Palais raggiungibile in soli 3 minuti a piedi e l'imbarcadero di Corsier in 8 minuti a piedi - una connessione diretta con Ginevra e le altre comuni rivierasche. La scuola materna si trova a 13 minuti a piedi, il che rende questa proprietà una scelta ideale per le famiglie con bambini.La combinazione di architettura contemporanea, dotazioni di alta gamma e ambiente naturale eccezionale rende questa villa un'opportunità rara sul mercato immobiliare della riva sinistra del Lago di Ginevra. Non perdere questa chance unica di acquistare la tua residenza dei sogni a Corsier.

  • Parcheggio
  • Balcone / Terrazza
  • Garage
  • +3
Marc Lafleur

Marc Lafleur

Partner

Tempo di percorrenza
-
  • Two-story house with a tiled roof, surrounded by a well-maintained lawn and trees. Features include a covered patio area with outdoor furniture and a barbecue.
  • Well-lit garden with a lawn, potted plants, outdoor seating area, and surrounding trees and shrubs.
  • Well-maintained garden with a large lawn, tiled patio, potted flowers, and outdoor seating area with a sofa and table.
  • Well-lit garden area with a sofa, small table, and decorative lighting, surrounded by trees and a lawn.
  • Well-maintained garden with green grass, trimmed hedges, trees, and a clear blue sky with distant mountains.
  • Garden area with a large tree, a wooden shed, a potted plant, stone steps, and a pathway leading to a house with a tiled roof.
  • Nighttime view of a well-lit garden pathway with embedded lights, surrounded by greenery and trees.
  • A narrow concrete pathway leads to a small garden area with green grass and a small shed with a tiled roof. The pathway is bordered by a building on one side and a small garden on the other.
  • Two-story house with a red-tiled roof, multiple windows, and a small balcony. The entrance features a garage and a gated driveway.
  • Modern kitchen with white cabinets, a central island, and various appliances including a sink, coffee maker, oven, and refrigerator. The space features tiled flooring and large windows offering a view of greenery.
  • Modern living room with a white sectional sofa, coffee table, fireplace, and a dog resting on the floor.
  • Bright living and dining area with a sofa, ottoman, dining table with chairs, a cabinet, and a hanging light fixture.
  • Open-plan living and dining area with a white sofa, coffee table, dining table with chairs, fireplace, and a dog lying on the floor.
  • A well-lit hallway with a large patterned rug, wooden bookshelf filled with books and storage boxes, white built-in cabinets, a window with a view of a green lawn, and decorative items including a vase and cat supplies.
  • Cozy attic bedroom with wooden floors, slanted ceilings, large window, bed with blue pillows, nightstand, fan, and cat bed.
  • Modern bathroom with a white sink, bathtub, mirror, and various toiletries. Features a glass-enclosed shower and a wooden door.
  • Modern bathroom with a toilet, sink, mirror, and cabinet. Features a window with frosted glass, a towel on a rack, and various toiletries on the counter.
  • Cozy attic bedroom with wooden floors, slanted white ceilings, large windows, a bed with a pink blanket, a desk with a chair, and a teddy bear on the bed.
  • Cozy attic bedroom with slanted wooden ceiling, pink accent wall, bunk bed, shelves, fan, and decorative items.
  • A cozy, well-lit room with wooden flooring, a large mirror, a sofa, a baby stroller, a drawer unit, and various baskets and items on tables.
  • A cozy, well-lit room with wooden flooring, a grey drawer unit, a small sofa, a basket, and a mirror. The room features a slanted ceiling with track lighting and a decorative sign on the wall.
  • Bathroom with a toilet, bathtub with a glass shower enclosure, towel on the edge of the tub, radiator, and a window with blinds.
  • Wooden staircase with beige handrails and textured white walls, illuminated by a circular light fixture.
  • A small, furnished room with a round patterned rug, a wooden cabinet, and a small table holding various items.
1 / 24
7 locali140m²CHF 2'190'000.–
Top
Chemin des Marais, 1291 Commugny

Casa a schiera a Commugny

COMMUGNY – Elegante villa familiare rinnovata con prestazioni di alta gamma. Ubicata in uno dei quartieri residenziali più ricercati di Terre Sainte, questa bella casa a schiera affascina con il suo equilibrio perfetto tra charme, modernità e qualità. Situata in un ambiente verde e pacifico, vicino a una fermata dell'autobus e a pochi minuti dalla stazione ferroviaria di Coppet, dalle scuole internazionali e da tutte le comodità, rappresenta un'opportunità rara per una famiglia alla ricerca di una proprietà chiavi in mano. Costruita nel 1988 su un terreno di 680 m², la proprietà offre circa 140 m² di spazio abitabile, completato da un ampio seminterrato finito, un garage e diversi posti auto. Negli ultimi anni, sono stati eseguiti numerosi lavori di alta qualità per offrire comfort moderno: - Ristrutturazione completa del piano terra - Sostituzione delle finestre - Parquet in legno massiccio al piano superiore - Pitture recenti - Camino contemporaneo con recupero e distribuzione del calore - Domotica completa, - Tapparelle elettriche - Porta d'ingresso sicura con chiusura automatica e apertura biometrica - Scaldabagno a pompa di calore - Irrigazione automatica del giardino Ambienti di vita luminosi e accoglienti: Il vasto soggiorno, illuminato dalle ampie finestre, si apre armoniosamente sul giardino e si articola intorno a un elegante camino moderno con recupero del calore, creando un'atmosfera calda e ottimizzando il comfort energetico. La sala da pranzo comunica naturalmente con il soggiorno e consente di ricevere famiglia e amici in un ambiente conviviale e raffinato. Distribuzione ```Piano terra```: ingresso, cucina, ampio soggiorno con camino, sala da pranzo, studio, bagno per gli ospiti ```Piano superiore```: camera da letto principale, tre camere da letto, due bagni (doccia e vasca) ```Seminterrato```: grande locale polivalente (fitness, sala giochi, home cinema o camera degli ospiti), bagno con doccia e WC, cantina, lavanderia, garage Esterni pensati per il relax Il giardino, curato con attenzione, offre un ambiente calmo, verde e perfettamente privato. Un'ampia terrazza prolunga gli ambienti di vita e un'area esterna coperta consente di godere appieno dei pasti con la famiglia o gli amici, indipendentemente dalle condizioni meteorologiche. Le siepi, il prato e il sistema di irrigazione automatica completano un'esterno che è sia esteticamente piacevole che funzionale. Punti di forza : Quartiere residenziale ricercato a Commugny Terreno di 650 m² Circa 140 m² di spazio abitabile Seminterrato completamente finito 4 camere da letto + studio 3 bagni + bagno per gli ospiti Grande locale polivalente Camino moderno con recupero del calore Domotica completa con automazione intelligente e controllo a distanza Porta d'ingresso biometrica Collegamento in fibra ottica Scaldabagno a pompa di calore Tapparelle elettriche Irrigazione automatica del giardino Ampia area esterna coperta Garage e diversi posti auto Vicino a scuole, negozi, trasporti pubblici e Ginevra Una visita vi permetterà di apprezzare tutto il charme e il potenziale!

Tempo di percorrenza
-
  • A well-maintained garden with a swimming pool, lounge chairs, and a large house with a garage and balcony.
  • A serene garden area with a well-maintained lawn, large spherical topiaries, and a view of the sun setting over a distant landscape.
  • Night view of a modern house with a swimming pool, surrounded by palm trees and garden lighting, overlooking a scenic view.
  • Living room with a dark blue sofa, glass coffee table, white armchairs, a large round rug, and a blue table lamp. The room features exposed wooden beams and a chandelier hanging from the ceiling.
  • Dining room with a dark wooden dining table, six teal chairs, a vase with flowers, a patterned rug, and artwork on the walls.
  • Modern kitchen with white cabinets, marble countertop, gas stove, sink, and bar seating for two.
  • Modern bathroom with a double sink vanity, bathtub, large mirror, and shower area. Features wooden flooring, white walls, and decorative towels.
  • Bedroom with a large bed, nightstand, chair, and table. The walls are painted in dark green with a floral mural above the bed. The room has wooden flooring and large windows letting in natural light.
  • Cozy bedroom with a white metal bed, colorful rug, and floral wallpaper. Includes a small round stool and table lamp.
1 / 9
6 locali180m²EUR 1'295'000.–
Top
Chemin des Mottes, 74140 Yvoire

YVOIRE – Vista panoramica sul Lago di Ginevra | Proprietà ristrutturata | 2'119 m² di terreno

Tra Ginevra e Nyon, scoprite una proprietà che offre un ambiente di vita eccezionale in uno dei più bei villaggi sulle rive del Lago di Ginevra. Dominando il lago, questa proprietà di circa 180 m² è situata su un magnifico terreno completamente recintato e paesaggisticamente curato di 2'119 m², accessibile attraverso un sentiero privato che garantisce calma, discrezione e intimità. Senza vis-à-vis, beneficia di un ambiente residenziale privilegiato dove i magnifici palmi e le numerose specie mediterranee creano un'atmosfera rara sulle rive del Lago di Ginevra. Completamente ristrutturata con prestazioni di qualità, combina il fascino di una casa di carattere e il comfort contemporaneo: pompa di calore recente, ampio seminterrato completamente ristrutturato, piscina in cemento armato, materiali nobili, vero piano di cottura Lacanche, elegante stufa italiana Piazetta e numerose attrezzature realizzate con il massimo cura. La vita quotidiana assume qui una dimensione unica: il porto di Yvoire è accessibile in pochi minuti, permettendo di raggiungere Nyon in barca mentre si godono i privilegi riservati ai proprietari del comune, in particolare l'accesso al porto con bungalow e parcheggio. Ginevra rimane facilmente accessibile, rendendo questa proprietà un indirizzo ideale per i professionisti svizzeri come per una residenza principale o secondaria. Classificata tra I Borghi più Belli della Francia, Yvoire seduce con il suo patrimonio medievale, il suo porto di plaisance, i suoi ristoranti rinomati, i suoi negozi di prossimità, i suoi mercati, le sue passeggiate lungo la riva del lago e il suo stile di vita unico, vivo tutto l'anno. I principali vantaggi • Circa 180 m² di superficie abitabile • Terreno paesaggistico di 2'119 m² completamente recintato • Vista panoramica sul Lago di Ginevra e le Alpi • Nessun vis-à-vis • Sentiero privato • Piscina in cemento armato • Giardino paesaggistico con grandi palmi e specie mediterranee • 3 camere da letto • Garage • Ampio seminterrato completamente ristrutturato • Pompa di calore recente • Piano di cottura Lacanche • A pochi minuti dal porto di Yvoire e dal collegamento in barca per Nyon Una proprietà rara dove ogni dettaglio è stato pensato per offrire uno stile di vita unico, tra natura, eleganza e prossimità immediata a Ginevra, Nyon e il Lago di Ginevra.

  • A two-story wooden house with a large balcony, surrounded by greenery and a well-maintained lawn. The house features a mix of wooden and white exterior walls, multiple windows with shutters, and a chimney. Outdoor seating includes a sofa, chairs, and a sm
  • Cozy living room with exposed wooden beams, a large fireplace, a beige sofa, a glass coffee table, and wooden side tables.
  • Cozy living room with wooden walls and ceiling, featuring a cream-colored sofa with dark blue pillows, a glass coffee table, a small black table with a plant, and a mirror on the wall.
  • Cozy living room with exposed wooden beams, large windows offering a scenic view, a white sofa, a glass dining table with modern chairs, a fireplace, and decorative lamps.
  • The kitchen features wooden walls and ceiling, white cabinets, a stainless steel oven, a sink with a modern faucet, and a countertop with fruits and a small cart.
  • Cozy wooden bedroom with slanted wooden ceiling, large window with white curtains, bed with patterned bedspread and pillows, bedside lamp, mirror, radiator, and a picture frame on the wall.
  • Cozy wooden bedroom with slanted ceiling, large windows, and a balcony. Features a bed, a chair, a dresser, a floor lamp, and a mirror.
  • Bathroom with wooden ceiling and walls, featuring a sink, bathtub, and radiator. The room has large windows with wooden frames and a view of greenery outside.
  • Bright bedroom with a green duvet-covered bed, a large mirror on a cabinet, and a view of a dining area and kitchen through an open doorway.
  • Modern bathroom with marble tiles, a bathtub with a gold showerhead, a toilet, a sink with a wooden countertop, and a large round mirror.
  • Wooden balcony with a table, chairs, and flower pots, overlooking a green landscape with hills in the background.
  • Wooden balcony with a table and chair, overlooking a lush green valley and distant mountains under a clear blue sky.
  • A wooden house with a large balcony, surrounded by greenery and a scenic mountain backdrop.
  • A large, well-maintained lawn with a wooden house featuring a balcony and staircase, surrounded by trees and greenery.
  • A grassy field with three deer grazing, surrounded by dense green trees and bushes, with a foreground of colorful flowers and green foliage.
  • A two-story wooden house with a red-tiled roof, surrounded by a lush green landscape with trees and a small garden area. The house features a balcony and outdoor seating area.
  • Aerial view of a single-story house with a red-tiled roof, surrounded by lush greenery and trees, with a scenic mountain backdrop.
  • A wooden shed with a red-tiled roof, containing stacked firewood, a pink watering can, and a deer grazing nearby.
  • A grassy field with trees and a colorful sunset sky in the background.
  • A scenic view of a mountain range at sunset, with a town or village visible in the foreground.
  • A scenic view of a town nestled in a valley with mountains in the background, featuring a lake in the foreground and scattered houses in the valley.
  • A scenic outdoor view from a wooden deck, showing lush greenery, a field, and distant mountains under a sunset sky.
  • A snowy outdoor view from a wooden balcony, showing a forested landscape and distant mountains under a clear blue sky.
  • Snow-covered outdoor area with a wooden shed, picnic table, and surrounding forest and mountains.
1 / 24
4 locali152m²CHF 820'000.–
Top
01220 DIVONNE LES BAINS

Chalet di carattere a Divonne-les-Bains con vista imprenabile sulle Alpi, il Monte Bianco e Ginevra

IN VENDITA – Chalet Coup de Cœur! Vi invitiamo a scoprire un ambiente di vita unico e privilegiato. Questo chalet, costruito nel 1975, con una superficie di 152 m² su un terreno di 1523 m², offre una vista panoramica eccezionale, senza vis-à-vis, sulla catena delle Alpi, il Monte Bianco, il lago di Ginevra e il getto d'acqua di Ginevra. È composto da: Al piano superiore (area di vita principale): Un ingresso accogliente con armadietti integrati, bagno per gli ospiti con lavabo, cucina recentemente attrezzata, soggiorno-pranzo luminoso e accogliente con camino a legna che si apre direttamente sul grande balcone a L di 27m². Sul lato notte: 2 camere da letto spaziose (13 e 14 m²) con armadi, un bagno con WC. Al piano terra (il punto forte): Uno studio indipendente di 29 m², completamente rinnovato: area di vita con armadietti, cucina attrezzata, bagno con WC. Ideale per un adolescente, gli ospiti o un reddito da affitto. Garage, lavanderia e cantina completano la proprietà. Ideale casa di campagna! O investimento in una proprietà da affittare! Buone condizioni! Luminoso! Tranquillo! Nessun vis-à-vis! OPPORTUNITÀ MOLTO RARA! Per ulteriori informazioni, contattare per favore : 0033 7 81 67 78 28 • Superficie abitabile generosa: 152 m² di superficie abitabile su un terreno di 1.523 m². • Altezza del soffitto notevole: Soffitti alti 3,8 m che offrono una sensazione di spazio e volume eccezionale. • Camera da letto in legno accogliente: Con grandi finestre a doppia vetrata e porte a battente che si aprono sul balcone, e una decorazione interna accogliente e curata. • Gran balcone: Godetevi la vista imprenabile sulla verde campagna, la catena delle Alpi, il Monte Bianco e il getto d'acqua di Ginevra dal vostro spazio esterno privilegiato. • Caminetto: Camino a legna per serate accoglienti e conviviali in ogni stagione. • Garage e parcheggio: Garage chiuso e sicuro e 3 posti auto. • Ambiente familiare: Ideale casa di campagna in un ambiente idilliaco. Posizione privilegiata: Questo chalet beneficia di una posizione unica a Divonne-les-Bains, vicino al bus Divonne-les-Bains - Ancienne gare. Tutte le comodità quotidiane, come negozi, scuole, mercato e bus Divonne-les-Bains - Ancienne gare, sono accessibili in pochi minuti. Disponibile immediatamente, questo chalet eccezionale rappresenta un'opportunità rara di acquistare una proprietà che combina autenticità, comfort e un ambiente naturale eccezionale in una delle città più ricercate del dipartimento di Ain. Non perdete l'occasione di fare di questo rifugio pacifico la vostra nuova casa.

Proprietà suggerite sulla base dei risultati della tua ricerca

Altri oggetti interessanti