














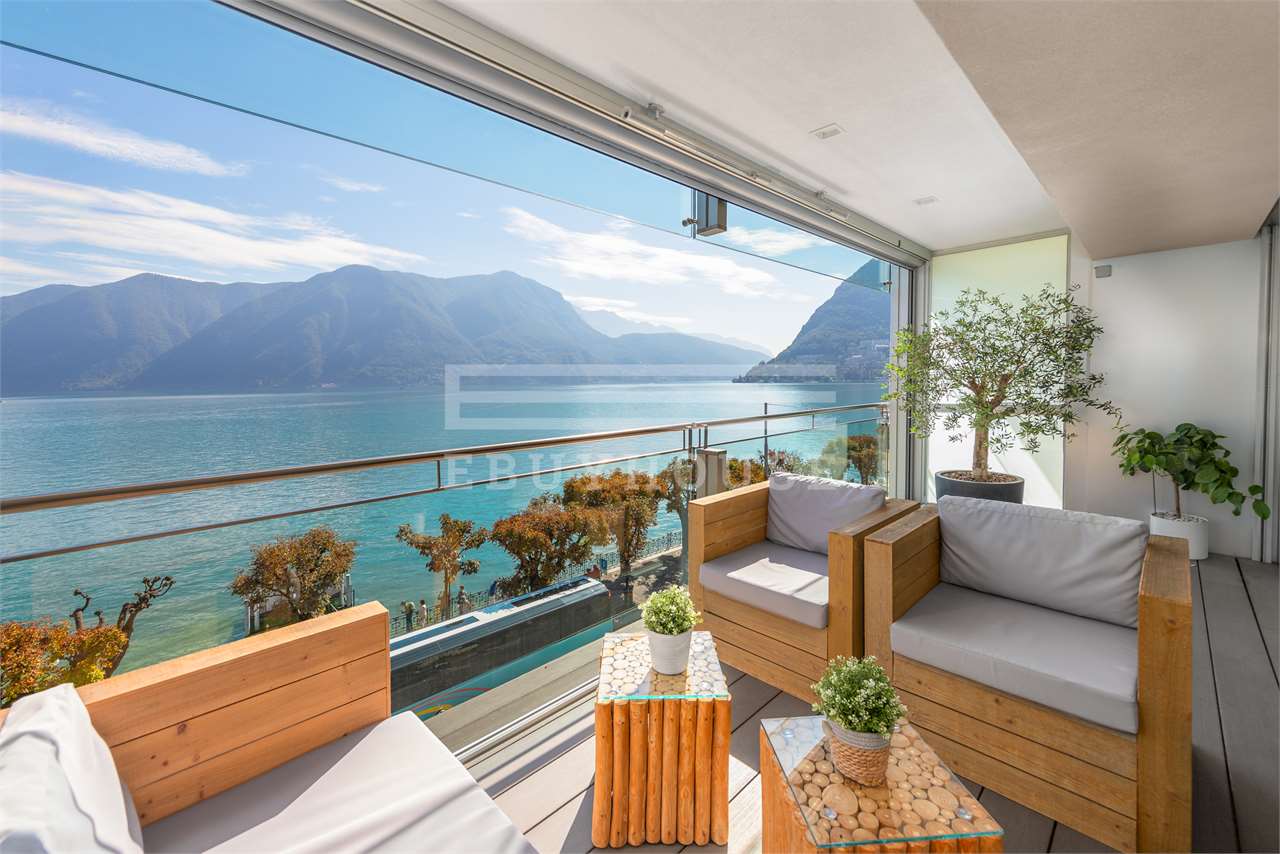






8229 results - Properties for sale: Canton Ticino

1 / 18
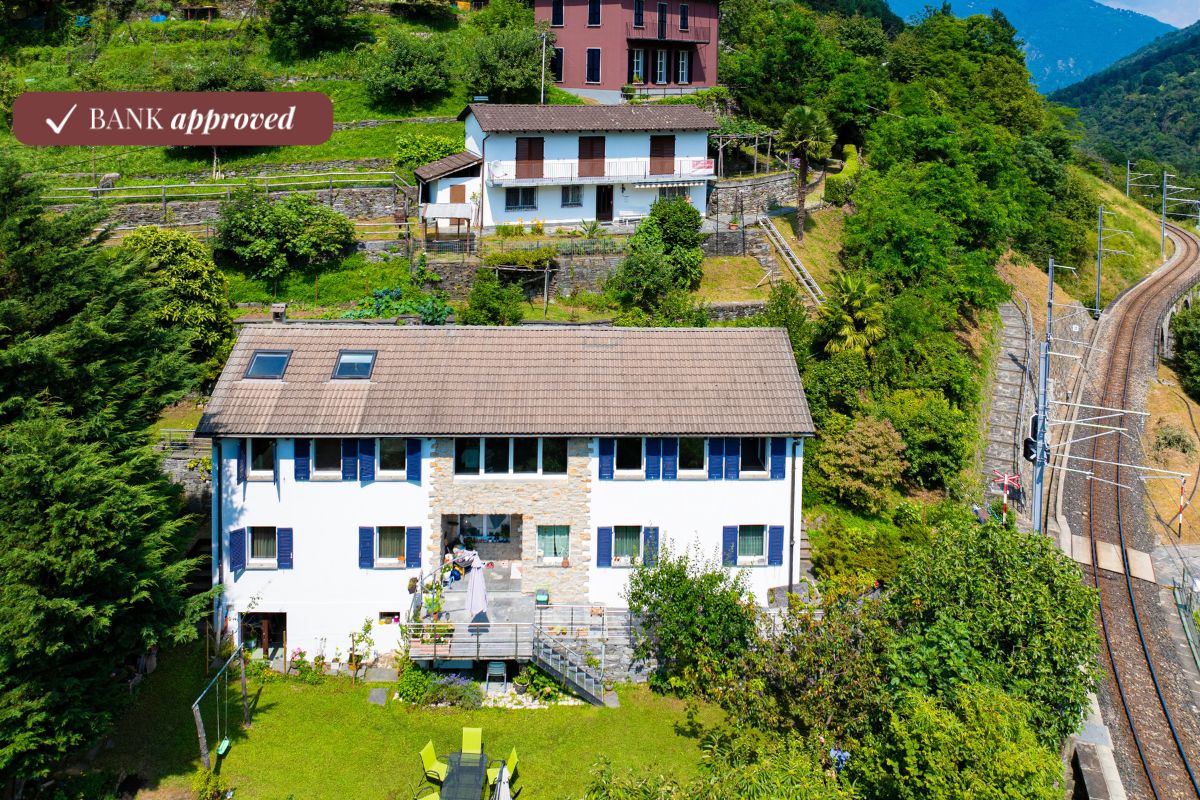
4.5 rooms, 185m², CHF 895,000.–
Via Gordemo 57, 6596 Gordemo

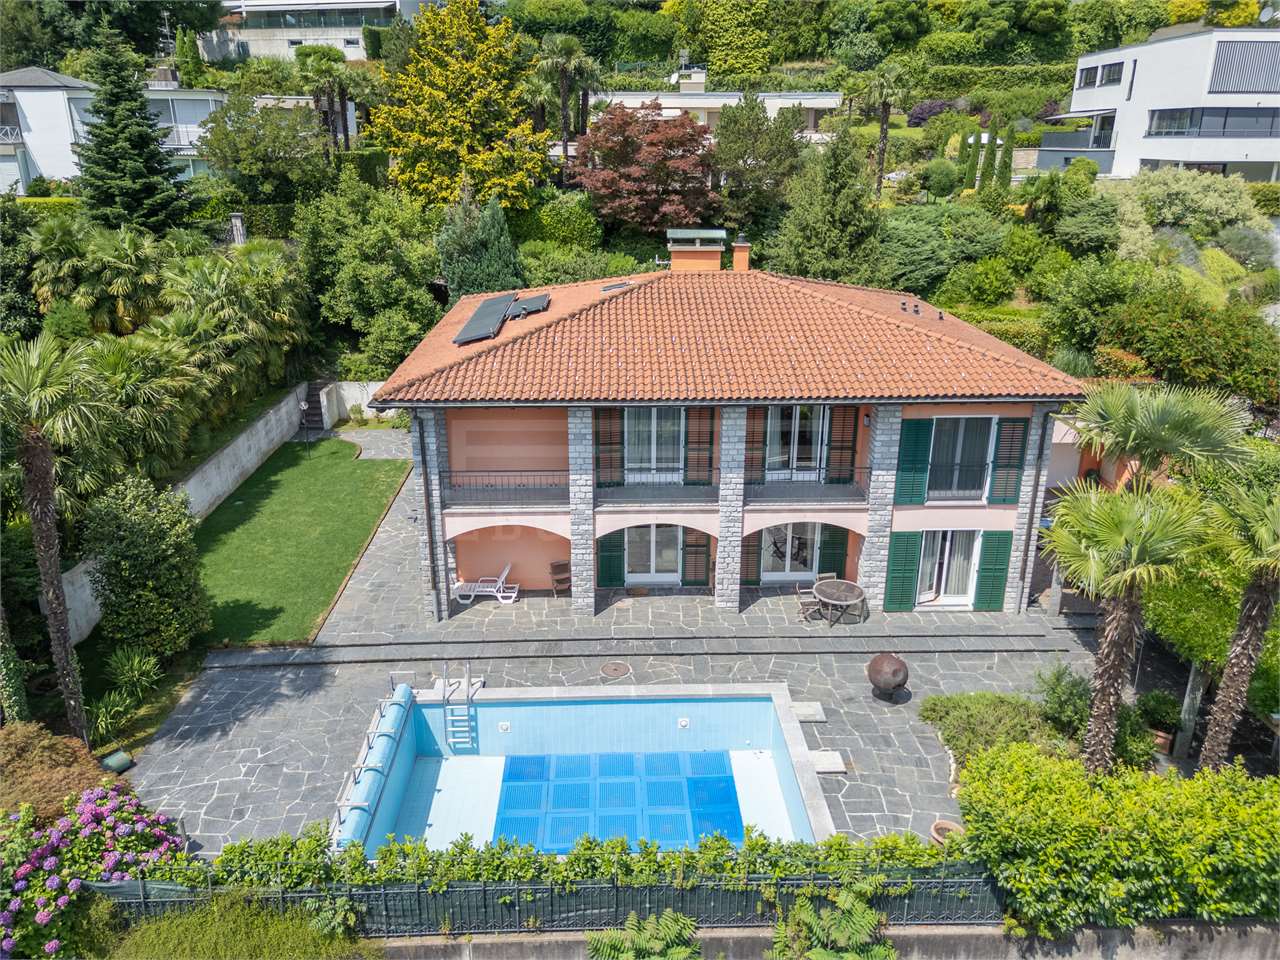
Panorama Duplex Gordemo

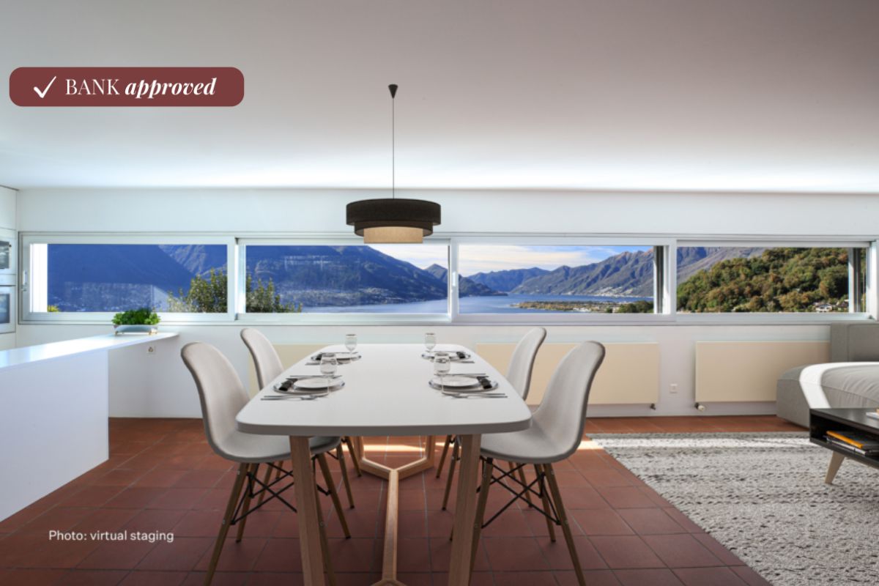
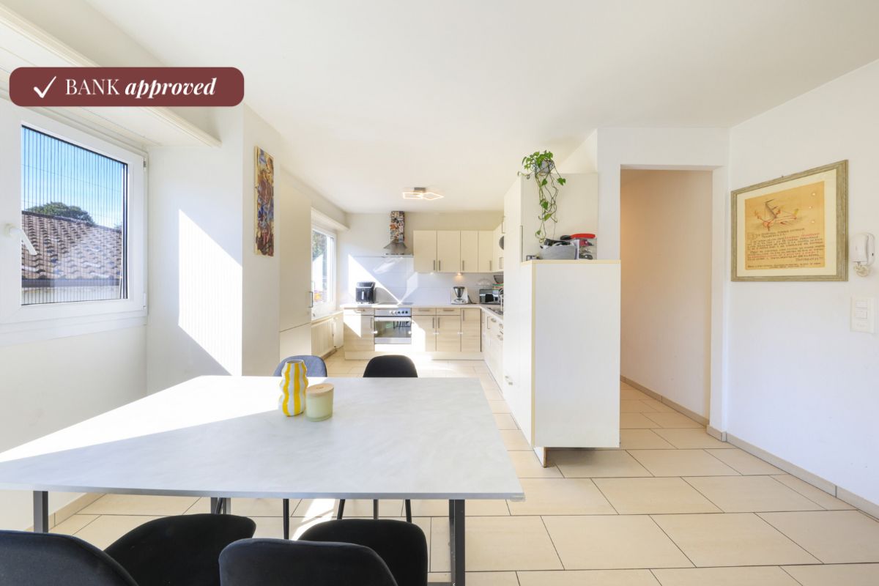
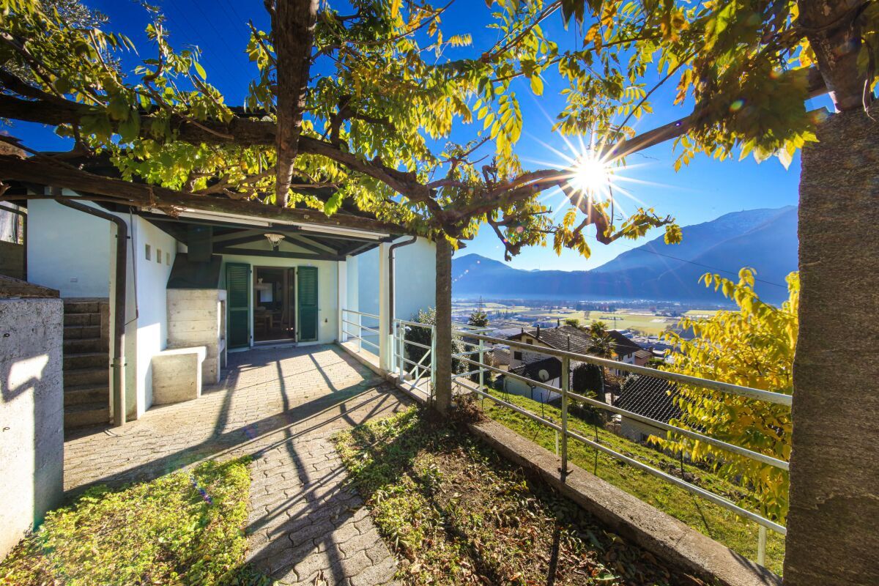
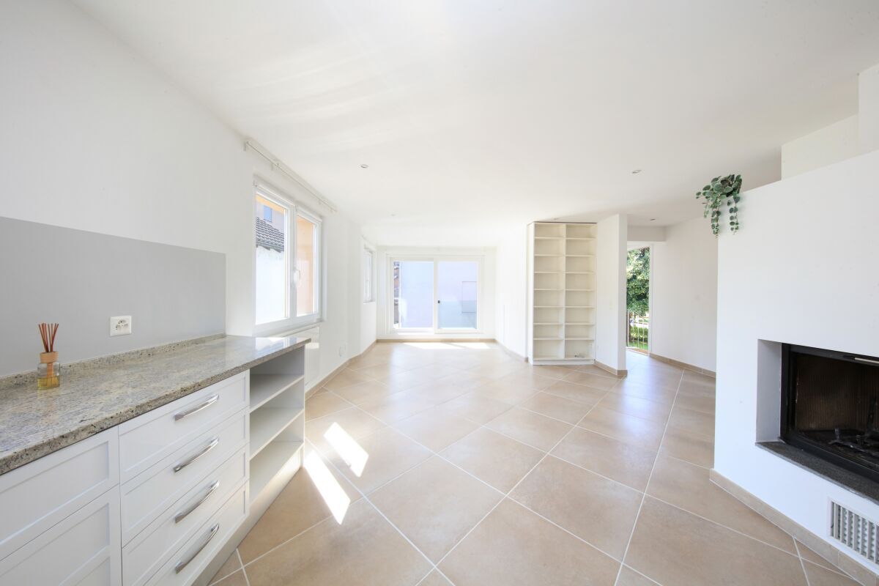
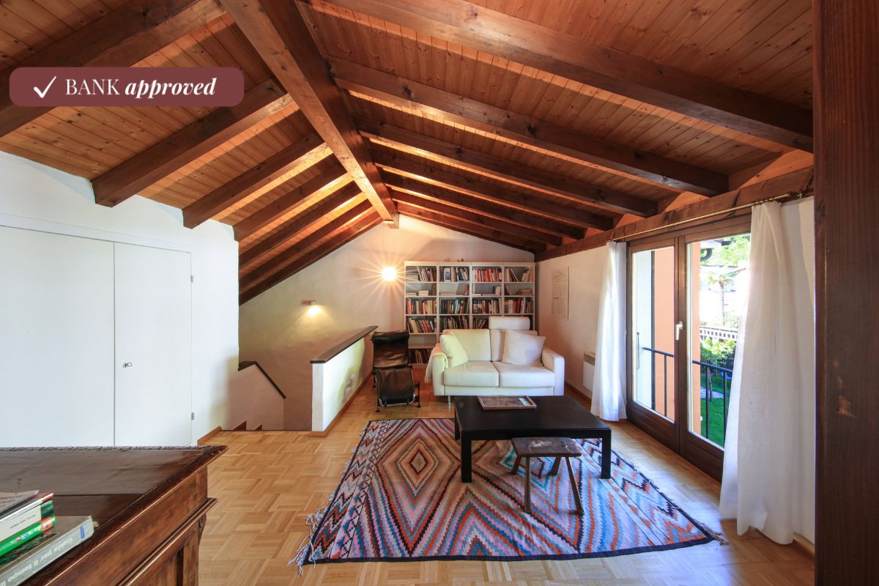
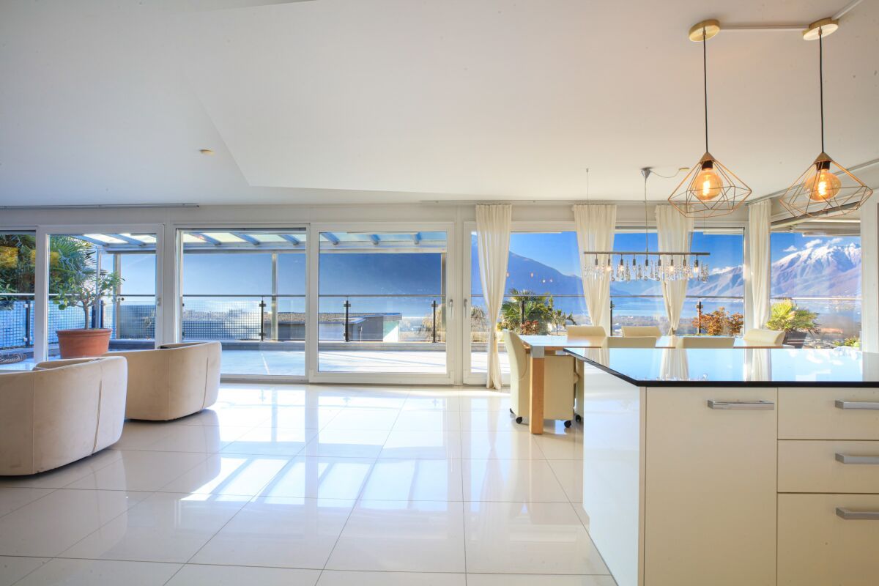
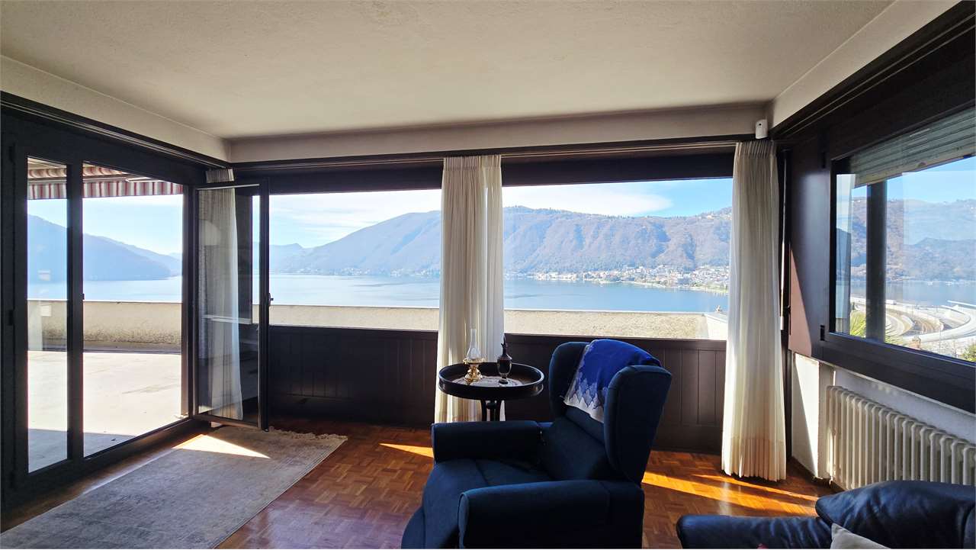
House with vineyard On the sunny hills of Gordola, in the village of Gordemo, we offer for sale this modern duplex apartment with magnificent views over the Magadino Plain and Lago Maggiore. The property, located in a two-family house, is ideal for families or couples who wish to live in a quiet area while remaining close to the town center. Its strategic location allows shops, restaurants and other amenities to be reached within just a few minutes by car, while ensuring peace and privacy at the same time.The main side entrance, accessible via stairs, leads directly to the spacious entrance hall featuring convenient built-in wardrobes along the main corridor. From here, you access the three bedrooms, each offering breathtaking views. This floor also includes two bathrooms: a large and bright master bathroom with bathtub, and a smaller bathroom with shower.On the upper floor, you will find the living area, which features a generous living room with a Swedish stove and a spacious open-plan kitchen with island, also enjoying lake views. This level also offers a covered terrace overlooking the vineyards, ideal for enjoying outdoor lunches and dinners during warm summer days.The property is in excellent condition and is heated by a modern gas system with radiators. Three outdoor parking spaces are allocated to this apartment, for which secondary residence is also permitted.The property has been appraised by Banca Stato, which confirms the possibility of financing at the indicated price.Highlights: • Duplex apartment • Lake view • Immersed in nature • With bank approval • 3 outdoor parking spaces • Primary and secondary residence

Travel time
-
1 / 13
  • Parking space
  • Balcony / Terrace
  • Garage
  • +6
1.5 rooms, 50m², CHF 343,340.–
Via Prati 21, 6855 Stabio

1.5 Room New Building / 1.5 Rooms in New Building - Stabio

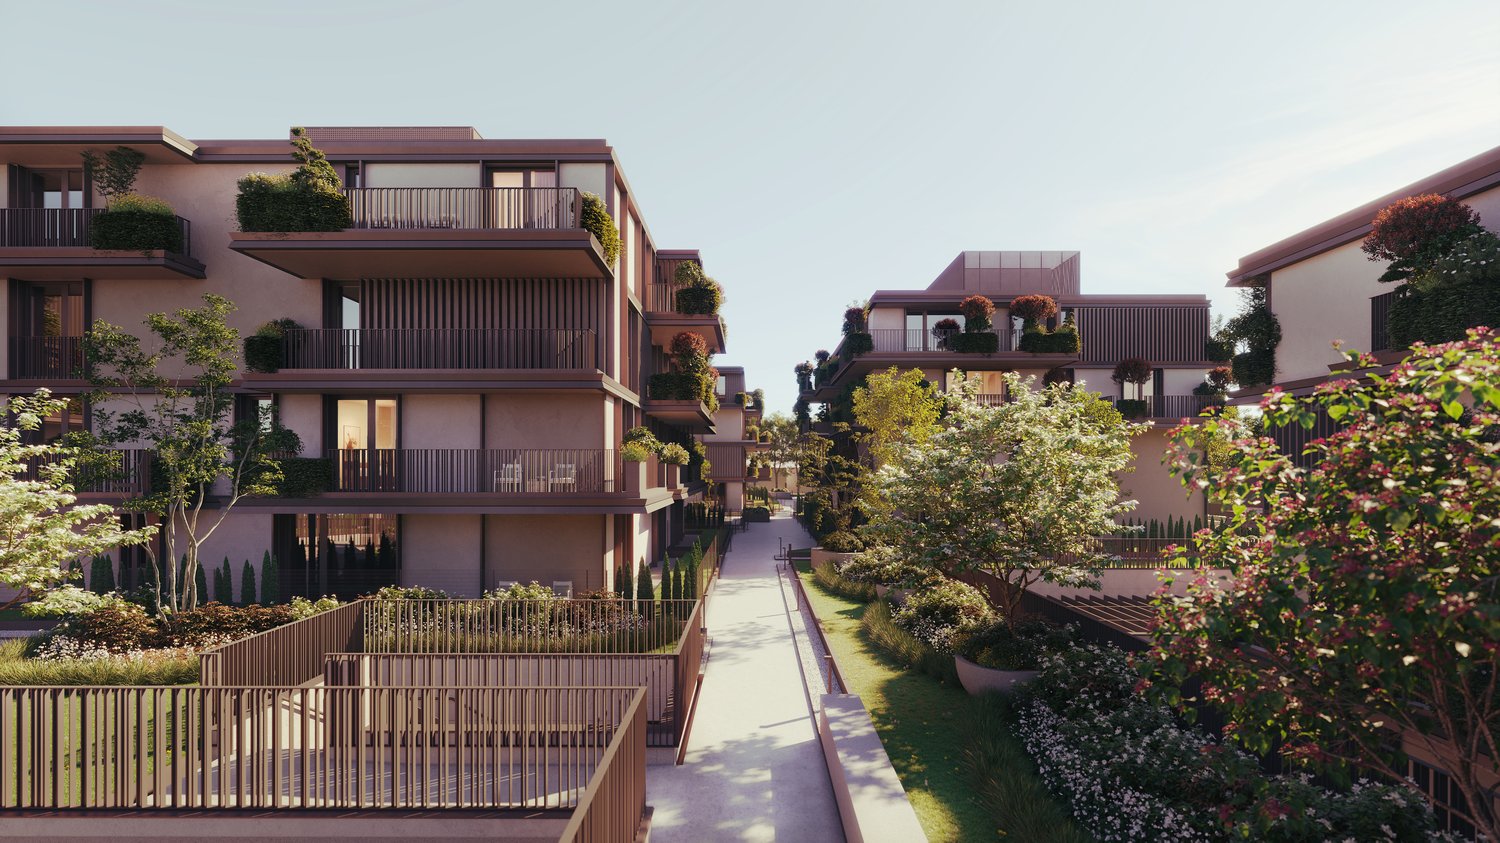
We offer within the Stabio Garden Living complex apartments with 1.5 rooms in various sizes and orientations in the main residence.Sizes from 50 m²Price from 343’340.- CHFCovered parking for 60'000.- CHFOption of a furniture package.The apartments are located in the center of the district or near the historic core of Stabio. All solutions offer a view of the internal gardens in the pedestrian area and have plenty of space.The residents of Stabio Garden Living can take advantage of services such as package stations, bicycle parking, fitness studio, wellness area, co-working and multi-purpose rooms, indoor and outdoor areas for children, areas for pets and a food court.The district will be fully pedestrianized and equipped with bicycle parking and large green areas. Additionally, security systems will be installed to create a safe gate community.The 10 buildings of the new district will be built according to the energy standards of Minergie and with maximum attention to internal comfort. The layouts of the apartments are designed to optimize the space and orientation and to make them bright and with special attention to the feeling of well-being.The Stabio Garden Living district is located in a strategic position between Italy and Switzerland, central to the nearby lakes and well connected to the train station, from which you can easily reach Lugano, Como, Milan and Malpensa. The apartments are therefore also a safe investment as a rental apartment.Within the complex, apartments are also available in the second residence and commercially, which are sold fully furnished and can also be acquired and rented short-term by non-Swiss citizens.

  • Parking space
  • Balcony / Terrace
  • Garage
  • +6
Travel time
-
1 / 13
3.5 rooms, 75m², CHF 475,000.–
Via Angelo Nessi 16, 6600 Locarno

Nessi Residence

Casa Nessi Primary residence. Renovated in 2023, this welcoming 3.5-room apartment is located in the charming center of Locarno, in a truly strategic yet quiet position. The property is part of a small building with only three residential units – an intimate and well-kept setting that guarantees peace, privacy, and a family-like atmosphere, while being just a few steps away from all main services, shops, public transport, schools, and the city’s cultural venues.The apartment stands out for its functional layout and bright interiors. The living area features a modern open-plan kitchen, practical and well-organized, perfectly integrated with the living and dining area. From here, there is access to the balcony, ideal for enjoying relaxing outdoor moments.The sleeping area offers two versatile, well-proportioned bedrooms, perfect for a family, a home office, or a guest room. A complete bathroom, simple yet functional, is also available.The Building doesn't have an elevator, so the only way to the floors is through the stairs.The property also includes a private cellar, providing extra storage space, and a convenient outdoor parking space, a real added value in the city center.This proposal represents the ideal solution for those looking for a modern, practical, and cozy primary residence, in a well-maintained context and with all conveniences close at hand. An apartment that combines functionality, brightness, and a highly attractive location.The property has been appraised by Banca Stato, which confirms the possibility of financing at the indicated price.Highlights: • Central location • Private cellar • Renovated in 2023 • Outdoor parking for CHF 20,000 • With bank approval • Primary residence

Travel time
-
1 / 21
  • Mountain view
  • Quiet neighborhood
  • Wheelchair access
5.5 rooms, 206m², CHF 2,980,000.–
Via Muraccio 5b, 6612 Ascona

Residenza Madea Attico

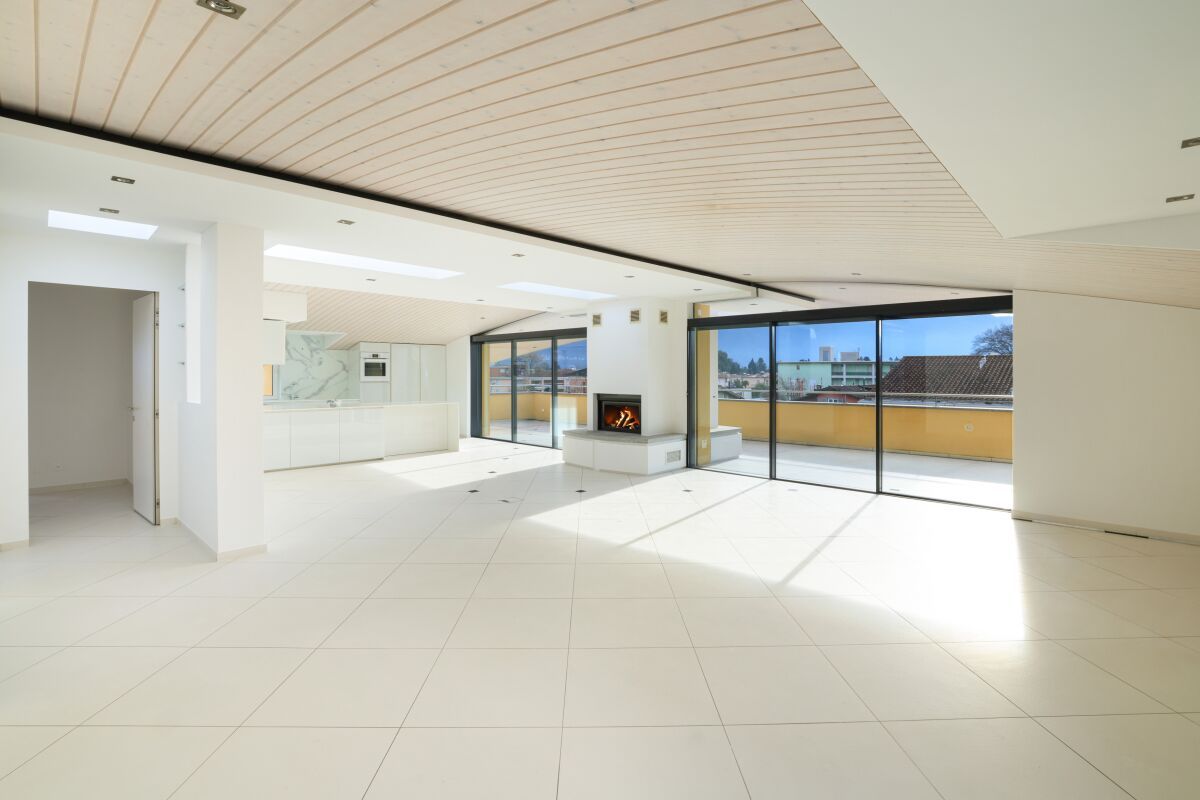
Residenza Madea - Attico In the heart of picturesque Ascona, in a privileged and sunny location just a few steps from the lakeside promenade, we are offering for sale this exclusive penthouse with a stunning view of Lake Maggiore. The central location allows you to easily reach the main infrastructures, services, the Lido, and the Golf Club Patriziale Ascona on foot or by bicycle in just a few minutes, offering a unique lifestyle that combines convenience and natural beauty.The 5.5-room penthouse impresses with its Mediterranean atmosphere and carefully designed spaces. The interiors are spacious, bright, and well distributed, with large glass surfaces that enhance the view and ensure excellent natural light throughout the day. Access to the penthouse is direct and private, thanks to the lift that leads straight to the entrance of the home, ensuring privacy and convenience at all times.The entrance hall with wardrobe leads into the generous living area, comprising an elegant living room with fireplace, a dining area, and a modern open-plan kitchen, perfectly integrated and also featuring a pantry. From here, you can access the terraces, which offer a pleasant view of the mountains and the surrounding landscape – ideal for relaxing outdoors or enjoying meals with a view.The sleeping area includes a spacious master bedroom with wardrobe and en-suite bathroom, a second bedroom with private bathroom, a guest room or study, as well as a guest bathroom. A practical internal laundry room completes the property. The spaces are designed to ensure comfort, privacy, and functionality, meeting the needs of any family or those seeking an exclusive retreat.The property also includes a cellar and three underground parking spaces, each priced at CHF 70,000 – an added value in a central location where parking is particularly sought after. Furthermore, the property's location allows you to fully enjoy life in Ascona, with its cultural, gastronomic, and recreational offerings within easy reach.The penthouse is suitable as both a primary and secondary residence, offering the ideal flexibility for those who wish to live there all year round or for those seeking an exclusive holiday home.Key features: • Central and sunny location • Primary and secondary residence • Just a few steps from the lakeside promenade • Direct lift access • 3 underground parking spaces

  • Mountain view
  • Quiet neighborhood
  • Wheelchair access
Travel time
-
1 / 19
6.5 rooms, 240m², CHF 825,000.–
Via Corcapolo 84, 6655 Intragna

House Ghiridone

House Ghiridone In the lush green heart of the Centovalli, where nature reigns supreme and the silence is broken only by birdsong, lies this beautiful two-family home - an oasis of peace and beauty just a stone's throw from civilisation.Lovingly and carefully renovated over the years, the house perfectly combines modern comfort, energy efficiency, and irresistible alpine charme. The bright and welcoming interiors are enhanced by authentic details and high-quality materials.Outside, a magical botanical garden filled with fragrant flowers and fruit trees surrounds the house, creating a fairytale-like atmosphere. The excellent sun exposure floods every space with light, making each day feel special.With two fully independent living units, this property is ideal for two families, for hosting guests with privacy, or simply for those dreaming of more space for themselves.Property details:Ground Floor • Functional kitchen and cosy dining area • Spacious living room - the warm heart of the home • Three bedrooms (two of which are connected) • Master suite with en-suite bathroom and walk-in wardrobe • Terrace - perfect for outdoor dining First Floor • Large eat-in kitchen with dining area • Bright living room with breathtaking views of Mount Ghiridone • Two bedrooms • Modern bathroom with shower and guest WC Lower Floor • Spacious hobby room with separate entrance • Technical room and shelter • Two convenient outdoor parking spaces directly off the main road Highlights: • Surrounded by nature yet easily accessible • Two independent entrances - 2 appartment • Heat pump heating with underfloor distribution • Quiet, sunny location all year round • Primary residence only - a safe and secure investment

Travel time
-
1 / 20
6.5 rooms, 280m², CHF 990,000.–
Via Collina 48, 6595 Lavertezzo

House Sole

House Sole This charming detached house, located among the hills of Lavertezzo, is the ideal retreat for those seeking privacy and tranquility. The property is situated in a sunny residential area that is well-connected, just a few minutes away from main services, with a panoramic view extending to a corner of the lake. Access is via a staircase leading to two covered parking spaces under a canopy, ensuring discretion and convenience.The house is spread over four floors, three of which are dedicated to living and sleeping areas. On the entrance floor, a spacious, bright hallway welcomes guests and leads to an elegant living room, enhanced by a large central fireplace that becomes the focal point of the space. The dining area and semi-open kitchen complete this social space, perfect for living in harmony. From here, there is direct access to a covered terrace with a fireplace and barbecue, ideal for outdoor meals. The garden, featuring a pergola with a granite table, represents a peaceful oasis, perfect for moments of relaxation immersed in nature.On the upper floor, an attic hosts two versatile rooms, which can be used as an office or guest rooms. On the lower floor, the sleeping area includes a spacious master bedroom with an en-suite bathroom and a walk-in closet, two additional bedrooms, one of which has direct access to the garden, and a bathroom with a bathtub. Each room is characterized by large spaces and excellent natural light.The outdoor areas, with terraces, a pergola, and a sloping garden, are perfect for enjoying the panoramic views of the mountains and a partial view of the lake, all in an atmosphere of complete tranquility.Highlights: • Panoramic view of the lake and mountains • 4 Flours and livingroom with fireplace • Spacious garden with pergola • 2 covered parking spaces • Primary and secondary residence

Travel time
-
1 / 16
4.5 rooms, 121m², CHF 750,000.–
Vicolo del Forno 4, 6598 Tenero-Contra

House Eva

House Eva In the charming historic core of Tenero, we offer for sale a delightful and bright 4.5-room house as a primary residence. Centrally located, the property enjoys the convenience of having all essential services within easy reach: shops, schools, public transportation, and infrastructure are all nearby.Completely renovated in 2015, the house is spread over two well-laid-out floors, featuring spacious and airy interiors that provide excellent living comfort.On the upper floor, a pleasant living area with a fireplace opens onto an inviting open-plan kitchen, fully equipped with AEG-Electrolux appliances. On the same level, there is a bedroom and a modern bathroom with shower, accessible both from the hallway and directly from the bedroom.The ground floor can be easily reached via an internal lift or, alternatively, through an external staircase. This level hosts a spacious master bedroom with direct access to a bathroom with bathtub, and an additional room with a pellet stove, also connected to the same bathroom – ideal as a third bedroom or versatile living space.Heating is provided by a combination of a pellet stove and electric infrared heating, ensuring year-round comfort.Outside, the property features a paved courtyard in natural stone and a convenient private parking space.A perfect solution for those seeking peace, convenience, and a move-in-ready home.Highlights: • House in the old village center • Internal lift • Pellet stove • 1 outdoor parking space • Primary residence

Travel time
-
1 / 18
5.5 rooms, 155m², CHF 590,000.–
Contrada Mondrigo 3, 6616 Losone

House San Rocco

House San Rocco In the heart of San Rocco, a quiet and charming corner of the municipality of Losone, we offer a typical Ticino-style house: simple, authentic, and full of character. A home that preserves the charm of tradition, ideal as a holiday retreat for those seeking a peaceful escape in the greenery of Ticino, while remaining close to all main amenities.Spread over two levels, the house features a spacious fully equipped kitchen and a living area with fireplace on the ground floor—warm and welcoming spaces that reflect the style and simplicity of traditional homes. On the upper floor, there is a large bedroom, a full bathroom with bathtub and shower, and a guest room. In the attic floor, two additional generous rooms are currently used as a study and a living room.The property does not include private parking, but several public parking options are available nearby.The heating system combines different sources: the ground floor is equipped with infrared electric radiators and a wood-burning fireplace, while the upper floor has traditional electric radiators.Conveniently located, the house is close to public transportation and all essential services, offering easy access while being set in a historic and charming environment.The property has been appraised by Banca Stato, which confirms the possibility of financing at the indicated price.Highlights: • House in the historic core • Living room with fireplace • Spacious and bright interiors • With bank approval • Primary and secondary residence

Travel time
-
1 / 17
5.5 rooms, 159m², CHF 1,390,000.–
Via Montecucco 58A, 6596 Gordola

Residence Serena

Residence Serena In the picturesque town of Gordola, set in a quiet and elegant environment, stands Residenza Serena, an exclusive building with only three apartments. This property is perfect for those seeking the ideal balance of style and functionality in a private, prestigious setting.The 5.5-room apartment on the first floor features spacious, bright rooms finished with high-quality materials. The open-plan living area includes a modern kitchen with island, while the fireplace adds a cozy atmosphere on winter evenings. The 60 m² terrace surrounds the living area, offering an unmatched view of Lake Maggiore and the surrounding mountains – a privileged space to fully enjoy the environment.The sleeping area includes four bright, functional bedrooms. The master bedroom, with panoramic windows and private balcony access, allows a direct view of the lake. Two modern bathrooms and a practical laundry room complete the space, ensuring comfort and convenience.The highlight of the property is the private pool, an exclusive area for relaxation or social gatherings during warm summer days.Also suitable as a secondary residence, the apartment combines elegance, comfort, and a prime location, representing a unique opportunity to live in an exceptional setting.Highlights: • View of Lago Maggiore and mountains • Spacious living room with fireplace • Open-plan kitchen with island • Exclusive private pool • 2 covered parking spaces • Primary and secondary residence

Travel time
-
Marco Tresoldi

Marco Tresoldi

1 / 13
Marco Tresoldi

Marco Tresoldi

  • Parking space
  • Garage
5.5 rooms, 150m², CHF 950,000.–
Via Collina 27, 6816 Bissone

Loc. 5.5 - Spectacular lake view and large terrace

Located in the picturesque hillside setting of Bissone, overlooking the magnificent Lago Ceresio, we propose for sale an elegant 5.5-room apartment, the largest in the entire complex, inserted in an exclusive residence composed of only 3 residential units (one per floor), guaranteeing privacy, tranquility, and quality of life.Main featuresThe true strength of the property is the spectacular panoramic view of the lake and mountains, appreciable from both the interior spaces and the splendid terrace of approximately 58 sqm, of which 19 sqm are covered, complete with automatic electric sun shades - an ideal space to enjoy the outdoors in every season.Habitable surface: approx. 150 sqmInternal distribution:Entrance hallLarge open-plan living area with living room and dining area, direct access to the panoramic terraceSeparate kitchen (without dishwasher)Storage room/window not heatedCorridor in the sleeping area with exit to the private lateral garden2 bedrooms with direct access to the large terraceThird bedroom with exit to the private gardenWindowed bathroom with shower and preparation for a washing machineWindowed bathroom with bathtubWalk-in closet with wall-to-wall wardrobesExternal spaces and accessoriesThe property is completed by:Terrace with automatic sun shadesNew windows throughout the apartmentPrivate cellar (approx. 9 sqm)Private garden (approx. 26 sqm)1 external covered parking space1 garage box

  • Parking space
  • Garage
Travel time
-
New building
1 / 15
  • Parking space
  • Balcony / Terrace
  • Garage
  • +6
2.5 rooms, 76m², CHF 670,000.–
Via Ceresio 62, 6963 Lugano

Pregassona - Modern 2.5-Room Apartment

RESIDENZA PARCO CERESIOWe are excited to announce the start of construction on two exclusive residential buildings in the beautiful surroundings of Pregassona.These high-standard apartments will be ready for occupancy in early 2027. A unique opportunity for those seeking the perfect balance between style, comfort, and service.Enjoy the tranquility of nature with the Minergie certification, which not only guarantees an elegant environment but also a conscious ecological awareness.The project features a groundbreaking building in terms of comfort, energy efficiency, and environmental sustainability. As it is still in the construction phase, you have the opportunity to design the interior of the apartment according to your preferences and wishes. You can choose materials and surfaces that reflect your personal style.The two residential buildings, each with 12 apartments, offer a wide range of options to meet the needs of every family. The apartment types include units with 2.5, 3.5, and 4.5 rooms.Apartment A.4.2 is a 2.5-room apartment on the fourth floor with a living area of 74 m². From the entrance, which is equipped with a practical built-in closet, you enter the bright living area with an open kitchen. The sleeping area includes a spacious bedroom, a windowless bathroom with a shower and a washing machine-dryer column. Two beautiful, covered terraces complete the offer.The cellars are located in the basement -2 of the residence.Parking space in the underground garage: CHF 55,000.- (not included in the price)

  • Parking space
  • Balcony / Terrace
  • Garage
  • +6
Travel time
-
Federico Salvetti

Federico Salvetti

1 / 13
Federico Salvetti

Federico Salvetti

  • Parking space
  • Garage
  • Swimming pool
8.5 rooms, 537m², CHF 6,400,000.–
6926 Collina d'Oro

Renovated Mediterranean-style villa with pool

This Mediterranean-style villa is located in the prestigious residential area of Montagnola-Collina d'Oro, near the American/International School TASIS.In a quiet position, the spacious villa has luxurious interiors and was completely renovated in 2018.The 537 sqm villa is composed of:- Ground floor: main entrance with living-dining room with fireplace, exit to the portico and garden with pool, large kitchen with island and exit to the garden at the back, 2 bedrooms with bathroom and bathtub.- First floor: master bedroom suite with walk-in closet and exit to the balcony with partial lake view, bathroom with shower and bathtub, study connected to the bedroom, 2 other bedrooms with bathroom and shower-bathtub.- Basement: ideal for staff, consisting of kitchen, home cinema, cellar, technical room, and laundry room.2 garage parking spaces, 2/3 outdoor parking spaces.Covered terrace with summer kitchen/barbecue.The solution is ideal for large families.The final images correspond to real photos of the property, subsequently subjected to graphic reworking for illustrative purposes, to simulate hypothetical aesthetic improvements. WORTH SEEINGFor more information, you can also contact us at the following addresses:ANNA KONOVALOVAReal estate consultanttel: +41 789 032 035office: +41 91 225 69 99

  • Parking space
  • Garage
  • Swimming pool
Federico Salvetti

Federico Salvetti

1 / 13
Federico Salvetti

Federico Salvetti

  • Parking space
  • Balcony / Terrace
  • Elevator
8 rooms, 520m², CHF 11,900,000.–
6900 Lugano

Beautiful apartment with lake view in the city center

In the heart of the vibrant city of Lugano, Via Nassa, we offer for sale a beautiful apartment with modern design and stunning lake view and surroundings.The residential unit is located in the historic center of the city, where the main commercial activities, restaurants, bars, transportation, and everything you may need are present.The lakefront is just a few steps away.This is therefore an ideal solution for those who love convenience and want to feel free to move around without using city traffic.The apartment is located on the 3rd floor of a noble building and can be accessed from three different entrances (one entrance from Via Nassa, one entrance from the lakefront, and one entrance from Via Oliva) with two elevators.From the interior spaces, you can enjoy a magnificent view of Lake Lugano and the surrounding mountains; the residential unit, in fact, has two balconies and a large terrace that directly overlook the lake.The apartment consists of: a large entrance from which you access the bright living area with open kitchen, where the dining area with access to the panoramic terrace, the double living room with large windows with lake view, and the TV room with fireplace are located.The large windows guarantee optimal lighting of the spaces and a magnificent view of Lake Lugano.Connected to the living room, there is a large, super-equipped kitchen by Varenna with an island and the best Gaggenau equipment, a large wine cellar by Liebherr.Access and privacy are guaranteed by two generous glass sliding doors.In the sleeping area, we have 3 bedrooms with attached bathrooms (a total of 3 bathrooms with shower in the unique design by Bisazza, Gessi faucets). The particularity of this apartment is the subdivision of the spaces: inside the apartment, we have a totally independent studio with kitchen, bedroom, private bathroom with shower, and independent entrance.This could be the ideal solution to guarantee maximum privacy in case of guests or service staff.A spa area with a Turkish bath and a large whirlpool tub is available.The high-quality finishes and the very refined interior design, such as the use of yellow onyx in the living room and bathrooms, make this housing solution a unique and exclusive one; a true gem for luxury lovers.Laundry room.Two cellars and three parking spaces in the garage complete the offer.Further information:- Domotics system throughout the apartment- centralized floor heating system with additional individual system to support when needed- False ceilings with LED lighting throughout the house

  • Parking space
  • Balcony / Terrace
  • Elevator
New building
1 / 15
  • Parking space
  • Balcony / Terrace
  • Elevator
  • +4
4.5 rooms, 144m², CHF 1,250,000.–
Via Ceresio 64, 6963 Lugano

New 4.5-room apartment with large terraces - Pregassona

The project is being built in the heart of Pregassona, a quiet and well-connected residential area, just a few minutes from the center of Lugano and all major services.Two elegant buildings are under construction, each consisting of 12 apartments with large, covered terraces or private gardens. These high-quality residences, available from early 2027, offer a unique opportunity for those seeking the perfect balance between style, comfort, and convenience.Enjoy the peace of nature without giving up modern comfort: the project is MINERGIE-certified and offers an elegant, energy-efficient, and sustainable environment. The buildings are characterized by innovative technology, high living comfort, and a strong focus on ecological sustainability.Since the buildings are still under construction, you have the opportunity to design the interior of the apartment according to your preferences and choose materials and surfaces that reflect your personal style.The 4.5-room apartment on the 4th floor consists of: entrance with practical built-in cupboard, bright living room with open kitchen and access to a 13 m² large terrace. The master bedroom has an en-suite bathroom with bathtub and private terrace. A second bathroom with shower, a private laundry room, and two spacious bedrooms complete the property.Parking space in the underground garage: CHF 55,000 (not included in the price).

  • Parking space
  • Balcony / Terrace
  • Elevator
  • +4
Travel time
-
1 / 19
  • Parking space
  • Balcony / Terrace
  • View
  • +6
5 rooms, Price on request
6900 Lugano

Luxurious Exclusive Apartment with Pool and Lake View in Lugano

Discover the charm of this unique apartment, located in the prestigious Figino Resort residential complex in Lugano. Designed in a modern style and realized according to the highest sustainability standards, it offers large and bright rooms with a view of the picturesque waters of Lake Lugano.Interior and Design: • Sales area of 259 m²: bright rooms with high-quality finishes. • 3 bedrooms and 3 bathrooms: attention to detail and high-quality materials. • Large living area with fireplace: ideal for socializing or relaxing. Comfort: • Air conditioning • Regulated mechanical ventilation with CO2 measurement for always pure air Outdoor areas and well-being • Private garden of 150 m²: an oasis of calm to relax in nature. • Private outdoor pool with patio and internal spa: tailored to your daily relaxation. • Covered outdoor terrace area of 45 m² Exclusive lifestyle, unparalleled servicesThe Figino Resort offers an exclusive lifestyle and the following services: • Private beach • Covered pool with heated water. • Equipped fitness studio and manicured gardens. • Event room with kitchen and service bathroom, for meetings and special occasions. • Covered parking: comfortable and reserved, to protect your vehicles in any season. • EV Car and e-bike sharing, for environmentally friendly and shared electric mobility. Zero-Energy BuildingThe Figino Resort not only exceeds the MINERGIE-P standards but also stands out as a Zero-Energy Building (ZEB), thanks to the complete energetic autonomy guaranteed by renewable energies. This allows for the management of the building with eliminated energy costs and low management costs. A exemplary project that harmoniously integrates well-being, design, environmental protection, and energy efficiency.The excellent construction allows you to enjoy a healthy environment, significantly improving the quality of life and reducing management costs in the long term, valorizing your investment.Strategic locationThe resort is located in a green and quiet environment of the municipality of Lugano, just a few minutes from the center and close to internationally renowned institutions such as TASIS and Franklin University. Nearby are also numerous supermarkets and shopping centers, schools, pharmacies, and a highway entrance. An ideal location for families and professionals.The proximity to Lugano-Agno airport, the easy metro connection in the district, and the FFS/SBB/CFF train station complete the offer and allow for quick connections.Delivery and PersonalizationDelivery is planned for autumn 2027, with the possibility of personalizing the interiors according to your wishes. A unique opportunity for those looking for an exclusive apartment in a unique environment, where technology, sustainability, and comfort blend into a lifestyle without compromise.For more information or to book a visit, contact us and visit our website.

  • Parking space
  • Balcony / Terrace
  • View
  • +6
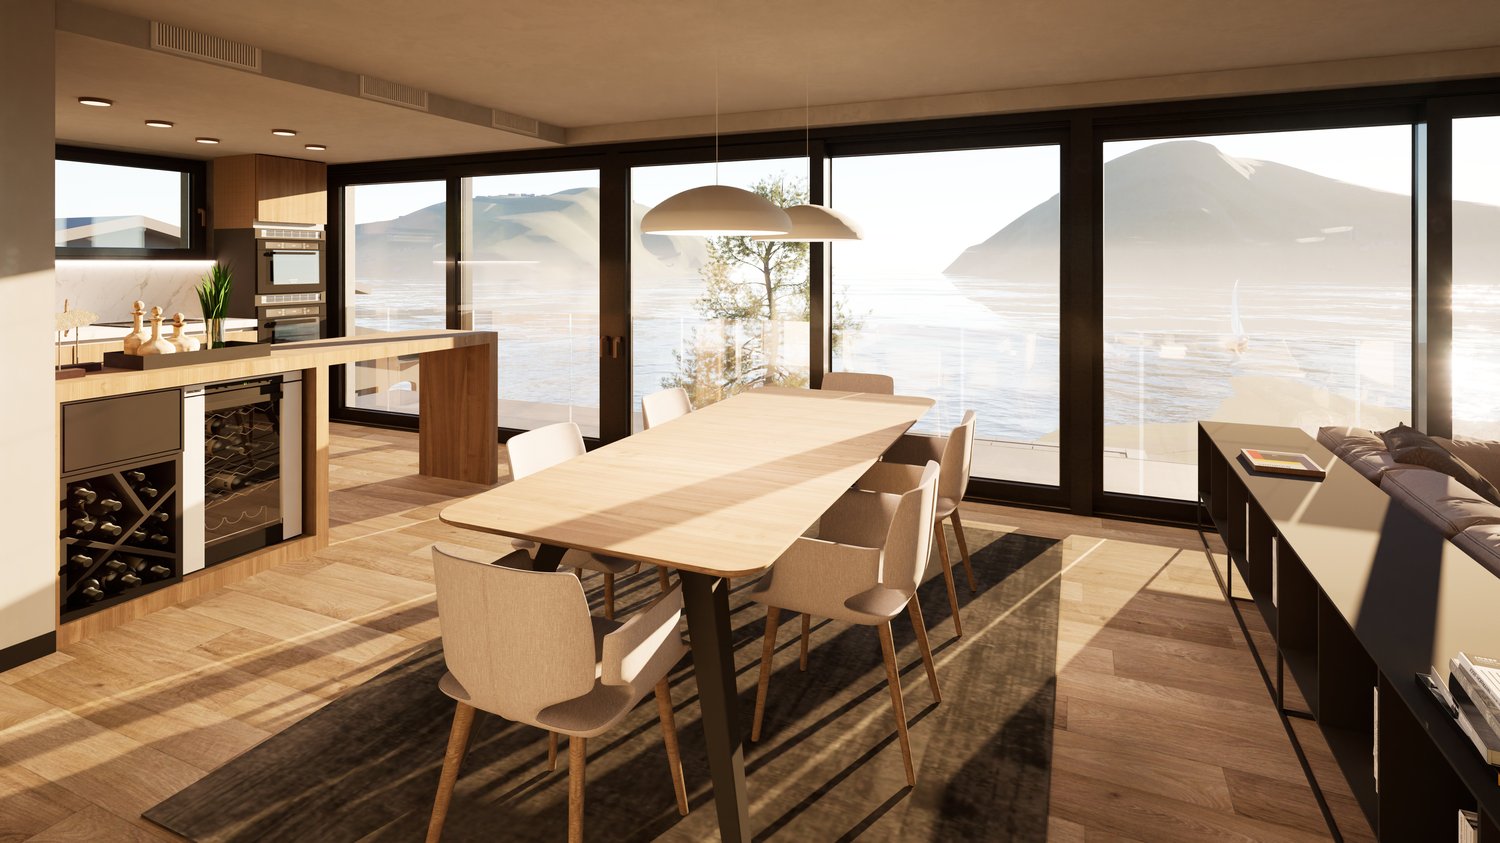
  • Spacious open-plan living and dining area with large windows offering a scenic view of the lake and mountains. The room features a wooden dining table with chairs, a kitchen area with built-in appliances, and a cozy seating area with a sofa. The overall d
  • Spacious open-plan living and dining area with large windows offering a scenic view. The room features a wooden dining table with chairs, a sofa, and pendant lighting fixtures. The decor has a modern and minimalist style with neutral tones and natural mat
  • Multi-story apartment building with modern, minimalist design. The building features concrete and glass construction with balconies on each floor. There is a garage entrance visible on the ground level.
  • Modern multi-story apartment building with clean, minimalist design. The building has a garage and parking spaces on the ground level. The exterior features a mix of concrete and glass, with balconies and terraces overlooking the surrounding greenery.
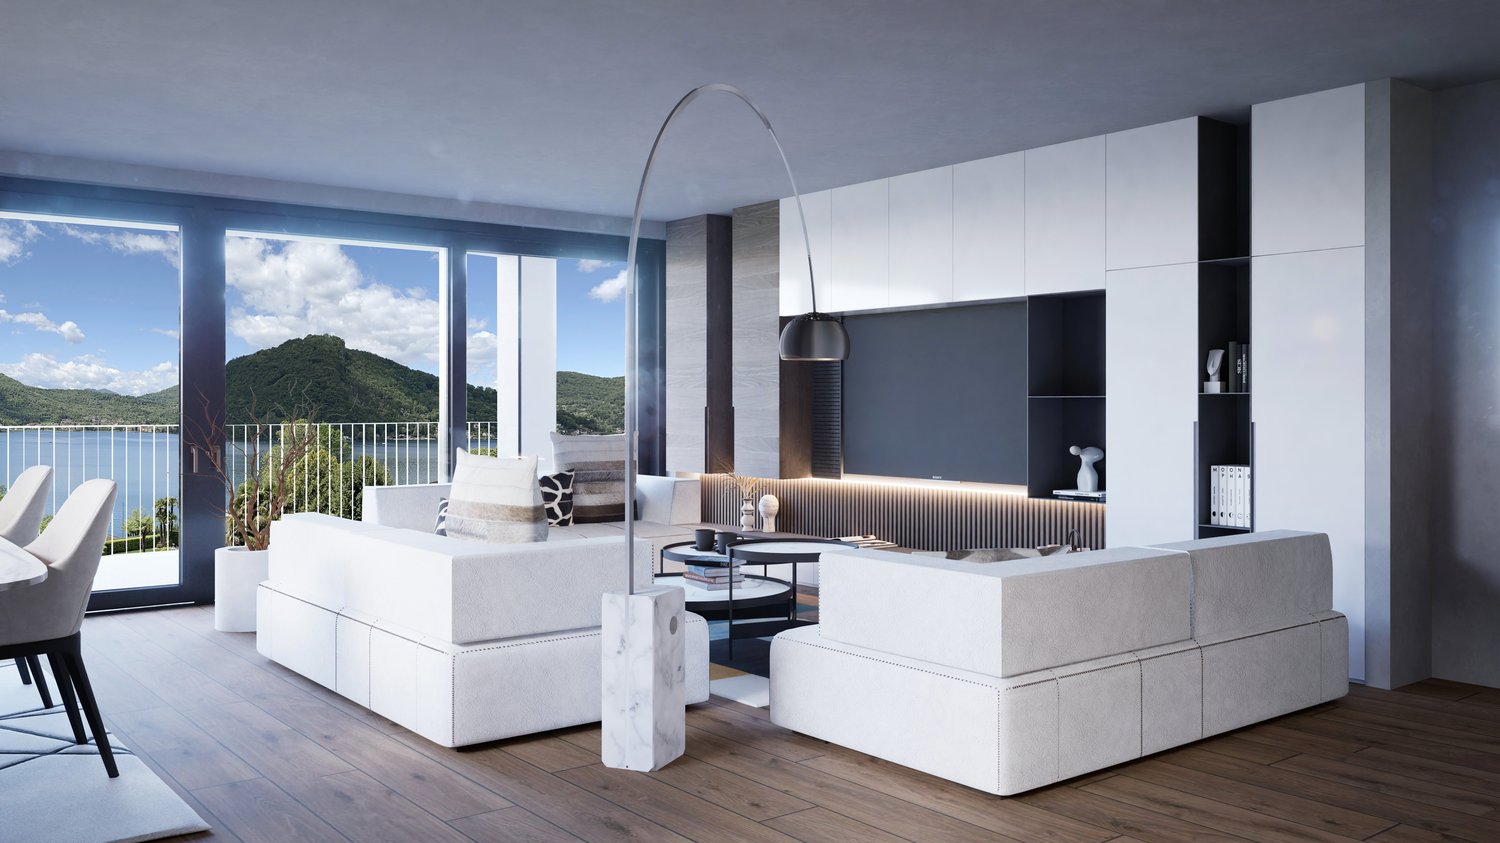
  • Spacious open-concept living room with large windows offering a scenic view, modern furniture including a sectional sofa, coffee tables, and dining area, pendant lighting, and a kitchen visible in the background.
  • Cozy home office with wooden shelves filled with books, a wooden desk, and a large window overlooking a green wall. The room is illuminated by pendant lights and has a fireplace visible.
  • Modern kitchen with wood-paneled cabinets, marble countertops, built-in oven and microwave, and a large window overlooking a wooded area.
  • Spacious dining area with a large wooden table and white chairs, modern pendant lighting, open kitchen with wooden cabinets and appliances, large windows offering a scenic view of the surrounding landscape
  • Spacious living room with large windows, modern furniture including a sectional sofa, coffee table, and armchairs. The room features a fireplace and a large TV mounted on the wall. The lighting is provided by a stylish pendant light fixture. The room also
  • Wooden walls, vanity with sink, shelving unit, wall sconces
  • Spacious bedroom with large windows offering a scenic view, hardwood floors, neutral-toned bedding and decor, abstract artwork, and modern lighting fixtures.
  • Spacious bedroom with a large bed, wooden built-in closets, a freestanding bathtub, and a decorative sculpture. The room has large windows and a cozy atmosphere.
  • Modern bathroom with white tiled walls, a vanity sink, and a toilet. The room also features a towel warmer and appears to have a private washing machine and dishwasher.
  • Spacious bedroom with large windows offering a scenic view, hardwood flooring, a comfortable bed with neutral-colored bedding, and a freestanding bathtub visible in the adjacent room.
  • Spacious bathroom with wooden sauna, double vanity with vessel sinks, and a large circular light fixture overhead.
  • Spacious bedroom with large windows providing a scenic view, modern lighting fixture, neutral-toned bedding and decor, and a patterned area rug.
  • Spacious bedroom with large windows overlooking a scenic outdoor view, modern decor with geometric artwork, polka dot bedding, and a comfortable seating area.
  • Long, narrow hallway with wooden walls and floors, modern lighting fixtures, and artwork on the walls.
  • Lush green garden with a pond, wooden walkway, and stone walls. The garden is surrounded by trees and vegetation, creating a serene and peaceful environment.
  • The image shows a home gym with a tropical-themed wallpaper featuring lush green leaves and plants. The gym is equipped with various exercise equipment such as a treadmill, weight bench, and exercise balls. The room has a modern and minimalist design with
  • The image shows a modern indoor swimming pool with a large window overlooking greenery outside. The pool has a light blue tiled floor and the walls are painted in a light gray color. There is a gray bathrobe hanging on the wall, indicating this is a priva
  • Modern kitchen with dark cabinets, marble countertops, built-in wine storage, and high-end appliances including a dishwasher.
  • The image shows a scenic lakefront property with a wooden dock or deck overlooking a calm, reflective lake. The lake is surrounded by lush, green mountains in the background, creating a picturesque landscape. The property appears to have a grassy area adj
1 / 23
Spacious open-plan living and dining area with large windows offering a scenic view. The room features a wooden dining table with chairs, a sofa, and pendant lighting fixtures. The decor has a modern and minimalist style with neutral tones and natural mat
Multi-story apartment building with modern, minimalist design. The building features concrete and glass construction with balconies on each floor. There is a garage entrance visible on the ground level.
Modern multi-story apartment building with clean, minimalist design. The building has a garage and parking spaces on the ground level. The exterior features a mix of concrete and glass, with balconies and terraces overlooking the surrounding greenery.
  • Parking space
  • Balcony / Terrace
  • Garage
  • +6
6 rooms, Price on request
Via Roncone 6, 6918 Lugano

Exclusive Luxury Villa with Pool and Lake View in Lugano

Discover the charm of this unique villa, located in the prestigious residential complex of Figino Resort in Lugano. Designed with a contemporary style and built according to the highest sustainability standards, it offers spacious and bright rooms overlooking the enchanting waters of Lake Lugano.Interior Spaces and Design • Livable area of 205 m²: bright rooms on multiple levels, with high-quality finishes. • 3 bedrooms and 3 bathrooms: attention to detail and high-quality materials. • Large living area with fireplace: ideal for conviviality or relaxation. • Hobby/gallery room: perfect as a multimedia room, gym or artist's studio or accessory room. • Elevator and private entrance: practical and reserved to connect the different levels directly from the garage. Comfort • Air Conditioning • Regulated mechanical ventilation with CO2 measurement for always pure air Outdoor Areas and Wellbeing • Panoramic rooftop of 92 m²: ideal place to admire Lake Lugano and spend pleasant evenings outdoors. • Private garden of 176 m²: an oasis of tranquility to immerse yourself in nature. • Private pool and indoor spa: tailored solutions for your daily wellbeing. Exclusive Lifestyle, Unparalleled Services • Designed to offer an exclusive lifestyle, the Figino Resort provides the following amenities: • Private beach and covered community pool with heated water. • Equipped fitness room and manicured gardens. • Equipped event room with kitchen and service bathroom, for meetings and special occasions. • Covered parking: comfortable and reserved to protect your vehicles in every season. • EV Car and e-bike sharing, for eco-friendly and shared electric mobility. Zero Energy BuildingThe Figino Resort not only exceeds the MINERGIE-P standards but also stands out as a Zero Energy Building (ZEB), thanks to the complete energy autonomy guaranteed by renewable sources. This allows for a condominium management with eliminated energy costs and contained condominium costs. A cutting-edge project that harmoniously integrates wellbeing, design, environmental sustainability, and energy efficiency. Thanks to the excellent construction, you can benefit from a healthy environment, a significant improvement in the quality of life, and a high saving in condominium costs, enhancing your investment in the long term.Strategic LocationImmersed in a green and serene context of the municipality of Lugano, the resort is located just a few minutes from the center and close to renowned international institutions such as TASIS and Franklin University. Also nearby are numerous supermarkets and shopping centers, schools, pharmacies, and a highway entrance. An ideal location for families and professionals. Additionally, the proximity to Lugano-Agno airport, the light metro in the district, and also the FFS/SBB/CFF station provides a perfect connection for quick transfers.Delivery and PersonalizationDelivery is planned by the end of 2027, with the possibility of personalizing the interiors according to your desires. A unique opportunity for those seeking an exclusive residence in a unique context, where technology, sustainability, and comfort converge in an uncompromising lifestyle. For further information or to book a visit, contact us and visit our website.

  • Parking space
  • Balcony / Terrace
  • Garage
  • +6
Travel time
-
1 / 23
  • Parking space
  • Balcony / Terrace
  • View
  • +5
6 rooms, Price on request
6900 Lugano

Exclusive Luxury Villa with Pool and Lake View in Lugano

Discover the charm of this unique villa, located in the prestigious Figino Resort residential complex in Lugano. Designed in a contemporary style and built to the highest standards of sustainability, it offers spacious and bright rooms overlooking the picturesque waters of Lake Lugano.Interior and Design • Living area of 205 m²: bright rooms on multiple levels, with high-quality finishes. • 6 bedrooms and 4 bathrooms: attention to detail and high-quality materials. • Large living area with fireplace: ideal for socializing or relaxation. • Hobby/gallery room: perfect as a multimedia room, fitness room, studio, or secondary room. • Private elevator: practical and reserved, connecting the different levels directly from the underground garage. Comfort • Air conditioning • Regulated mechanical ventilation with CO2 measurement for always pure air. Outdoor Areas and Well-being • Panoramic roof of 92 m²: ideal place to admire Lake Lugano and enjoy pleasant evenings outdoors. • Private garden of 176 m²: an oasis of calm, to relax in nature. • Private pool and internal spa: customized solutions for your daily well-being. Exclusive Lifestyle, Unparalleled Services • The Figino Resort offers, to provide an exclusive lifestyle, the following amenities: • Private beach and heated swimming pool. • Equipped fitness studio and manicured gardens. • Event room with kitchen and service bathroom, for meetings and special occasions. • Covered parking: comfortable and reserved, to protect your vehicles in any season. • EV Car and e-Bike-Sharing, for environmentally friendly and shared electric mobility. Zero-Energy BuildingThe Figino Resort not only exceeds the MINERGIE-P standards but also stands out as a Zero-Energy Building (ZEB), thanks to complete energy autonomy guaranteed by renewable energy sources. This allows for building management with eliminated energy costs and low management costs. A flagship project that harmoniously integrates well-being, design, environmental protection, and energy efficiency. Thanks to the excellent construction, you can benefit from a healthy environment, a significant improvement in quality of life, and substantial savings in management costs, enhancing your investment in the long term.Strategic LocationThe resort is nestled in a green and quiet environment of the Lugano municipality, just a few minutes from the center and close to renowned international institutions such as TASIS and Franklin University. Nearby are also numerous supermarkets and shopping centers, schools, pharmacies, and a highway exit. An ideal location for families and professionals. Additionally, the resort offers proximity to Lugano-Agno airport, easy metro access in the district, and the FFS/SBB/CFF train station, ideal for quick transfers.Handover and CustomizationHandover is planned by the end of 2027, with the possibility of customizing the interiors according to your wishes. A unique opportunity for those seeking an exclusive accommodation in a unique environment, where technology, sustainability, and comfort come together in an uncompromising lifestyle. For more information or to book a visit, contact us and visit our website.

  • Parking space
  • Balcony / Terrace
  • View
  • +5
Sven Bauer

Sven Bauer

1 / 10
Sven Bauer

Sven Bauer

  • Balcony / Terrace
  • View
  • Child-friendly
4.5 rooms, 136m², CHF 865,000.–
Sentiero Mozzana 1, 6614 Brissago

Wohnen über dem Lago Maggiore - eine Investition mit Perspektive.

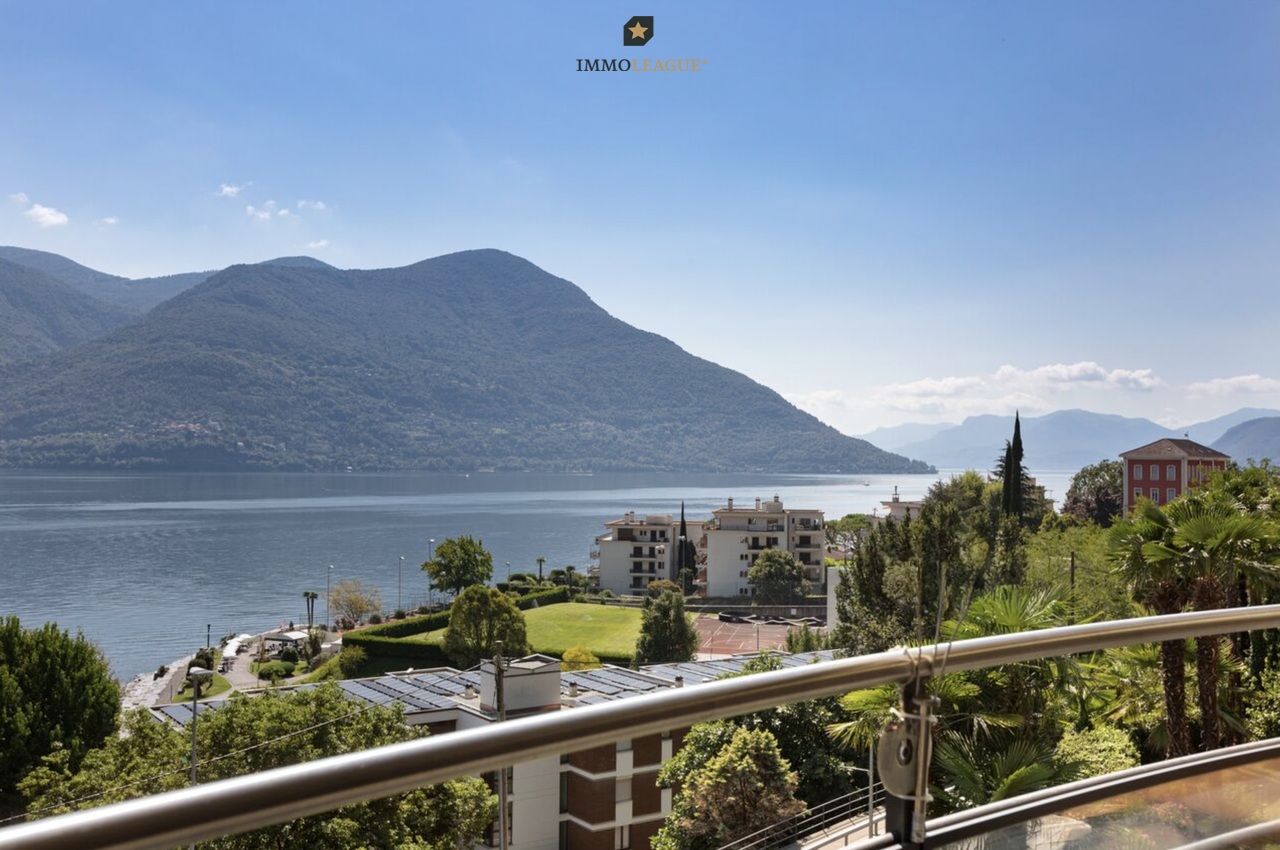
Wohnen über dem Lago Maggiore - eine Investition mit Perspektive.Nutzen Sie diese besondere Gelegenheit: An privilegierter Hanglage erwartet Sie eine grosszügige 4.5-Zimmer-Wohnung mit atemberaubendem Panorama über den Lago Maggiore - inklusive eigenem Tiefgaragenplatz. Lassen Sie sich von diesem erstklassigen Angebot inspirieren und begeistern.Besuchen Sie die eigene Webseite dieser Immobilie unter: https://immoleague.ch/immobilie?id=5544277und erhalten Sie Zugang zu: Virtueller Besichtigung, ausführlicher Dokumentation mit weiteren Bildern, Grundrissplänen, weiteren Zahlen, Daten und Fakten etc.Panorama & Lage:Brissago begeistert mit mediterranem Klima, malerischen Gassen und der Nähe zur italienischen Grenze. Die erhöhte Position dieser Wohnung garantiert Sonne von morgens bis abends und einen unverbaubaren Blick auf See, Berge und die berühmten Brissago-Inseln. Restaurants, Einkaufsmöglichkeiten und der Seeuferweg liegen nur Minuten entfernt; Locarno und Ascona erreichen Sie in kurzer Fahrdistanz.Das Besondere - langfristige Chance:Für den derzeitigen Bewohner ist ein lebenslanges Wohnrecht eingetragen. Während er die Hypothekarkosten übernimmt, tragen Sie lediglich die Nebenkosten. So erwerben Sie eine Immobilie zu einem aussergewöhnlich attraktiven Preis, deutlich unter dem üblichen Niveau für diese Lage. Sie binden Kapital in einer werthaltigen Wohnung, ohne vorerst selbst einziehen zu können - gewinnen aber Zeit und Perspektive.Wertbeständigkeit: Brissago und der Lago Maggiore verzeichnen seit Jahren stabile Preisentwicklungen.Flexibilität für die Zukunft: Nach Ablauf des Wohnrechts steht Ihnen die Wohnung für Eigennutzung oder gewinnbringenden Weiterverkauf offen.Fazit:Diese Wohnung verbindet eine bevorzugte Lage mit einem Kaufpreis, der nur selten am Lago Maggiore anzutreffen ist. Ein Investment, das Geduld belohnt - heute mit kalkulierbarer Kapitalbindung, morgen mit voller Freiheit der Nutzung.Einige Besonderheiten dieser Immobilie+ Cheminée+ Sonnenverwöhnte Terrasse+ 180-Panorama-Seesicht+ Unverbaubare Weitsicht+ Schlafzimmer mit Balkon+ Sep. Ankleidezimmer+ Sep. Hauswirtschaftsraum+ Begehrte & erhöhte Lage+ Gepflegter Zustand+ Klimaanlage+ Photovoltaikanlage+ Tiefgaragenplatz+ Uvm.Wenn Sie weitere Informationen für Ihre Entscheidungsgrundlage benötigen, sind wir gerne für Sie da.Ihr ImmoLeague Team.Kennen Sie jemanden, der diese Immobilie kaufen möchte oder benötigen Sie Unterstützung beim Verkauf Ihrer Immobilie?Nutzen Sie jetzt unseren Online Schnellrechner unter: https://bit.ly/2RoSH9RDie ImmoLeague AG bietet Ihnen eine professionelle und auf Ihre Bedürfnisse ausgerichtete Dienstleistung, zu unschlagbaren Konditionen.Living above Lake Maggiore - an investment with prospects.Take advantage of this special opportunity: a spacious 4.5-room apartment with a breathtaking panorama over Lake Maggiore awaits you in a privileged hillside location - including your own underground parking space.Let this first-class offer inspire and excite you.Visit this property's own website at: https://immoleague.ch/immobilie?id=5544277and gain access to: virtual viewing, detailed documentation with further pictures, floor plans, further facts and figures, etc.Panorama & location:Brissago delights with its Mediterranean climate, picturesque alleyways and proximity to the Italian border.The elevated position of this apartment guarantees sun from morning to evening and an unobstructed view of the lake, mountains and the famous Brissago Islands.Restaurants, shops and the lakeside path are just minutes away; Locarno and Ascona are a short drive away.The special - long-term opportunity:A lifelong right of residence is registered for the current resident. While he assumes the mortgage costs, you only bear the ancillary costs.You acquire a property at an exceptionally attractive price, well below the usual level for this location.You tie up capital in a...

  • Balcony / Terrace
  • View
  • Child-friendly
Travel time
-

Suggested properties for you based on search results

Other interesting objects