Rooms
8.5
Living space
537 m2
Selling price
CHF 6,400,000.–
Notify on price drop
"Renovated Mediterranean-style villa with pool"
Address
6926 Collina d'OroPrice
- Purchase price:
- CHF 6,400,000.–
- Notify on price drop
Main information
- Availability:
- By agreement
- Type:
- Villa
- No. of rooms:
- 8.5
- Number of floors:
- 2
- Surface living:
- 537 m2
- Land area:
- 1084 m2
Characteristics
Fireplace
Parking space
Garage
Swimming pool
Documents (1)
Description
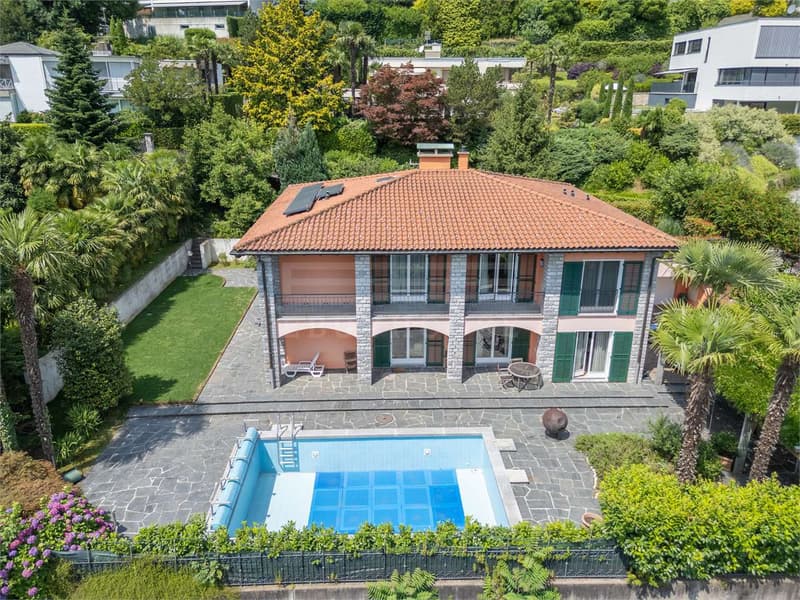
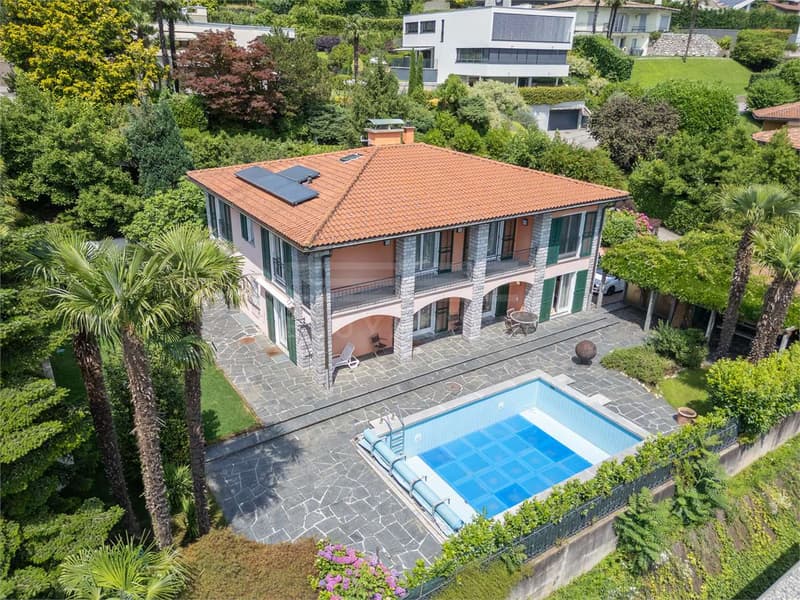
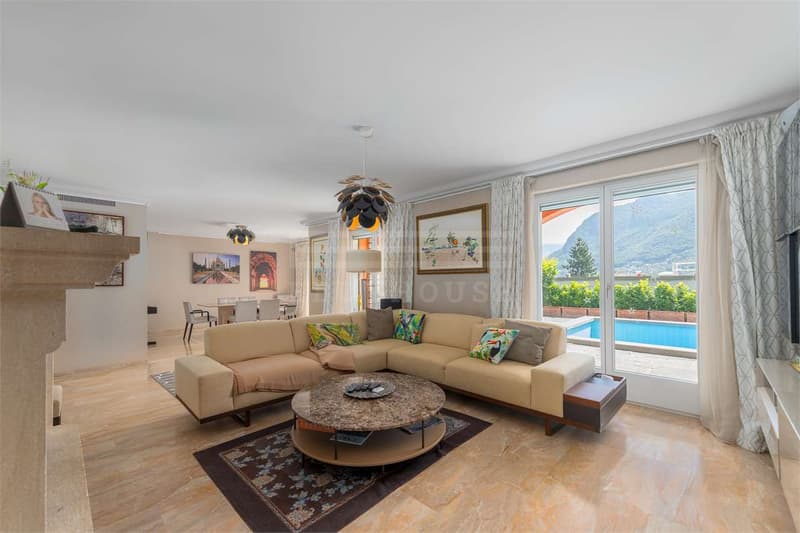
This Mediterranean-style villa is located in the prestigious residential area of Montagnola-Collina d'Oro, near the American/International School TASIS.
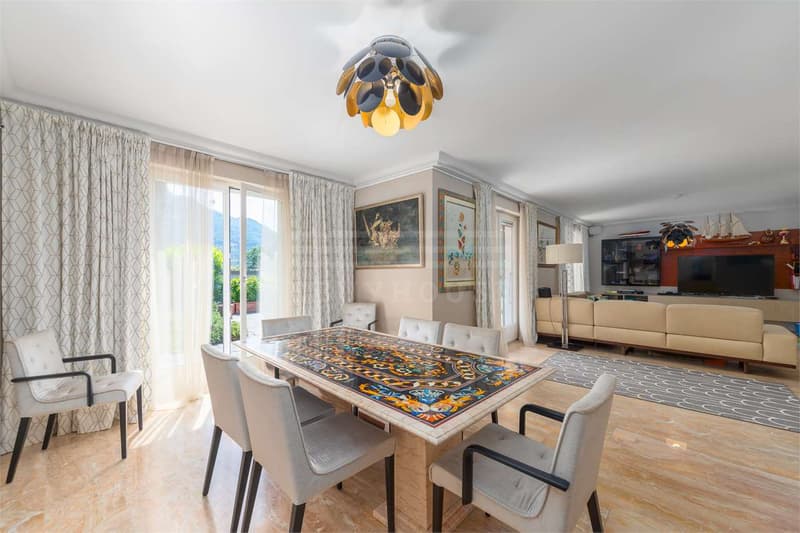
In a quiet position, the spacious villa has luxurious interiors and was completely renovated in 2018.
The 537 sqm villa is composed of:
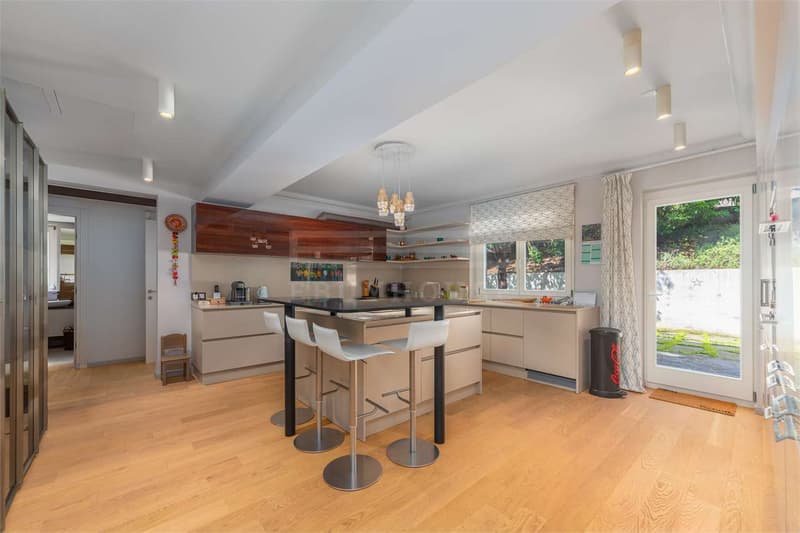
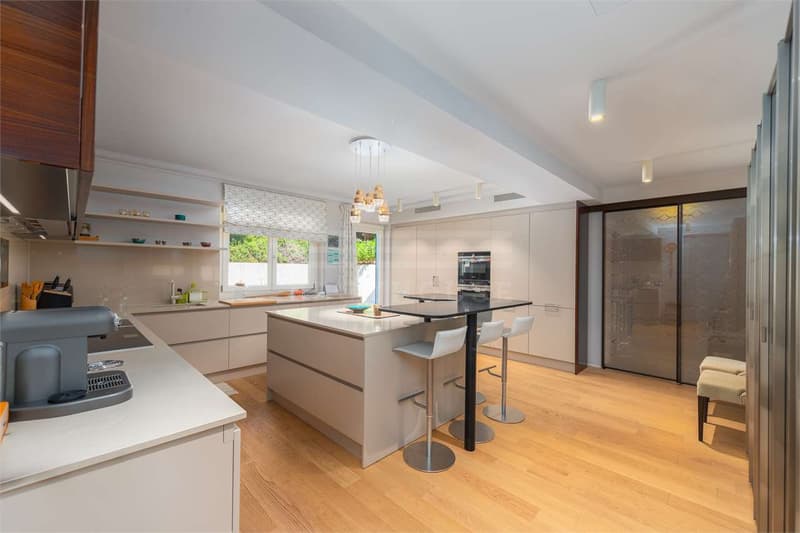
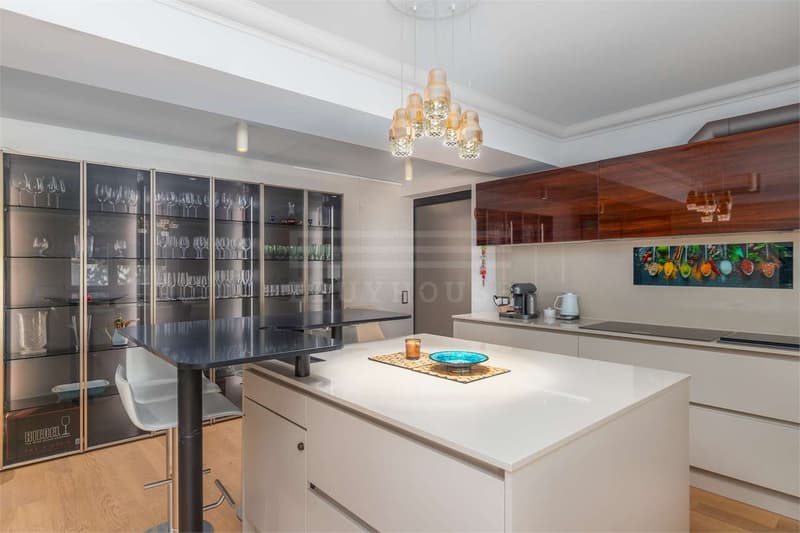
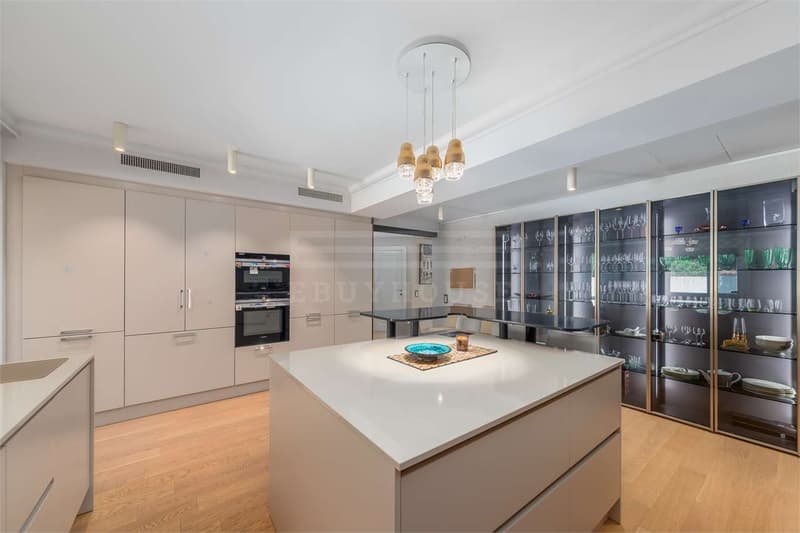
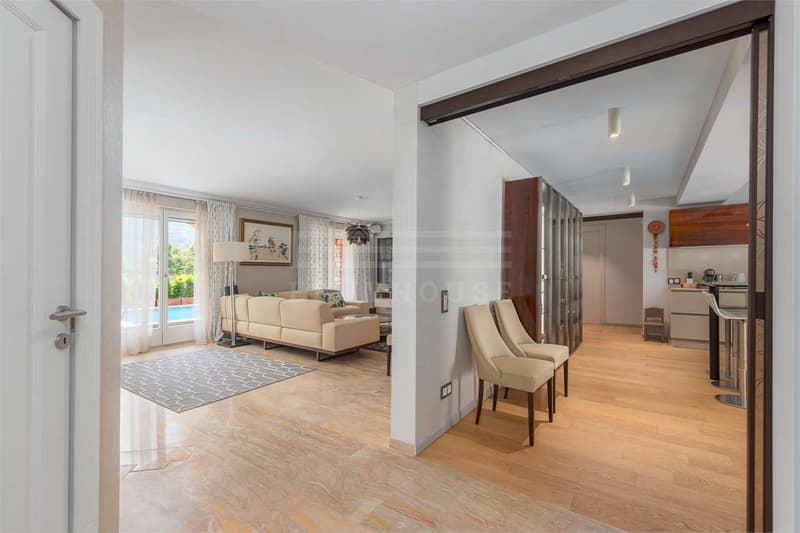
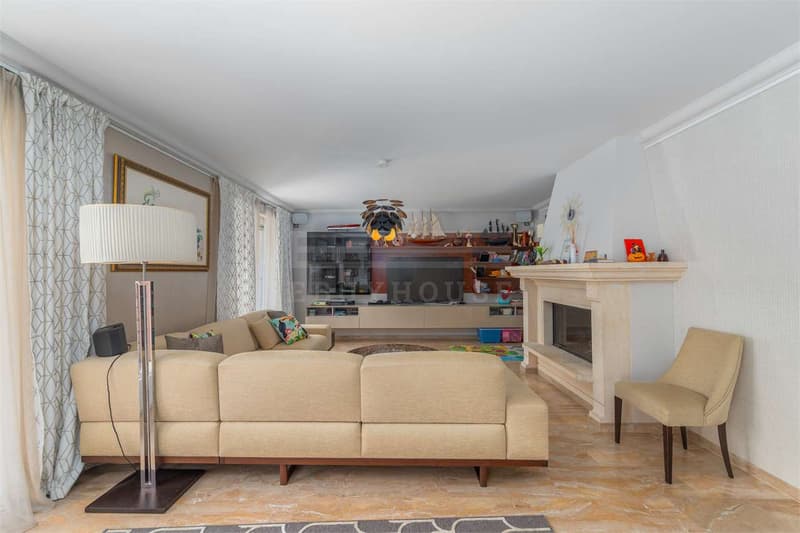
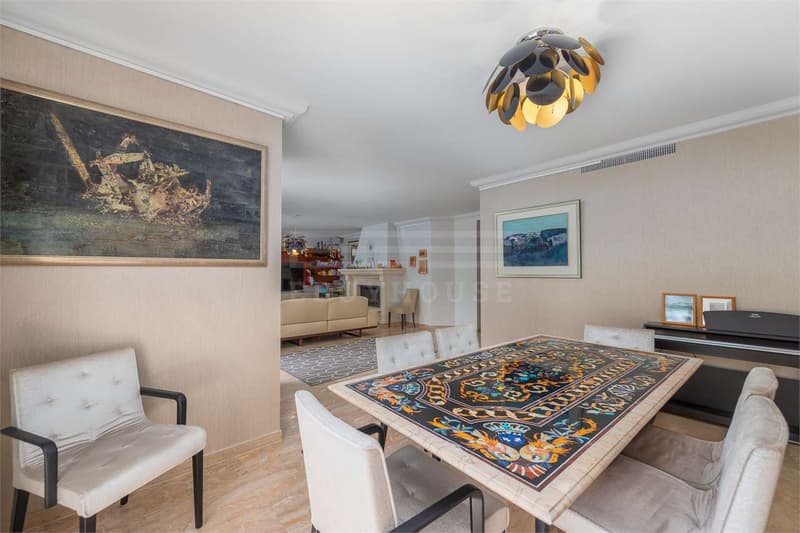
- Ground floor: main entrance with living-dining room with fireplace, exit to the portico and garden with pool, large kitchen with island and exit to the garden at the back, 2 bedrooms with bathroom and bathtub.
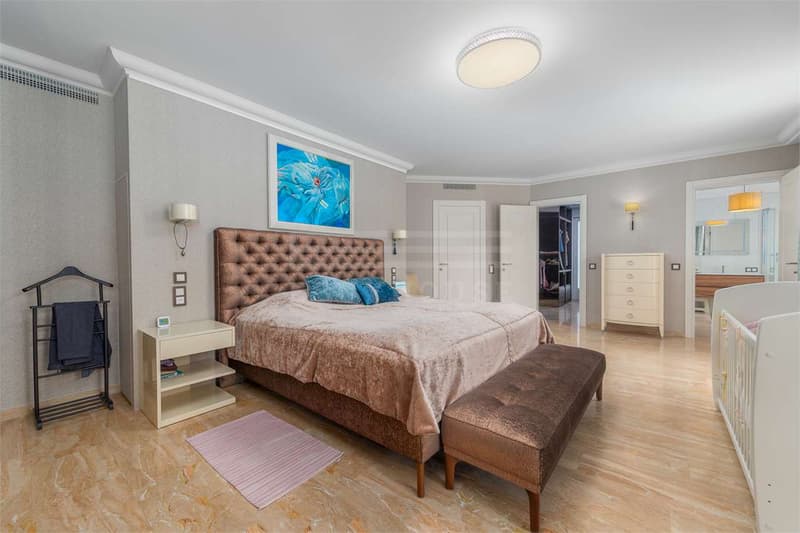
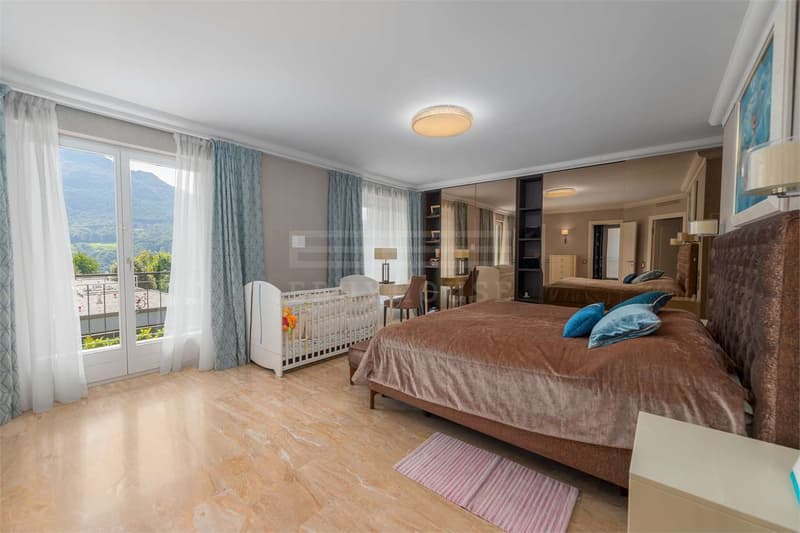
- First floor: master bedroom suite with walk-in closet and exit to the balcony with partial lake view, bathroom with shower and bathtub, study connected to the bedroom, 2 other bedrooms with bathroom and shower-bathtub.
- Basement: ideal for staff, consisting of kitchen, home cinema, cellar, technical room, and laundry room.
2 garage parking spaces, 2/3 outdoor parking spaces.
Covered terrace with summer kitchen/barbecue.
The solution is ideal for large families.
The final images correspond to real photos of the property, subsequently subjected to graphic reworking for illustrative purposes, to simulate hypothetical aesthetic improvements.
WORTH SEEING
For more information, you can also contact us at the following addresses:
ANNA KONOVALOVA
Real estate consultant
tel: +41 789 032 035
office: +41 91 225 69 99
In a quiet position, the spacious villa has luxurious interiors and was completely renovated in 2018.
The 537 sqm villa is composed of:
- Ground floor: main entrance with living-dining room with fireplace, exit to the portico and garden with pool, large kitchen with island and exit to the garden at the back, 2 bedrooms with bathroom and bathtub.
- First floor: master bedroom suite with walk-in closet and exit to the balcony with partial lake view, bathroom with shower and bathtub, study connected to the bedroom, 2 other bedrooms with bathroom and shower-bathtub.
- Basement: ideal for staff, consisting of kitchen, home cinema, cellar, technical room, and laundry room.
2 garage parking spaces, 2/3 outdoor parking spaces.
Covered terrace with summer kitchen/barbecue.
The solution is ideal for large families.
The final images correspond to real photos of the property, subsequently subjected to graphic reworking for illustrative purposes, to simulate hypothetical aesthetic improvements.
WORTH SEEING
For more information, you can also contact us at the following addresses:
ANNA KONOVALOVA
Real estate consultant
tel: +41 789 032 035
office: +41 91 225 69 99
Mortgage Calculator
From dream house to home ownership: the mortgage calculator can help you estimate the affordability of this property.

Free
Create an account for more options
Create your account to manage your favorites across all devices, keep track of your search alerts, and never miss an update. Everything you need for your home search, all in one place!


Federico SalvettiGeneral Manager
- Listing ID
- 4002725551
- Object ref.
- V001580