





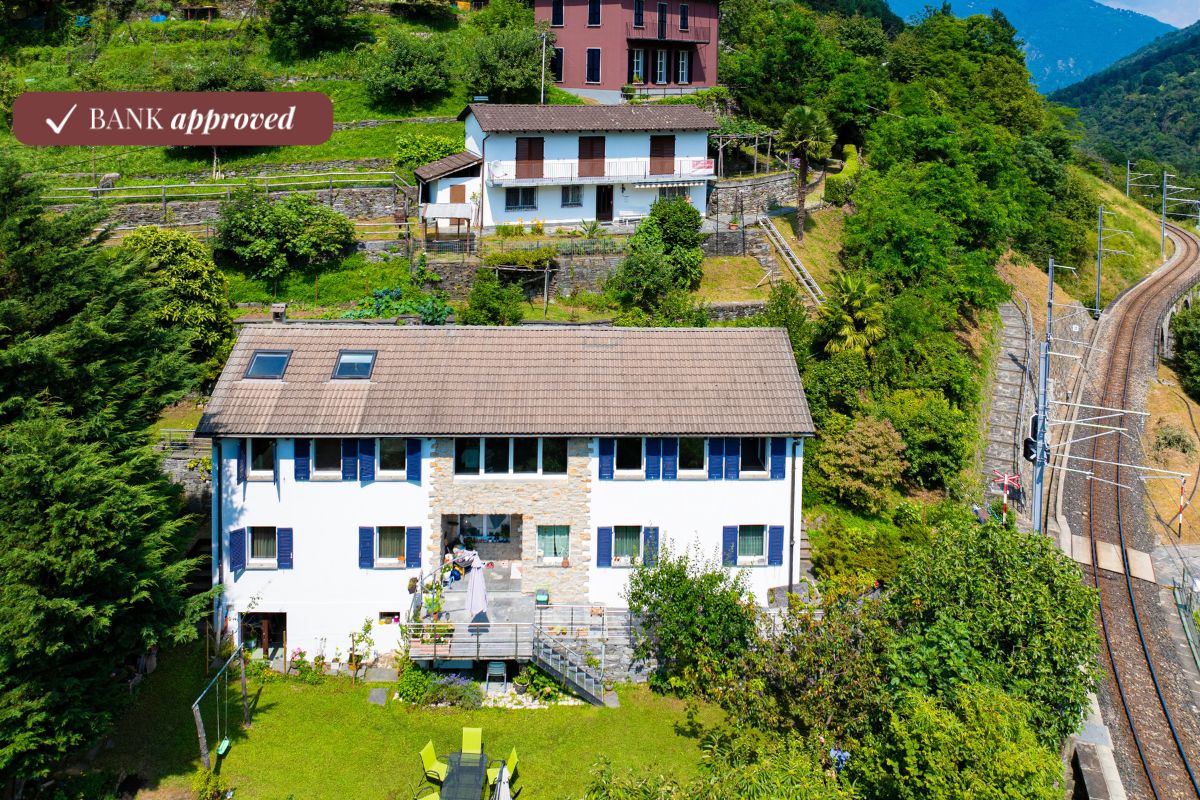
8193 results - Properties for sale: Canton Ticino

1 / 13
  • Balcony / Terrace
  • Garage
  • Child-friendly
  • +2
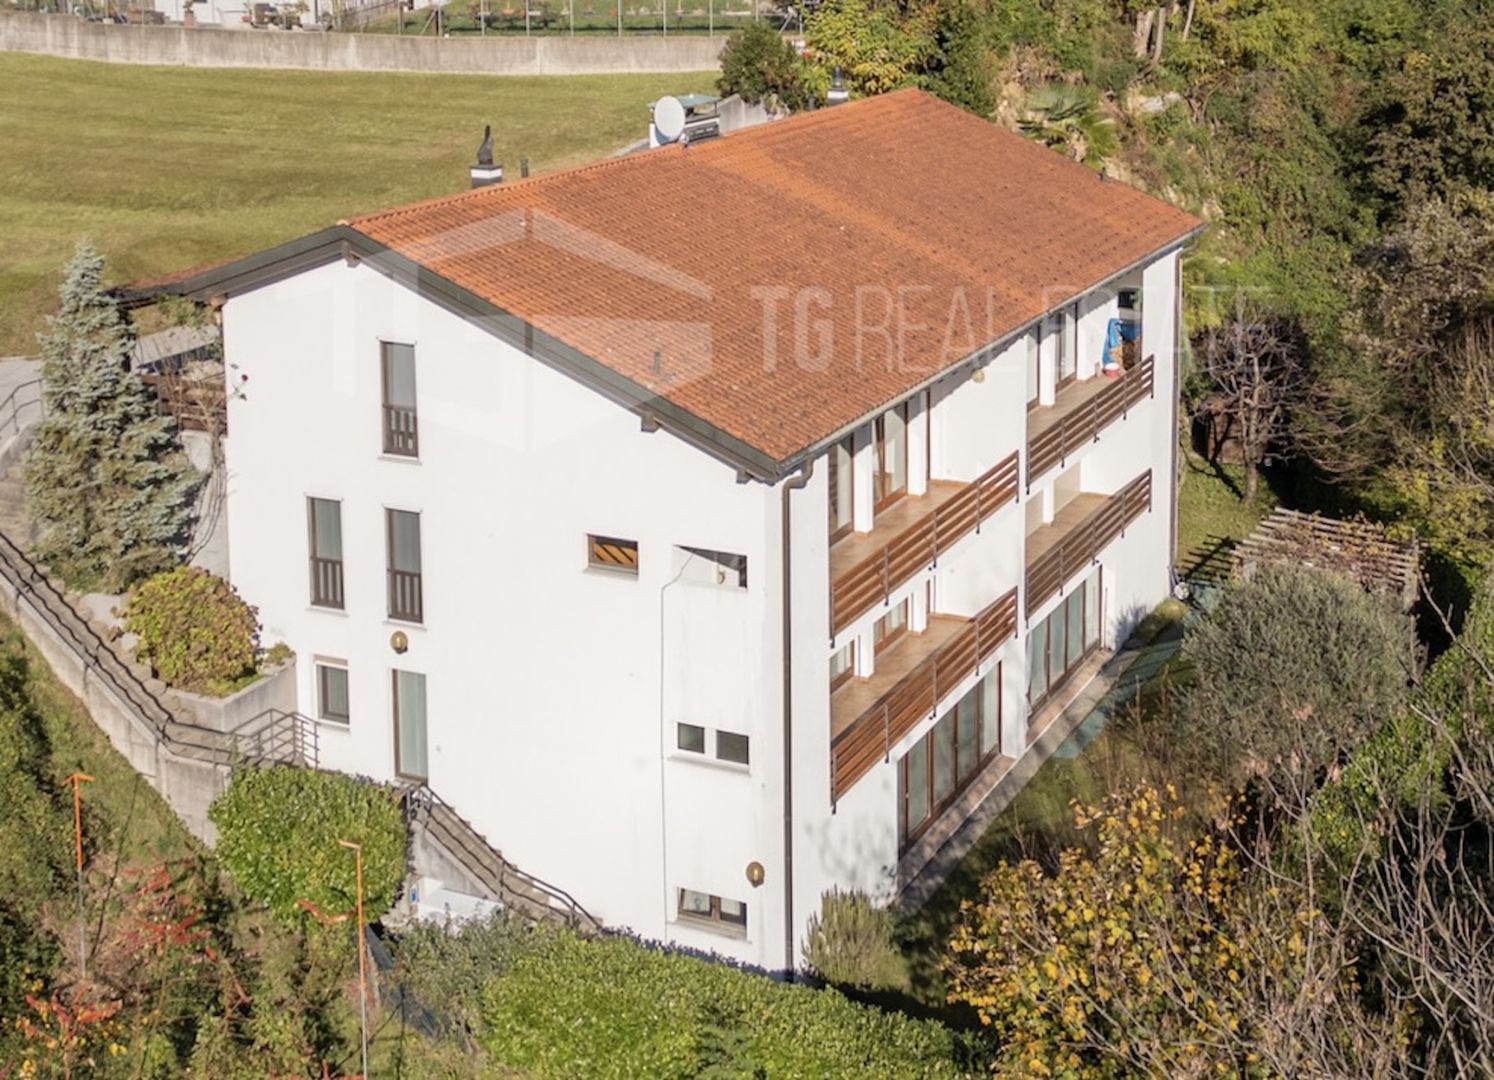
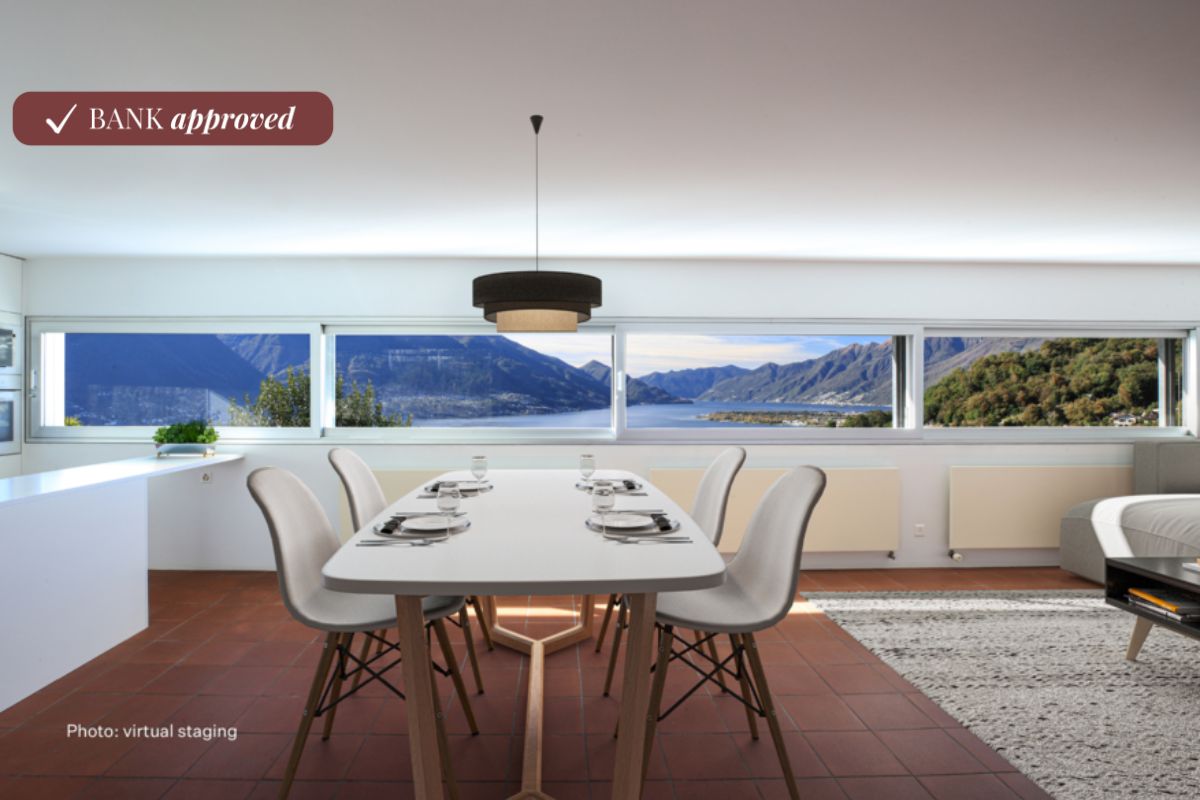
3.5 rooms, 102m², CHF 990,000.–
Via Prà di Vizi 9, 6612 Ascona

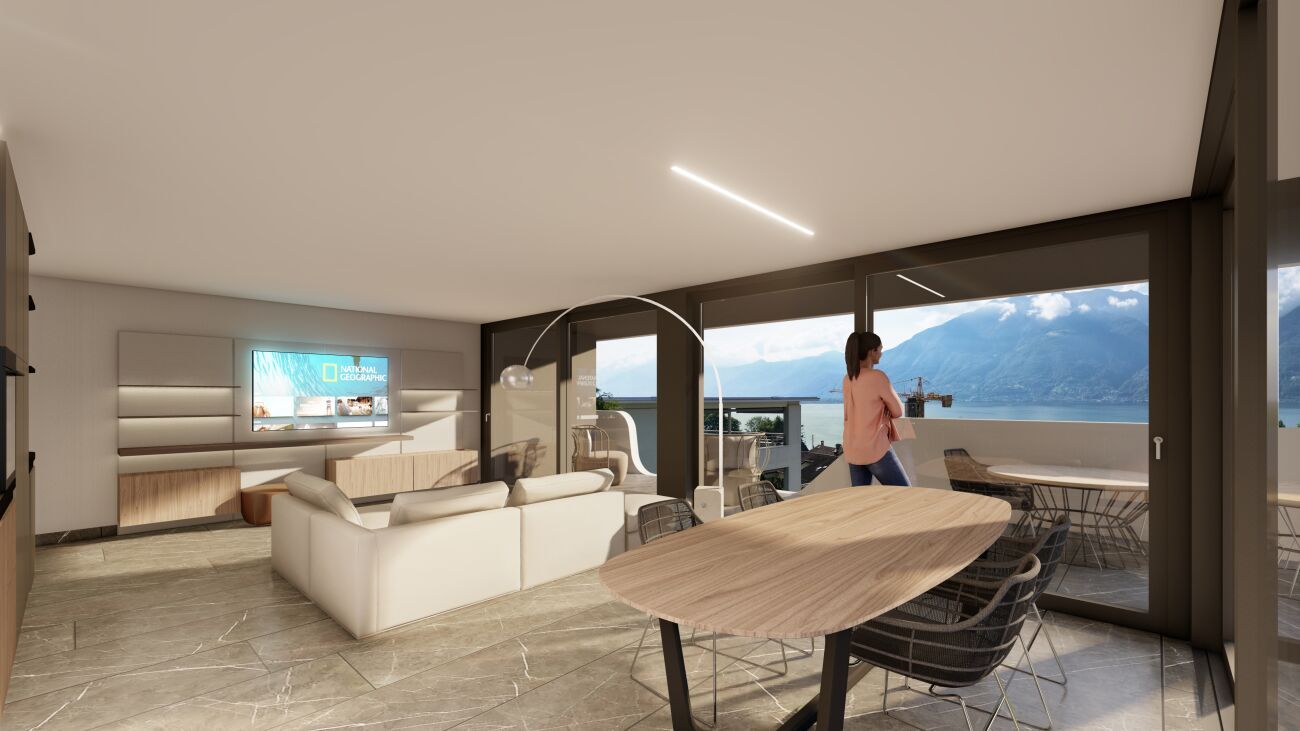
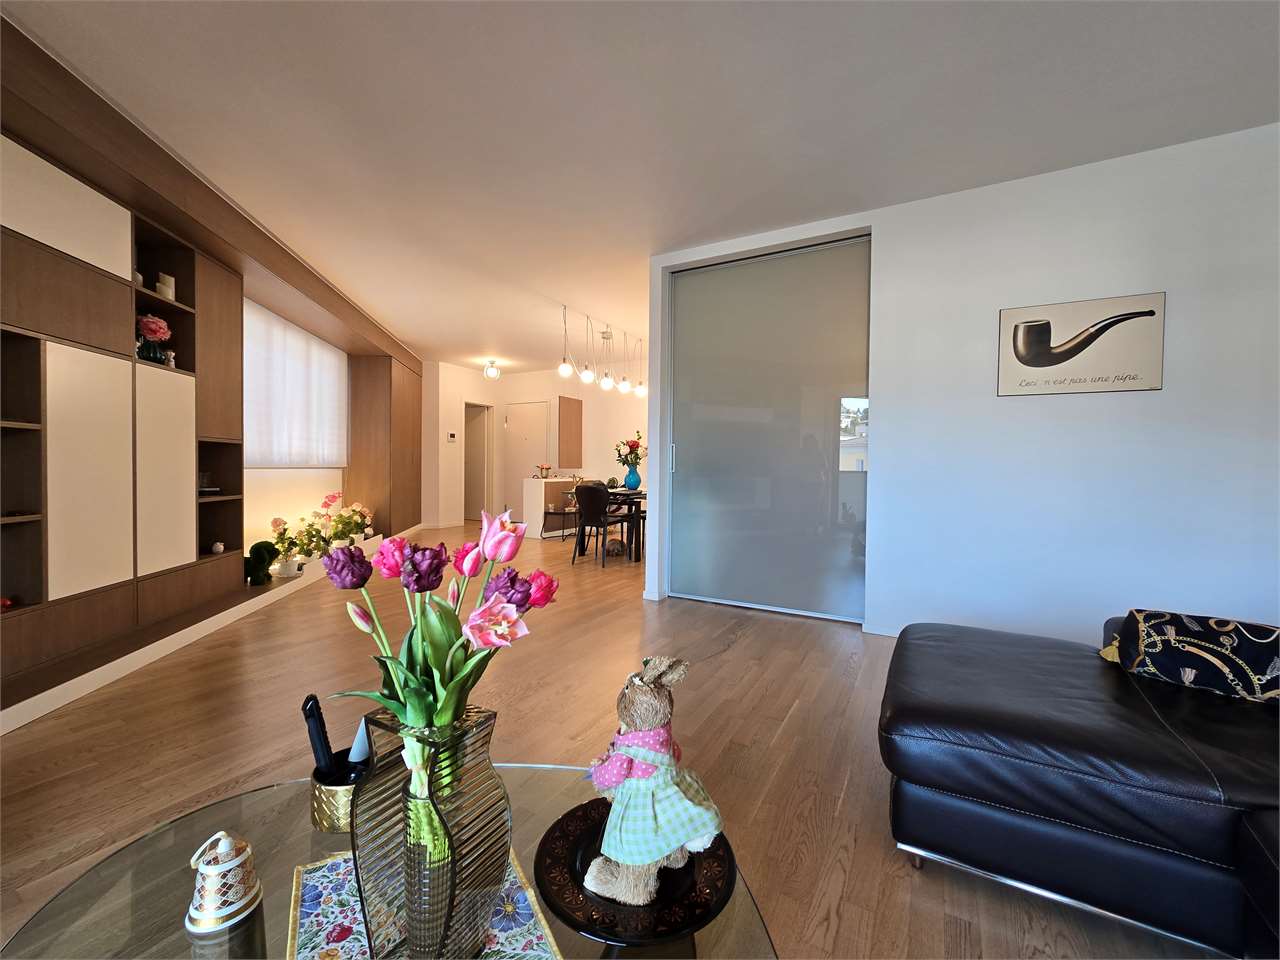
Elegante duplex di 3.5 locali / Elegante 3,5-Zimmer-Duplexwohnung


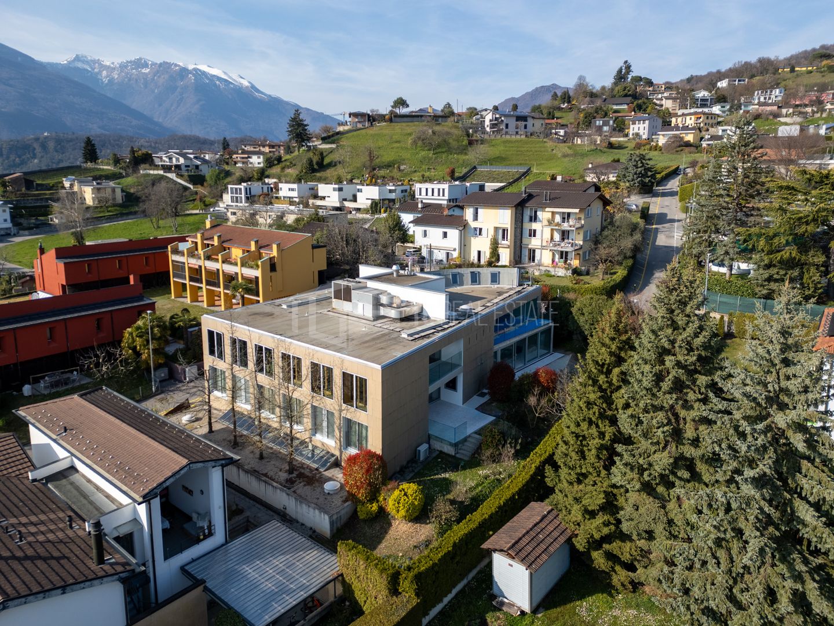
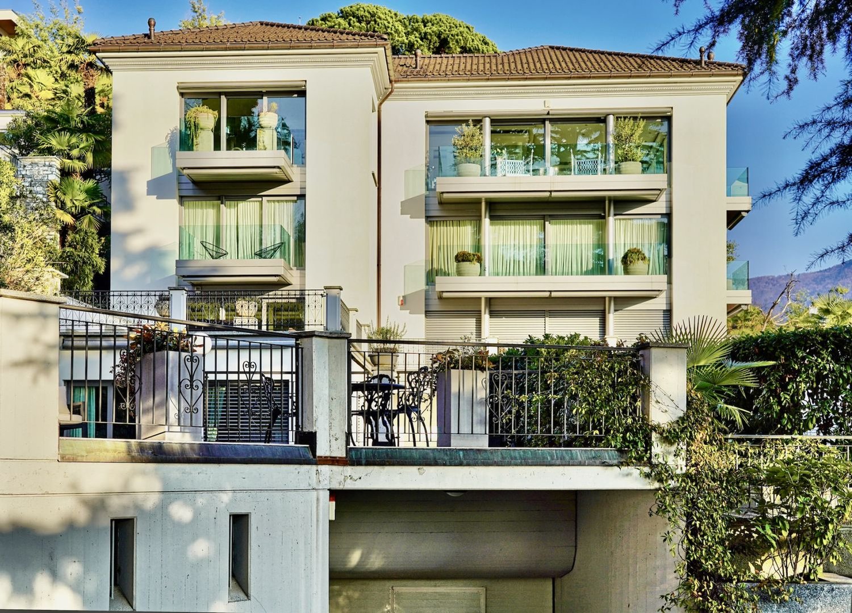
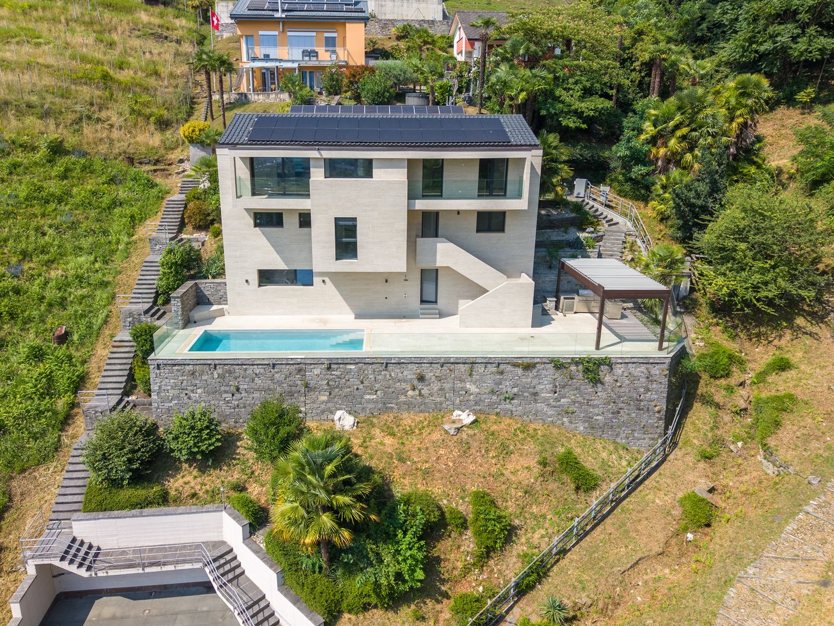
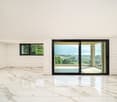
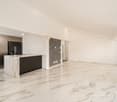
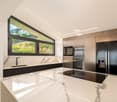
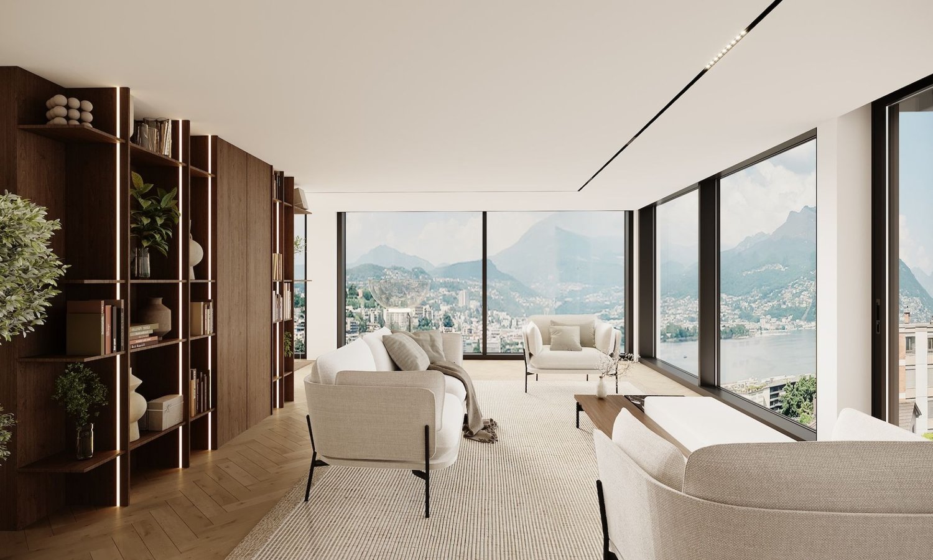
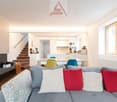
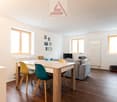
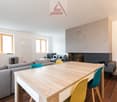
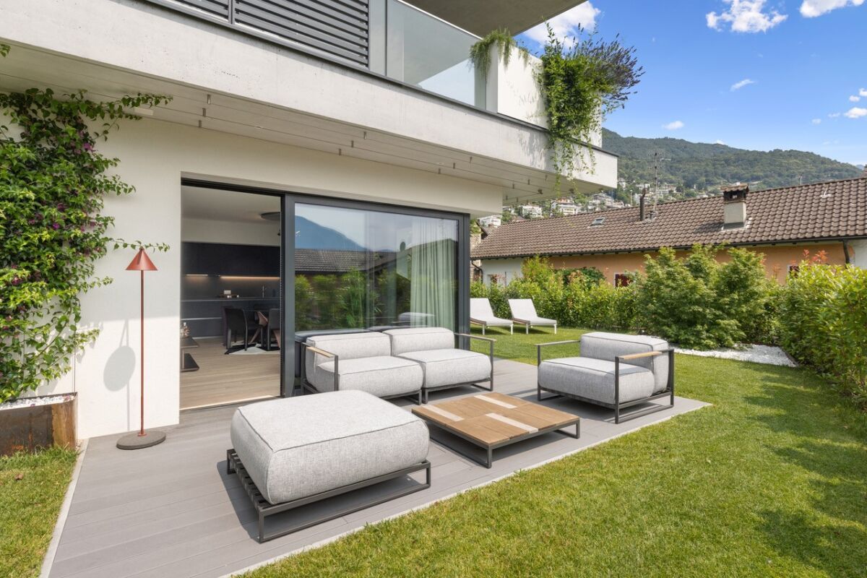
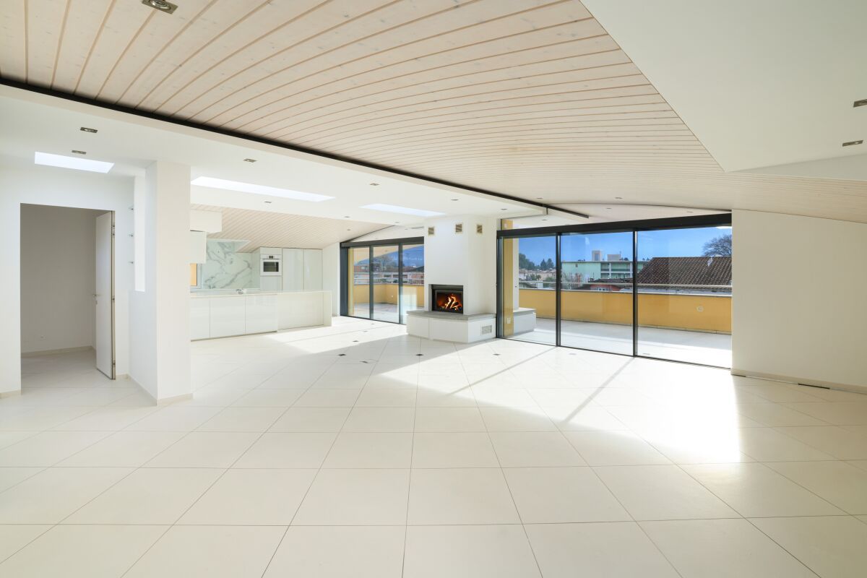
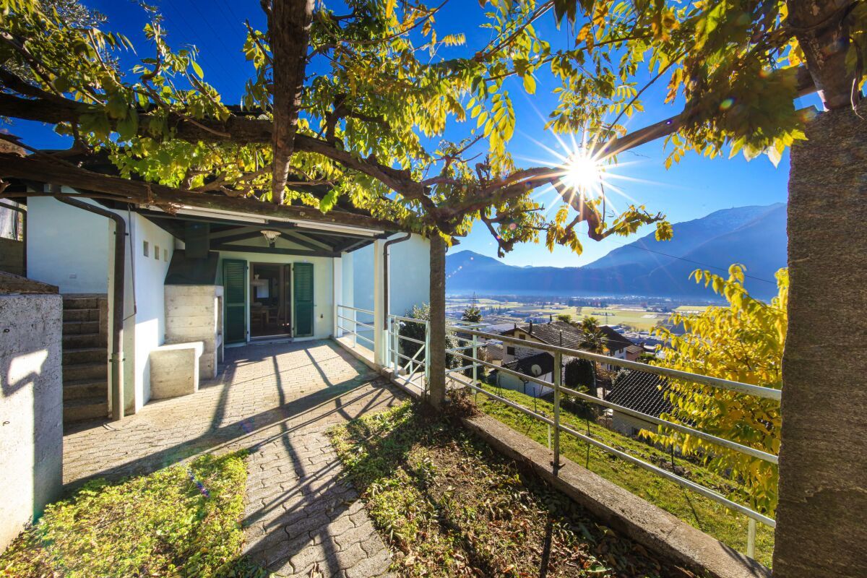
RES. PRIMARIA O SECONDARIA - Questo elegante appartamento duplex di 3.5 locali si trova in una tranquilla e soleggiata zona residenziale di Ascona. L’immobile, dal design architettonico moderno e distintivo, è caratterizzato da linee asimmetriche che ne esaltano unicità e stile. L’appartamento si sviluppa su due livelli che offrono spazi ampi e luminosi. Al piano terra si viene accolti da un raffinato open space composto da soggiorno, zona pranzo, cucina moderna completamente accessoriata e un comodo bagno per gli ospiti. Le grandi vetrate favoriscono una perfetta illuminazione naturale e offrono accesso diretto al curato giardino privato, ideale per momenti di relax all’aperto. Al piano superiore si trovano la spaziosa camera padronale con bagno en suite e cabina armadio, e una seconda camera da letto anch’essa dotata di bagno privato che garantisce privacy e comfort. Grazie alla posizione strategica, i negozi, i mezzi di trasporto pubblici e tutte le infrastrutture sono raggiungibili in pochi minuti a piedi. Completano l’offerta due posteggi in autorimessa a CHF 45'000.-- l’uno e una cantina.ERST- ODER ZWEITWOHNSITZ - Diese elegante 3.5-Zimmer-Duplexwohnung befindet sich in einer ruhigen und sonnigen Wohngegend von Ascona. Die Liegenschaft besticht durch ihr modernes, unverwechselbares architektonisches Design mit asymmetrischen Linien, die ihre Einzigartigkeit und ihren Stil unterstreichen. Die Wohnung erstreckt sich über zwei Etagen und bietet geräumige und helle Wohnräume. Im Erdgeschoss erwartet Sie ein raffiniert offener Raum, der ein Wohnzimmer, einen Essbereich, eine voll ausgestattete, moderne Küche und ein komfortables Gästebad umfasst. Grosse Fenster sorgen für eine perfekte natürliche Beleuchtung und bieten direkten Zugang zum gepflegten Privatgarten, der zum Entspannen im Freien einlädt. Im Obergeschoss befinden sich das geräumige Hauptschlafzimmer mit Ensuite-Bad und begehbarem Kleiderschrank sowie ein zweites Schlafzimmer mit eigenem Bad, das Privatsphäre und Komfort bietet. Dank der strategischen Lage sind Geschäfte, öffentliche Verkehrsmittel und alle Infrastrukturen in wenigen Minuten zu Fuss erreichbar. Zwei Parkplätze in der Tiefgarage zu je CHF 45'000 und ein Keller runden das Angebot ab.

  • Balcony / Terrace
  • Garage
  • Child-friendly
  • +2
Travel time
-
1 / 14
  • Parking space
  • Balcony / Terrace
  • Garage
  • +6
4.5 rooms, 160m², CHF 4,000,000.–
Riva Antonio Caccia 1B, 6962 Lugano

ELEGANT 12TH FLOOR PENTHOUSE IN THE HEART OF LUGANO

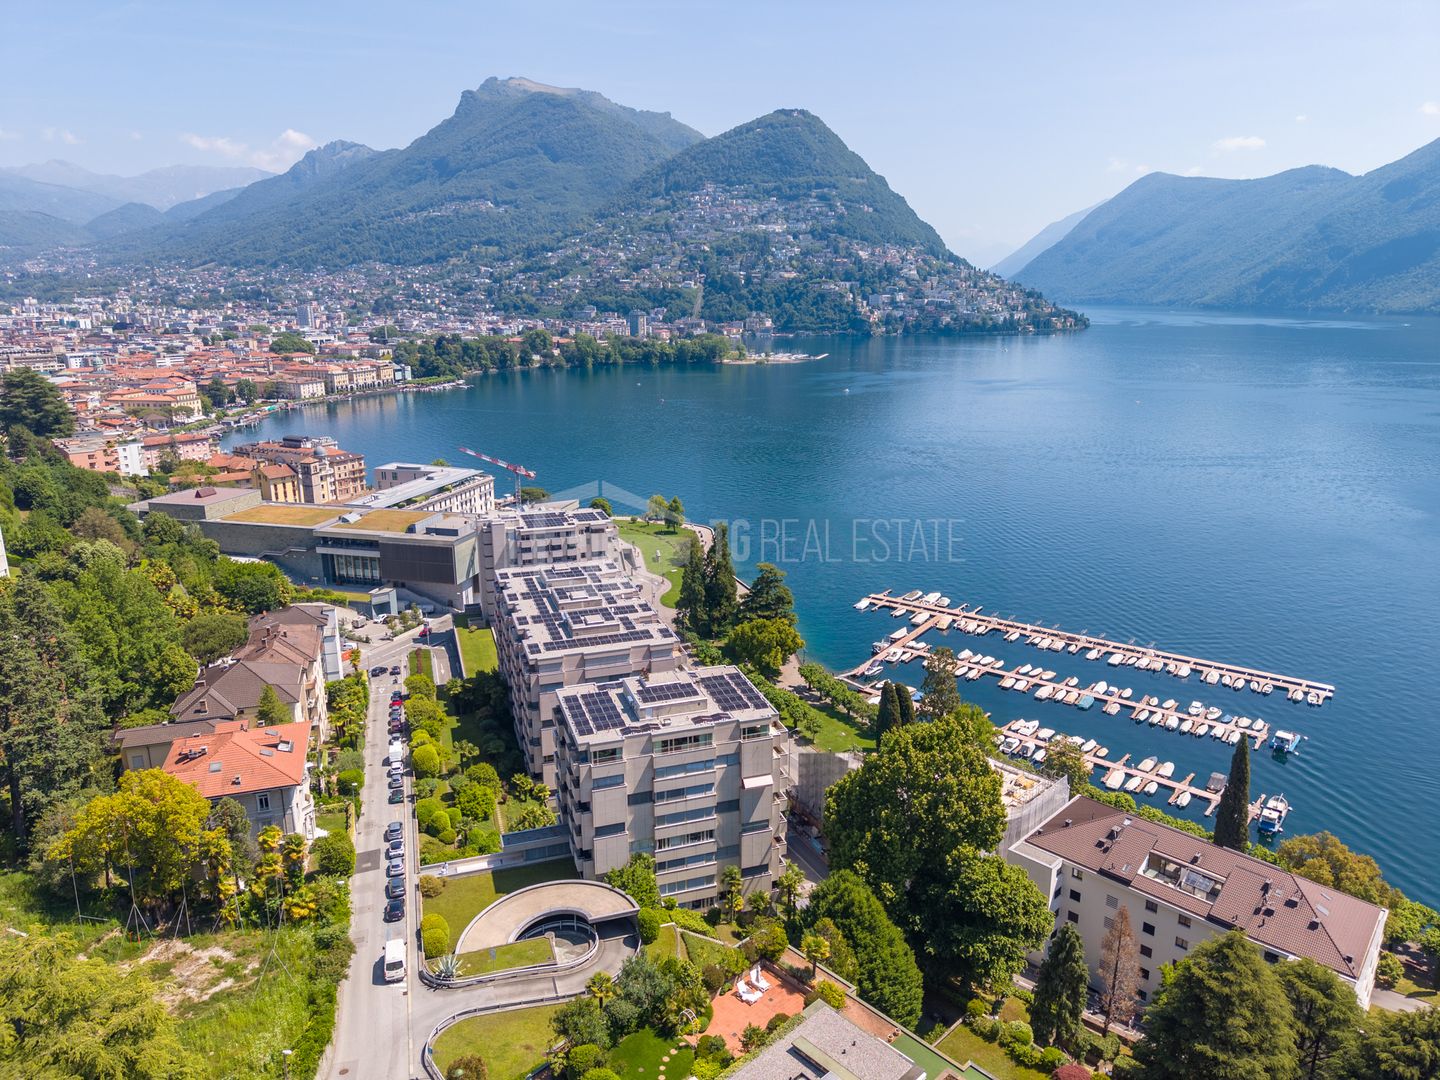
ELEGANT PENTHOUSE ON THE 12TH FLOOR IN THE HEART OF LUGANO In the heart of Lugano, on the 12th floor of the Central Park residence, this penthouse represents a living solution characterized by bright, well-distributed rooms and a particularly central and convenient location. Its position on the upper floors of the residence also guarantees a pleasant level of privacy, while maintaining immediate access to city life.The interior spaces present a contemporary and welcoming atmosphere, with careful finishes and a layout designed to offer functionality in daily life. The most recent renovation works, carried out in 2019, have further enhanced the rooms, giving the apartment a modern and up-to-date imprint.Bright light is one of the distinctive elements of the dwelling and helps create a pleasant sense of openness in the spaces. The configuration of the rooms allows the property to be lived in a practical and comfortable way, combining the tranquility of a private residence with the advantages of a central Lugano location.Central Park also offers its residents a communal swimming pool, a space dedicated to relaxation that enriches the services offered by the residence.Completing the property are a cellar for private storage use and two garages, particularly appreciated elements in such a central location.A penthouse in Lugano designed for those seeking a high-floor residence, set in a residential context equipped with services and situated in a strategic position to comfortably enjoy the city centre.

  • Parking space
  • Balcony / Terrace
  • Garage
  • +6
Travel time
-
1 / 14
  • Parking space
  • Balcony / Terrace
  • Garage
  • +4
4.5 rooms, 145m², CHF 5,200,000.–
Via Violetta 7, 6976 Lugano

Elegant luxury penthouse with panoramic lake view

ELEGANT LUXURY PENTHOUSE WITH PANORAMIC LAKE VIEWS Located in the prestigious district of Castagnola, just a few minutes from Lugano city centre, this exclusive penthouse offers a unique opportunity to enjoy elegant living in complete privacy, surrounded by nature. Set within a refined residence of only 12 apartments, created from a former hotel that was completely renovated in 2012, the property perfectly combines historic charm with contemporary luxury.Offering approximately 145 sqm of beautifully appointed living space, the penthouse features premium materials including marble and parquet flooring, fine antique furnishings, Persian carpets and carefully designed lighting. Expansive windows frame breathtaking views of Lake Lugano while filling the interiors with natural light throughout the day.The elegant open-plan living area combines the lounge, dining room and fully equipped kitchen, all with direct access to the spacious panoramic terrace. The sleeping area includes a luxurious master suite with en-suite bathroom, bespoke walk-in wardrobe and private balcony, a second bedroom and an additional bathroom.The property is further enhanced by a wine cellar, private laundry room, underfloor heating, air conditioning, an electric fireplace and bathrooms finished with elegant mosaic details.Residents enjoy access to a beautiful outdoor swimming pool surrounded by greenery and a meticulously maintained private park with walking paths, creating an atmosphere of peace and exclusivity.Double garage parking spaces are available for CHF 100,000 each and are not included in the purchase price.

  • Parking space
  • Balcony / Terrace
  • Garage
  • +4
Travel time
-
1 / 17
  • Parking space
  • Balcony / Terrace
  • Garage
  • +2
5 rooms, 206m², CHF 2,500,000.–
Via Valle Verzasca 6, 6596 Gordola

Villa Teresa: A Dream Home with Breathtaking Lake Views

In one of the most exclusive locations in Gordola, nestled in a peaceful setting overlooking the surrounding landscape, Villa Teresa is a prestigious residence offering breathtaking views of Lake Maggiore and the surrounding mountains, while being just minutes from the town centre and all essential amenities.Completely renovated in 2023, the villa embodies the perfect balance between contemporary elegance, comfort and innovation. Premium materials, refined finishes and a state-of-the-art home automation system enhance every space, featuring marble floors, a designer open-plan kitchen overlooking the lake, a security entrance door with digital access, and intelligent control of lighting, climate and solar shading.The property is arranged over three levels. The main floor welcomes you with a bright living area enhanced by large floor-to-ceiling windows and two south-facing panoramic balconies, offering spectacular views of Lake Maggiore. The sleeping area comprises three bedrooms, carefully designed to provide maximum comfort, privacy and functionality.An entire floor is dedicated to wellness, transforming the villa into a private spa. This exclusive area includes a fitness room, sauna, steam bath, emotional shower and a spectacular whirlpool overlooking the lake, creating the perfect environment for complete relaxation. Outside, the panoramic swimming pool blends seamlessly with the elegant lounge area and barbecue space, providing an exceptional setting to fully enjoy the outdoor lifestyle and magnificent scenery.Access to the property is both practical and elegant: from the entrance forecourt, featuring a private garage and an outdoor parking space, the villa can be reached via a refined architectural promenade or by a convenient outdoor lift.With a net living area of 206 sqm on a 675 sqm plot, Villa Teresa also features a cellar, laundry room, underfloor heating powered by a heat pump, aluminium windows with triple glazing and a photovoltaic system. The property is ideally suited as both a primary residence and an exclusive holiday home.Villa Teresa is far more than a home; it is a prestigious residence where contemporary architecture, cutting-edge technology and unparalleled views come together to create an exceptional lifestyle in one of the most beautiful settings on Lake Maggiore.

  • Parking space
  • Balcony / Terrace
  • Garage
  • +2
Travel time
-
1 / 13
  • Parking space
  • Garage
  • Pets allowed
  • +8
4.5 rooms, 216m², CHF 3,750,000.–
Via Carona 11, 6900 Paradiso

Penthouse with stunning panoramic and lake views

PENTHOUSE WITH STUNNING PANORAMIC AND LAKE VIEWS In the heart of Paradiso, within a modern residence of only 10 units, we offer for sale a prestigious penthouse of new construction with panoramic view on Lake Lugano and the city. The building stands out for its contemporary design, high construction standard and state-of-the-art technical solutions, in an elegant and reserved context. The penthouse, measuring 241 sqm commercial (approx. 216 sqm habitable), occupies the fifth floor and features a large covered terrace of 42 sqm, perfect for outdoor living with a spectacular view. The unit is in an "advanced unfinished" state, offering the possibility of customising finishes and internal distribution. The floor plan envisages direct access via lift, a large living room with dining area overlooking the panoramic terrace, an eat-in kitchen with large windows, guest bathroom and laundry room. The sleeping area includes two double bedrooms served by a bathroom with window and a master suite with en suite bathroom and walk-in wardrobe. Equipment and plus: Domotic system Floor heating and cooling (air conditioning predisposition) Private cellar of approx. 21 sqm Two parking spaces in garage at CHF 75'000.- each (not included in the price) Wide choice of materials and possibility of customised modifications

  • Parking space
  • Garage
  • Pets allowed
  • +8
Travel time
-
1 / 13
  • View
  • Child-friendly
  • Quiet neighborhood
4.5 rooms, 120m², CHF 450,000.–
Piazza Municipi 16, 6763 Osco

Nel cuore autentico della Leventina / Im authentischen Herzen der Leventina


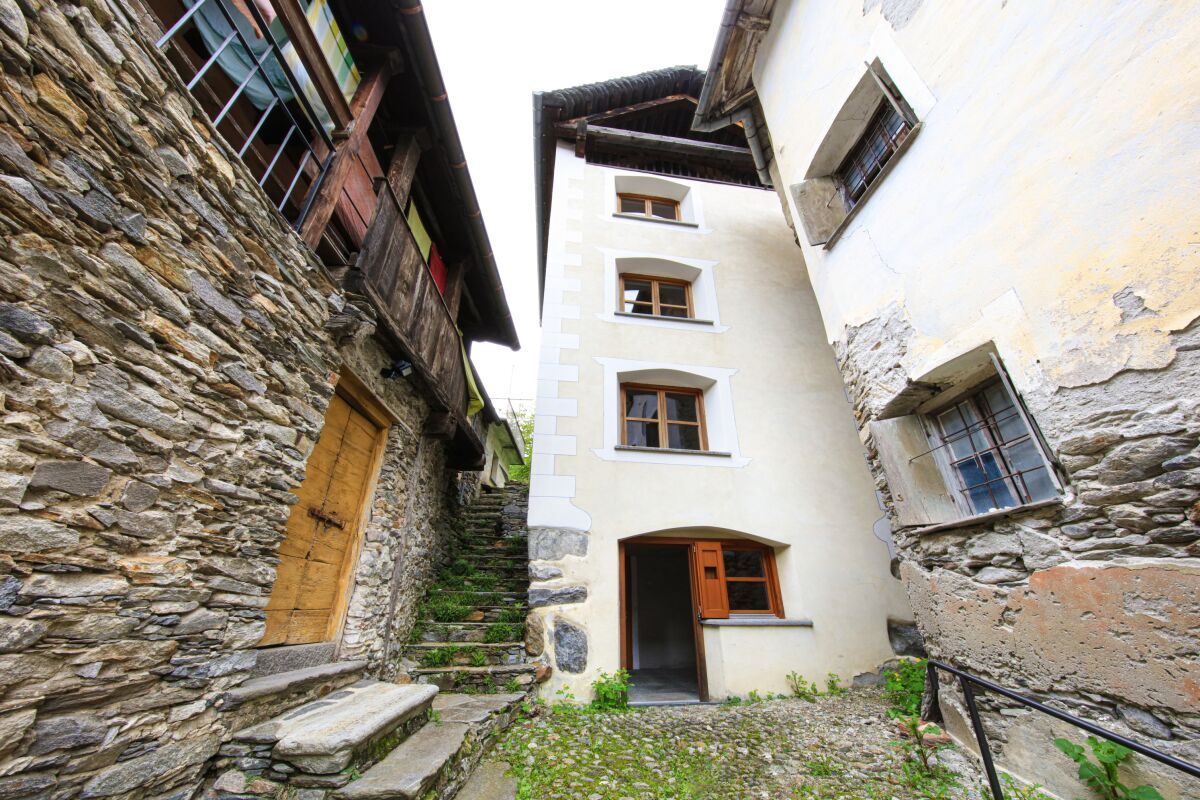
RES. PRIMARIA O SECONDARIA - Nel suggestivo nucleo di Osco, immerso nella quiete e nella bellezza autentica della Valle Leventina, proponiamo in vendita questa bella casa di 4.5 locali, distribuita su più livelli e recentemente rinnovata con gusto. La zona giorno, ampia e conviviale, accoglie un elegante soggiorno con camino dal design contemporaneo, perfetto per creare un’atmosfera calda e rilassante nelle stagioni più fredde. La cucina, aperta e ben integrata, si collega naturalmente alla zona pranzo, dando vita a uno spazio ideale per la vita quotidiana e per momenti di condivisione. La zona notte ospita camere confortevoli e ben illuminate, mentre gli spazi mansardati, con caratteristici soffitti in legno, conferiscono agli ambienti grande fascino. Il nucleo, tipicamente ticinese e ben curato, è circondato da un paesaggio di grande fascino, con scorci panoramici e natura incontaminata a pochi passi. La posizione è ideale per chi cerca tranquillità, senza rinunciare alla comodità dei collegamenti della valle. Completa questa interessante proposta la presenza di diversi posteggi pubblici nelle immediate vicinanze, che garantisce praticità e comodità nella vita quotidiana.ERST- ODER ZWEITWOHNSITZ - Im malerischen Ortskern von Osco, eingebettet in die Ruhe und die ursprüngliche Schönheit des Leventina Tals, bieten wir dieses attraktive 4.5-Zimmer-Haus zum Verkauf an, das sich über mehrere Ebenen erstreckt und kürzlich geschmackvoll renoviert wurde. Der grosszügige und einladende Wohnbereich umfasst ein elegantes Wohnzimmer mit einem zeitgenössisch gestalteten Kamin, ideal, um in den kälteren Jahreszeiten für eine warme und entspannte Atmosphäre zu sorgen. Die offene, harmonisch integrierte Küche verbindet sich nahtlos mit dem Essbereich und schafft so einen idealen Raum für den Alltag und gesellige Momente. Der Schlafbereich bietet komfortable und helle Zimmer, während die Dachräume mit charakteristischen Holzdecken den Räumen einen besonderen Charme verleihen. Das typisch tessinerische und gepflegte Dorfkern ist von einer reizvollen Landschaft umgeben, mit malerischen Ausblicken und unberührter Natur nur wenige Schritte entfernt. Die Lage ist ideal für alle, die Ruhe suchen, ohne auf die gute Erreichbarkeit innerhalb des Tals verzichten zu müssen. Abgerundet wird dieses interessante Angebot durch die Nähe zu mehreren öffentlichen Parkplätzen, die im Alltag für zusätzlichen Komfort und praktische Nutzung sorgen.

  • View
  • Child-friendly
  • Quiet neighborhood
Travel time
-
1 / 14
3.5 rooms, 86m², CHF 850,000.–
Via Rinaldo Simen 28, 6648 Minusio

Residence Onda PPP04

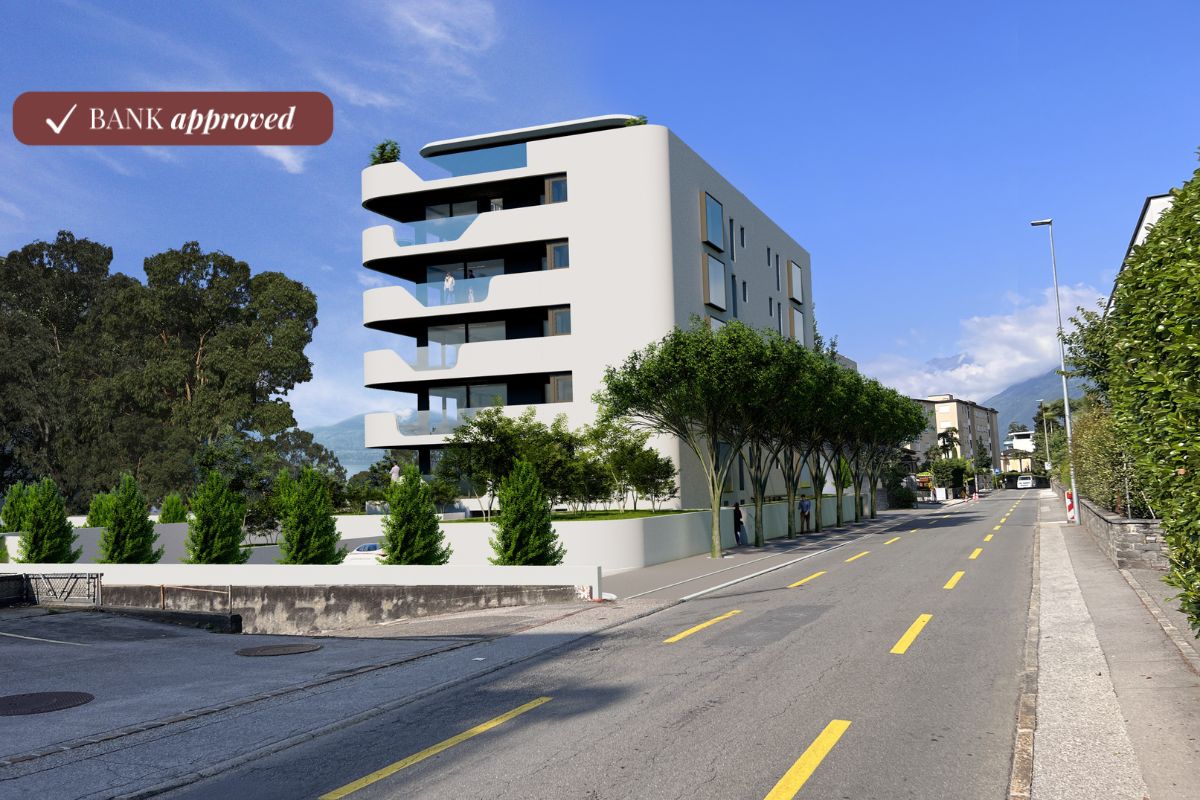
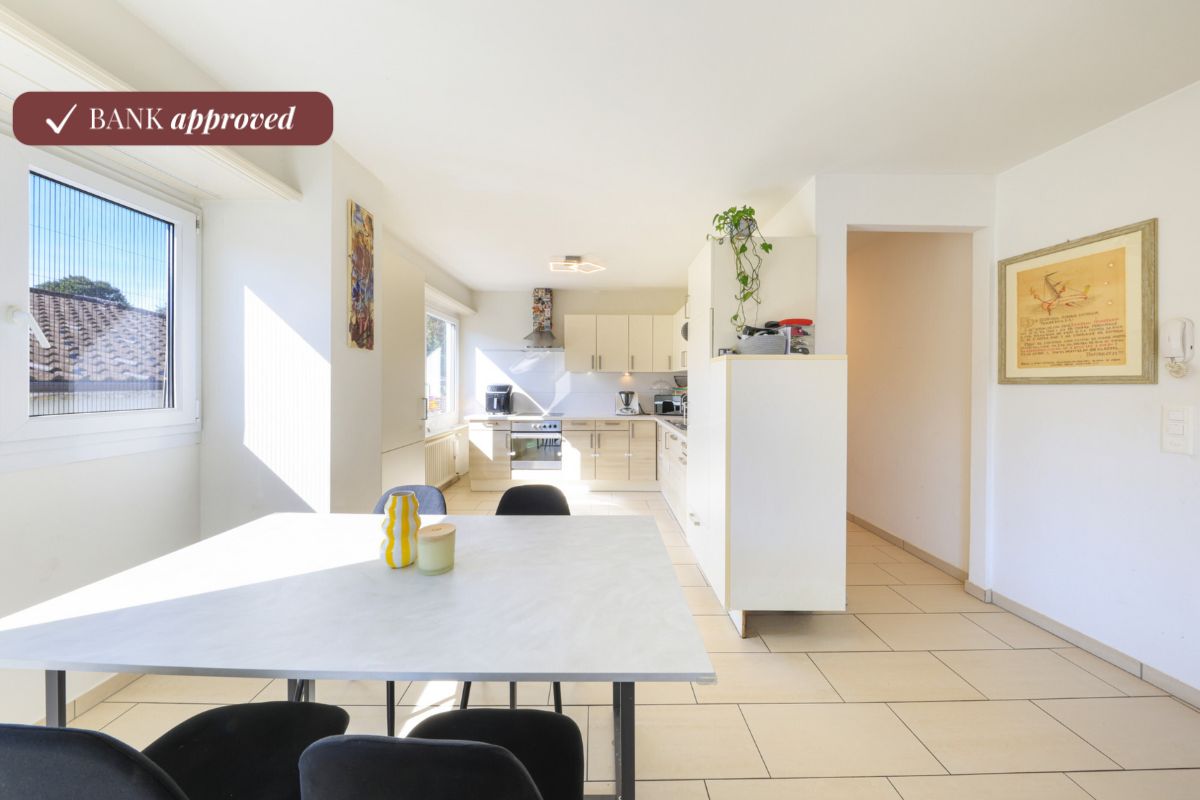
Residence Onda Close to the lake, on the shores of the municipality of Minusio we offer for sale this 3.5-room apartment with a spacious south-facing terrace. The Onda Residence is built over six levels and is characterized by its high energy standards, its style, the careful choice of materials and the use of glass as a transparent element connecting interior and exterior. The theme of the wave and water as an element of movement is taken up in the building's shape and character. Its strategic location close to supermarkets, schools, leisure activities and public facilities is perfect for couples or families who wish to live in a modern environment with all necessities at hand.This bright and cozy apartment is located on the 1st floor and offers 2 bedrooms, including a master bedroom with private bathroom. The division of the rooms is designed for maximum comfort, with two modern bathrooms and a laundry room. The centerpiece is the spacious living room with dining area that opens onto the generous terrace. The modern open kitchen with state-of-the-art appliances combines elegance and functionality. The spacious south-facing terrace, accessible from the living room and the two bedrooms, faces the lake and gives the feeling of opening your own apartment directly onto the surrounding panorama.A garage parking space for CHF 45’000 completes off the offer. The property has been appraised by Banca Stato, which confirms the possibility of financing at the indicated price.Estimated completion:Early 2027Highlights: • Strategic location close to the lake • Modern residence • Parking space in the garage • With bank approval • Primary residence

Travel time
-
1 / 15
4.5 rooms, 126m², CHF 1,240,000.–
Via Rinaldo Simen 28, 6648 Minusio

Residence Onda PPP03

Residence Onda Close to the lake, on the shores of the municipality of Minusio we offer for sale this 4.5-room apartment with a large south-facing terrace. The Onda Residence is built over six levels and is characterized by its high energy standards, its style, the careful choice of materials and the use of glass as a transparent element connecting interior and exterior. The theme of the wave and water as an element of movement is taken up in the building's shape and character. Its strategic location close to supermarkets, schools, leisure activities and public facilities is perfect for couples or families who wish to live in a modern environment with all necessities at hand.This bright and cozy apartment is located on the 1st floor and offers 3 bedrooms, including a master bedroom with private bathroom and access to the terrace. The division of the rooms is designed for maximum comfort, with two modern bathrooms and a laundry room. The centerpiece is the spacious living room with dining area. The modern open kitchen with state-of-the-art appliances combines elegance and functionality. The spacious south-facing terrace, accessible from the living room and master bedroom, faces the lake and gives the feeling of opening your own apartment directly onto the surrounding panorama.Two garage parking spaces for CHF 90’000 round off the offer. Estimated completion:Early 2027Highlights: • Strategic location • Close to the lake • Modern residence • Underground parking spaces • Primary residence

Travel time
-
1 / 17
3.5 rooms, 108m², CHF 1,290,000.–
Vicolo del Torcet 4, 6648 Minusio

Residence Letizia

Residence Letizia In the heart of Minusio, this modern ground-floor apartment offers the perfect blend of comfort, functionality, and privacy. Built in 2022, this architectural gem stands out for its contemporary design details and exclusive private garden. Its strategic location, close to supermarkets, schools, leisure activities, and public facilities, makes it ideal for couples or families looking to live in a modern environment with all necessities within easy reach.The apartment welcomes its guests into a bright and spacious living area, perfect for relaxing and entertaining. Large windows allow natural light to flow freely, creating a warm and inviting atmosphere. The living space seamlessly connects with the modern, fully equipped kitchen, featuring state-of-the-art appliances and high-quality countertops. A true highlight of this property is the private garden, accessible from the living room and both bedrooms. This green oasis in the heart of the city is perfect for outdoor relaxation and hosting barbecues with family and friends.The apartment also boasts two generously sized bedrooms, including a master bedroom with an en-suite bathroom. The second bedroom is ideal for guests or can be transformed into a home office, offering flexibility and comfort for various needs. A second bathroom with a shower and a practical private laundry room complete the living space.To ensure a comfortable indoor climate year-round, the apartment is equipped with an efficient air conditioning system.Additionally, the property includes two parking spaces in the underground garage, available for CHF 55,000 each, and a private cellar.Highlights: • Strategic location • New and modern design • Private garden • Underground parking spaces • Primary and secondary residence

Travel time
-
1 / 20
  • Mountain view
  • Quiet neighborhood
4.5 rooms, 118m², CHF 495,000.–
Prato 19, 6694 Lavizzara

Tower House

Tower house Located in the picturesque center of Prato Sornico, this charming Ticino house dating back to 1700 was fully renovated in 1998, preserving its historic character while adding modern comforts. Also suitable as a secondary residence, it features exposed wooden beams that create a warm and inviting atmosphere.The house is spread over four well-organized levels. On the ground floor, the main entrance opens into a spacious atrium, alongside a cellar ideal for storing wine and provisions. The first floor offers a cozy dining area with a fireplace, a fully equipped kitchen, a bathroom, and a sauna room with shower.On the second floor, a second living room with fireplace provides additional living space and access to a terrace with garden, perfect for relaxing outdoors. A laundry room completes this level. The third floor features a spacious bedroom, a bathroom with shower, and a separate toilet. A spiral staircase leads to the fourth floor, where a bright second bedroom is located.The top floor includes an attic with mountain views and exposed wooden beams, offering generous storage space.A large hillside plot of approx. 2,000 m² (non-buildable) completes the property. The village square provides free parking and a nearby bus stop. An additional unpaved parking area is available on the upper part of the land, and temporary parking in front of the house is allowed for loading and unloading. Highlights: • Charming Ticino house • 4.5 rooms over multiple levels • 2 separate entrances • 2 living rooms with fireplace • Sauna room • Terrace and garden • Loft with a view • Plot 8 / 11 / 85 • Primary and secondary residence

  • Mountain view
  • Quiet neighborhood
Travel time
-
Marco Tresoldi

Marco Tresoldi

1 / 13
Marco Tresoldi

Marco Tresoldi

  • Parking space
  • Elevator
4.5 rooms, 160m², CHF 1,190,000.–
Via Gemmo 3, 6900 Lugano

Elegant 4.5 rooms with terrace and laundry room in the house

In a recently built residence (2014), a 4.5-room apartment with 160 sqm of living space and a large, livable terrace is for sale.The apartment is located on the second floor (out of a total of six floors) in Lugano-Massagno, in a convenient and well-served area. The apartment is finished with modern materials and high-quality finishes, and is divided as follows:-A spacious living room with dining room and fireplace, direct access to the terrace;-A modern, habitable kitchen with sliding door;-A large terrace;-A master bedroom with en-suite bathroom (bathtub and bidet) and exit to the terrace;-Second bedroom with windows and closets;-Third bedroom currently used as a walk-in closet; -Second bathroom with shower, sink, and toilet;-A guest bathroom with sink and toilet;-A corridor with built-in closet;-A room for private laundry and storage directly in the house;-A private cellar on the lower floor with large dimensions;-Two parking spaces in the garage for 100,000.- CHF for both with storage room opposite the parking lot;The apartment also features the following characteristics:-Heating with heat pump and heat distribution through serpentine;-Temperature regulator in each room;-Anti-graffiti double glazing with electric shutters;-Window darkening through curtains with manual adjustment;-Fast internet via fiber optic;-Custom-made built-in closets;Additional financial data:-The annual cost of condominium fees is around 5,500.- CHF - -Also available for sale as a secondary residence

  • Parking space
  • Elevator
Travel time
-
1 / 18
4.5 rooms, 185m², CHF 895,000.–
Via Gordemo 57, 6596 Gordemo

Panorama Duplex Gordemo

House with vineyard On the sunny hills of Gordola, in the village of Gordemo, we offer for sale this modern duplex apartment with magnificent views over the Magadino Plain and Lago Maggiore. The property, located in a two-family house, is ideal for families or couples who wish to live in a quiet area while remaining close to the town center. Its strategic location allows shops, restaurants and other amenities to be reached within just a few minutes by car, while ensuring peace and privacy at the same time.The main side entrance, accessible via stairs, leads directly to the spacious entrance hall featuring convenient built-in wardrobes along the main corridor. From here, you access the three bedrooms, each offering breathtaking views. This floor also includes two bathrooms: a large and bright master bathroom with bathtub, and a smaller bathroom with shower.On the upper floor, you will find the living area, which features a generous living room with a Swedish stove and a spacious open-plan kitchen with island, also enjoying lake views. This level also offers a covered terrace overlooking the vineyards, ideal for enjoying outdoor lunches and dinners during warm summer days.The property is in excellent condition and is heated by a modern gas system with radiators. Three outdoor parking spaces are allocated to this apartment, for which secondary residence is also permitted.The property has been appraised by Banca Stato, which confirms the possibility of financing at the indicated price.Highlights: • Duplex apartment • Lake view • Immersed in nature • With bank approval • 3 outdoor parking spaces • Primary and secondary residence

Travel time
-
1 / 13
  • Parking space
  • Balcony / Terrace
  • Garage
  • +6
1.5 rooms, 50m², CHF 343,340.–
Via Prati 21, 6855 Stabio

1.5 Room New Building / 1.5 Rooms in New Building - Stabio

We offer within the Stabio Garden Living complex apartments with 1.5 rooms in various sizes and orientations in the main residence.Sizes from 50 m²Price from 343’340.- CHFCovered parking for 60'000.- CHFOption of a furniture package.The apartments are located in the center of the district or near the historic core of Stabio. All solutions offer a view of the internal gardens in the pedestrian area and have plenty of space.The residents of Stabio Garden Living can take advantage of services such as package stations, bicycle parking, fitness studio, wellness area, co-working and multi-purpose rooms, indoor and outdoor areas for children, areas for pets and a food court.The district will be fully pedestrianized and equipped with bicycle parking and large green areas. Additionally, security systems will be installed to create a safe gate community.The 10 buildings of the new district will be built according to the energy standards of Minergie and with maximum attention to internal comfort. The layouts of the apartments are designed to optimize the space and orientation and to make them bright and with special attention to the feeling of well-being.The Stabio Garden Living district is located in a strategic position between Italy and Switzerland, central to the nearby lakes and well connected to the train station, from which you can easily reach Lugano, Como, Milan and Malpensa. The apartments are therefore also a safe investment as a rental apartment.Within the complex, apartments are also available in the second residence and commercially, which are sold fully furnished and can also be acquired and rented short-term by non-Swiss citizens.

  • Parking space
  • Balcony / Terrace
  • Garage
  • +6
Travel time
-
1 / 13
3.5 rooms, 75m², CHF 475,000.–
Via Angelo Nessi 16, 6600 Locarno

Nessi Residence

Casa Nessi Primary residence. Renovated in 2023, this welcoming 3.5-room apartment is located in the charming center of Locarno, in a truly strategic yet quiet position. The property is part of a small building with only three residential units – an intimate and well-kept setting that guarantees peace, privacy, and a family-like atmosphere, while being just a few steps away from all main services, shops, public transport, schools, and the city’s cultural venues.The apartment stands out for its functional layout and bright interiors. The living area features a modern open-plan kitchen, practical and well-organized, perfectly integrated with the living and dining area. From here, there is access to the balcony, ideal for enjoying relaxing outdoor moments.The sleeping area offers two versatile, well-proportioned bedrooms, perfect for a family, a home office, or a guest room. A complete bathroom, simple yet functional, is also available.The Building doesn't have an elevator, so the only way to the floors is through the stairs.The property also includes a private cellar, providing extra storage space, and a convenient outdoor parking space, a real added value in the city center.This proposal represents the ideal solution for those looking for a modern, practical, and cozy primary residence, in a well-maintained context and with all conveniences close at hand. An apartment that combines functionality, brightness, and a highly attractive location.The property has been appraised by Banca Stato, which confirms the possibility of financing at the indicated price.Highlights: • Central location • Private cellar • Renovated in 2023 • Outdoor parking for CHF 20,000 • With bank approval • Primary residence

Travel time
-
1 / 21
  • Mountain view
  • Quiet neighborhood
  • Wheelchair access
5.5 rooms, 206m², CHF 2,980,000.–
Via Muraccio 5b, 6612 Ascona

Residenza Madea Attico

Residenza Madea - Attico In the heart of picturesque Ascona, in a privileged and sunny location just a few steps from the lakeside promenade, we are offering for sale this exclusive penthouse with a stunning view of Lake Maggiore. The central location allows you to easily reach the main infrastructures, services, the Lido, and the Golf Club Patriziale Ascona on foot or by bicycle in just a few minutes, offering a unique lifestyle that combines convenience and natural beauty.The 5.5-room penthouse impresses with its Mediterranean atmosphere and carefully designed spaces. The interiors are spacious, bright, and well distributed, with large glass surfaces that enhance the view and ensure excellent natural light throughout the day. Access to the penthouse is direct and private, thanks to the lift that leads straight to the entrance of the home, ensuring privacy and convenience at all times.The entrance hall with wardrobe leads into the generous living area, comprising an elegant living room with fireplace, a dining area, and a modern open-plan kitchen, perfectly integrated and also featuring a pantry. From here, you can access the terraces, which offer a pleasant view of the mountains and the surrounding landscape – ideal for relaxing outdoors or enjoying meals with a view.The sleeping area includes a spacious master bedroom with wardrobe and en-suite bathroom, a second bedroom with private bathroom, a guest room or study, as well as a guest bathroom. A practical internal laundry room completes the property. The spaces are designed to ensure comfort, privacy, and functionality, meeting the needs of any family or those seeking an exclusive retreat.The property also includes a cellar and three underground parking spaces, each priced at CHF 70,000 – an added value in a central location where parking is particularly sought after. Furthermore, the property's location allows you to fully enjoy life in Ascona, with its cultural, gastronomic, and recreational offerings within easy reach.The penthouse is suitable as both a primary and secondary residence, offering the ideal flexibility for those who wish to live there all year round or for those seeking an exclusive holiday home.Key features: • Central and sunny location • Primary and secondary residence • Just a few steps from the lakeside promenade • Direct lift access • 3 underground parking spaces

  • Mountain view
  • Quiet neighborhood
  • Wheelchair access
Travel time
-
1 / 19
6.5 rooms, 240m², CHF 825,000.–
Via Corcapolo 84, 6655 Intragna

House Ghiridone

House Ghiridone In the lush green heart of the Centovalli, where nature reigns supreme and the silence is broken only by birdsong, lies this beautiful two-family home - an oasis of peace and beauty just a stone's throw from civilisation.Lovingly and carefully renovated over the years, the house perfectly combines modern comfort, energy efficiency, and irresistible alpine charme. The bright and welcoming interiors are enhanced by authentic details and high-quality materials.Outside, a magical botanical garden filled with fragrant flowers and fruit trees surrounds the house, creating a fairytale-like atmosphere. The excellent sun exposure floods every space with light, making each day feel special.With two fully independent living units, this property is ideal for two families, for hosting guests with privacy, or simply for those dreaming of more space for themselves.Property details:Ground Floor • Functional kitchen and cosy dining area • Spacious living room - the warm heart of the home • Three bedrooms (two of which are connected) • Master suite with en-suite bathroom and walk-in wardrobe • Terrace - perfect for outdoor dining First Floor • Large eat-in kitchen with dining area • Bright living room with breathtaking views of Mount Ghiridone • Two bedrooms • Modern bathroom with shower and guest WC Lower Floor • Spacious hobby room with separate entrance • Technical room and shelter • Two convenient outdoor parking spaces directly off the main road Highlights: • Surrounded by nature yet easily accessible • Two independent entrances - 2 appartment • Heat pump heating with underfloor distribution • Quiet, sunny location all year round • Primary residence only - a safe and secure investment

Travel time
-
1 / 20
6.5 rooms, 280m², CHF 990,000.–
Via Collina 48, 6595 Lavertezzo

House Sole

House Sole This charming detached house, located among the hills of Lavertezzo, is the ideal retreat for those seeking privacy and tranquility. The property is situated in a sunny residential area that is well-connected, just a few minutes away from main services, with a panoramic view extending to a corner of the lake. Access is via a staircase leading to two covered parking spaces under a canopy, ensuring discretion and convenience.The house is spread over four floors, three of which are dedicated to living and sleeping areas. On the entrance floor, a spacious, bright hallway welcomes guests and leads to an elegant living room, enhanced by a large central fireplace that becomes the focal point of the space. The dining area and semi-open kitchen complete this social space, perfect for living in harmony. From here, there is direct access to a covered terrace with a fireplace and barbecue, ideal for outdoor meals. The garden, featuring a pergola with a granite table, represents a peaceful oasis, perfect for moments of relaxation immersed in nature.On the upper floor, an attic hosts two versatile rooms, which can be used as an office or guest rooms. On the lower floor, the sleeping area includes a spacious master bedroom with an en-suite bathroom and a walk-in closet, two additional bedrooms, one of which has direct access to the garden, and a bathroom with a bathtub. Each room is characterized by large spaces and excellent natural light.The outdoor areas, with terraces, a pergola, and a sloping garden, are perfect for enjoying the panoramic views of the mountains and a partial view of the lake, all in an atmosphere of complete tranquility.Highlights: • Panoramic view of the lake and mountains • 4 Flours and livingroom with fireplace • Spacious garden with pergola • 2 covered parking spaces • Primary and secondary residence

Travel time
-

Suggested properties for you based on search results

Other interesting objects