

























Quick Filters for your search

Quick-filters

We show you quick-filters based on the most used filters by location.

By using these, you can enhance your search experience by finding new and interesting properties to your likings.

9007 results - Properties for sale: Canton Ticino

1 / 13
7 rooms180m²CHF 740,000.–
Via Ronchetto di Orlino 24, 6963 Pregassona

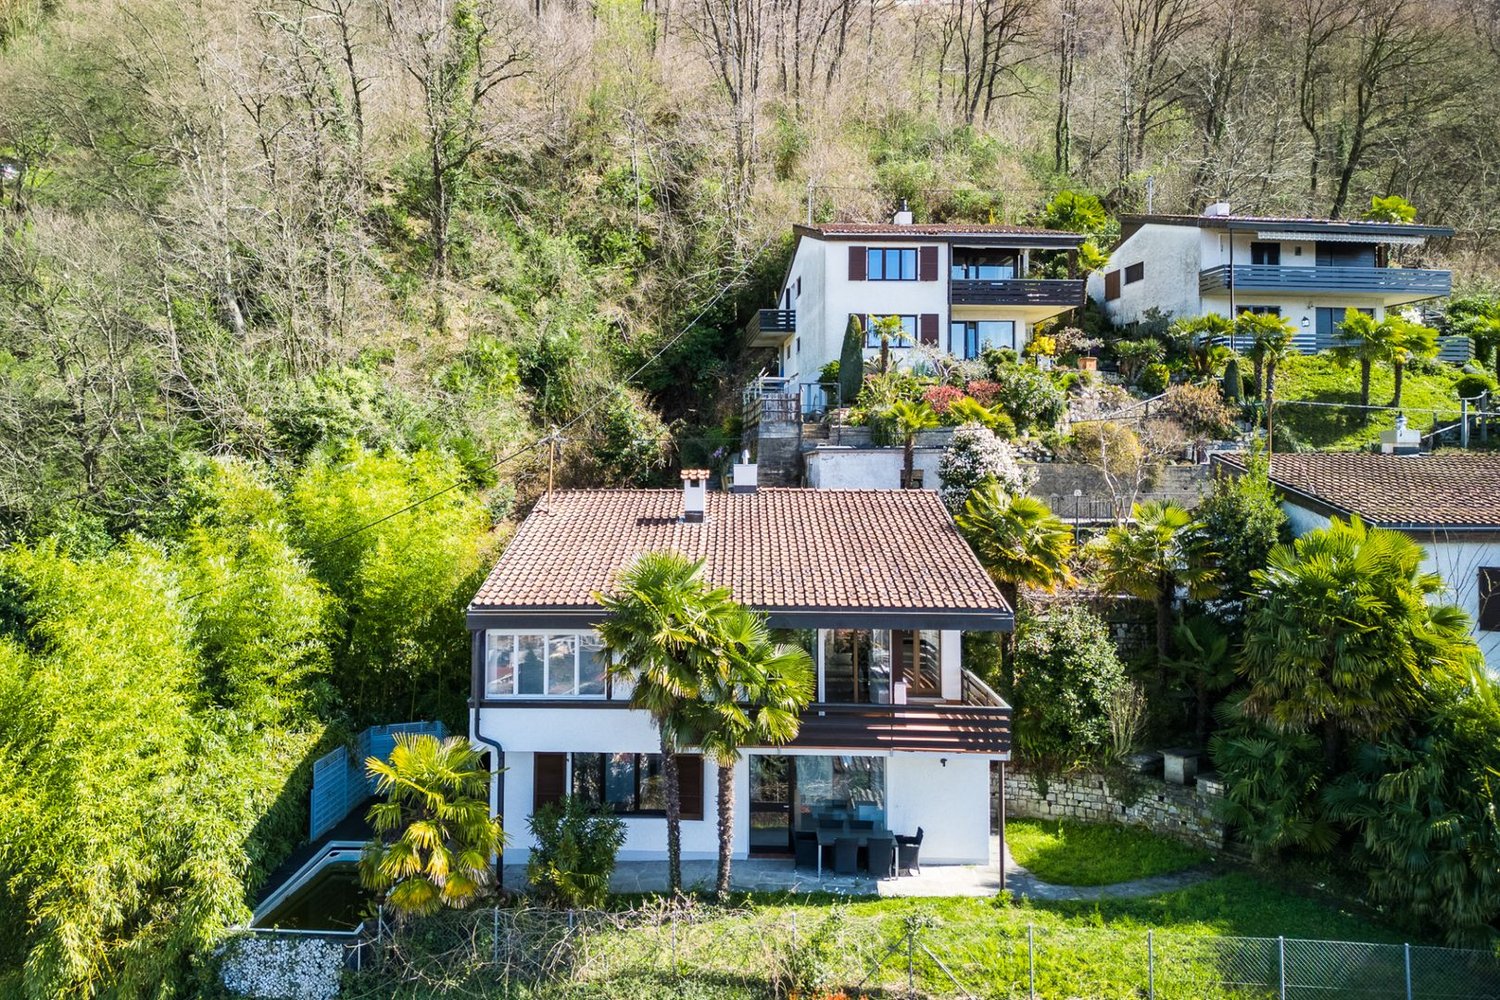
Charming 7-room single-family house with pool in Pregassona

Welcome to this well-maintained and charming single-family house in Pregassona (6963). The two-story house from 1988 convinces with its quiet location, a beautiful view, and an inviting, lushly greened garden – a true refuge in Ticino.The house offers the following highlights: • 7 spacious rooms: Plenty of space for the whole family or for all who appreciate space to live and work. • Garden with beautiful view: Enjoy the picturesque surroundings and sunny summer days. • Swimming pool: The private pool in the well-maintained garden invites you to relax and cool off. • Well-maintained garden: With a covered entrance terrace, lounge chairs, and potted plants – a true outdoor paradise. • Quiet location: Both during the day and at night, there is pleasant quiet – ideal for restful living. • Sunny location in summer: The house benefits from the sunny location. Location and surroundings: • Bus stop Ligaino: Only 5 minutes' walk away – best connection to public transport. • Scuola elementare di Probello: Can be reached in just 9 minutes on foot – ideal for families with children. • Coop Pregassona: The nearest supermarket is about 12 minutes' walk away. • Farmacia Contrada dei Patrizi: A pharmacy can be reached in about 14 minutes on foot. • River nearby: The proximity to the river ensures a natural and idyllic living environment. This house combines Ticino's quality of life with all the important amenities of everyday life and is being auctioned off by the bankruptcy or debt enforcement office. The official estimated value is CHF 740,000.00. The sales price of an auctioned property can be significantly lower than the market price. Detailed information (address, property details, usually appraisal report, photos, and information on the upcoming auction and contact point) can be found on www.zimmo.swiss. The objects can usually be viewed in advance (there is also more information in the registered area). Further information on this and over 100 other interesting properties can be found at:

Travel time
-
1 / 22
5.5 rooms210m²CHF 1,650,000.–
Via alla Torre 40, 6850 Mendrisio

Mendrisio: Magnificent single-family villa with large garden and dominant view

In Mendrisio, in a prestigious residential area near the historic center, we offer for sale a refined single-family villa with a splendid panoramic view of the surrounding hills, enriched by a large, flat garden, finely manicured.This elegant property is located in the very quiet and privileged area of Mendrisio "alla Torre", at number 40, in a sunny and dominant position, with a breathtaking open view of the Mendrisiotto mountains. The property also benefits from a strategic location that allows easy access to supermarkets, bars, restaurants, and schools in the immediate vicinity. The train station is about 5 minutes away by car, while the nearby highway exit ensures rapid connections to Lugano, Varese, and Milan, making this property ideal for those who want to live in a prestigious but well-served context.Built in 1960 according to the highest quality standards and characterized by timeless architectural elegance, the property has always been the subject of careful and constant maintenance, which has preserved its excellent state of conservation over time. Between 2000 and 2010, some windows, the master bathroom, and the kitchen, as well as the heating system, currently gas-powered, were renovated.In addition to its valuable location, the property's main strengths include its spacious and very bright rooms, its high-quality finishes and materials, a well-studied distribution of spaces, and the presence of numerous auxiliary rooms on the semi-basement floor.The spaces, divided into three levels for a total living area of approximately 210 m², are composed as follows: • Semi-basement: Garage with one parking space and direct access to the large, underground rooms of the house, consisting of various cellars, a wine cellar, a shelter, a technical room, a drying room, a laundry room, and a first bathroom. • Ground floor: The living area opens onto a majestic and spectacular entrance hall, refined by a magnificent marble floor from Arzo, which confers elegance to the apartment. The living area is completed by a guest bathroom, a separate kitchen, an office, and a representative living room with generous dimensions, fireplace, large windows, and direct access to the large, panoramic porch. The sleeping area consists of a hallway, two bedrooms, a spacious master bedroom with exit to the garden, a walk-in closet, and a large, modern bathroom with both a bathtub and a shower. • First floor: Through a refined marble staircase, from the entrance hall, you access the first floor, where a comfortable bedroom is located, enriched by splendid windows that bring great brightness to the environment, and by a delightful balcony. Outside, the property has a wonderful, flat garden, finely manicured in every detail, with elegant hedges and flowerbeds, from which you can enjoy a breathtaking, dominant view of Mendrisio and the surrounding mountains (from Generoso to San Giorgio, to San Salvatore, and to Tamaro). Various covered porches further enrich the outdoor spaces, creating pleasant and convivial relaxation areas that can be enjoyed during the entire beautiful season. A paved courtyard completes the property, where two additional vehicles can be comfortably parked.Thanks to the important building indices of the land (I.S. 0.5), located in the R2 estensiva zone, there is the possibility of expanding the existing building by about 290 m² SUL, thus allowing further possibilities of personalization.Building indices of the land:R2 estensiva zone • S.E. 1,000 m² • I.S. 0.5 • SUL max 500 m² • I.O. 30% • H max 7.6 m A lordly property, particularly suitable for demanding families looking for a peaceful oasis within walking distance to the center.Location: Mendrisio, known as the "Magnificent Town" thanks to its renowned and picturesque historic center, is an important town in the south of the Canton of Ticino, 10 km from the Italian border (Como and Varese nearby) and 20 km from Lugano, which offers multiple infrastructures and services (such as the famous Fox Town shopping center and its Admiral casino). Thanks to the famous Academy of Architecture and the SUPSI (which has been established here a few years ago), Mendrisio has also become a relevant international study center.

Travel time
-
1 / 19
5.5 rooms247m²CHF 970,000.–
Via al Dosso 24, 6828 Balerna

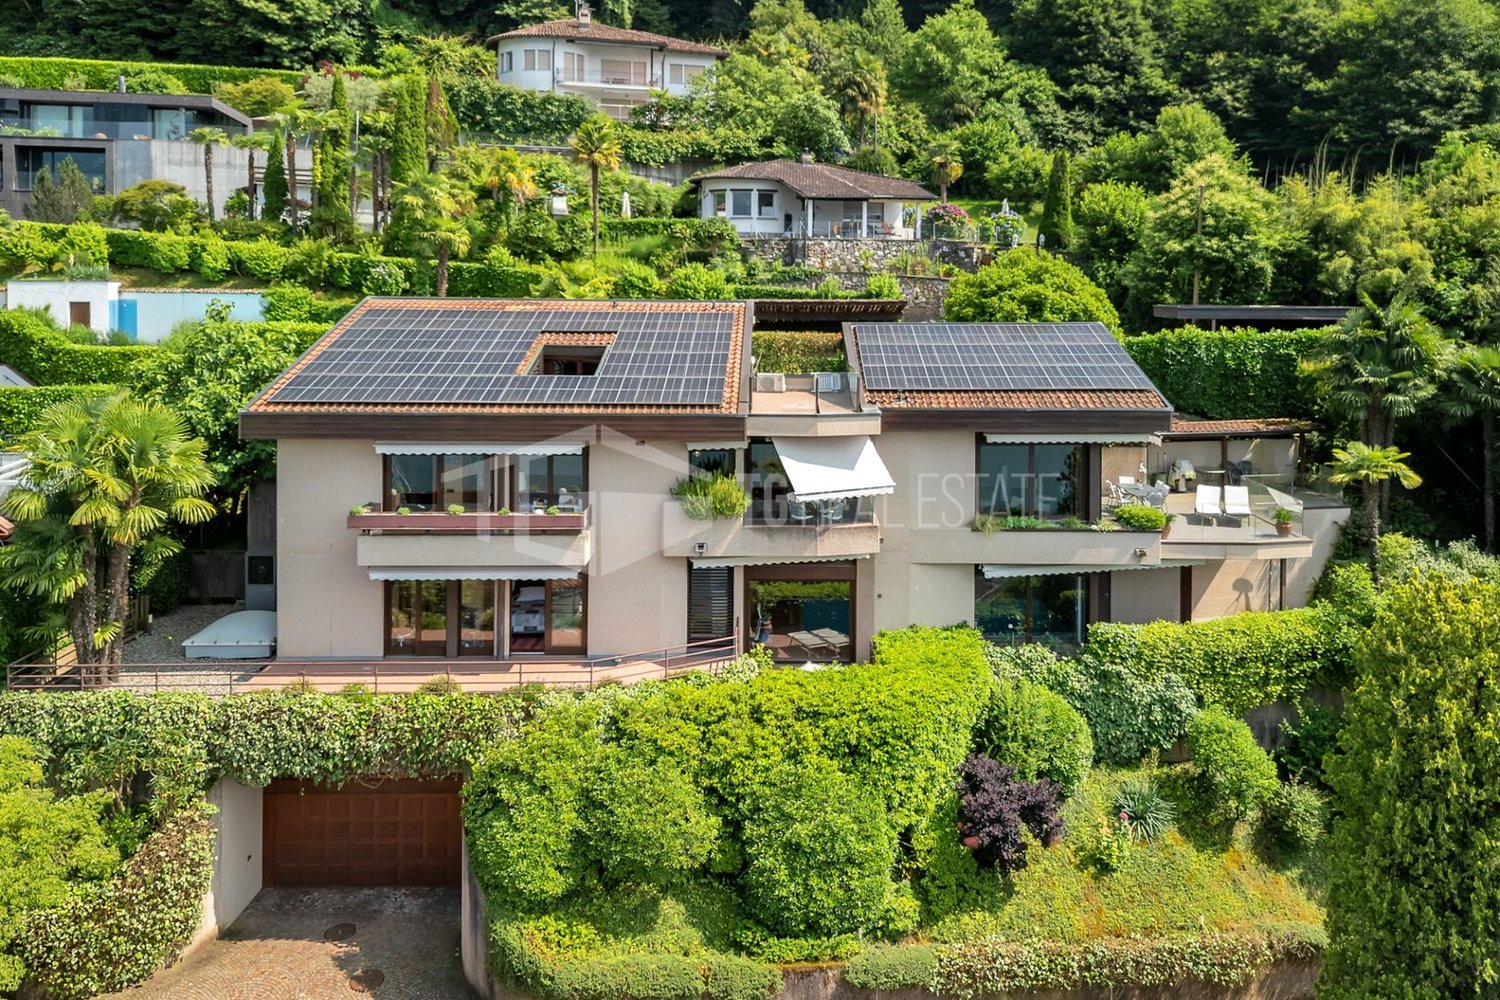
Balerna: Wonderful single-family house surrounded by greenery

In Balerna, in a renowned residential area with a splendid open view of the hills and vineyards, we propose for sale a beautiful single-family villa embellished with a manicured garden and comfortable terraces.This high-quality property is located in the tranquil Via al Dosso 24, in a sunny and panoramic position that offers a 360-degree view of the Mendrisiotto mountains, the suggestive Tenuta di Mezzana, and the hill of S. Antonio. Its strategic location allows for easy access to the town's main services, including bars and restaurants, kindergartens, elementary and middle schools (served by school bus), and the Balerna train station (reachable on foot in a few minutes) and the highway exit in the direction of north (Lugano, Varese) and south (Milan).Built in 1957 according to high-quality and comfort standards, this house has always benefited from careful and constant maintenance. Thanks to this continuous care, combined with a complete renovation carried out in 1994 (it is also worth noting the replacement of the boiler in 2019), the property appears to be in excellent condition. Among its most appreciable characteristics are: welcoming, elegantly finished environments and an optimal organization of spaces that guarantees comfort and functionality; the presence of numerous ancillary rooms on the ground floor; a large availability of parking spaces. Finally, the entire property is fenced and screened by hedges and the road access from Via al Dosso takes place through a large automatic gate. The property has an alarm system and a connection to the fiber optic network.The spaces, divided into 2 levels for approximately 247 square meters, are composed as follows: • Ground floor (piazzale level): A large piazzale in porphyry with 4 external parking spaces and direct access to the house. This level hosts a large, heated garage (currently used as an atelier), a technical room, a cellar, a large and bright laundry room heated with exit to the garden, a guest bedroom, and a bathroom with shower. • First floor (garden level): The first floor hosts the mainly habitable part of the house and is composed of a large and bright living room, embellished with an important fireplace and large windows that overlook the carefully tended garden, with direct access to the terrace equipped with a stone barbecue. The bright kitchen is separate and well functional. The sleeping area is well distributed and includes a master bedroom and 2 spacious bedrooms with balconies, a bathroom with a bathtub, and another bathroom with a shower, both with windows. Outside, the property offers a splendid private garden, carefully tended with hedges and flower beds, a pleasant terrace accessible directly from the living area and equipped with a stone barbecue, and four parking spaces located in the main piazzale.For those who wish to have a large additional green space, there is the possibility of also purchasing the underlying land (Fondo No. 1227) of 615 square meters for CHF 390,000, currently used as a garden with a swimming pool and equipped with important building rights (up to 246 square meters). The land is connected by a private, asphalted road with infrastructure (sewerage, water, electricity, gas, etc.) and is screened by hedges.A particularly comfortable property, perfect for families looking for a quiet habitat at a short distance from urban services.Location: Balerna is a pleasant, hilly municipality in the Mendrisiotto, very sunny, ideal for both residential and commercial settlement: in addition to the residential areas, immersed in the greenery between the suggestive vineyards typical of the area, the municipality also has numerous companies and industries of importance that make the town an interesting commercial hub. For nature lovers, the beautiful path of the Breggia gorges in the Ghitello area and the Park of the Valle della Motta are noteworthy. The area is also well connected by several cycle paths.In addition to the complete offer of services and infrastructure, Balerna guarantees an excellent road connection thanks to the cantonal road (which crosses the town) and the immediate highway access. From the train station, mainly served by regional trains with notable frequency, it is possible to reach Lugano (in 20 minutes) and the Italian border (in 5 minutes) comfortably.

Travel time
-
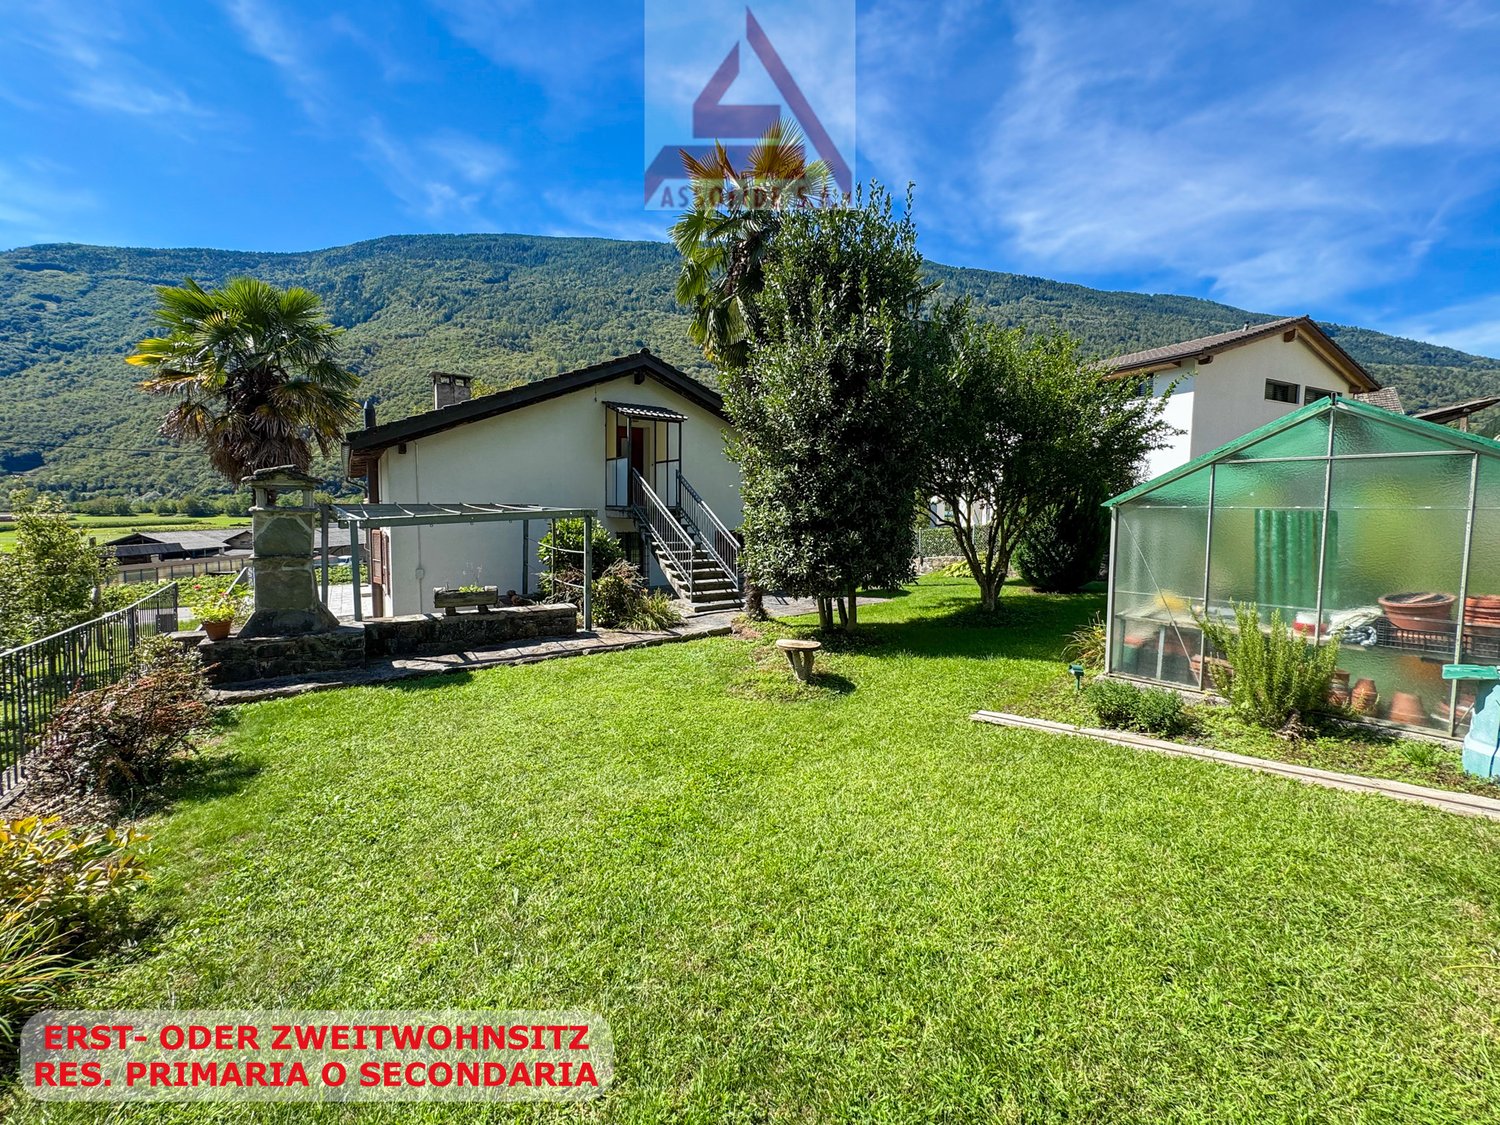
  • two-story house, yellow exterior, brick and white pillars, large windows, brick driveway
  • 2-story house, light yellow exterior, white windows, shrubs and trees, concrete pathway, concrete driveway, car parked, garden, clear blue sky
  • 2 story house, yellow exterior, large landscaped garden, steps leading to the entrance, mature tree
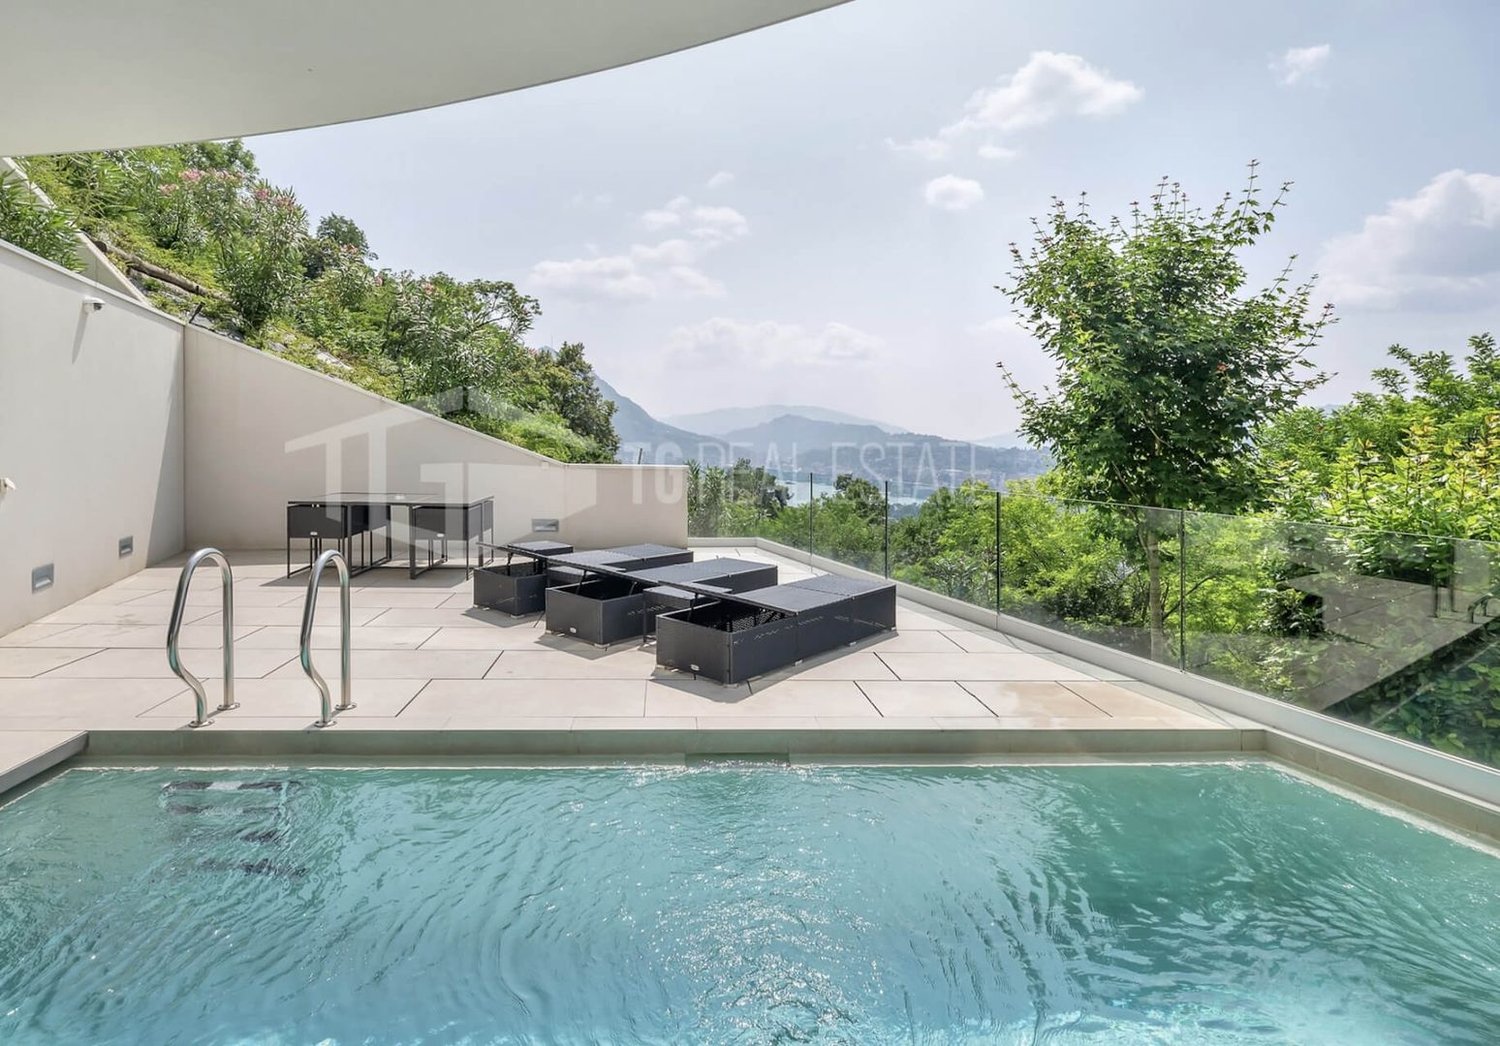
  • Garden with a round swimming pool, lounge chairs, trees, grass, and scenic view of the town and mountains
  • table with 6 chairs, plants, outdoor oven, paved floor, good view
  • white tiles, wooden cabinet, chairs, radiator, window, stairs, mirror, framed pictures, radiator
  • leather sofa, armchairs, coffee table, fireplace, floor lamp, dining area, carpet, table and chairs
  • white walls, arched fireplace, black armchairs, white rug, dining table with chairs, glass door leading to the balcony, chandelier
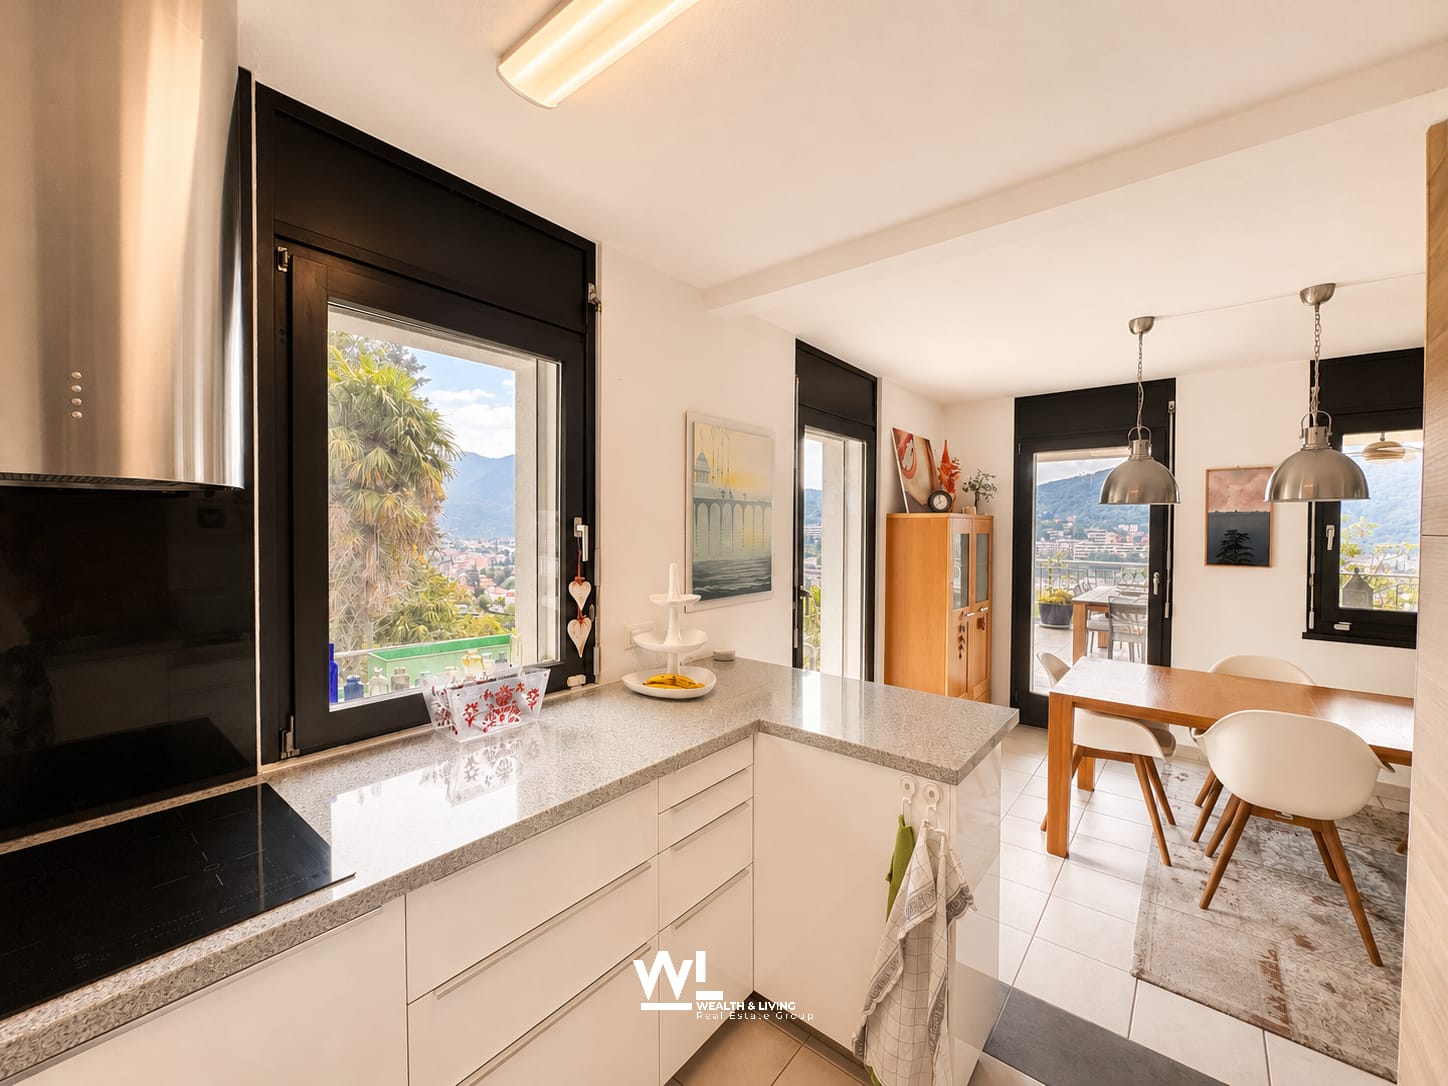
  • Modern kitchen with wooden cabinetry, integrated appliances, and granite countertops. A large white dining table with chairs and large windows.
  • long corridor, wooden floors, white walls, large mirror, closet, sunlit
  • Large bed with pillows, sliding glass door leading to balcony, television, radiator, picture frames, wardrobe, side table with lamp, hanging ceiling light
  • wooden crib, desk, black chair, wooden dresser, wooden wardrobe, carpet, sliding glass doors, balcony
  • wooden desk, black chair, lamp, bookcase, window with curtain, parquet floor
  • large bathtub, twin sinks, spacious mirror, tiled floor, large windows, towel hanging on the wall
  • White ceramic tiles, glass walk-in shower, toilet, sink, large mirror, towel rack, overhead lighting.
  • Bathroom with shower enclosure, sink, toilet, mirror, cabinet, radiator, rug, chair, and window
  • A laundry room with tile flooring, a washing machine, dryer, ironing board, a basket, and a cabinet
  • empty room with tiled floor, windows, bikes, cabinets, desk, clock
  • Boulevard with multiple houses, lush greenery, small garden with trampoline, mountain range in the background
1 / 20
5.5 rooms247m²CHF 1,360,000.–
Via al Dosso 24, 6828 Balerna

Balerna: Wonderful single-family house surrounded by greenery, with large garden and pool

In Balerna, in a renowned residential area with a beautiful open view of the hills and vineyards, we offer for sale a beautiful single-family villa enhanced by a large, finely manicured garden and important building indices, several terraces, a pleasant outdoor pool, and a space used as a garden.This valuable property is located in the tranquil Via al Dosso 24, in a sunny and panoramic position that offers a 360-degree view of the Mendrisiotto mountains, the suggestive Mezzana estate, and the hill of S. Antonio. Its strategic location also allows easy access to the town's main services, including bars and restaurants, kindergartens, elementary schools (served by school bus) and middle schools, the Balerna train station (within walking distance in a few minutes) and the highway exit in the direction of north (Lugano, Varese) and south (Milan).Built in 1957 according to high quality and comfort standards, this house has always benefited from careful and constant maintenance. Thanks to this continuous care, combined with a complete renovation carried out in 1994 (it is also worth noting the replacement of the boiler in 2019), the property appears to be in excellent condition. Among its most appreciable characteristics are: welcoming, elegantly finished environments and an optimal organization of spaces that guarantees comfort and functionality; the presence of numerous auxiliary rooms on the ground floor; a large availability of parking spaces. Finally, the entire property is fenced and screened by hedges and the road access from Via al Dosso takes place through a large automatic gate. The property has an alarm system and a connection to the fiber optic network.The spaces, divided into 2 levels for approximately 247 square meters, are composed as follows: • Ground floor (piazzale level): Large piazzale in porphyry with 4 external parking spaces and direct access to the house. This level hosts a large, heated garage (currently used as an atelier), a technical room, a cellar, a large and bright laundry room with heating and exit to the garden, a guest bedroom, and a bathroom with shower. • First floor (garden level): The first floor hosts the mainly habitable part of the house and is composed of a large and bright living room, embellished with an important fireplace and large windows that overlook the wonderful garden, with direct access to the terrace equipped with a stone barbecue. The bright kitchen is separate and well functional. The sleeping area is well distributed and includes a master bedroom and 2 spacious bedrooms with balconies, a bathroom with bathtub and another bathroom with shower, both with windows. Outside, the property offers a large and beautiful private garden, carefully manicured with hedges and flower beds, a pleasant terrace accessible directly from the living area and equipped with a stone barbecue, a comfortable pool, a large garden, and four parking spaces located in the main piazzale.Thanks to the current residual indices of the land (R3 with I.S. 0.4), there is the possibility of further expanding the existing building, as well as building a second house on the plot used as a garden, up to 260 square meters, thus allowing ample possibilities for personalization and investment.The plot is connected to a private, asphalted road equipped with underground structures (canalization, water, electricity, gas, etc.).A particularly comfortable property, perfect for families looking for a quiet habitat at a short distance from urban services.Location: Balerna is a pleasant, hilly municipality in the Mendrisiotto, very sunny, ideal for both residential and commercial settlement: in addition to the residential neighborhoods, immersed in the green among the suggestive vineyards typical of the area, the territory also hosts numerous Ticino companies and industries of relevance, making the town an interesting commercial hub. For nature lovers, the beautiful path of the Breggia gorges, in the Ghitello area, and the Parco della Valle della Motta are noteworthy. The area is also well connected by several cycle paths.In addition to the complete offer of services and infrastructures, Balerna guarantees an excellent road connection thanks to the cantonal road (which crosses the town) and the immediate access to the highway. From the train station, mainly served by regional trains with notable frequency, you can easily reach Lugano (in 20 minutes) and the Italian border (in 5 minutes).

Travel time
-
1 / 21
6 roomsPrice on request
via Monte Panorama 5, 6918 Figino

Un rifugio di tranquillità

Un piccolo cancello, qualche gradino, un ingresso un po' appartato: è il discreto preludio di una residenza che coniuga impeccabilmente sobria eleganza e funzionalità. Con una vista mozzafiato. La villa è frutto di un sapiente restauro, curato dall'attuale proprietà, che ne ha modificato gli spazi interni valorizzando al massimo la visuale e la luminosità. Tutta l'area giorno, collocata al piano inferiore, è unita in un grande open-space che dalla cucina/sala da pranzo si protende verso l'ampio soggiorno. Grandi vetrate e portefinestre, dalle quali si accede al giardino, permeano di luce l'intero ambiente e regalano uno sguardo panoramico da ogni angolo. Il giardino offre una vista spettacolare e diverse zone dedicate al relax e alla convivialità, in parte riparate da un lungo portico.Al piano superiore sono presenti cinque camere da letto tutte con vista lago, due bagni e un locale lavanderia. Al piano seminterrato, accessibile anche dal garage doppio, sono ricavati vari locali e cantine che garantiscono spazio a sufficienza per ogni esigenza. A completare la proprietà una piscina interna con impianto di riscaldamento dell'acqua e affaccio diretto sul giardino. Un perfetto rifugio di tranquillità.RIF. 3046____________________________________________________________________A small gate, a few steps, a slightly secluded entrance: it is the discreet prelude to a residence that impeccably combines sober elegance and functionality. With a breathtaking view. The villa is the result of a skilful restoration, supervised by the current owners, who have modified the internal spaces, maximising the view and brightness. The entire living area, located on the lower floor, is united in a large open-space that extends from the kitchen/dining room towards the large living room. Large windows and French windows, which lead to the garden, fill the entire space with light and offer a panoramic view from every corner. The garden offers a spectacular view and several areas dedicated to relaxation and conviviality, partly sheltered by a long portico. Upstairs there are five bedrooms all with lake views, two bathrooms and a laundry room. In the basement, also accessible from the double garage, there are various rooms and cellars that guarantee sufficient space for every need. To complete the property, an indoor swimming pool with water heating system and direct view of the garden. A perfect haven of tranquility.REF. 3046

Travel time
-
1 / 18
  • Balcony / Terrace
  • Garage
  • View
  • +3
3.5 roomsCHF 1,820,000.–
Via Sassa 9, 6900 Lugano

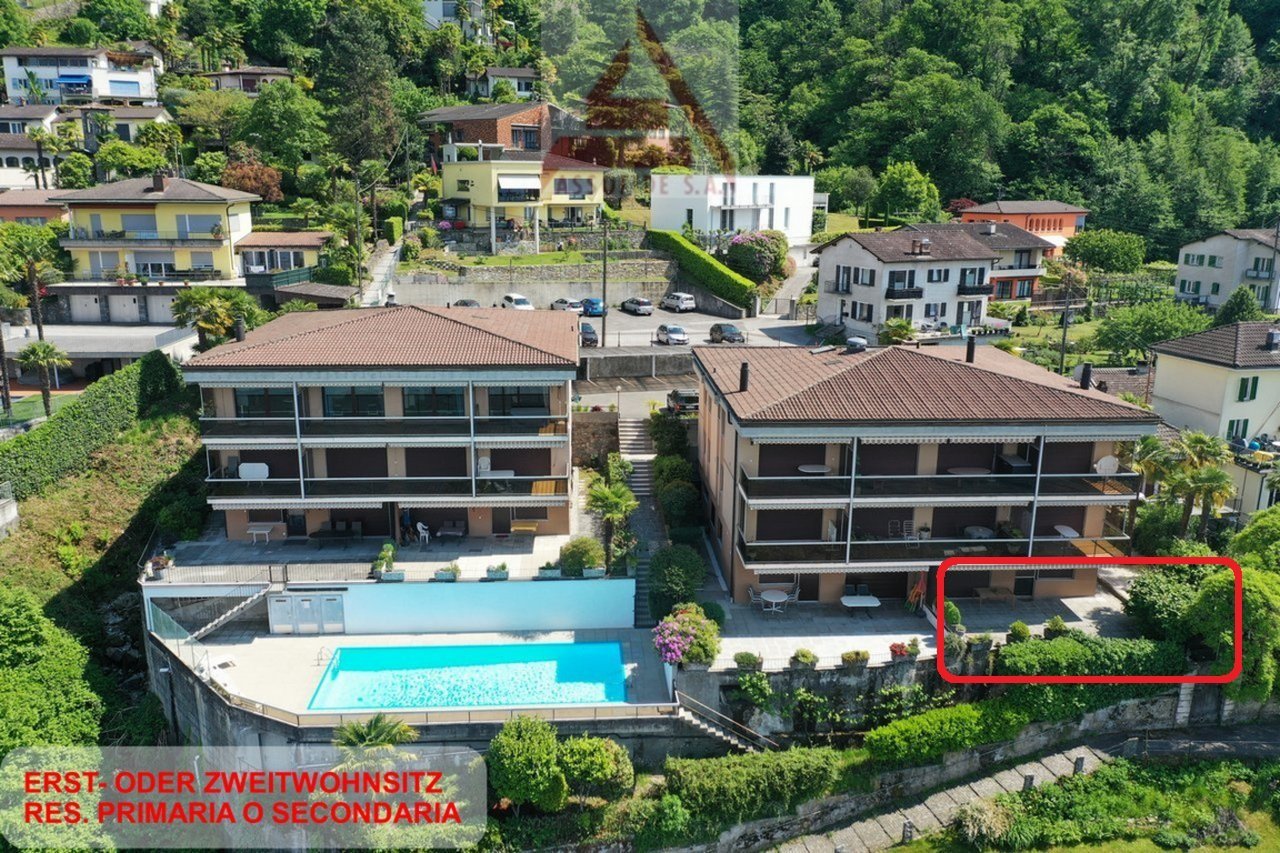
Elegant Apartment in Lugano 3.5 Rooms Lake View

Elegant apartment in a modern and reserved context, just a few minutes from the center. It enjoys an open view of Lake Lugano and the mountains, offering bright and panoramic environments.Valid because: • Located in a quiet and strategic residential area • Open view of the lake and mountains • Inserted in a well-kept modern condominium with contemporary lines • A few steps from Lugano station (10 minutes on foot) • High-quality finishes and materials Main features: • Spacious open-plan living room with large windows and direct access to the panoramic terrace • High-quality parquet floors • Modern furniture and bright environments • Separate dining area integrated into the open-plan space • Modern kitchen with central island • Integrated appliances and high-level finishes • Contemporary and functional design • 1 spacious and bright master bedroom with en-suite bathroom • 1 secondary bedroom with private bathroom • 1 guest bathroom Common areas: • Wellness area with sauna • Condominium gym equipped • Carefully maintained condominium garden with whirlpool Garage: • 4 parking spaces available • Direct and convenient access to the building Conditions • Price: CHF 1'820'000 • 4 parking spaces in the garage: CHF 80'000 Contact person: • 0795857299 Request a video via WhatsApp We are also available on weekends and evenings to offer you the maximum flexibility.

  • Balcony / Terrace
  • Garage
  • View
  • +3
Travel time
-
1 / 13
  • Parking space
  • Balcony / Terrace
  • Child-friendly
5 rooms140m²CHF 880,000.–
Vicolo Bruglio 4, 6616 Losone

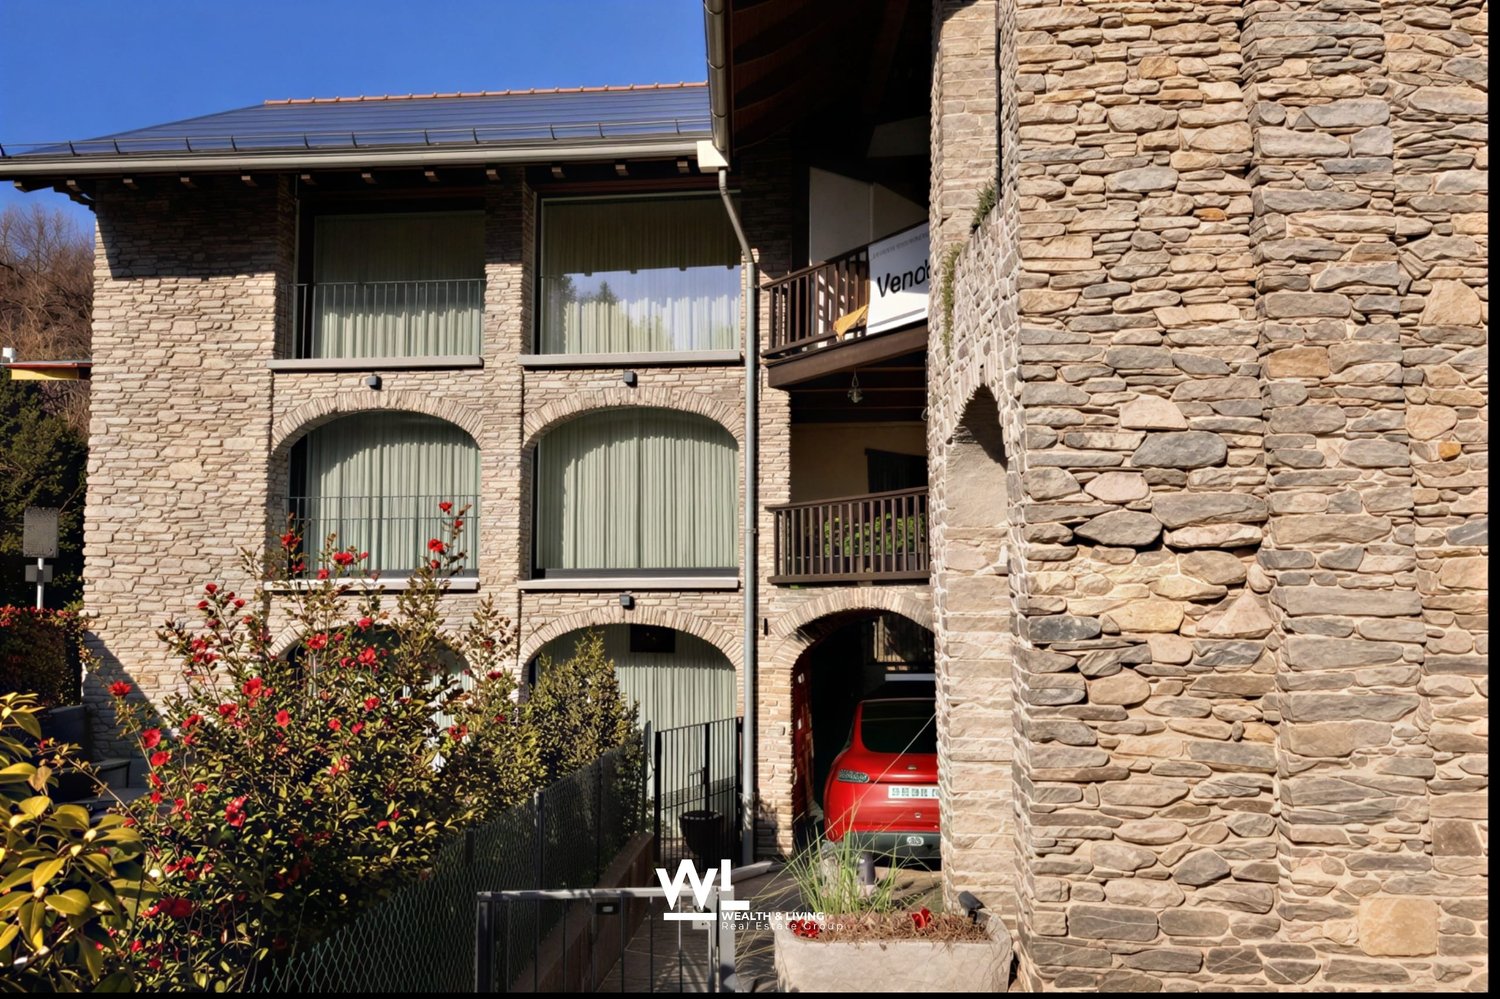
5-Zimmer-Reihenhaus mit Tessiner- Charme an ruhiger Lage in Losone

In Losone verbindet dieses 5-Zimmer-Reiheneinfamilienhaus (Mittelhaus) den authentischen Steinbau von 1919 mit einem sorgfältigen Ausbau von 2020 - ideal für alle, die Rustico-Charme und moderne Wohnqualität suchen. Auf rund 140 m² Nettowohnfläche über drei Etagen geniessen Sie helle Räume, grosszügige Aussenbereiche und kurze Wege nach Locarno/Ascona. Sofort verfügbar.Highlights • Netto-Wohnfläche ca. 140 m²; 3 Etagen, 5 Zimmer • Renoviert 2020: hochwertige Küche mit Insel, 2 moderne Bäder • Heller Wohn-/Essbereich mit Cheminée • Balkone/Loggien gesamt ca. 50 m²; traditioneller Holzbalkon • Grundstück ca. 951 m²; sonnig, kinderfreundlich, mit Bergsicht • Photovoltaikanlage; Ölheizung über Radiatoren • 2 Aussenparkplätze (teils überdacht); Keller ca. 10 m² • Kaufpreis CHF 880'000; sofort bezugsbereit Lage & AnbindungZwischen Maggia und Lago Maggiore: Bus im 10-15-Min.-Takt zum Bahnhof Locarno (10-12 Min.) und nach Ascona; schneller Anschluss via H13 an die A2/Monteceneri. Schulen, Kitas und Einkauf (Migros/Coop/Denner) im Ort; Freizeit: Golf Gerre Losone, Maggia, Ascona/Lago Maggiore, Cardada.Sehen Sie sich das Video der Immobilie unter folgendem Link an: VideoKontaktieren Sie uns für weitere Informationen per E-Mail unter info@wl-realestate.ch, telefonisch unter +41 (0)91 210 24 00 oder über das Kontaktformular.Auf unserer Website www.wl-realestate.ch/aktuelle-angebote finden Sie alle unsere Immobilienangebote.*** ***A Losone, questa casa a schiera di 5 locali (unità centrale) unisce l’autentica costruzione in pietra del 1919 a una ristrutturazione curata del 2020 – ideale per chi cerca il fascino rustico abbinato al comfort abitativo moderno. Su circa 140 m² di superficie abitabile netta distribuita su tre livelli, potrete godere di ambienti luminosi, ampi spazi esterni e collegamenti rapidi verso Locarno/Ascona. Disponibile da subito.Punti salienti • Superficie abitabile netta ca. 140 m²; 3 piani, 5 locali • Ristrutturata nel 2020: cucina di alta qualità con isola, 2 bagni moderni • Luminoso soggiorno/pranzo con camino • Balconi/logge per un totale di ca. 50 m²; tradizionale balcone in legno • Terreno ca. 951 m²; soleggiato, adatto ai bambini, con vista sulle montagne • Impianto fotovoltaico; riscaldamento a olio tramite radiatori • 2 posti auto esterni (in parte coperti); cantina ca. 10 m² • Prezzo di vendita CHF 880'000; pronta per essere abitata Posizione & collegamentiTra la Maggia e il Lago Maggiore: autobus ogni 10–15 minuti verso la stazione di Locarno (10–12 min.) e Ascona; rapido collegamento tramite la H13 all’A2/Monteceneri. Scuole, asili e negozi (Migros/Coop/Denner) in paese; tempo libero: Golf Gerre Losone, Maggia, Ascona/Lago Maggiore, Cardada.Guarda il video dell'immobile al seguente link: VideoContattateci per maggiori informazioni via e-mail all’indirizzo info@wl-realestate.ch, telefonicamente al numero +41 (0)91 210 24 00 oppure tramite il modulo di contatto.Sul nostro sito web www.wl-realestate.ch/aktuelle-angebote trovate tutte le nostre offerte immobiliari.

  • Parking space
  • Balcony / Terrace
  • Child-friendly
Noa Ruh

Noa Ruh

Immobilientreuhänder

Travel time
-
1 / 18
  • Parking space
  • Balcony / Terrace
  • Garage
  • +3
4.5 roomsCHF 1,550,000.–
Via Canavée 8, 6949 Comano

4.5 Rooms with Private Garden | Residenza Sorgente, Comano

In the heart of Comano, less than 5 km from the center of Lugano, Residenza Sorgente is born: an oasis of tranquility surrounded by greenery, designed to offer privacy, well-being, and residential comfort in one of the most sought-after areas of Lugano.The project consists of two elegant buildings for a total of only 9 residential units. This configuration guarantees an intimate and exclusive atmosphere thanks to the limited number of apartments and the perfect harmony between architecture and landscape.The 4.5-room apartment, located in the West building, develops on two levels and offers spacious, bright, and well-distributed spaces.Ground floorA welcoming entrance introduces the open-plan living area with living room, dining area, and modern kitchen with island, directly overlooking the private garden. The outdoor spaces, which include a covered patio and a two-level garden, extend the living area towards the outside, creating ideal environments for relaxation and conviviality. A guest bathroom completes the ground floor.Upper floorThe master bedroom has a walk-in closet, an en-suite bathroom with bathtub, and a private terrace with a view of the greenery. Two single bedrooms and a second bathroom with shower complete the upper floor.To complete the property:● A spacious cellar of approximately 14 m²● Three covered parking spaces📍 An exclusive opportunity for those who want to live a few minutes from Lugano, in a residential and nature-immersed context, with the advantage of a flexible and contemporary housing solution.

  • Parking space
  • Balcony / Terrace
  • Garage
  • +3
Travel time
-
1 / 17
  • Balcony / Terrace
  • Mountain view
  • Washing machine
  • +1
4.5 rooms107m²Price on request
Via San Nicolao 6, 6703 Osogna

Charming Ticino house with rustico in an idyllic location

Located at Via San Nicolao 6 in Comune di Riviera (village 6703 Osogna), a charming Ticino house with rustico from 1953 awaits you. The property spans three floors and offers approximately 107 m² of net living space with a total of 4.5 rooms. Thanks to its quiet location, impressive mountain scenery, and authentic character, this house is ideal as a main residence, holiday home (second home permitted), or personal retreat in Ticino.Highlights • 4.5 rooms • approx. 107 m² net living space • Balcony with beautiful views • Fireplaces • Wood pellet heating • Near waterfall with swimming possibility • Inner courtyard («Corte») • Small parking space in front of the house • Quiet and natural living environment • Beautiful mountain views • A paradise for nature lovers • Schoolhouse reachable within 3 minutes on foot The rustico is located at the entrance to the idyllic Valle d'Osogna, nestled between impressive granite rocks and a unique natural landscape. Just a few minutes' walk away, the well-known Pozzón di Osogna with its waterfall and crystal-clear natural pools invites you to swim and relax on warm summer days.The surroundings offer numerous hiking trails, canyoning opportunities, spectacular waterfalls, and a variety of leisure and relaxation activities - an ideal place for those who appreciate peace, nature, and the beauty of Ticino.Additional possibilitiesA renovation and conversion project already exists for the property, which can be taken over if desired. We will also be happy to support you in planning and realizing a conversion, accompanying you from the idea to completion.Have we sparked your interest? Then we look forward to your non-binding contact.Do you own a property that you would like to have appraised? Our valuation is completely free and non-binding for you. Contact us today and start your new home.

  • Balcony / Terrace
  • Mountain view
  • Washing machine
  • +1
Mirko Abt

Mirko Abt

Geschäftsführer

Travel time
-
1 / 13
3.5 roomsCHF 630,000.–
Via Valle Maggia 53, 6600 Solduno

Cà Meazza 420

Cà Meazza In the heart of Solduno, nestled in a peaceful and well-connected residential area, this elegant 3.5-room apartment on the fourth floor offers the perfect blend of comfort, style, and modern living — ideal as a primary residence. Part of a brand-new contemporary development, the property has been designed with meticulous attention to detail.The apartment impresses with its clean architectural lines, harmonious layout, and premium finishes. Bright and airy interiors are enhanced by large windows, filling every room with natural light and creating a welcoming, relaxing atmosphere.The open-plan living area features a fully equipped kitchen seamlessly integrated with a spacious living room, which opens directly onto a private terrace — perfect for relaxing or entertaining outdoors in complete privacy. The sleeping quarters include two bedrooms, one with a luxurious en-suite bathroom, plus a second bathroom with a shower and a convenient internal laundry room.State-of-the-art technologies and sustainable solutions ensure exceptional comfort: excellent sound insulation between units, energy-efficient LED lighting, an air-to-water heat pump providing both heating and cooling (free cooling), and a rooftop photovoltaic system supplying electricity to the communal areas.A garage parking space is available separately for CHF 40,000.Highlights: • Contemporary new-build in a central, quiet location • Spacious, light-filled rooms with premium finishes • Internal laundry room • Low condominium fees • Perfect as a primary residence

Travel time
-
1 / 14
3.5 roomsCHF 850,000.–
Via Rinaldo Simen 28, 6648 Minusio

Residence Onda PPP04

Residence Onda Close to the lake, on the shores of the municipality of Minusio we offer for sale this 3.5-room apartment with a spacious south-facing terrace. The Onda Residence is built over six levels and is characterized by its high energy standards, its style, the careful choice of materials and the use of glass as a transparent element connecting interior and exterior. The theme of the wave and water as an element of movement is taken up in the building's shape and character. Its strategic location close to supermarkets, schools, leisure activities and public facilities is perfect for couples or families who wish to live in a modern environment with all necessities at hand.This bright and cozy apartment is located on the 1st floor and offers 2 bedrooms, including a master bedroom with private bathroom. The division of the rooms is designed for maximum comfort, with two modern bathrooms and a laundry room. The centerpiece is the spacious living room with dining area that opens onto the generous terrace. The modern open kitchen with state-of-the-art appliances combines elegance and functionality. The spacious south-facing terrace, accessible from the living room and the two bedrooms, faces the lake and gives the feeling of opening your own apartment directly onto the surrounding panorama.A garage parking space for CHF 45’000 completes off the offer. The property has been appraised by Banca Stato, which confirms the possibility of financing at the indicated price.Estimated completion:Early 2027Highlights: • Strategic location close to the lake • Modern residence • Parking space in the garage • With bank approval • Primary residence

Travel time
-
1 / 15
4.5 roomsCHF 1,240,000.–
Via Rinaldo Simen 28, 6648 Minusio

Residence Onda PPP03

Residence Onda Close to the lake, on the shores of the municipality of Minusio we offer for sale this 4.5-room apartment with a large south-facing terrace. The Onda Residence is built over six levels and is characterized by its high energy standards, its style, the careful choice of materials and the use of glass as a transparent element connecting interior and exterior. The theme of the wave and water as an element of movement is taken up in the building's shape and character. Its strategic location close to supermarkets, schools, leisure activities and public facilities is perfect for couples or families who wish to live in a modern environment with all necessities at hand.This bright and cozy apartment is located on the 1st floor and offers 3 bedrooms, including a master bedroom with private bathroom and access to the terrace. The division of the rooms is designed for maximum comfort, with two modern bathrooms and a laundry room. The centerpiece is the spacious living room with dining area. The modern open kitchen with state-of-the-art appliances combines elegance and functionality. The spacious south-facing terrace, accessible from the living room and master bedroom, faces the lake and gives the feeling of opening your own apartment directly onto the surrounding panorama.Two garage parking spaces for CHF 90’000 round off the offer. Estimated completion:Early 2027Highlights: • Strategic location • Close to the lake • Modern residence • Underground parking spaces • Primary residence

Travel time
-
1 / 17
3.5 roomsCHF 1,290,000.–
Vicolo del Torcet 4, 6648 Minusio

Residence Letizia

Residence Letizia In the heart of Minusio, this modern ground-floor apartment offers the perfect blend of comfort, functionality, and privacy. Built in 2022, this architectural gem stands out for its contemporary design details and exclusive private garden. Its strategic location, close to supermarkets, schools, leisure activities, and public facilities, makes it ideal for couples or families looking to live in a modern environment with all necessities within easy reach.The apartment welcomes its guests into a bright and spacious living area, perfect for relaxing and entertaining. Large windows allow natural light to flow freely, creating a warm and inviting atmosphere. The living space seamlessly connects with the modern, fully equipped kitchen, featuring state-of-the-art appliances and high-quality countertops. A true highlight of this property is the private garden, accessible from the living room and both bedrooms. This green oasis in the heart of the city is perfect for outdoor relaxation and hosting barbecues with family and friends.The apartment also boasts two generously sized bedrooms, including a master bedroom with an en-suite bathroom. The second bedroom is ideal for guests or can be transformed into a home office, offering flexibility and comfort for various needs. A second bathroom with a shower and a practical private laundry room complete the living space.To ensure a comfortable indoor climate year-round, the apartment is equipped with an efficient air conditioning system.Additionally, the property includes two parking spaces in the underground garage, available for CHF 55,000 each, and a private cellar.Highlights: • Strategic location • New and modern design • Private garden • Underground parking spaces • Primary and secondary residence

Travel time
-
1 / 18
4.5 roomsCHF 495,000.–
Prato 19, 6694 Lavizzara

Tower House

Tower house Located in the picturesque center of Prato Sornico, this charming Ticino house dating back to 1700 was fully renovated in 1998, preserving its historic character while adding modern comforts. Also suitable as a secondary residence, it features exposed wooden beams that create a warm and inviting atmosphere.The house is spread over four well-organized levels. On the ground floor, the main entrance opens into a spacious atrium, alongside a cellar ideal for storing wine and provisions. The first floor offers a cozy dining area with a fireplace, a fully equipped kitchen, a bathroom, and a sauna room with shower.On the second floor, a second living room with fireplace provides additional living space and access to a terrace with garden, perfect for relaxing outdoors. A laundry room completes this level. The third floor features a spacious bedroom, a bathroom with shower, and a separate toilet. A spiral staircase leads to the fourth floor, where a bright second bedroom is located.The top floor includes an attic with mountain views and exposed wooden beams, offering generous storage space.A large hillside plot of approx. 2,000 m² (non-buildable) completes the property. The village square provides free parking and a nearby bus stop. An additional unpaved parking area is available on the upper part of the land, and temporary parking in front of the house is allowed for loading and unloading. Highlights: • Charming Ticino house • 4.5 rooms over multiple levels • 2 separate entrances • 2 living rooms with fireplace • Sauna room • Terrace and garden • Loft with a view • Plot 8 / 11 / 85 • Primary and secondary residence

Travel time
-
1 / 13
  • Parking space
  • Elevator
4.5 rooms160m²CHF 1,190,000.–
Via Gemmo 3, 6900 Lugano

Elegant 4.5 rooms with terrace and laundry in the house

In a recently built residence (2014), a 4.5-room apartment with 160 sqm of living space and a large, livable terrace is for sale.The apartment is located on the second floor (out of a total of six floors) in Lugano-Massagno in a convenient and well-served area. The apartment is finished with modern materials and high-quality finishes, and is divided as follows:-A spacious living room with dining room and fireplace, direct access to the terrace;-A modern, livable kitchen with sliding door;-A large terrace;-A master bedroom with en-suite bathroom (bathtub and bidet) and exit to the terrace;-Second bedroom with windows and closets;-Third bedroom currently used as a walk-in closet; -A second bathroom with shower, sink and toilet;-A third guest bathroom with sink and toilet;-A corridor with built-in wardrobe;-A room for private laundry and storage room directly in the house;-A private basement on the lower floor with generous size;-Two parking spaces in the underground garage for 100,000.- CHF for both with storage room opposite the parking lot;The apartment also features the following characteristics:-Heating with heat pump and heat distribution through coils;-Heat regulator in each room;-Anti-graffiti double glazing with electric shutters;-Window shading with manually adjustable curtains;-Fast internet connection via fiber optic;-Custom-made built-in wardrobes;Additional financial data:-The annual cost of condominium fees is around 5,500.- CHF - -Also available for sale as a secondary residence

  • Parking space
  • Elevator
Marco Tresoldi

Marco Tresoldi

Chairman & Managing Director

Travel time
-

Suggested properties for you based on search results

Other interesting objects