8233 results - Properties for sale: Canton Ticino

Sven Bauer

Sven Bauer

1 / 10
Sven Bauer

Sven Bauer

  • Balcony / Terrace
  • View
  • Child-friendly
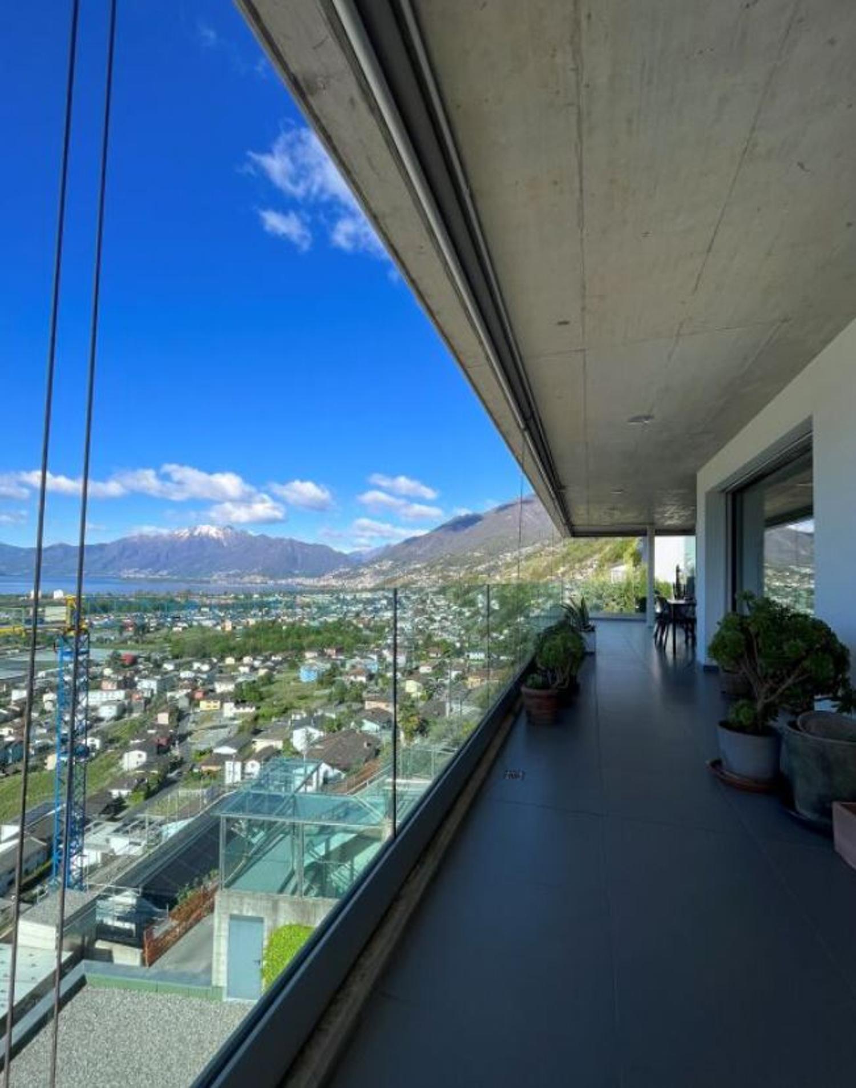
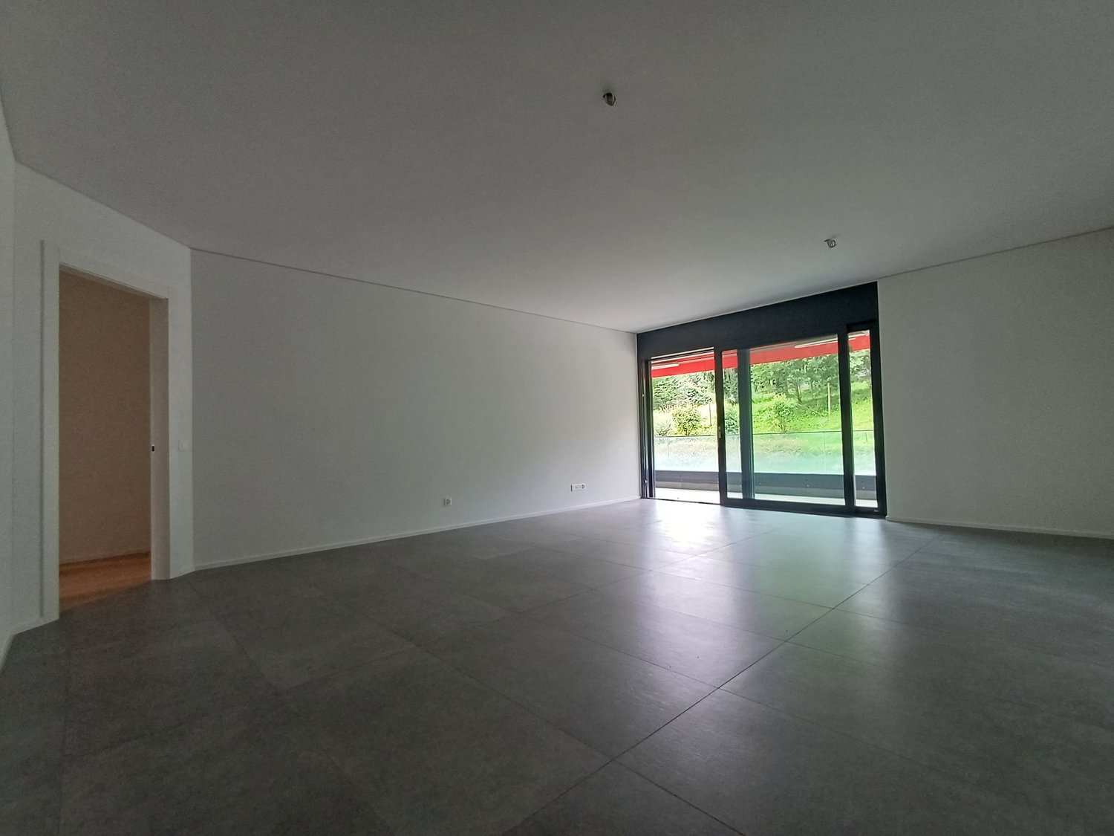
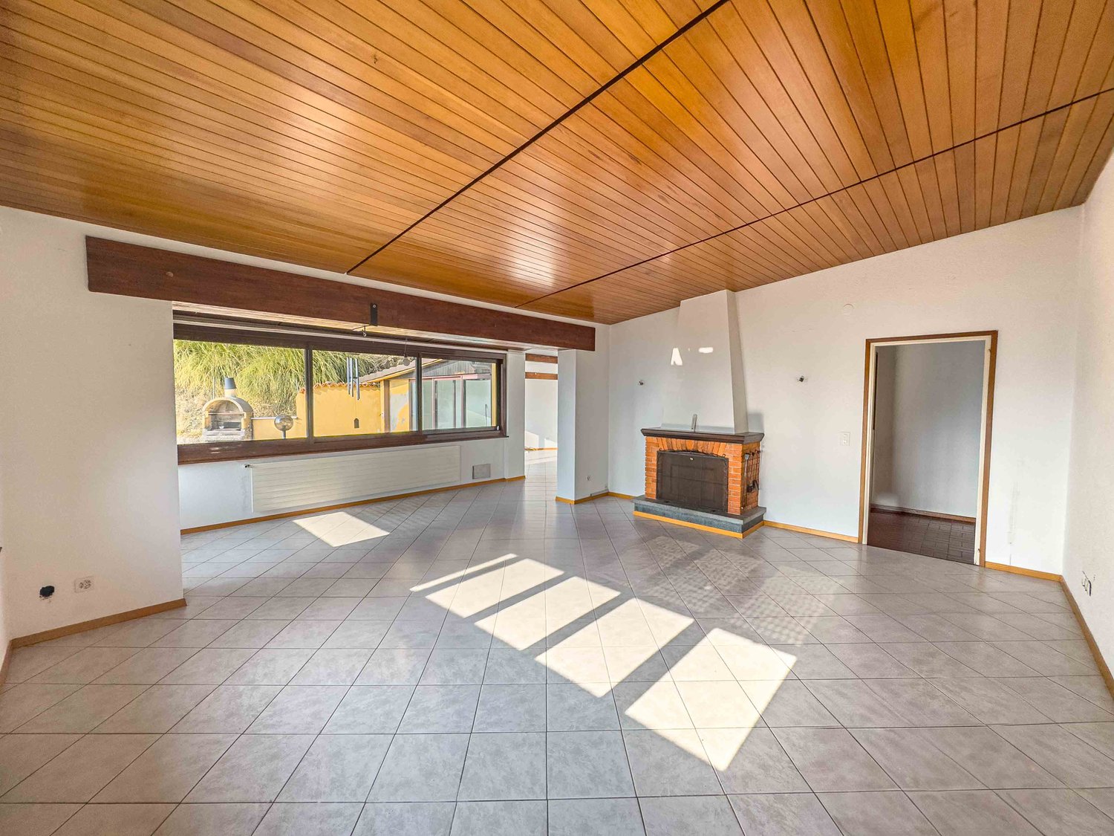
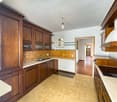
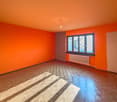
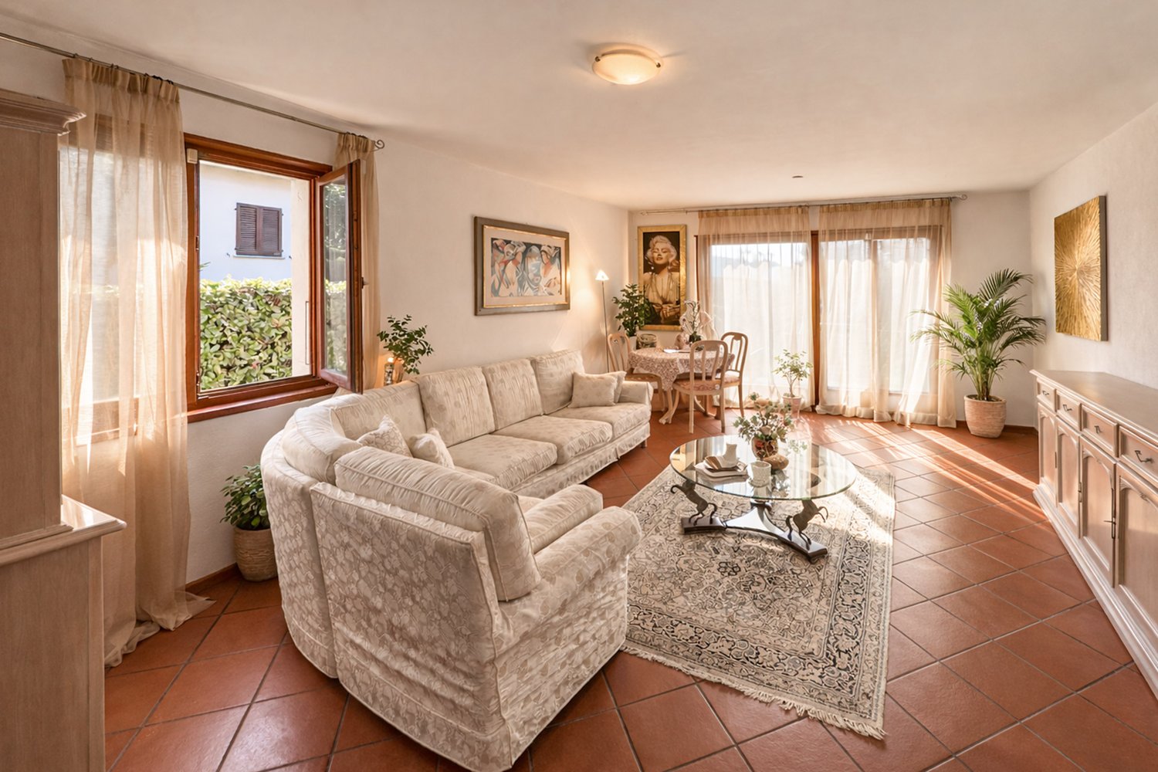
4.5 rooms, 136m², CHF 865,000.–
Sentiero Mozzana 1, 6614 Brissago

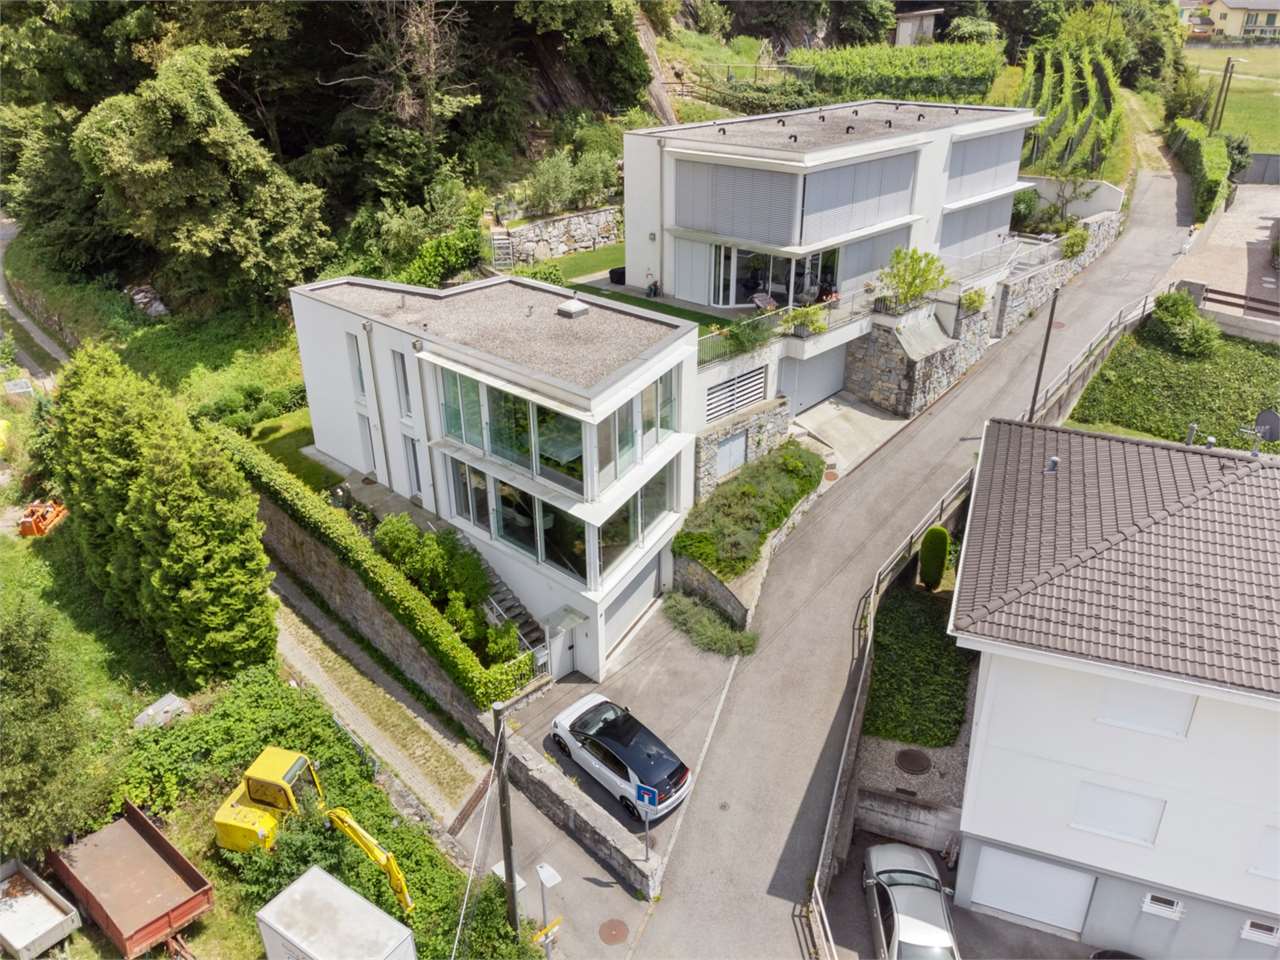
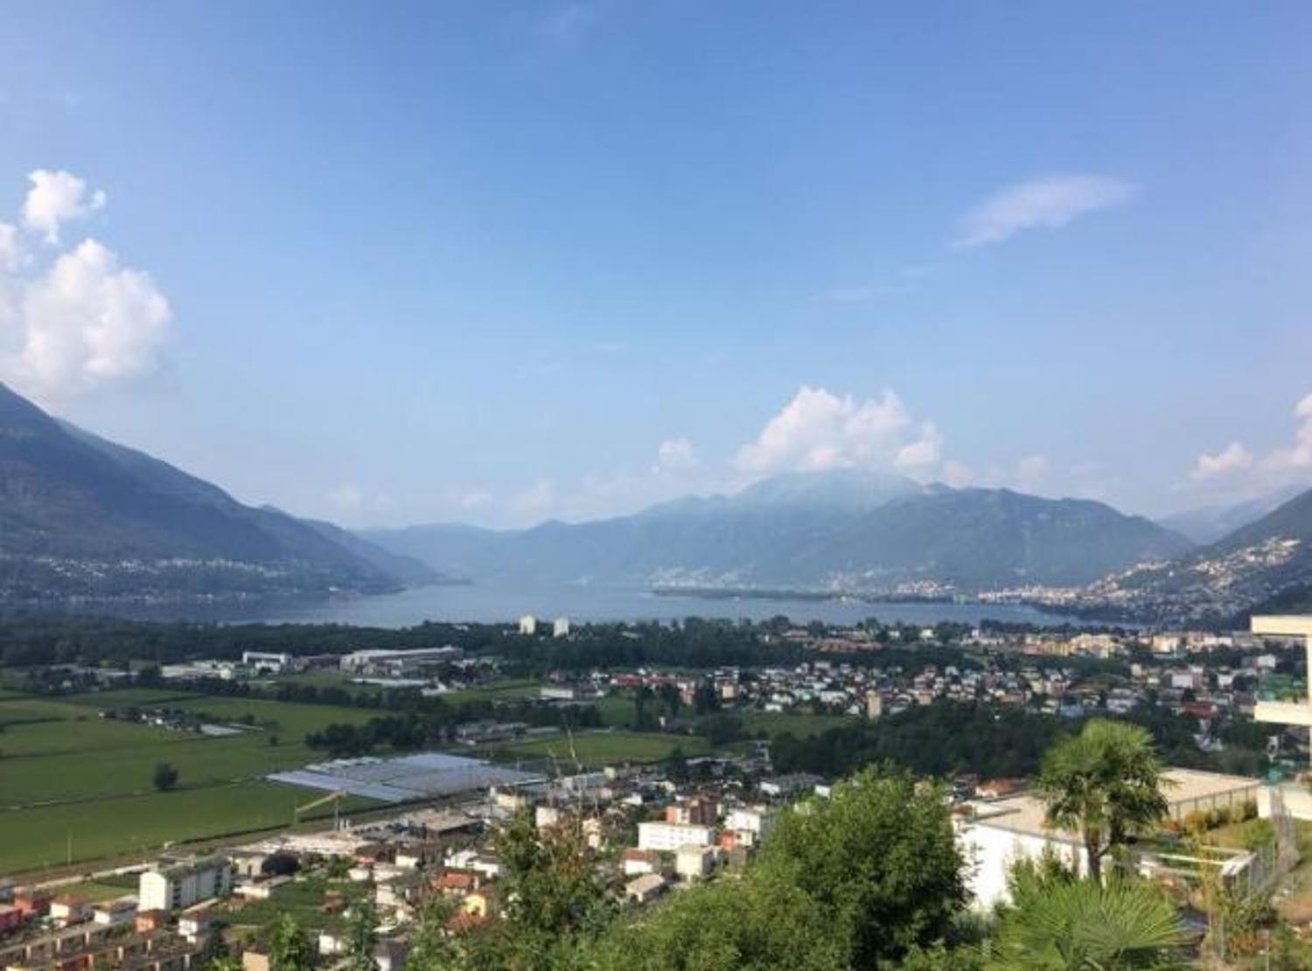
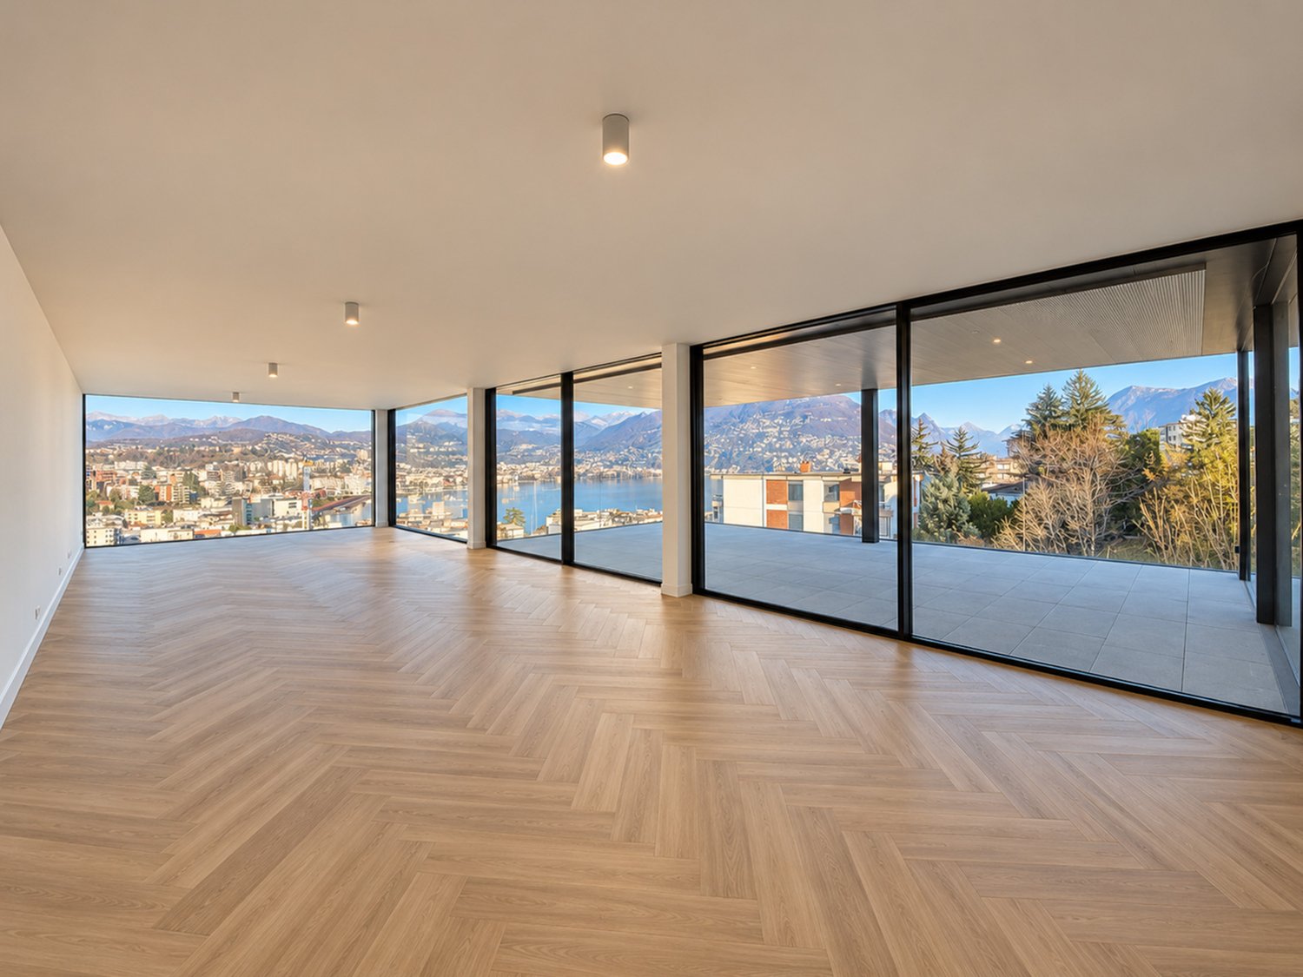
Wohnen über dem Lago Maggiore - eine Investition mit Perspektive.

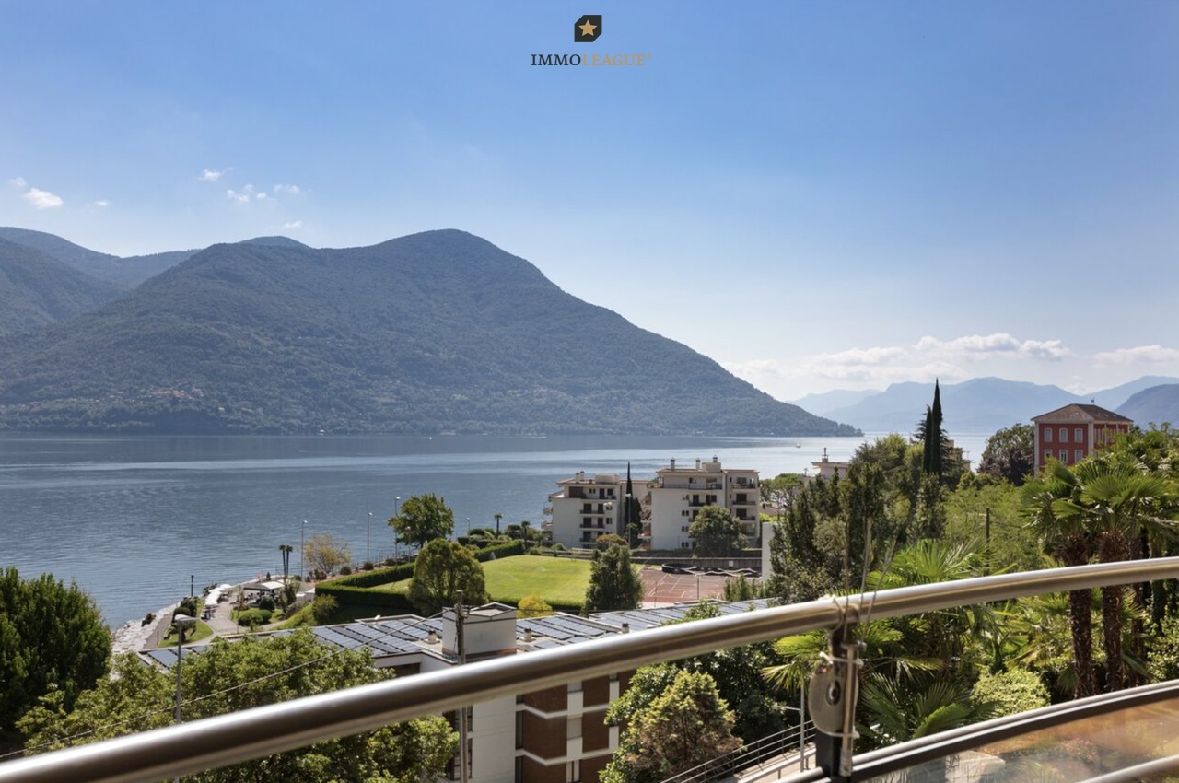
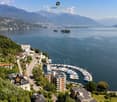
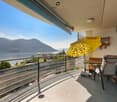
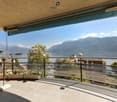
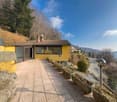
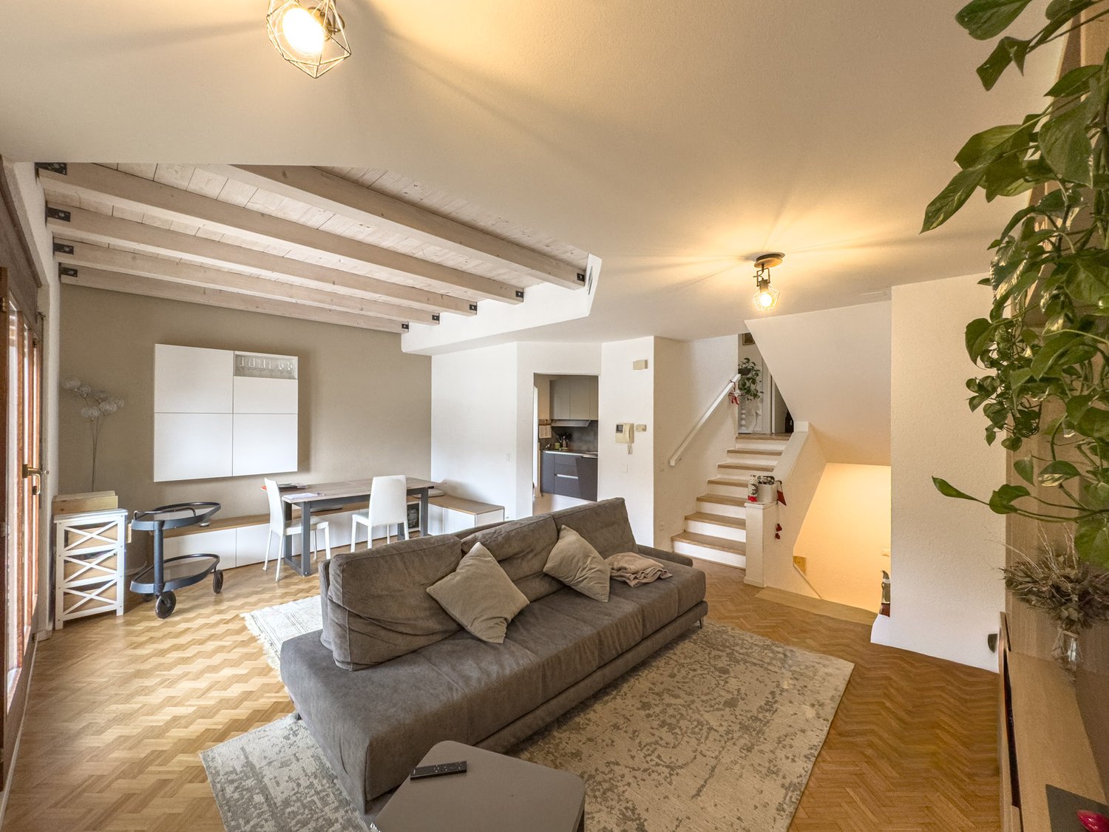
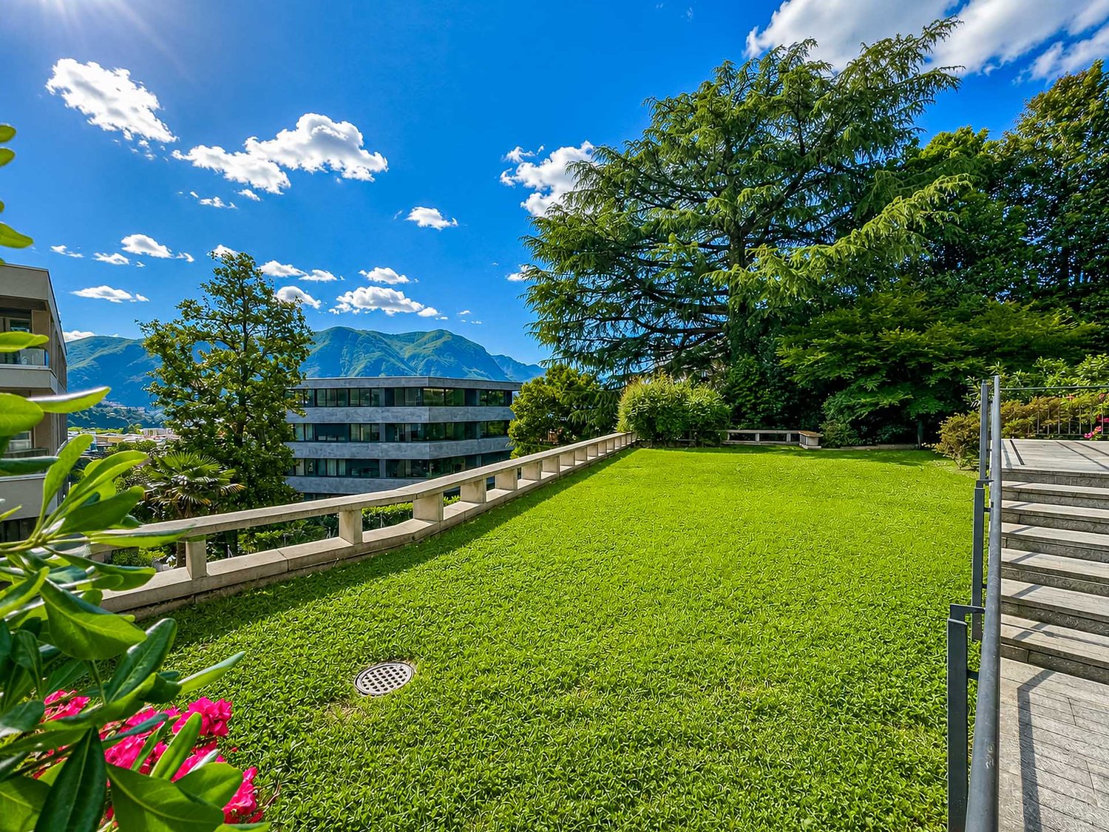
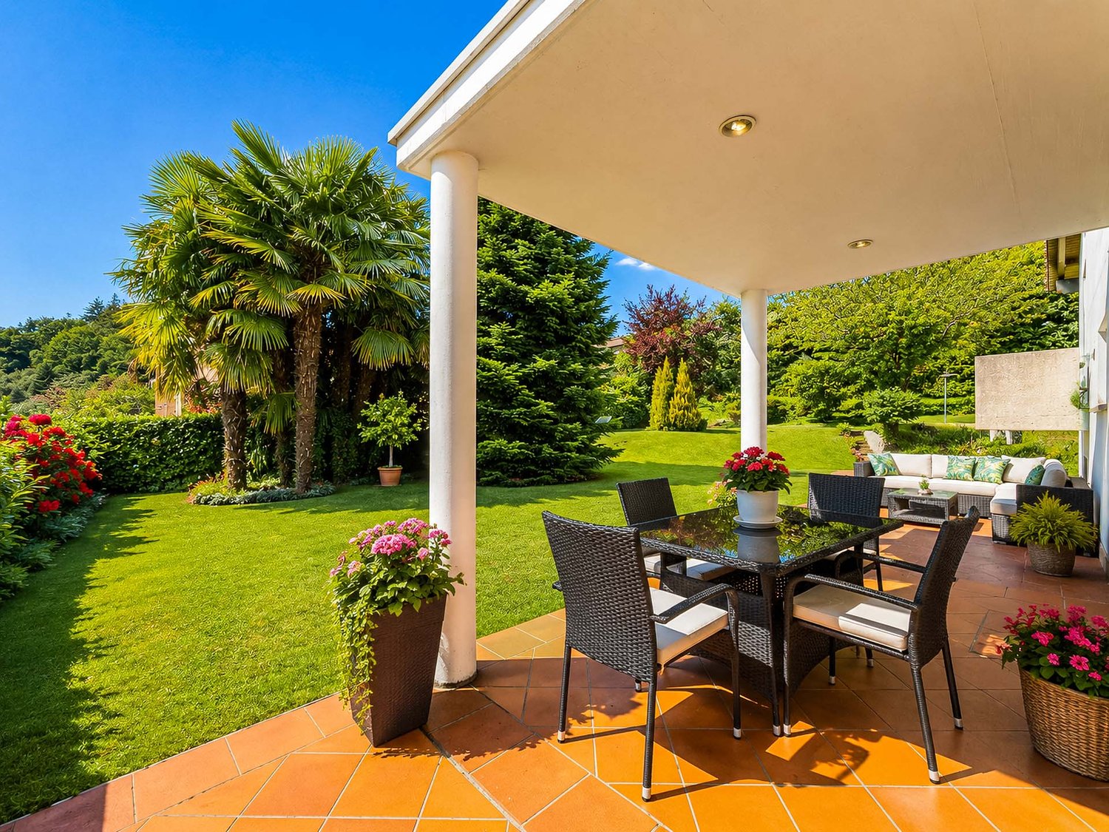
Wohnen über dem Lago Maggiore - eine Investition mit Perspektive.Nutzen Sie diese besondere Gelegenheit: An privilegierter Hanglage erwartet Sie eine grosszügige 4.5-Zimmer-Wohnung mit atemberaubendem Panorama über den Lago Maggiore - inklusive eigenem Tiefgaragenplatz. Lassen Sie sich von diesem erstklassigen Angebot inspirieren und begeistern.Besuchen Sie die eigene Webseite dieser Immobilie unter: https://immoleague.ch/immobilie?id=5544277und erhalten Sie Zugang zu: Virtueller Besichtigung, ausführlicher Dokumentation mit weiteren Bildern, Grundrissplänen, weiteren Zahlen, Daten und Fakten etc.Panorama & Lage:Brissago begeistert mit mediterranem Klima, malerischen Gassen und der Nähe zur italienischen Grenze. Die erhöhte Position dieser Wohnung garantiert Sonne von morgens bis abends und einen unverbaubaren Blick auf See, Berge und die berühmten Brissago-Inseln. Restaurants, Einkaufsmöglichkeiten und der Seeuferweg liegen nur Minuten entfernt; Locarno und Ascona erreichen Sie in kurzer Fahrdistanz.Das Besondere - langfristige Chance:Für den derzeitigen Bewohner ist ein lebenslanges Wohnrecht eingetragen. Während er die Hypothekarkosten übernimmt, tragen Sie lediglich die Nebenkosten. So erwerben Sie eine Immobilie zu einem aussergewöhnlich attraktiven Preis, deutlich unter dem üblichen Niveau für diese Lage. Sie binden Kapital in einer werthaltigen Wohnung, ohne vorerst selbst einziehen zu können - gewinnen aber Zeit und Perspektive.Wertbeständigkeit: Brissago und der Lago Maggiore verzeichnen seit Jahren stabile Preisentwicklungen.Flexibilität für die Zukunft: Nach Ablauf des Wohnrechts steht Ihnen die Wohnung für Eigennutzung oder gewinnbringenden Weiterverkauf offen.Fazit:Diese Wohnung verbindet eine bevorzugte Lage mit einem Kaufpreis, der nur selten am Lago Maggiore anzutreffen ist. Ein Investment, das Geduld belohnt - heute mit kalkulierbarer Kapitalbindung, morgen mit voller Freiheit der Nutzung.Einige Besonderheiten dieser Immobilie+ Cheminée+ Sonnenverwöhnte Terrasse+ 180-Panorama-Seesicht+ Unverbaubare Weitsicht+ Schlafzimmer mit Balkon+ Sep. Ankleidezimmer+ Sep. Hauswirtschaftsraum+ Begehrte & erhöhte Lage+ Gepflegter Zustand+ Klimaanlage+ Photovoltaikanlage+ Tiefgaragenplatz+ Uvm.Wenn Sie weitere Informationen für Ihre Entscheidungsgrundlage benötigen, sind wir gerne für Sie da.Ihr ImmoLeague Team.Kennen Sie jemanden, der diese Immobilie kaufen möchte oder benötigen Sie Unterstützung beim Verkauf Ihrer Immobilie?Nutzen Sie jetzt unseren Online Schnellrechner unter: https://bit.ly/2RoSH9RDie ImmoLeague AG bietet Ihnen eine professionelle und auf Ihre Bedürfnisse ausgerichtete Dienstleistung, zu unschlagbaren Konditionen.Living above Lake Maggiore - an investment with prospects.Take advantage of this special opportunity: a spacious 4.5-room apartment with a breathtaking panorama over Lake Maggiore awaits you in a privileged hillside location - including your own underground parking space.Let this first-class offer inspire and excite you.Visit this property's own website at: https://immoleague.ch/immobilie?id=5544277and gain access to: virtual viewing, detailed documentation with further pictures, floor plans, further facts and figures, etc.Panorama & location:Brissago delights with its Mediterranean climate, picturesque alleyways and proximity to the Italian border.The elevated position of this apartment guarantees sun from morning to evening and an unobstructed view of the lake, mountains and the famous Brissago Islands.Restaurants, shops and the lakeside path are just minutes away; Locarno and Ascona are a short drive away.The special - long-term opportunity:A lifelong right of residence is registered for the current resident. While he assumes the mortgage costs, you only bear the ancillary costs.You acquire a property at an exceptionally attractive price, well below the usual level for this location.You tie up capital in a...

  • Balcony / Terrace
  • View
  • Child-friendly
Travel time
-
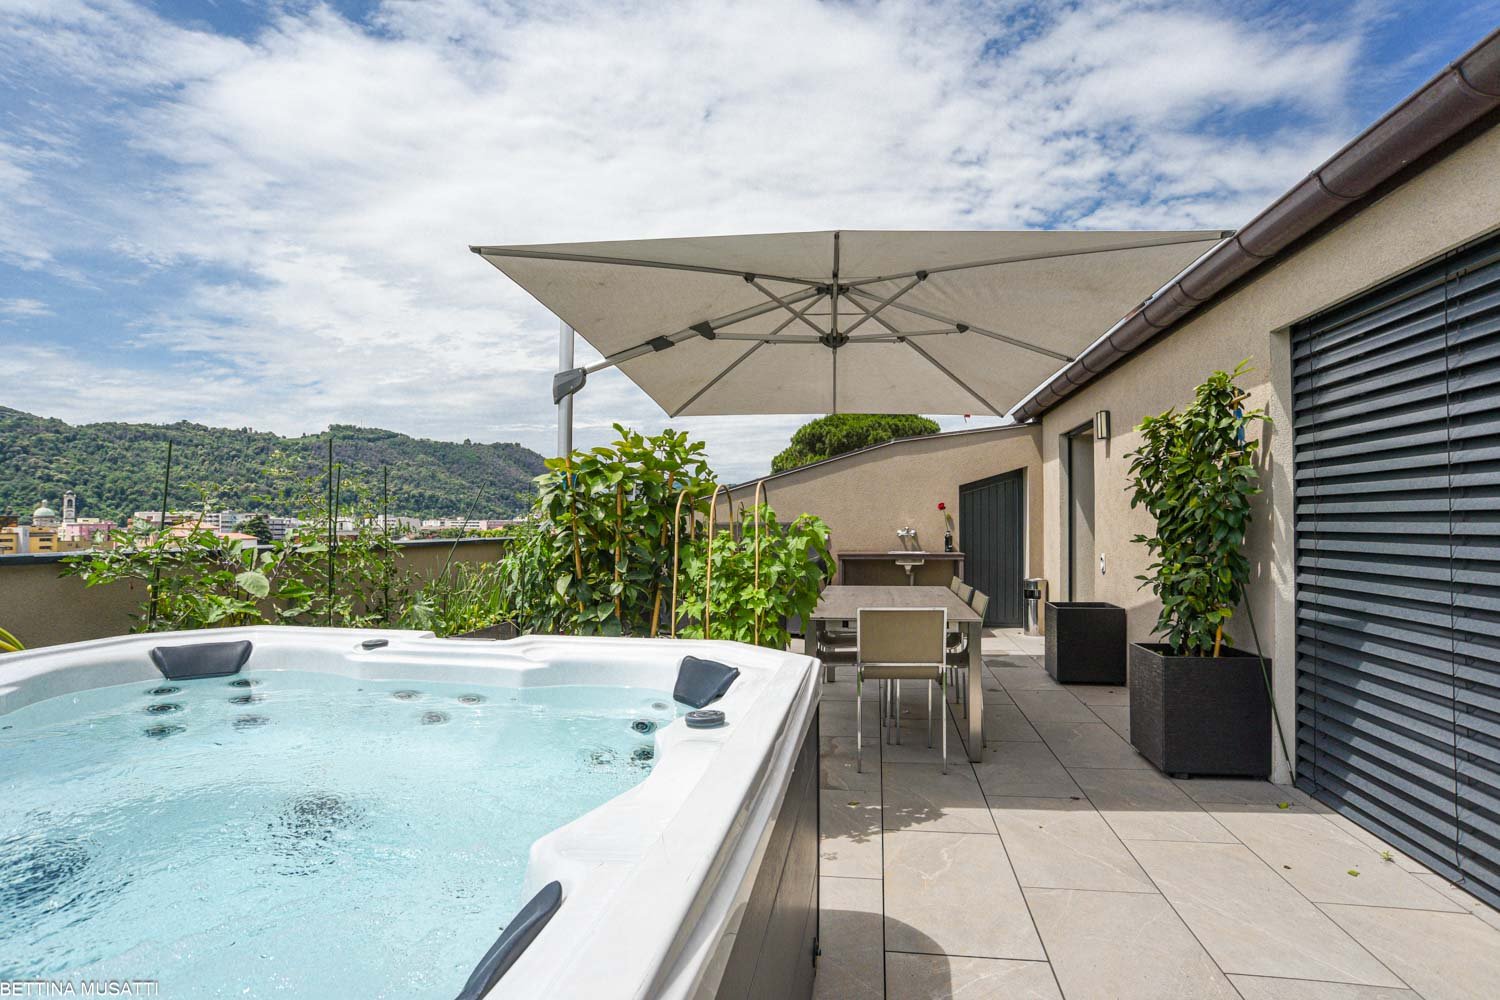
  • Terrace with glass railings, view of city and mountains, table, chairs, plants, and trees
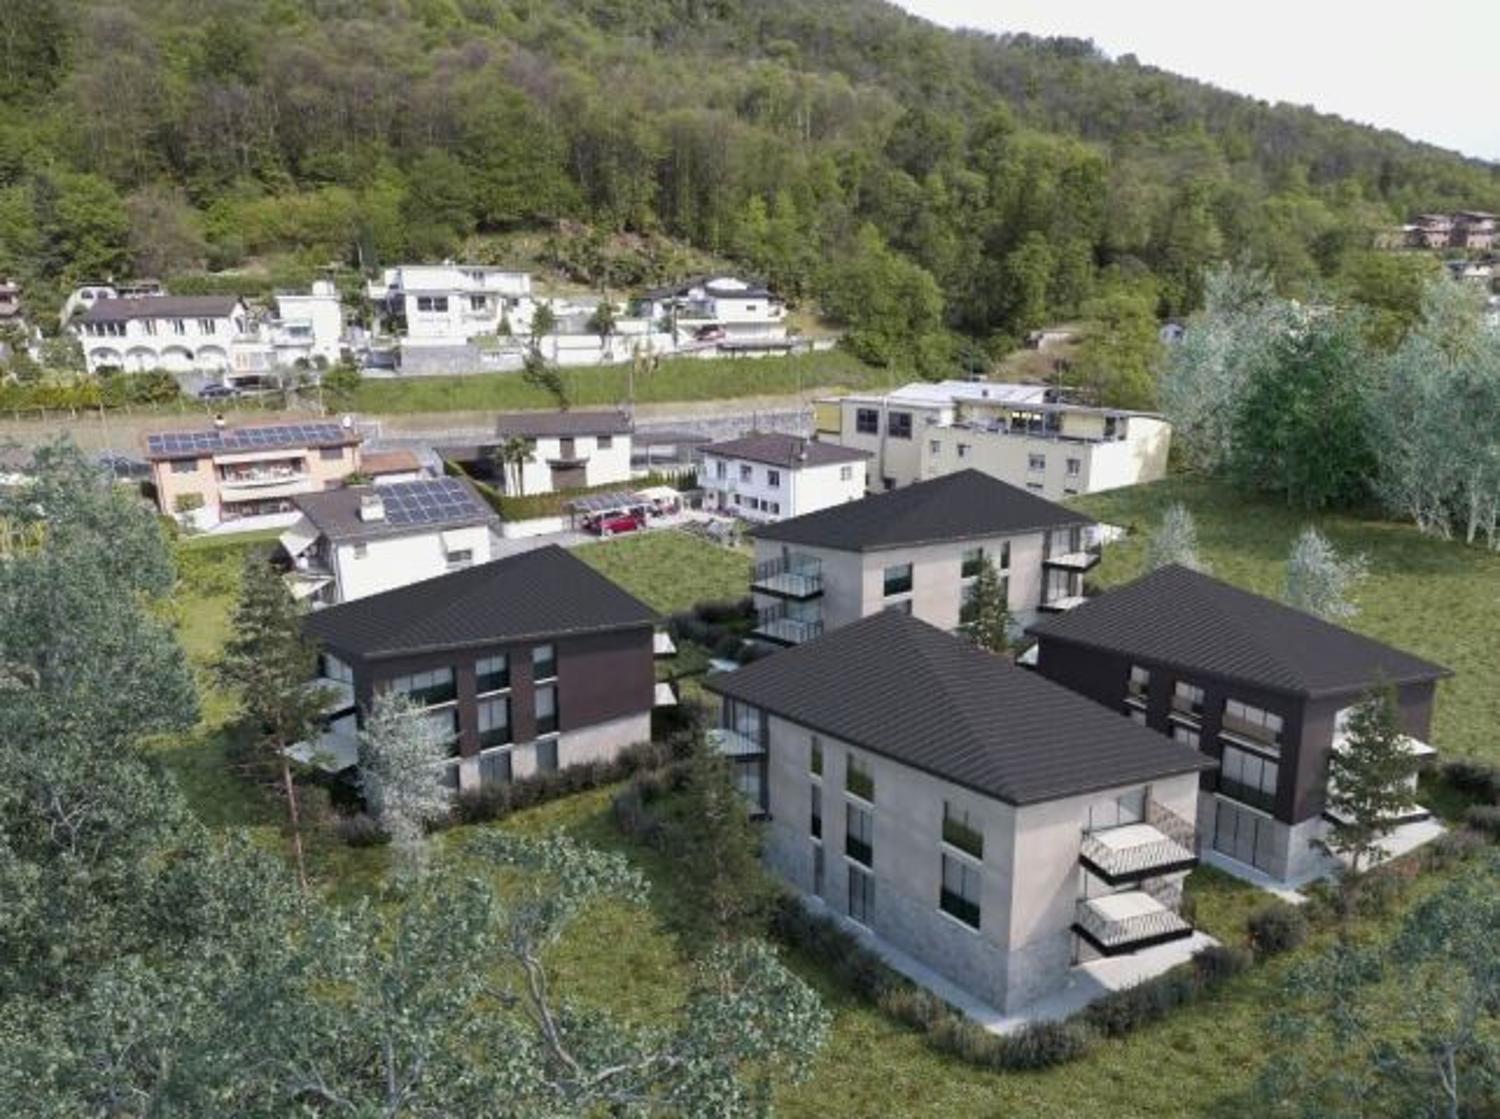
  • Aerial view of houses, mountains, lake, sky
  • modern living room with large windows and sliding doors leading to balcony, large sofa, coffee table, and modern floor lamp
  • modern kitchen, white cupboards, island with a dining table, white table and chairs, oven and dishwasher built-in, white flooring, white ceiling
  • minimalist bedroom, gray floors, white walls, bed with white sheets, table with lamp, sliding glass doors leading to balcony with view
  • Balcony with large glass walls and balcony table, offering panoramic view of mountains
  • A small apartment with a kitchen, two bedrooms, a bathroom, and a terrace
  • Advertising image for the real estate company Capifid Immobiliare, highlighting luminous environments and optimal living quality.
  • Open and suggestive view on the surrounding landscape
  • Real estate property description advertisement
  • Real estate proposal advertisement
  • Attico inserito in un contesto residenziale tranquillo e ben collegato
1 / 13
Aerial view of houses, mountains, lake, sky
modern living room with large windows and sliding doors leading to balcony, large sofa, coffee table, and modern floor lamp
modern kitchen, white cupboards, island with a dining table, white table and chairs, oven and dishwasher built-in, white flooring, white ceiling
  • Parking space
  • Balcony / Terrace
  • Garage
  • +2
4.5 rooms, CHF 1,450,000.–
Via Montecucco 44, 6596 Gordola

GORDOLA – PENTHOUSE 4.5 ROOMS, PANORAMIC VIEW OF THE LONG LAKE/SECOND HOME

Where Gordola, just a few steps from Locarno and directly on the shore of Lake Maggiore, is an ideal place for those looking for peace and a residential area. The area is well-connected, with large green spaces and easy access to sports and shopping facilities. The privileged location allows you to enjoy the surrounding nature while being well-connected to the main cities of the region. What Penthouse with 161 m², designed to offer a perfect balance between functionality and comfort, with a breathtaking view of Lake Maggiore. The entrance opens onto a cozy atrium, which leads to the living area, where there is an open kitchen. The living room is spacious and bright, with large windows that provide access to the magnificent panoramic terrace of 48 m², from which you can enjoy a breathtaking view of Lake Maggiore. The sleeping area has a spacious master bedroom with a wardrobe and a shower/bath, creating an environment of total privacy and comfort. Additionally, there are two single rooms, ideal for children, guests, or as a study, and two more services that ensure practicality and comfort. To complete this property, there is a basement, a private laundry room, and comfortable parking spaces/boxes/outdoor parking/covered parking. You will like it because - Privileged location - Panoramic view of Lake Maggiore - Space and comfort - Practicality and comfort - Perfect as a SECOND HOME This penthouse offers a perfect mix of comfort, practicality, and natural beauty, making it an ideal option for those looking for an elegant and functional home. Selling price CHF 1'450'000.00

  • Parking space
  • Balcony / Terrace
  • Garage
  • +2
Travel time
-
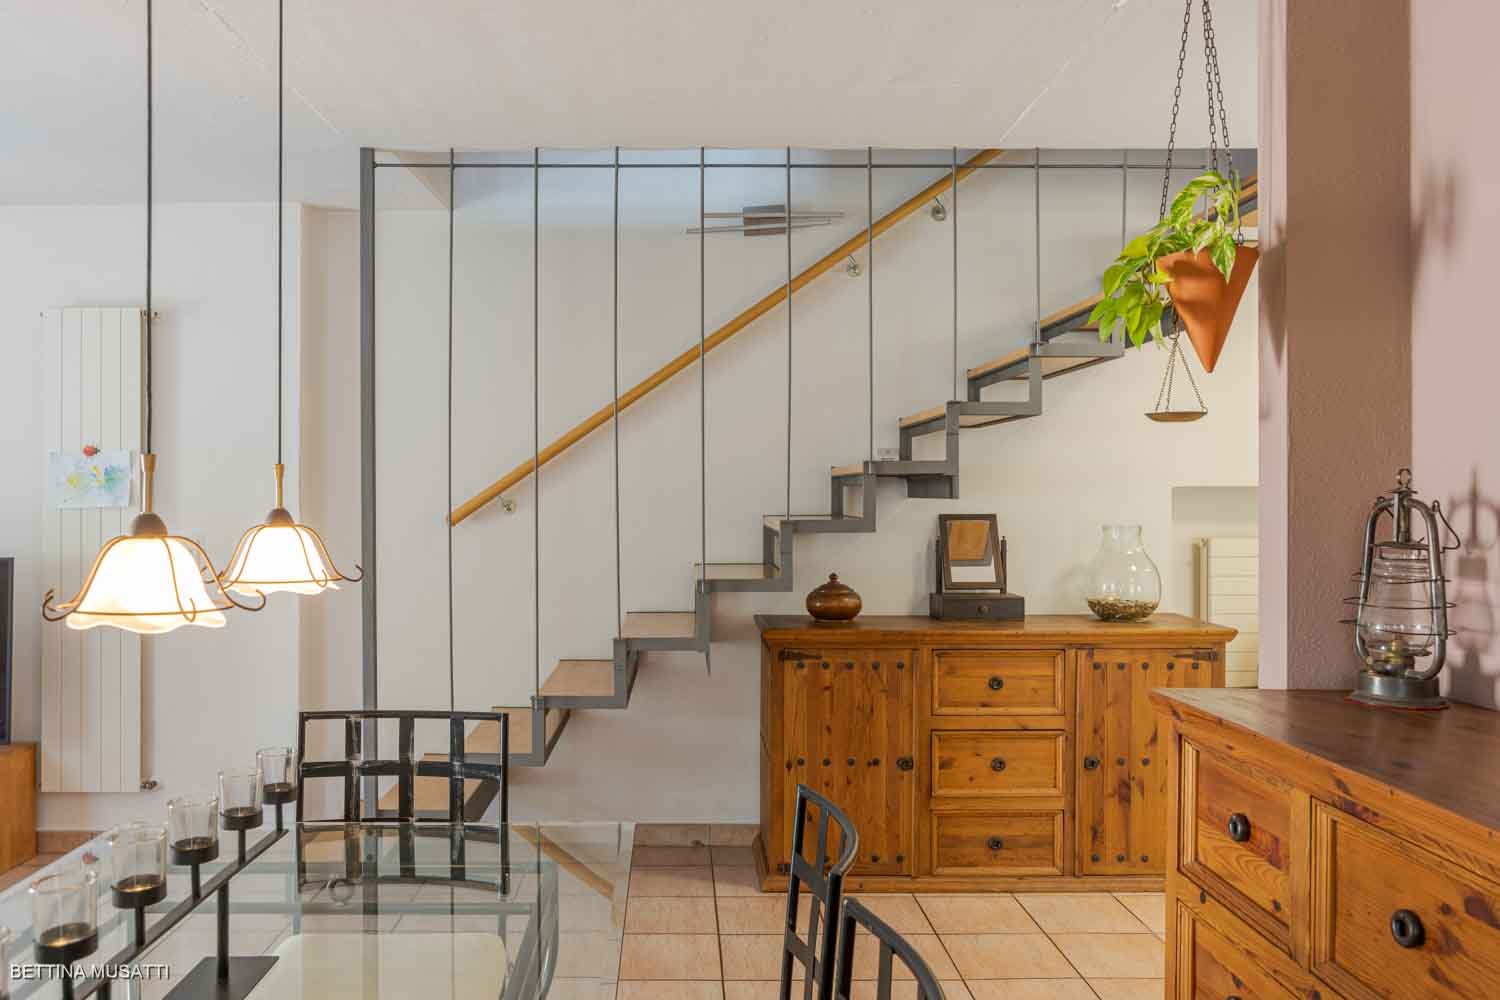
  • open space living area, stairs, wooden floor, dining table, chairs, kitchen cabinets, chandeliers
  • Spacious living room with sofa, wooden staircase, tile floor, wooden dining table, dining chairs, wooden cupboard, kitchen cabinets, flower vase, picture frames, chandeliers, books, and magazine.
  • wooden floor, glass table, modern chairs, bar stool, wooden shelves, dining room lamps, staircase
  • Dining table, chairs, staircase, living room couch, TV, fireplace
  • tiled floor, mirror, cabinet, stairs, plant, wooden stool
  • Modern white kitchen with wooden countertops, built-in appliances, tiled flooring, and a dining table with chairs.
  • Large double bed, wooden dresser, large mirror, blue curtains, TV, nightstand with lamp
  • Bathroom with white tiles, white sink, white wooden cabinet, wooden ceiling, bathtub with shower, wooden doors, plants, mirror
  • a small wooden table and chairs with bench, green plants, flowers, grass, and plants in pots
  • Exterior of a building with green doors and brick walls, featuring a copper pipe next to the entrance and an open doorway with a chandelier.
  • wooden paneling, chandelier, wooden table and chairs, open doors, storage box, paintings on wall
  • Green-walled house, archway entrance, balcony with railings, hedge on right side, orange building next to it
  • multi-story house, tree, wooden table, wooden fence, green grass, roof
  • Living room, kitchen, bedroom, bathroom, hallway, storage room, dining area, entrance
  • Living room, bedroom, bedroom, bathroom, toilet, storage, balcony
  • raised ground floor, Cantina 42,70 sqm, Grottitino 17,50 sqm
1 / 16
Spacious living room with sofa, wooden staircase, tile floor, wooden dining table, dining chairs, wooden cupboard, kitchen cabinets, flower vase, picture frames, chandeliers, books, and magazine.
wooden floor, glass table, modern chairs, bar stool, wooden shelves, dining room lamps, staircase
Dining table, chairs, staircase, living room couch, TV, fireplace
  • Parking space
  • Balcony / Terrace
  • Garage
  • +3
5 rooms, 200m², CHF 790,000.–
6825 Capolago

CAPOLAGO – TRADITIONAL HOUSE WITH WINE CELLAR: TRADITION AND RELAXATION

In your own home, you can live and enjoy an authentic and typical wine cellar of the region, offering you the opportunity to turn your home into a place of rest and share a pleasant glass with friends in convivial moments.Where: In Capolago, a village that preserves its authentic charm with picturesque streets and well-preserved historic buildings. Despite its rural atmosphere, Capolago offers an excellent location in close proximity to shops, supermarkets, restaurants, and essential services.What: Single-family house with 200 m² and large building land, spread over three levels, including the basement area.The entrance leads to a spacious dining and living area with a panoramic view, which becomes the heart of the house. The kitchen is separate, the guest bathroom with shower, while in the sleeping area there are three bedrooms, a bathroom with bathtub, and a hobby room.To offer additional comfort, there is a beautiful garden with a portico for relaxing moments.Furthermore, you have a laundry room, a technical room, a garden, and a chicken coop at your disposal.You will like it because– it offers the possibility of being converted into a SECOND APARTMENT– it offers a strategic location. Motorway connections nearby to Milan and Lugano.– Practical and functional room layout– A parking space in the garage, a covered parking space, and two outdoor parking spaces are included in the price– Ideal for familiesSALES PRICE: CHF 790’000.00

  • Parking space
  • Balcony / Terrace
  • Garage
  • +3
1 / 11
5.5 rooms, CHF 700,000.–
Nucleo, 6994 Aranno

Large single-family house in the green in Aranno

Large single-family house in the green in Aranno, with hobby room, garden and in a quiet position.The accommodation of over 199 sqm features particularly large and bright rooms. It is spread over 2 floors and has 5.5 rooms.The main entrance is on the ground floor. An internal staircase leads to the first floor where there is a large living room with fireplace and large windows, a separate kitchen, a veranda with access to a storage room and the terrace where a barbecue is installed, a hallway, a master bedroom, a second bedroom with private balcony and a bathroom.On the ground floor there is a room with a fireplace that can be used as a grotto or hobby room, an additional bedroom that remains in a reserved position with respect to the main house, a bathroom, the technical room, a storage room, the laundry room and a portico. Outside there is a sunny garden with open views.There are also 2 outdoor parking spaces available.The house is from the 1960s. In the mid-80s, important renovation work was carried out, which also led to the creation of a habitable veranda. In 2014, the windows were replaced with wood/PVC windows with double glazing; in 2015, the heating system was revised with the installation of a new oil-fired boiler and photovoltaic panels were laid, which help to keep consumption low.Some modernization work would make this house more in line with current building standards.The position is particularly quiet. The municipality is surrounded by greenery and offers a rustic and family-friendly atmosphere, and its location near Lugano and the main communication routes also allows you to enjoy the amenities and services of the city. The municipality is small but well-organized, with schools, sports facilities and services for residents.MEASURESAccommodation: 199 sqmLand: 1475 sqmRef.: V-CC-ARA-STR-32

Travel time
-
1 / 11
5.5 rooms, 212m², CHF 1,600,000.–
Campione, 6816 Bissone

Semi-detached house with lake view and garden in Bissone

Semi-detached house with lake view in Bissone, with private garden, hobby room and access to the private beach of the residence. A perfect residential solution both as a main and secondary residence.The house is part of a residential complex consisting of four semi-detached units divided into two blocks. The location is directly in front of the lake, accessible by crossing the road.The accommodation is spread over 3 main floors and 3 mezzanines, using every level to create functional and well-distributed spaces. The area is over 210 m², divided into 5.5 rooms, with bright, west-facing spaces and a lake view.The main entrance of the property is located at street level (-1) and the interiors of the house are conveniently accessible both by stairs and lift from the first floor, where the entrance hall, laundry room and a service bathroom are located.On the first floor, there is a large living area with a lake view, enhanced by a fireplace, exposed beams and an elegant parquet laid in a Hungarian herringbone pattern. The kitchen is separate and opens onto a veranda currently used as a dining room. By a simple modification, the walk-in closet in the master bedroom can be transformed into an additional room. On the same floor, there is also a practical storage room.Going down to the ground floor, there is the night area, consisting of a master bedroom with a large walk-in closet, bathroom and a second bedroom with a walk-in closet, en-suite bathroom and veranda currently used as a study. Both bedrooms open onto the private garden with a lake view.Going up from the living area to the second floor, there is a large versatile room, perfect as a library, office or hobby space, an additional bedroom with bathroom and the technical room.The basement (-1) houses the garage, equipped with a mechanized system that allows parking for 2 cars, with the possibility of an additional outdoor parking space.This house, originally built in 1985, has been completely renovated in 2023 and presents itself today in an excellent state. The finishes are of good quality, the heating is electric, the windows are made of wood/PVC with triple glazing and an alarm system is present.The location is particularly strategic: the house is located directly in front of the lake, just a few minutes from the motorway access and the cantonal road, making it easy to move to Lugano and the rest of Ticino.MEASURESHouse: 212.06 m²Basements and storage rooms: 27.20 m²Terraces: 13.28 m²Garden: 69 m²Ref.: V-AF-BIS-CAM-34


Travel time
-
1 / 12
3.5 rooms, 108m², CHF 990,000.–
Via Tesserete, 6900 Lugano

3.5-room apartment in Lugano near the station

Apartment 3.5 rooms in Lugano, in a particularly convenient location, just a few minutes' walk from the train station and close to all major services. The strategic location allows you to reach the heart of the city center in less than a kilometer, making the property perfect as a main or secondary residence or as an investment.The apartment is located on the first floor of a well-maintained residential building and offers rooms with 2.80-meter-high ceilings. The entrance has a space for a wardrobe and leads to the living room with direct access to a habitable terrace with an open view. The dining area overlooks a spacious private patio of about 35 m², where a practical storage room has also been created. The kitchen is separate. The sleeping area includes the master bedroom, a second bedroom, a complete bathroom, and a guest bathroom.The interior finishes include parquet floors in the main rooms, tiles in the kitchen and bathrooms, a furnished kitchen, and aluminum windows with double glazing. The heating is gas-powered and distributed through radiators.The building, built in 1999 and renovated in 2024, has a pleasant green communal area and a common laundry room.The property is completed by 1 cellar included in the price and the possibility of purchasing 1 parking space in the underground garage for 60,000 CHF.One of the greatest strengths is undoubtedly the location: within a radius of about 600 meters, you will find supermarkets, restaurants, shops, and the Lugano train station, while the city center is easily accessible on foot in a few minutes.MEASURESApartment: 91 m²Terrace: 13 m²Patio: 35 m²Commercial area: 108 m²Ref.: V-GO-LUG-GER-1

Travel time
-
1 / 12
5.5 rooms, CHF 895,000.–
Via Capriccio, 6855 Stabio

House with garden in Stabio

House with garden in Stabio, located in a quiet residential neighborhood surrounded by greenery and well-connected to the main services of Mendrisiotto and Italy.The south-facing aspect enhances every room with natural light throughout the day.The 5.5-room apartment is spread over two main levels connected by an internal staircase, plus a basement.The living area on the raised ground floor includes the living room with fireplace and access to the portico, the habitable kitchen with exit to a second portico equipped with barbecue, a room currently used as a study, and a bathroom. All rooms have access to the private garden surrounding the house.The first floor hosts the sleeping area with mansard roofs and generous heights, consisting of two bedrooms, a complete bathroom, and an additional master bedroom with access to a terrace, positioned on a raised level, ensuring privacy and an open view of the surrounding greenery.The basement offers versatile ancillary spaces, including a hobby room already soundproofed, also suitable as a music room or home cinema, a cellar, a shelter, and a technical room with laundry.The property includes 1 single garage with space for motorcycles or bicycles and a courtyard where it is possible to park up to 5 cars outside.Built in 1994, the house is in good condition and ready to be inhabited without immediate interventions. The finishes include wooden windows with double glazing, terracotta floors in the living area, and parquet in the bedrooms, in addition to a furnished kitchen. The heating system is a floor heating system powered by an oil-fired boiler.The position is residential and very quiet. Stabio offers a well-served context with schools, shops, and public transport, including rail and bus connections.MEASURES (approximate)House: 128.93 m²Basement: 42.00 m²Terraces: 13.95 m²Garden: 96.00 m²Commercial area: 179.30 m²Ref.: V-PP-STA-CAP-8N

Travel time
-
1 / 12
4.5 rooms, 241m², CHF 3,700,000.–
Via Carona (Paradiso), 6900 Paradiso

Exclusive penthouse with stunning lake view in Paradiso

Exclusive penthouse with stunning lake view in Paradiso, set in a contemporary high-end residence. The open horizon over the lake and the city, combined with the generosity of the spaces and natural light, give the apartment a unique character. The finishes, of superior quality, can still be personalized according to the needs of the future owner.Located on the fifth and last floor, the apartment has direct access via elevator. The rooms include: entrance with wardrobe, modern open-plan kitchen, spacious living room overlooking the covered terrace with panoramic views, guest bathroom, master bedroom with bathtub, en-suite bathroom and walk-in closet, two other bedrooms, a complete bathroom and a practical internal laundry room.1 very spacious basement is included in the price. It is possible to purchase 2 parking spaces in the underground garage for CHF 50,000 each.In the building, particular attention has been paid to the construction and technical choices to offer the buyer an apartment of high quality in a precious and avant-garde building.The heating system uses a geothermal heat pump for heat production and distribution through underfloor heating. The same system serves as cooling during the summer season. The windows with triple glazing are sliding, very wide and electrically openable. The acoustic insulation properties are also excellent.A domotics system manages the functions of the apartment. Preparation for air conditioning and alarm system is provided.The location is particularly privileged: the area is optimally served by infrastructure and public transport, making every move simple and immediate. The lake shore and the center of Paradiso are easily accessible on foot, offering direct access to the main services.MEASURES:Apartment: 215.80 sqmTerrace: 42 sqmBasement: 21 sqmSales area: 241 sqmRef.: VLA-PPPI

Travel time
-
1 / 15
5.5 rooms, CHF 2,480,000.–
Strada dal Cioss, 6925 Gentilino

Detached house with large garden in Gentilino

Detached house with large garden in Gentilino, located in a quiet residential area, in the green and particularly appreciated for its quality of life.The ground floor hosts the day area, characterized by a large living room with fireplace, a spacious dining area with double-height ceilings and a open-plan kitchen. On the same level, there are also a hallway, two bedrooms and two bathrooms. The large windows allow direct access to the portico and the manicured private garden, well planted and bounded by a lush hedge.On the upper floor, embellished with characteristic mansard roofs with exposed beams, there are a loft and a spacious attic bedroom.The semi-basement floor accommodates the entrance. Here, a bedroom ideal for guests or staff, an additional bathroom, the laundry room, a hobby room, the technical room, the cellar, the shelter and a double garage find space. The property is completed by a large outdoor area with the possibility of parking up to four cars.The house was built in 1996. In 2023, the heating system was replaced with a modern heat pump. The heat distribution is carried out through underfloor heating. The finishes include tile floors in the living area and parquet in the sleeping area, PVC/aluminum windows with double glazing. Among the property's features are also an air conditioning system and an alarm system.The position is in a reserved and green context, a short distance from schools, shops and public transport. The services of the Lugano area are easily accessible.MEASURESApartment: 273.58 sqmTerraces: 25.30 sqmSemi-basement: 135.63 sqmGarden: 794.00 sqmLand: 976 sqmCommercial area: 392 sqmRef: V-SM-GEN-SAP-18

Travel time
-

Suggested properties for you based on search results

Other interesting objects