










869 results - Properties for sale: Canton Solothurn

Fat Dakaj

Fat Dakaj

1 / 5
Fat Dakaj

Fat Dakaj

19.5 rooms492m²Price on request
4500 Solothurn

Investment opportunity near Bürgerspital

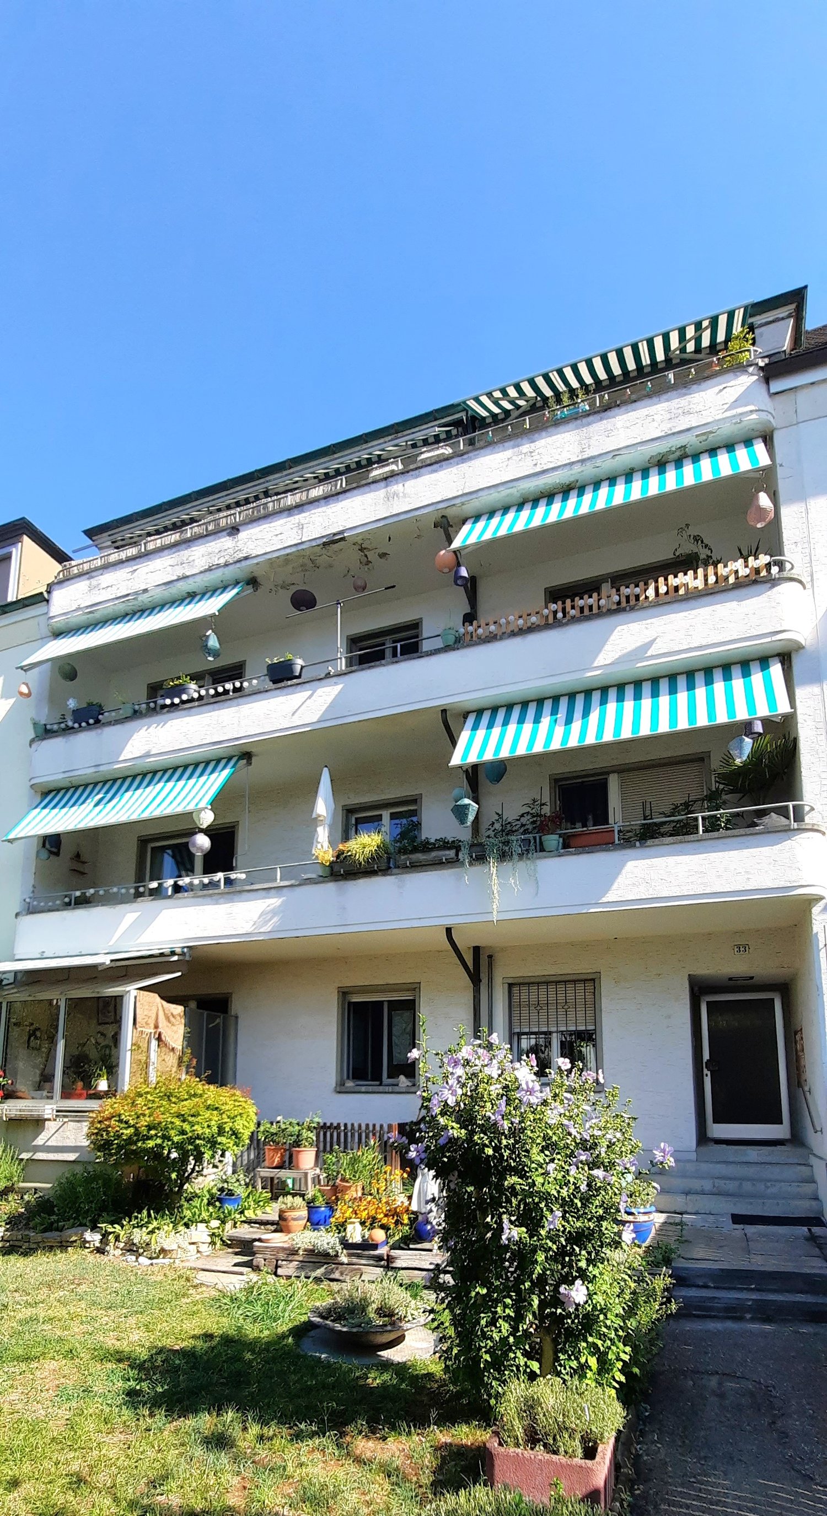
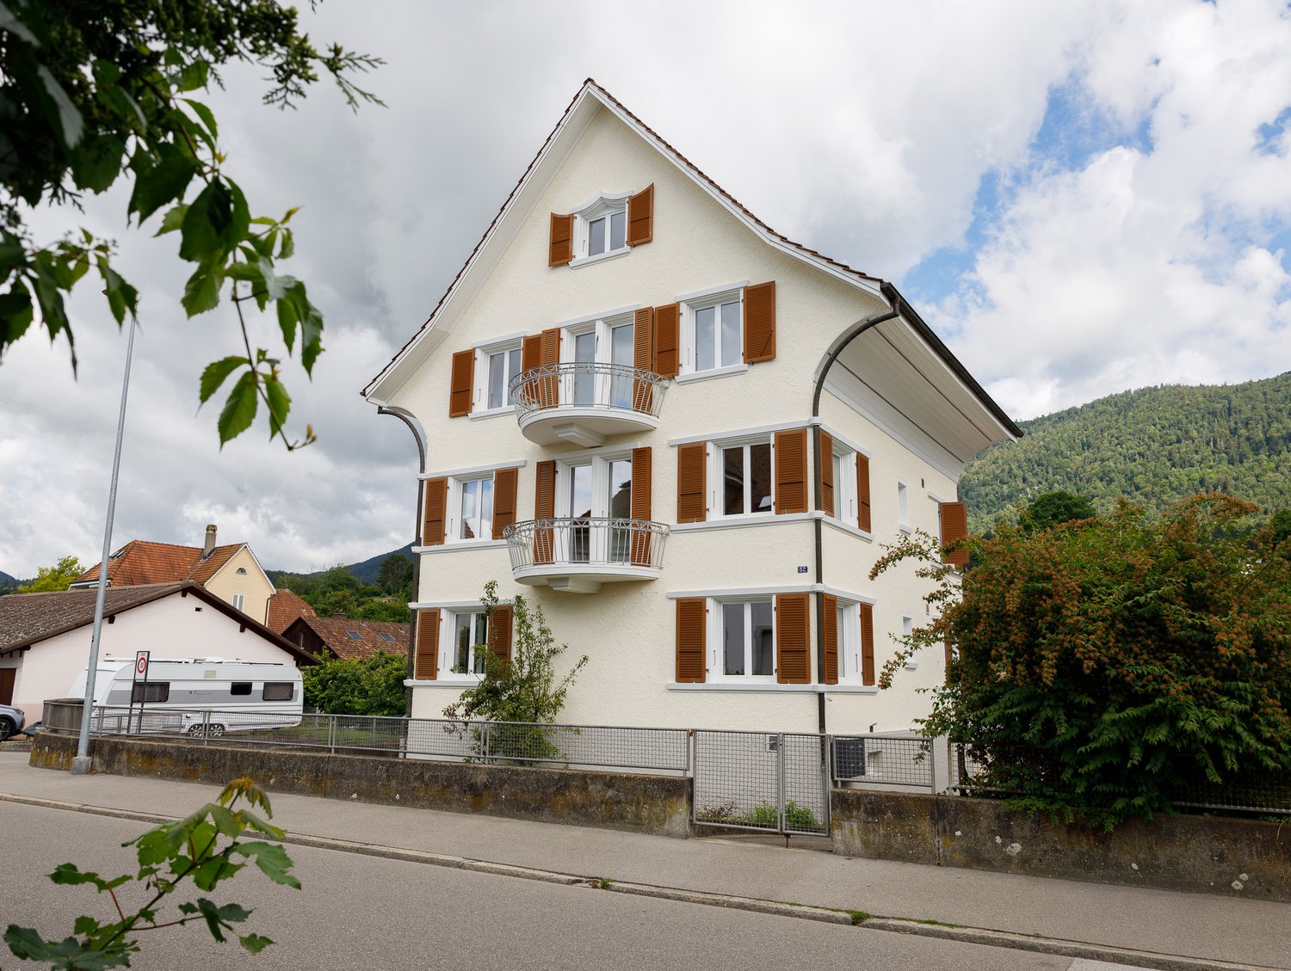
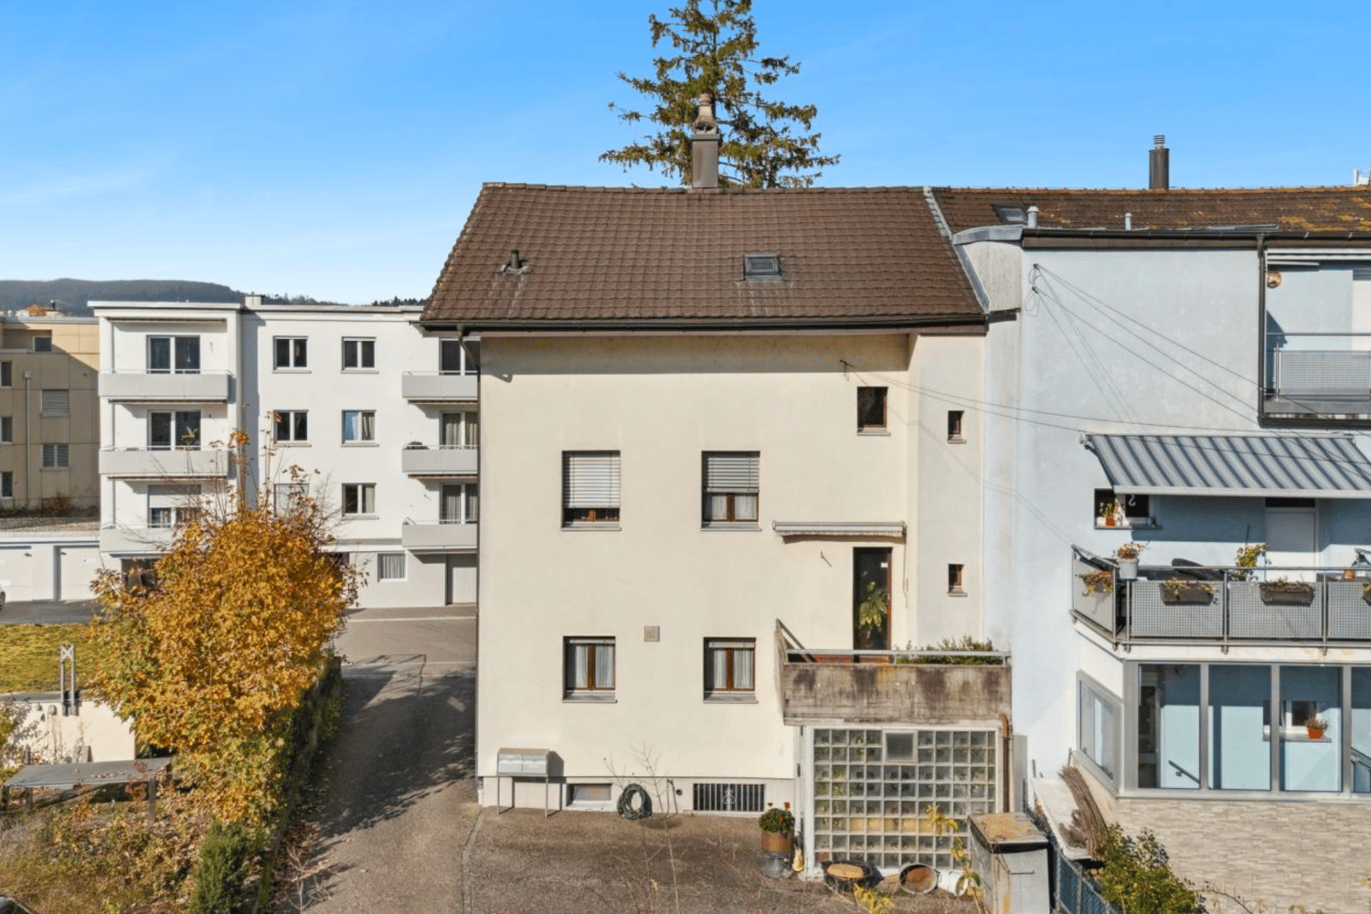
Located directly near the Bürgerspital, this property in the central location of Solothurn, only 100 meters from the train station and in the immediate vicinity of the historic old town, offers numerous usage possibilities. The spacious plot combines urban life, culture, and excellent accessibility, opening up diverse potentials - whether for high-quality residential use, a combination with commercial spaces, or for an exciting project development. A detailed building description with planned renovation ideas is already available.Thanks to the central location and proximity to schools, shopping facilities, recreational areas, and public transport, this property offers ideal conditions for forward-looking use. Whether for personal use with design freedom or as an investment project with long-term perspective - the potential is enormous. Here, no wishes are left unfulfilled. Take advantage and convince yourself! This PREMIUM HOMES offer includes: • Ideal neighborhood, centrally accessible • Old town of Solothurn - a baroque city • Proximity to shopping, schools, and hospital • Stylish, bright old building apartments • Open, practical floor plan • Plenty of daylight, high ceilings (2.60 m) • Classic herringbone parquet • 1 x 5-room office/commercial • 3 x 4.5-room apartments • 1 × 2.5-room apartment • Ideal for investors and developers • Building description with renovation ideas • Proximity to leisure, culture, and nature Interested? We would be happy to take you through a non-binding viewing! Do you want to sell your house or apartment worry-free? We will tell you the current market value of your property, discreetly and non-bindingly! Are you interested in a first non-binding exchange of ideas? Don't hesitate and contact us. We look forward to hearing from you.

Gerome Danioth

Gerome Danioth

1 / 4
Gerome Danioth

Gerome Danioth

  • Parking space
  • Garage
  • Elevator
  • +1
3.5 rooms102m²Price on request
4565 Recherswil

RESERVED (W17)

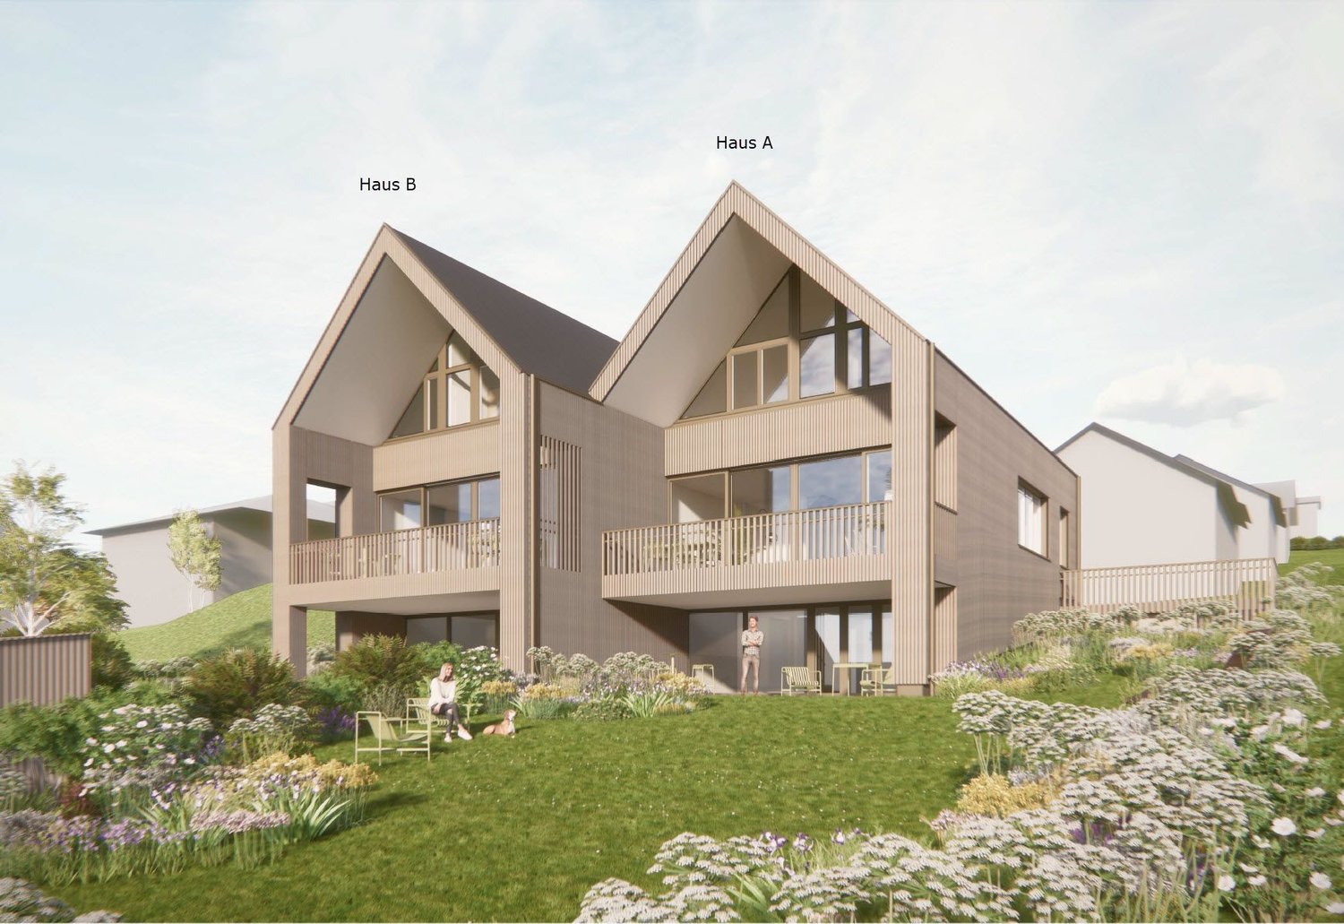
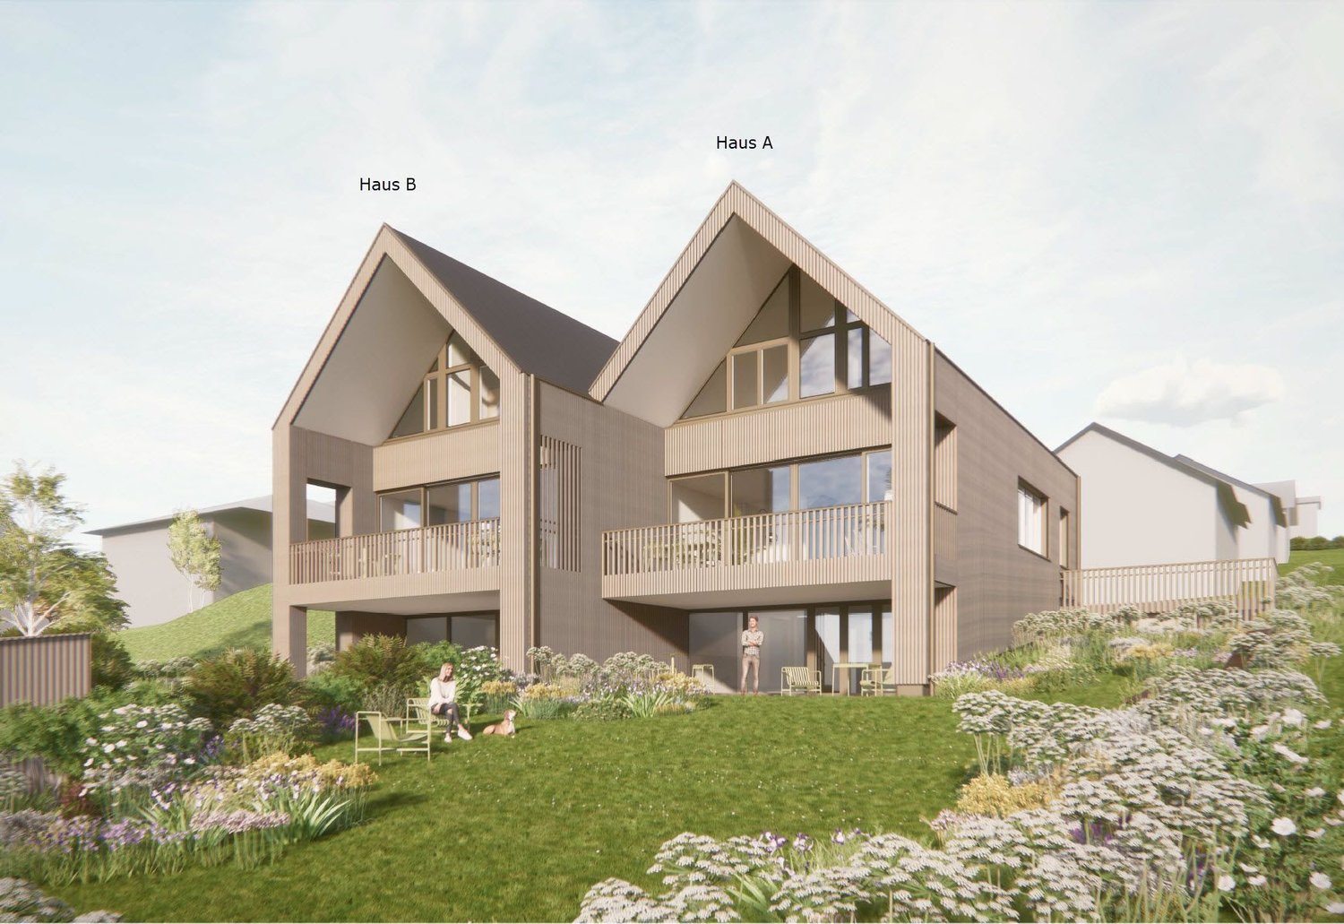
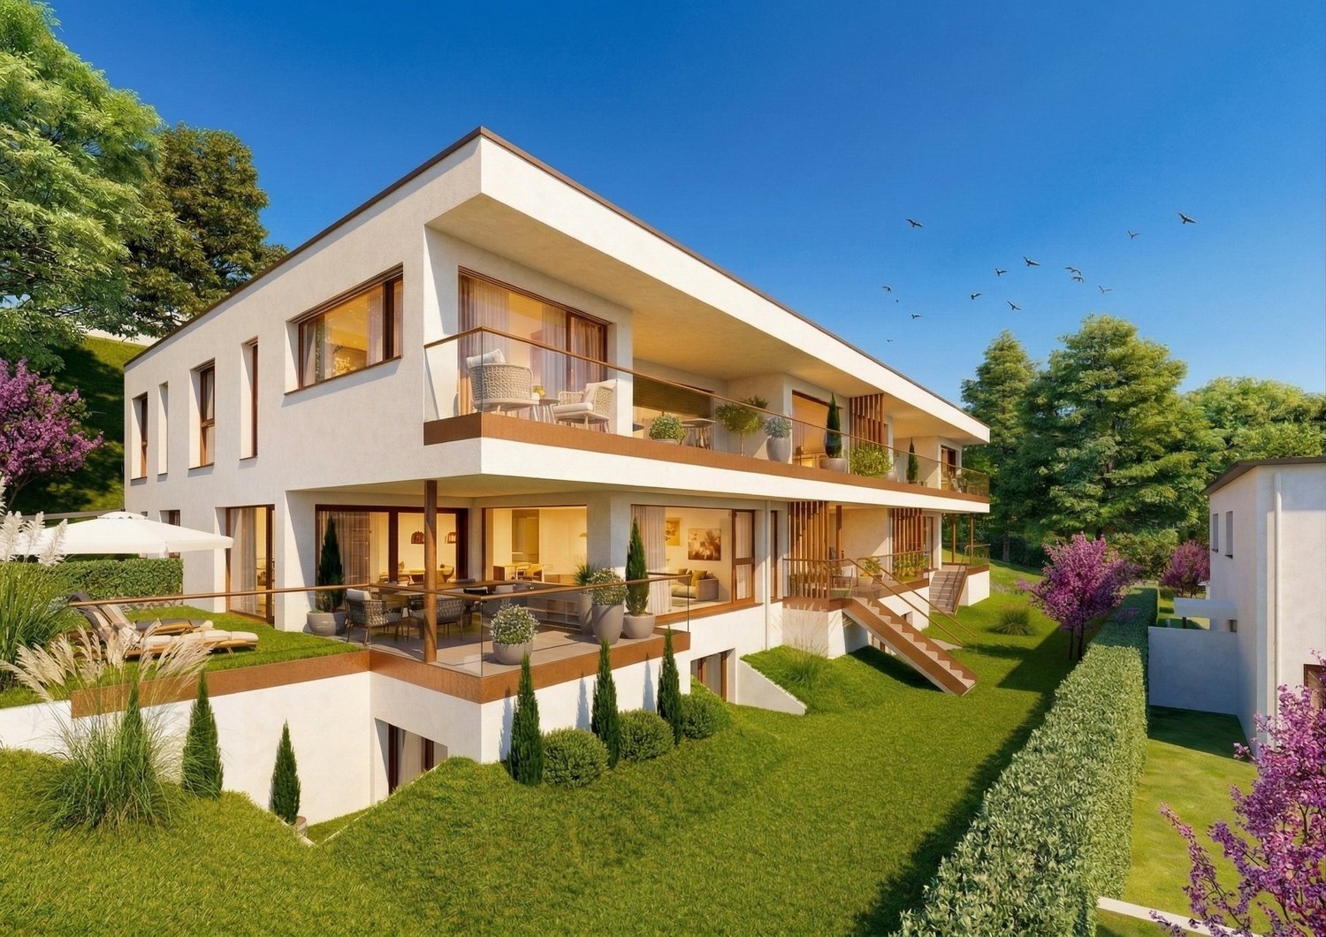
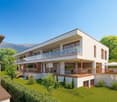
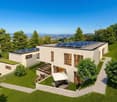
In a central and well-connected location in 4565 Recherswil, two modern multi-family houses with a total of 18 high-quality owner-occupied apartments are being built. The approved new construction project impresses with spacious floor plans, high-quality interior design, and attractive outdoor areas.Available are stylish 3.5- and 4.5-room apartments on the ground floor, upper floor, as well as attractive attic apartments with spacious terraces. The apartments offer net living areas of approximately 82 m² to 119 m² and bright, open living concepts.The apartments are equipped with high-quality materials. In the bedrooms, elegant parquet flooring creates a warm living atmosphere, while the living and dining areas are equipped with modern ceramic floor tiles. Here, no wishes are left unfulfilled. Take advantage and convince yourself! This PREMIUM HOMES offer includes: • Modern new apartments with timeless architecture • Spacious and bright living rooms • High-quality kitchens with granite countertops • Comfortable underfloor heating with individual room control • Heat pump with earth probe and free cooling • Sunny seating areas, balconies, or spacious attic terraces • 3-fold insulated plastic-metal windows • Elevator from the entrance hall to the attic floor • Private basement compartments per apartment • Family-friendly environment with playground • Good connection to Solothurn, Bern, and Zurich Interested? We would be happy to take you on a non-binding tour! Do you want to sell your house or apartment worry-free? We will tell you the current market value of your property, discreetly and non-bindingly! Are you interested in a first non-binding exchange of ideas? Don't hesitate and contact us. We look forward to hearing from you.

  • Parking space
  • Garage
  • Elevator
  • +1
1 / 1
5.5 rooms247m²CHF 4,980,000.–
4143 Dornach

AUSSERGEWÖHNLICHE GELEGENHEIT - LUXUSVILLA MIT POOL UND PANORAMABLICK

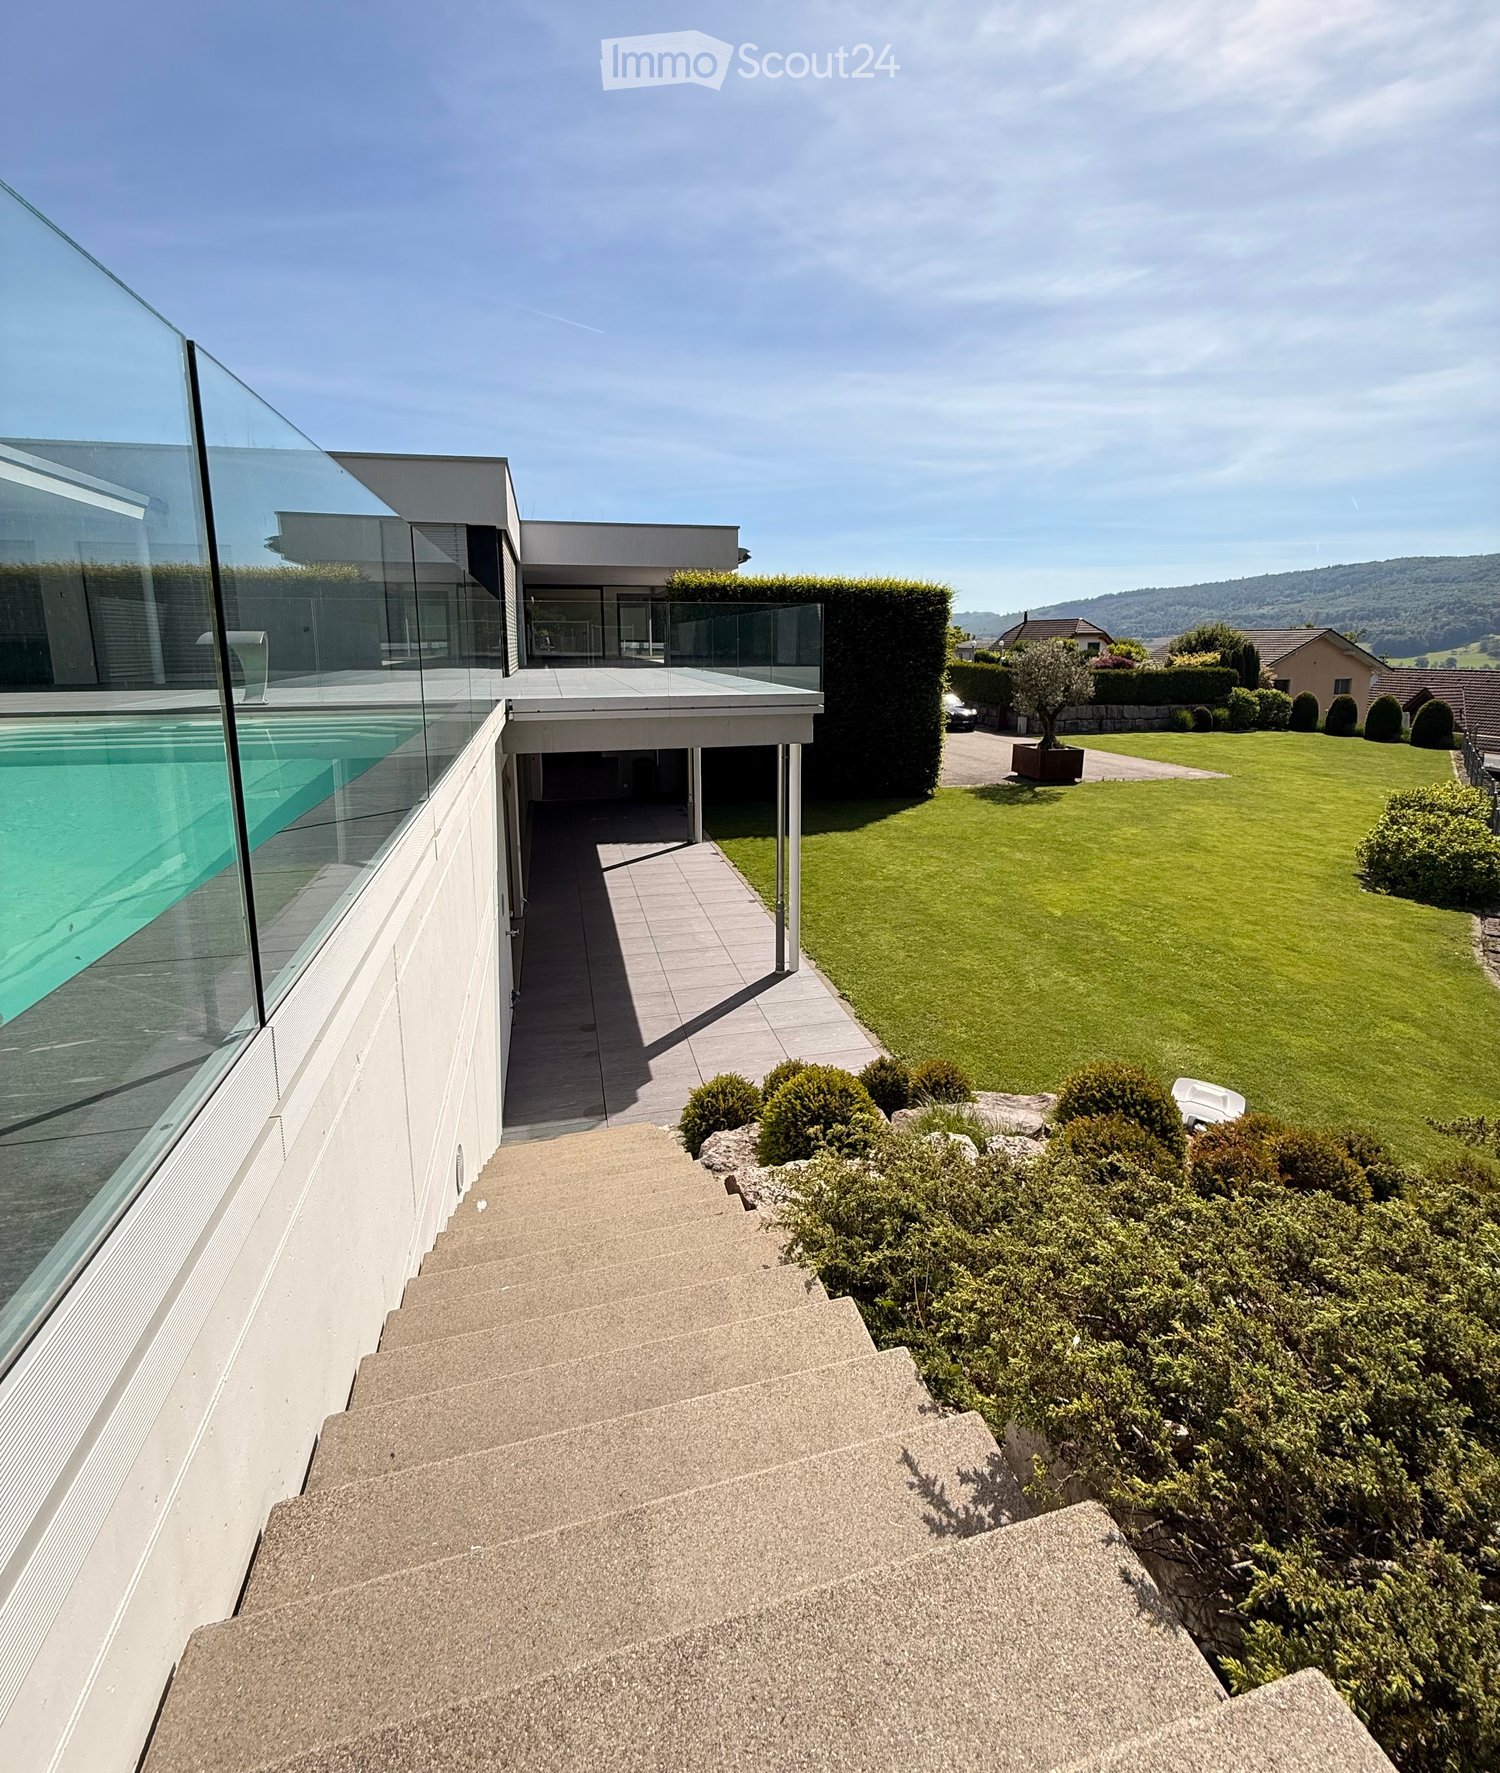
An Hanglage, eingebettet von einem idyllischen Waldanstoss und mit einer atemberaubenden Weitsicht über die Dächer von Dornach wird gerade der Anspruch an eine exzellente Wohnlage kompromisslos erfüllt. Nahe Distanzen zum Einkauf, Kindergarten/Schulen sowie dem öffentlichen Verkehr sorgen für den gewünschten Mehrwert. Der Bahnhof und der Autobahnanschluss sind ebenfalls in wenigen Minuten zu erreichen. Rad- und Wanderwege in Gehdistanz sorgen für den gewünschten Erholungsraum.Diese aussergewöhnliche Villa richtet sich an Individualisten, welche einen einzigartigen Innenausbau, kompromisslosen Komfort und eine Architektur mit Charakter zu schätzen wissen. Der im Jahr 2019 realisierte Neubau präsentiert sich als imposanter Baukörper mit klarer architektonischer Sprache und eröffnet dank der privilegierten Hanglage eine unverbaubare Panoramaweitsicht über Dornach und die umliegende Landschaft.Der Innenausbau überzeugt mit aussergewöhnlicher Qualität und viel Liebe zum Detail. Edle Materialien, massgefertigte Einbauten sowie ein durchdachtes Raumkonzept schaffen eine Wohnatmosphäre auf höchstem Niveau. Ein besonderes Highlight bildet der begehbare Weinkühlschrank mit Platz für rund 600 Flaschen - ein echtes Statement für Weinliebhaber und Geniesser. Die raffinierte Raumaufteilung bietet grosszügige Wohnbereiche sowie ein hohes Mass an Privatsphäre - unter anderem mit zwei Master-Bedrooms mit Bad en Suite und Ankleide. Ergänzt wird das Raumangebot durch einen Fitnessbereich mit Dampfbad sowie weitere vielseitig nutzbare Räume.Auch im Aussenbereich setzt sich der hohe Anspruch konsequent fort: Der grosszügige Pool lädt dazu ein, die spektakuläre Weitsicht und die ruhige Lage in privater Atmosphäre zu geniessen. Die Liegenschaft präsentiert sich insgesamt in einem ausserordentlich gepflegten und nahezu neuwertigen Zustand. • exzellente und unverbaubare Hanglage • atemberaubender Panoramablick über Dornach • bestechender Neubau mit Baujahr 2019 • imposanter Baukörper mit klarer Architektursprache • grosszügiger Aussenpool (8 × 3 Meter) • begehbarer Weinkühlschrank für 600 Flaschen • extrem gepflegt und in perfektem Zustand • aussergewöhnlicher und einzigartiger Innenausbau • raffinierte Raumaufteilung mit viel Privatsphäre • zwei Master-Bedrooms mit Bad en Suite und Ankleide • Fitnessbereich mit Dampfbad • Doppelgarage und Aussenabstellplätze Set in an elevated hillside position, surrounded by an idyllic forest edge and offering breathtaking panoramic views over the rooftops of Dornach, this property fulfils the highest expectations of an exceptional residential location. Short distances to shopping facilities, kindergarten and schools, as well as excellent public transport connections, provide outstanding convenience. The railway station and motorway access can also be reached within just a few minutes, while nearby cycling and walking paths offer immediate access to nature and recreation.This extraordinary villa is designed for discerning individuals who appreciate unique interior design, uncompromising comfort and architecture with a distinct character. Completed in 2019, the property presents itself as an impressive architectural statement with a clear and refined design language. Its privileged hillside setting ensures uninterrupted panoramic views over Dornach and the surrounding landscape.The interior impresses with exceptional quality and meticulous attention to detail. Premium materials, bespoke fittings and a thoughtfully designed layout create a living environment of the highest standard. A particular highlight is the walk-in wine refrigerator with capacity for approximately 600 bottles - a true statement for wine enthusiasts and connoisseurs. The sophisticated layout offers generous living spaces combined with a high degree of privacy, including two master bedrooms with en-suite...

1 / 1
7.5 rooms200m²CHF 1,490,000.–
4583 Mühledorf SO

New building, 7.5-room single-family house with a lot of surrounding space

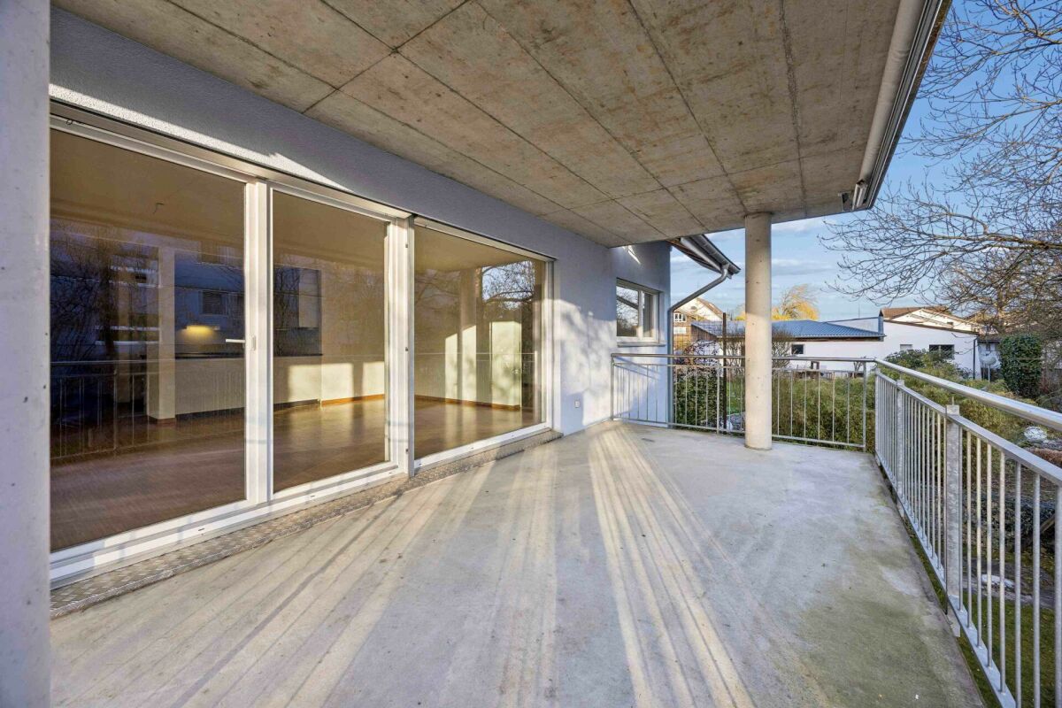
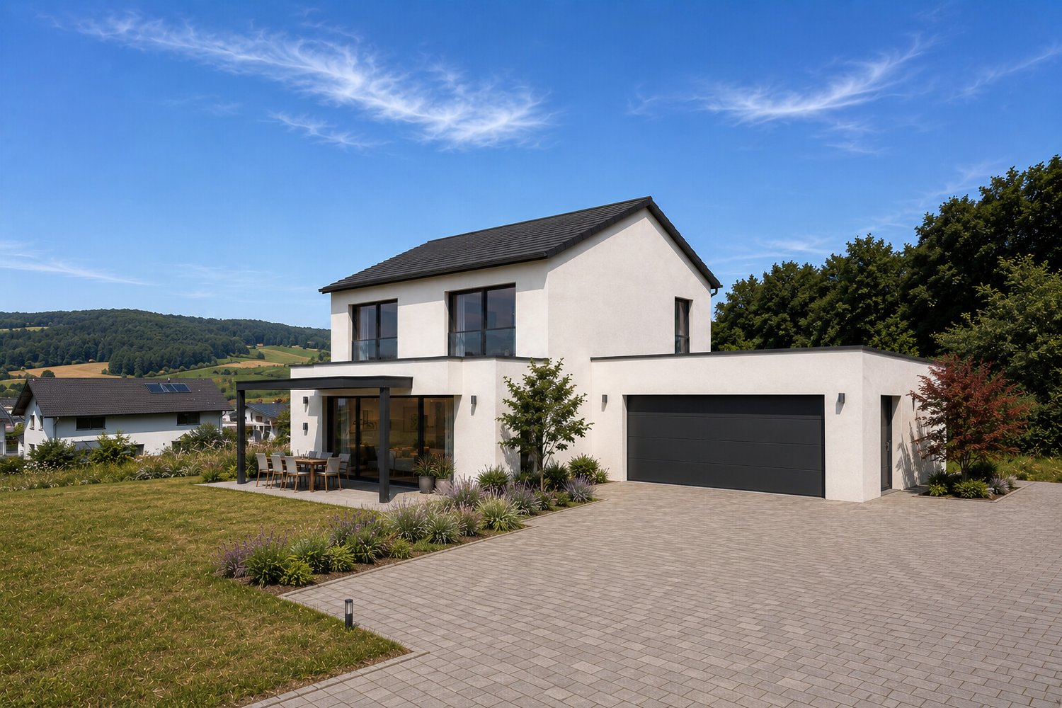
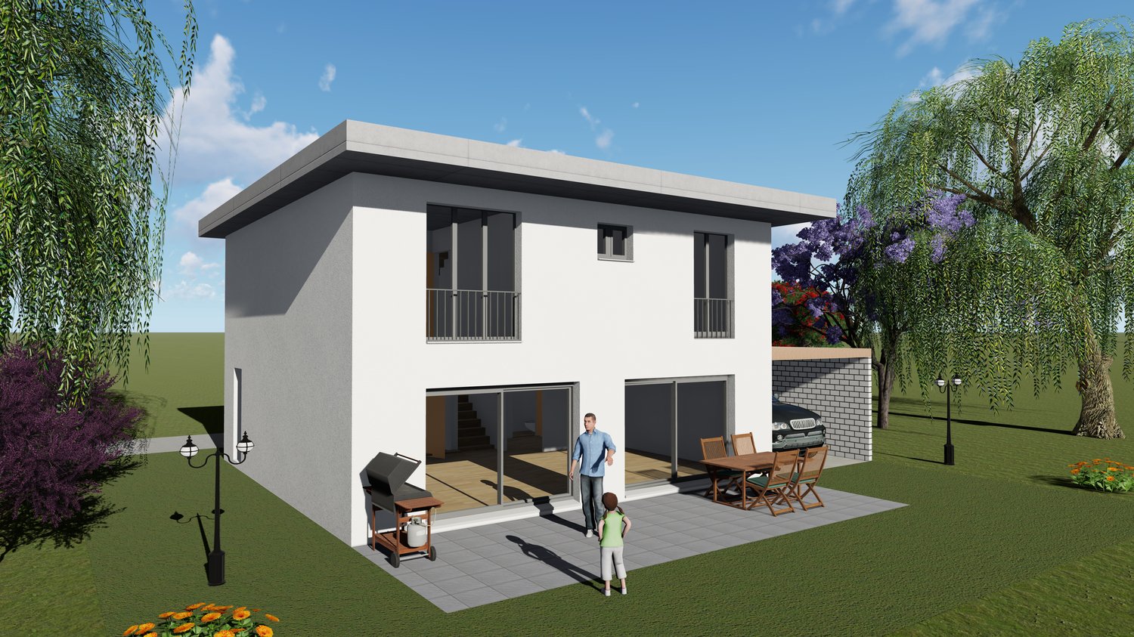
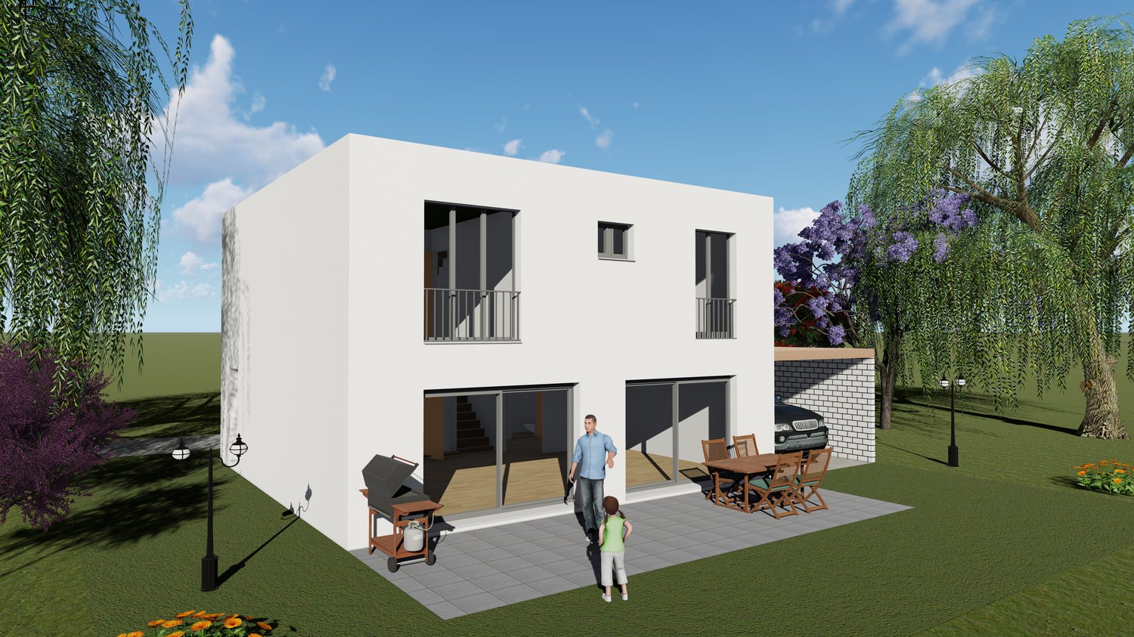
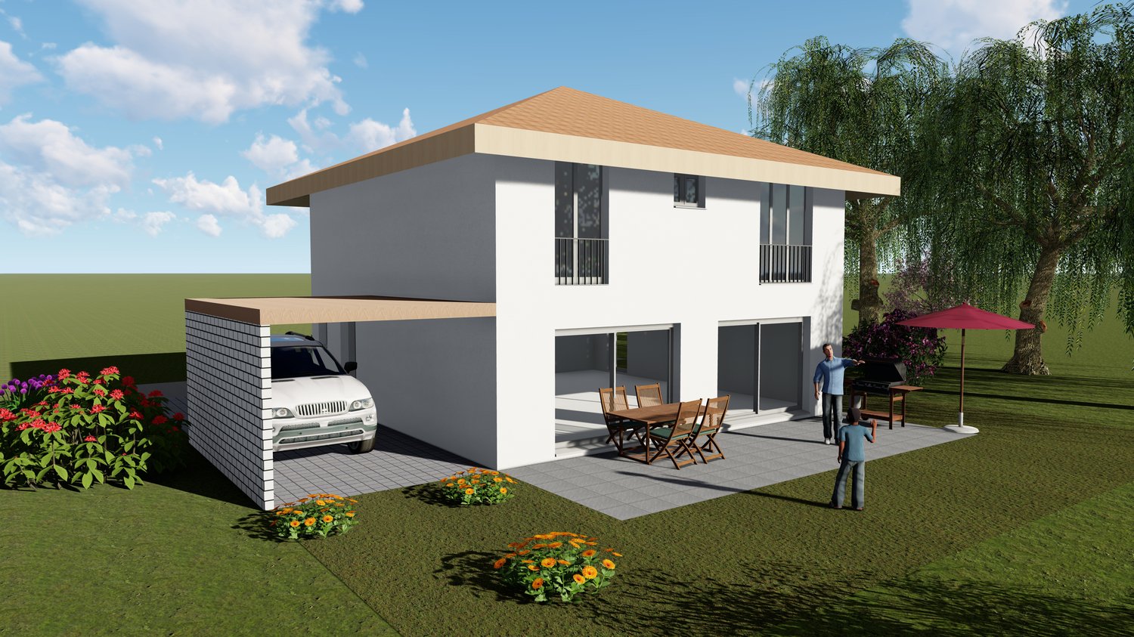
Are you looking for a detached, modern, and large single-family house with plenty of space? Do you want to build your dream house and live in an idyllic and nature-connected location? Then you're in the right place. The large plot of over 1,700m2 offers plenty of space, many options, and is ideal for nature lovers. Due to the slight slope, the entrance area was placed in the basement. The basement offers space for a room that can be used as a guest room, home office, or hobby room. The cellar and the technical room, where all technical devices and installations are housed, are also located here. The ground floor awaits you with a spacious living and dining area connected to an open kitchen. This creates a communicative atmosphere and allows you to stay in touch with your guests or family while cooking. Additionally, there is a spacious bedroom with a dressing room and a separate toilet with a shower. In the attic, you'll find four more rooms that can be flexibly used as bedrooms, children's rooms, or offices. A bathroom with a shower and toilet completes this floor and offers you additional comfort. The single-family house with a pitched roof not only impresses with its generous room layout and high-quality solid construction but also meets the requirements of the MuKEn regulations. The slight slope also gives the house a special architectural note. With this house, you create a comfortable and family-friendly home where you can feel completely at ease. Take advantage of this offer and convince yourself! This CASA VERA offer is characterized by the following advantages: • New building • Modern • Detached • Nature-connected • Sunny • Large plot • Project available • Quiet • Great neighborhood • Finishing can still be determined • and much more... Interested? Contact us for a non-binding viewing! Do you want to sell your house or apartment worry-free, but don't know what price you can sell it for? We will tell you the current market value of your property, discreetly and non-bindingly! Are you interested in a first free and non-binding information conversation? Don't hesitate and contact us.

1 / 7
7.5 rooms272m²Price on request
2544 Bettlach

Representative villa in a prime location in the Solothurn area

Architectural villa with plenty of light, space, and privacy in the Solothurn area This architecturally demanding villa was built in 1989 with the aim of combining generosity, light, and nature in perfect harmony. Embedded in a plot of over 2,950 m² with old tree population, the property is located in a quiet, grown residential area - a refuge with privacy, style, and rarity value.Space & ArchitectureThe house welcomes with a representative entrance area, laid out with polished granite plates from the Aosta Valley. A striking spiral staircase characterizes the center of the house as an architectural statement and connects the levels in an elegant way.On the ground floor, an open spatial concept with living, dining, and kitchen areas opens up, which opens onto the spacious terrace and into the well-kept garden. The adjacent two-story winter garden expands the living space into nature and brings light and greenery into the house all year round. Also on this floor: a guest/home office, a separate housekeeping room, and direct access to the garage and equipment room - extremely practical in everyday life.Rooms & UseIn total, the villa offers 5 bedrooms, four of which are on the upper floor with open ceilings and plenty of daylight. Four bathrooms in timeless design are also available. In the basement, you will find a sauna, a hobby/fitness room with garden access, technical rooms, and ample storage space.Garden & WellnessThe spacious garden with well-kept lawn, terrace areas, and grown tree population creates a green oasis with absolute tranquility. The heart of the outdoor area is the swimming pool - ideal for refreshing cooling on warm days and relaxed sunbathing.Energy & ComfortThe villa is heated by a heat pump with a ground probe. The underfloor heating provides pleasant warmth in all living areas. Additionally, a tile stove in the living room and an open fireplace are available for cozy hours.Special features at a glance • PLOT with 2,952 m² area, of which 1,616 m² building land in residential zone 2 • Architecturally demanding villa with winter garden over two floors • 5 bedrooms, 4 bathrooms, sauna, hobby/fitness room with garden access • Open living area with noble natural stone floor (granite, Aosta Valley) • Housekeeping room on the ground floor as well as direct access to equipment room and garage • Swimming pool with counter-current system & spacious terrace areas • Quiet garden with old tree population and maximum privacy • Ground probe heating, underfloor heating, tile stove, fireplace Discreet marketing - only for qualified interested partiesThis exclusive property is offered discreetly. Viewings are only possible after presentation of a current financing proof. We thank you for your understanding and look forward to your qualified inquiry.

Suggested properties for you based on search results

Other interesting objects