942 results - Properties for sale: Canton Solothurn

1 / 2
4.5 rooms, 98m², CHF 520,000.–
Lipsmattweg 2, 4617 Gunzgen

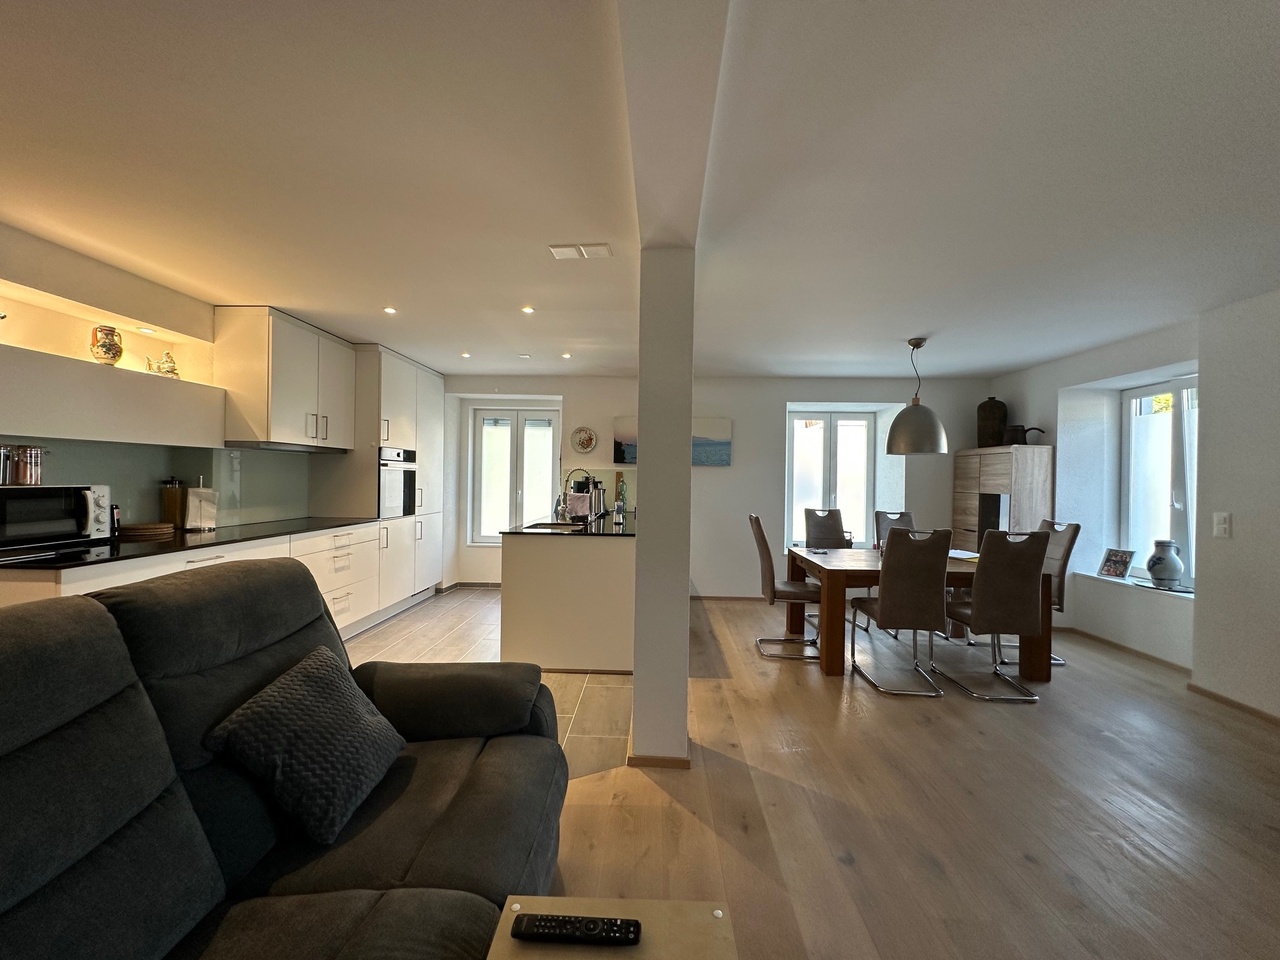
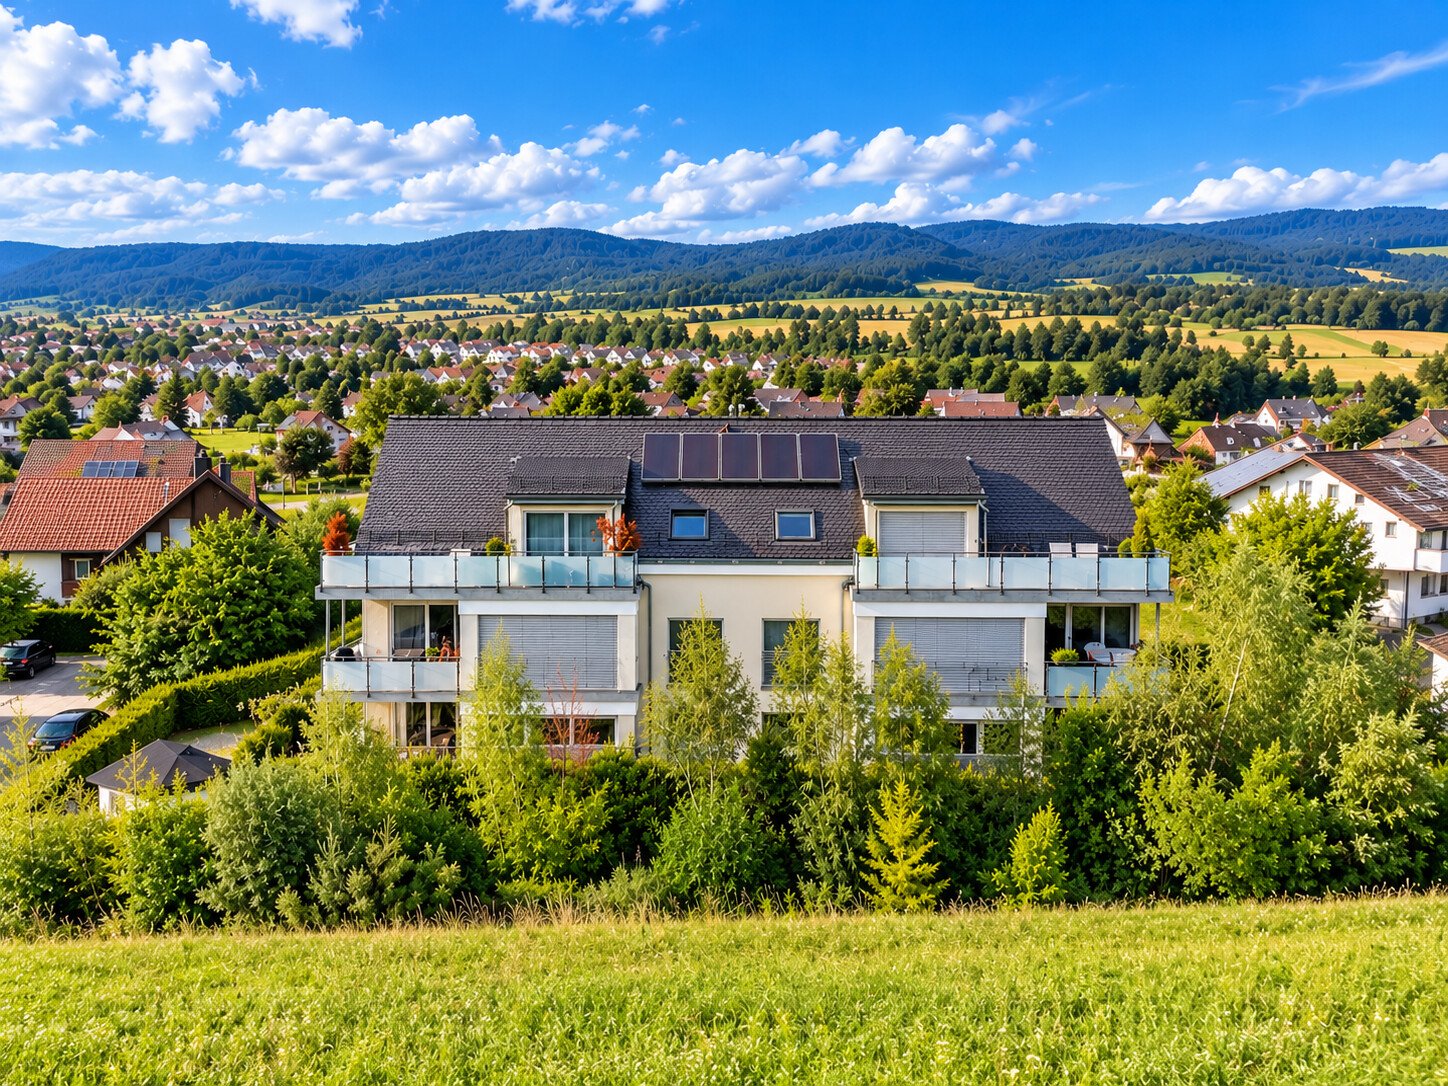
Happiness at home in Gunzgen - 4.5-room apartment

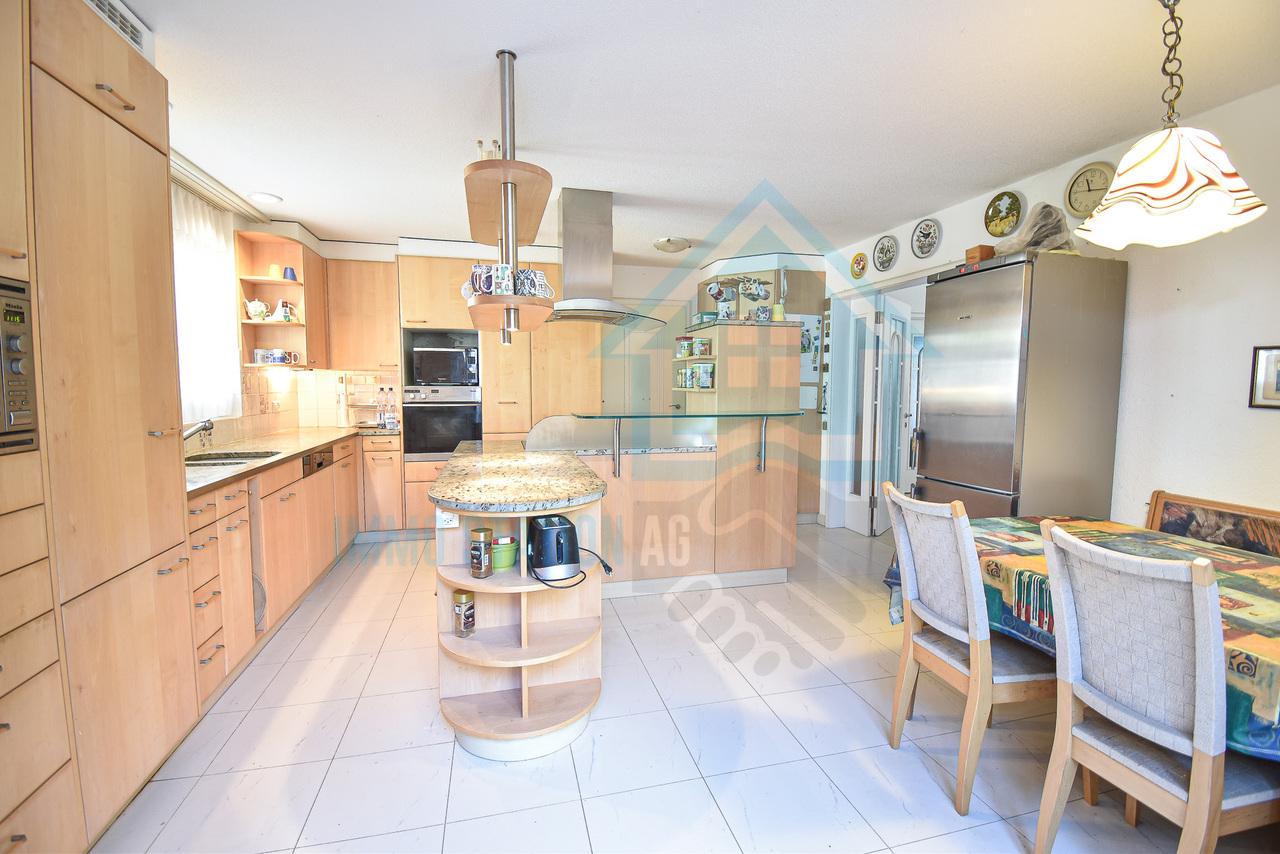
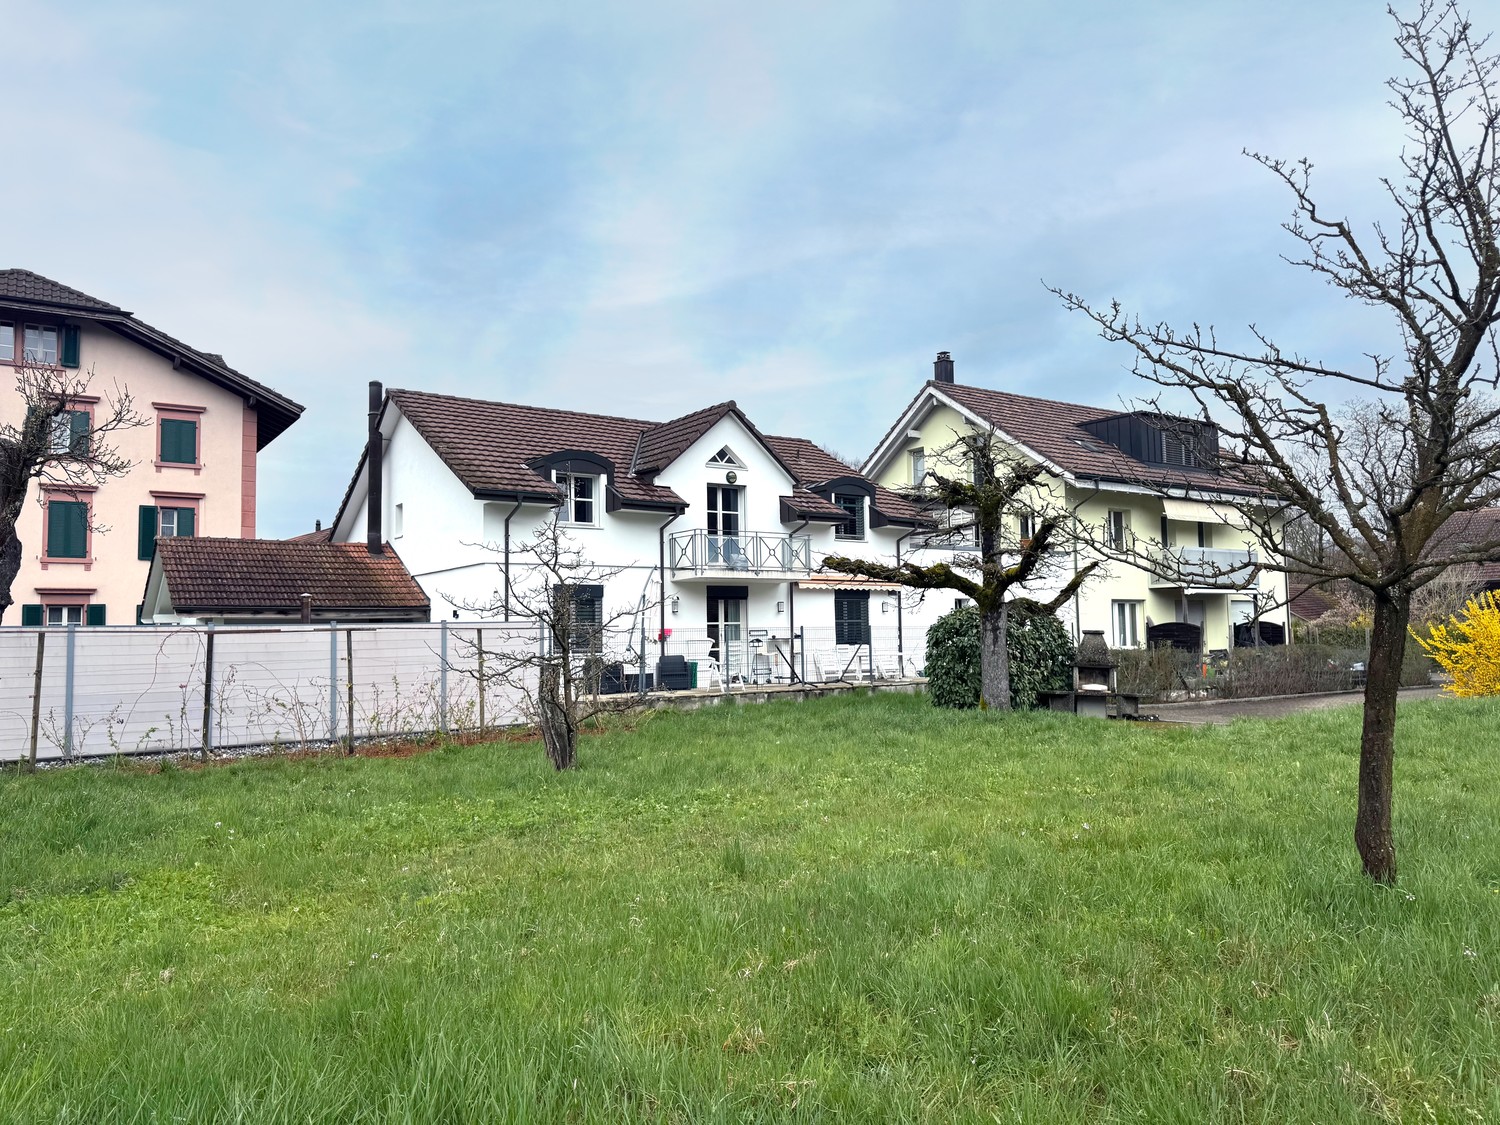
We are selling a condominium apartment with 4.5 rooms on the top floor of a well-maintained multi-family house in a central yet very quiet location in Gunzgen. The house comprises a total of 6 apartments.The apartment offers you the following:- approximately 98m2 of living space- two wet cells with a shower and a bathtub- spacious open kitchen with high-quality and newer appliances- open living and dining area with direct access to the winter garden/balcony- three bedrooms and a living room with parquet flooring- plate flooring in the kitchen and in both wet cells- all louvers electrically operated- skylights with sun and heat protection (manually operated)- screed compartment (access guaranteed within the apartment)- own cellar compartment- own laundry room with washing machine and dryer- own hobby room in the basement The apartment includes a covered outdoor parking space, which is included in the purchase price. The highway access in Härkingen can be reached within a few minutes by car. The "Gäupark" shopping center is also nearby. Egerkingen has a train station, which can be reached by bus within 15 minutes. The apartment is currently rented, and the rental agreement can be taken over.Would you like to visit the property? Then you are welcome to contact us. We will gladly send you the sales documentation upon request. We look forward to your contact.

Travel time
-
1 / 10
5.5 rooms, 148m², CHF 1,100,000.–
4143 Dornach

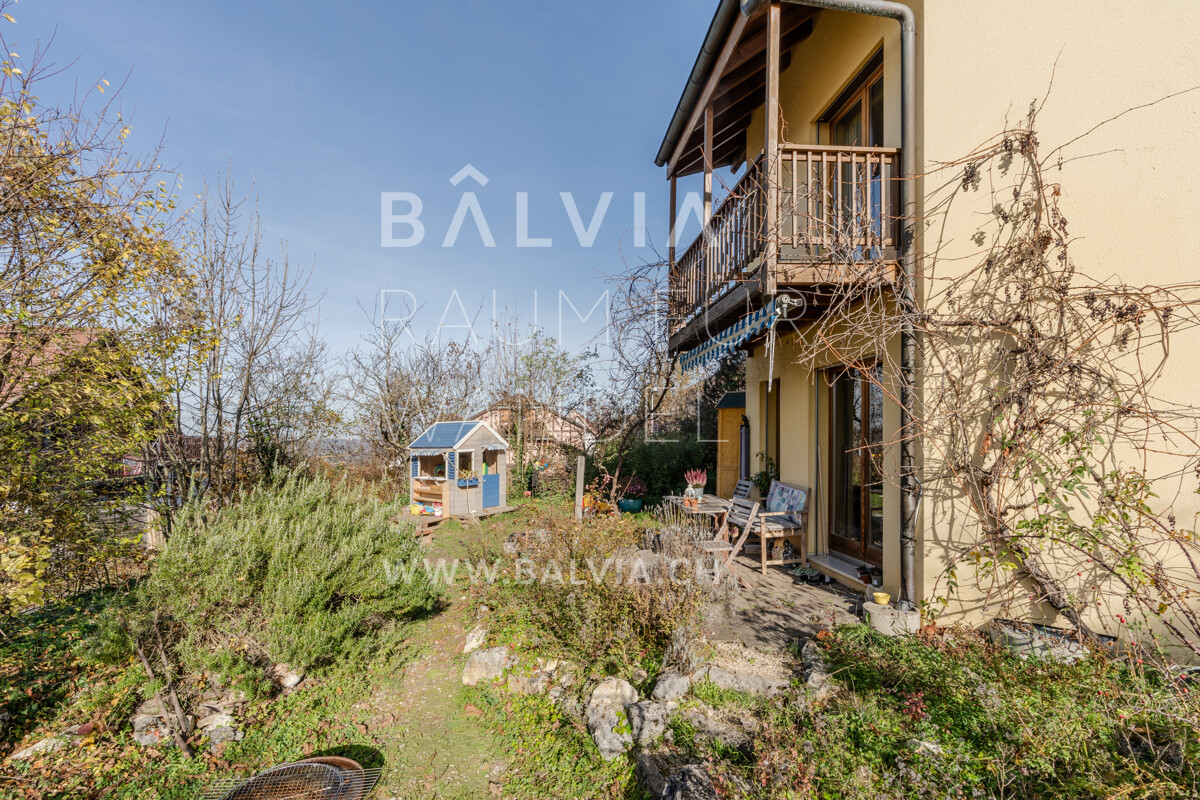
Family house with garden and far-reaching view near Goetheanum

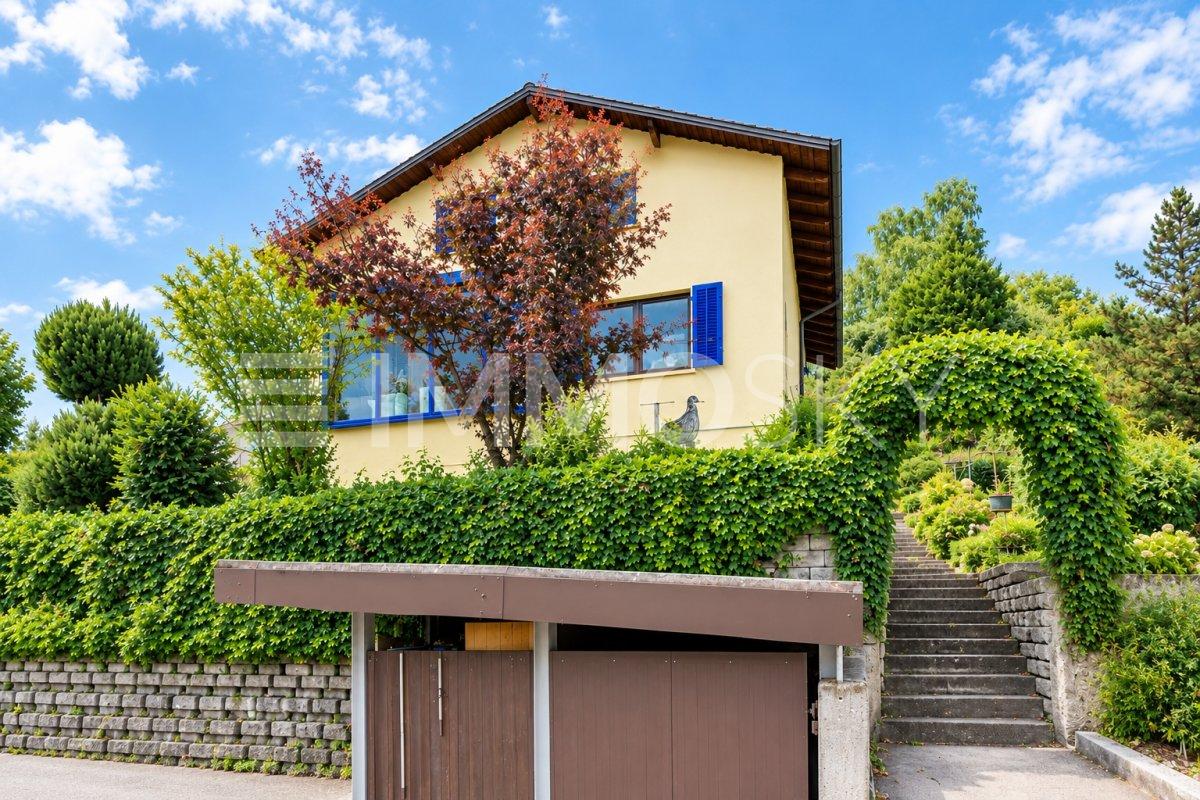
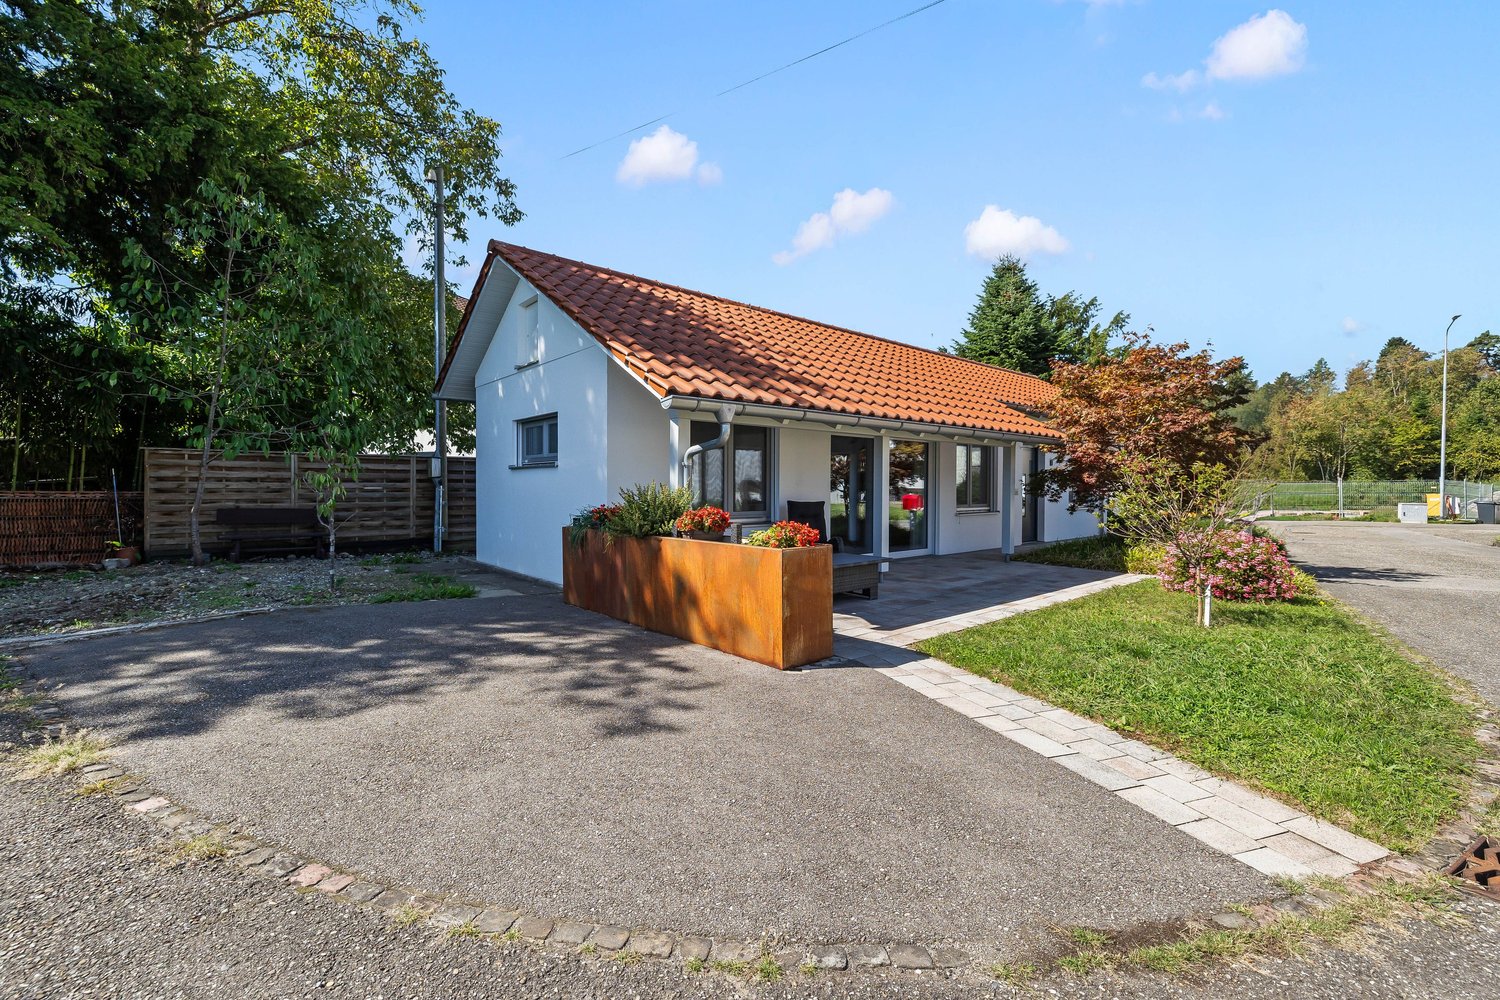
This semi-detached house, built in 1995, is located in an elevated residential area with a view on Efringerweg in Dornach, near the Goetheanum, and is part of a quiet development with five semi-detached houses. The house has approximately 148 m² of living space on a 278 m² large plot and offers 5.5 rooms with three bedrooms. Additionally, a heated hobby room with daylight and adjacent bathroom is available, which can be ideally used as a home office, fitness room, guest area or youth room. Another bathroom, a separate guest toilet, underfloor heating and a Swedish stove provide high living comfort. The approximately 38 m² large, heated attic offers additional usage possibilities and further development potential. The sunny garden creates a lot of privacy and a beautiful outdoor area for relaxed hours. The quiet, natural location with good connections to the region and Basel makes the property an attractive home. Schools, shopping facilities and other daily necessities are within easy reach. The property is currently rented and generates an annual net rental income of CHF 22,800 plus additional costs. In case of urgent own use, an earlier termination is possible, otherwise the rental agreement can be terminated for the first time on July 1, 2028. Purchase price: CHF 1,100,000, negotiation basis We would be happy to show you the property in person and then accept your purchase offer.

1 / 1
7.5 rooms, 206m², CHF 1,420,000.–
Sankt Pantaleonstrasse 37, 4413 Büren SO

Spacious and modern single-family home with a far-reaching view into the green

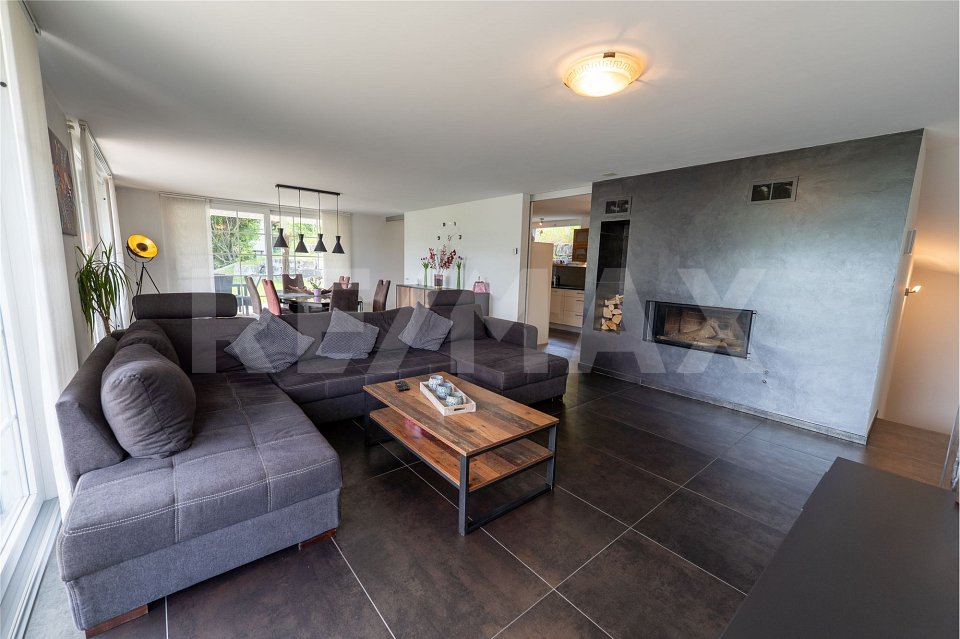
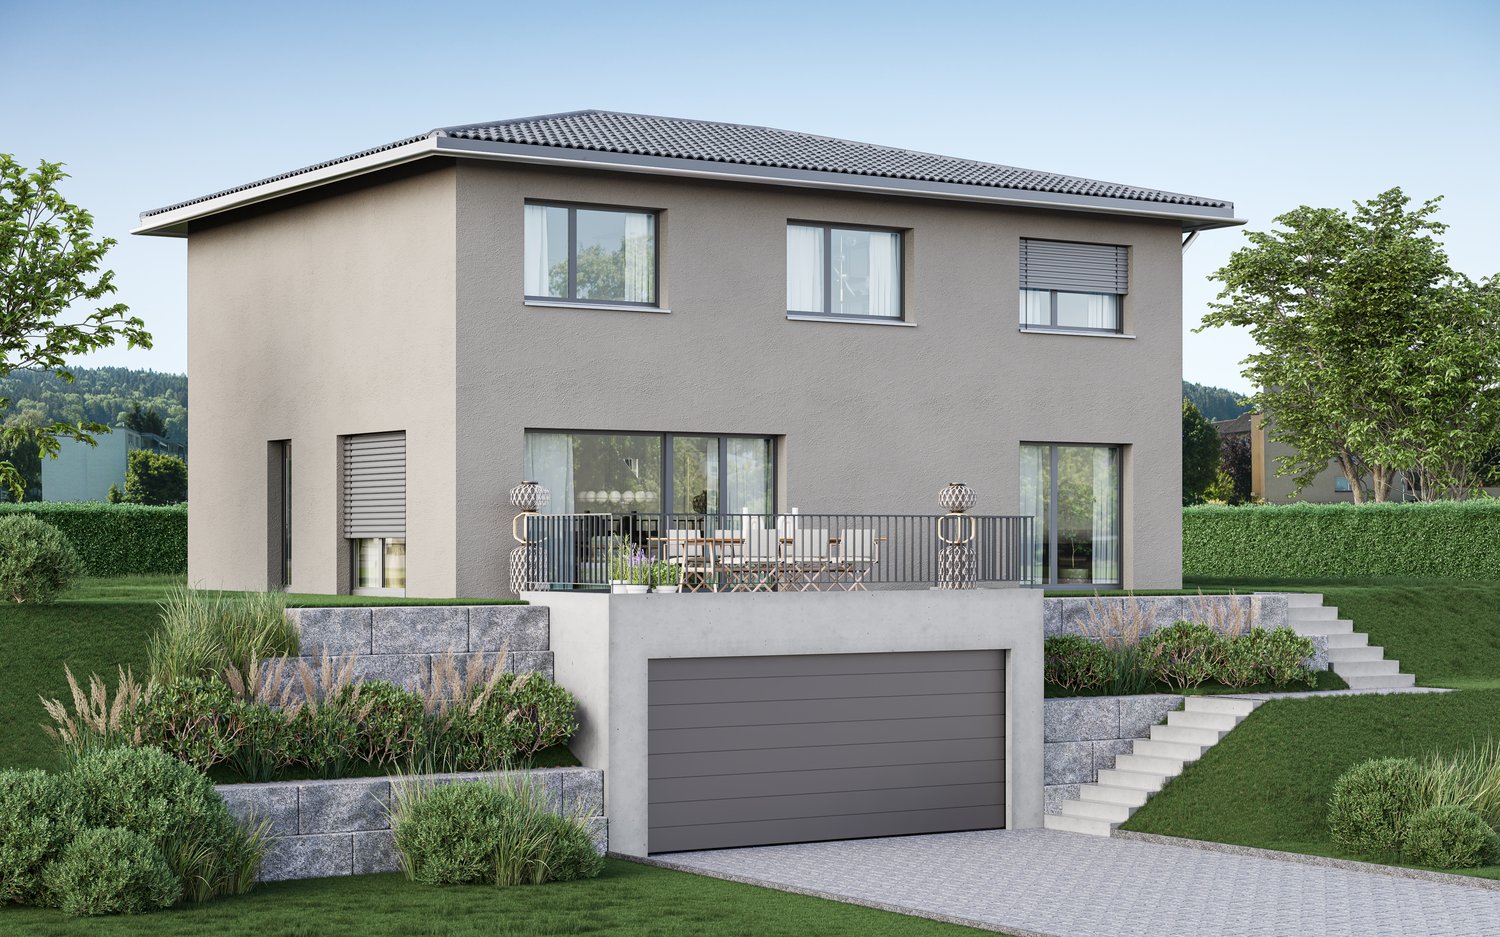
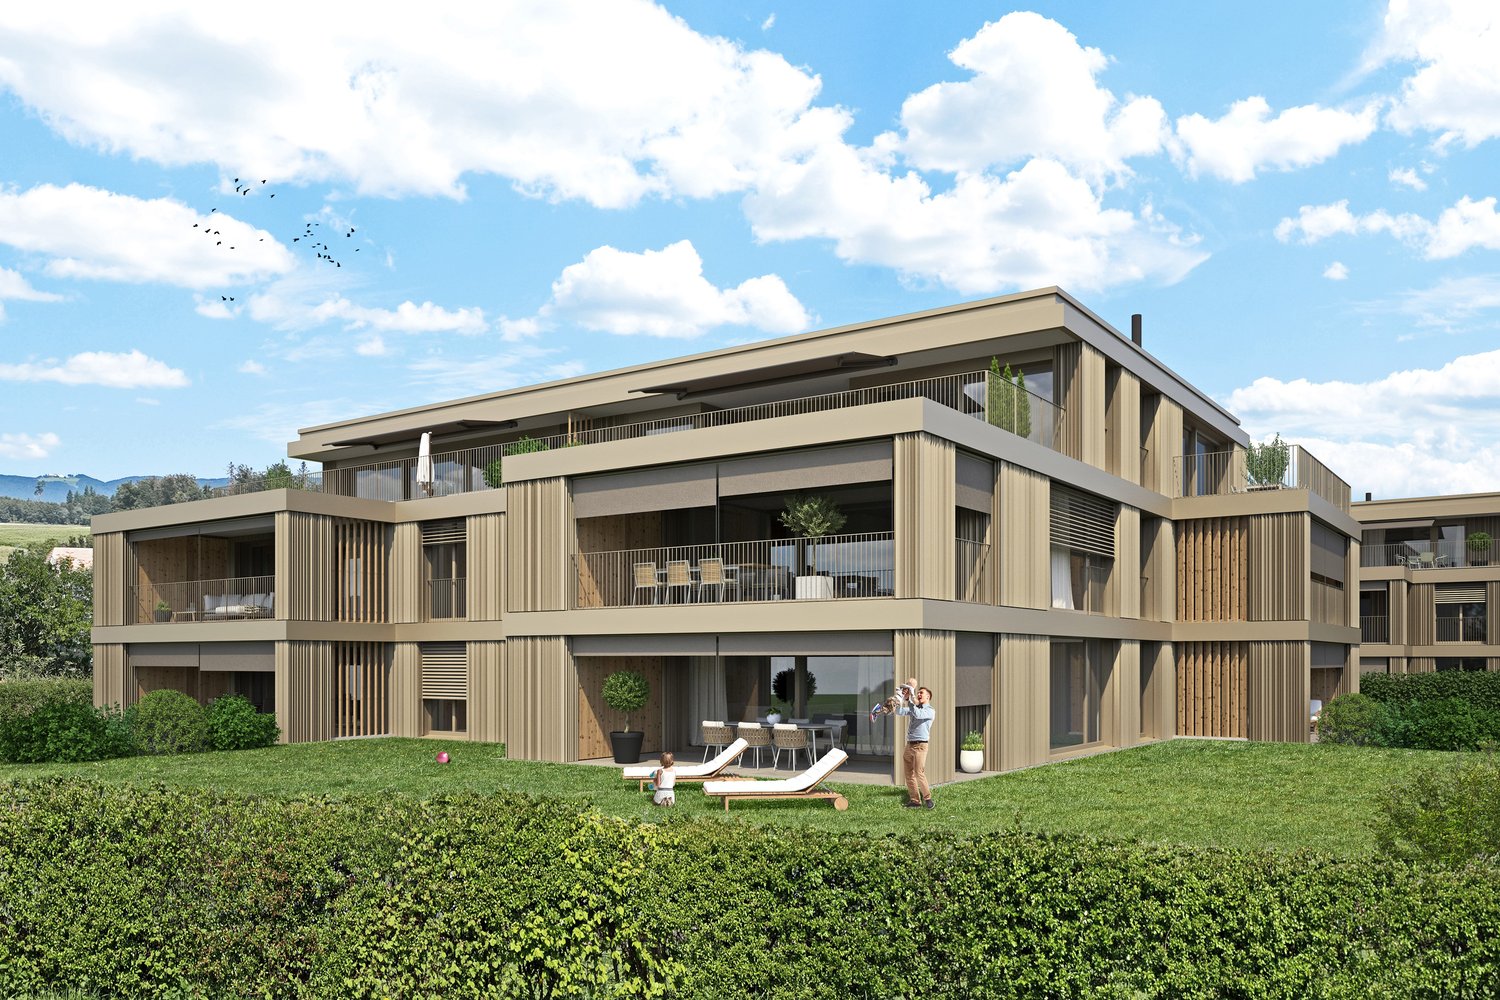
More photos and information can be found on remax.ch AND newhome.ch. If you are interested, please request the sales documentation. Also, note the virtual 3D tour.In Büren on St. Pantaleonstrasse 37, we are selling a detached and very well-maintained single-family home with a fantastic view. The 7½ rooms are spread over three floors and a net living area of approximately 206 m². With a volume of 1131 m and a plot area of 723 m², this property offers enough space for your individual needs. BasementThrough the private entrance, you reach the very spacious forecourt, which offers at least three visitor parking spaces. The double garage with electric garage door and direct house access complements the parking facilities and provides the necessary comfort. Through the front door, you enter the entrance area with an adjacent cloakroom. Along the hallway, you reach the utility and laundry room, where, among other things, the heat pump is located. This room is also equipped with a window to provide the necessary ventilation. At the end of the hallway is the cellar with preparations for a wet room. The hobby room is located next to the cellar and is not only heated but also has a window with a light well and can be used as a full-fledged room. Ground floorThis floor is opened with a short hallway. On the left side, you reach the first wet room, which is equipped with a toilet, sink, and shower. The existing window provides pleasant light and the necessary ventilation. Next door is a room currently used as an office. Equipped with a chimney, large terrace doors, and a fantastic view, the spacious and openly designed living and dining room is the next room on this floor. The dark plank floor gives a modern ambiance and rounds off the room atmosphere. Through the terrace doors, you have access to the balcony, which extends to the east side of the house and thus also provides access to the garden. The adjacent kitchen is equipped with modern appliances and can be separated from the dining area with two glass sliding doors. The kitchen also has a terrace door with access to the garden. For additional storage space, there is a practical, but spacious, redoubt next to the kitchen.Top floorOn the top floor, you will find another separate wet room on the left, which is equipped with a toilet, sink, shower, and window, similar to the one on the ground floor. A longer hallway connects all the rooms on this floor. On the left side is the master bedroom, equipped with its own dressing room and direct access to another wet room with toilet, sink, shower, and bathtub. This is followed by three separate rooms, two of which have large double windows, while the third has a spacious three-part window that offers a magnificent view. Another highlight on this floor is the laundry chute, which can be used through a service door in the hallway.The rooms have low-maintenance laminate flooring, while the rest of the rooms have dark plank flooring. This property convinces with its equipment and room layout. With extras like the alarm system, laundry chute, or preparations for another wet room, combined with a high-quality construction standard and the magnificent view, this house leaves hardly any wishes unfulfilled. Let yourself be inspiredMore photos and information can be found on remax.ch AND newhome.ch. If you are interested, please request the sales documentation. Also, note the virtual 3D tour.
Travel time
-
1 / 13
14 rooms, 443m², Price on request
4655 Stüsslingen

Spacious estate with plenty of room and development potential

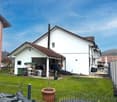
A home with space, peace, and real potentialIn a quiet and natural location in Stüsslingen, this exceptional single-family house awaits you with plenty of space, privacy, and diverse development opportunities. With 14 rooms and approximately 443 m² of living space, the property offers a space offer that is far above average. Generous window areas provide plenty of daylight and create a bright, pleasant living atmosphere. Several terraces and a winter garden harmoniously connect the interior with the exterior and invite you to enjoy nature to the fullest. Embedded in a grown residential area and surrounded by plenty of greenery, you benefit from peace, discretion, and high quality of life here. The individual architecture gives the house a special character and underlines the independent style of this property. A special highlight is the slightly elevated plot with approximately 1,643 m². The natural garden with mature tree population offers plenty of privacy and at the same time opens up enormous potential for an individual redesign. Whether a spacious family garden, private retreat, or representative outdoor facility - the possibilities are diverse and can be implemented according to your own ideas. The property is in a solid condition (double-shell masonry), but does not fully meet today's construction standard in some areas. That's exactly where the opportunity lies: you can modernize this house according to your own wishes and create a home that perfectly suits you. Additional flexibility is offered by the possibility of a separate apartment with separate access - ideal for multi-generational living, home office, or combining living and working.This offer is characterized by the following features: • Spacious single-family house with 14 rooms and approximately 443 m² of living space • Plot with approximately 1,643 m² and diverse design potential • Quiet, family-friendly, and natural living location with high privacy • Bright living rooms with large windows and plenty of daylight • Spacious living area with direct access to the terraces • Winter garden and several terraces and seating areas with optimal sunlight • Natural garden with mature tree population • Heat pump with earth probe and underfloor heating • 8,000-liter rainwater collector for toilet and washing machine • Chimney for additional living quality • Central vacuum cleaner and fiber optic connection • Practical secondary rooms (basement, attic, storage spaces, hobby room, workshop) • Double garage with attic and 4-5 outdoor parking spaces • Solid construction (double-shell masonry with insulation) • Attractive modernization and development potential • Possibility of a separate apartment with separate access • Diverse usage possibilities (single-family house, multi-generational house, working) • Quiet location without through traffic • Proximity to nature and recreational areas as well as good infrastructure Interested?Arrange a non-binding viewing appointment today and let yourself be convinced of the potential of this special property on site.Do you want to sell or rent your property?Immo Station AG accompanies you with discreet, competent, and personal advice. We evaluate your property free of charge, develop a tailored marketing strategy, and support you professionally throughout the entire sales or rental process.Support with marketing?Do you want to sell or rent your property successfully? Immo Station AG takes over the professional preparation and targeted marketing of your property. Your object will be presented on...
1 / 5
5.5 rooms, 160m², CHF 895,000.–
Chilmetweg, 4247 Grindel

Nature and tranquility in your own home

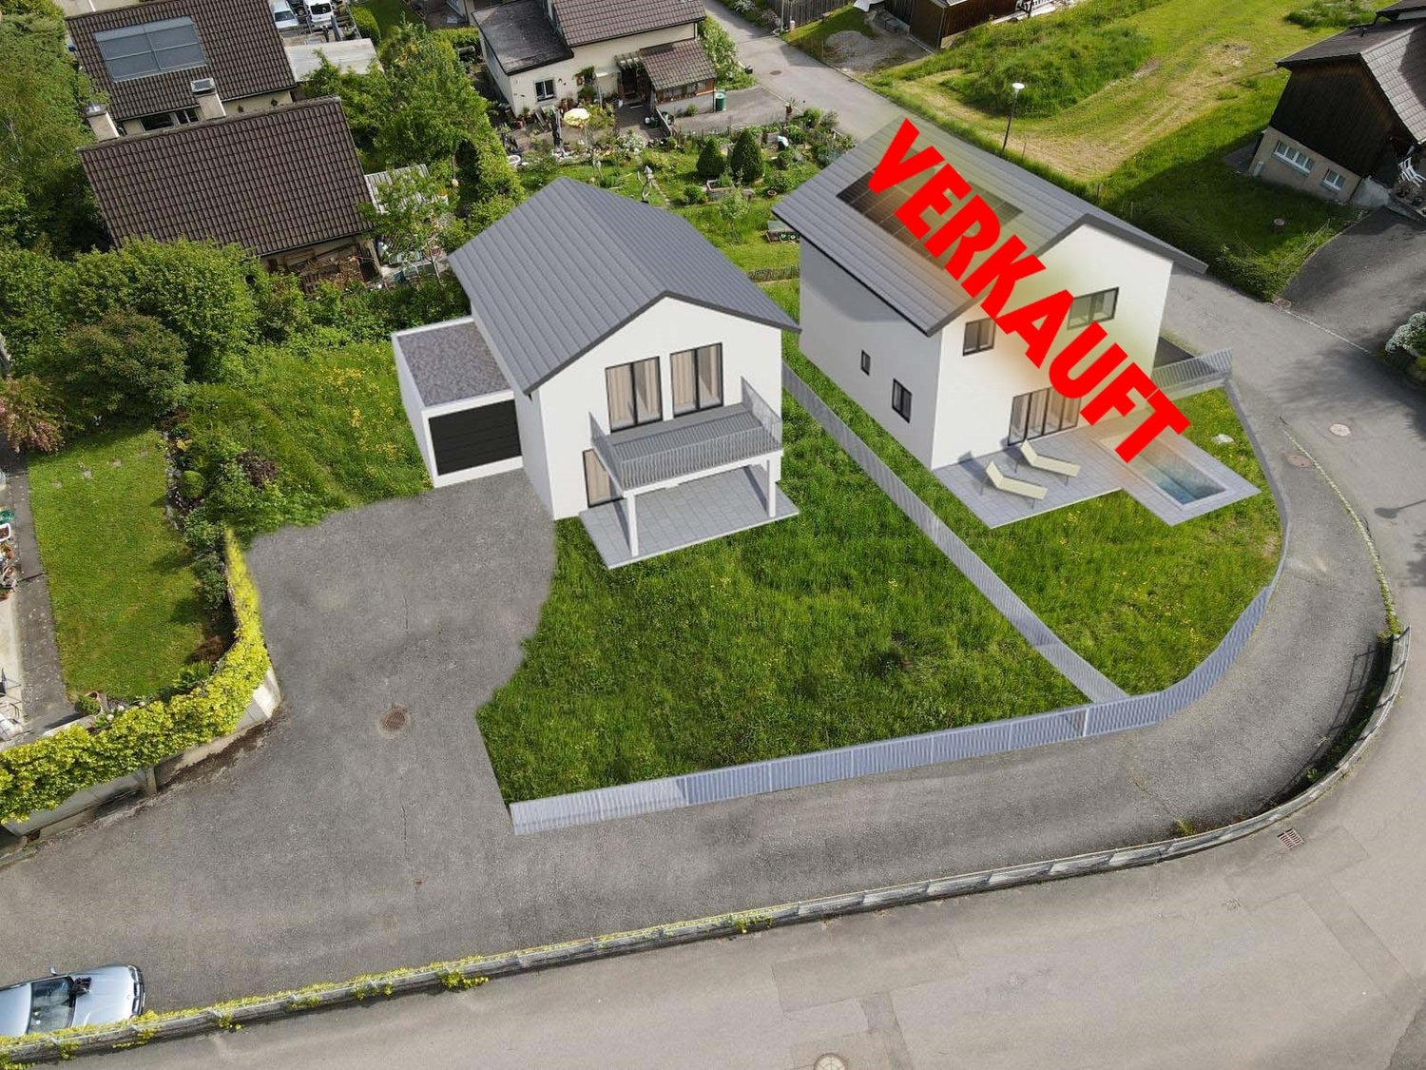
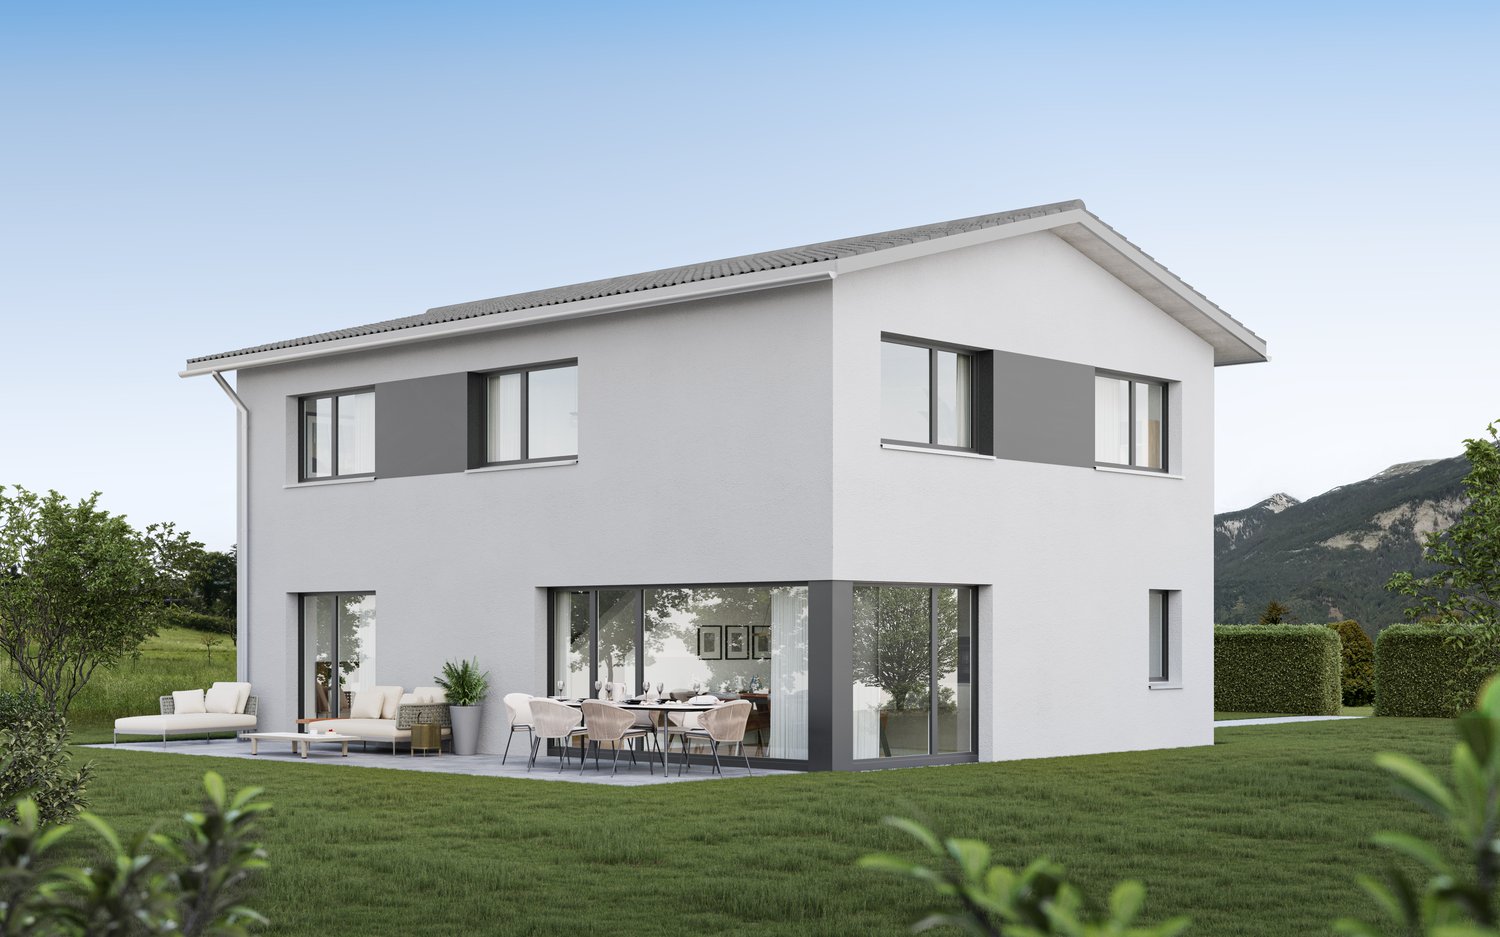
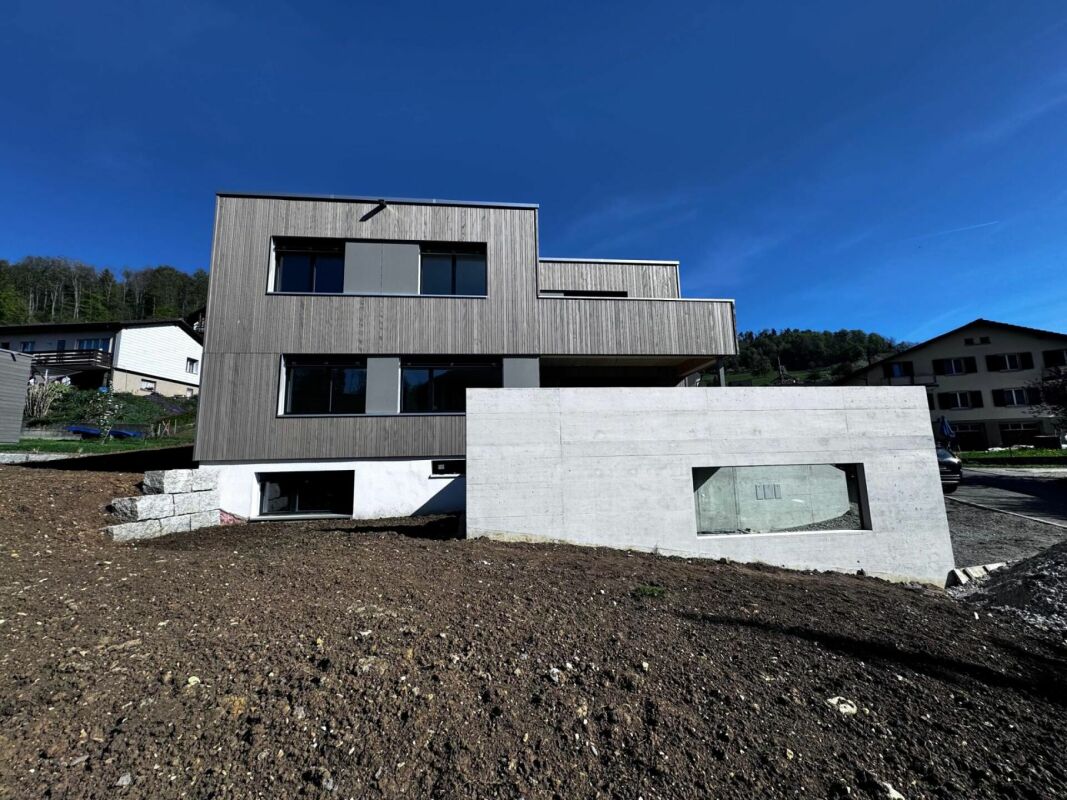
Discover this beautiful, modern single-family home in the quiet community of Grindel. The house will be ready for occupancy in 2026. The house offers spacious living space for the whole family. Since construction has not yet begun, you can still participate in the room layout.Highlights: • Solid construction with a fixed price • Spacious, open living-dining area with modern kitchen • All household appliances from the premium brand V-Zug • 2 bathrooms for additional comfort • Kitchen can be created according to your wishes • Floor heating with an ecological air heat pump • Bright rooms with large windows • Garden seating area for relaxed moments outdoors Offer: • House A - CHF 895,000.- • House B - Sold - Construction started The house impresses with its modern architecture and well-thought-out room layout. The spacious living room with large windows invites you to linger.The location in Grindel is ideal for families who appreciate peace and nature. The surroundings are very quiet, both during the day and at night. The bus stop "Grindel Unterdorf" is only 3 minutes' walk away and offers a good connection to the surrounding areas.This house is perfect for families looking for a modern home in a child-friendly environment. With its high-quality equipment and quiet location, it offers an excellent quality of life and is a worthwhile investment in the future.Contact us now for more information or professional advice in a personal conversation at your home.We look forward to your call at the following number:041 210 20 30We look forward to seeing youYour DavDom team

Travel time
-
Marius Schmidt

Marius Schmidt

1 / 1
Marius Schmidt

Marius Schmidt

  • Parking space
  • Balcony / Terrace
  • Garage
  • +4
5.5 rooms, 126m², CHF 695,000.–
4562 Biberist

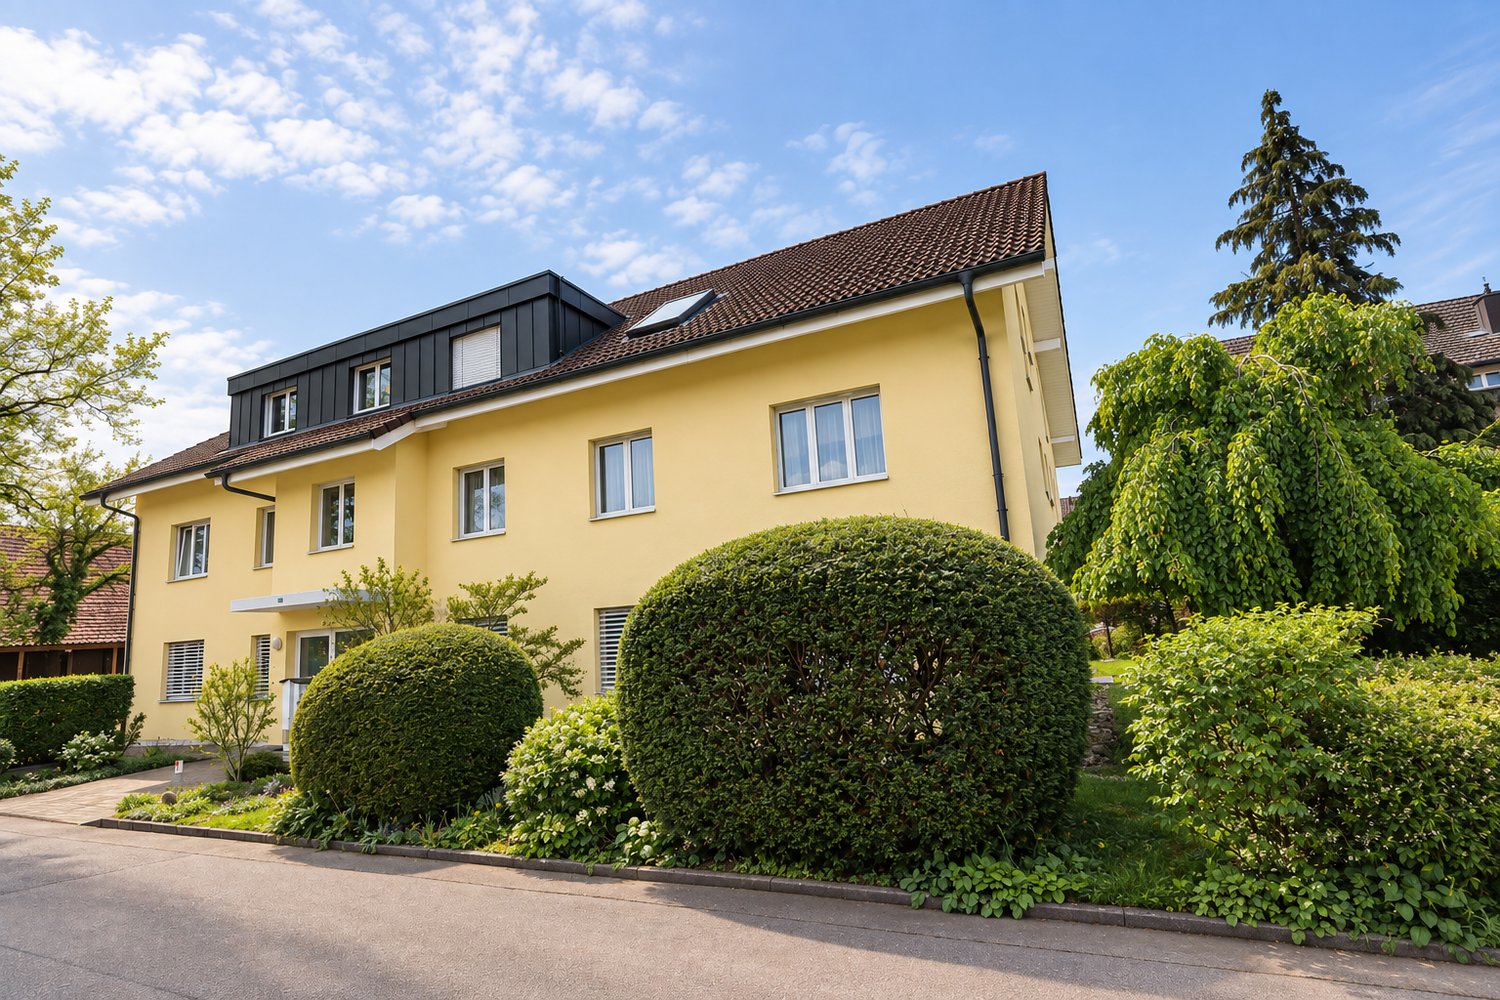
Profit from this offer in a central location - Also usable as a rental property

Let yourself be overwhelmed by this beautiful and bright apartment In a first-class and extremely central location, this light-flooded apartment awaits you, which impresses with an excellent room offer and continuous modernizations. The well-maintained multi-family house has been sustainably maintained over the years and presents itself today in a technically and optically flawless condition. A significant milestone in value preservation was the installation of a modern and efficient gas heating system in 2019, which provides reliable and contemporary heat supply. In 2026, the entire building facade was also comprehensively renewed. This energetic and aesthetic refresh gives the property not only a representative, fresh appearance but also contributes positively to long-term value stability.When entering the apartment, the inviting and airy ambiance immediately catches the eye. All rooms are exceptionally spacious and offer maximum flexibility in realizing your individual furnishing dreams. Thanks to the advantageous architecture and large window fronts, plenty of daylight pours into the apartment at any time of day, making all rooms bright, friendly, and optically even more spacious. Whether a cozy living area, spacious bedrooms, or a workplace in the home office - here, every family member finds the right space to unfold.A special highlight of the apartment is the large balcony. As an extended living area outdoors, it offers ample space for a cozy lounge, a dining table, or green oases. Here, you can enjoy relaxed hours in the fresh air, sunny afternoons, or warm summer evenings in the midst of the village center to the fullest.The following highlights are offered by this property • Central location • Bright rooms • Plenty of storage space • Also usable as a rental property • An elevator in the building • Large window fronts • 1 x underground parking space included • Washing machine and dryer in the basement Have we piqued your interest? We are happy to provide you with additional information and look forward to arranging a personal consultation with you upon request.

  • Parking space
  • Balcony / Terrace
  • Garage
  • +4
1 / 10
6.5 rooms, 125m², Price on request
4528 Zuchwil

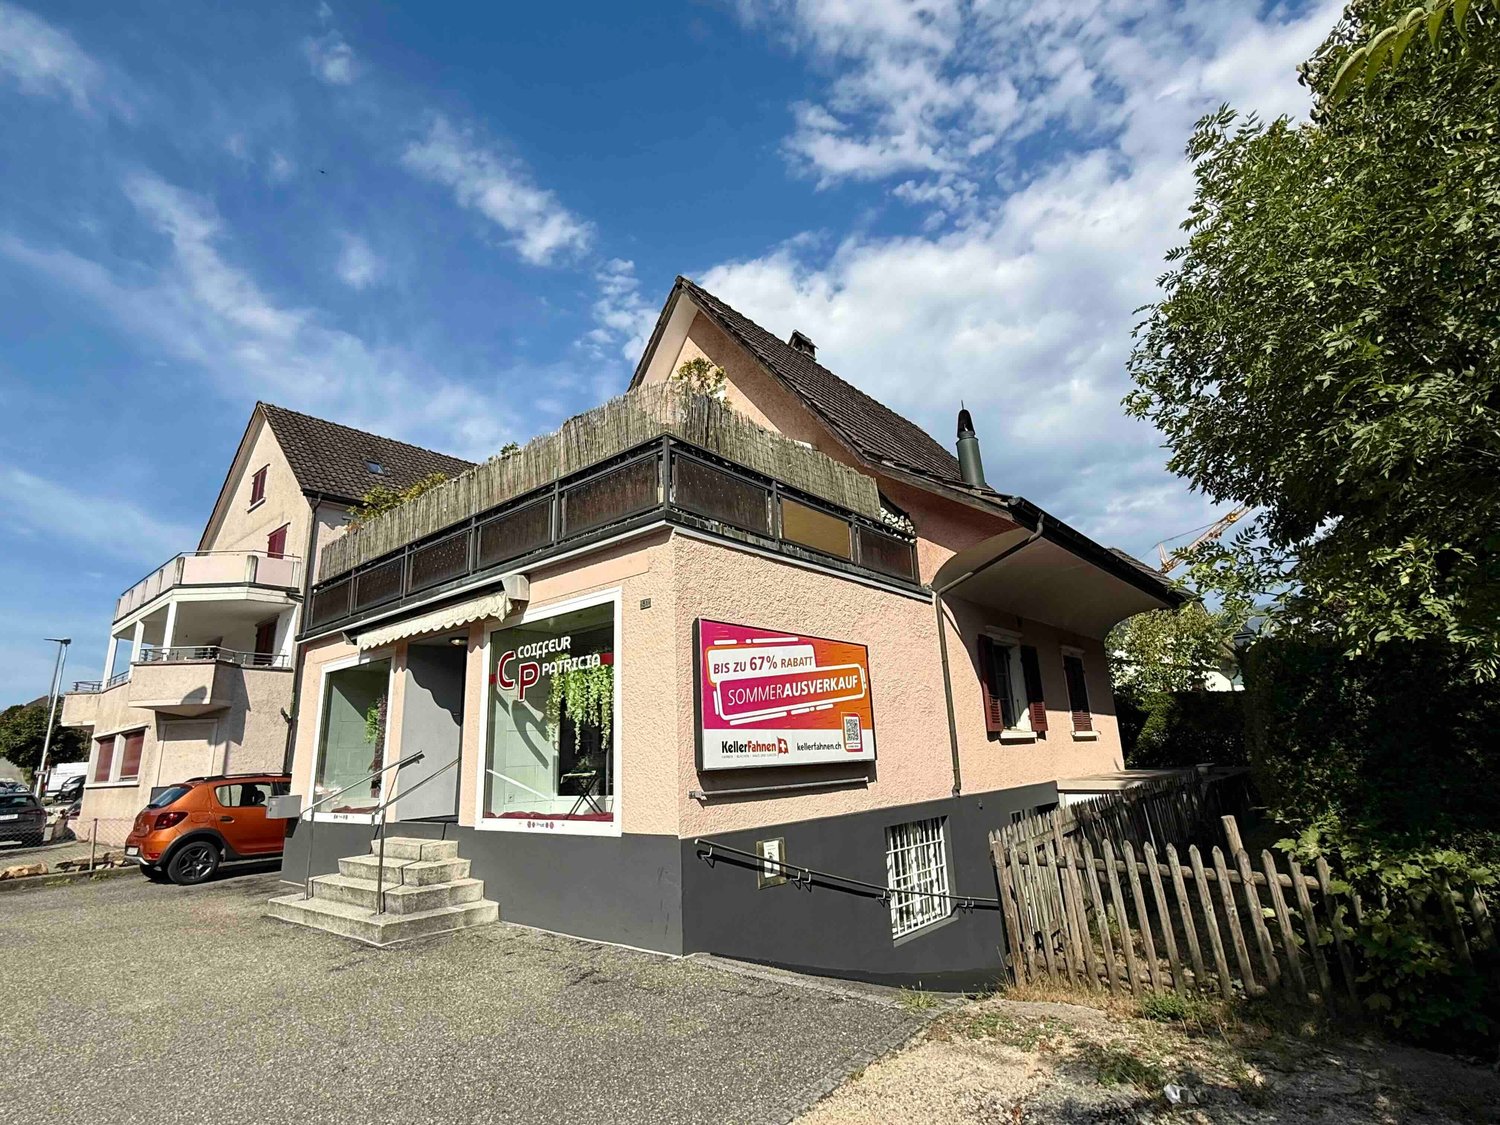
6.5-room house with commercial share for sale in Zuchwil

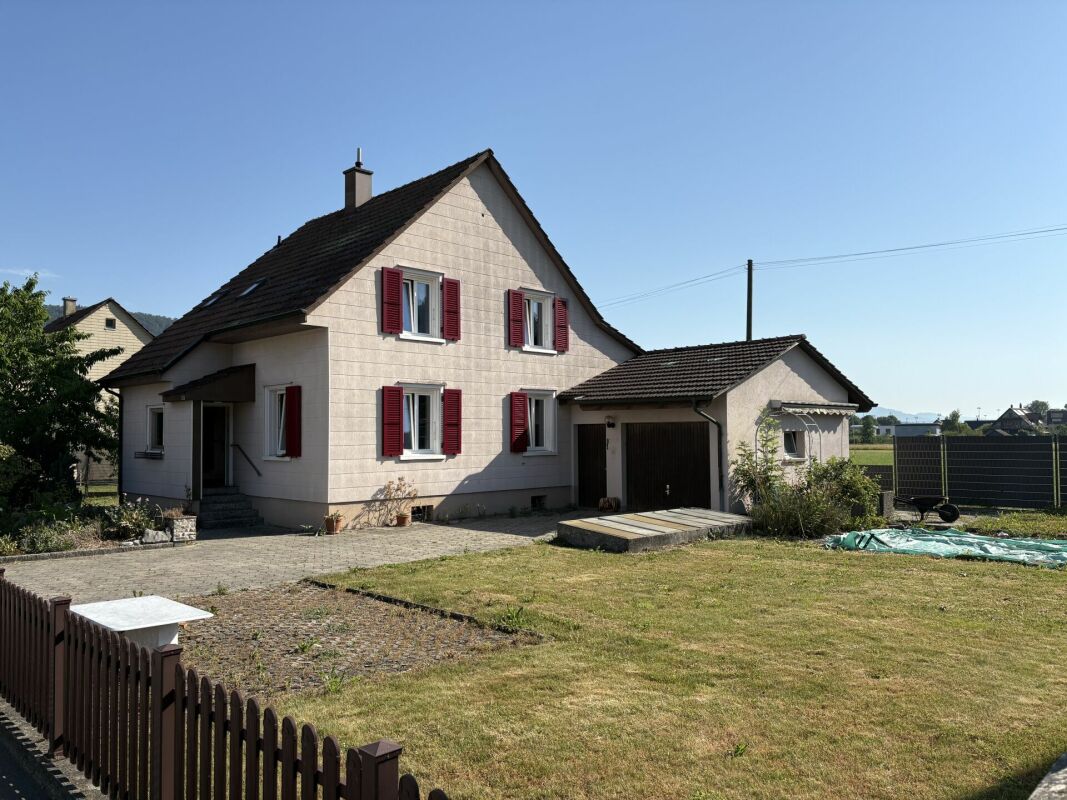
This versatile single-family house with a commercial share combines living, working, and attractive usage possibilities under one roof. The property is located in a central and easily accessible location in Zuchwil, directly adjacent to the city of Solothurn. The building, constructed in 1927 and renovated in 2018, spans 4 floors and offers a designated net living area of 125 m² as well as a total usable area of 275 m².The residential use includes a 4.5-room duplex apartment with approximately 85 m² and a separate 2-room studio with its own bathroom. The space offer is complemented by a hairdressing salon on the ground floor and a foot practice in the basement. Several independent units provide flexibility for different living and working models: whether as a family home with a home office, for combining living and own business, or for partial rental - this house offers numerous perspectives.The outdoor area features a garden on the 378 m² large plot, a 25 m² large terrace, and a 5 m² large balcony. For vehicles, there are a total of 6 parking spaces and a separate garage box available. A rentable advertising space on the facade complements the offer and can be particularly interesting for commercial uses.Heating is provided by a gas heating system, and heat distribution is via radiators. The building volume is 949 m³. Thanks to its proximity to Solothurn, good accessibility, public transport, as well as shopping facilities, schools, and the Zuchwil sports center, the property is suitable for both owner-occupiers and persons with entrepreneurial or yield-oriented plans.

Suggested properties for you based on search results

Other interesting objects