"Detached, modern - Space to live"
Address
Schachenweg 1, 5012 SchönenwerdTravel time
- 15 min.Station: Schönenwerd
Surrounding information
Supermarket
12 min.MigrosSchool
7 min.HubelackerPharmacy
13 min.Apotheke im GärtnerhausPublic Transport
3 min.Schachenstrasse
Times refer to the route on foot.
Price
- Purchase price:
- CHF 1,240,000.–
- Notify on price drop
Main information
- Availability:
- By agreement
- Type:
- Single house
- No. of rooms:
- 5.5
- Floor space:
- 143 m2
- Land area:
- 411 m2
- Volume:
- 721 m3
- Year built:
- 2018
Documents (0)
Description
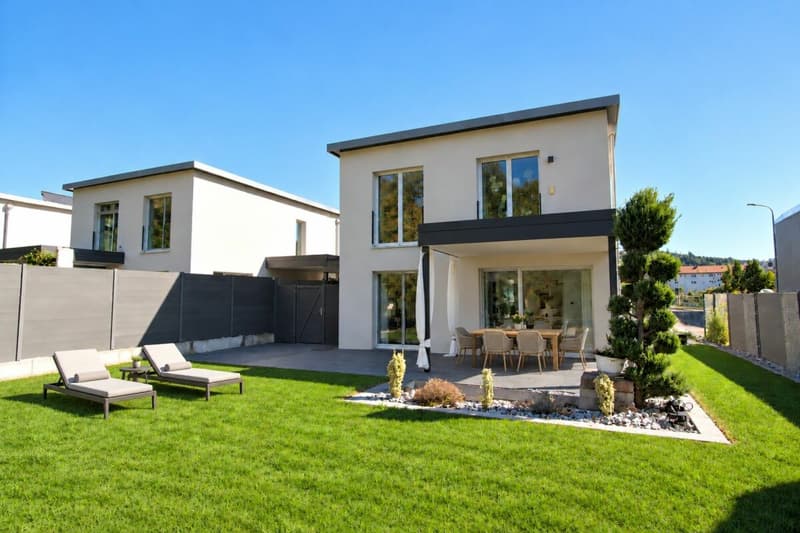
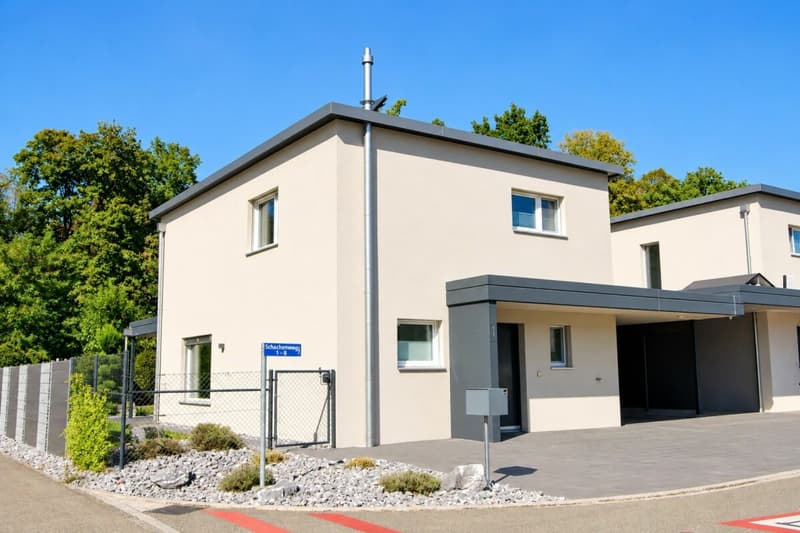
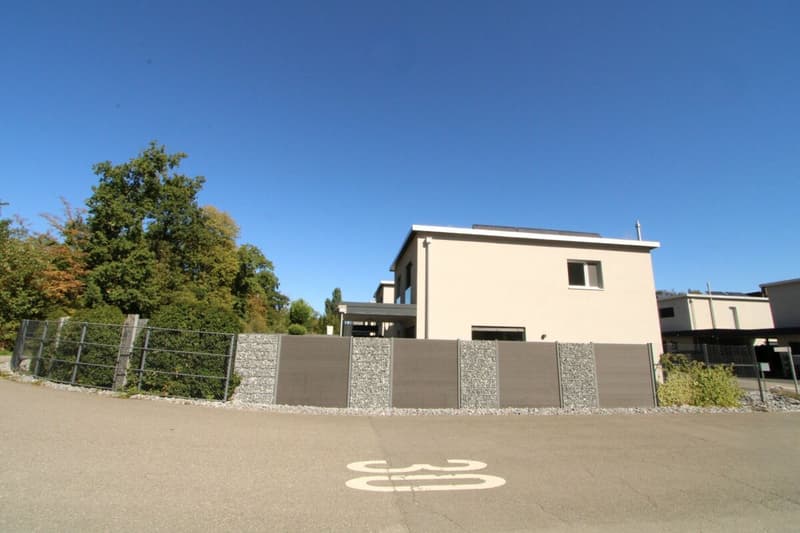
This 5.5-room single-family house in Schönenwerd combines contemporary architecture with a modern living feel and a beautiful outdoor area.
Built in 2018 and designed over three floors, it offers a home that is just as stylish as it is practical for everyday life.
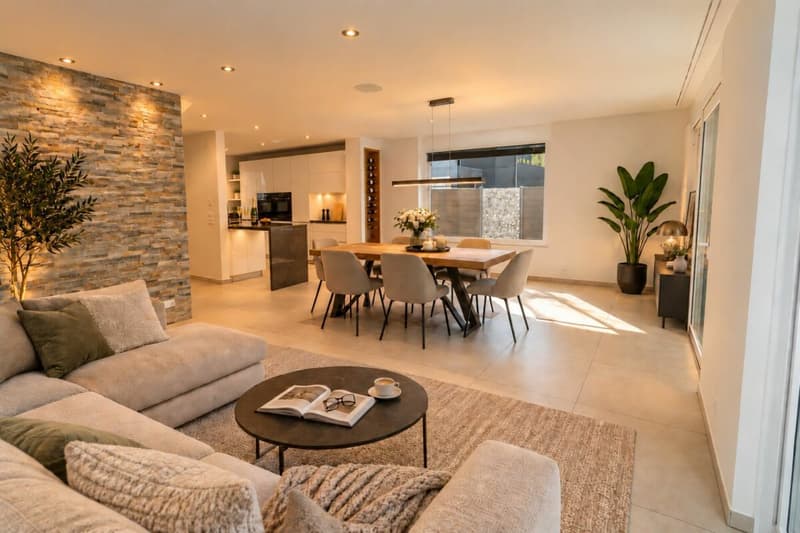
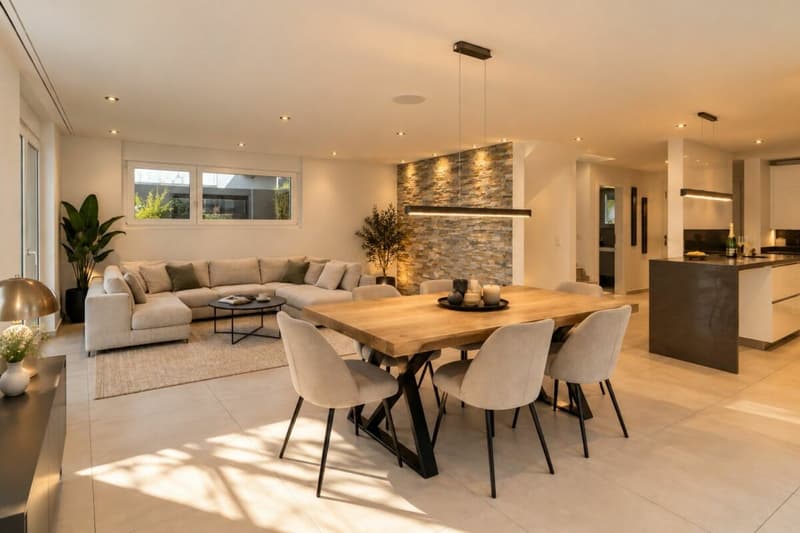
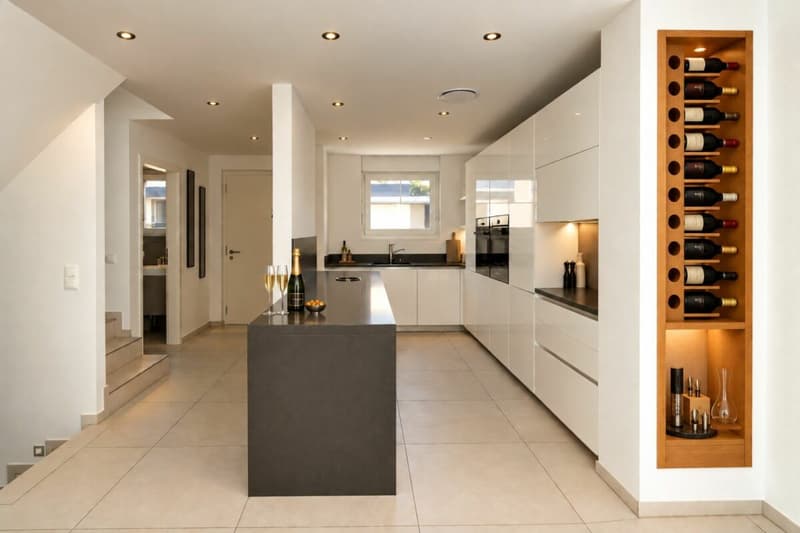
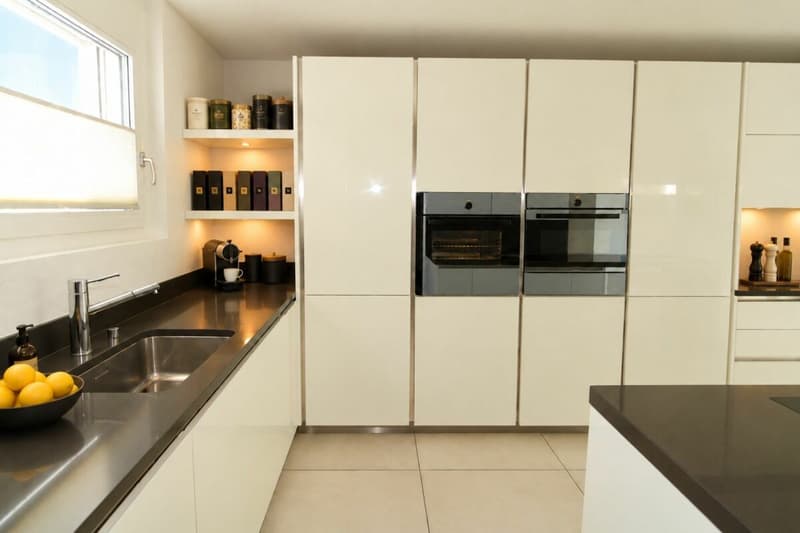
The heart of the house is the open living, dining, and kitchen area with approximately 40 m². Large window surfaces bring a lot of light into the interior and create a fluid connection to the garden. The modern open kitchen blends elegantly into the living room and makes this area the natural center of family life - for shared evenings, guests, or relaxed hours at home.
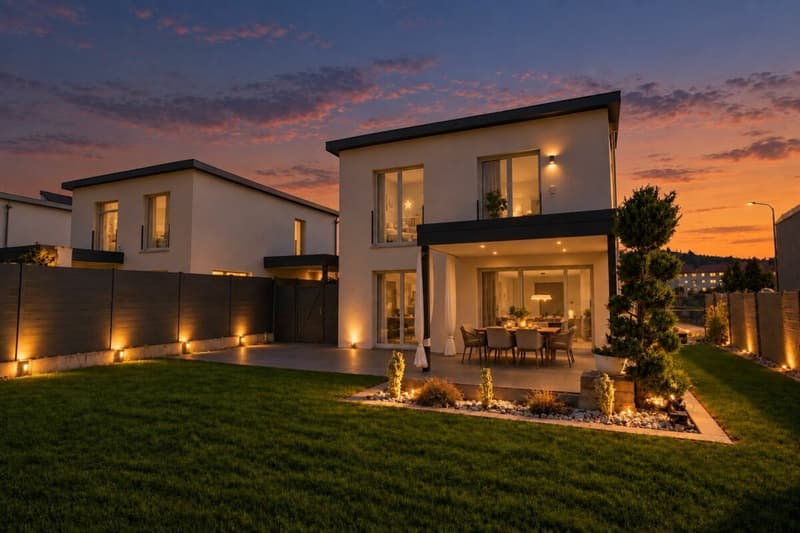
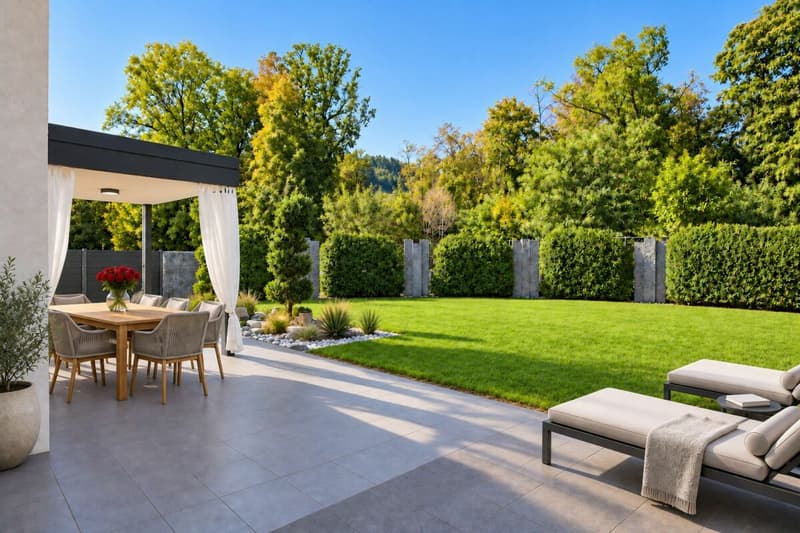
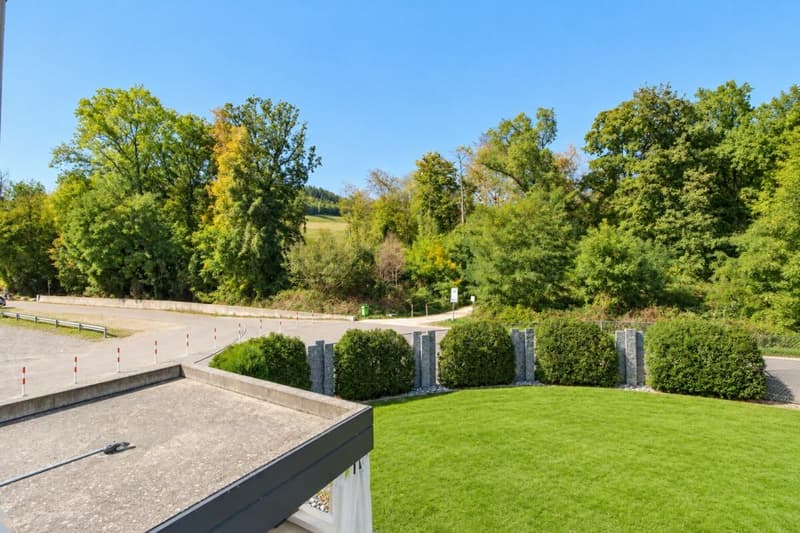
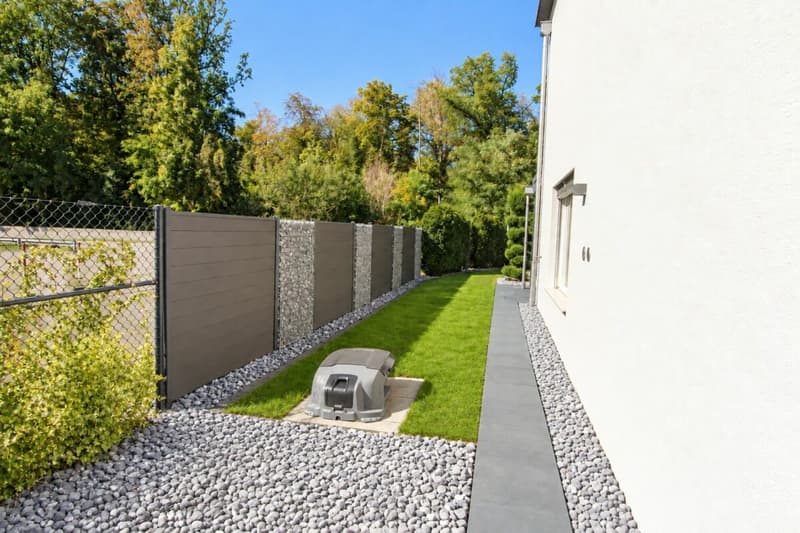
In the summer, the living area expands outdoors: The covered seating area leads directly into the well-maintained garden. A lot of greenery, lawn area, and the protected design create a pleasant privacy and an ambiance where you like to sit longer. Whether it's breakfast outdoors, a glass of wine in the evening, or a relaxed Sunday in the garden - here, living gets an additional dimension.
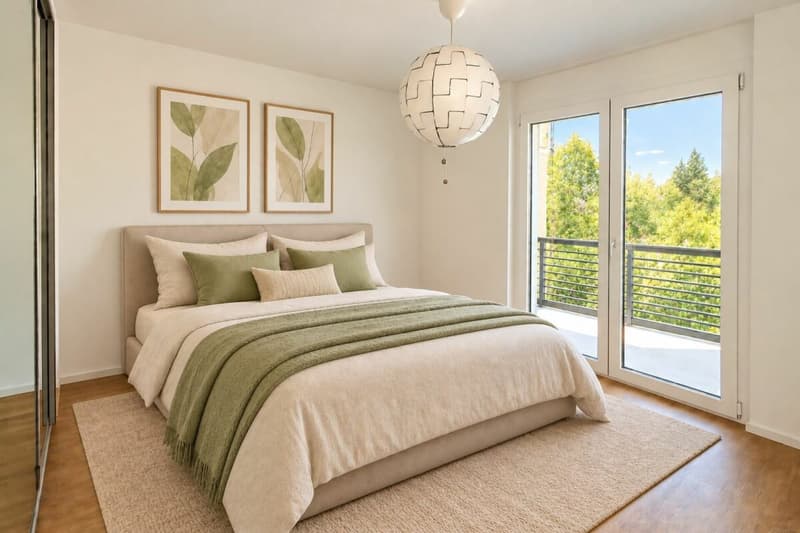
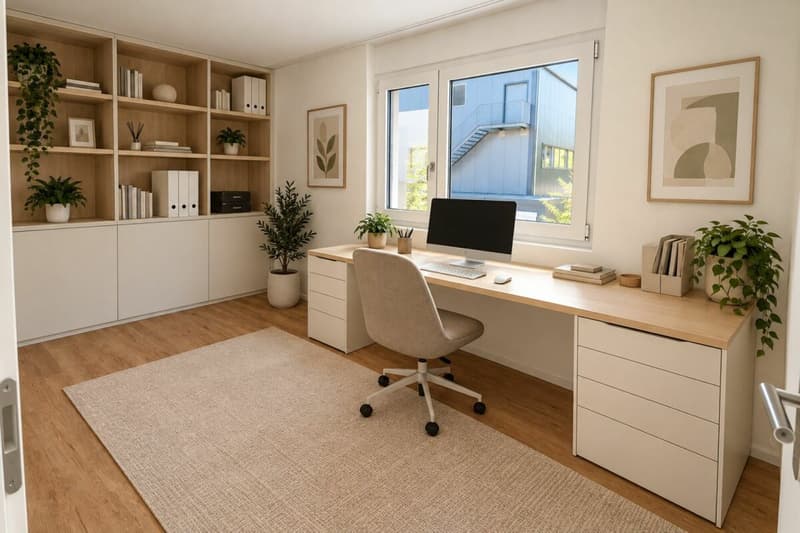
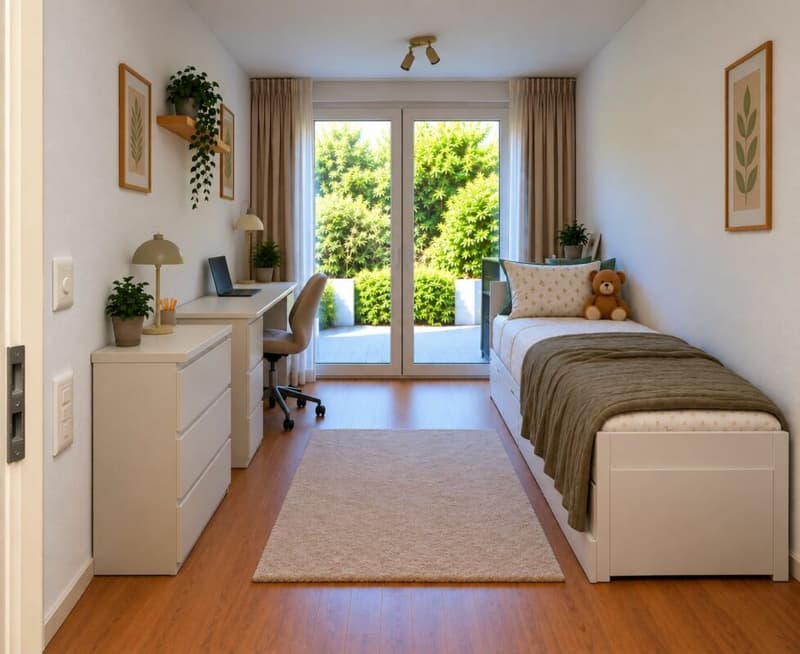
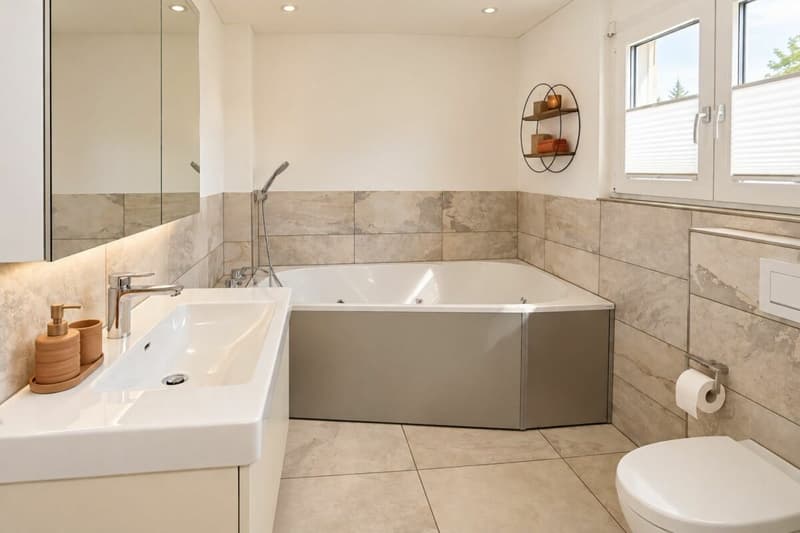
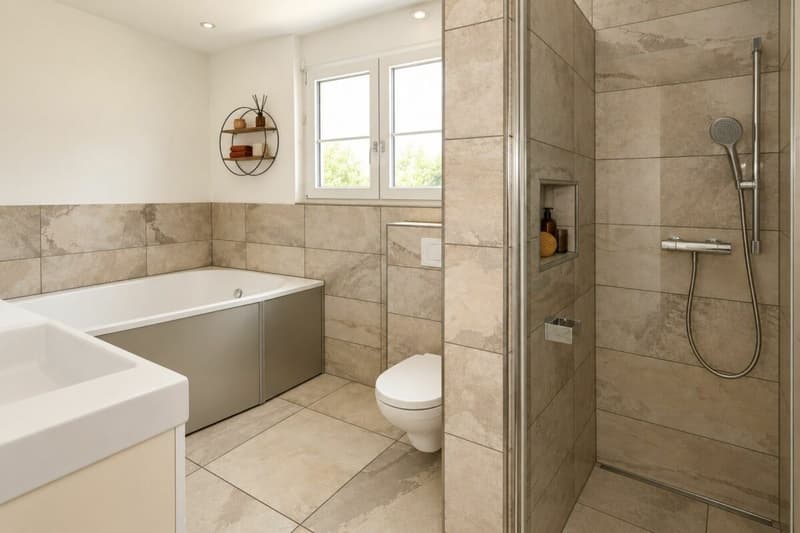
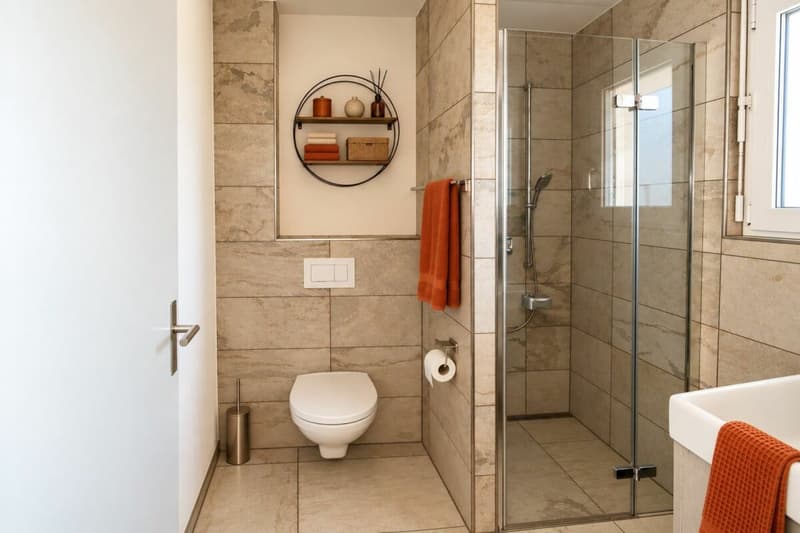
On the upper floor, three individually usable rooms are available. The spacious bathroom with bathtub, shower, and toilet, as well as a balcony, complement this floor. This makes the house an ideal choice for families, but also for couples who value additional rooms for guests or a home office.
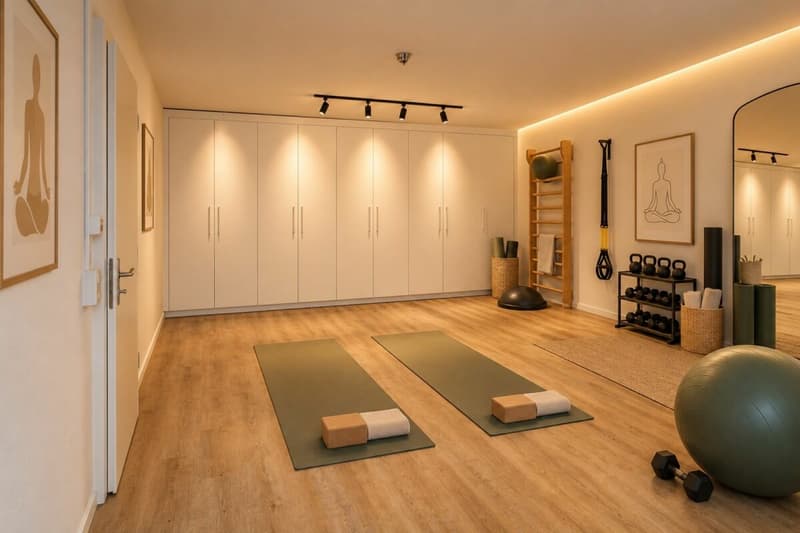
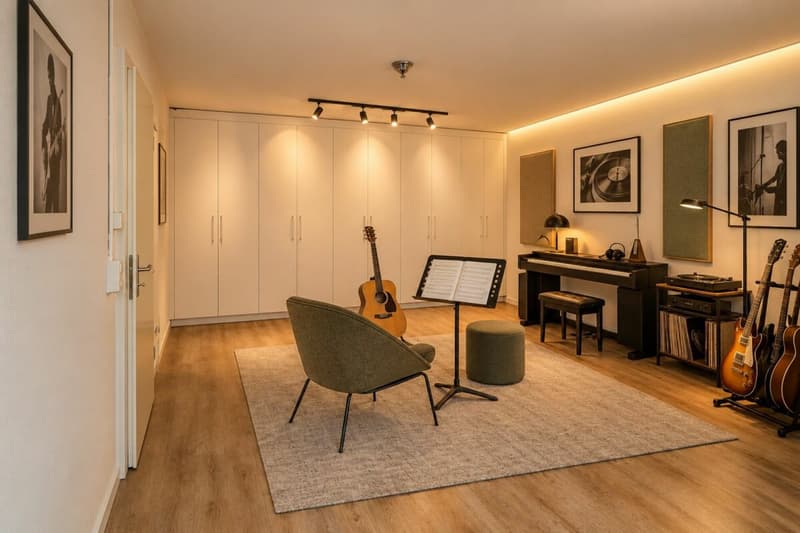
A real plus awaits in the basement: The approximately 28.7 m² large utility room opens up additional free space for hobbies, fitness, work, or personal projects.
The equipment is also convincing: electric louvers, ceramic floor coverings throughout the house, fiber optic connection, washing machine and dryer, as well as a photovoltaic system on the roof, are just as much a part of it as a carport.
Particularly beautiful is the location for all those who want to combine nature and good accessibility. The Schachenwald and Aare are located in the immediate vicinity - walks, running rounds, or relaxing hours in the green begin practically in front of the doorstep. At the same time, Schönenwerd is conveniently located between Aarau and Olten.
And also the paths of everyday life remain pleasantly short: Bus stop, shopping opportunities, kindergarten, as well as primary and secondary schools are within walking distance.
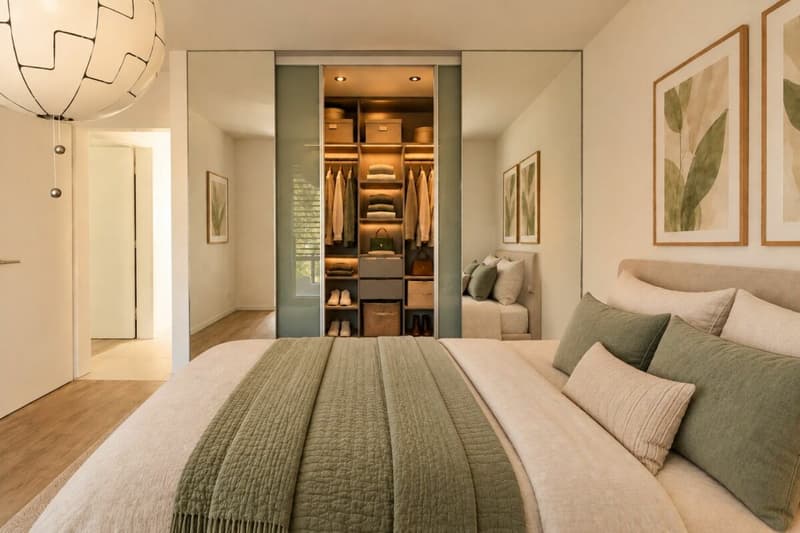
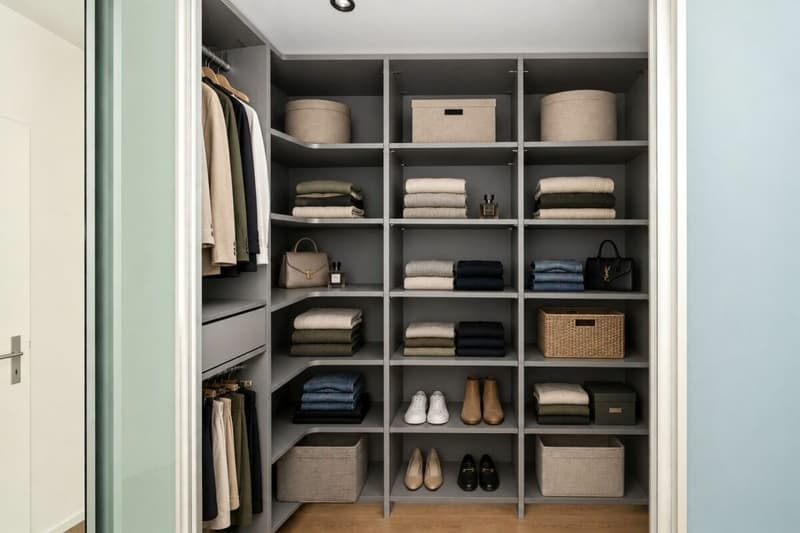
The floor plans, room proportions, and materials correspond to the actual condition. The visualizations show exemplary furnishing possibilities and are intended to convey an impression of the space potential. In the outdoor area, the vegetation was decently optimized due to the exceptional heat period.
A modern home with a lot of light, its own garden, and surprisingly much free space - for people who like to live beautifully and enjoy life indoors and outdoors.
Interested? Then order the sales documentation today and let yourself be enchanted by this special property.
Mortgage Calculator
From dream house to home ownership: the mortgage calculator can help you estimate the affordability of this property.

Create an account for more options
Create your account to manage your favorites across all devices, keep track of your search alerts, and never miss an update. Everything you need for your home search, all in one place!
Advertiser

Contact
Petra Reichen
- Listing ID
- 4003559991
- Object ref.
- 6db09027-c964-11f1-b574-0e90ca4da74f