"7.5-room house with annex and far-reaching views"
Address
Schlossmattweg 16, 4413 Büren SOTravel time
- > 60 minStation: Bad Bubendorf
Surrounding information
Supermarket
4 min.VolgSchool
11 min.Oberstufenzentrum DorneckbergPublic Transport
4 min.Büren Unterdorf
Times refer to the route on foot.
Price
- Purchase price:
- CHF 1,495,000.–
- Notify on price drop
Main information
- Availability:
- Immediately
- Type:
- Single house
- No. of rooms:
- 7.5
- Number of bathrooms:
- 3
- Number of floors:
- 2
- Surface living:
- 202 m2
- Land area:
- 929 m2
- Last refurbishment:
- 2018
- Year built:
- 1971
Characteristics
Pets allowed
Washing machine
Tumble dryer
Cable TV
Fireplace
Mountain view
Quiet neighborhood
Child-friendly
Parking space
Documents (0)
Description
Spacious single-family house with annex and plenty of potential
This versatile property offers around 202.2 m² of living space, a 929 m² plot, a separate annex, and spacious secondary and outdoor areas.
The house was extensively renovated and extended from 2017 to August 2018. Only the basement and parts of the exterior walls remained from the original building. The sewer system up to the street connection was also completely renewed.
The highlights
Living area of the main house approx. 141.5 m²
Living area of the annex approx. 60.7 m²
Total living area approx. 202.2 m²
Plot area approx. 929 m²
Usable area approx. 77.7 m²
Quiet cul-de-sac location without through traffic
Unobstructed view towards the agricultural zone
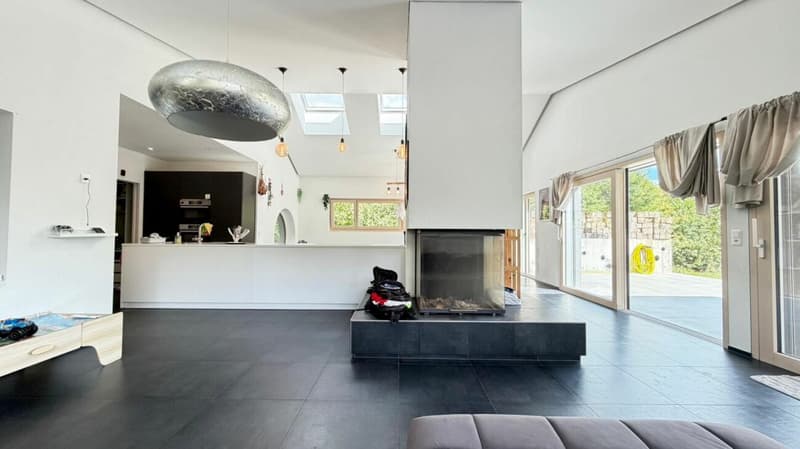
High ceilings up to approx. 3.50 m
Wood-metal windows
Parquet and high-quality floor coverings
Large chimney with three-sided glazing
Loxone Smart Home System
Alarm system and camera surveillance
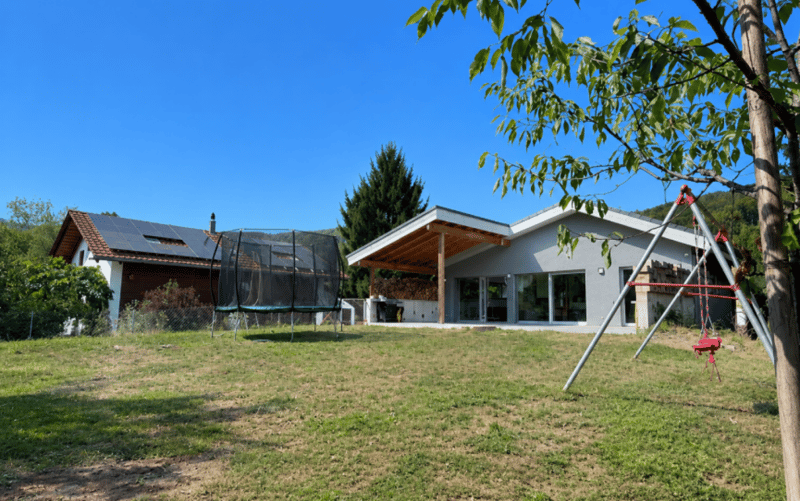
Partially fenced plot
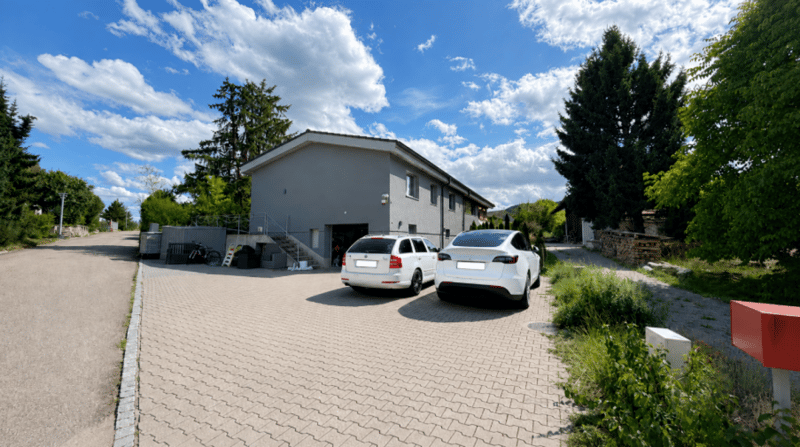
Garage approx. 44 m²
Parking spaces for approx. 6-7 vehicles
Apple and cherry trees
Main house
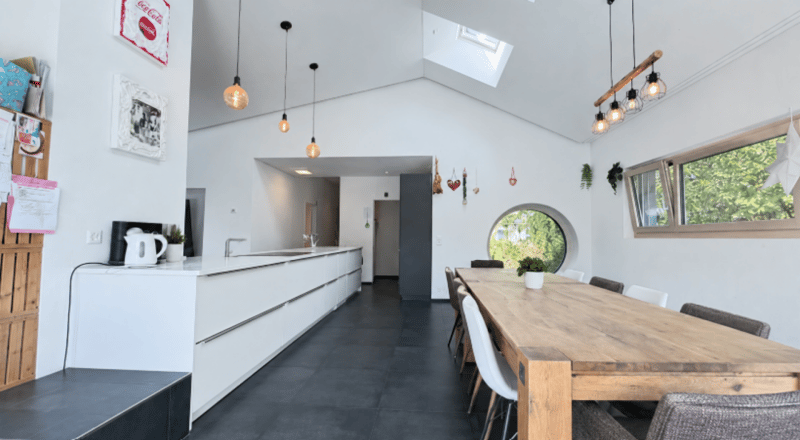
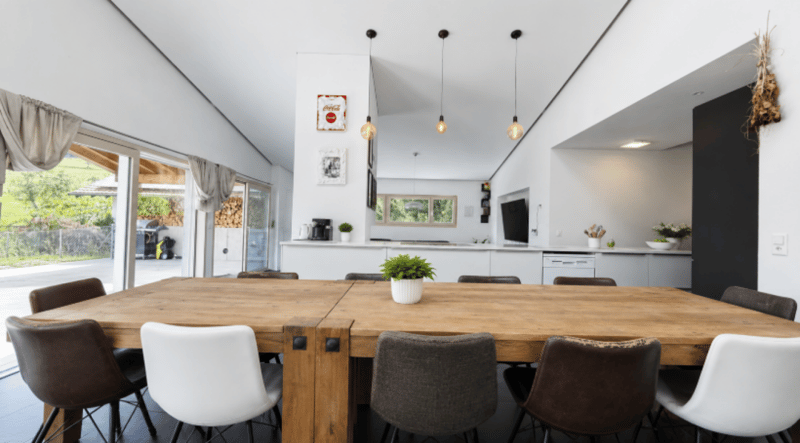
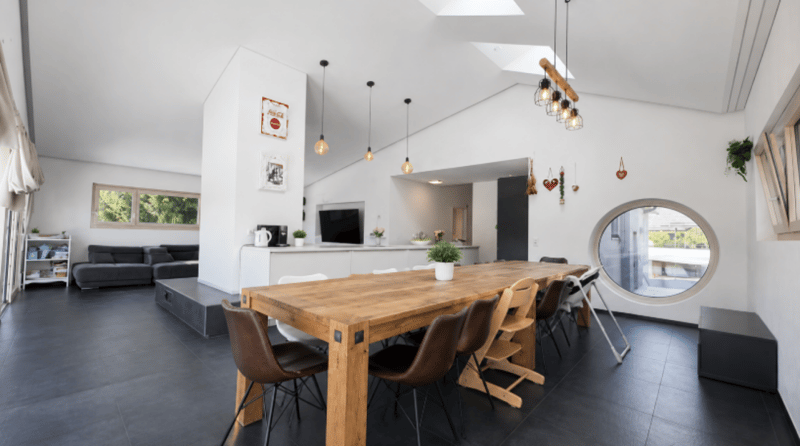
The heart of the house is the approx. 70 m² large living, dining, and kitchen area with impressive room feeling and three-sided glazing.
The main house
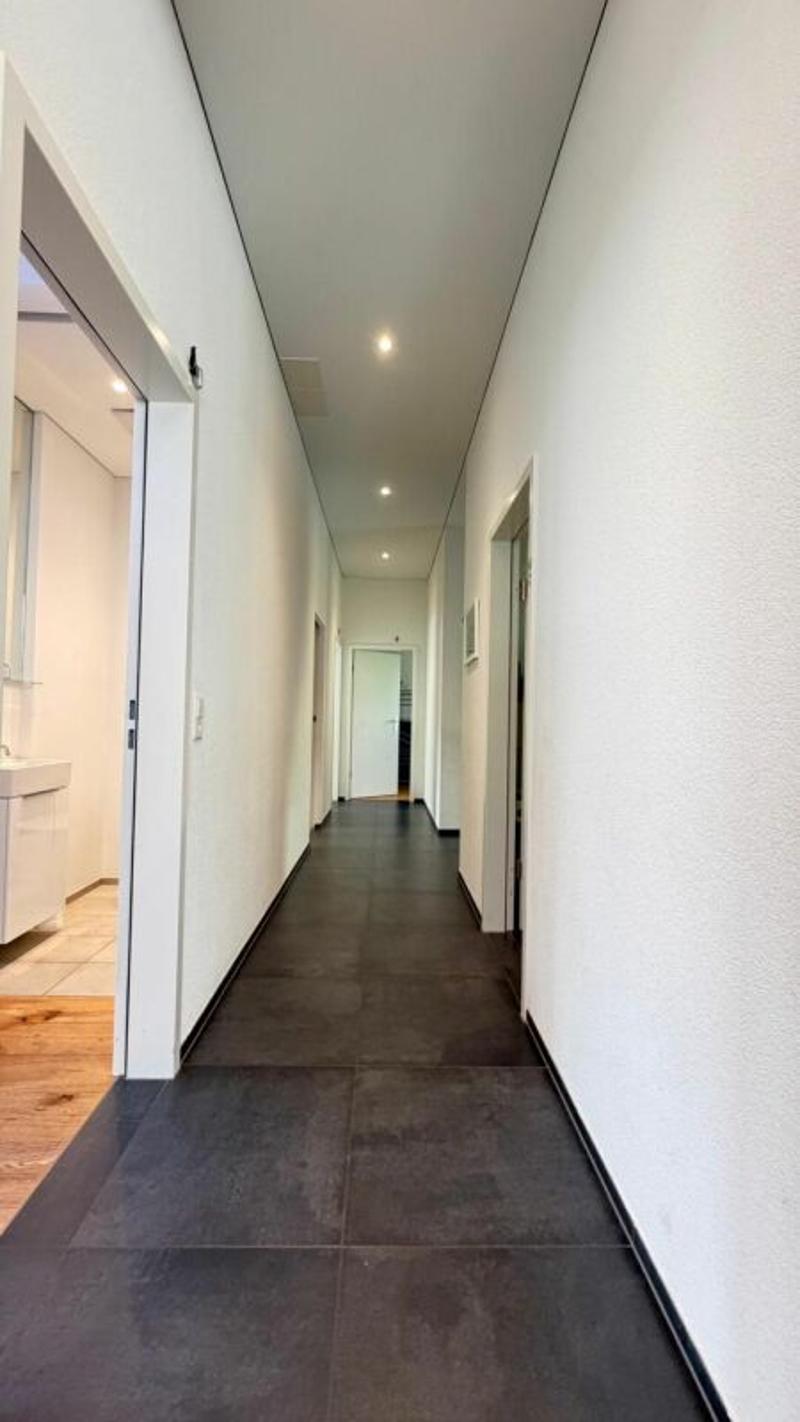
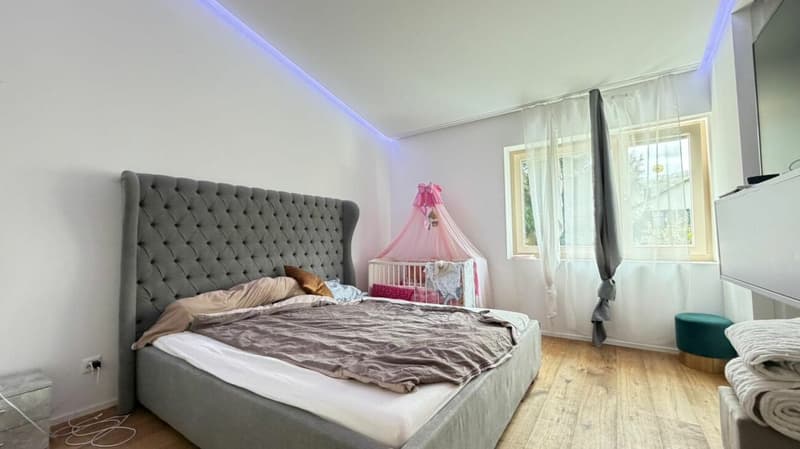
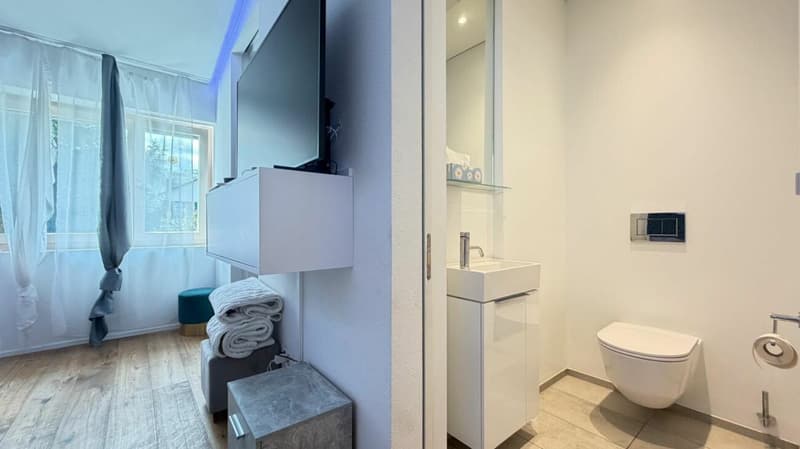
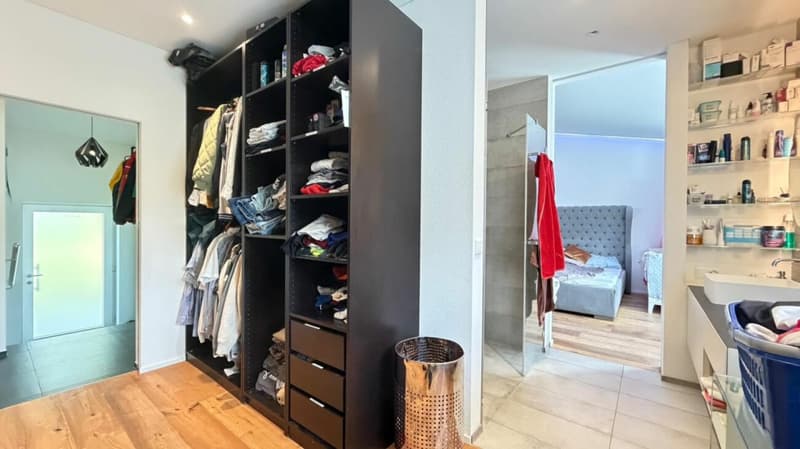
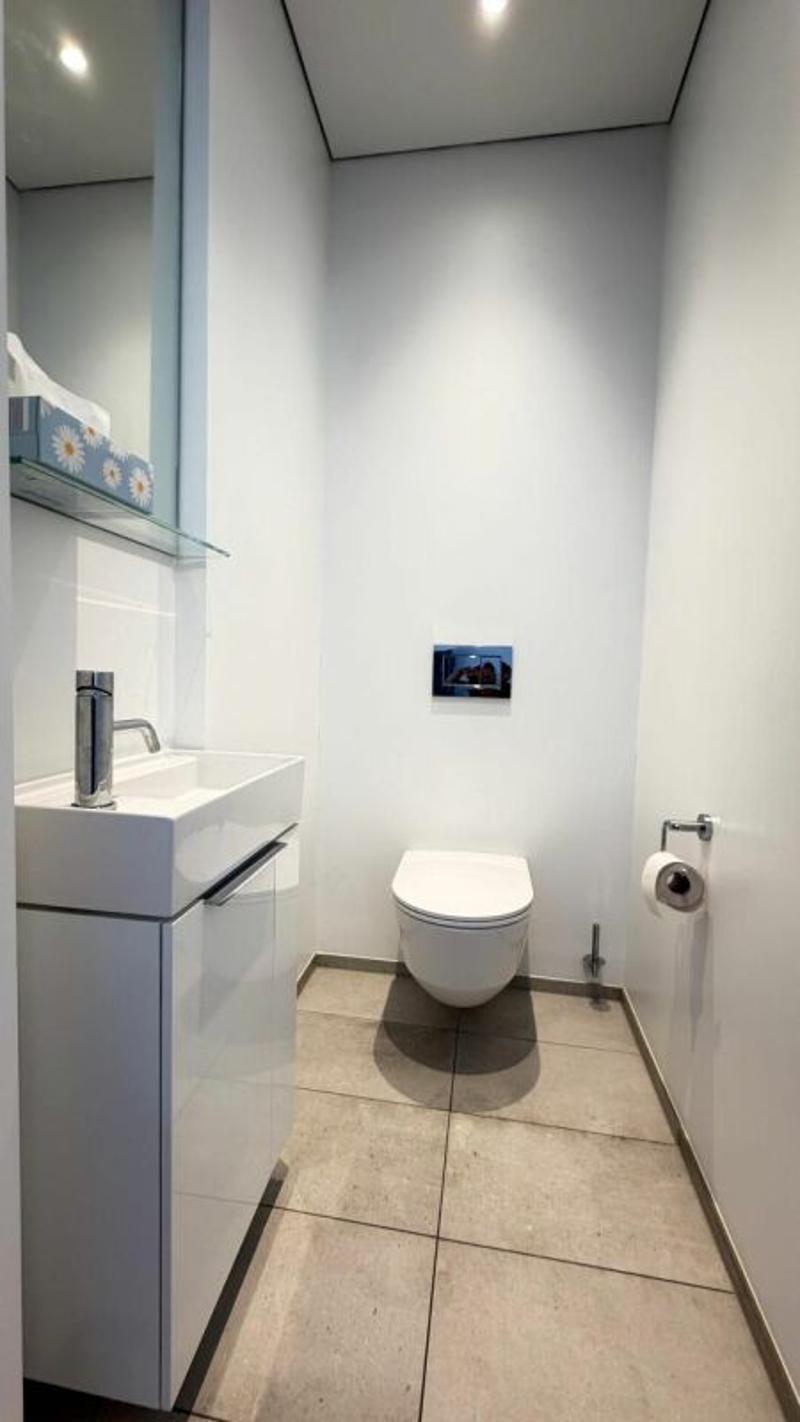
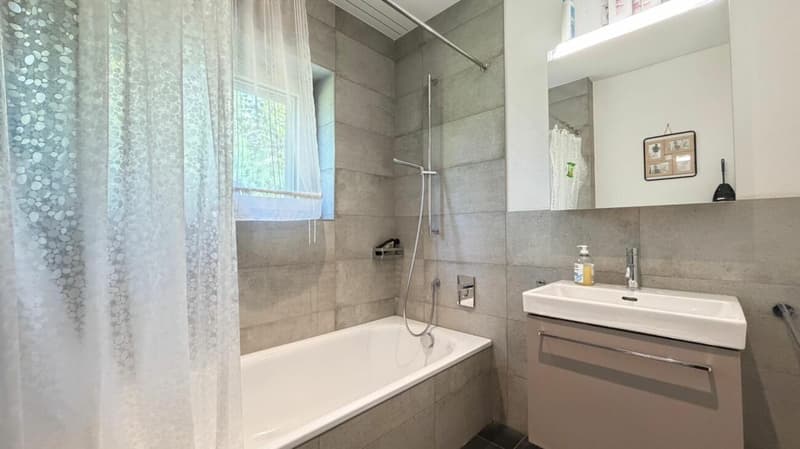
also has several bedrooms, a dressing room, two bathrooms, a separate toilet, and a practical storage room.
About the Loxone Smart Home System
shutters, lighting, heating, and sockets can be conveniently controlled by smartphone - also from afar.
Additional security is provided by a high-quality alarm system and nine high-resolution cameras with image and sound function.
Outdoor area
The property includes:
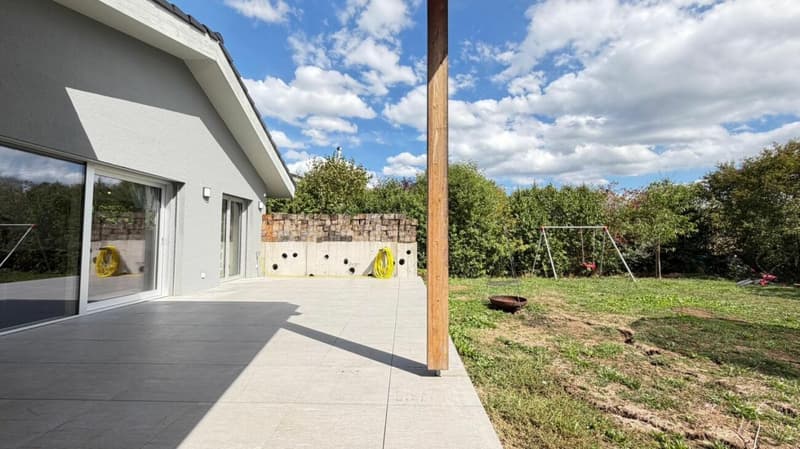
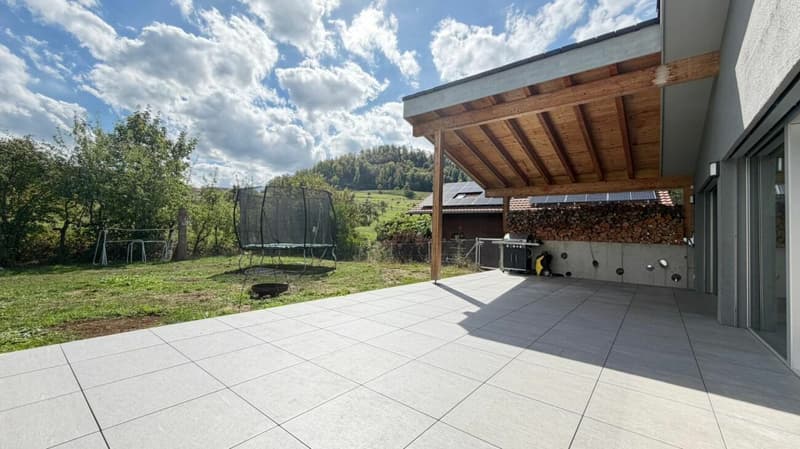
covered seating area approx. 16.7 m²
uncovered seating area approx. 28.8 m²
seating area for the annex approx. 15 m²
The location at the end of a cul-de-sac ensures peace and privacy. The adjacent agricultural zone allows for an unobstructed view.
Usable areas and parking
The usable area of around 77.7 m² includes:
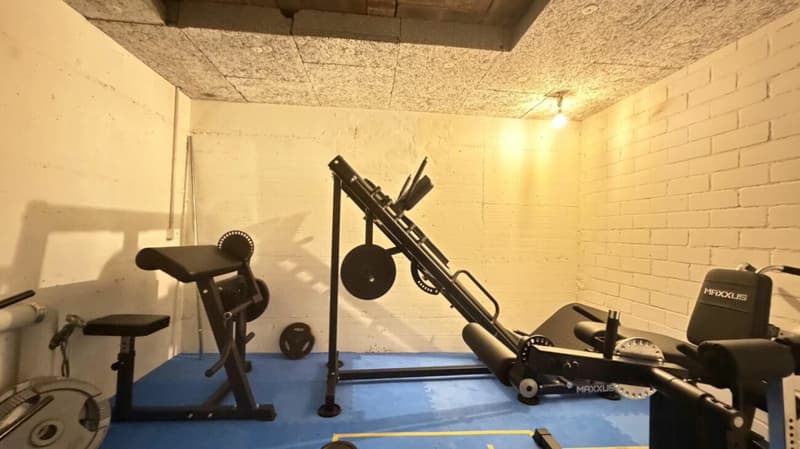
natural stone cellar approx. 11.5 m²
storage room approx. 3.2 m²
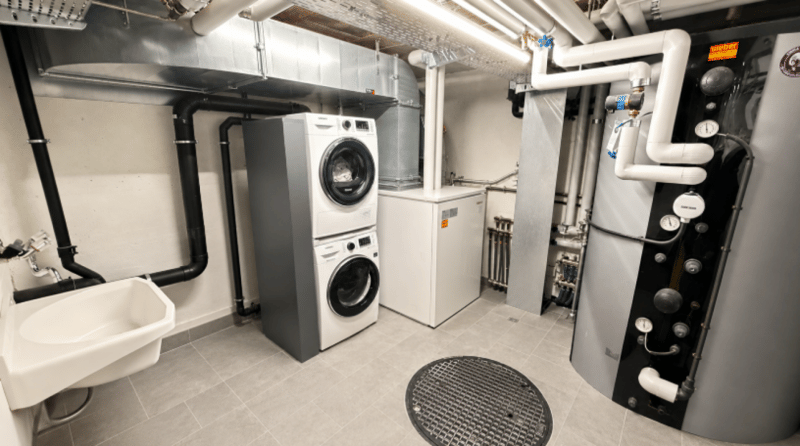
technology/washing room and corridor approx. 19 m²
garage approx. 44 m²
There are parking spaces for approx. 6-7 vehicles on the plot.
Separate annex
The annex offers approx. 60.7 m² of living space and its own seating area.
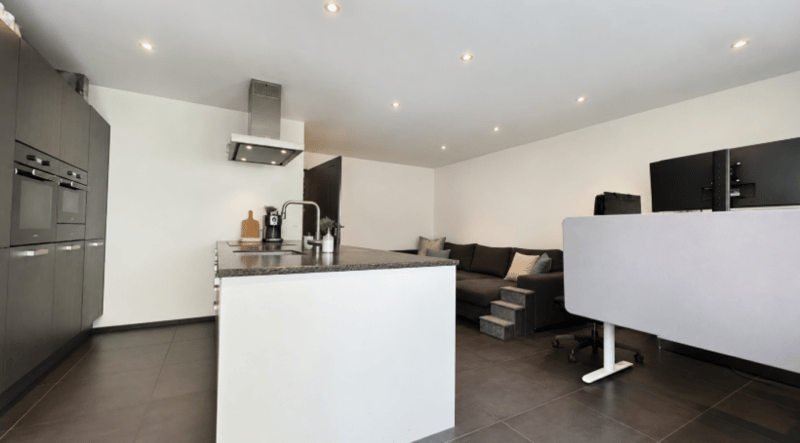
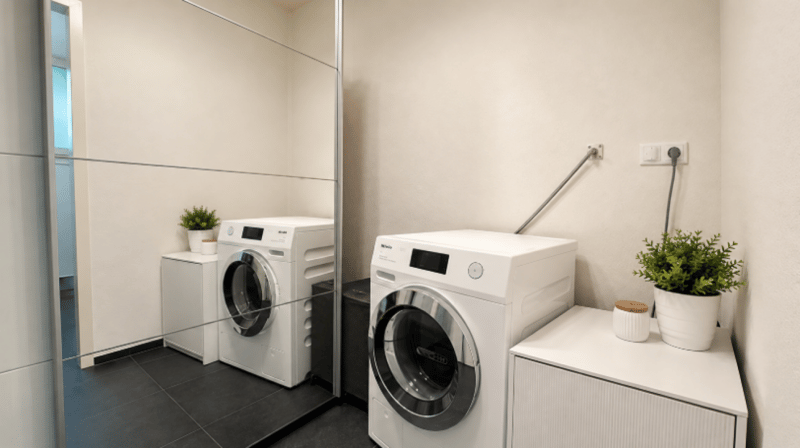
It has a spacious living/kitchen area, bedroom, bathroom, and its own washing/utility room.
The apartment is currently rented for CHF 1,000.- including ancillary costs per month. The existing tenant would like to continue the rental agreement.
Plenty of space and development opportunities
The property has a need for maintenance, refurbishment, and repair in individual areas.
However, it offers an exceptional combination of spacious living, separate annex, modern home technology, large secondary areas, and a quiet location with an unobstructed view.
Ideal for families, multi-generational living, or buyers looking for plenty of space and individual design options.
Contact / viewing
We look forward to your contact. Viewings and occupancy are possible by arrangement. Our team is available quickly, uncomplicatedly, and discreetly.
Mr. Rosario PERRI
IMMOROSSI AG
Gartenstrasse 101
4052 Basel
Tel. 061 813 10 10
Mobile 079 202 13 13
www.immorossi.ch
About IMMOROSSI AG
IMMOROSSI AG is your regional real estate partner for valuation, sale, rental, and brokerage of apartments, houses, and multi-family houses. We work quickly, uncomplicatedly, and on a success basis.
Our services
Sale of real estate on a success basis
Rental service on a success basis
Valuation and marketing of residential and investment properties
Support with clearance, renovation, and maintenance
Financing
Benefit from the long-standing experience of our financing partner. If desired, he will advise you unbindingly and free of charge directly at your location. We will gladly create a tailored and cost-effective financing solution for you in cooperation with top Swiss banks. We are also available for competing offers at any time.
Purchase contract
Important provisions: The transfer costs, notary costs, and land registry costs will be split 50/50, unless otherwise agreed.
Mortgages
No existing mortgages need to be taken over.
Down payment
A down payment must be made when signing a purchase agreement.
Occupancy
Occupancy can take place by arrangement, expected autumn 2026.
Disclaimer
This advertisement is non-binding and subject to change and does not constitute a legally binding offer. Changes are reserved. Despite careful examination, we do not assume any warranty for the correctness, topicality, and completeness of the information. Images may differ from the actual situation. Liability claims in connection with the use of the published information are, as far as legally permissible, excluded.
Mortgage Calculator
From dream house to home ownership: the mortgage calculator can help you estimate the affordability of this property.

Create an account for more options
Create your account to manage your favorites across all devices, keep track of your search alerts, and never miss an update. Everything you need for your home search, all in one place!

Contact
Rosario PERRI
- Listing ID
- 4003566769
- Object ref.
- b601f279-cbd1-11f1-b574-0e90ca4da74f