869 results - Properties for sale: Canton Solothurn

1 / 10
  • Parking space
  • Balcony / Terrace
  • Garage
6.5 rooms192m²CHF 1,528,000.–
4573 Lohn-Ammannsegg

RESERVED

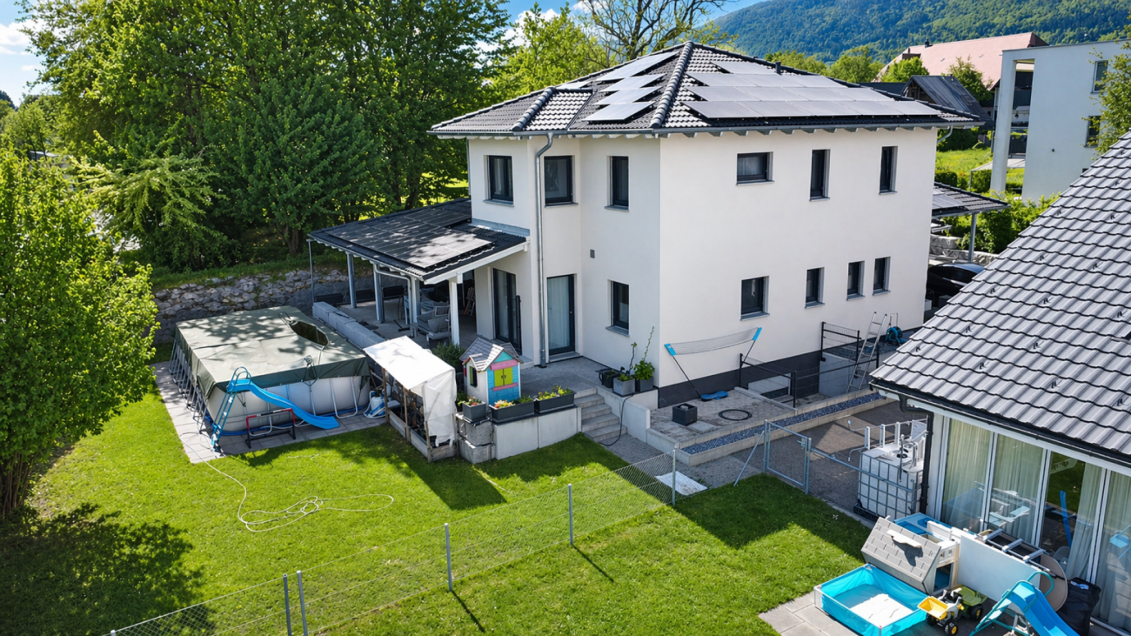
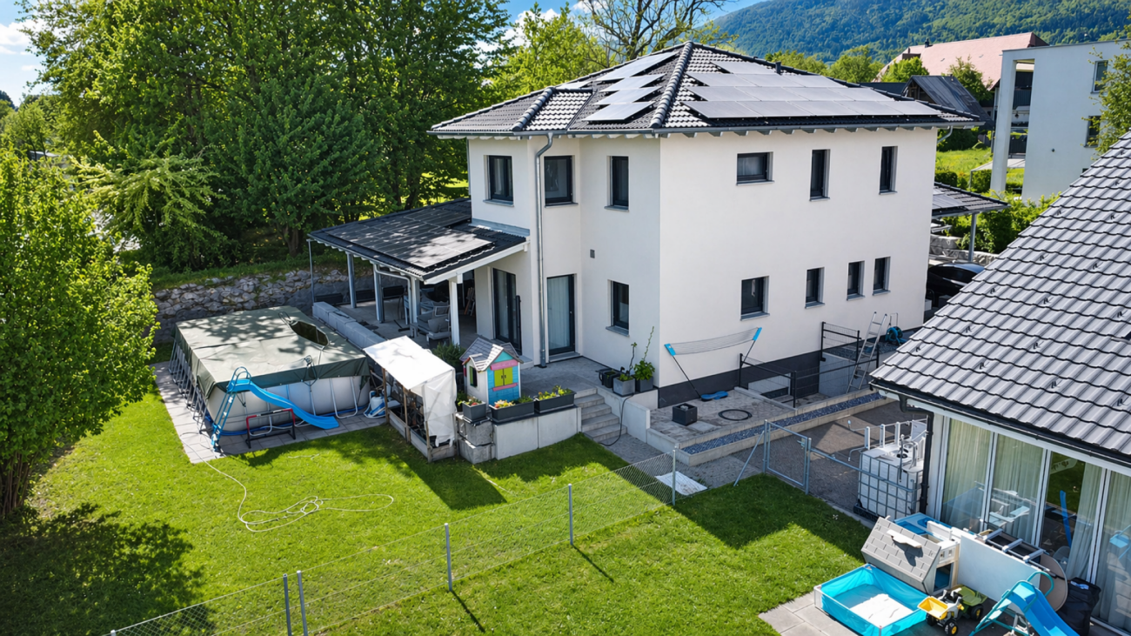
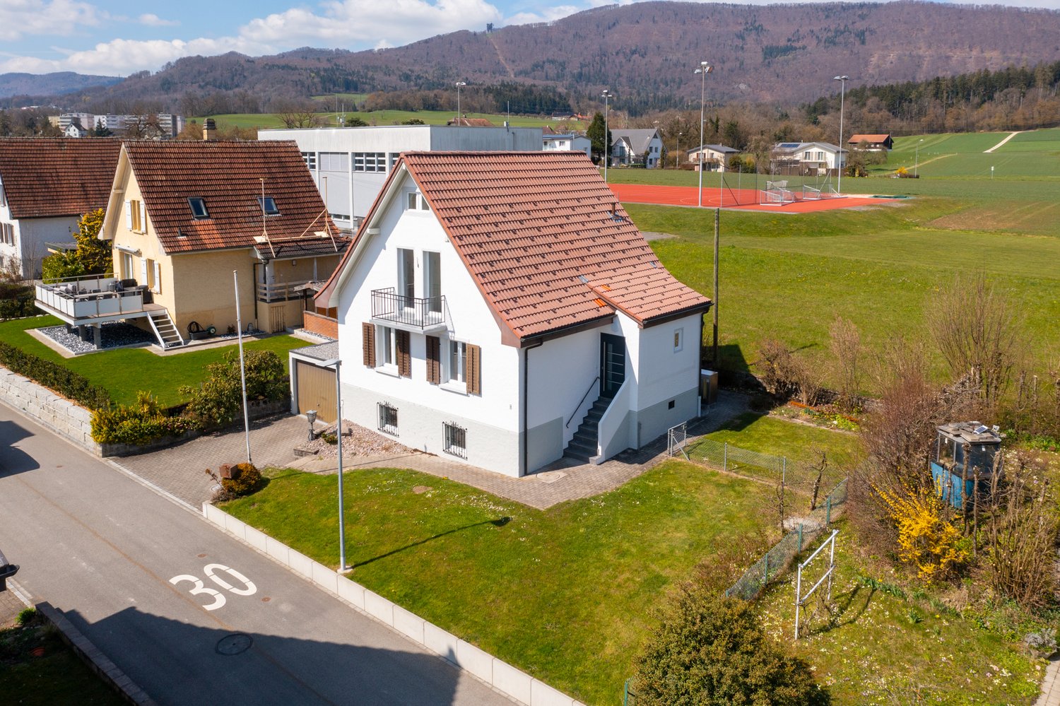
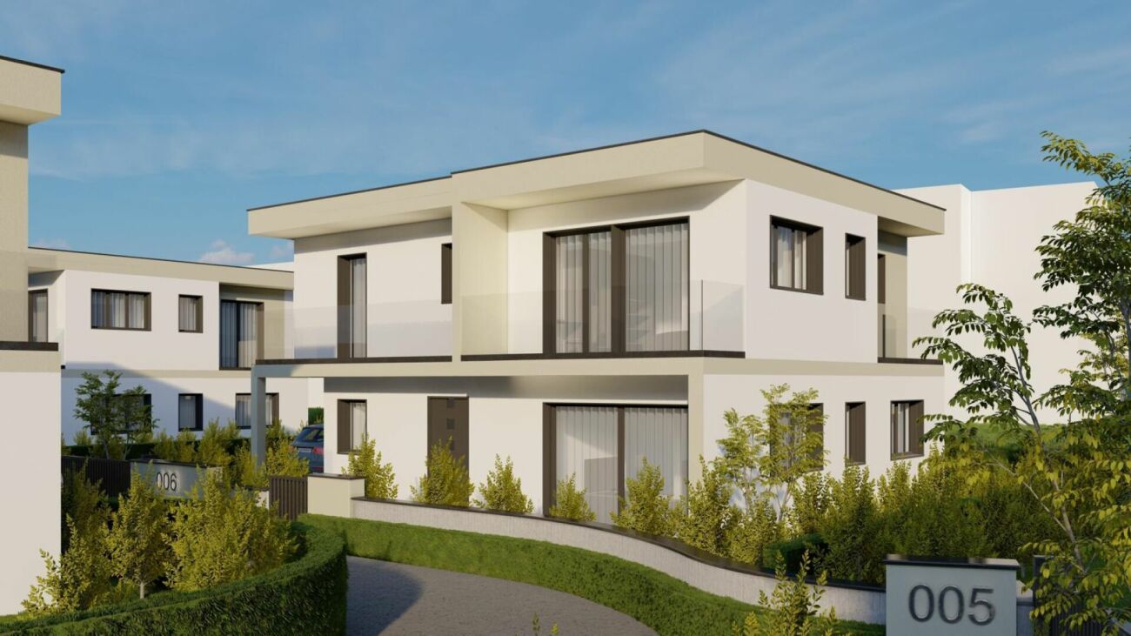
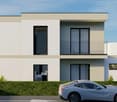
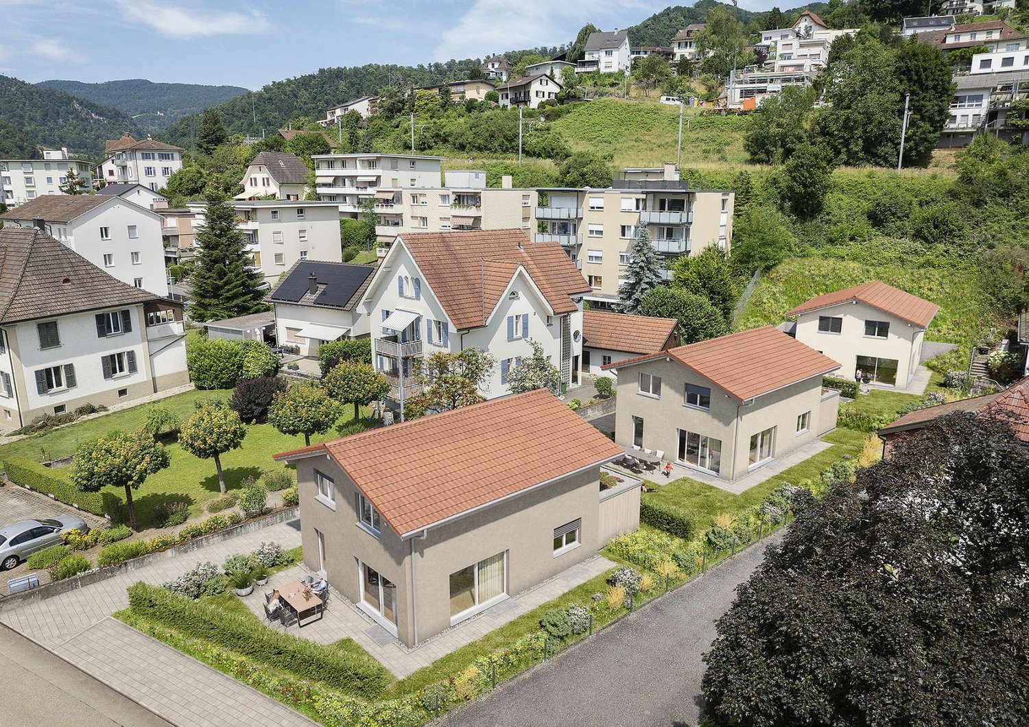
In an attractive and quiet residential area of Lohn-Ammannsegg, this modern and high-quality designed semi-detached house with spacious living areas, well-thought-out floor plans, and a beautiful view is being built.The new building project impresses with high-quality construction, modern architectural accents, and a clear focus on comfort, functionality, and living quality. The spacious floor plans offer plenty of space for families, couples, or people with increased space requirements and can be partially individually designed.Bright, open living areas, large window fronts, and an optimally coordinated room concept provide a pleasant living feeling. Another highlight is the beautiful view and the top location in the immediate vicinity of schools and infrastructure - ideal for families with children. So, no wishes are left unfulfilled. Take advantage and convince yourself! This PREMIUM HOMES offer includes: • 6.5-room semi-detached house • Turnkey construction • Quiet, sunny residential area • Beautiful view • High-quality construction • New building with construction start in early 2026 • Spacious living and dining area • Well-thought-out floor plan • Modern heat pump • Ideal for families or couples with space requirements • Double garage Interested? We would be happy to take you on a non-binding tour! Do you want to sell your house or apartment worry-free? We will tell you the current market value of your property, discreetly and non-bindingly! Are you interested in a first non-binding exchange of ideas? Don't hesitate and contact us. We look forward to hearing from you.

  • Parking space
  • Balcony / Terrace
  • Garage
1 / 11
8.5 rooms181m²CHF 850,000.–
4628 Wolfwil

Spacious multi-generation house with three residential units

This well-maintained multi-generation house in Wolfwil impresses with its versatile usage possibilities and generous space offer. With three separate residential units, the property is ideal for several generations under one roof, large families, or people who want to combine living and working.The property includes a studio on the ground floor, a 2.5-room apartment on the 1st upper floor, and a spacious 4.5-room maisonette apartment on the 2nd upper floor. The well-thought-out division allows for harmonious cohabitation with sufficient privacy for all residents.The bright living rooms, functional floor plans, and well-maintained condition create a pleasant living atmosphere and offer a variety of possibilities for individual living concepts.Wolfwil convinces with its quiet and family-friendly location as well as its natural surroundings. At the same time, you benefit from a good infrastructure with shopping facilities, schools, and public transport in short distance. The combination of rural idyll and good accessibility makes the community an attractive place to live.This property offer is characterized by the following advantages: • It can also be purchased as a multi-family house (currently fully rented) • Spacious multi-generation house with three separate residential units • Ideal for several generations or large families • Well-thought-out room division with versatile usage possibilities • Bright living rooms and well-maintained overall condition • Quiet and family-friendly living location • Good connection to shopping facilities, schools, and public transport • Attractive living concept with plenty of space for the whole family Interested? Contact us for more information or arrange a non-binding viewing appointment today.

1 / 12
8.5 rooms181m²CHF 850,000.–
4628 Wolfwil

Charming, semi-detached multi-family house with three residential units in Wolfwil

This attractive property in 4628 Wolfwil offers an interesting opportunity for investors, multi-generational families, or owner-occupiers. The well-maintained multi-family house comprises three separate residential units and convinces with its versatile usage possibilities and the quiet and family-friendly location.The property is divided as follows: • Studio on the ground floor: CHF 530.- net rent plus CHF 70.- additional costs • 2.5-room apartment on the 1st floor: CHF 1'000.- net rent plus CHF 150.- additional costs • 4.5-room maisonette apartment on the 2nd floor: CHF 1'285.- net rent plus CHF 150.- additional costs Existing rental agreements offer attractive and immediate rental income.The apartments have practical floor plans, bright living rooms, and a pleasant living atmosphere. Thanks to the separate units, the property is suitable both as a rental object and for various living concepts under one roof.Wolfwil - rural living with excellent connectionsWolfwil is a popular residential community in the canton of Solothurn and is characterized by its high quality of life, natural surroundings, and good accessibility to surrounding centers. The community enjoys steadily growing popularity and offers an ideal combination of quiet living and well-developed infrastructure. Schools, shopping facilities, restaurants, and public transport are within comfortable distance.This property offer is characterized by the following advantages: • Multi-family house with three separate residential units • Studio, 2.5-room apartment, and 4.5-room maisonette apartment • Immediate and attractive rental income • Versatile usage possibilities for investors or owner-occupiers • Well-maintained condition with ongoing maintenance • Bright and well-cut living rooms • Quiet and family-friendly location • Good accessibility to shopping, schools, and public transport • Attractive investment opportunity in a popular residential community Interested? Contact us for more information or a non-binding viewing appointment.

1 / 12
3 rooms78m²CHF 360,000.–
5013 Niedergösgen

Living centrally, the Aare at your doorstep - 3-room apartment in Niedergösgen

Close to nature and in the midst of it all - living in Niedergösgen This attractive 3-room apartment on the 2nd floor convinces with its central location in the heart of Niedergösgen and its immediate proximity to the Aare. Here, short distances in everyday life are combined with attractive recreational opportunities - ideal for couples, small families, or anyone who wants to live centrally and yet enjoy nature in the immediate surroundings.The apartment has three well-cut rooms and a low-maintenance laminate floor. A permanently installed air conditioning system ensures comfortable living comfort, especially on warm summer days. The balcony offers additional space and invites you to linger and relax.Investments have also been made in terms of building maintenance. On the street side, triple glazing and new aluminum shutters provide additional comfort. The building's facade was renovated in 2022 and presents itself as well-maintained.A spacious cellar offers plenty of additional storage space. On the ground floor of the building, there is also a café, while various shopping facilities, schools, and other daily necessities are located in the surrounding area. The Aare and its recreational areas are also within short distance. Niedergösgen is also attractively located between Olten and Aarau and offers a good connection to the surrounding centers.This Nova Casa offer includes: • Attractive 3-room apartment on the 2nd floor • Central location in the heart of Niedergösgen • Aare and recreational area in immediate proximity • Balcony for lingering and relaxing • Low-maintenance laminate floor • Permanently installed air conditioning system • Triple glazing on the street side • New aluminum shutters • Building facade renovated in 2022 • Spacious cellar with plenty of storage space • Shopping facilities, schools, and public transport in the vicinity • Café directly on the ground floor of the building • Attractive location between Olten and Aarau • Parking space available for rent at CHF 50.- per month • Purchase price excluding brokerage fee Curious? We cordially invite you to a non-binding viewing!Do you want to sell your property uncomplicatedly and worry-free? We determine the current market value of your property for you and show you your options - discreetly and non-bindingly! Don't hesitate to contact us for a first conversation.We look forward to hearing from you.
1 / 5
5.5 rooms195m²CHF 1,439,000.–
Hauptstrasse 43b, 4566 Kriegstetten

New 5.5-room single-family house with garden and carport for sale in Kriegstetten

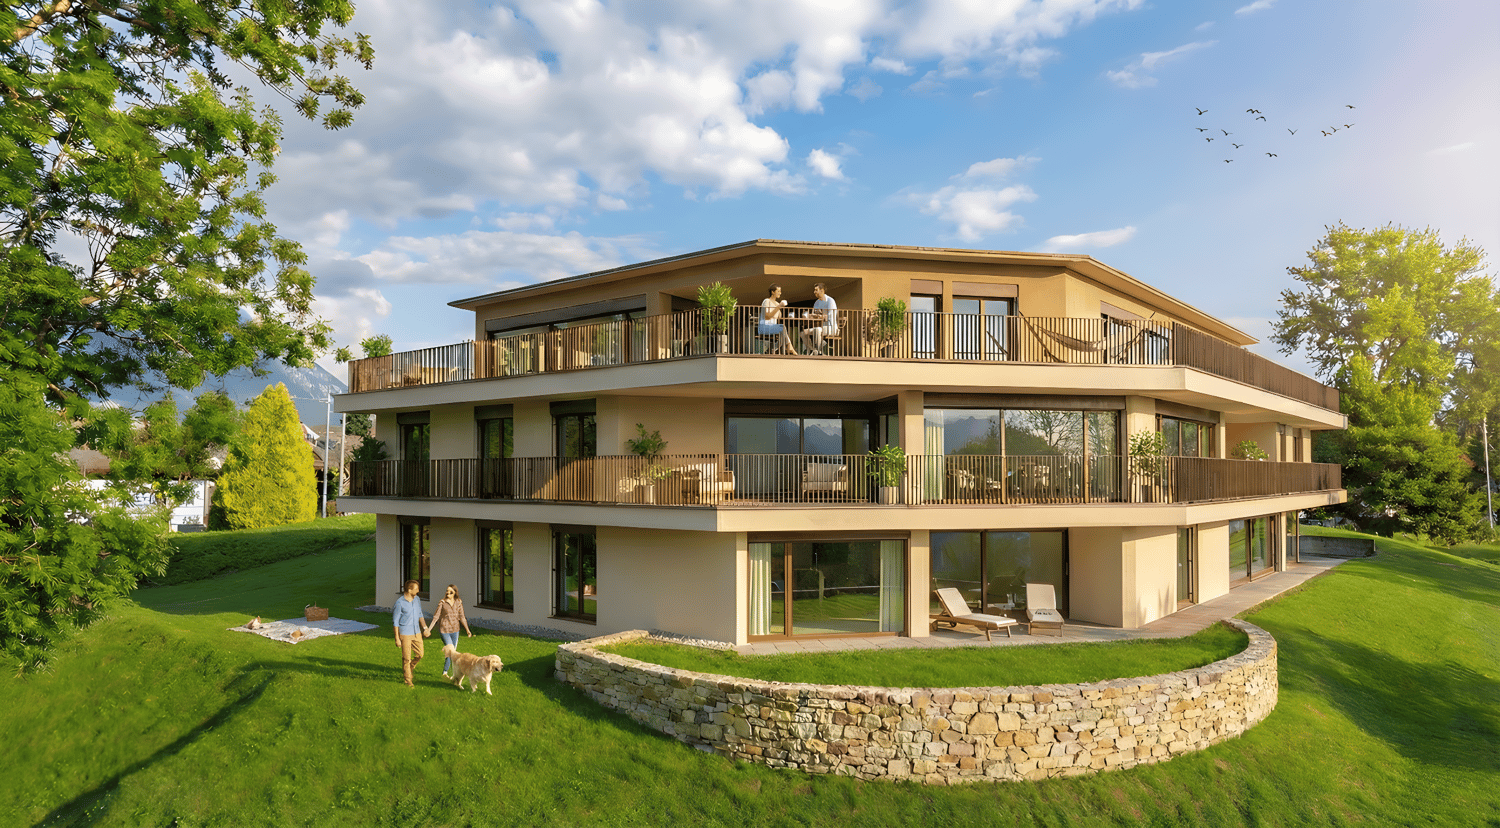
Modern living with garden, terrace, and carport in KriegstettenThis single-family house, built in 2022, offers 5.5 rooms, a net living area of 195 m², and a well-thought-out room concept on two floors. The contemporary equipment, bright rooms, and direct access to the outdoor area create a comfortable home for families, couples, or individuals who want to combine living and working.Room program • Spacious, open living, dining, and kitchen area with modern kitchen, kitchen island, and high-built oven • Direct access from the living area to the terrace and garden • Additional room on the ground floor, usable as an office, guest room, or playroom • Shower bathroom/WC on the ground floor • Three bedrooms on the upper floor and another bathroom • Technical/washing room and two cellar rooms in the basement; one of them is heated Outdoor area and parkingThe property includes 417 m². The terrace and garden extend the living area outdoors and offer space for relaxation, play, or gardening. A carport with two parking spaces complements the offer. The forecourt is designed with a low-maintenance, permeable coating.Construction and technologyThe house has a heat pump and heat distribution via underfloor heating. Windows with shutters, low-maintenance materials, and the modern built-in kitchen underline the contemporary character of the property. The address at Hauptstrasse 43b is located in 4566 Kriegstetten. Shopping facilities, schools, and leisure activities are available in the town and region. Thanks to the good transport connections, the surrounding centers are also easily accessible.A nearly new single-family house with spacious living area, versatile room offer, and attractive garden and terrace situation.

Travel time
-
1 / 5
5.5 rooms101m²CHF 595,000.–
Mühlerain 443, 4245 Kleinlützel

A home to arrive in - detached single-family house with garden...

This detached 5.5-room single-family house with outdoor seating, well-kept garden area, and two parking spaces directly at the house is located in a pleasant and sunny residential area. Here you can enjoy privacy, peace, and a relaxed living environment.The house, built in 1963, has been continuously maintained and carefully modernized. The most recent investments include the roof renovation and the installation of an energy-efficient air-water heat pump. The property presents itself in a well-kept condition and offers a solid basis for your new home.The well-thought-out floor plan includes four separate rooms that can be flexibly used as bedrooms, children's rooms, guest rooms, or home offices. The bright living room with direct access to the covered seating area and the garden forms the heart of the house. The kitchen presents itself in a compact and practical way. A small dining area invites you to relaxed breakfast, a coffee in between, or cozy meals with the family.Pleasant room sizes, good lighting, and a practical room layout create a cozy atmosphere. The garden offers plenty of space to relax and enjoy, while the maintenance effort of the property remains manageable.You are standing in front of a charming property with a well-kept appearance, sustainable household technology, and a lot of potential in a family-friendly location. The object is ideal for families and couples who want to realize their dream of a detached single-family home.I would be happy to show you this single-family house during a visit. I look forward to your call.

Travel time
-
New building
1 / 4
3.5 rooms79m²CHF 610,000.–
Luzernstrasse 26, 4553 Subingen

EXCLUSIVE NEW APARTMENTS IN SUBINGEN - LAST AVAILABLE!

Modern, quiet, with a great view: On the 1st floor of a well-maintained 7-unit building on Luzernstrasse 26, this bright 3.5-room apartment is being built. Clear floor plans, high-quality materials, and a approximately 17 m² large balcony with a mountain view offer a high quality of living - expected to be available from spring 2027. • Living: Open living/dining area with high-quality kitchen; plenty of daylight and direct access to the balcony • Bedrooms: 2 well-furnished bedrooms • Bathrooms: Bathroom with shower/WC plus separate guest WC • Practical: Storage room in the apartment; own cellar approximately 11 m² with washing machine/tumbler • Comfort: Elevator from the underground parking to the living floor • Energy: Geothermal heat pump and pleasant underfloor heating • Outdoor space: Balcony approximately 17 m² - your extended living room outdoors • Parking: Optional parking spaces in the underground garage for CHF 35,000.- Facts and figures: 1st floor, net living area approximately 79 m², gross floor area approximately 88 m², building with 7 apartments, quiet location with a mountain view. Apartment price: CHF 610,000.-; only two apartments still available.Location and accessibility: Subingen (SO) in the Wasseramt - well connected and close to nature. • Deitingen train station approximately 2.5 km; bus connections to the region • A1 junction Kriegstetten approximately 2.9 km; A5 Luterbach approximately 8 minutes • Recreation: Emme-Auen (approximately 2 km), Burgäschisee (approximately 6 km), Attisholz (approximately 4 km) • Infrastructure: Kindergarten/school in the village; shopping in Subingen, Derendingen, and Solothurn Ideal for: Couples, singles, or as a solid investment in a well-maintained, quiet location.

Travel time
-
1 / 4
5.5 rooms141m²CHF 1,324,950.–
Hofergässli 1, 2544 Bettlach

Detached 5.5-room single-family house in Bettlach - modern & bright

In the attractive Hofergässli in Bettlach, a modern new construction project is being built in a tax-friendly location: a detached 5.5-room single-family house with clear lines, timeless design language, and optimal lighting. The open, bright living/dining area forms the heart - functionally planned and generously designed.Highlights at a glance: • Living area: approx. 141 m² over 3 floors incl. basement • Plot: 369 m² - manageable, easy to use and low-maintenance • Rooms: 5.5, including parental area with walk-in closet • 2 bathrooms • Ancillary rooms: large cellar for plenty of storage space • Outdoor space: sunny terrace, garden; carport/storage space at the house • Construction & design: high-quality, durable materials; puristic, contemporary design • Energy & comfort: air-water heat pump and underfloor heating • Year of construction/volume: planned 2027; approx. 813 m (GV) • Location: quiet, child-friendly and sunny - close to public transport, Grenchen & Solothurn; recreation at the Jura south foot • Individual expansion: kitchen, sanitary and floor coverings can be chosen according to the planning status • Price & availability: CHF 1'324'950; available by arrangement An ideal home for families and couples who appreciate modern living, good sunlight, and a practical, everyday location - in Bettlach with an attractive tax environment.

Travel time
-
1 / 12
5.5 rooms143m²CHF 865,000.–
4412 Nuglar

Stylishly modernized, semi-detached single-family house with sunny garden

Stylishly modernized, semi-detached single-family house with sunny garden Here, you can expect a well-thought-out room concept with many advantages of a modern house. This semi-detached single-family house was extensively renovated in recent years and is therefore in an extremely well-maintained and continuously modernized condition. It is located in a sought-after residential area in a child-friendly neighborhood and offers its residents a quiet living atmosphere. Inside, the house shines in modern glory and offers the highest living comfort. The spacious window fronts give the rooms a warm and inviting atmosphere. The newly renovated kitchen is equipped with modern kitchen appliances and features a beautiful Dekton worktop. The two bathrooms were renovated and are in an extremely well-maintained condition. The spacious living and dining area with a charming Swedish stove offers plenty of space and opens directly onto the covered terrace and garden.The house has three bedrooms on the upper floors, some with above-average ceiling height, and a spacious room in the attic, which offers versatile potential. In the basement, there is a cellar and a technical room, which provides space for a washing tower. Additionally, a communal laundry room and a heated hobby room are available to all owners in the basement. The house is rounded off by the sunny, beautifully landscaped garden, which leaves room for individual design. Surrounded by plenty of greenery, you can enjoy many sunny hours thanks to optimal orientation and relax. So, no wishes are left unfulfilled here. Take advantage and convince yourself!This Immobilia Suisse offer includes:- Quiet and family-friendly residential area- Very well-maintained and modernized condition- Optimal sun exposure in the garden- Double-shell masonry- Bedrooms with above-average ceiling height- Modern and spacious kitchen - 1 bathtub/sink/WC - 1x shower/sink/WC - Communal, heated hobby room - Primary school and public transport in immediate proximity- 1 carport and 1 outdoor parking spaceand much more?Interested? We would be happy to take you on a non-binding tour!Do you want to sell your house or apartment worry-free?We will tell you the current market value of your property, discreetly and non-bindingly! Are you interested in a first non-binding exchange of ideas? Don't hesitate to contact us. We look forward to hearing from you.
New building
1 / 4
2.5 rooms65m²CHF 750,000.–
Oberer Brühlweg 4, 4143 Dornach

Charming 2.5-room apartment with private garden in Dornach

Charming 2.5-room apartment with private garden in Dornach This stylish 2.5-room apartment is something special: it combines modern living with a sunny terrace and a private small garden.A protected outdoor space where you can enjoy your morning coffee, unwind after work, or simply experience some sun and relaxation.The well-thought-out floor plan creates a pleasant living atmosphere and offers space for your personal living ideas. Thanks to the possibility of individually designing the interior, a home is created here that really suits you.Fewer units. More personality.The limited number of residential units ensures a quiet and personal atmosphere. Surrounded by greenery and yet well connected, you can enjoy modern living in a pleasant location.The building is being constructed in the energy-efficient MINERGIE®-P standard and combines high living comfort with a sustainable energy concept.What to expect: • Private small garden with sunny terrace • Individual interior design possible • Quiet and well-connected location in Dornach • Energy-efficient construction in MINERGIE®-P standard • Heat pump with geothermal probes • Underground parking with preparation for e-mobility Completion and move-in date: end of 2027This apartment is ideal for all those who want to live modernly and at the same time wish for a private small spot in the green.Discover a 2.5-room apartment that offers more than four walls and becomes a very special home through its private garden.We would be happy to introduce you to the apartment and the new construction project Hofgarten Dornach in person.Your Welcome Home Team061 481 80 00

Travel time
-
1 / 6
5.5 rooms177m²CHF 1,280,000.–
Eichweg, 4614 Hägendorf

New building DEFH with a great view, attic terrace, and fixed price in Hägendorf

Finally at home - Welcome to Hägendorf!This customizable new building project impresses with an attic floor, beautiful views, and sunny seating areas. In addition, this unique project offers many other advantages: • Double-family house plots including land and development costs • New building in solid construction with a fixed price guarantee • Partial basement with large storage space • Double carport • Attic floor with roof terrace • Enjoy the sun all day on the terrace and seating area thanks to optimal orientation • We design the interior according to your wishes and needs. • Spots in the entrance and kitchen area • Electric shutters throughout the house • Reduit • Covered entrance with canopy • Kitchen and laundry room equipped with high-quality V-Zug appliances. • Floor heating and modern air-water heat pump • Quiet residential area with high quality of life: The Eichweg is located in a well-maintained single-family home district and offers a pleasant living environment with a lot of privacy and a family-friendly atmosphere. • Nature enjoyment in the immediate vicinity: The Teufelsschlucht and the diverse hiking and cycling trails at the Jura foot make Hägendorf an attractive place to live for nature lovers and those seeking relaxation. • Excellent accessibility: Thanks to the proximity to Hägendorf train station and the connections to the A1 and A2 highways, Olten, Aarau, Basel, Bern, Lucerne, and Zurich are easily and quickly accessible. • Everyday practicality: Shopping facilities, schools, and a variety of service offerings are within short distance. • Quiet and central: The location combines natural living with excellent traffic connections - a combination that is equally in demand by families, working people, and commuters. • Residential area with a future: The attractive location, high-quality living, and infrastructure make Hägendorf a sustainably sought-after residential area with long-term value potential. • We support you from planning to key handover - you have a contact person. • Benefit from over 30 years of construction experience and around 3000 completed single-family homes. House A: Plot area 462 m², floor area 177 m² (of which 133 m² heated), 5.5 rooms, CHF 1'299'000.- House B: Plot area 445 m², floor area 177 m² (of which 133 m² heated), 5.5 rooms, CHF 1'280'000.-For information on this and other projects with building land, Jolina Dammert is looking forward to your contact by phone (078 738 38 31) or e-mail (jdammert@atmoshaus.ch).

1 / 5
6.5 rooms220m²CHF 790,000.–
Hombergstrasse 3a, 4204 Himmelried

Well-maintained living experience with plenty of space and views

The attractive 6.5-room corner house presents itself in a quiet location in the village center. The bus stop, bakery, and schoolhouse are within a four to six minute walk.The property, built in 1901, has always been adapted to the times and renovated. It shows itself today in a good, modern condition and impresses with its extensive space offer. Additionally, it delights with the cozy, charming living feeling, which is further emphasized by the combination of antique visible beams and modern elements.You enter your new home on the ground floor, which includes the practical kitchen with pantry and access to the cozy garden seating area. Also located on this floor is the cozy, spacious living and dining room with a fireplace.The basement has a large heated hobby room with daylight and a ground-level exterior exit. This makes it easy to bring purchases directly into the house. Two cellar rooms and the laundry room complete this floor.On the first upper floor, you will find an office with an adjacent bedroom and a stylish, spacious family bathroom. The clever gallery living room completes this living level.Another highlight of this property is the attic with a wonderful bedroom and an adjacent living room with a glass veranda/loggia. From here, you can enjoy a breathtaking view and recover from everyday stress - a privileged living pleasure!The carport for two vehicles rounds off this attractive offer, which is ideal for families who appreciate plenty of space and privacy.Have you become curious? Make a contact inquiry today to receive the exposé and arrange a viewing appointment.

Travel time
-
1 / 5
6.5 rooms188m²CHF 1,490,000.–
Schlossweg 78, 4143 Dornach

Family paradise with a wonderful view

The detached 6.5-room single-family house is located on an extensive and scenic plot of land on the privileged Schlossberghang. The design of the attractive building is based on anthroposophic teachings with style characteristics such as symmetry and organic, geometric shapes. The 1972-built property has a good building substance with double-shell masonry and convinces with the well-thought-out room concept, which provides for optimal light penetration and generosity. Here, you can set up a unique refuge for yourself and your family with a corresponding renovation budget.On the ground floor, a spacious entrance with a wardrobe and an adjacent guest toilet welcomes you. The entrance area leads on the one hand to the kitchen and on the other hand to the corridor and to the wonderful living room. The cellar, air raid shelter, and laundry room are also located on this living level.The upper floor includes four large rooms, two of which have their own balcony and one with an en-suite bathroom. The additional bathroom complements the floor in an ideal way.The attic delights with the studio room, which presents itself with plenty of daylight thanks to the skylights and is versatile. As a special highlight, the wonderful surroundings prove to be a highlight. Here, you can enjoy outdoor life on two directly accessible seating areas and recover from everyday stress while the kids play on the extensive meadow.This stylish property with potential offers a lot of living pleasure and high privacy - perfect for you and your family!Have you become curious? Simply request the exposé via the contact form.
Travel time
-

Suggested properties for you based on search results

Other interesting objects