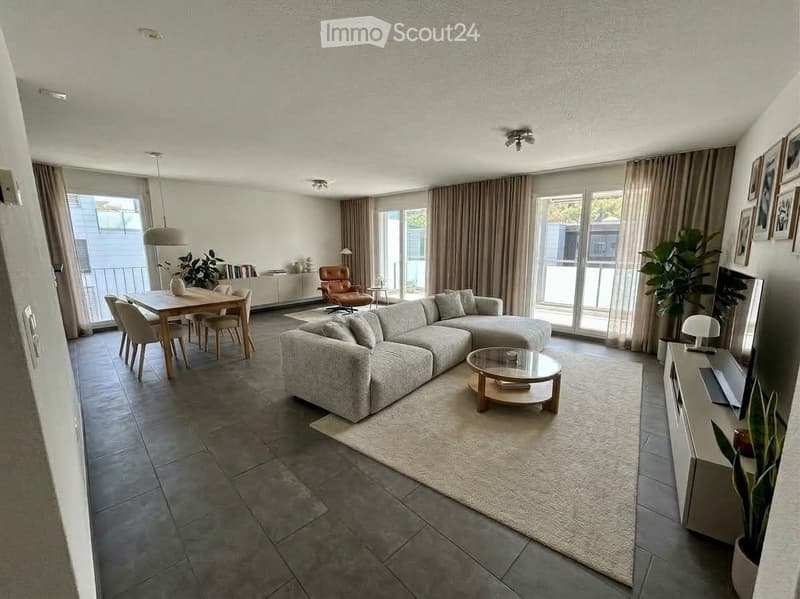
• Modern living and dining area with a grey sectional sofa, coffee table, dining table with chairs, TV, and large windows with balcony access.
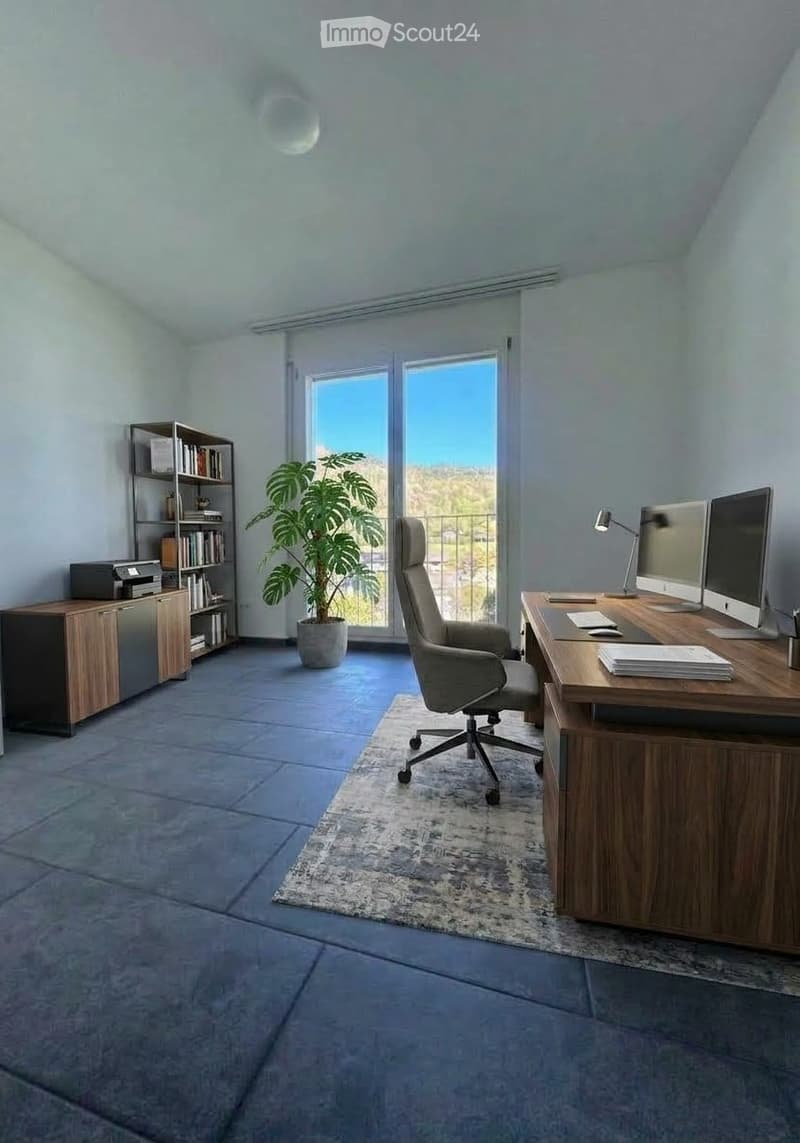
  • Modern office space with a large window offering a scenic view, featuring a wooden desk, ergonomic chair, dual monitors, keyboard, mouse, floor lamp, potted plant, bookshelf, and cabinet.
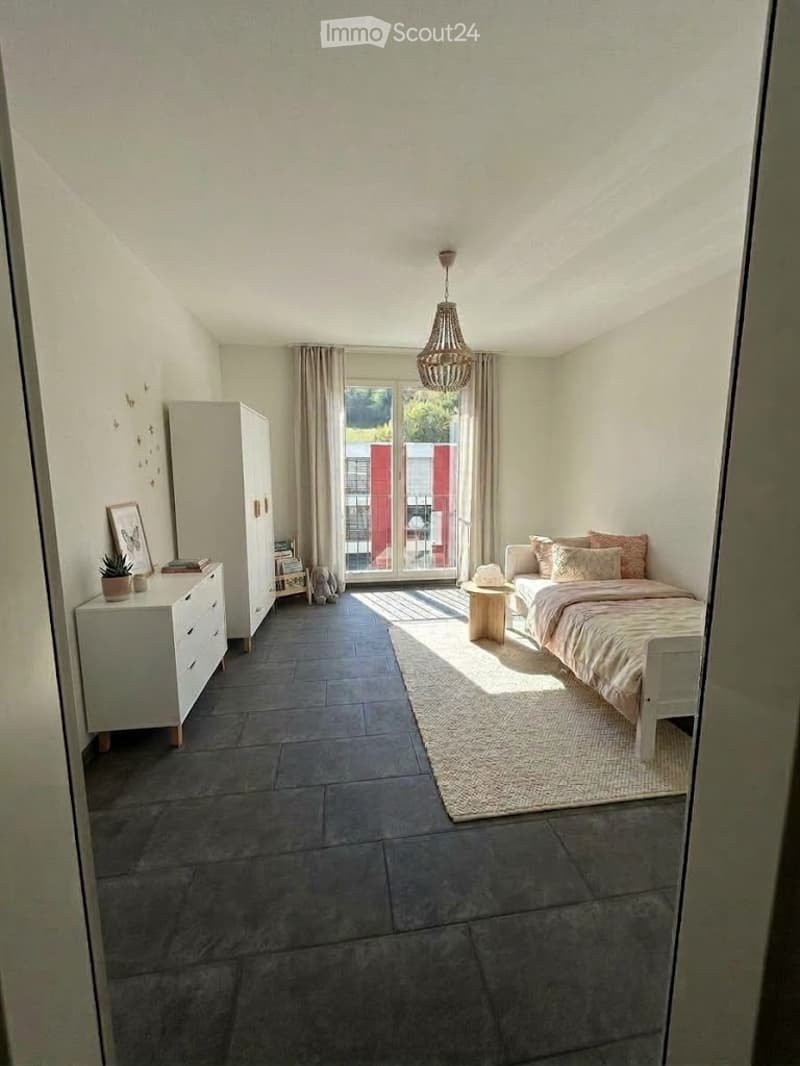
  • Bright bedroom with grey tiled floor, white walls, large window with view, bed with pillows and blanket, nightstand, chair, wardrobe, small table with potted plant, picture frame on dresser.
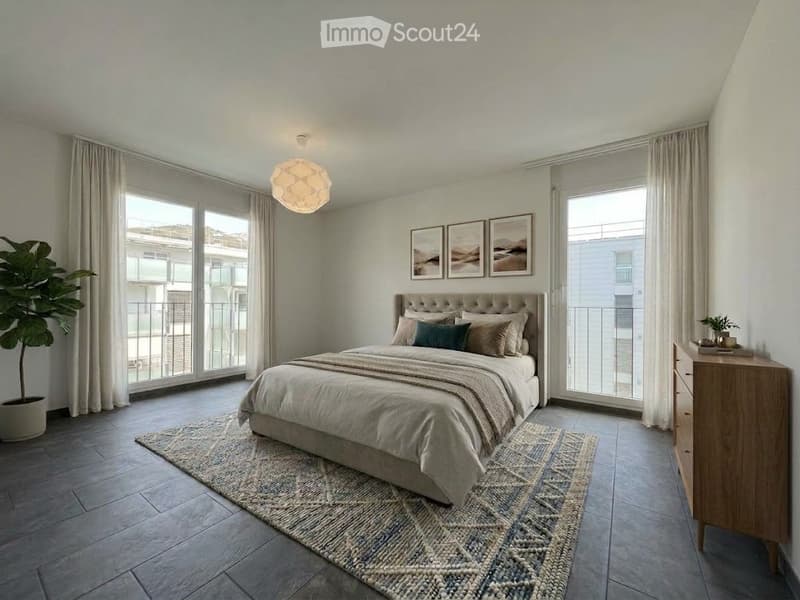
  • Modern bedroom with large windows, grey bedding, wooden nightstand, dresser, and decorative rug.
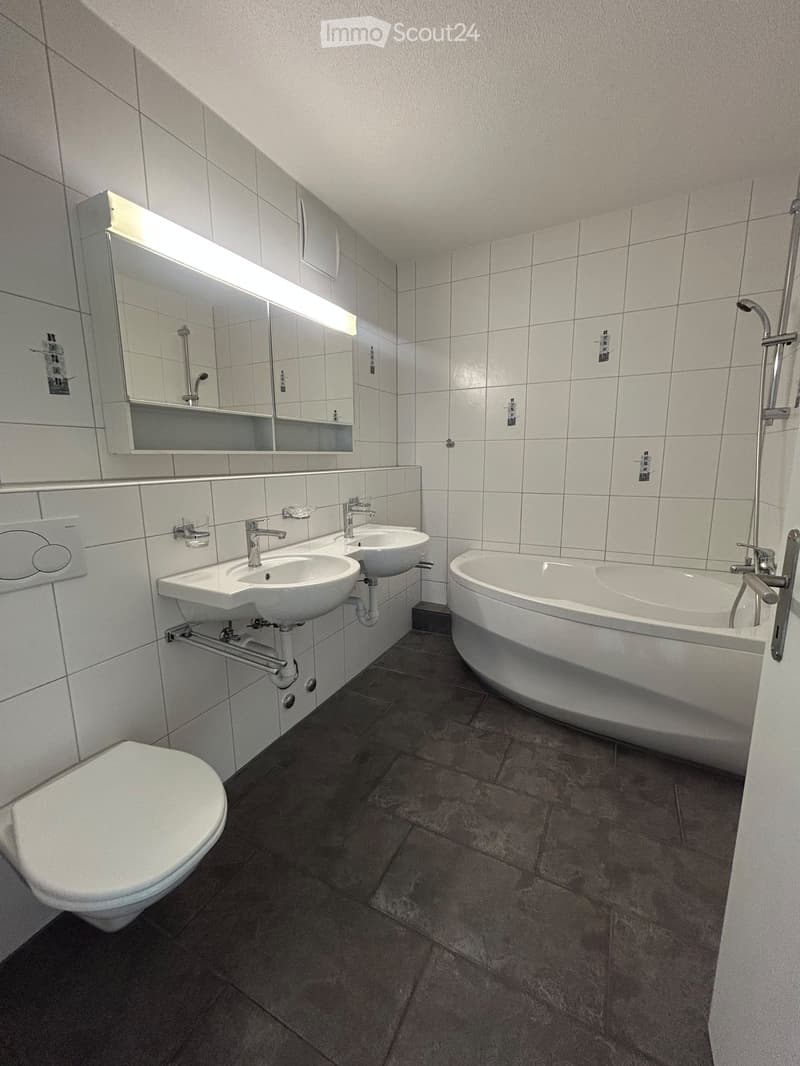
  • Modern bathroom with white tiled walls, a toilet, two sinks, a bathtub, and a large mirror with built-in lighting.
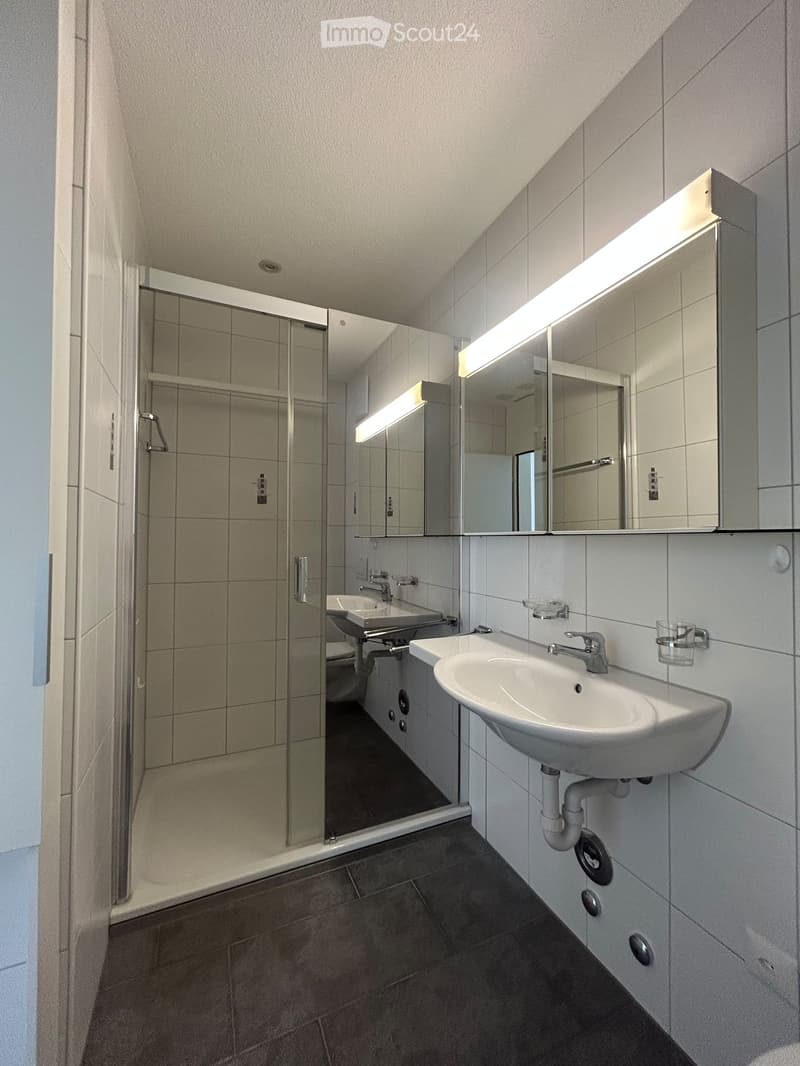
  • Modern bathroom with two sinks, a large mirror with built-in lighting, a glass-enclosed shower, and tiled walls and floor.
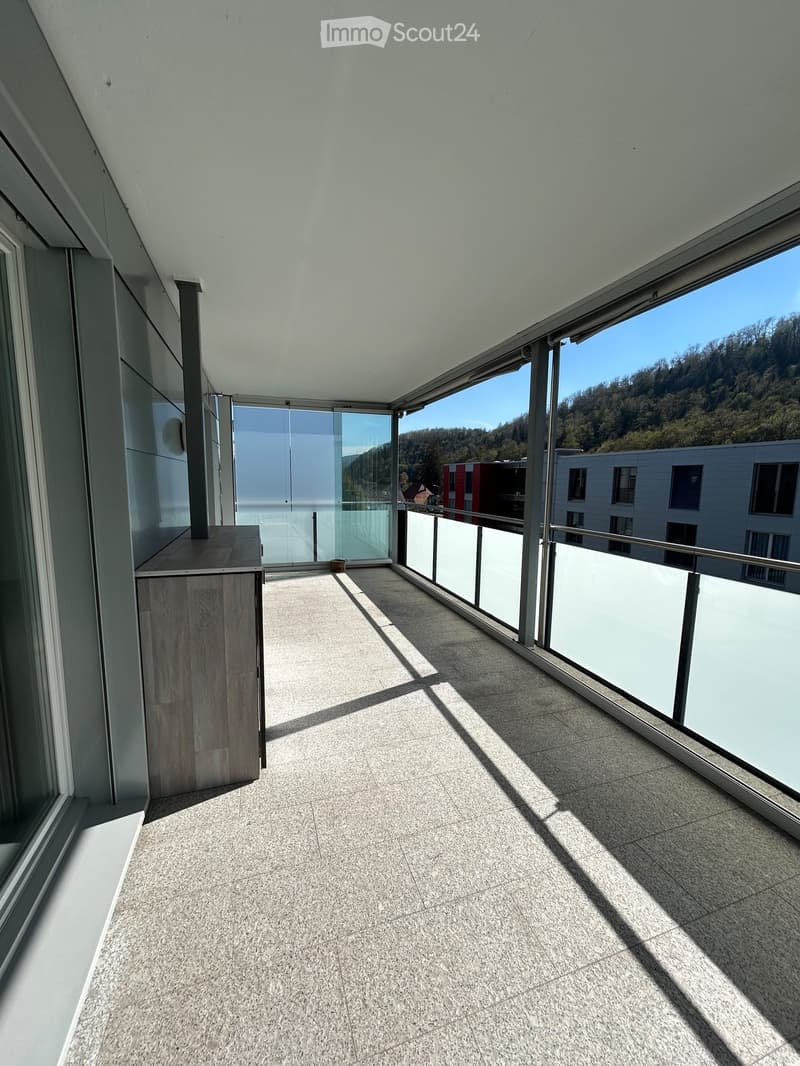
  • Modern balcony with large windows, tiled floor, and a small wooden table near the wall. Offers a scenic view of the surrounding area.
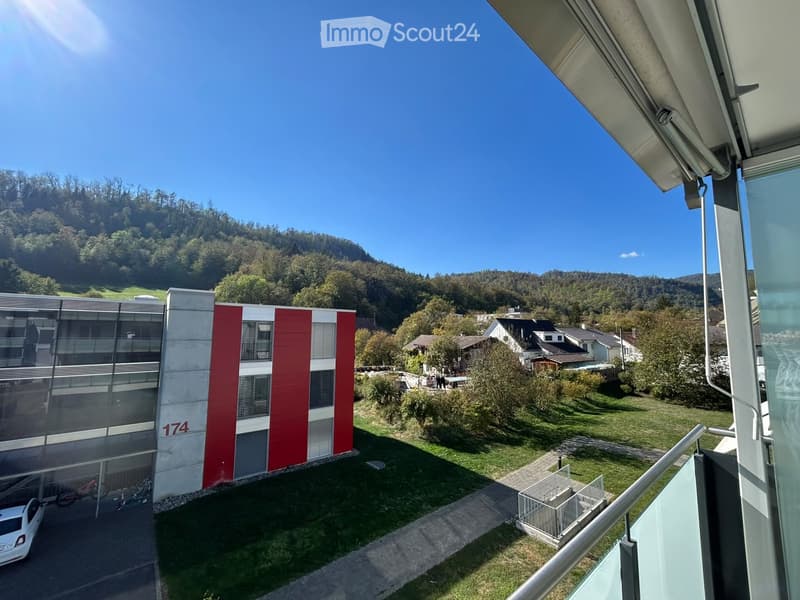
  • Modern building with red and white facade, number 174 visible, surrounded by green lawn and trees, with a view of a hilly landscape in the background.
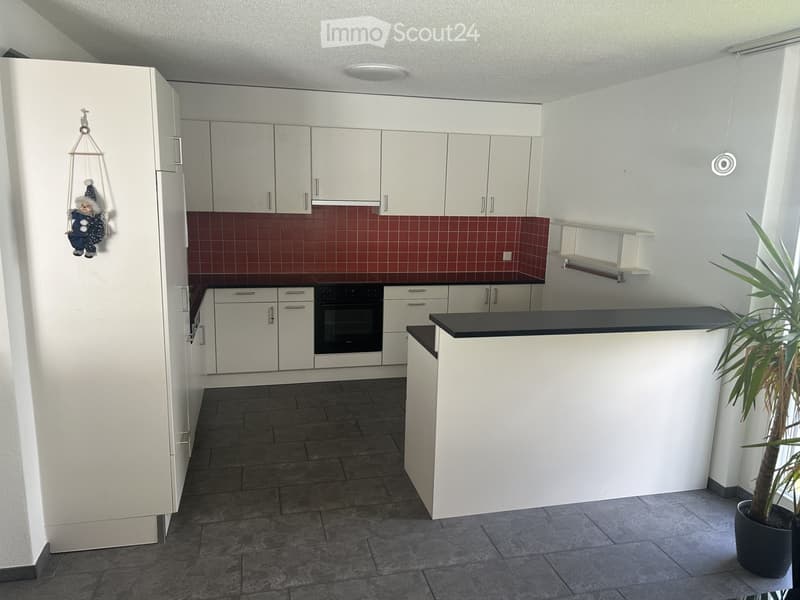
  • Modern kitchen with white cabinets, dark countertop, and red tiled backsplash. Features a refrigerator, oven, and a potted plant on the right side.
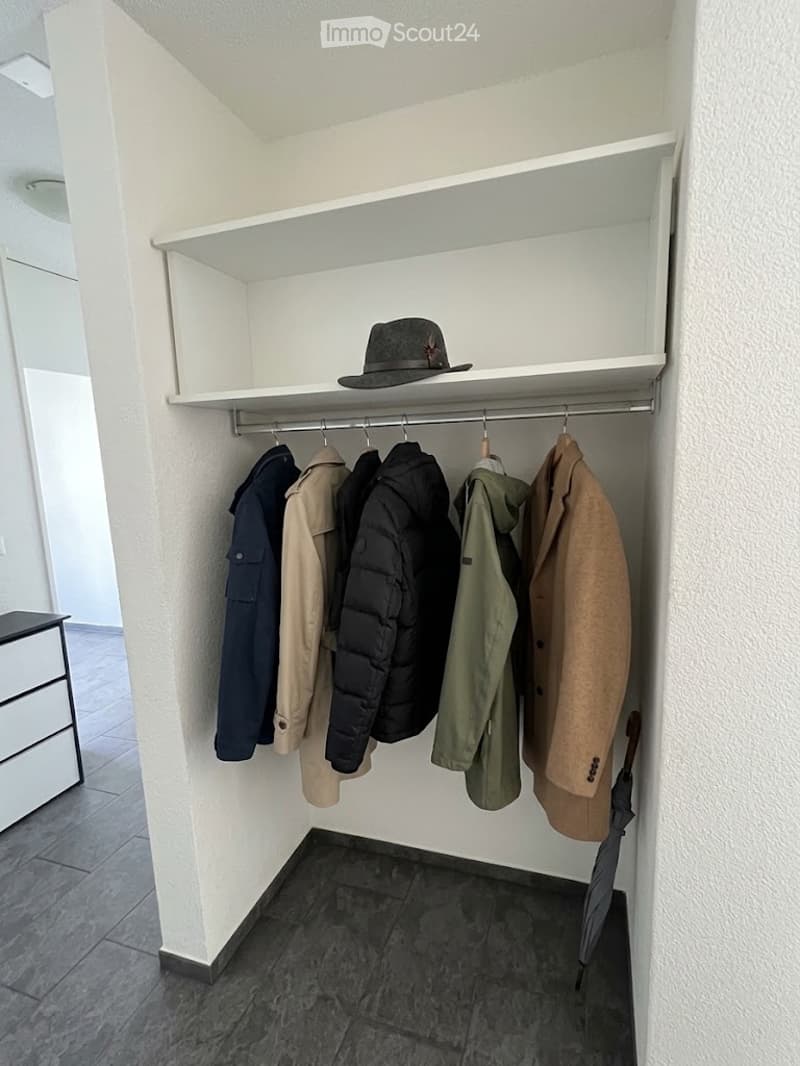
  • A small, well-lit closet with white walls and a tiled floor. It features a built-in shelf holding a hat and a rod with several coats hanging. An umbrella is placed on the floor near the rod.
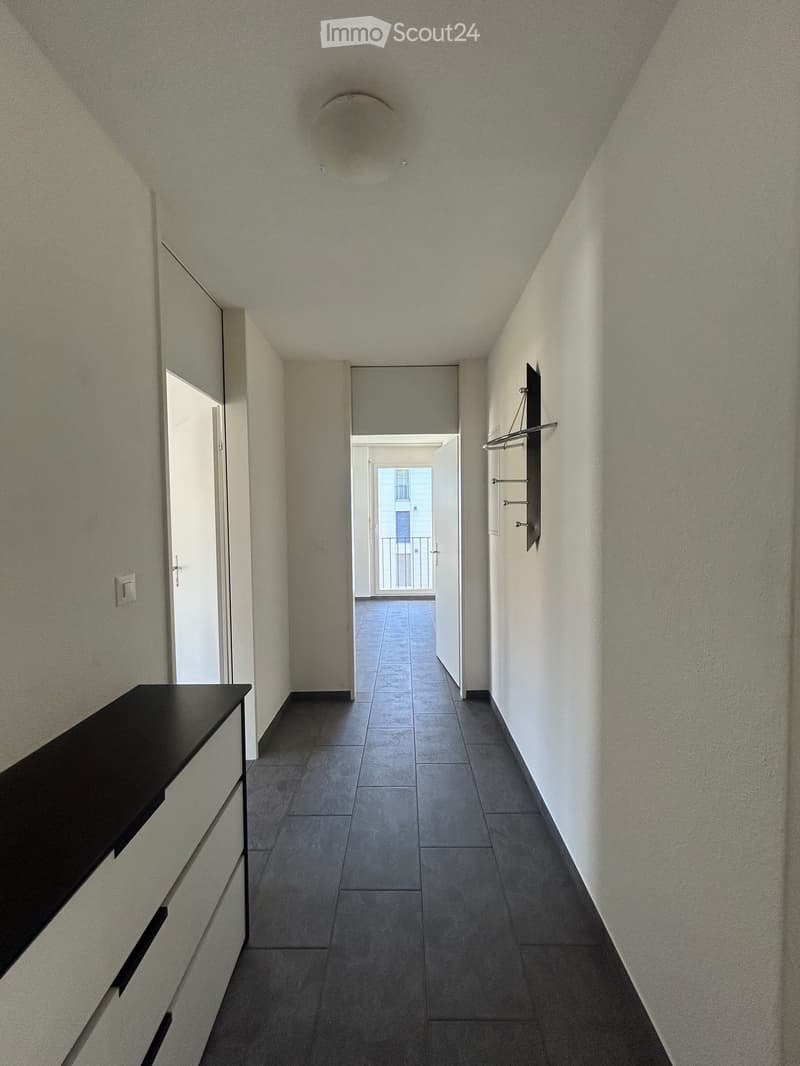
  • A narrow hallway with grey tiled flooring, white walls, and a black shelf on the left side. A door leads to a balcony area with a view of the outside.
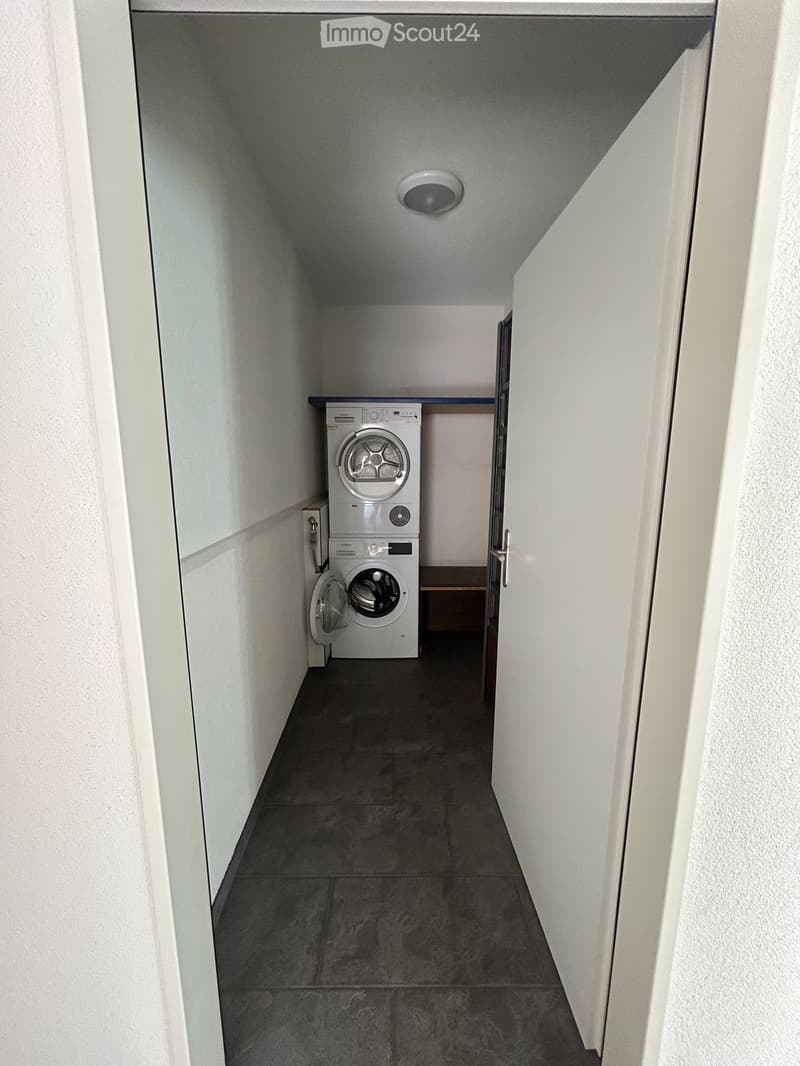
  • Narrow hallway with a washing machine placed against the wall, white walls, dark tiled floor, and a ceiling light fixture.
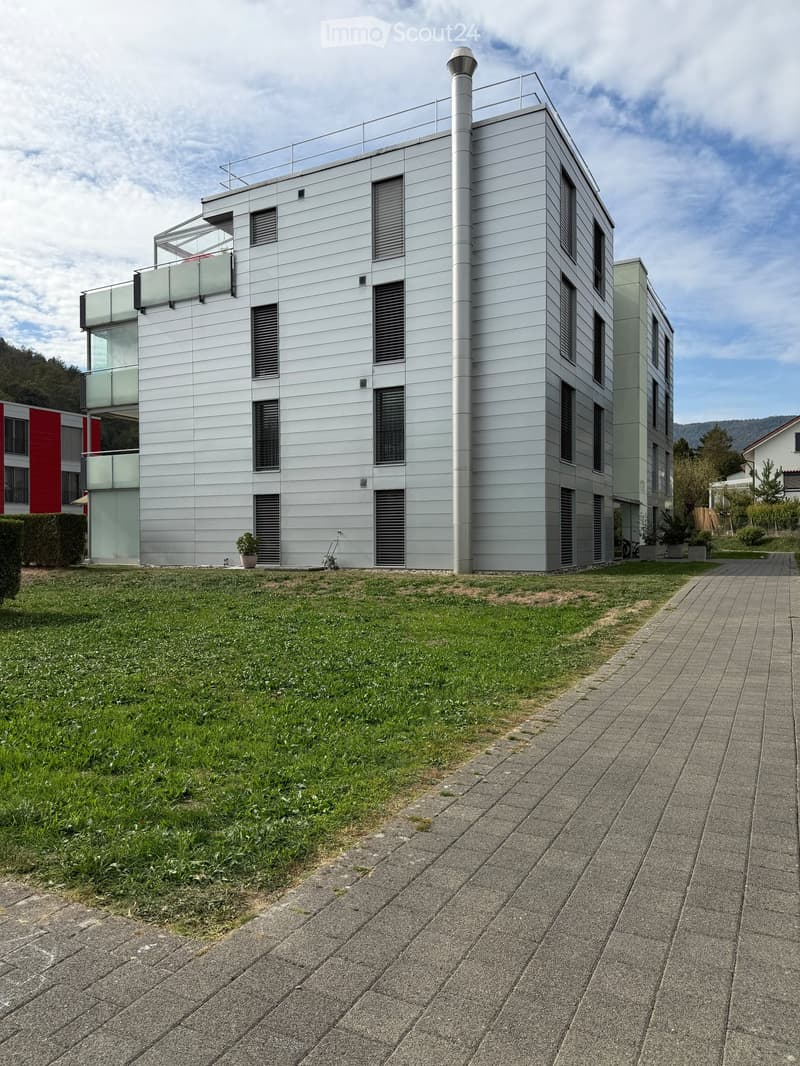
  • Modern two-story building with a sleek, contemporary design, featuring large windows, a balcony, and a landscaped lawn area.
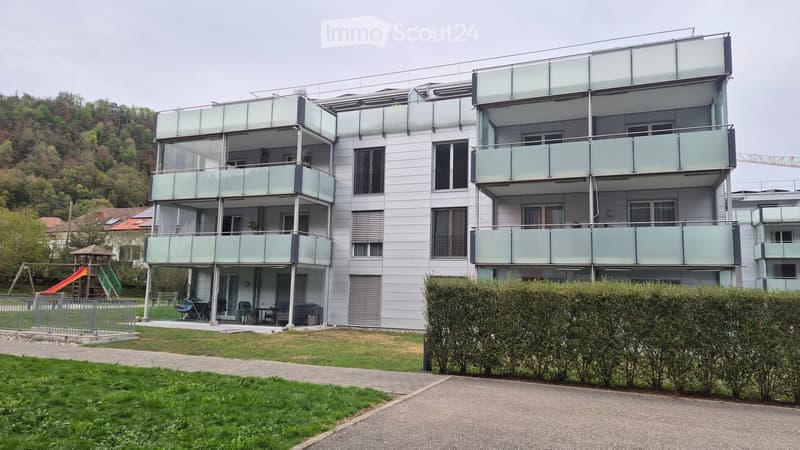
  • Modern multi-story apartment building with large glass balconies and contemporary design, surrounded by greenery and a playground area.
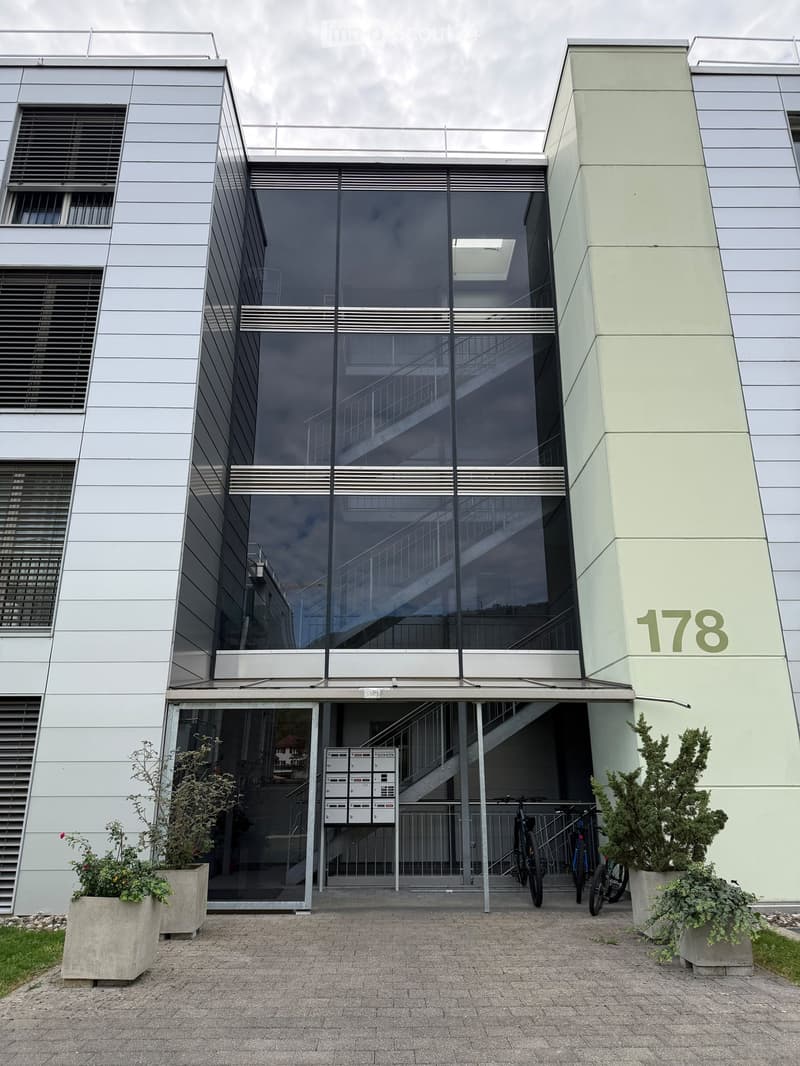
  • Modern building entrance with glass doors, staircase, mailboxes, and bicycles parked nearby.
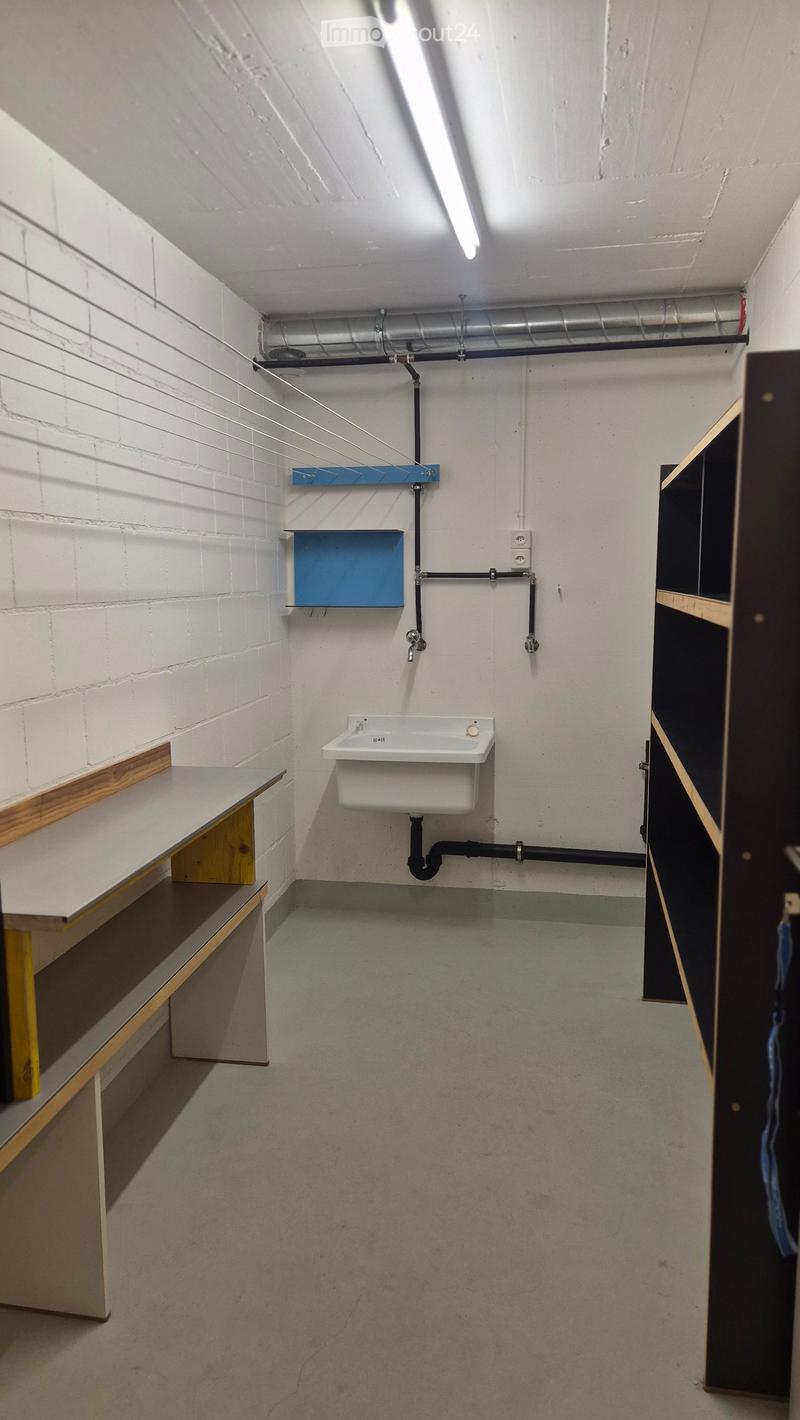
  • Empty room with white brick walls, a concrete floor, a sink, and exposed pipes. There is a wooden shelf on the left side and a black cabinet on the right side.
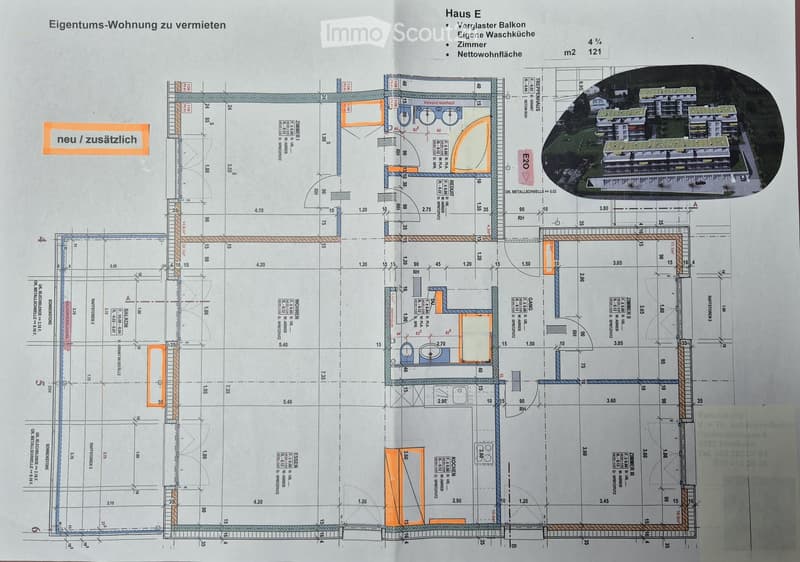
  • Floor plan of a residential unit with labeled rooms including a balcony, kitchen, and living area. Dimensions and room labels are provided.
  • Get full property details

    Contact the advertiser for the exact address, floor plans and additional documents.

1 / 18
Rooms
4.5
Living space
121 m2
Selling price
CHF 628,000.–

"Modern and spacious 4 1/2 room apartment with large glazed balcony"

Find the right mortgage for your new home

Address

Baslerstrasse 178, 4632 Trimbach

Travel time

  • 16 min.Station: Trimbach

Surrounding information

Source of this data

The data displayed is provided by one of our third-party suppliers.

Please note that the locations displayed may not be up to date and there may be some deviations.

  • School

    5 min.Rebbergstrasse
  • Supermarket

    10 min.VOI
  • Pharmacy

    11 min.Kurz
  • Public Transport

    4 min.Baselbieter

Times refer to the route on foot.

Price

Purchase price:
CHF 628,000.–

Main information

Availability:
Immediately
Type:
Apartment
No. of rooms:
4.5
Floor:
2
Surface living:
121 m2
Year built:
2008

Characteristics

  • Balcony / Terrace

  • View

  • Child-friendly

  • Parking space

  • Garage

  • Elevator

Documents (0)

Description

This beautiful, 121 m2 (net) large apartment convinces with a well-thought-out room concept and excellent energy efficiency.

Highlights of the property:

  • Spacious living feeling: The heart of the apartment is the impressive, 40 m² large living room with a spacious, open kitchen – perfect for cozy evenings with family and friends.

  • Winter garden feeling: The 20 m² large, glazed balcony can be used ideally as a winter garden and invites you to relax all year round.

  • Two modern bathrooms: Equipped with a bathroom (bathtub, double sink, toilet) and a separate shower (shower, sink, toilet).

  • Maximum comfort: A laundry room with washing tower directly in the apartment and a separate laundry room (5.5 m2) in the basement as well as an additional cellar compartment (9 m2). Ceramic floor coverings and a pleasant underfloor heating in the apartment ensure an exclusive living climate.

  • Sustainable & energy-efficient: Thanks to excellent building insulation, heat pump and own photovoltaic system, you can live here in a future-proof and cost-saving way.

  • Additional services: A community room is available to the residents.

  • Parking spaces: Two parking spaces belong to the apartment, each for CHF 31,000.00. The basic installations for e-charging stations are already available.

  • Top location: Ideal connection to public transport (bus) and proximity to schools make this location particularly attractive for families and commuters. Centrally located and close to nature, surrounded by plenty of greenery and a beautiful view of the surrounding Jura heights, fields and forests in the middle of the recreational area. Very good shopping opportunities in the village. The adjacent city of Olten offers an urban flair with a wide range of shopping and entertainment options.


Further information according to the apartment plan (true to scale).

Do you have any further questions? Please do not hesitate to contact us for more information or to arrange a viewing!

Mortgage Calculator

From dream house to home ownership: the mortgage calculator can help you estimate the affordability of this property.

Purchase price
Household income

Annual gross income of all persons applying for the mortgage (including 13th month salary or bonus payment).

The mortgage is affordable if the living costs do not exceed one third (33%) of your income.

Equity capital

You must finance at least 20% of the property value with your own funds. This includes savings, advance inheritance, gifts, all retirement assets (3a, 3b) and pension fund assets. You may withdraw a maximum of 10% of the purchase price from the pension fund.

Create your account
Free

Create an account for more options

Create your account to manage your favorites across all devices, keep track of your search alerts, and never miss an update. Everything you need for your home search, all in one place!

Listing ID
4003543299
Object ref.
kg2o2.idmm3

Contact the advertiser

Equity capital (optional)

By continuing, I declare that I accept the GTC and acknowledge the privacy policy, and that personal aggregated data related to my interests may be shared with the advertiser.

* By selecting “Yes”, I agree that ImmoScout24 may process this information as described here.

Similar properties which might be interesting for you

Fraud prevention: a few useful tips

  • Never transfer money in advance
  • Be careful if the price appears too low
  • Never share personal data such as bank details or copies of ID upfront
  • Do not sign a contract before you have visited the property

Tips and services