Rooms
5.5
Living space
158 m2
Selling price
CHF 860,000.–
Notify on price drop
"Natural living with a unique feel-good character"
Address
Gugenstrasse 23, 5012 SchönenwerdTravel time
- 17 min.Station: Schönenwerd
Surrounding information
Supermarket
14 min.MigrosPharmacy
14 min.Apotheke im GärtnerhausSchool
9 min.HubelackerPublic Transport
5 min.Schachenstrasse
Times refer to the route on foot.
Price
- Purchase price:
- CHF 860,000.–
- Notify on price drop
Main information
- Availability:
- 01.01.2027
- Type:
- Maisonette / Duplex
- No. of rooms:
- 5.5
- Floor:
- 2
- Surface living:
- 158 m2
- Last refurbishment:
- 2025
- Year built:
- 2006
Characteristics
Parking space
Documents (0)
Description
Located in a quiet and family-friendly area directly on the edge of the forest, this attractive 5.5-room attic maisonette apartment convinces with its proximity to the Aare, the Badi, and the school. The train station and various shopping facilities are also easily accessible and provide a high quality of living and life.
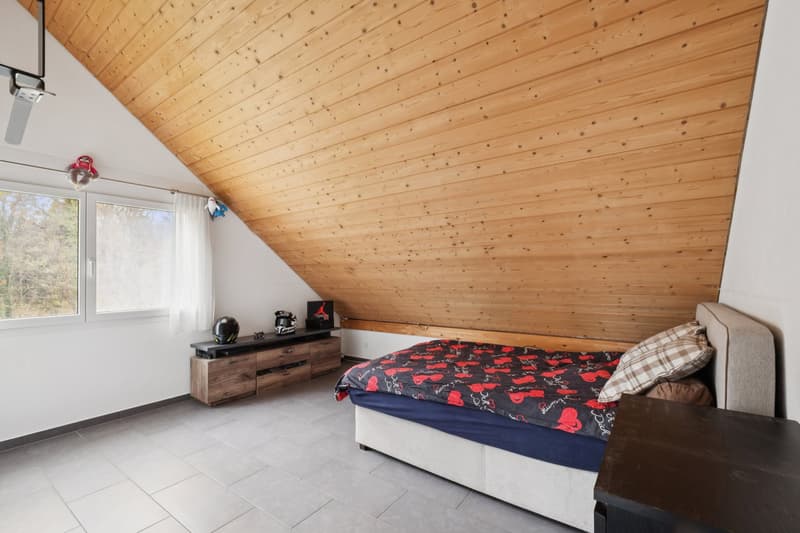
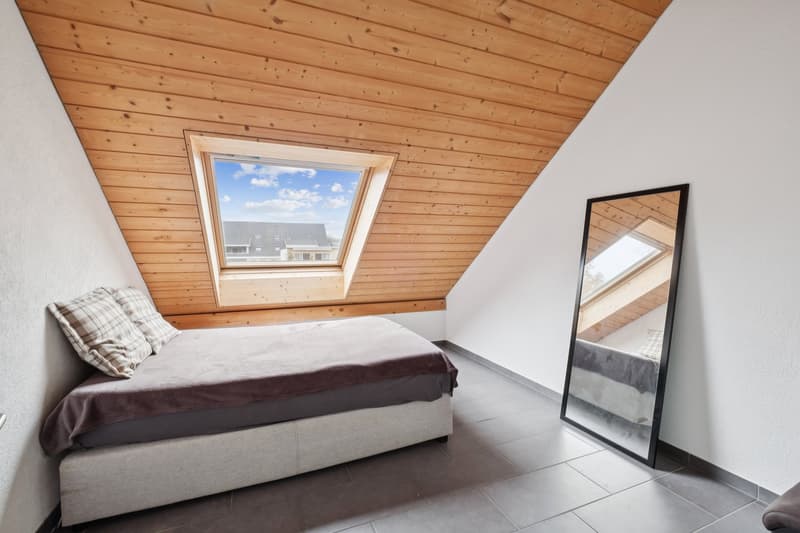
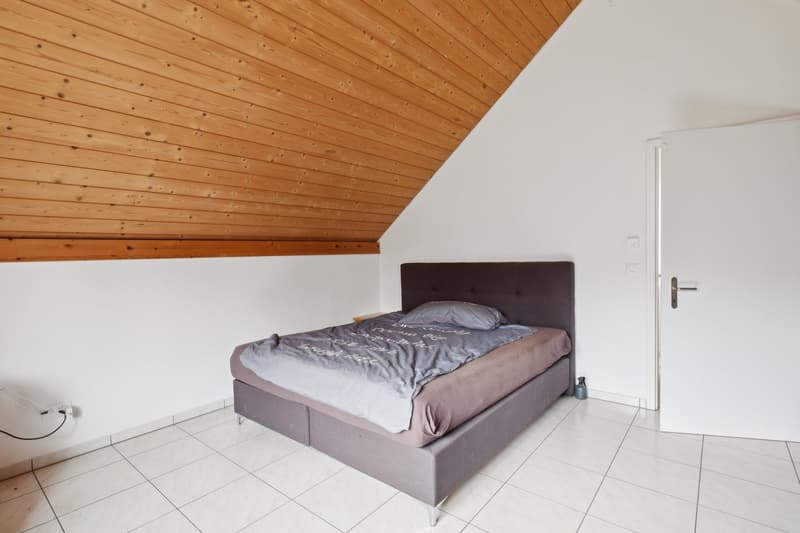
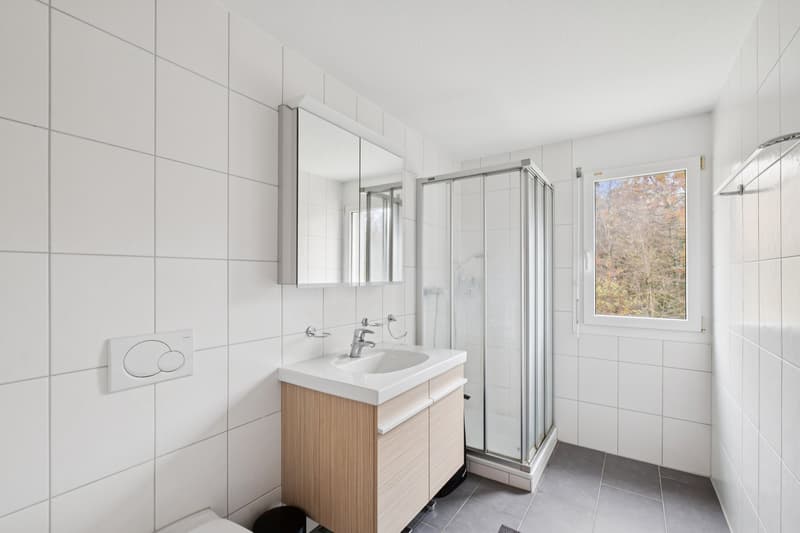
With the elevator, you can reach your apartment door directly. Your new home welcomes you on the left side with a practical room that can be used ideally as a wardrobe or as a retreat. To the right are three well-cut bedrooms. Next is a bathroom with a shower.
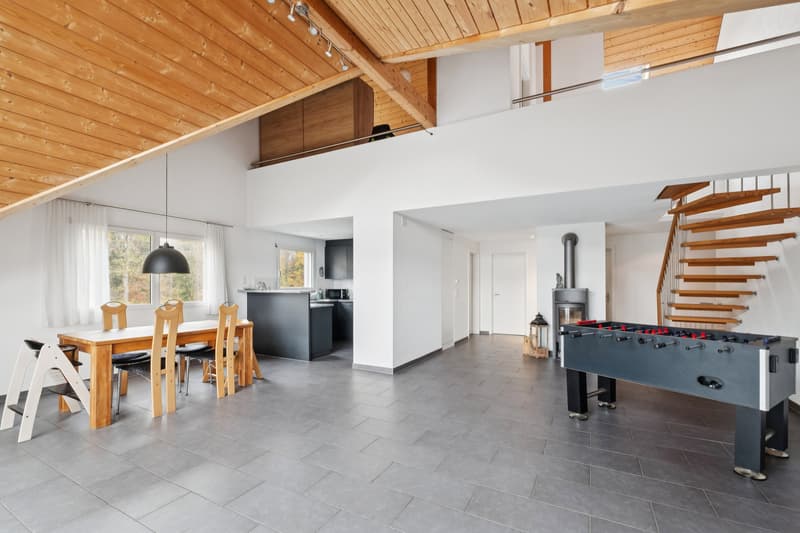
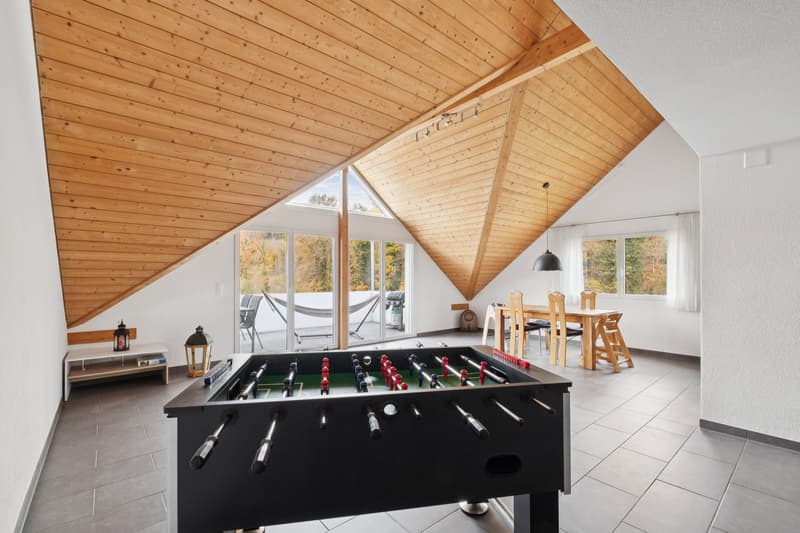
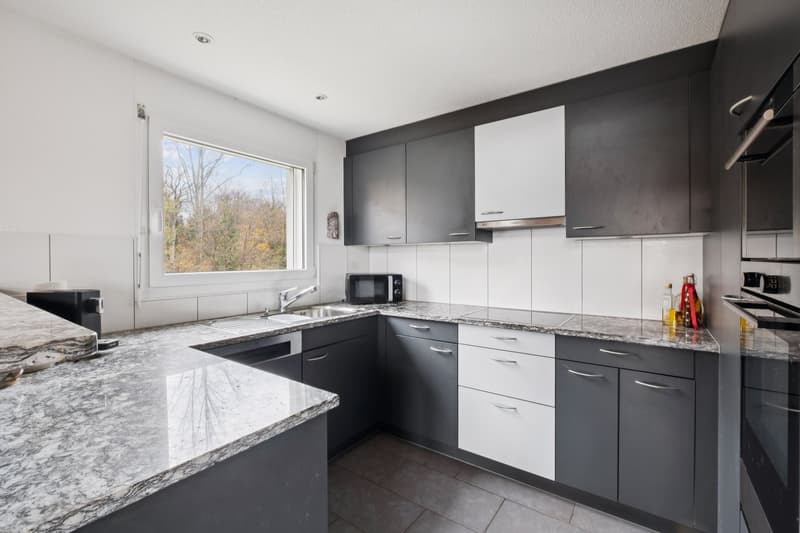
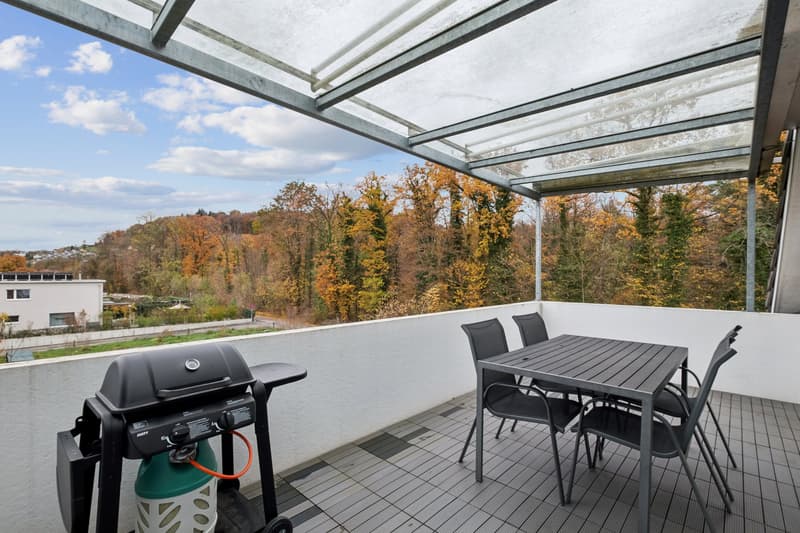
The heart of the apartment is the spacious living and dining area with impressively high ceilings, creating an exceptional room feeling. The adjacent kitchen is harmoniously integrated into the living area and offers ideal conditions for daily family life. From the living and dining area, you can reach the covered balcony directly, which invites you to linger and enjoy.
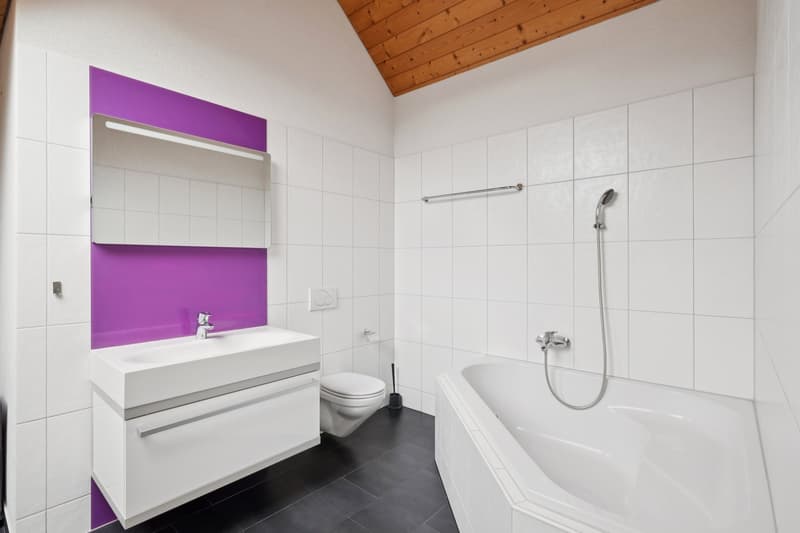
On the top floor, you will find another bathroom with a bathtub and the wonderful gallery that opens to the living area - perfectly suitable as an office, fitness room, reading corner, or creative retreat.
The apartment combines modern living quality with warm charm. Especially the paneled roof slopes and the Swedish stove in the living room give the rooms an inviting and cozy atmosphere with a special character.
The apartment includes a basement compartment and a spacious private laundry room in the basement of the house. This attractive offer is rounded off by a private garage and an additional outdoor parking space.
Have you become curious? Make a contact inquiry today to receive the exposé and arrange a viewing appointment.
With the elevator, you can reach your apartment door directly. Your new home welcomes you on the left side with a practical room that can be used ideally as a wardrobe or as a retreat. To the right are three well-cut bedrooms. Next is a bathroom with a shower.
The heart of the apartment is the spacious living and dining area with impressively high ceilings, creating an exceptional room feeling. The adjacent kitchen is harmoniously integrated into the living area and offers ideal conditions for daily family life. From the living and dining area, you can reach the covered balcony directly, which invites you to linger and enjoy.
On the top floor, you will find another bathroom with a bathtub and the wonderful gallery that opens to the living area - perfectly suitable as an office, fitness room, reading corner, or creative retreat.
The apartment combines modern living quality with warm charm. Especially the paneled roof slopes and the Swedish stove in the living room give the rooms an inviting and cozy atmosphere with a special character.
The apartment includes a basement compartment and a spacious private laundry room in the basement of the house. This attractive offer is rounded off by a private garage and an additional outdoor parking space.
Have you become curious? Make a contact inquiry today to receive the exposé and arrange a viewing appointment.
Mortgage Calculator
From dream house to home ownership: the mortgage calculator can help you estimate the affordability of this property.
Advertiser


Raiffeisen Immomakler
Bahnhofstrasse 11
5745Safenwil
Contact
Allegra Lüscher
- Listing ID
- 4003637006
- Object ref.
- VI-00028261-1