
Rooms
3.5
Living space
102 m2
Selling price
CHF 748,000.–
Notify on price drop
"NEW BUILD: The last 3.5 room apartment!"
Address
4543 DeitingenPrice
- Purchase price:
- CHF 748,000.–
- Notify on price drop
Main information
- Availability:
- By agreement
- Type:
- Apartment
- No. of rooms:
- 3.5
- Floor:
- 1
- Surface living:
- 102 m2
- Year built:
- 2027
Characteristics
Balcony / Terrace
Wheelchair access
Parking space
Elevator
Documents (0)
Description
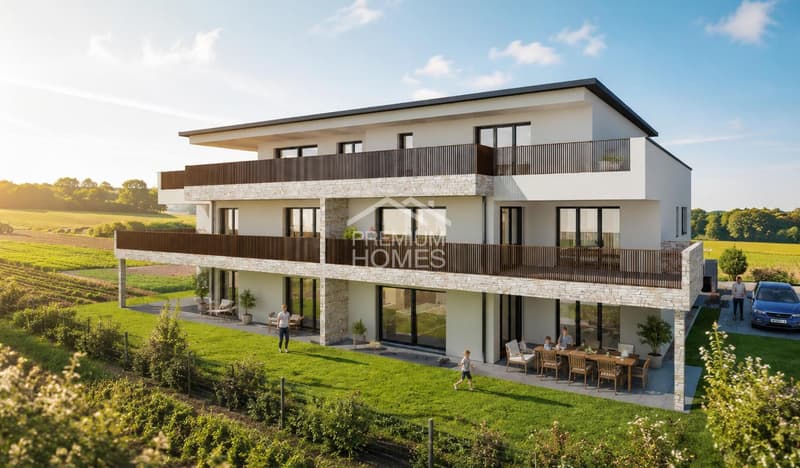
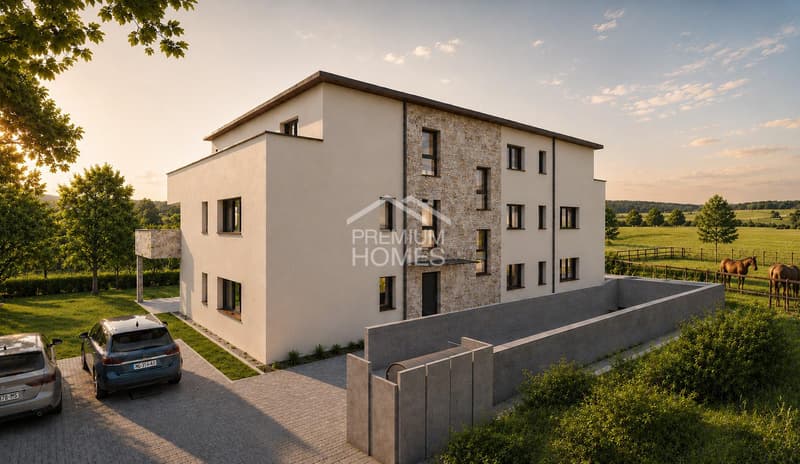
In a well-connected location in 4543 Deitingen, a modern multi-family house with a total of 5 high-quality condominiums and a parking garage is being built. The new building project impresses with timeless architecture, spacious floor plans, attractive outdoor areas, and a pleasant living situation near nature and the village center.
Available are stylish 3.5- and 4.5-room apartments on the ground floor, upper floor, and an exclusive attic apartment with a spacious terrace. The apartments offer net living areas of approximately 86 m² to 145 m² and bright, open living, dining, and kitchen areas.
The ground-floor apartments have covered seating areas and private green spaces. The apartments on the upper floor impress with spacious balconies, while the attic apartment offers a particularly attractive living feeling with a extensive terrace of approximately 114 m².
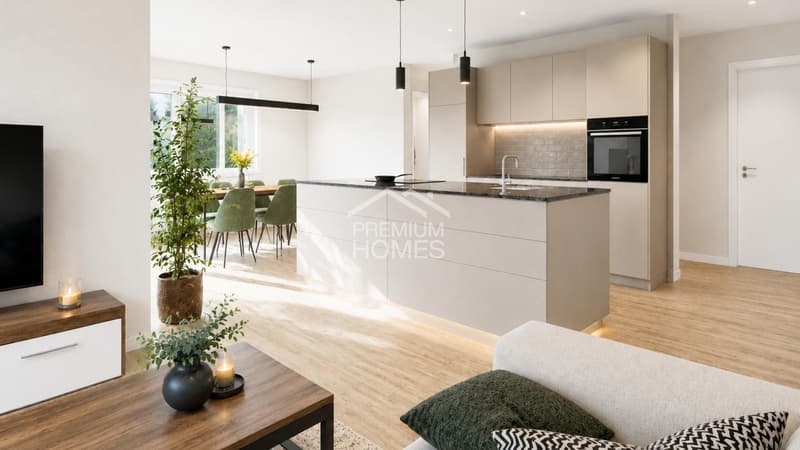
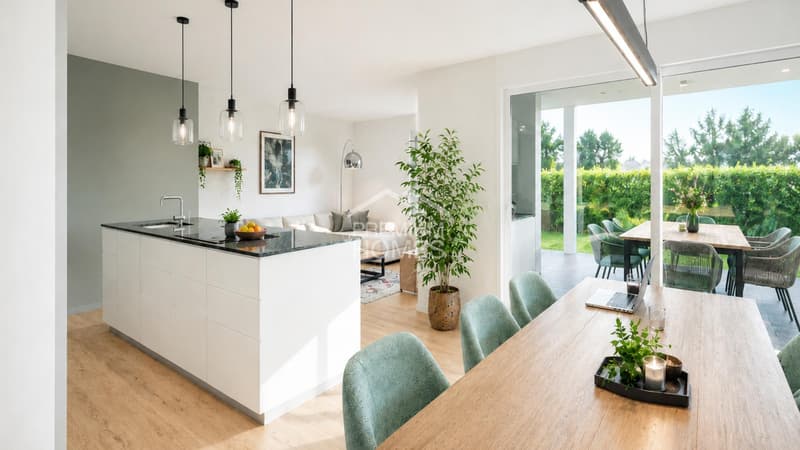
The apartments are equipped with high-quality materials. In the bedrooms, elegant parquet flooring creates a warm living atmosphere, while the living, dining, and kitchen areas are equipped with modern ceramic floor tiles. The kitchens come with a granite countertop, induction cooktop, combination device with oven and steamer, dishwasher, and a refrigerator and freezer combination. Here, no wishes are left unfulfilled. Take advantage and convince yourself! This PREMIUM HOMES offer includes:
Available are stylish 3.5- and 4.5-room apartments on the ground floor, upper floor, and an exclusive attic apartment with a spacious terrace. The apartments offer net living areas of approximately 86 m² to 145 m² and bright, open living, dining, and kitchen areas.
The ground-floor apartments have covered seating areas and private green spaces. The apartments on the upper floor impress with spacious balconies, while the attic apartment offers a particularly attractive living feeling with a extensive terrace of approximately 114 m².
The apartments are equipped with high-quality materials. In the bedrooms, elegant parquet flooring creates a warm living atmosphere, while the living, dining, and kitchen areas are equipped with modern ceramic floor tiles. The kitchens come with a granite countertop, induction cooktop, combination device with oven and steamer, dishwasher, and a refrigerator and freezer combination. Here, no wishes are left unfulfilled. Take advantage and convince yourself! This PREMIUM HOMES offer includes:
- 3.5-room apartment on the 1st floor
- BWF: 102.75 m² / NWF: 86.26 m²
- Spacious balcony with 31.66 m²
- Own garden share with 129.07 m²
- Construction start: expected autumn 2026
- Modern new apartments with timeless architecture
- Only 5 condominiums in the multi-family house
- Spacious and bright living rooms
- Open living, dining, and kitchen areas
- High-quality kitchens with granite countertops
- Bedrooms with parquet flooring
- Living areas with ceramic floor tiles
- Floor heating with individual room control
- Heating: heat pump (geothermal probe)
- 3-fold insulated plastic-metal windows
- Spacious basement room per apartment
- Lift accessible to all floors
- Parking garage with 10 parking spaces
- Visitor parking spaces available
- Good connection to Solothurn, Bern, and A1
- Shopping possibilities in the village available
Mortgage Calculator
From dream house to home ownership: the mortgage calculator can help you estimate the affordability of this property.
Viewing
Contact for viewing
Rinor Dakaj


Rinor DakajSenior Immobilienvermittler
- Listing ID
- 4003526992
- Object ref.
- 7a8f04bafd9c8b9dddfa1b23963f5fb2d33c7b9b