




















870 results - Properties for sale: Canton Solothurn

1 / 5
6.5 rooms188m²CHF 1,490,000.–
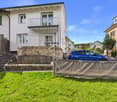
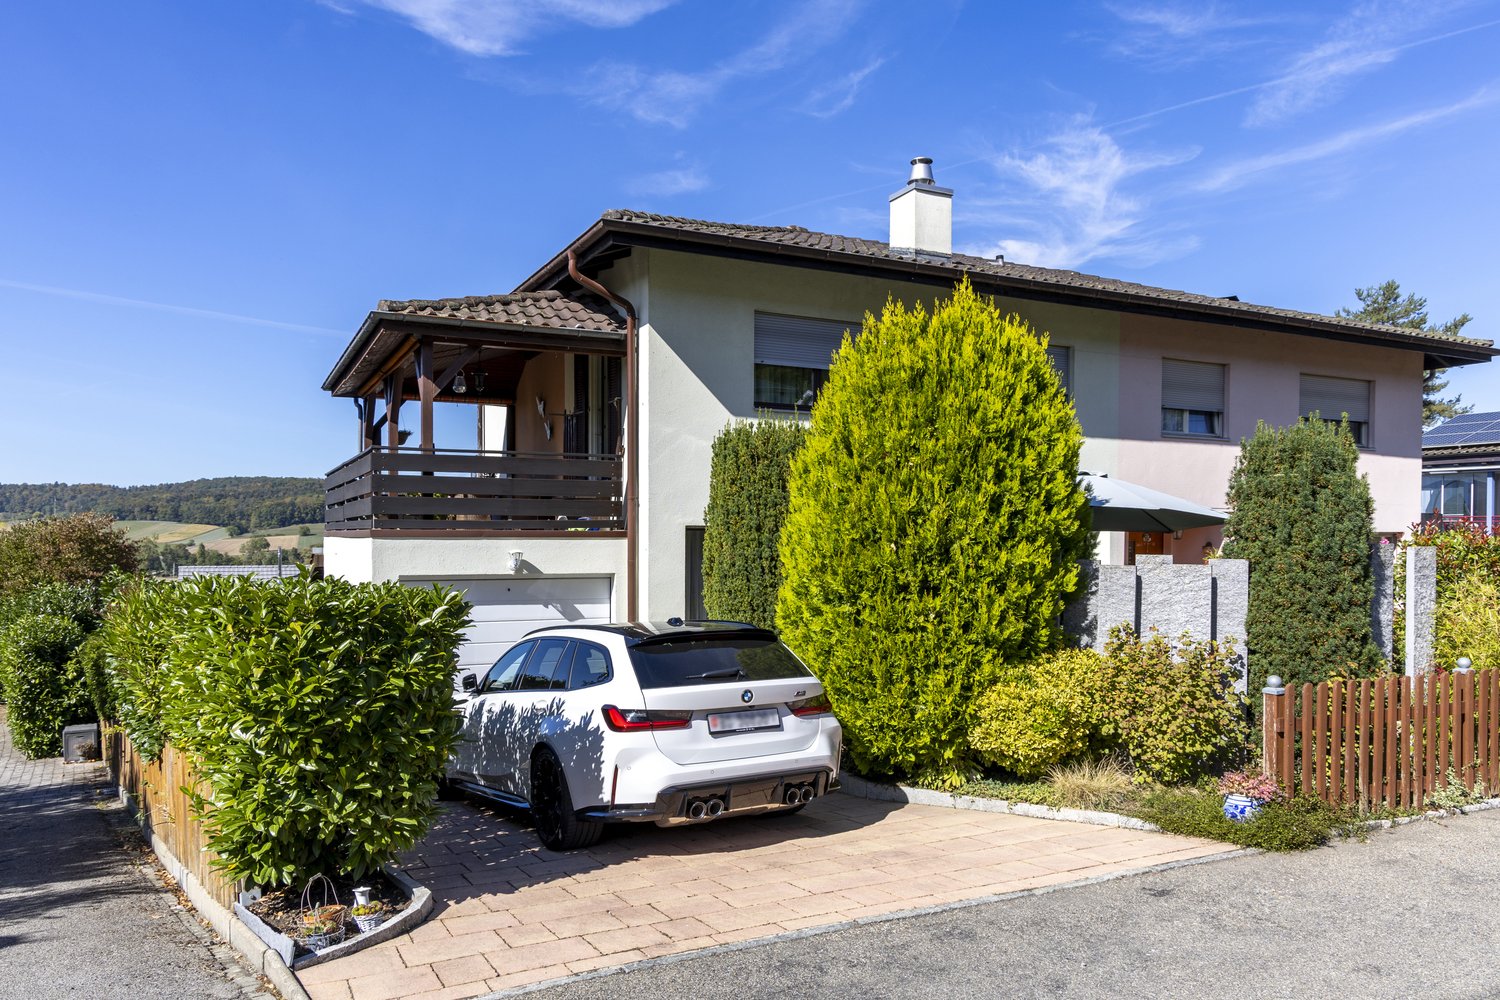
Schlossweg 78, 4143 Dornach

Family paradise with a wonderful view

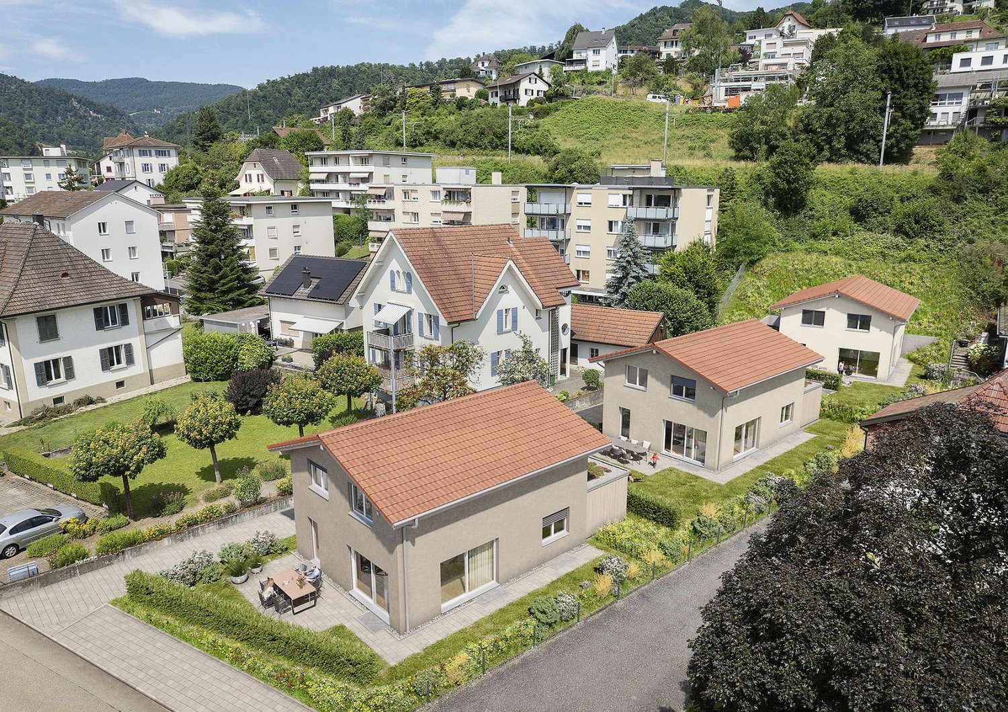
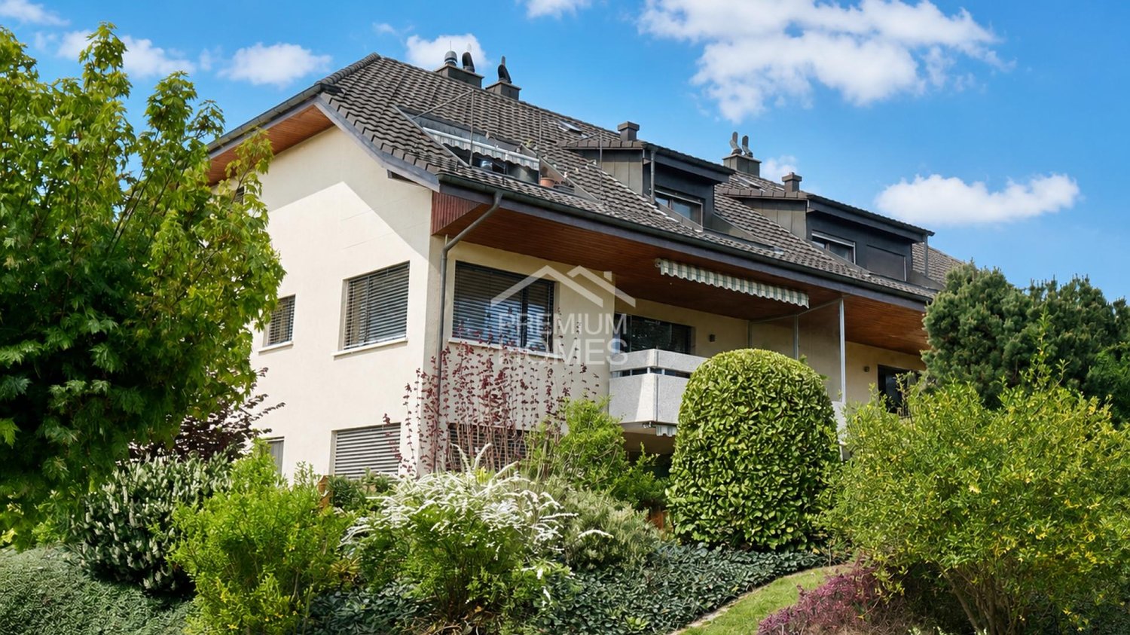
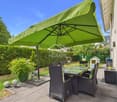
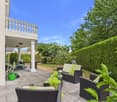
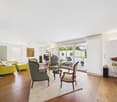
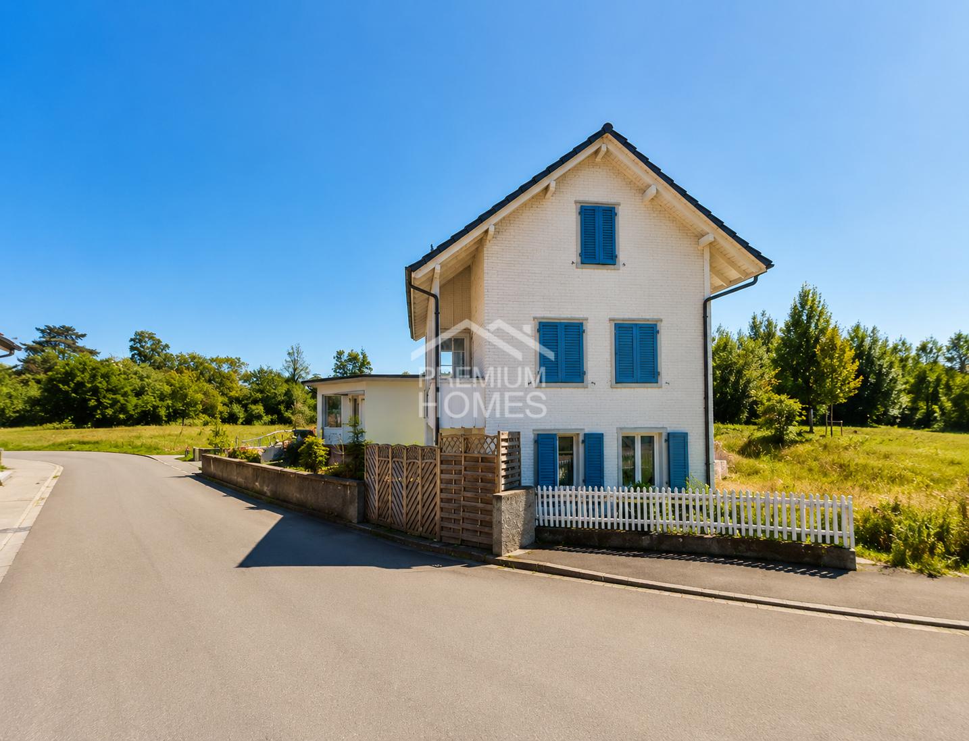
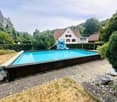
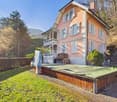
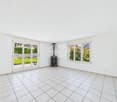
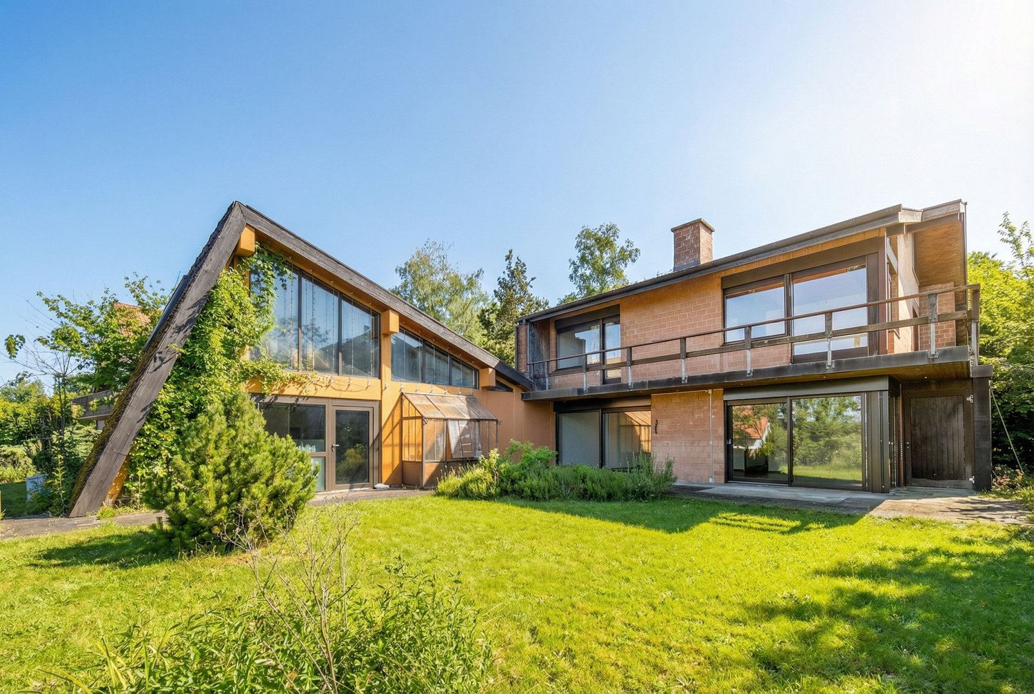
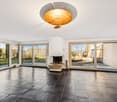
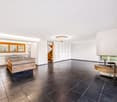
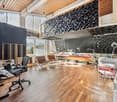
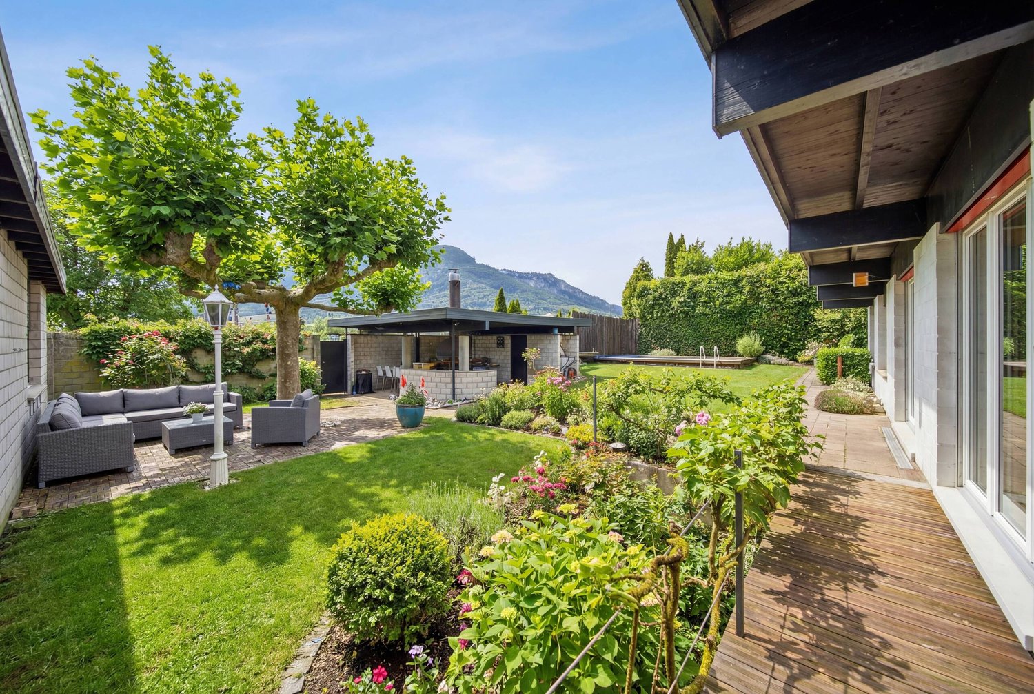
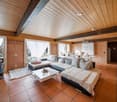
The detached 6.5-room single-family house is located on an extensive and scenic plot of land on the privileged Schlossberghang. The design of the attractive building is based on anthroposophic teachings with style characteristics such as symmetry and organic, geometric shapes. The 1972-built property has a good building substance with double-shell masonry and convinces with the well-thought-out room concept, which provides for optimal light penetration and generosity. Here, you can set up a unique refuge for yourself and your family with a corresponding renovation budget.On the ground floor, a spacious entrance with a wardrobe and an adjacent guest toilet welcomes you. The entrance area leads on the one hand to the kitchen and on the other hand to the corridor and to the wonderful living room. The cellar, air raid shelter, and laundry room are also located on this living level.The upper floor includes four large rooms, two of which have their own balcony and one with an en-suite bathroom. The additional bathroom complements the floor in an ideal way.The attic delights with the studio room, which presents itself with plenty of daylight thanks to the skylights and is versatile. As a special highlight, the wonderful surroundings prove to be a highlight. Here, you can enjoy outdoor life on two directly accessible seating areas and recover from everyday stress while the kids play on the extensive meadow.This stylish property with potential offers a lot of living pleasure and high privacy - perfect for you and your family!Have you become curious? Simply request the exposé via the contact form.

Travel time
-
1 / 12
7 rooms243m²CHF 795,000.–
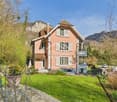
4657 Dulliken

Attractive residential and commercial property with development potential

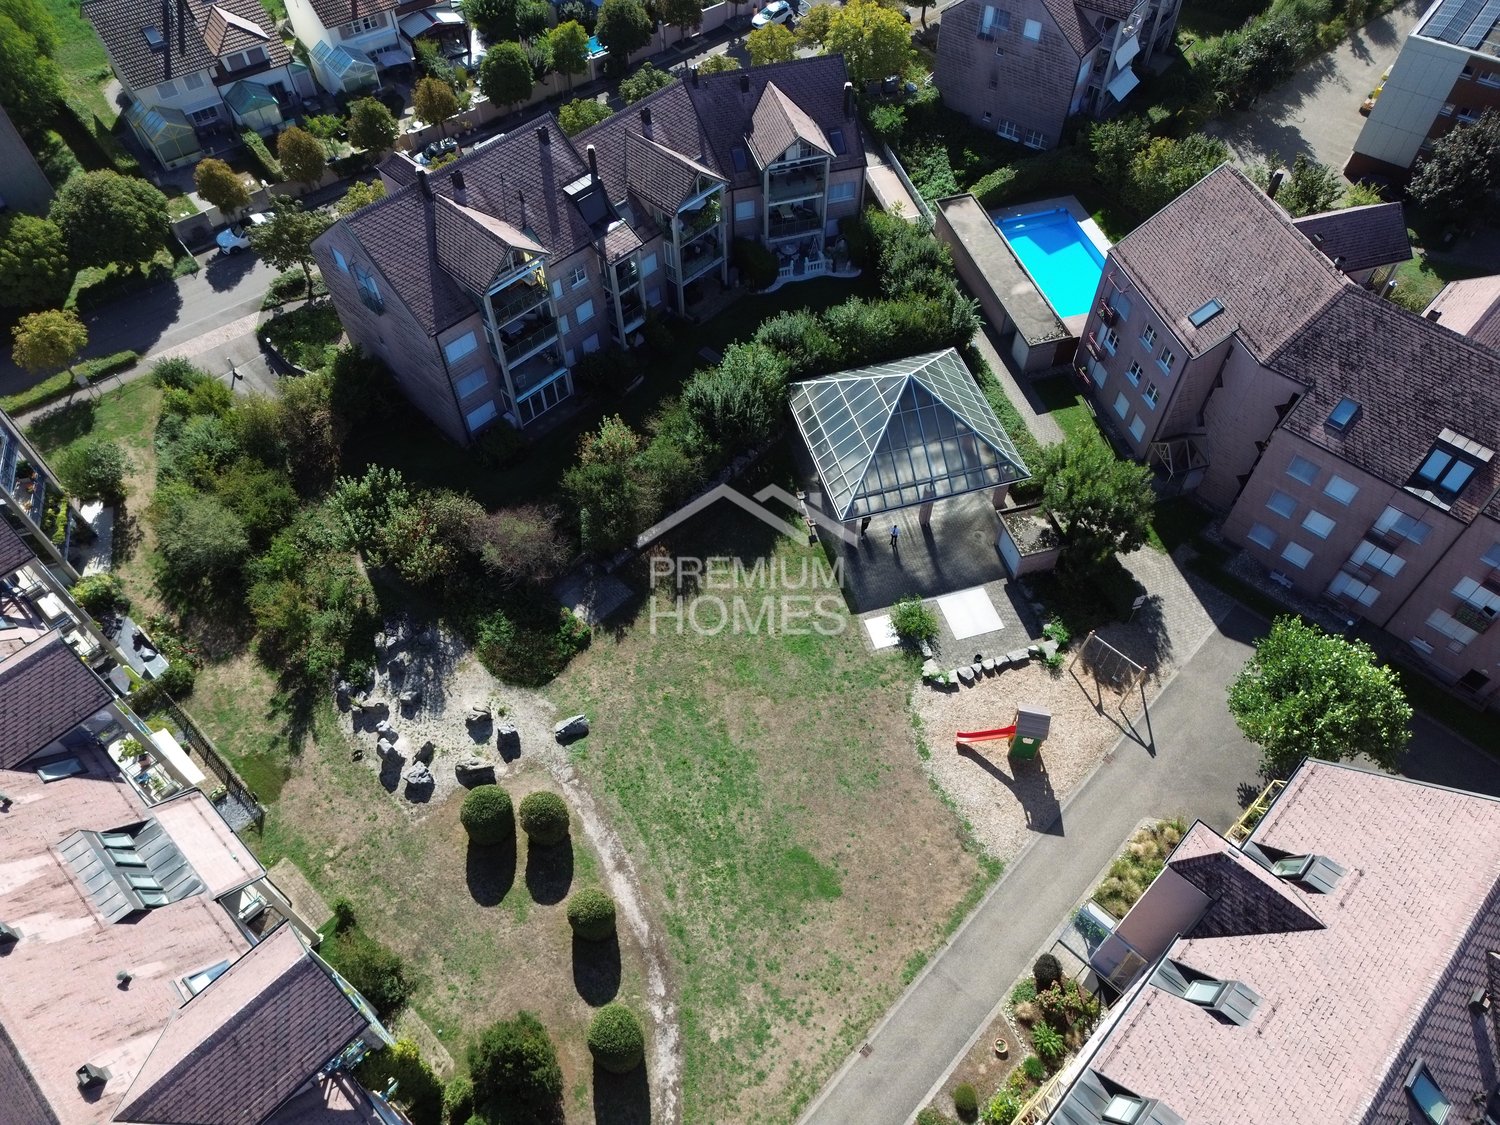
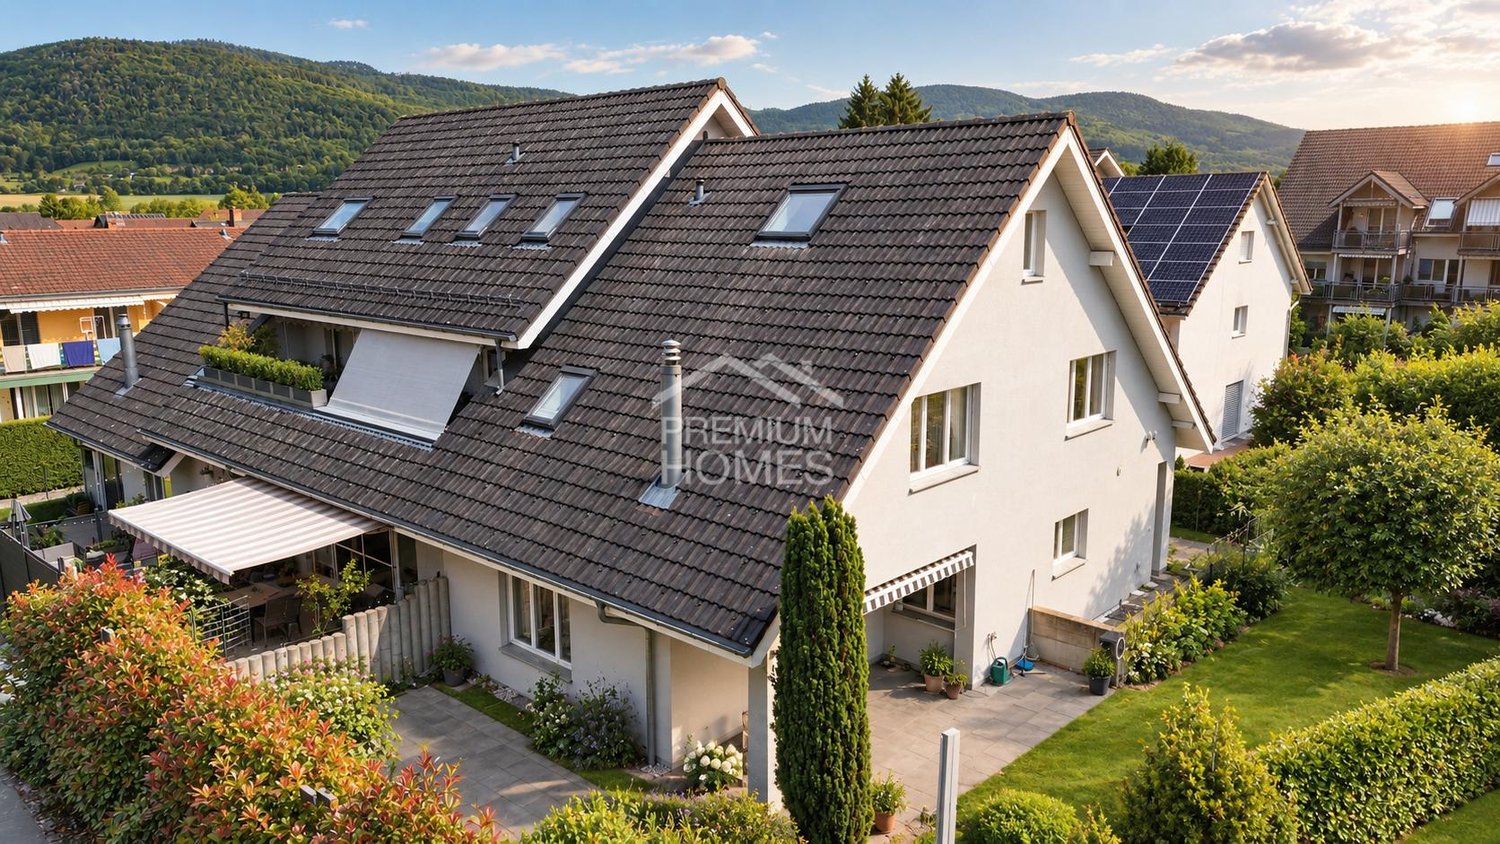
In a central location in Dulliken, just a few minutes' walk from the train station, this versatile residential and commercial property offers interesting usage possibilities and attractive development potential.For many years, the property was successfully operated as a bakery and confectionery. The former sales and commercial rooms are located on the ground floor, while the production areas with numerous still existing and functional facilities are housed in the basement.The residential house is currently occupied by the owner's family. Due to health reasons, the operation was abandoned, which is why this special property is now for sale.Whether as a residential and commercial property, for intergenerational living, or as a development project - the property opens up diverse perspectives for owner-occupiers, investors, and project developers. The existing condition is habitable and usable, but at the same time offers potential for modernization and individual adjustments.Particularly exciting is the possibility of future reuse. According to initial considerations, the property could offer potential for up to three residential units. The feasibility of the building law is to be examined by the responsible building authority.A rare opportunity for buyers looking for a property with character, history, and development opportunities.Your real estate expertProfessional. Personal. Different.Tilde Salvatisi casa - Salvati Immobilien GmbH+41 78 220 87 87 | info@si-casa.ch | www.si-casa.ch

1 / 12
6 rooms160m²CHF 639,000.–
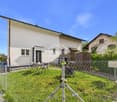
4717 Mümliswil

A house with room for personal completion

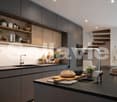
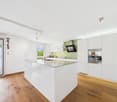
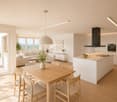
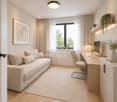
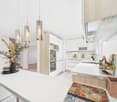
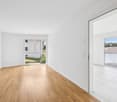
Renovated single-family house with room for your personal completion Welcome to your future home in MümliswilA single-family house that offers the opportunity for completion and at the same time brings a lot of modern comfort. In recent years, the house has been extensively renovated: new floors, high-quality wet cells, an elegant kitchen with modern appliances, and an optimized room layout create a inviting, bright home where you can live and live immediately. Nevertheless, you have the opportunity to add your personal touch.Each room has been thoughtfully designed, modernized, and yet consciously left open for your own completion.The inviting entrance immediately conveys a sense of well-being and opens up the view to the heart of the house. The new, spacious kitchen, elegantly integrated into the living and dining area, becomes the meeting point for family, friends, and enjoyable moments.Two bright rooms and a modern bathroom complete the upper floor, ideal for bedrooms or home office.In the basement, you will find three more rooms and a second spacious bathroom, perfect for children, guests, or creative use. So the house offers a variety of design possibilities that you can complete according to your wishes.This Relavest offer is more than just a property, it's the place where your personal completion begins: • Comprehensively renovated 2025/2026 • high-quality kitchen • modern floors • new wet cells • design freedom for your personal completion This single-family house is not only renovated, it is waiting to be completed by you. Experience on site how each room is already modernized and at the same time leaves space for your own ideas.Don't miss this opportunity, arrange a viewing appointment today and discover how your dream house takes shape here.Your dream home is just a phone call away, start completing your new home now.

1 / 13
3.5 rooms78m²CHF 640,000.–
4513 Langendorf

New building, quiet location, plenty of sunshine and interior design to be determined by yourself (under construction)

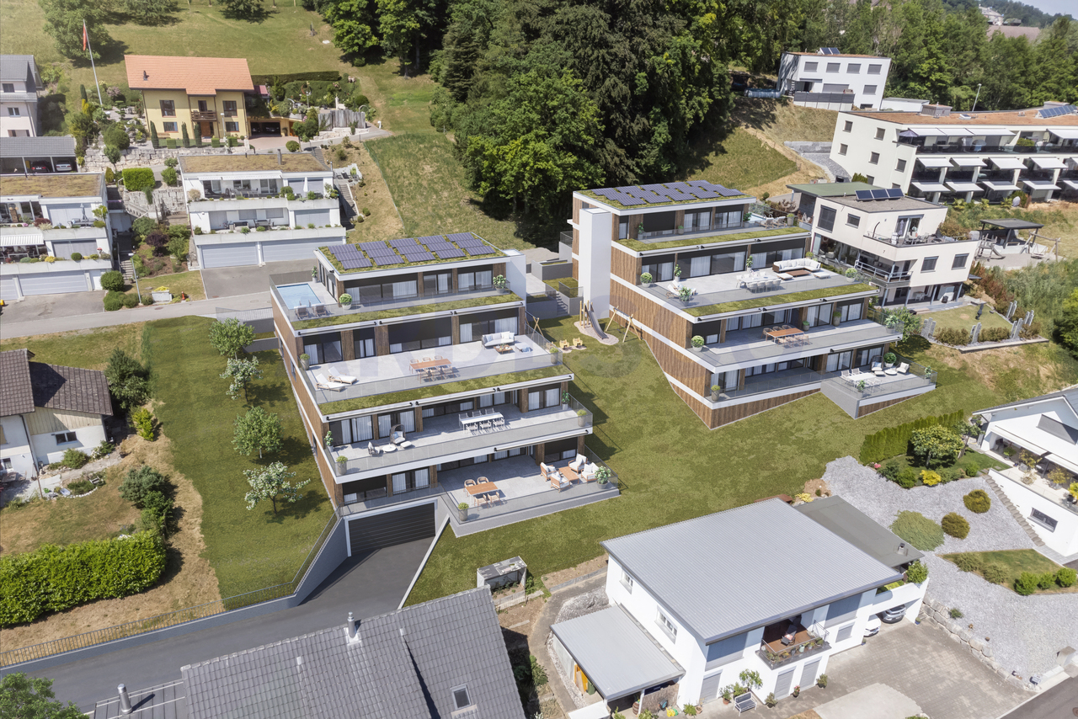
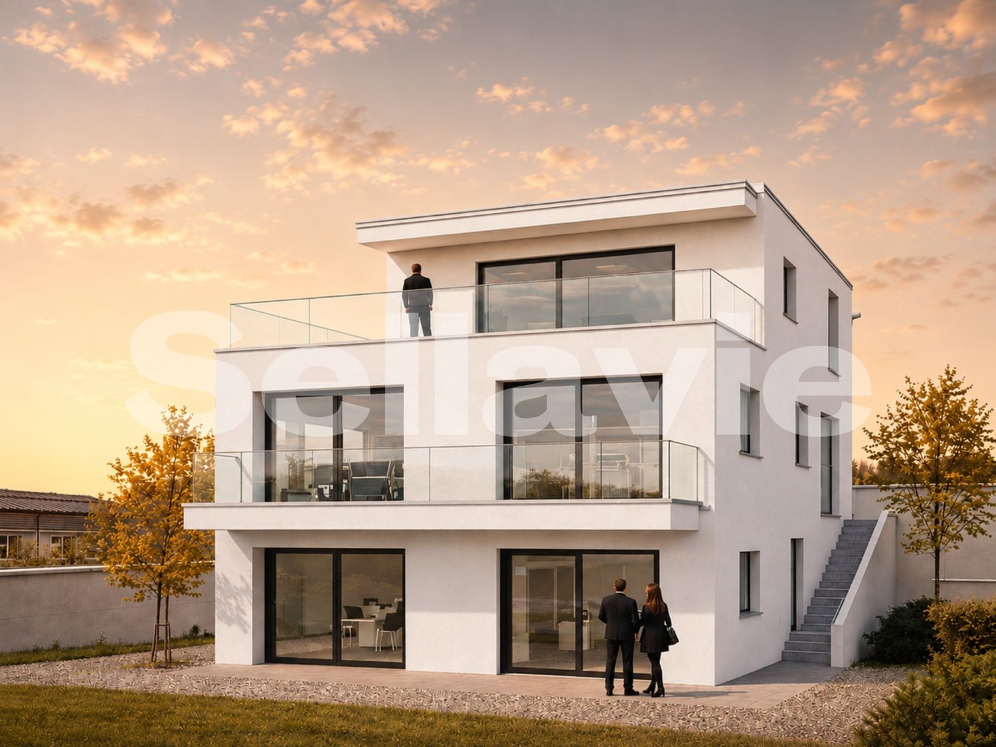
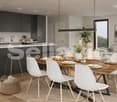
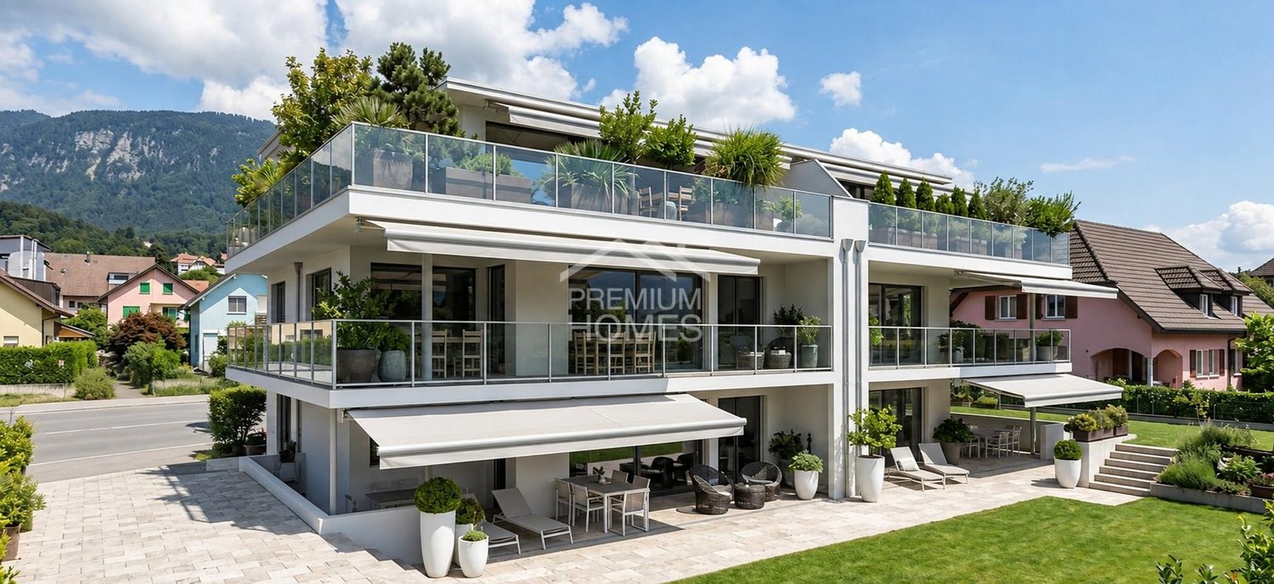
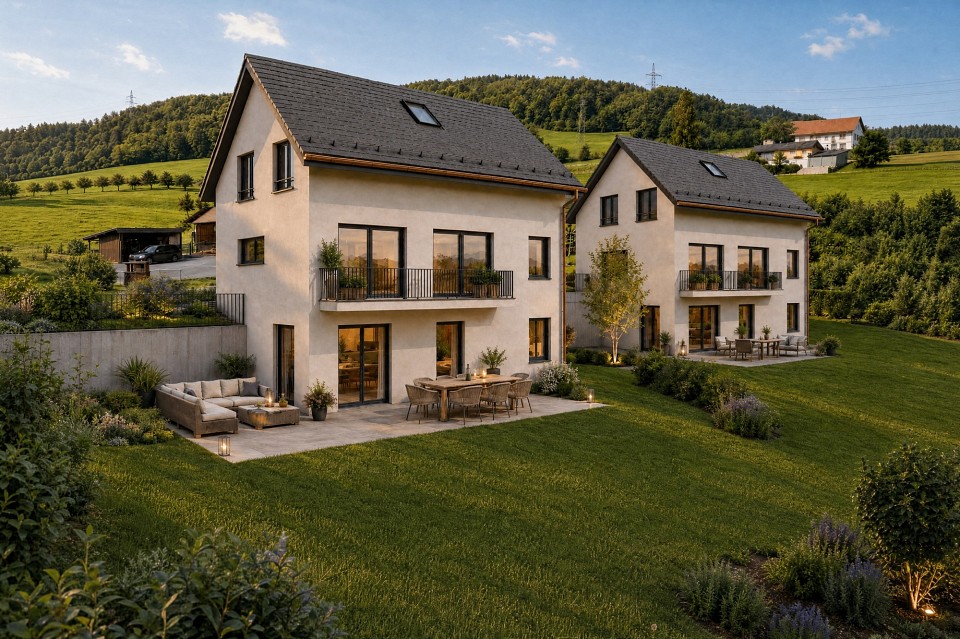
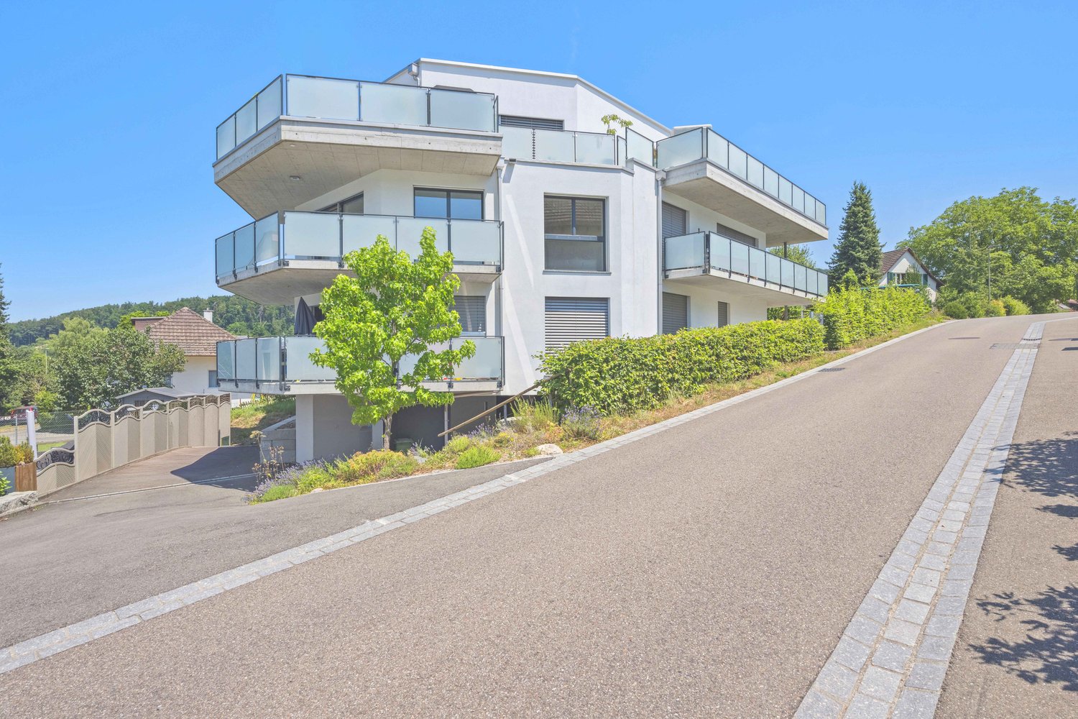
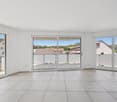
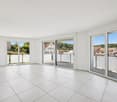
Are you looking for a new and modern condominium with a view of the greenery? Do you want a condominium with plenty of sunshine and a balcony? Do you value a rural area and a quiet location? Do you welcome the opportunity to determine the interior design yourself and realize it according to your taste?If you can answer these questions with YES, then this condominium is definitely the right one for you.Construction has started, and this new condominium offers a beautiful view of the greenery. The property is located in a quiet neighborhood, and access is via a dead-end street. This multi-family house is being built to the Minergie standard and features modern and linear architecture. In the basement, there is a cellar room per apartment, and parking spaces can be purchased in the underground garage or outdoor parking spaces. Within walking distance, you can reach the village infrastructure, such as the bus stop, schools, municipal administration, shopping, and bank, as well as the train station.The apartments are accessible via the open, yet covered staircase with a lift.Through the apartment door, you enter the entrance hall with a built-in wardrobe. To the right of the entrance, you will find the parents' room and then the children's room. Opposite the parents' room, the bathroom with a bathtub is located, and next to it, the guest toilet with a shower. The guest toilet is equipped with a sliding door that separates the laundry room with a washing tower. From the vestibule, you can access the large living room with an open kitchen and a lovely view of the balcony. The kitchen can be selected and planned according to the budget list. The floor coverings can be chosen according to the budget list. A fine abrasion is applied to the walls, and the ceilings are finished with white plaster. The bathrooms are modernly equipped and tiled according to your wishes. A budget list is also available for the appliances. The windows are made of plastic with 3-fold glazing, and shading is provided via lamella shutters with an electric motor. A heat pump supplies the property with heat, which is emitted via the underfloor heating.Beautiful and modern condominiums are being built here: don't miss out. This approximately 78 m2 large 3.5-room apartment on the upper floor offers space for a family with up to one child and will be ready for occupancy by the end of September 2026.Does this sound interesting to you? Are you impressed by the pictures, information, and statements? Do you feel fit to realize the apartment according to your wishes?Then simply arrange a viewing appointment and examine the property more closely on site.Your advantages with this property:- modern architecture- quiet location- plenty of sunshine- own garden share- planning and co-determination of the interior designDistances:- bus stop: 300m (via train station / Oberdorf, Solothurn, Recherswil, Bellach)- educational institutions: 450m (kindergarten)- services: 550m (municipal administration)- shopping: 600m (COOP)- educational institutions: 750m (primary and secondary school, children's nursery)- train station: 900m (via Solothurn / Moutier)- shopping / services: 900m (Migros / Migrol gas station, Raiffeisen bank, post office)- shopping: 1200m (ALDI Suisse)- highway: 5.0km (A2, Solothurn West junction, direction Biel / Luterbach)

Suggested properties for you based on search results

Other interesting objects