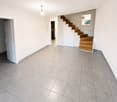
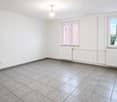
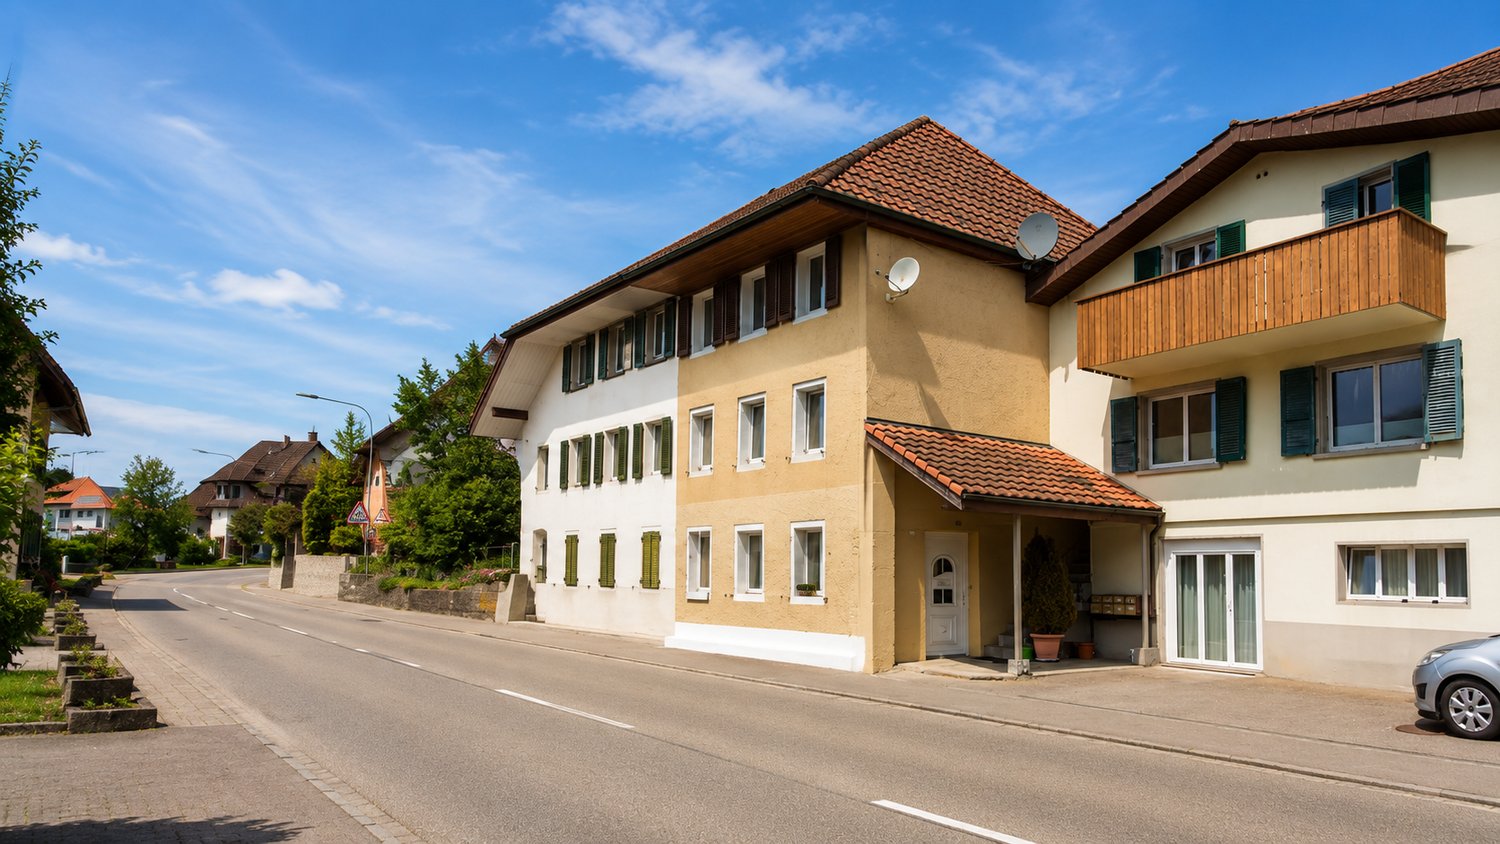
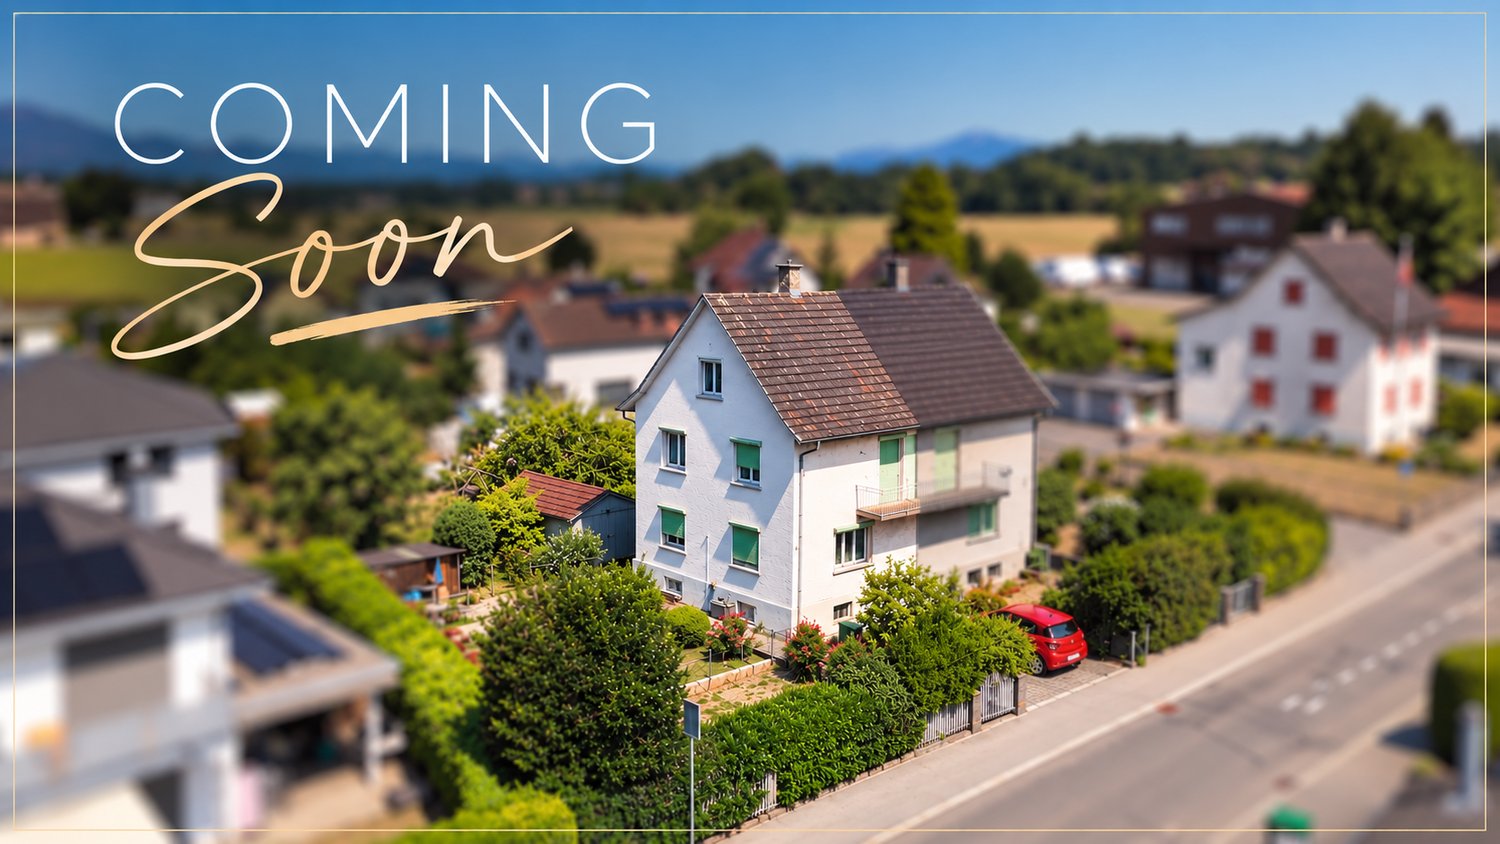
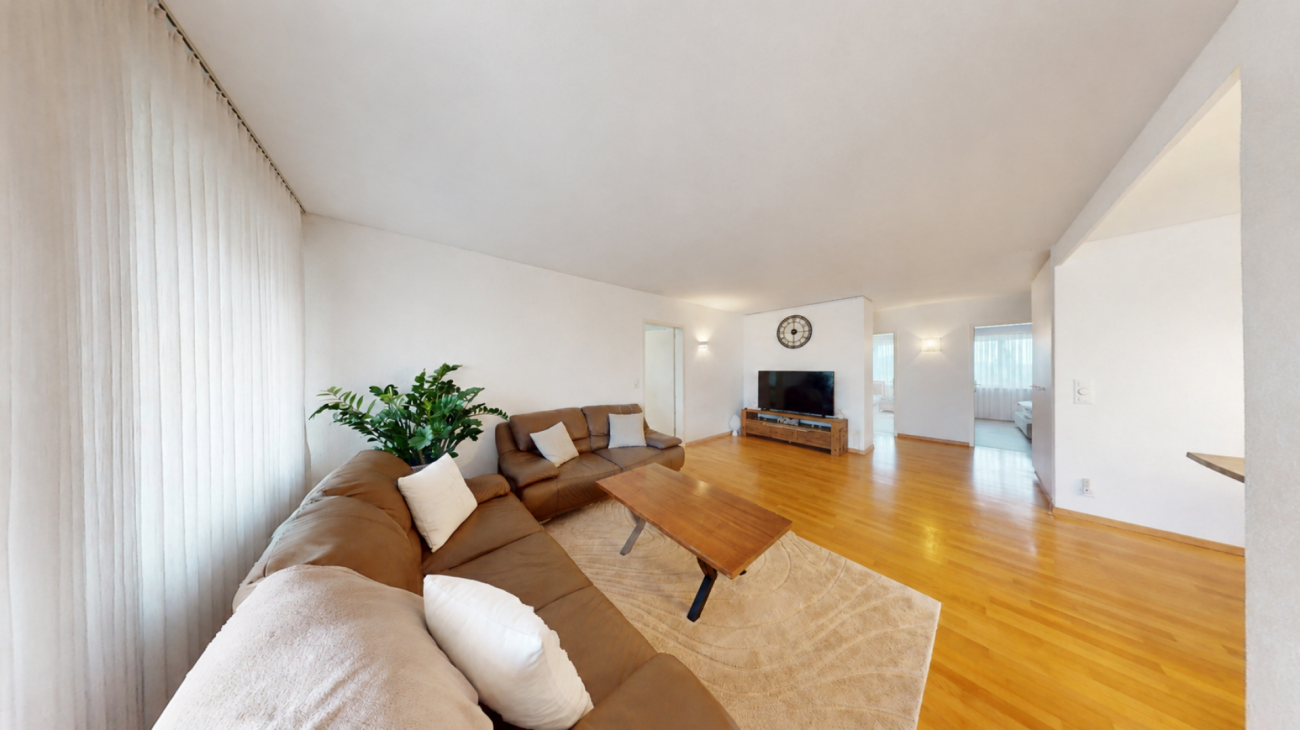
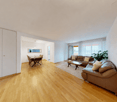
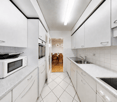
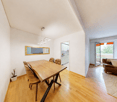
869 results - Properties for sale: Canton Solothurn

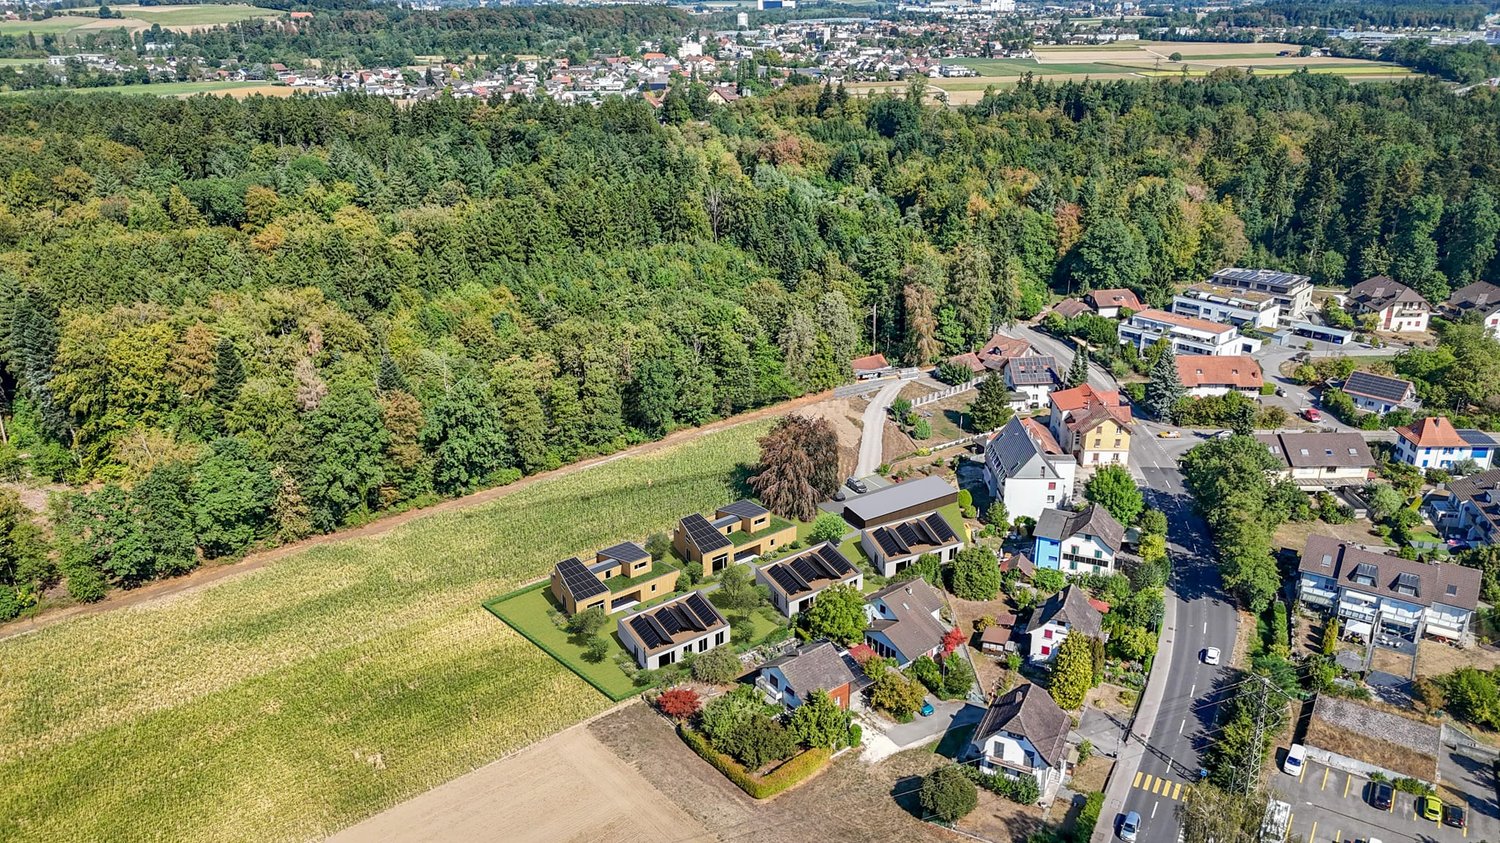
1 / 17
4 rooms160m²CHF 750,000.–
4500 Solothurn

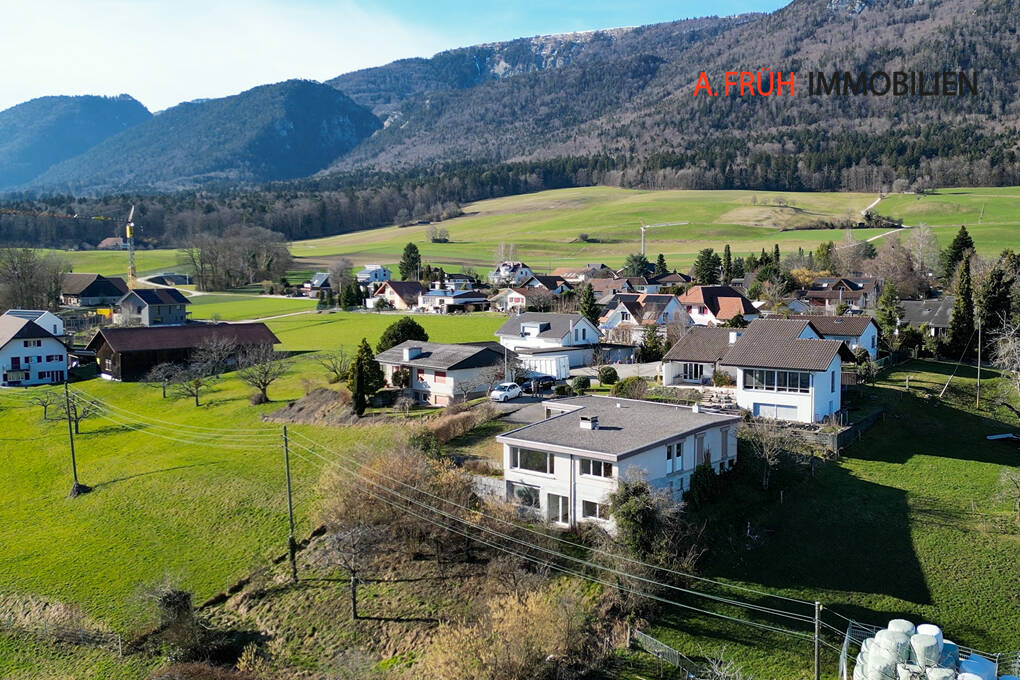
Kyburg-Buchegg: Charming Row House with Two Apartments

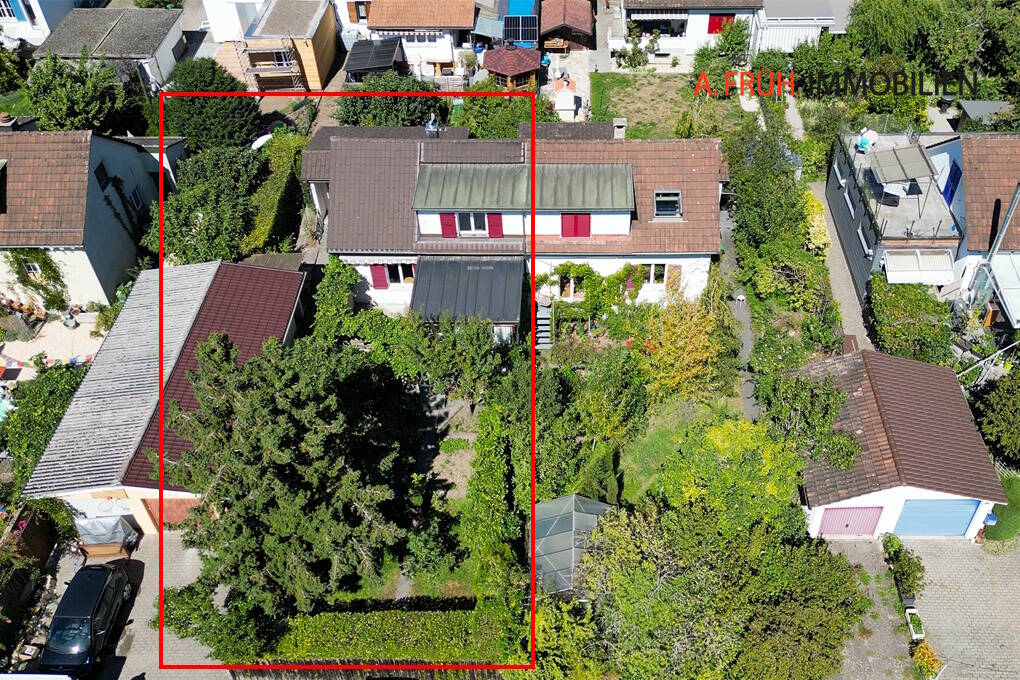
Discover this beautiful row house with two apartments from 1993 in the quiet municipality of Kyburg-Buchegg. With 160 m² of living space on two floors, this home offers plenty of space. In the basement, there are the cellar compartments, the laundry room, and the house technology with heating, oil tank, and distribution systems. • Open living area: Spacious living room with large windows and a cozy balcony or terrace • Cozy Swedish stove: An inviting Swedish stove creates a warm atmosphere in both apartments • Kitchen: Fully equipped kitchens with granite worktops, dishwasher, and all necessary appliances • Two bathrooms: On the ground floor with WC/shower, on the upper floor with WC/shower/bathtub • Room program: Each apartment has a separately lockable bedroom, the apartment on the upper floor also has an additional large gallery • Balcony or terrace: Private outdoor area for relaxation and enjoyment of the quiet surroundings • Parking: Two carport spaces are available Location and surroundings: The house is located in a very quiet area, surrounded by fields, and offers a sunny location. The bus stop "Buchegg Post" is only 2 minutes' walk away.With its charming character, the practical division of two apartments that can be rented out, this row house offers everything you can imagine under quiet country life.Contact us for the documents, we would be happy to show you this beautiful house.

1 / 13
6.5 rooms207m²CHF 920,000.–
4710 Balsthal

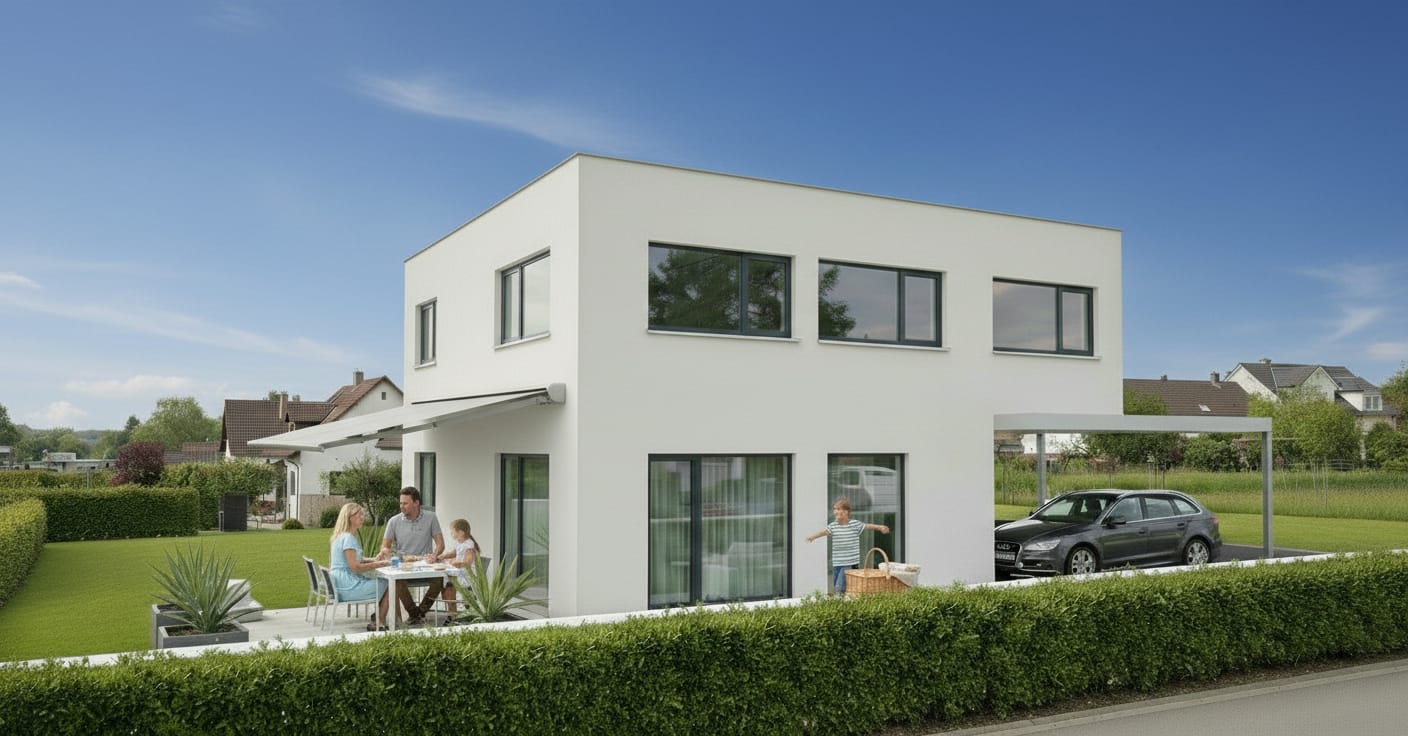
Modern single-family house in Balsthal with Jura panorama

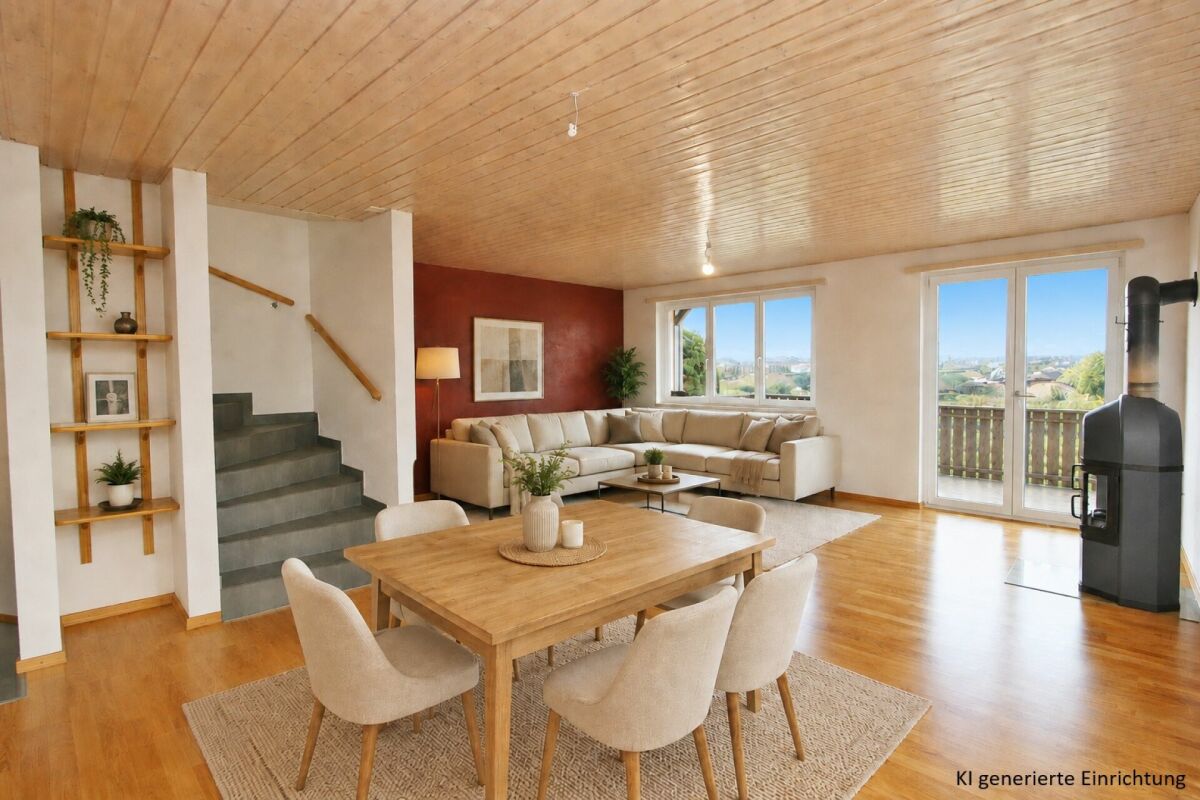
With Marlin Immobilien, discover a home that you won't forget. Some houses you visit, but this one you feel: when the first light of morning floods through the two-story glass facade and the view sweeps over the garden to the Jura cliffs, you know immediately, this is where you belong. Marlin Immobilien presents this modern single-family house at Oberfeldweg 19 in Balsthal - 6.5 rooms on approximately 171 m², built in 2013 and maintained like new, for people who seek quality, peace, and a panoramic view. WHAT AWAITS YOU 6.5 rooms on 207 m² of living space, thoughtfully designed over three levels Open living and dining area with floor-to-ceiling glass front - the bright heart of the house Upscale kitchen with granite countertops and induction, seamlessly connected to the living room Warm oak parquet and a solid wooden staircase, giving the house character and value Master bedroom with walk-in closet, additional room, and a generously built-out basement for hobby, guests, or home office Modern bathroom with shower and bathtub, separate guest toilet Carport for two vehicles plus private outdoor parking space Low-maintenance garden - the evening begins right outside the door ARCHITECTURE THAT LASTS Modern wood construction on a solid concrete base, flat roof, clear design language: this house is an architectural statement and at the same time a home that you can feel. Triple-glazed windows, a 2021 completely renewed air-water heat pump, underfloor heating on all floors, and four fixed installed air conditioning units provide a comfortable living climate all year round - efficient, quiet, and future-proof. NESTLED IN BALSTHAL - NATURE AT YOUR DOORSTEP, EVERYTHING WITHIN REACH Imagine: on weekends, the hiking and biking trails of the Thal Nature Park lead directly from the house door into the greenery, and on weekdays, you're just a few minutes from the highway - Zurich, Basel, and Bern are comfortably within commuting distance. The daily routes are pleasantly short: Shopping Migros / Coop: approximately 750 m Bus stop Brauerei: approximately 340 m Balsthal train station (OeBB): approximately 1,000 m Schools: approximately 900 m Highway access A1 Oensingen: approximately 3 km PURCHASE PRICE Target sales price: CHF 920,000. Available by arrangement You can best feel the quality of this house when you stand in the living room yourself and see the light on the oak parquet. Arrange your personal viewing now - we'll be happy to show you your possible new home.

1 / 13
5.5 rooms136m²CHF 870,000.–
4245 Kleinlützel

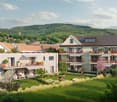
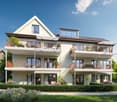
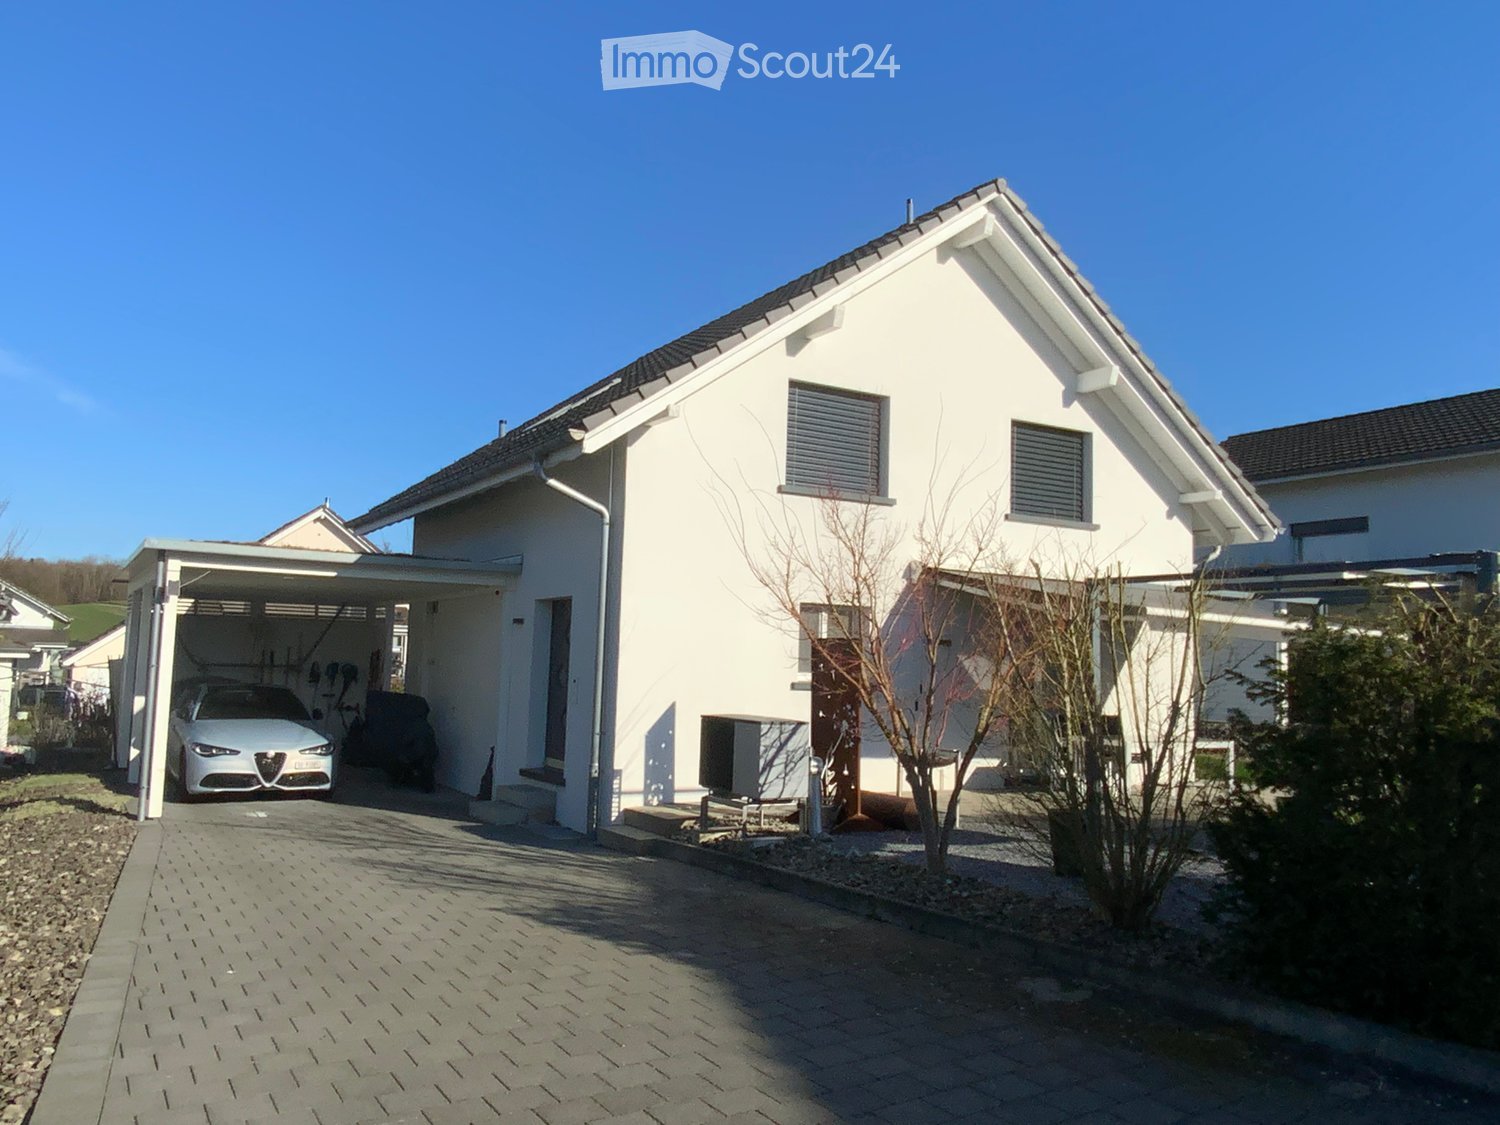
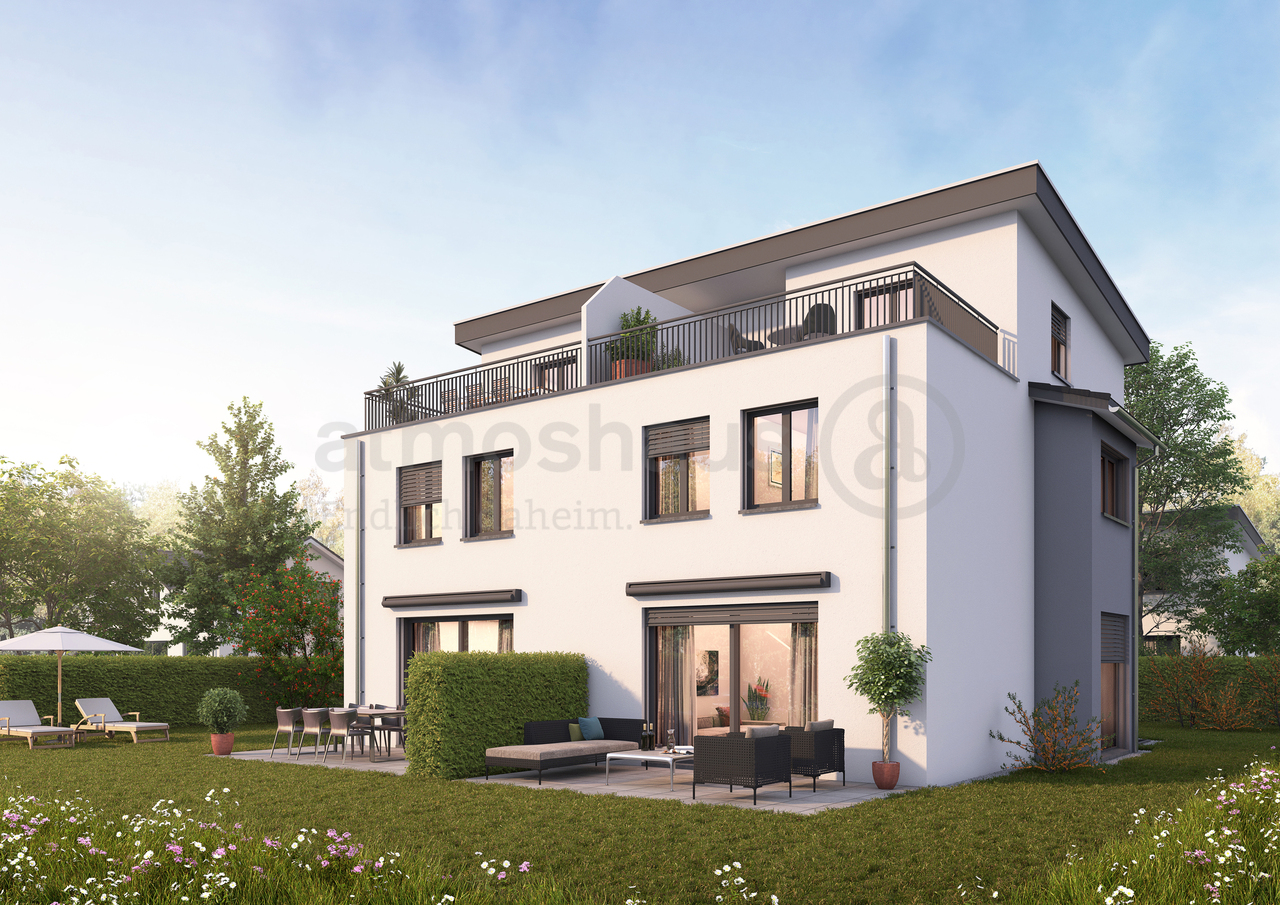
Double-family houses in 4254 Kleinlützel, House 2

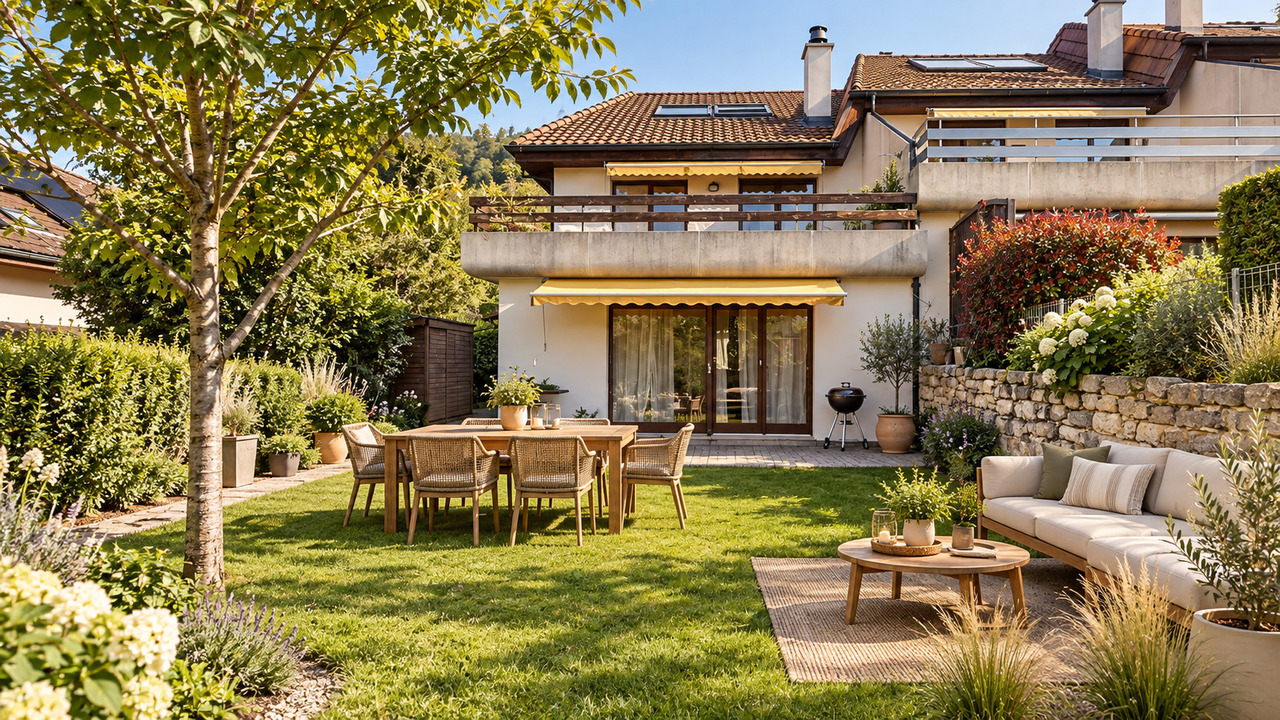
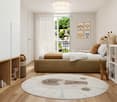
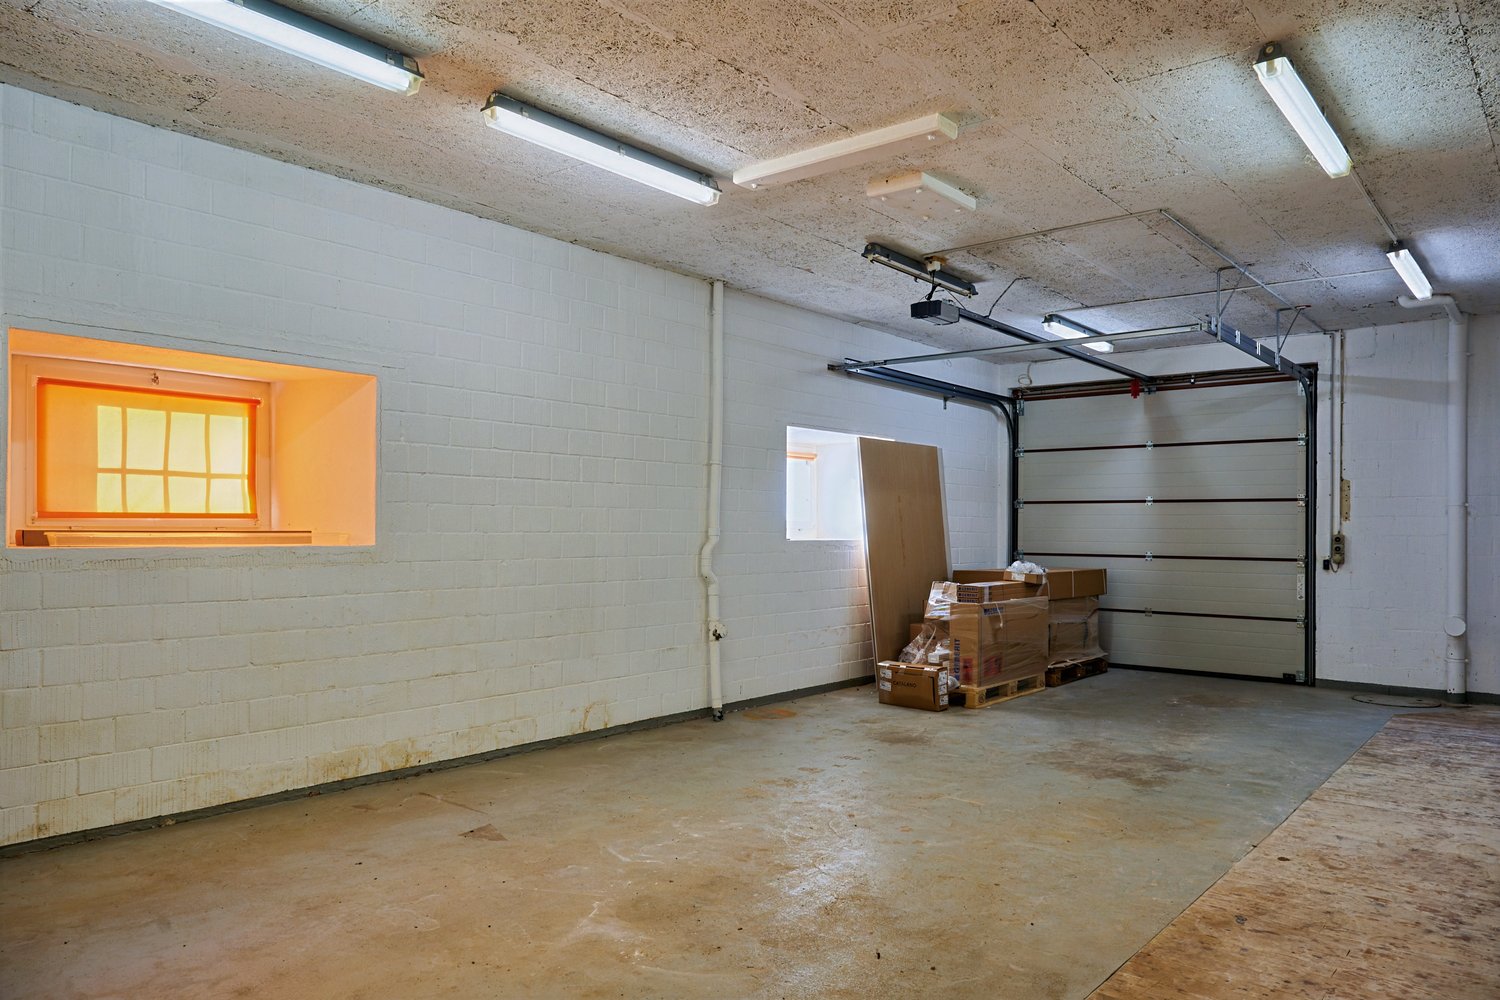
New construction project in Kleinlützel, Canton of Solothurn In Kleinlützel in the canton of Solothurn, an impressive new construction project is being built with two double-family houses that combine modern living comfort with functional room design. Each house offers spacious and well-thought-out rooms on several floors.Distances and travel times: Kleinlützel to Laufen: 7 minutes Kleinlützel to Aesch: 21 minutes Kleinlützel to Basel: 30 minutes Distances to facilities: Kindergarten: 950 m Primary school: 950 m High school: Public transport: 190 m Shopping opportunity: 850 m Volg City center: 7.3 km Kleinlützel has a primary school and a kindergarten called Eich, located at Huggerwaldstrasse 439, 4245 Kleinlützel.Basement The basement of the houses is practically designed and features: Cellar: Plenty of storage space for various household items. Hobby room: Perfect for leisure activities or as a home workshop. Laundry room: With enough space for a washing machine and dryer. Technical room: Equipped with an efficient air heat pump and a water boiler. Light shafts: In the technical, laundry, and hobby rooms, light shafts provide natural brightness. Ground floor On the ground floor, you will experience an open living concept: Living and dining area: With large windows that provide plenty of daylight and offer a beautiful view outside. Cloakroom: Practically located to store jackets and coats neatly. Toilet: A separate guest toilet with a window that does not have a shower. Large seating area: A spacious terrace invites you to linger outside. Upper floor The upper floor offers cozy retreats: Two large bedrooms: With large windows that create a bright and friendly atmosphere. Bathroom: A spacious bathroom with a shower. Attic The attic offers flexible design possibilities: Number of rooms: Space for two to three rooms, depending on your needs. Bathroom: Option for an additional bathroom with a shower or bathtub. Terrace: A beautiful terrace provides an ideal place to relax and enjoy the view in the attic. Parking possibilities Directly in front of the house door, there is a carport that allows practical and weather-protected parking. This new construction in Kleinlützel promises modern living comfort and a high quality of life in a quiet and natural environment. Please note that all additional changes are not included in the purchase price. Contact us today to realize your dream home!Kleinlützel is a political municipality in the Thierstein district of the canton of Solothurn in Switzerland. The municipal area also includes the hamlets of Huggerwald and Ring. The area of the municipality of Kleinlützel forms an exclave on the banks of the Lützel stream on the border with France, separated from the rest of the Solothurn canton by the Baselland Laubenthal. Great rural charm and yet centrally located. Each house has a plot area of approximately 297 m². The net living area is about 130 m² without the hobby room.

1 / 17
4.5 rooms104m²CHF 529,000.–
4500 Solothurn

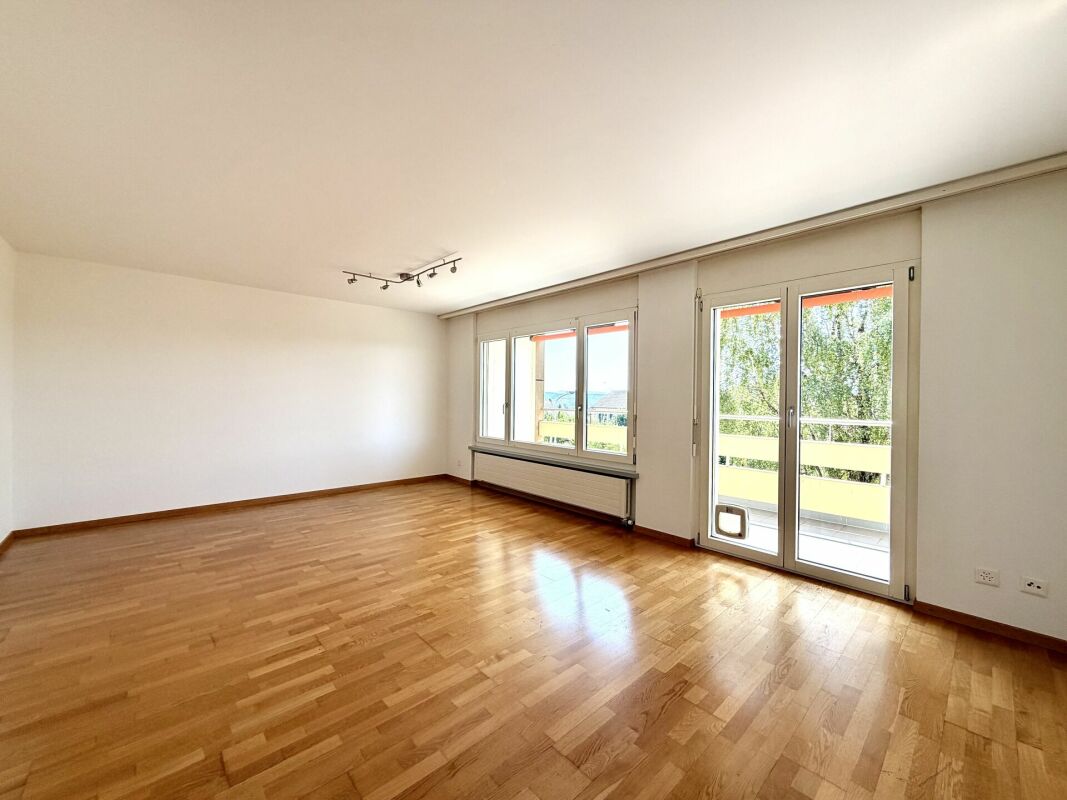
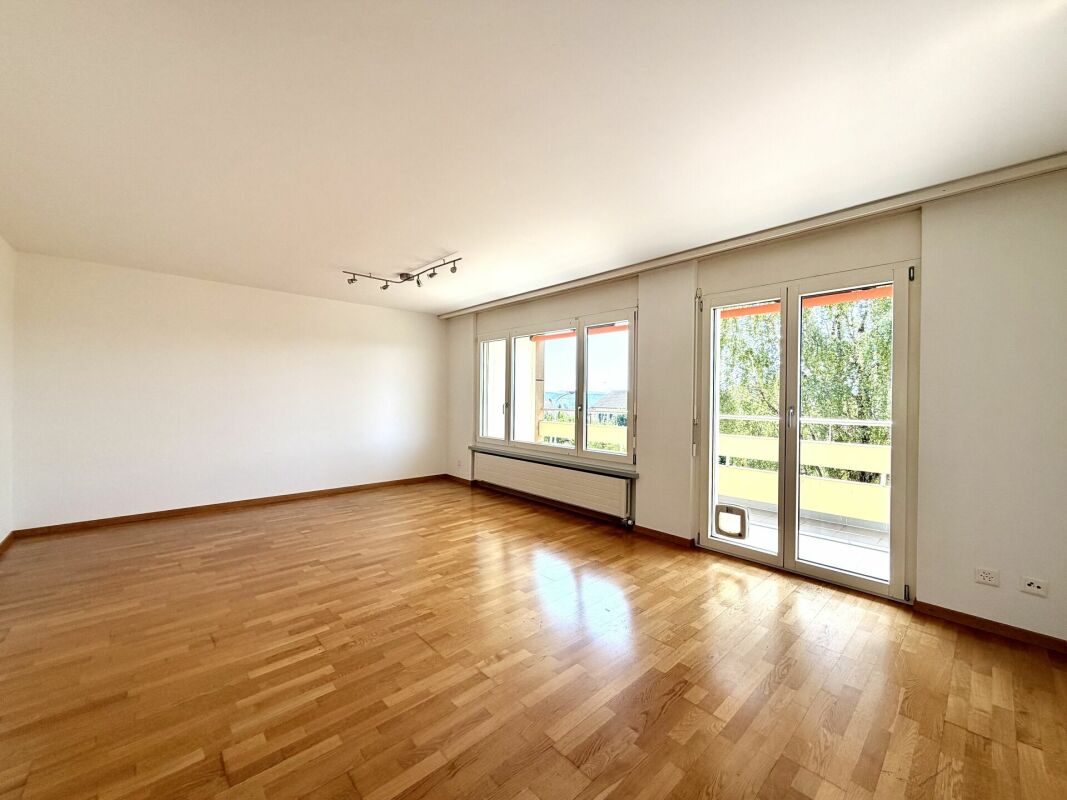
Etziken: Charming 4.5-room apartment with balcony

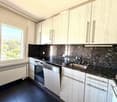
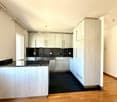
Discover this beautiful 4.5-room apartment on the 1st floor of a lovingly renovated house from 1919 in the idyllic community of Etziken. With 104 m² of living space and a well-thought-out room layout, this property offers everything your heart desires.The apartment impresses with: • Spacious living and dining area: Bright rooms with beautiful wooden floor, large windows and access to the private balcony • Modern kitchen: White cabinets, granite countertops, integrated oven and dishwasher • Comfortable bedroom: Quiet retreat with large windows and en-suite bathroom • Two bathrooms: One with bathtub and white tiles, one with shower • Private balcony: Approximately 10 m2, perfect for relaxed hours outdoors • Parking: Convenient parking options directly in front of the house Special feature: The apartment was comprehensively renovated in 2020 and has a lift, dishwasher and its own washing machine/tumble dryer. In the entrance hall, there is a large built-in closet. Part of it belongs to the apartment.Location and surroundings: Etziken impresses with its quiet, family-friendly atmosphere. The bus stop "Etziken Dorf" is only 4 minutes' walk away, as is the regional school Äusseres Wasseramt. The location is very quiet and offers plenty of sunshine in the summer.This apartment is available immediately and is perfect for families or couples who appreciate life in a charming village community without having to sacrifice modern comfort.

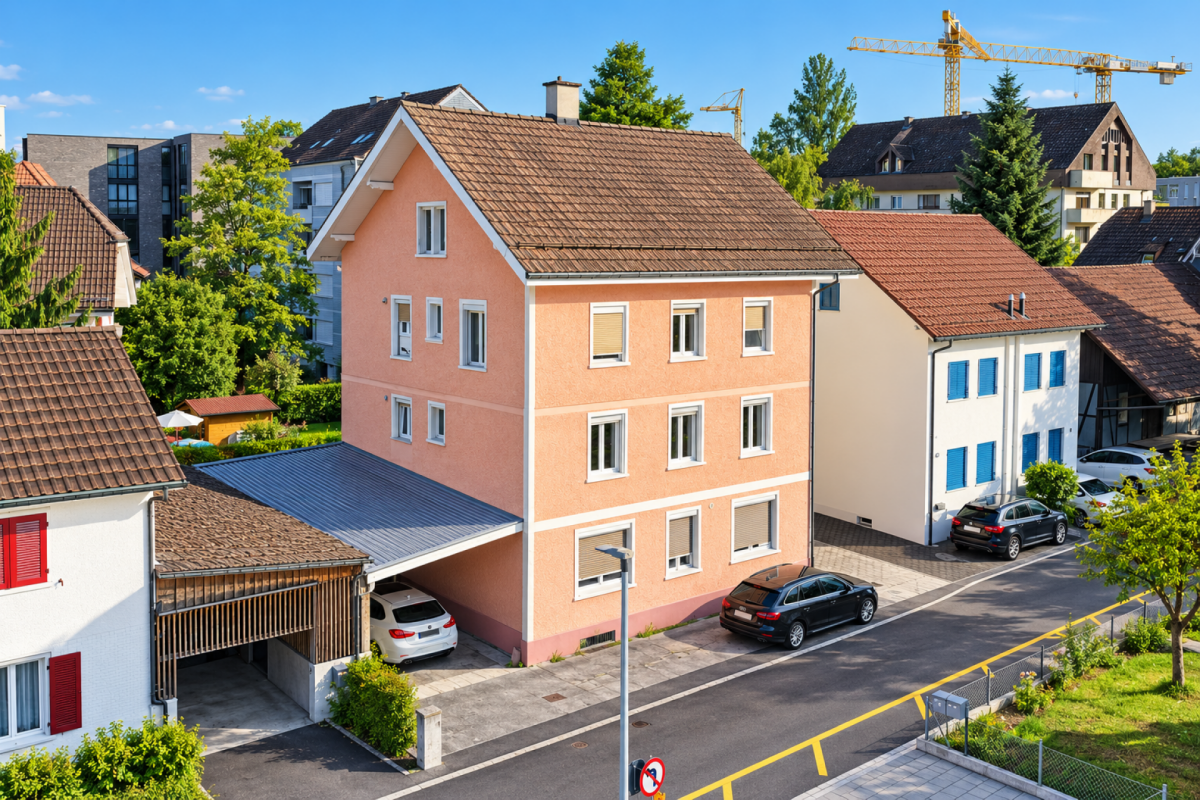
  • Detached house, situated in a rural area, driveway, green garden, garage
  • wooden ceiling, blue cabinetry, white fridge, black and silver appliances, tiled wall
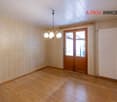
  • round wooden table, green chairs, chandelier, rug, wooden cabinet, framed painting, white curtains, potted plant
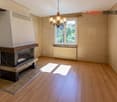
  • living room with wooden chairs, couch, table, chandelier, radiator, plants on window sill, carpet, wooden cabinet
  • Dining room: wooden walls, glass door, fireplace, dining table, wooden chairs, white vase, wooden frame with flower painting, tiled hearth, potted plant, natural light, outdoor view.
  • Wooden ceiling, hallway, white tiles, floral wallpaper, desk with decorative items, statue, open door
  • wooden ceiling, bed with wooden headboard, floral bedspread, two nightstands, large window with white curtain
  • wood floor, white wall, wooden bed, lamp, wooden chair, wooden nightstand, mirror, wooden cabinet, lamp, glass, white curtains
  • Empty room with wooden wardrobe, floor, window, radiator, ceiling lamp
  • yellow tiles, blue toilet, blue sink, blue bathtub, wooden shelf
  • House: two white single-family homes, gravel driveway, large garden, distant view of the countryside
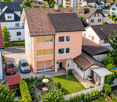
  • Two-story house with brown roof and white walls, garden, multiple windows, chimney, surrounded by trees and plants, with a view of the mountains and fields in the distance.
  • fenced garden, bench, tree, red umbrella, hills in the background, house
  • stone bench, stone table, fence, trees, distant mountains
  • a wooden garage with double wooden door, brick stairs, concrete parking area, street light, and road
  • Concrete wall with plants, walkway, Swiss flag, trees
1 / 16
5.5 rooms150m²CHF 1,280,000.–
4614 Hägendorf

Charming single-family house in a good, sunny location with garden and stunning views

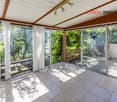
The detached 5.5-room single-family house is located in an elevated, sunny, and child-friendly location in Hägendorf. Shopping facilities and public transport connections are within a few minutes' walk. The spacious garden with a cozy Stübli / winter garden and chimney, as well as the covered seating area and the beautiful garden with a south-west orientation, invite you to linger. The charming house in Hägendorf, built in 1960, has already had several years on its back, but its potential is unmistakable. The single-family house with a plot area of 497m2 benefits from its southeast orientation, which means it is optimally illuminated by the sun from morning to evening. In summary, this house in Hägendorf offers an exciting opportunity for owners who are looking for a house in a family-friendly neighborhood with no through traffic.With renovation work and some loving care, this house can be transformed into a cozy and comfortable home. It is also possible to add two full floors, an attic floor, or create a separate apartment with a separate entrance on the ground floor. Currently, the single-family house is fully furnished, but it can be taken over empty if desired.The highlights summarized at a glance: • Idyllic residential location surrounded by green spaces • Quiet and family-friendly location • Good connections to public transport and highways • Spacious garden with winter garden and chimney • Located on a hill with a wonderful view • Shopping facilities and public transport in the immediate vicinity • Very sunny location • Two rooms and a separate shower and toilet in the basement • Two garage boxes and sufficient outdoor parking spaces • Located in a quiet cul-de-sac • Beautiful walking trails in the immediate vicinity Hägendorf is located at the southern foot of the Jura, about 5 km west of the city of Olten. The village is connected to Olten and the Gäu region by bus. The well-known neighboring municipality of Egerkingen is located west of Hägendorf, which means that the A1/A2 highway junction in Egerkingen is nearby. The large agglomeration centers of Zurich, Basel, Bern, and Lucerne can thus be reached in less than an hour.Convince yourself of this special single-family house and arrange a viewing appointment with us.Thank you for your interest in our properties. If you have any questions, you can contact us at any time on 079 585 44 09.

1 / 6
  • Parking space
  • Balcony / Terrace
  • Elevator
  • +1
4.5 rooms172m²CHF 1,084,000.–
4118 Rodersdorf

LUXURY WITH DIRECT LIFT ACCESS

This exclusive 4.5-room attic apartment in Rodersdorf offers a lot of space for couples or families who appreciate peace, light, and individuality on 172 m². Fireplace, master suite, and walk-in closet provide high-quality living comfort. The lift leads directly into the apartment. An additional attic room creates flexible use for office, hobby, or guests. The highlight is the large covered balcony (approx. 26 m²). Interior design, floor plan, kitchen, and flooring are freely selectable. Outdoor parking space included.This BETTERHOMES offer is characterized by the following advantages:- high-quality living comfort with fireplace and master suite- lift with direct apartment access- additional attic room- large covered balcony with approx. 26 m²- free choice of interior design and individually designable floor plan including- plenty of daylight and a pleasant living atmosphere- walk-in closet- flooring selectable by yourself- kitchen design freely selectable- outdoor parking space CHF 15,000.- extra- and, and, and ...Interested? Contact us for a non-binding viewing!Didn't find anything suitable? Over 2,000 more offers at: www.betterhomes.ch - the real estate fair mediatorWant to market a property yourself?Benefit from our know-how: https://www.betterhomes.ch/de/profitierenDo you want to have a property valued?Find out its value now through our free valuation, immediately and non-binding!https://www.betterhomes.ch/de/knowledge/estimationMore detailsLocation: good Condition: New buildingBathrooms / wet cells: 2 (1 x WC / sink / shower / 1 x WC / sink / shower ) Public transport: Tram 10er, 200 m Schools: Primary school, 400 m Shops: Village shop, 50 m

  • Parking space
  • Balcony / Terrace
  • Elevator
  • +1
Leonardo Mongelli

Leonardo Mongelli

1 / 12
Leonardo Mongelli

Leonardo Mongelli

  • Parking space
  • Balcony / Terrace
  • Elevator
4.5 rooms142m²Price on request
5013 Niedergösgen

Exclusivity on a new level!

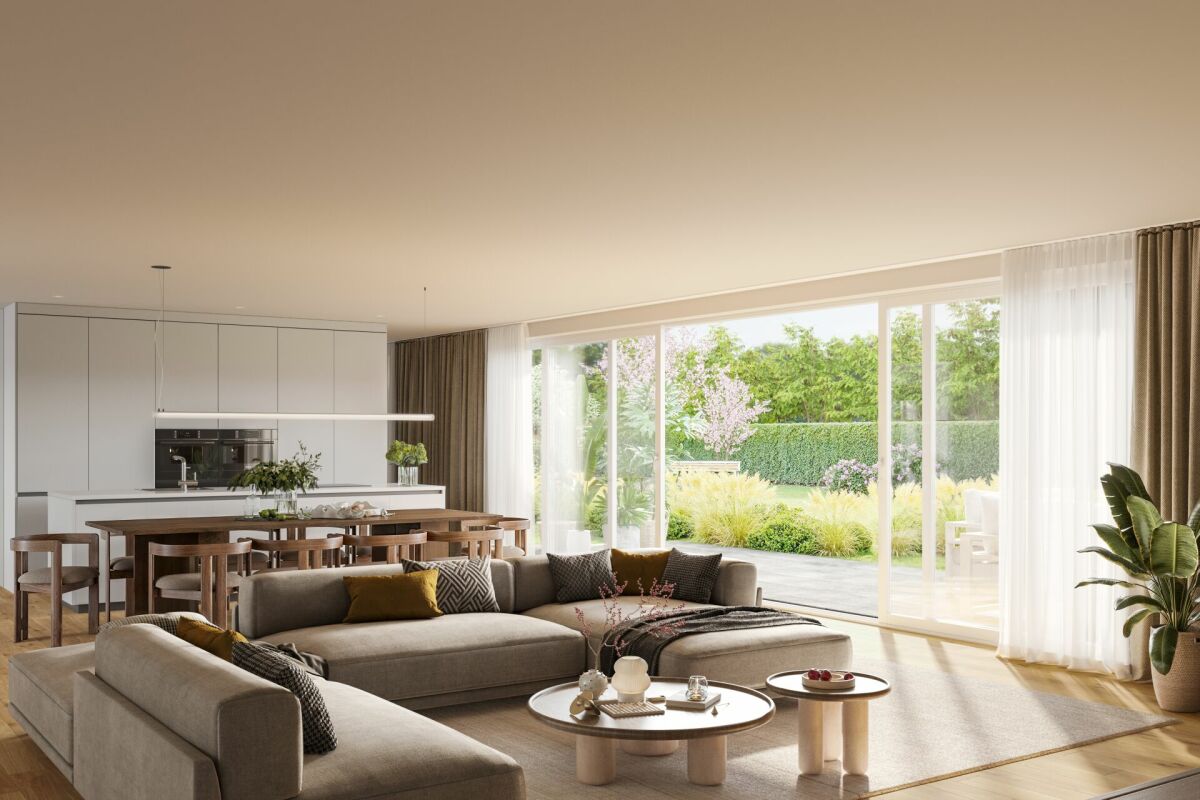
This attractive apartment impresses with its modern construction and a bright, friendly living atmosphere. The spacious living and dining area offers plenty of space and flows smoothly into the open kitchen, which is equipped with a cooking island and modern appliances. The well-cut bedrooms are versatile and create a pleasant living feeling.From the living area, you can directly access the spacious balcony, which offers additional space for relaxation. Two modern bathrooms provide high comfort in everyday life and underline the high-quality overall impression of the apartment.Practical built-in closets in the entrance area offer sufficient storage space, supplemented by a private laundry room with a washing machine and dryer in the apartment. An elevator is available in the building, and thanks to the manageable number of parties, you benefit from a quiet and private living situation. A parking space in the underground garage rounds off the offer, and the move-in date is flexible. Here, no wishes are left unfulfilled. Take advantage and convince yourself! This PREMIUM HOMES offer includes: • Bright living rooms • Modern construction standard • Spacious living area • High-quality kitchen • Modern bathrooms • Spacious balcony • Well-thought-out floor plan • Private laundry room • Quiet multi-family house • Net living area 118 m² • Gross living area 142 m² • Exclusive parking space for CHF 35,000.- Interested? We would be happy to take you on a non-binding tour! Do you want to sell your house or apartment worry-free? We will tell you the current market value of your property, discreetly and non-bindingly! Are you interested in a first non-binding exchange of ideas? Don't hesitate and contact us. We look forward to hearing from you.
  • Parking space
  • Balcony / Terrace
  • Elevator
1 / 6
  • Parking space
  • Balcony / Terrace
  • Garage
6.5 rooms170m²CHF 980,000.–
4616 Kappel SO

FAMILY-FRIENDLY WITH SUNNY GARDEN OASIS!

This 6.5-room single-family house in Kappel SO (4616) offers approximately 170 m² of living space on a 1043 m² plot and is ideal for families, nature lovers, and anyone looking for space and potential. The bright living room with a chimney as well as the charming Arvenstube with a corner bench create a cozy living atmosphere. The well-thought-out floor plan, the direct balcony access from the kitchen, and partially electric shutters provide additional comfort. Thanks to the double-shell masonry, the property is very well insulated. A spacious basement, plenty of surrounding space, and development potential offer additional possibilities.This BETTERHOMES offer is characterized by the following advantages:- diverse development possibilities with expansion potential- spacious plot with plenty of surrounding space- bright living room with chimney- an Arvenstube with corner bench- partially electric shutters- very well insulated thanks to double-shell masonry- direct access to the balcony from the kitchen- spacious basement provides a lot of storage space- well-thought-out floor plan- and, and, and ...Interested? Contact us for a non-binding viewing!Not found anything suitable? Over 2,000 more offers at: www.betterhomes.ch - the real estate fair mediatorWant to market your own property?Benefit from our know-how: https://www.betterhomes.ch/de/profitierenDo you want to have a property valued?Find out its value now through our free valuation, immediately and non-binding!https://www.betterhomes.ch/de/knowledge/estimationMore detailsLocation: central location, quiet neighborhoodCondition: well-maintained and well-keptBathrooms / wet cells: 2 (1 x shower / WC / sink, 1 x bathtub / WC / sink)Heating system: oil heatingPublic transport: bus, 400 m / train, 1 kmSchools: kindergarten / primary school, 750 mShops: VOI, 450 m / Hägi-Park, 1.5 km
  • Parking space
  • Balcony / Terrace
  • Garage

Suggested properties for you based on search results

Other interesting objects