943 results - Properties for sale: Canton Solothurn

1 / 5
6.5 rooms, 220m², CHF 790,000.–
Hombergstrasse 3a, 4204 Himmelried

Well-maintained living experience with plenty of space and views

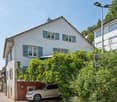
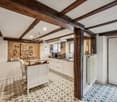
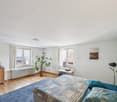
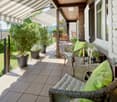
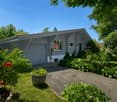
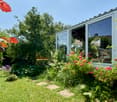
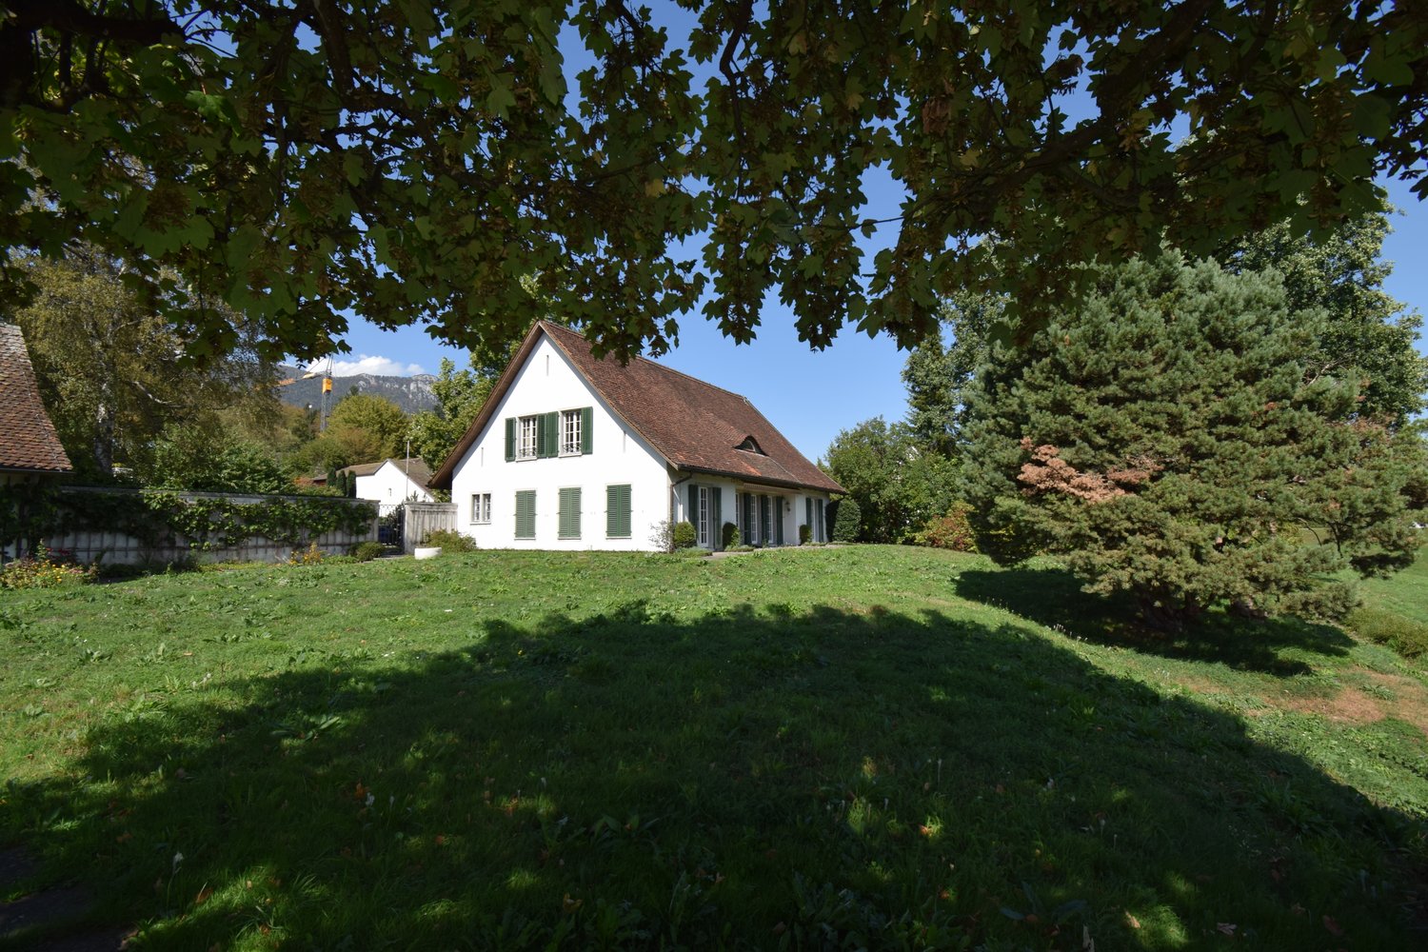
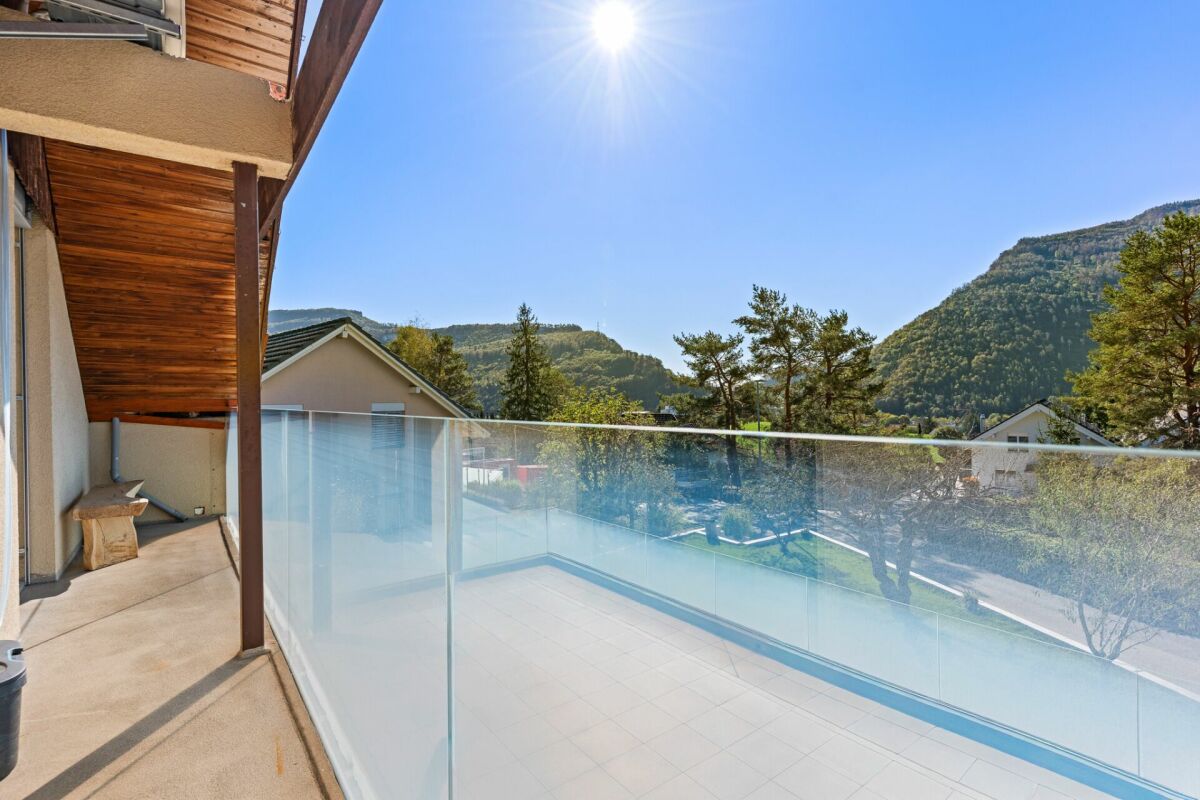
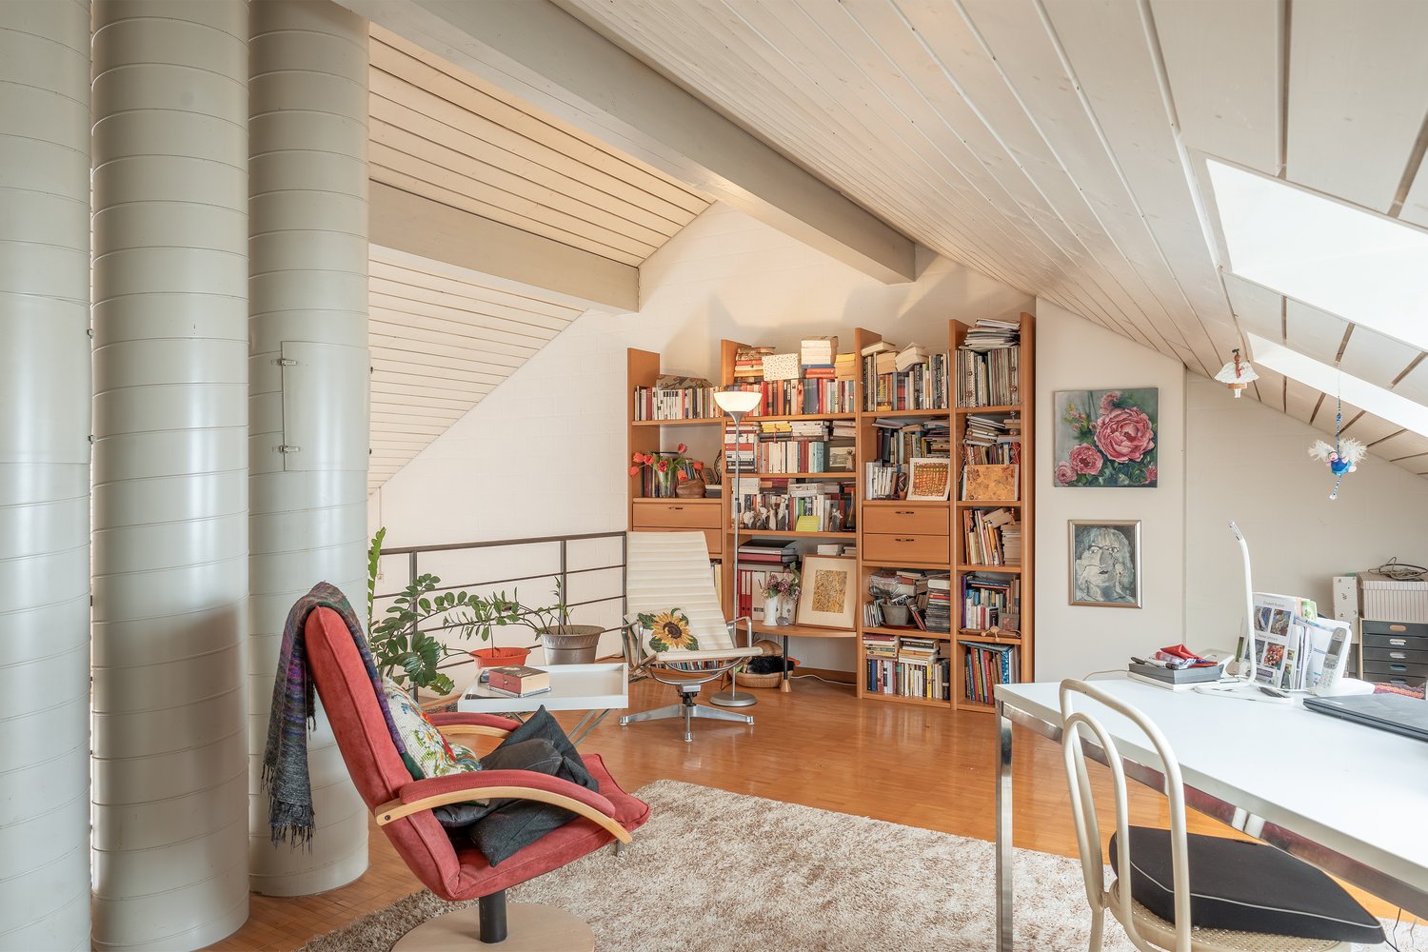
The attractive 6.5-room corner house presents itself in a quiet location in the village center. The bus stop, bakery, and schoolhouse are within a four to six minute walk.The property, built in 1901, has always been adapted to the times and renovated. It shows itself today in a good, modern condition and impresses with its extensive space offer. Additionally, it delights with the cozy, charming living feeling, which is further emphasized by the combination of antique visible beams and modern elements.You enter your new home on the ground floor, which includes the practical kitchen with pantry and access to the cozy garden seating area. Also located on this floor is the cozy, spacious living and dining room with a fireplace.The basement has a large heated hobby room with daylight and a ground-level exterior exit. This makes it easy to bring purchases directly into the house. Two cellar rooms and the laundry room complete this floor.On the first upper floor, you will find an office with an adjacent bedroom and a stylish, spacious family bathroom. The clever gallery living room completes this living level.Another highlight of this property is the attic with a wonderful bedroom and an adjacent living room with a glass veranda/loggia. From here, you can enjoy a breathtaking view and recover from everyday stress - a privileged living pleasure!The carport for two vehicles rounds off this attractive offer, which is ideal for families who appreciate plenty of space and privacy.Have you become curious? Make a contact inquiry today to receive the exposé and arrange a viewing appointment.

Travel time
-
1 / 13
241m², CHF 1,980,000.–
4612 Wangen b. Olten

Privacy, panoramic views, and a holiday feel in a spacious 5½-room house

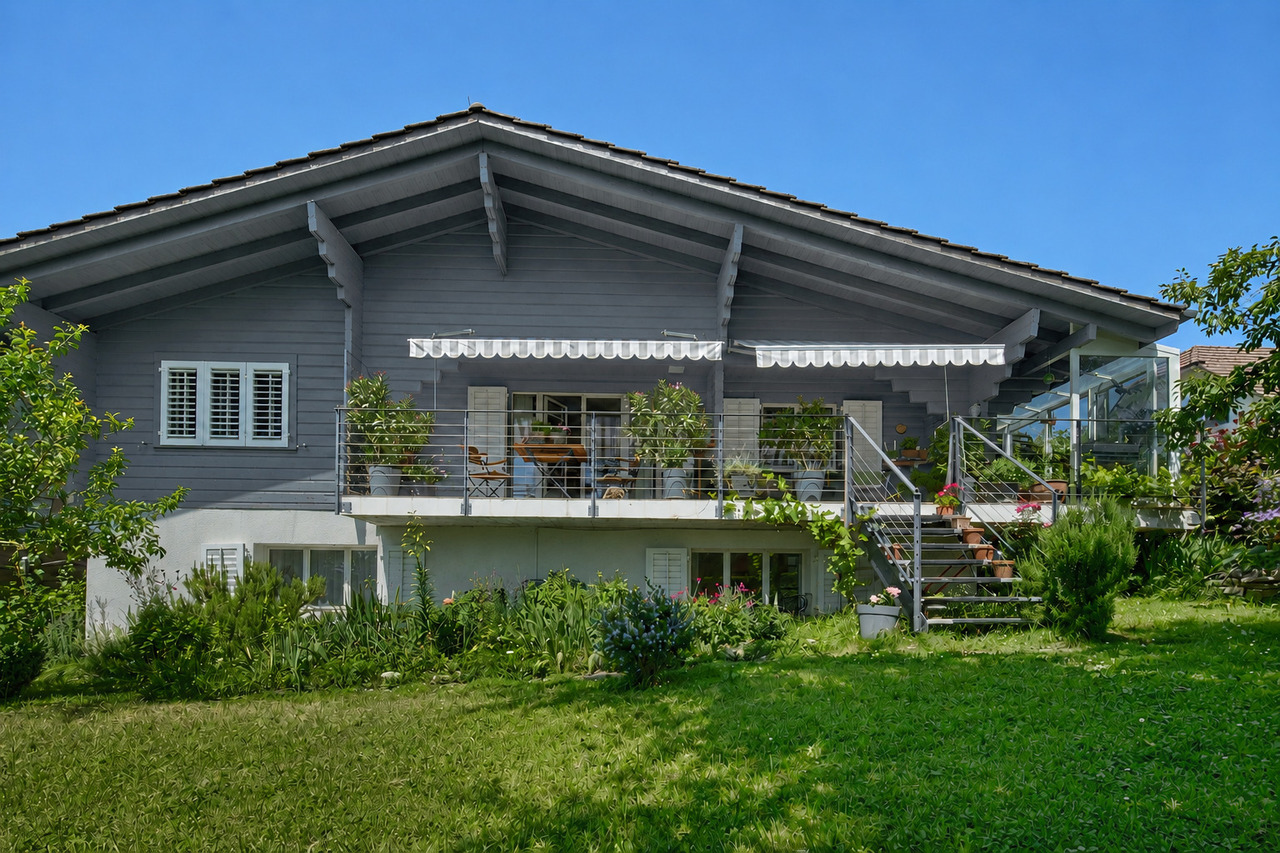
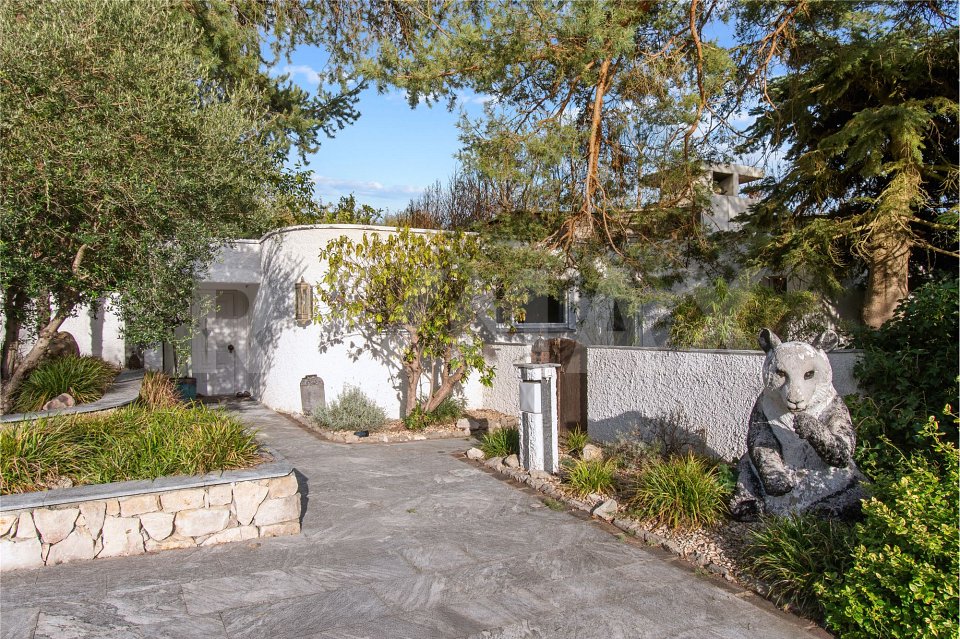
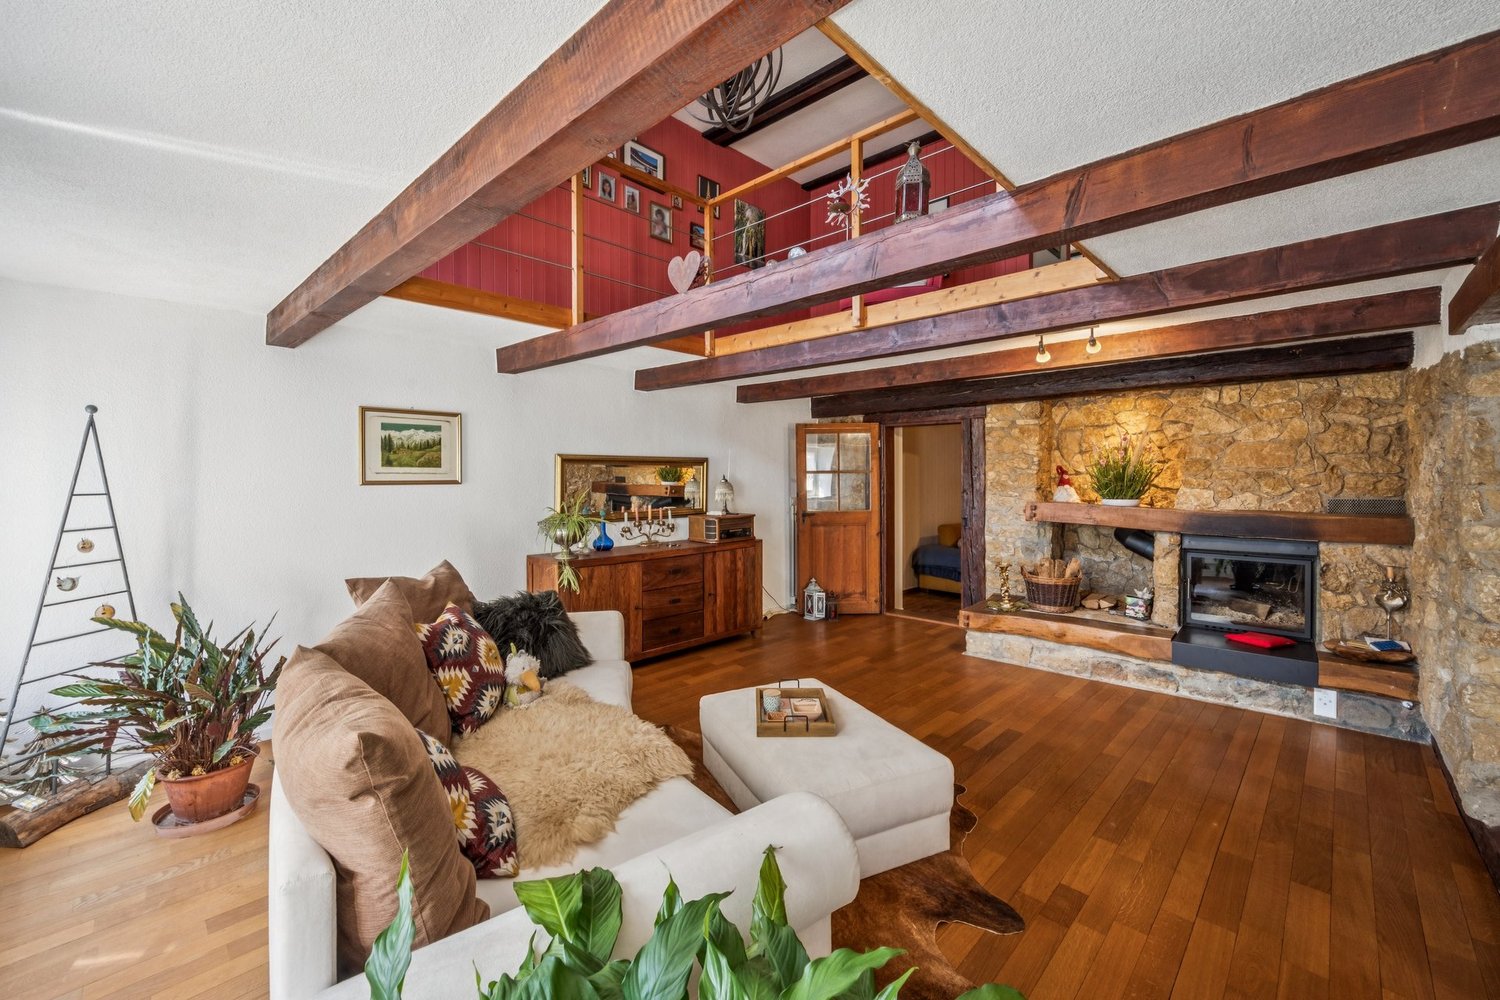
Are you looking for an exceptional single-family home for your family? Do you want a large garden with a pool and various seating areas? Do you value timeless architecture, plenty of sunshine, and absolute privacy? Are you open to moving in with minor renovations?If you can answer these questions with a yes, this single-family home is definitely the right one for you.Living here feels almost like a holiday! This spacious 5½-room house with approximately 241 m² of living space combines plenty of room, privacy, and an exceptional outdoor offer. The elevated, sunny location also provides a magnificent panoramic view of the Alps.The previous owner replaced all the windows, added external insulation to the facade, and renovated the roofs. In 2015, the house was repainted on the outside, and in 2020, new flooring was installed, and the interior was completely repainted. The almost continuous natural stone floor in the ground floor gives the rooms a timeless and high-quality note.However, the real highlight awaits you outside: The spacious garden offers absolute privacy without direct insight from the neighborhood. Around the large pool, you'll find various seating and lounging areas, cozy corners with bars, a whirlpool, and an outdoor kitchen. Here, you can enjoy relaxed summer days with family and friends and leave your daily worries behind. Additionally, there's the huge rooftop terrace with a breathtaking, unobstructed panoramic view - a very special place for sunsets, cozy evenings, or simply unwinding.The house also impresses with spacious and versatile rooms inside. The ground floor welcomes you with a spacious entrance hall, a guest toilet, and the openly designed dining and living area. The adjacent kitchen offers plenty of storage space and short distances to the dining area. The living room also features a cozy fireplace room, which provides comfortable hours during the cooler months. From the living area, you can directly access the covered seating area and further into the spacious garden with a pool.In the rear area, you'll find an office, additional bedrooms, and a spacious master suite with a dressing room and an en-suite bathroom with a bathtub and shower. A small balcony complements this private retreat. In the basement, you'll find an additional room with a dressing room, a wine cellar, a guest toilet with a shower, storage rooms, a laundry room, a shelter, and a technical room.For your vehicles, the property offers a garage with three parking spaces and additional outdoor parking spaces for up to eight vehicles - plenty of space for larger families or guests.The quiet and elevated residential area not only offers plenty of sunshine and privacy but also short distances to the tennis club, school, train station, bus stop, shopping opportunities, and municipal administration.A house for all those who are looking for spacious living, plenty of privacy, and that special extra - with a pool, whirlpool, outdoor kitchen, and a panoramic view that will thrill you every day.Does this sound interesting to you? Are you impressed by the pictures, information, and statements? Do you want to plan a move-in with minor renovations?Then simply arrange a viewing appointment and take a closer look at the property on site.Your advantages with this property:- plenty of sunshine- plenty of peace and quiet- plenty of privacy- huge garden with a pool- holiday feel- plan and execute minor renovationsDistances:- leisure: 800m (Tennisclub Homberg)- bus stop: 900m (via Olten, Hägendorf)- services: 900m (municipal administration)- educational institutions: 900m (Kindergarten and Schulhaus Alp)- educational institutions/leisure: 1400m (Schulhaus Hinterbüel/Hallenschwimmbad)- train station: 950m (via Olten, Hägendorf)- shopping: 1000m (Coop)- highway: 5.8km (A1, Egerkingen junction: direction Zurich, Bern, Basel, Lucerne)
1 / 8
6 rooms, 107m², CHF 790,000.–
4543 Deitingen

Charming single-family house with development potential

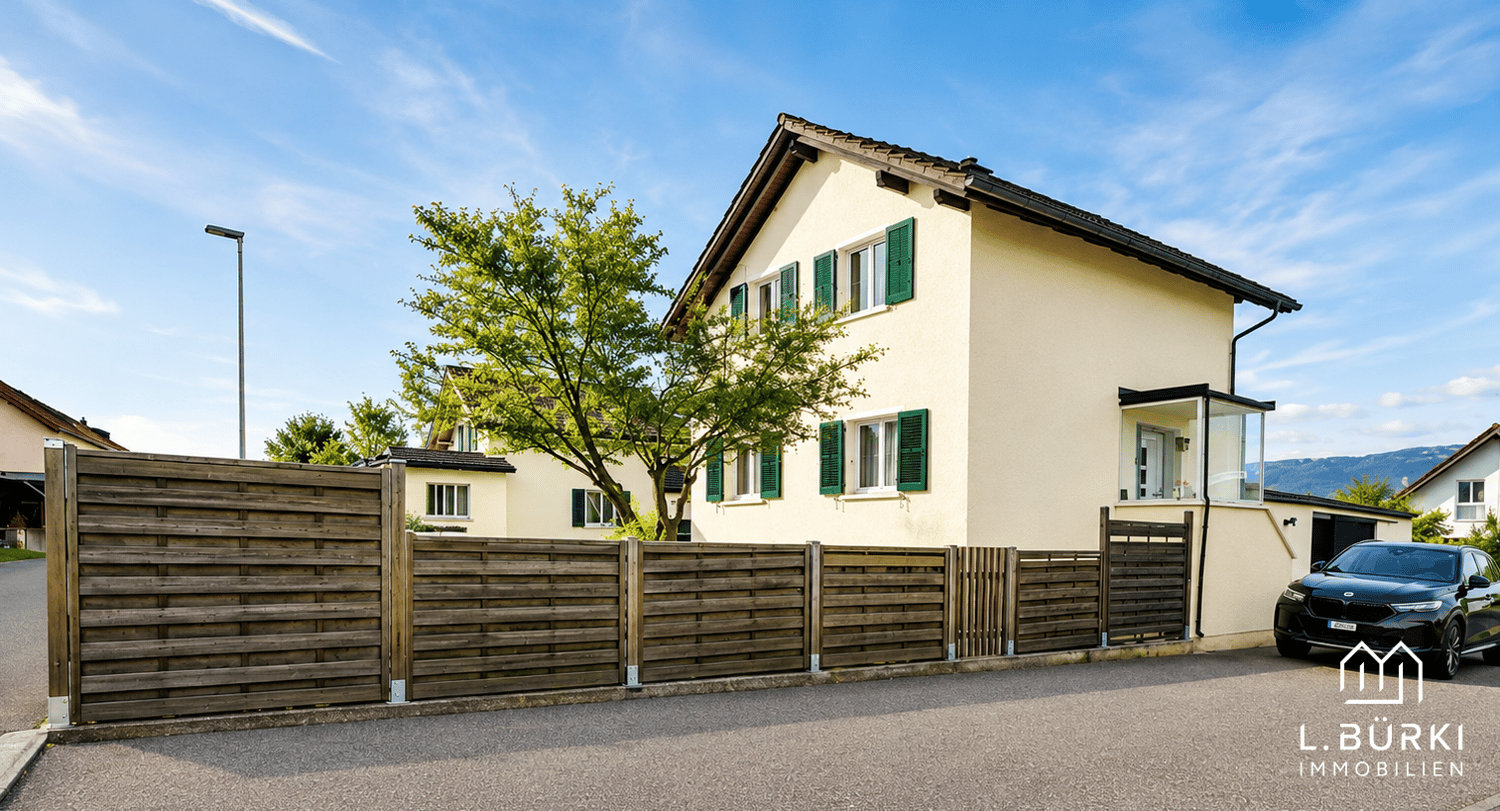
This charming 6-room single-family house in a quiet and family-friendly residential area in Deitingen combines living quality, space, and development potential. Located on a 621 m² large plot of land, the property offers ideal conditions for families as well as for all those who are looking for a home with long-term prospects.Plenty of space on three levelsThe net living area is approximately 107 m². It is supplemented by spacious utility areas in the basement with a play/hobby room, cellar, and laundry room. In total, this provides around 150 m² of living and utility space.The house offers the following highlights: • 6 rooms with versatile usage possibilities • Approximately 107 m² of net living area • Around 150 m² of living and utility space • 621 m² of land • Spacious play/hobby room in the basement • Sunny garden with terrace • Attached garage and several outdoor parking spaces • Quiet and family-friendly residential area • Interesting potential for individual living ideas and future design Room layoutThe ground floor features the cozy living area, the functional kitchen, and another room that can be flexibly used as a bedroom, office, or guest room.The upper floor has three more bedrooms and a bathroom with a bathtub.The basement offers a spacious play/hobby room, cellar, and laundry room, providing versatile usage and storage possibilities.A home with potentialThe well-maintained single-family house offers the opportunity to adapt the living space to your own needs and gradually modernize it. The spacious plot also creates interesting conditions for individual living and design ideas.Therefore, the property is particularly suitable for buyers who appreciate not only a ready-to-move-in home but also space for future ideas and personal development opportunities.Garden & outdoor areaThe sunny garden with terrace invites you to linger and offers plenty of space for children, leisure activities, and gardening enthusiasts. An attached garage and several outdoor parking spaces round off the attractive offer.Quiet living – well connectedThe quiet residential area combines a pleasant neighborhood atmosphere with short distances to shopping facilities, schools, public transportation, and major traffic axes. This property thus combines natural living with excellent everyday practicality.Discover the possibilities of this versatile single-family house and arrange a personal viewing appointment.Note: The used image recordings were partially digitally optimized and serve the best possible presentation of the property.

1 / 17
4 rooms, 160m², CHF 750,000.–
4500 Solothurn

Kyburg-Buchegg: Charming Row House with Two Apartments

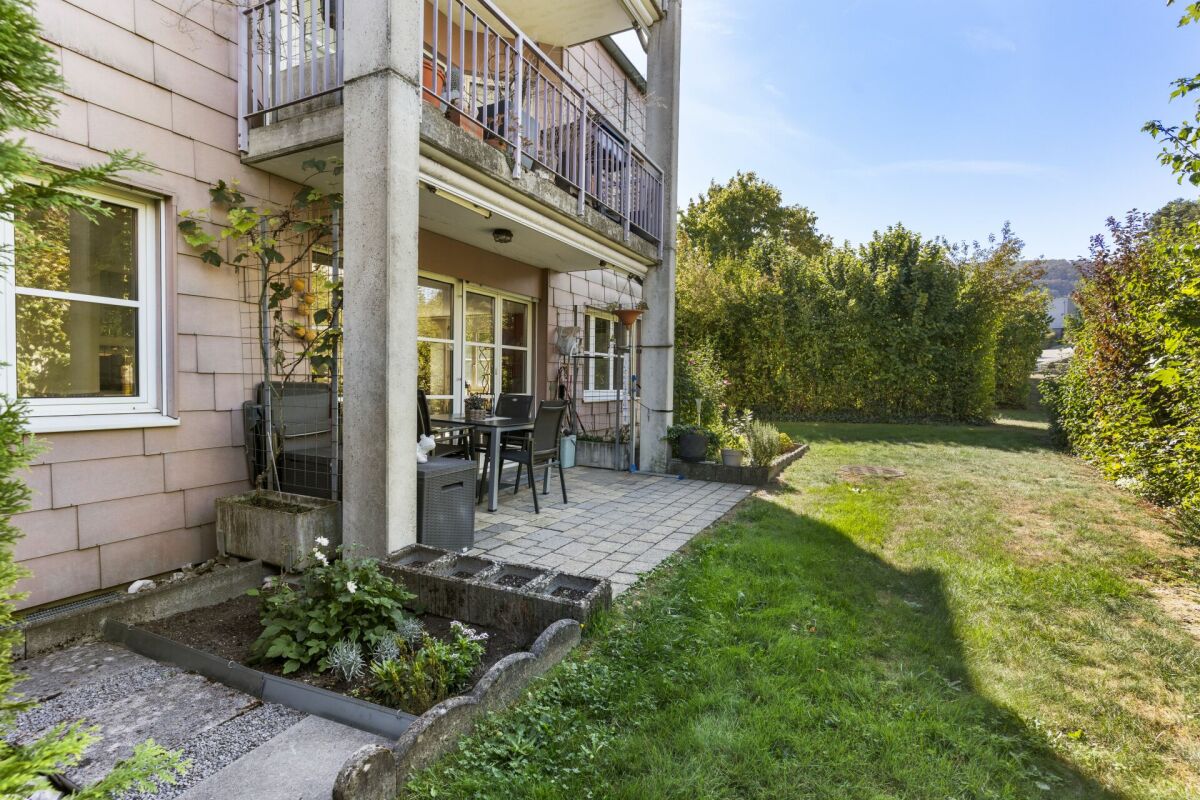
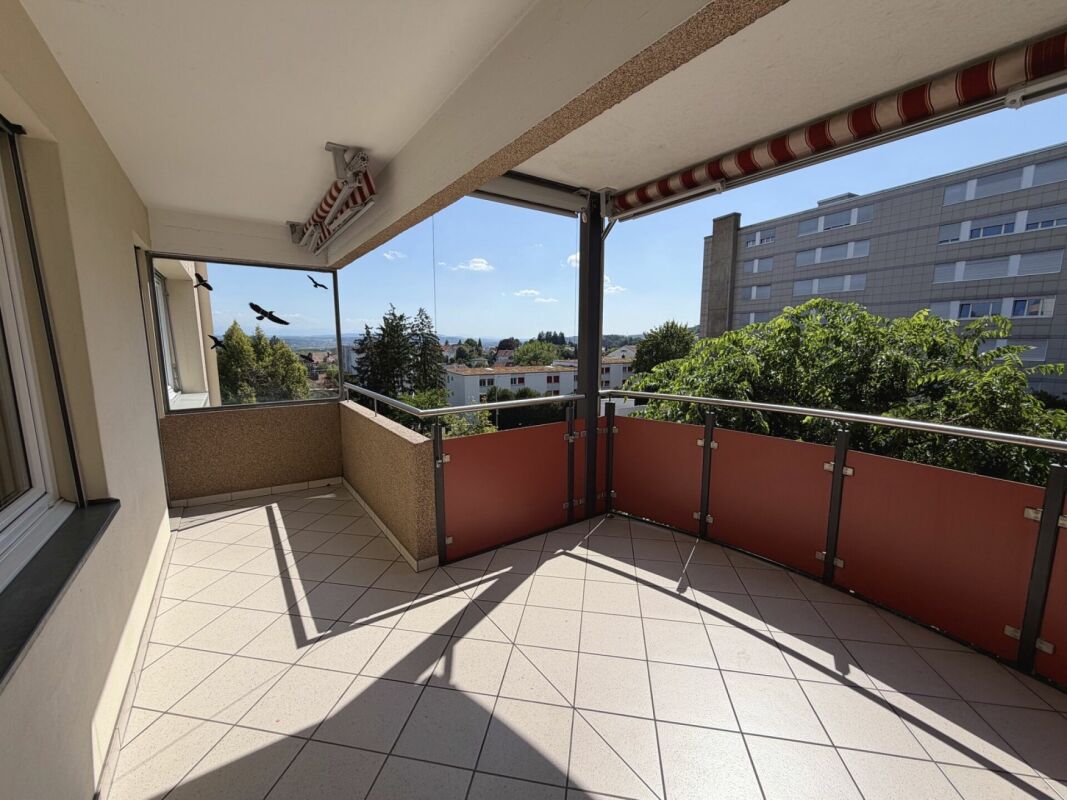
Discover this beautiful row house with two apartments from 1993 in the quiet municipality of Kyburg-Buchegg. With 160 m² of living space on two floors, this home offers plenty of space. In the basement, there are the cellar compartments, the laundry room, and the house technology with heating, oil tank, and distribution systems. • Open living area: Spacious living room with large windows and a cozy balcony or terrace • Cozy Swedish stove: An inviting Swedish stove creates a warm atmosphere in both apartments • Kitchen: Fully equipped kitchens with granite worktops, dishwasher, and all necessary appliances • Two bathrooms: On the ground floor with WC/shower, on the upper floor with WC/shower/bathtub • Room program: Each apartment has a separately lockable bedroom, the apartment on the upper floor also has an additional large gallery • Balcony or terrace: Private outdoor area for relaxation and enjoyment of the quiet surroundings • Parking: Two carport spaces are available Location and surroundings: The house is located in a very quiet area, surrounded by fields, and offers a sunny location. The bus stop "Buchegg Post" is only 2 minutes' walk away.With its charming character, the practical division of two apartments that can be rented out, this row house offers everything you can imagine under quiet country life.Contact us for the documents, we would be happy to show you this beautiful house.

Suggested properties for you based on search results

Other interesting objects