744 results - Properties for sale: Canton Neuchatel

Petermann Luc

Petermann Luc

1 / 12
Petermann Luc

Petermann Luc

  • Balcony / Terrace
  • View
  • Elevator
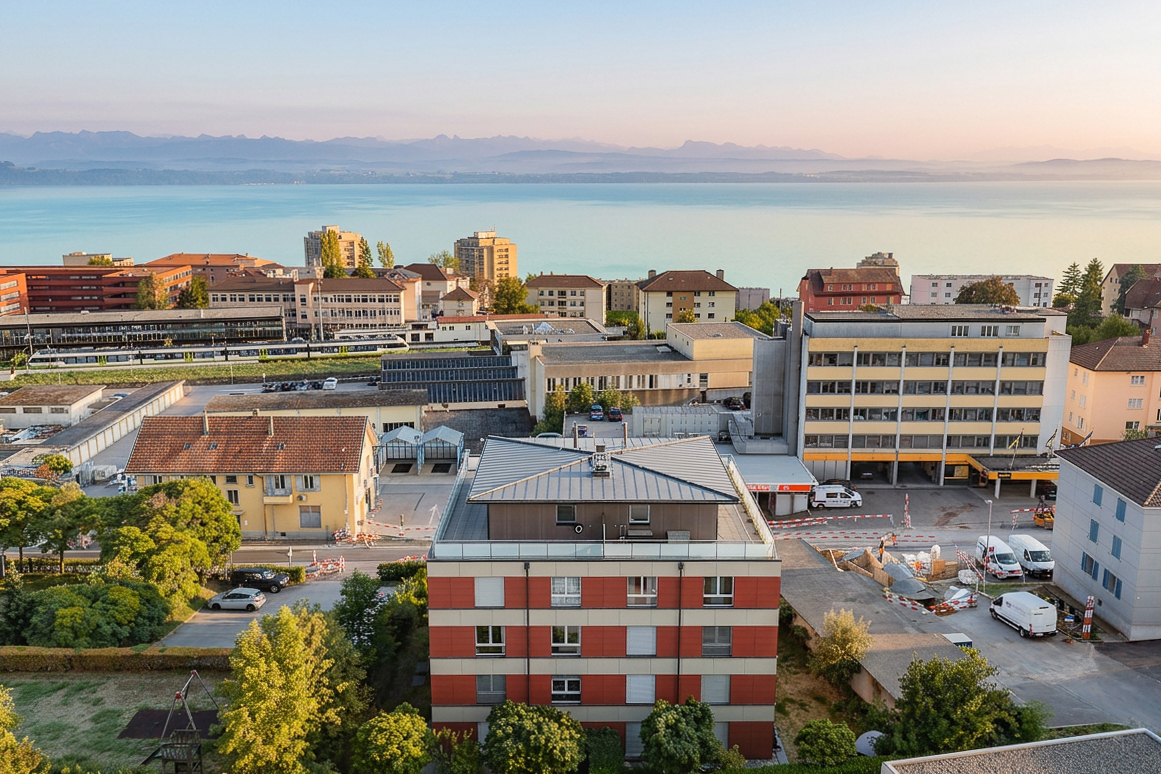
5 rooms, 169m², CHF 1,975,000.–
A Neuchâtel, 2000 Neuchâtel

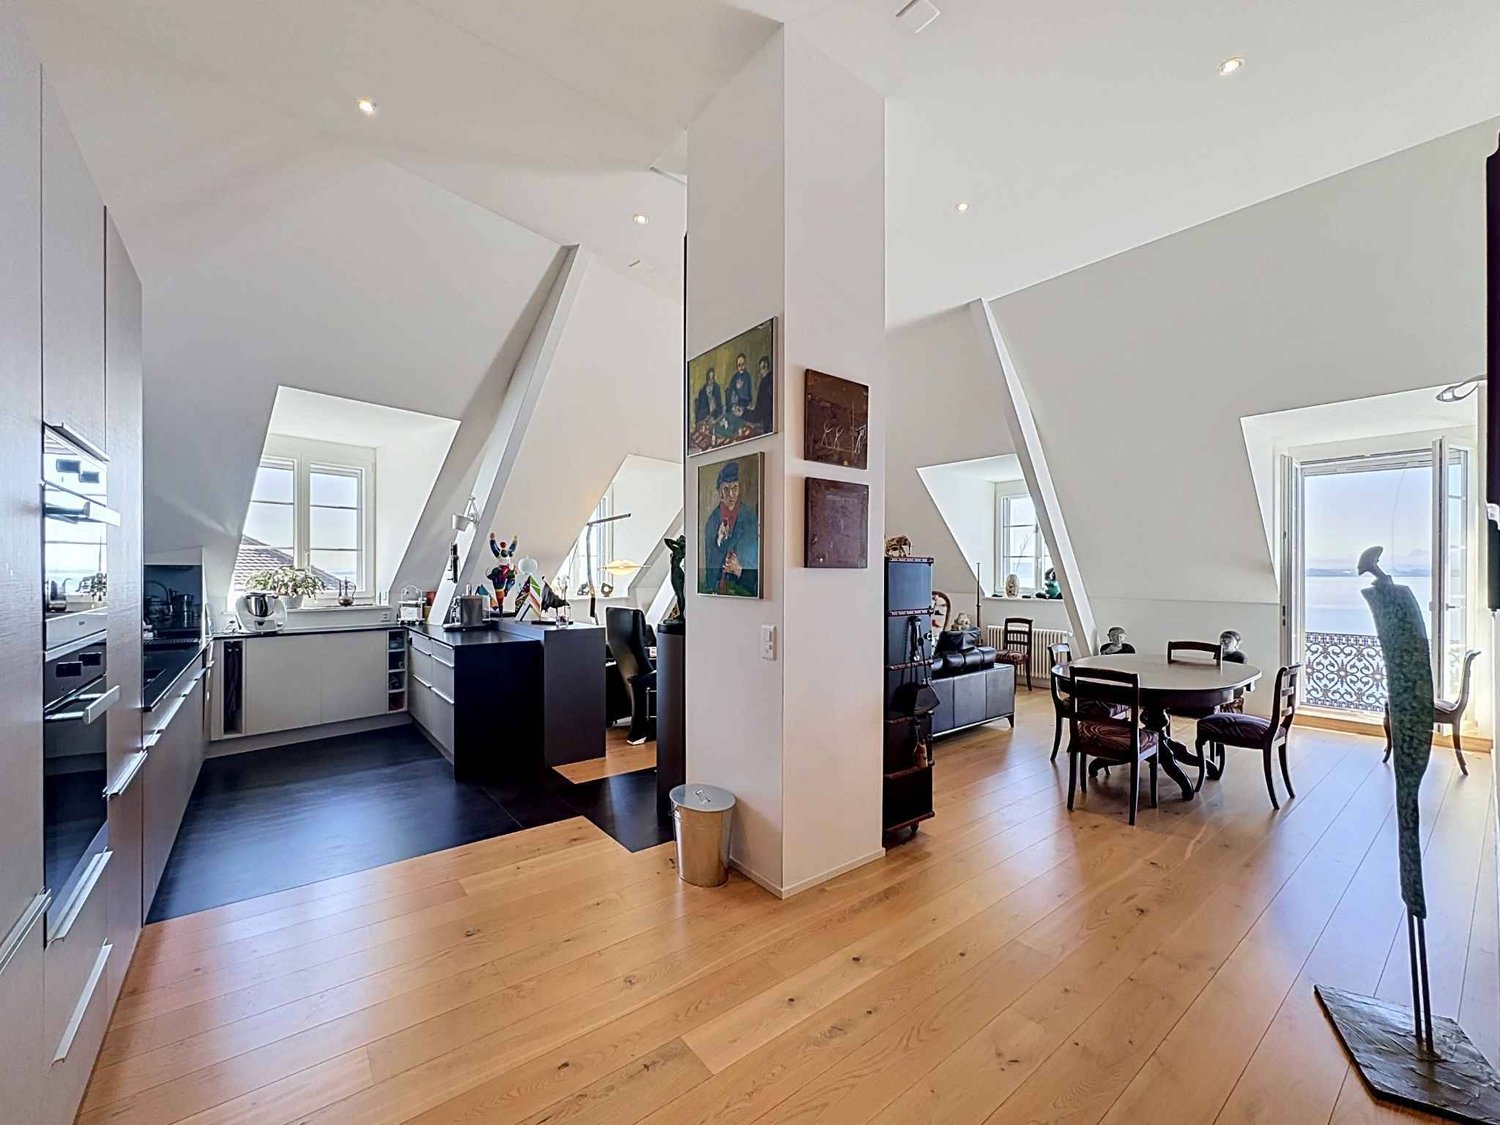
Elegant 5-room character apartment in the heart of Neuchâtel

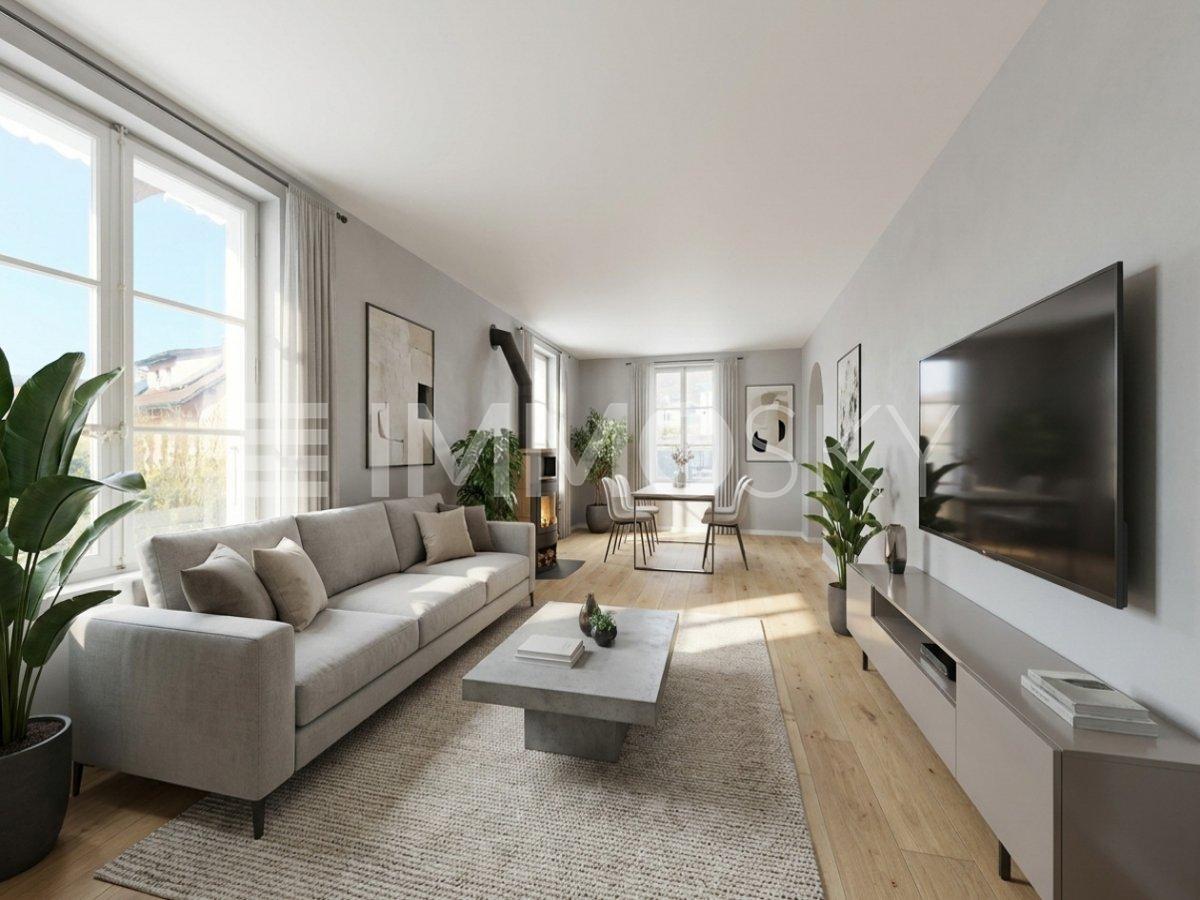
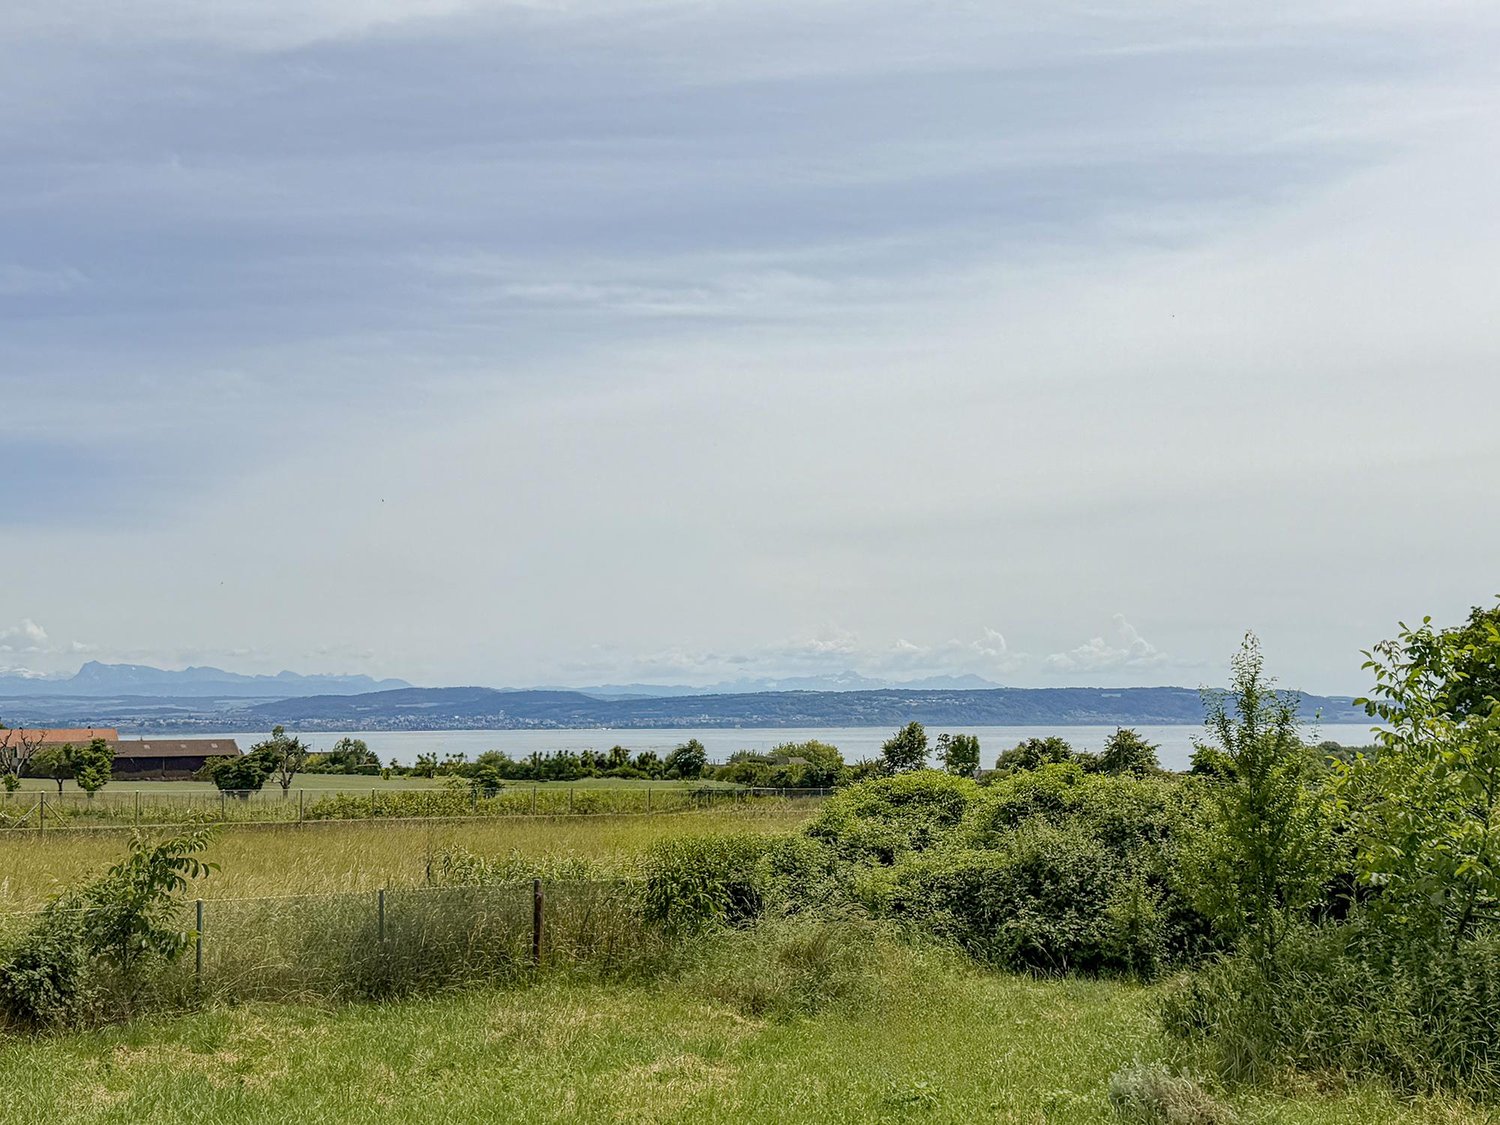
In the heart of a particularly sought-after neighborhood in Neuchâtel, just a few steps from the city center, shops, and the shores of the lake, this remarkable 5-room apartment embodies a rare art of living, combining charm, elegance, and comfort in everyday life.Located on the 3rd floor of a character building, this property immediately seduces with its warm atmosphere and timeless charm. From the entrance, the tone is set: a welcoming hall distributes the different spaces with fluidity, revealing a harmonious and perfectly thought-out interior organization.The heart of the apartment is revealed through a spacious living/dining room, a true living space with generous volumes, bathed in natural light. This reception area, both convivial and refined, is sublimated by the presence of a stove, bringing a particularly appreciable cozy atmosphere on winter evenings. In the extension, a balcony offers an exceptional view of the lake, a living picture that changes with the seasons.The independent and open kitchen, functional and bright, is in line with this convivial spirit and offers beautiful possibilities for layout.The sleeping area, separate and preserved, was designed to guarantee calm and intimacy. It consists of three bedrooms with comfortable proportions. The parental bedroom benefits from its adjacent bathroom, while a shower room completes this property.An office, ideal for teleworking or personal activities, can easily be rethought as an additional bedroom according to needs.The annexes complete this set with a cellar and an attic, offering appreciable storage spaces.With its prized location, its charm, the quality of its distribution, and its breathtaking view of the lake, this apartment constitutes a particularly attractive opportunity on the Neuchâtel market.

  • Balcony / Terrace
  • View
  • Elevator
1 / 13
  • Parking space
  • Balcony / Terrace
  • View
  • +3
3.5 rooms, 90m², CHF 790,000.–
Rue du Littoral 61, 2025 Chez-le-Bart

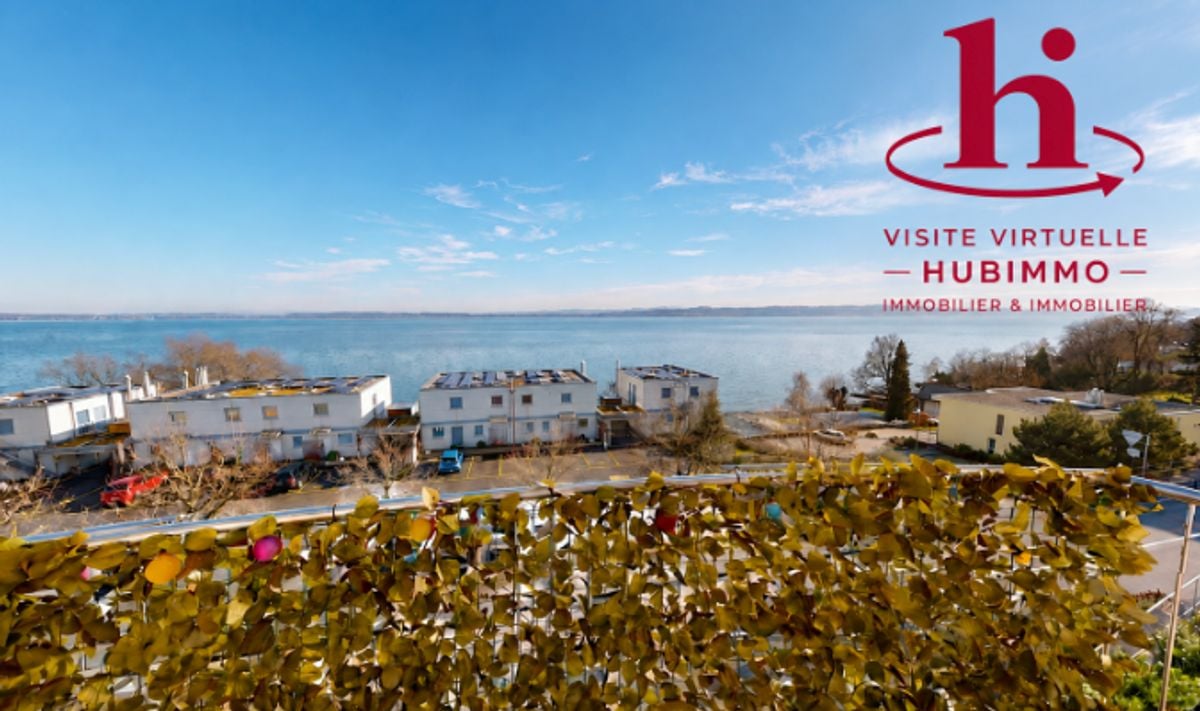
3½-room attic apartment with 180-degree view of Lake Neuchâtel!

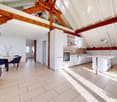
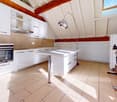
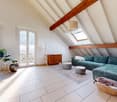
Located on the top floor of a PPE with 25 apartments and fully renovated in 2011, this apartment benefits from a privileged location in the immediate vicinity of the lake (a footpath allows direct access to the beach in 2 minutes!).This 3½-room property with a net living area of 90 m² offers an ideal balance between space, light, and modern comfort.Access to the apartment is via a footbridge (served by an elevator), which gives the apartment an original touch. It consists of an entrance hall with a wardrobe, a fully equipped kitchen open to the dining area, and a living room leading to the balcony without direct visibility, offering a 180-degree view of the lake and the Alps.The sleeping area is divided into two bedrooms, a bathroom with a bathtub and shower and a laundry column, plus a guest toilet. An area that can be used as a dressing room and a mezzanine as a second storage space complete this property. It also has a basement and a bike room located in the basement of the building.In addition, there is the possibility of acquiring two parking spaces for CHF 20,000.- each.Note: This property is currently rented, which makes it a particularly interesting opportunity for investors or families who want to plan an acquisition with a deferred entry.Situation:The apartment is located in the Chez-le-Bart area, in the municipality of Gorgier, about 5 minutes from the village center and in the immediate vicinity of the lake.A bus stop is just 2 minutes away on foot. The Gorgier train station, served by the R13 regional line (Biel-Neuchâtel-Yverdon-les-Bains), allows you to reach Neuchâtel in 27 minutes, Yverdon-les-Bains in 38 minutes, and Lausanne in about 58 minutes.The municipality offers all the daily amenities, including local shops, restaurants, supermarkets, and various services. The school infrastructure is also present, from kindergarten to secondary school (https://www.lagrandeberoche.ch/vie-quotidienne/ecoles-et-accueil/ecoles).Access to the highway network is quick: the A5 highway entrance (exit 5 St-Aubin, Yverdon-les-Bains-Solothurn axis) is about 5 minutes away by car and allows you to reach the center of Neuchâtel in about a quarter of an hour.Don't wait any longer!Contact us to receive a complete dossier and the link to a first virtual 3D visit!

  • Parking space
  • Balcony / Terrace
  • View
  • +3
Travel time
-
Florence DELAY

Florence DELAY

1 / 13
Florence DELAY

Florence DELAY

  • Balcony / Terrace
  • Elevator
3.5 rooms, 68m², CHF 600,000.–
Les Condémines 4, 2525 Le Landeron

Beautiful apartment on the 1st floor in a contemporary building with pure lines!

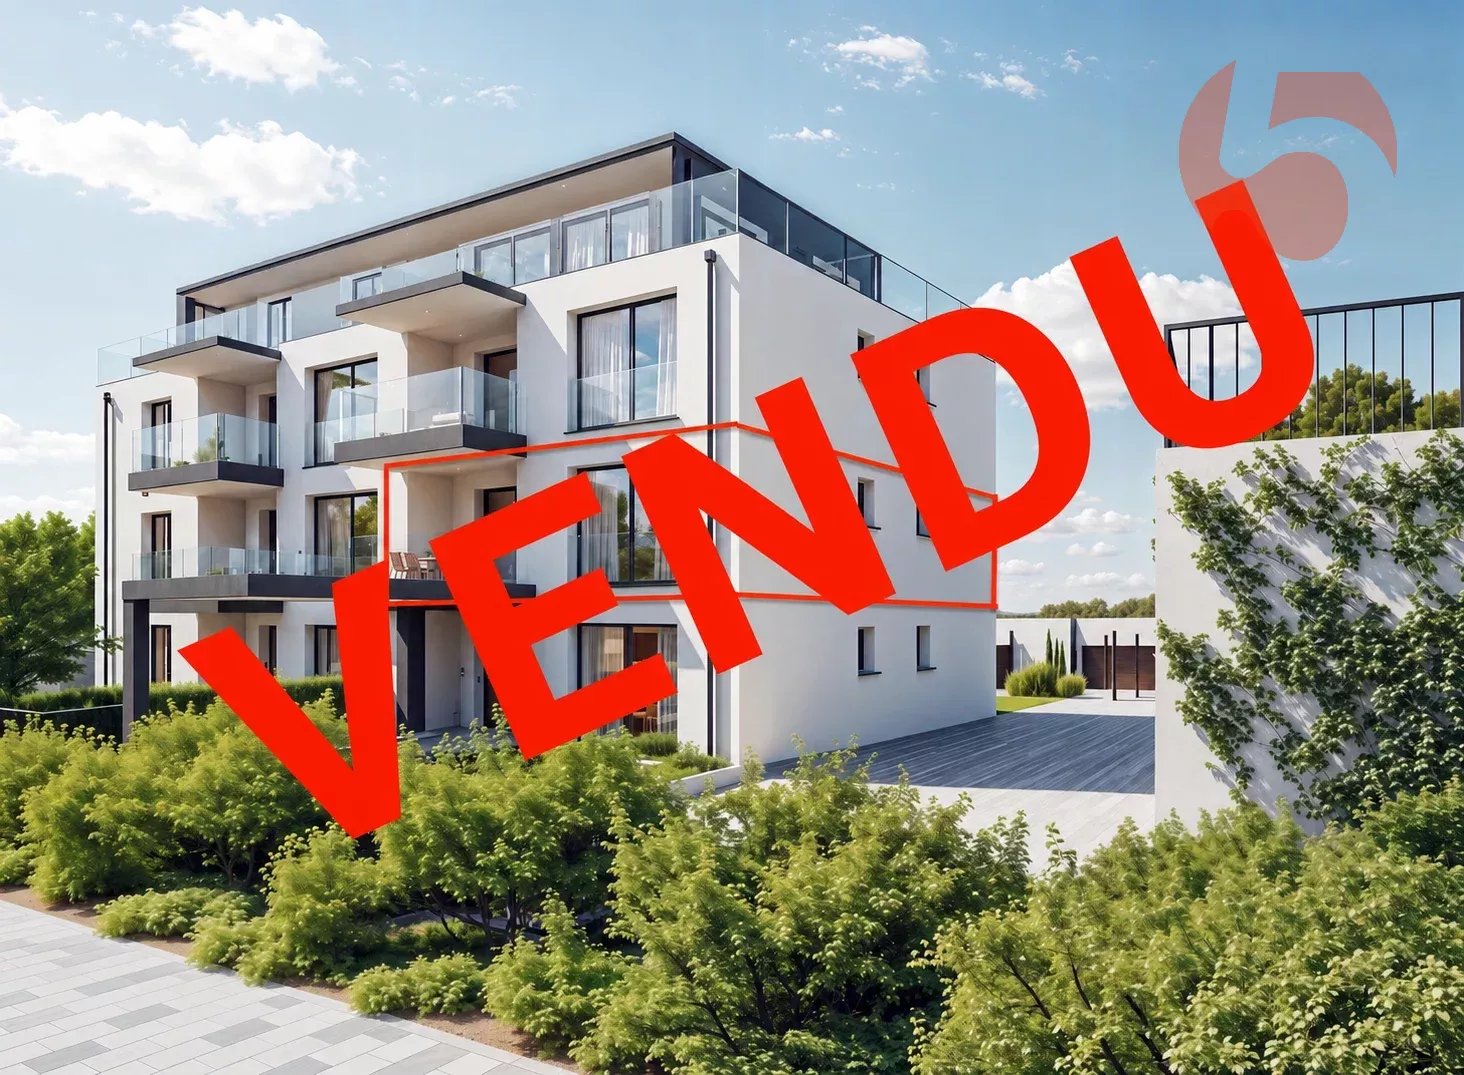
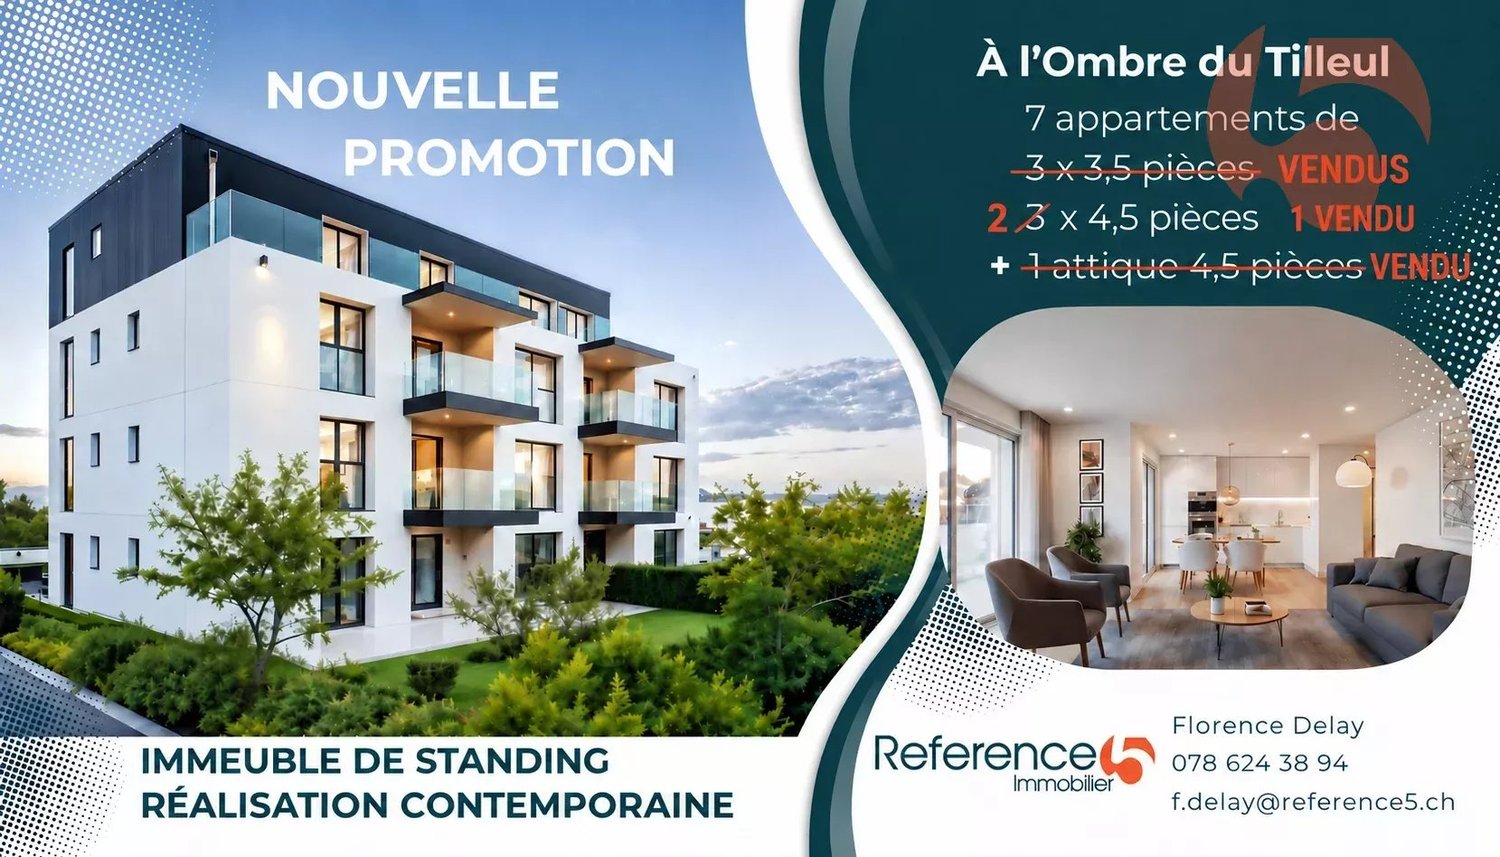
The project has made good progress! Rarely is there something that appeals to both families and lovers of refined architecture. "A l'Ombre du Tilleul" residence: Discover this beautiful apartment, ideally located on the 1st floor of a contemporary building designed to offer a living space that combines aesthetics, modernity, and absolute comfort. On a plot of 938 m², this small building rises over 4 floors and houses 7 apartments. Located near the lake, shops, and schools, this residence embodies a new way of living and offers its inhabitants much more than just a home ... a true art of living. The "A l'Ombre du Tilleul" residence consists of: 3 apartments with 3.5 rooms 3 apartments with 4.5 rooms 1 exceptional attic occupying the top floor This apartment offers a beautiful living area where the open kitchen harmoniously integrates with the living room. Large windows flood the spaces with natural light and extend the living area onto the balcony. The master bedroom with its private shower guarantees comfort and intimacy, while the quality finishes bring elegance and serenity to each space. The apartment presents itself as follows: - 1 entrance hall with built-in wardrobe of ~7 m² - 1 living area with open kitchen of ~ 27.50 m² - 1 master bedroom with bathroom of ~18 m² - 1 bedroom of ~10 m² - 1 shower room of ~3 m² - 1 cellar of ~6 m² - 1 outdoor parking space, not covered - 1 balcony of ~9.5 m² - 1 private herb garden Price: CHF 600,000.-- In addition, outdoor parking: CHF 25,000.-- Highlights: - Building with high standards and human scale - Contemporary architecture - High-quality materials - Finishes chosen by the buyer - Bright and open spaces to the outside - Master bedroom with private bathroom - Elevator - Private herb garden - Common area - Outdoor parking - Outdoor bike parking - Preparation for electric charging stations - Close to all amenities and public transport Nestled on the border between the cantons of Neuchâtel and Bern, Le Landeron is the only Neuchâtel commune located on the shores of Lake Biel. The medieval village is a carefully maintained architectural gem. Its paved streets, colorful arcades, and fountains make it an incomparable place. Living in Le Landeron means finding the perfect balance between nature, authenticity, and urban proximity. A peaceful refuge, inspiring and warm, ideal for families or retirees seeking calm and quality of life. The nearest major centers are: - Neuchâtel: 13 min./15km - Biel: 16 min./18km - Murten: 20 min./24km - La Chaux-de-Fonds: 26 min./34km - Bern: 42 min./50km Request the sales brochure, where you will find more information and photos. Don't miss this opportunity! Contact: Florence Delay, Tel: +41 (0)78 624 38 94 Florence DELAY

  • Balcony / Terrace
  • Elevator
Travel time
-
Florence DELAY

Florence DELAY

1 / 13
Florence DELAY

Florence DELAY

  • Parking space
  • Balcony / Terrace
  • Elevator
4.5 rooms, 88m², CHF 800,000.–
Les Condémines 4, 2525 Le Landeron

Already 3 lots sold including the attic! Only 3 x 4.5 rooms left!

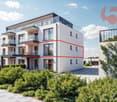
On the 2nd floor, beautiful apartment in a contemporary building with clean lines! "A l'Ombre du Tilleul" residence: Discover this magnificent apartment, ideally located on the 2nd floor of a contemporary-designed building, offering aesthetics, modernity, and absolute comfort. On a plot of 938 m², this small, exclusive building rises over 4 floors and houses 7 apartments. Located near the lake, shops, and schools, this residence embodies a new way of living and offers its inhabitants more than just a home ... a true art of living. The "A l'Ombre du Tilleul" residence consists of: 3 apartments with 3.5 rooms (2 sold + 1 reserved) 3 apartments with 4.5 rooms 1 exceptional attic occupying the top floor (sold) This apartment offers a beautiful living area where the open kitchen is harmoniously integrated into the living room. Large windows flood the spaces with natural light and extend the living area onto the balcony. The master bedroom with its private shower ensures comfort and intimacy, while the high-quality finishes bring elegance and serenity to each space. The apartment is presented as follows: - 1 entrance hall with built-in wardrobe of ~7 m² - 1 living area with open kitchen of ~30.5 m² - 1 master bedroom with bathroom of ~20 m² - 2 bedrooms of ~11 and ~10 m² - 1 bathroom of ~5 m² - 1 cellar of ~6.5 m² - 1 outdoor parking space - 1 balcony of ~9.5 m² Price: CHF 800,000.-- In addition, outdoor parking: CHF 25,000.-- Highlights: - Exclusive building on a human scale - Contemporary architecture - High-quality materials - Finishes chosen by the buyer - Bright, open spaces with outdoor views - Master bedroom with private bathroom - Elevator - Common area - Outdoor parking - Outdoor bike parking - Preparation for electric charging stations - Close to all amenities and public transport Nestled on the border between the cantons of Neuchâtel and Bern, Le Landeron is the only Neuchâtel commune located on the shores of Lake Biel. The medieval village is a carefully maintained architectural gem. Its paved streets, colorful arcades, and fountains make it an indispensable place. Living in Le Landeron means finding the perfect balance between nature, authenticity, and urban proximity. A peaceful refuge, inspiring and warm, ideal for families or retirees seeking calm and quality of life. The nearest major centers are: - Neuchâtel: 13 minutes/15km - Biel: 16 minutes/18km - Murten: 20 minutes/24km - La Chaux-de-Fonds: 26 minutes/34km - Bern: 42 minutes/50km Request the sales brochure, where you will find more information and photos. Don't miss this opportunity! Contact: Florence Delay, Tel: +41 (0)78 624 38 94 Florence DELAY

  • Parking space
  • Balcony / Terrace
  • Elevator
Travel time
-
Florence DELAY

Florence DELAY

1 / 13
Florence DELAY

Florence DELAY

  • View
  • Elevator
  • Wheelchair access
4.5 rooms, 88m², CHF 825,000.–
Les Condémines 4, 2525 Le Landeron

Already 5 lots sold including the penthouse! Only 2 x 4.5 rooms left!

On the ground floor, a beautiful apartment in a contemporary building with pure lines! The "A l'Ombre du Tilleul" residence offers a magnificent 4.5-room apartment on the ground floor with a terrace and garden in a contemporary building designed to provide a living space that combines aesthetics, modernity, and absolute comfort. On a 938 m² plot, this small, human-scale building rises over 4 floors and houses 7 apartments. Located near the lake, shops, and schools, this residence embodies a new way of living and offers its inhabitants more than just a home ... a true art of living. The "A l'Ombre du Tilleul" residence consists of: 3 apartments with 3.5 rooms 3 apartments with 4.5 rooms 1 exceptional penthouse on the top floor This apartment offers a beautiful living area where the open kitchen is harmoniously integrated into the living room. Large windows flood the spaces with natural light and extend the living area onto the balcony. The parental bedroom with its private shower room guarantees comfort and intimacy, while the quality finishes bring elegance and serenity to each space. The apartment presents itself as follows: - 1 entrance hall with built-in cupboard of ~7 m² - 1 living area with open kitchen of ~30.5 m² - 1 parental bedroom with shower room of ~20 m² - 2 bedrooms of ~11 and ~10 m² - 1 shower room of ~5 m² - 1 cellar of ~6.5 m² - 1 outdoor parking space - 1 terrace of ~40 m² - 1 garden of ~145.5 m² Price: CHF 825,000.-- In addition, outdoor parking space: CHF 25,000.-- Highlights: - High-standard building with a human scale - Contemporary architecture - High-quality materials - Finishes chosen by the buyer - Bright, open spaces with outdoor views - Parental bedroom with private bathroom - Elevator - Common area - Outdoor parking space - Outdoor bike parking - Preparation for electric charging stations - Close to all amenities and public transport Nestled on the border between the cantons of Neuchâtel and Bern, Le Landeron is the only Neuchâtel commune located on the shores of Lake Biel. The medieval village is a carefully maintained architectural gem. Its paved streets, colorful arcades, and fountains make it an unparalleled location. Living in Le Landeron means finding the perfect balance between nature, authenticity, and urban proximity. A peaceful, inspiring, and warm refuge, ideal for families or retirees seeking calm and quality of life. The nearest major centers are: - Neuchâtel: 13 minutes/15km - Biel: 16 minutes/18km - Murten: 20 minutes/24km - La Chaux-de-Fonds: 26 minutes/34km - Bern: 42 minutes/50km Request the sales brochure, which contains more information and photos. Don't miss this opportunity! Contact: Florence Delay, Tel: +41 (0)78 624 38 94 Florence DELAY

  • View
  • Elevator
  • Wheelchair access
Travel time
-
Florence DELAY

Florence DELAY

1 / 13
Florence DELAY

Florence DELAY

  • Parking space
  • Balcony / Terrace
  • Elevator
4.5 rooms, 88m², CHF 805,000.–
Les Condémines 4, 2525 Le Landeron

Already 5 lots sold including the attic! Only 2 x 4.5 rooms left!

Beautiful apartment on the 1st floor in a contemporary building with pure lines "A l'Ombre du Tilleul" residence: Discover this magnificent apartment, ideally located on the 1st floor of a contemporary building designed to offer a living space combining aesthetics, modernity, and absolute comfort. On a 938 m² plot, this small, human-scale building rises over 4 floors and houses 7 apartments. Located near the lake, shops, and schools, this residence embodies a new way of living, offering its inhabitants more than just a home ... a true lifestyle. The "A l'Ombre du Tilleul" residence consists of: 3 apartments with 3.5 rooms 3 apartments with 4.5 rooms 1 exceptional attic on the top floor This apartment offers a beautiful living area where the open kitchen is harmoniously integrated into the living room. Large windows flood the spaces with natural light and extend the living area onto the balcony. The master bedroom with its private shower ensures comfort and intimacy, while the quality finishes bring elegance and serenity to each space. The apartment presents itself as follows: - 1 entrance hall with built-in wardrobe of ~7 m² - 1 living area with open kitchen of ~30.5 m² - 1 master bedroom with bathroom of ~20 m² - 2 bedrooms of ~11 and ~10 m² - 1 bathroom of ~5 m² - 1 cellar of ~6.5 m² - 1 outdoor parking space - 1 balcony of ~9.5 m² Price: CHF 805,000.-- In addition, outdoor parking space: CHF 25,000.-- Highlights: - Exclusive building on a human scale - Contemporary architecture - High-quality materials - Finishes to the buyer's choice - Bright, open spaces with outdoor views - Master bedroom with private bathroom - Elevator - Common area - Outdoor parking space - Outdoor bike parking - Preparation for electric charging stations - Close to all amenities and public transportation Nestled on the border between the cantons of Neuchâtel and Bern, Le Landeron is the only Neuchâtel commune located on the shores of Lake Biel. Its medieval village is a carefully maintained architectural gem. Its paved streets, colorful arcades, and fountains make it an indispensable place. Living in Le Landeron means finding the perfect balance between nature, authenticity, and urban proximity. A peaceful, inspiring, and warm refuge, ideal for families or retirees seeking calm and quality of life. The nearest major centers are: - Neuchâtel: 13 minutes/15 km - Biel: 16 minutes/18 km - Murten: 20 minutes/24 km - La Chaux-de-Fonds: 26 minutes/34 km - Bern: 42 minutes/50 km Request the sales brochure, where you will find more information and photos. Don't miss this opportunity! Contact: Florence Delay, Tel: +41 (0)78 624 38 94 Florence DELAY

  • Parking space
  • Balcony / Terrace
  • Elevator
Travel time
-
Antony D'Agostino

Antony D'Agostino

1 / 8
Antony D'Agostino

Antony D'Agostino

  • Balcony / Terrace
  • Garage
  • Elevator
  • +1
3.5 rooms, 91m², CHF 760,000.–
Chemin de Chanélaz 15, 2016 Cortaillod

Already 13 apartments reserved!

! New real estate promotion in Cortaillod!This real estate project consists of 23 apartments, from 2.5 to 4.5 rooms, designed to meet the highest expectations in terms of comfort, functionality, and sustainability. Each apartment has spacious living areas, careful finishes, and a private outdoor space (balcony, terrace, or garden). The contemporary architecture, sober and elegant, integrates harmoniously into the natural environment of the site.Nestled in the heart of the charming town of Cortaillod, our new real estate promotion located on Chemin de Chanelaz invites you to discover a unique way of life, between nature, comfort, and modernity.Cortaillod seduces with its peaceful atmosphere and exceptional quality of life. Bordering Lake Neuchâtel and surrounded by vineyards, this human-scale town offers an ideal environment for families, couples, and people seeking serenity. You will find all the essential amenities: schools, shops, public transport, cultural and sports activities -- all in a preserved natural setting.The Chemin de Chanelaz, slightly set back from the village center, benefits from a calm and green location, while remaining close to the main axes and services. This highly sought-after residential area combines tranquility, security, and an unobstructed view of the surrounding landscapes, up to the lake and the Alps.

  • Balcony / Terrace
  • Garage
  • Elevator
  • +1
Travel time
-
1 / 12
5 rooms, 417m², CHF 950,000.–
Auf Anfrage 1, 2525 Le Landeron

RESERVED - Farm to renovate with exceptional volumes

Farm to renovate with great potential and view of Lake BielLocated in a quiet and green environment in Landeron, this large farm to renovate represents a rare opportunity on the market. Built on a generous plot of about 1300 m², it benefits from a privileged setting and a pleasant view of Lake Biel.With a very large built volume (about 1630 m) and a total usable area of about 400 m², this property offers a remarkable transformation potential, leaving room for many projects: large family home, creation of several apartments or layout of independent spaces.The building, distributed over several levels, currently includes:- A living room and a dining room - A separate kitchen - Four bedrooms - Large annex areas to be developed One of the great advantages of this property lies in its many outbuildings and annexes, offering various possibilities for development:- Barn and raw, usable volumes - Workshop and layout spaces- Cellar - Wine cellar and laundry room- Shed and outdoor structures - Garage and numerous parking spaces These spaces allow for the creation of additional apartments, professional spaces or a mixed project according to your needs.This character farm will seduce renovation enthusiasts and investors looking for a property with character, volume and many development possibilities.We have solid partners for renovations, to whom we can refer you for your project.Contact us today to organize a visit and discover the full potential of this property! +41 79 638 77 86 Rafael Marialves

1 / 26
6.5 rooms, 250m², CHF 895,000.–
Rue du Lac 2, 2014 Bôle

Mixed building with high potential in the heart of the village of Bôle (Milvignes commune)

Mixed building with high potential in the heart of the village of Bôle (Milvignes commune)Ideally located in the center of Bôle (Rue du Lac 2), just a few steps from schools and public transportation, this mixed building offers an excellent investment or exploitation opportunity. The commune also benefits from the lowest tax rate in the canton of Neuchâtel (63 %).The property's strong points:Commercial area (100 m²): Fully renovated in 2021/2022 and authorized for takeaway food. Includes a bright customer area of 49 m², a large equipped kitchen of 44 m² (220V/380V electrical installations, ventilation) and sanitary facilities. 4.5-room apartment: Renovated in 2019 and terminated by the tenants for November 30, 2026. Features a kitchen/dining room, a living room, 3 bedrooms, a large terrace of 24 m², a cellar (30 m²) and access to an attic. Annexes & Parking: An independent storage room of 32 m², a covered area of 14 m², an individual garage with electric door and 2 outdoor parking spaces. Financial and technical data:Provisional rental income: CHF 43,440.- / year (excluding charges) Sale price: CHF 895,000.- Available mortgage deeds: CHF 600,000.- (transferred free of charge) Heating: Floor heating, PVC double glazing, fiber optic connection. Availability: October 1, 2026 or by agreement. Contact & Visits Exclusive Régie Roland DonnerPhone: 079 812 18 75 / 032 724 48 48 | Email: regie.donner@gmail.com | Site: www.donner-immobilier.chVisits by appointment after having taken note of the complete file, first telephone exchange and verification of financing capacity.

Travel time
-
1 / 17
5.5 rooms, 149m², CHF 1,120,000.–
Rue du Littoral 14A, 2025 Chez-le-Bart

Living like in a house, two steps from the lake

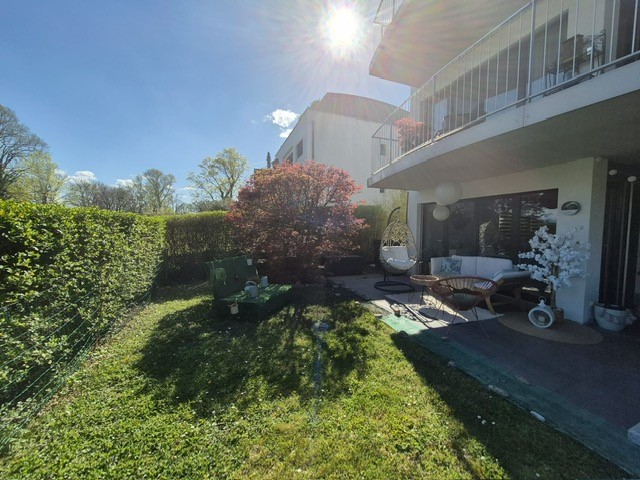
In Chez-le-Bart, in a quiet residential area and just a few minutes' walk from the lake, discover this 5.5-room ground-floor apartment with its own garden and terrace.A rare object that combines the advantages of an apartment and the comfort of a house: beautiful rooms, four bedrooms, outdoor areas directly accessible from the living areas, and a PPE with only six apartments.INTERIOR DESIGNED FOR FAMILY LIFEThe heart of the apartment consists of a spacious living area of approximately 46 m², which includes a living room with a fireplace, open kitchen, and dining area.The ensemble is bright, cozy, and largely open to the outside.The sleeping area offers four bedrooms that can comfortably accommodate a family or serve as an office, as well as two bathrooms.A GARDEN, A TERRACE… AND THE LAKE IN A FEW STEPSThe true signature of this object also lies in its outdoor areas.The living room naturally leads to a covered terrace of approximately 25 m² and a garden for exclusive use, which offers a genuine additional living space as soon as the weather is nice.A particularly pleasant setting to enjoy the outdoors while retaining the simplicity of an apartment.And just 3 minutes' walk from the Chez-le-Bart lake promenade, the lake is fully part of daily life.THE ADVANTAGES THAT MAKE THE DIFFERENCE • 5.5-room ground-floor apartment • 149 m² of living space according to the land register • 4 bedrooms • 2 bathrooms • Garden for exclusive use • Covered terrace of approximately 25 m² • Living room with fireplace • Open kitchen with island • Minergie construction • Heating by geothermal probe • PPE with only 6 apartments • Private basement of approximately 20 m² • Indoor parking with charging station • Outdoor parking • Very good condition • No major renovations required A PRIVILEGED LOCATIONThe Gorgier-Chez-le-Bart train station and shops are about 5 minutes' walk away.Neuchâtel can be reached in about 15 minutes by car, and the A5 motorway in 5 minutes.A location that allows you to combine calm, nature, proximity to the lake, and very good accessibility.An apartment that targets those who are looking for more than just a space: a genuine living space with outdoor areas and the freedom of a house, without its constraints.Contact us today for a visit!

Travel time
-
1 / 14
4.5 rooms, 100m², CHF 530,000.–
Rue Numa-Droz 80A, 2300 La Chaux-de-Fonds

City house renovated in 2018 – 4.5 rooms, 61m² terrace, double garage

Built in 1914 and completely renovated in 2018, this family-friendly city house with 4.5 rooms offers a usable living area of 100 m² (150 m² total living area) on two levels, with a very beautiful private terrace of 61 m².On the ground floor: the main entrance on the south side leads to a cellar, a utility room/laundry room, a shower room with WC, a bedroom, and direct access to the double garage with automatic doors (36 m²).On the 1st floor: a hallway leads to a second shower room with WC, two bedrooms, and a spacious living area that combines a living room and a fitted kitchen – a beautiful, bright room thanks to the large windows.The terrace, accessible from the upper floor, benefits from morning to evening sun: a privileged place for outdoor meals and summer evenings with an unobstructed view of the roofs of the historic district.Equipment and facilities: • Complete renovation in 2018: fitted kitchen, floors, windows with double glazing in PVC, aluminum roller shutters • Gas heating (boiler 2008), distribution via thermostat radiators • Flat roof, inspection and sealing work carried out in 2024 • Double garage with automatic doors, cellar, and utility room/laundry room Location: In a historic district in the north of La Chaux-de-Fonds – the watchmaking metropolis, which is a UNESCO World Heritage Site – this property is just a few minutes' walk from shops, schools, kindergarten, and bus stops, with quick access to the A20 motorway and the Vue-des-Alpes tunnel to Neuchâtel (approx. 30 minutes).A rare opportunity for a family looking for a turnkey property without planned work.Contact us to organize a visit!

Travel time
-
1 / 30
6.5 rooms, 168m², CHF 1,495,000.–
Rue de la Côte 11, 2013 Milvignes

New project of 3 contemporary villas in a sought-after residential area

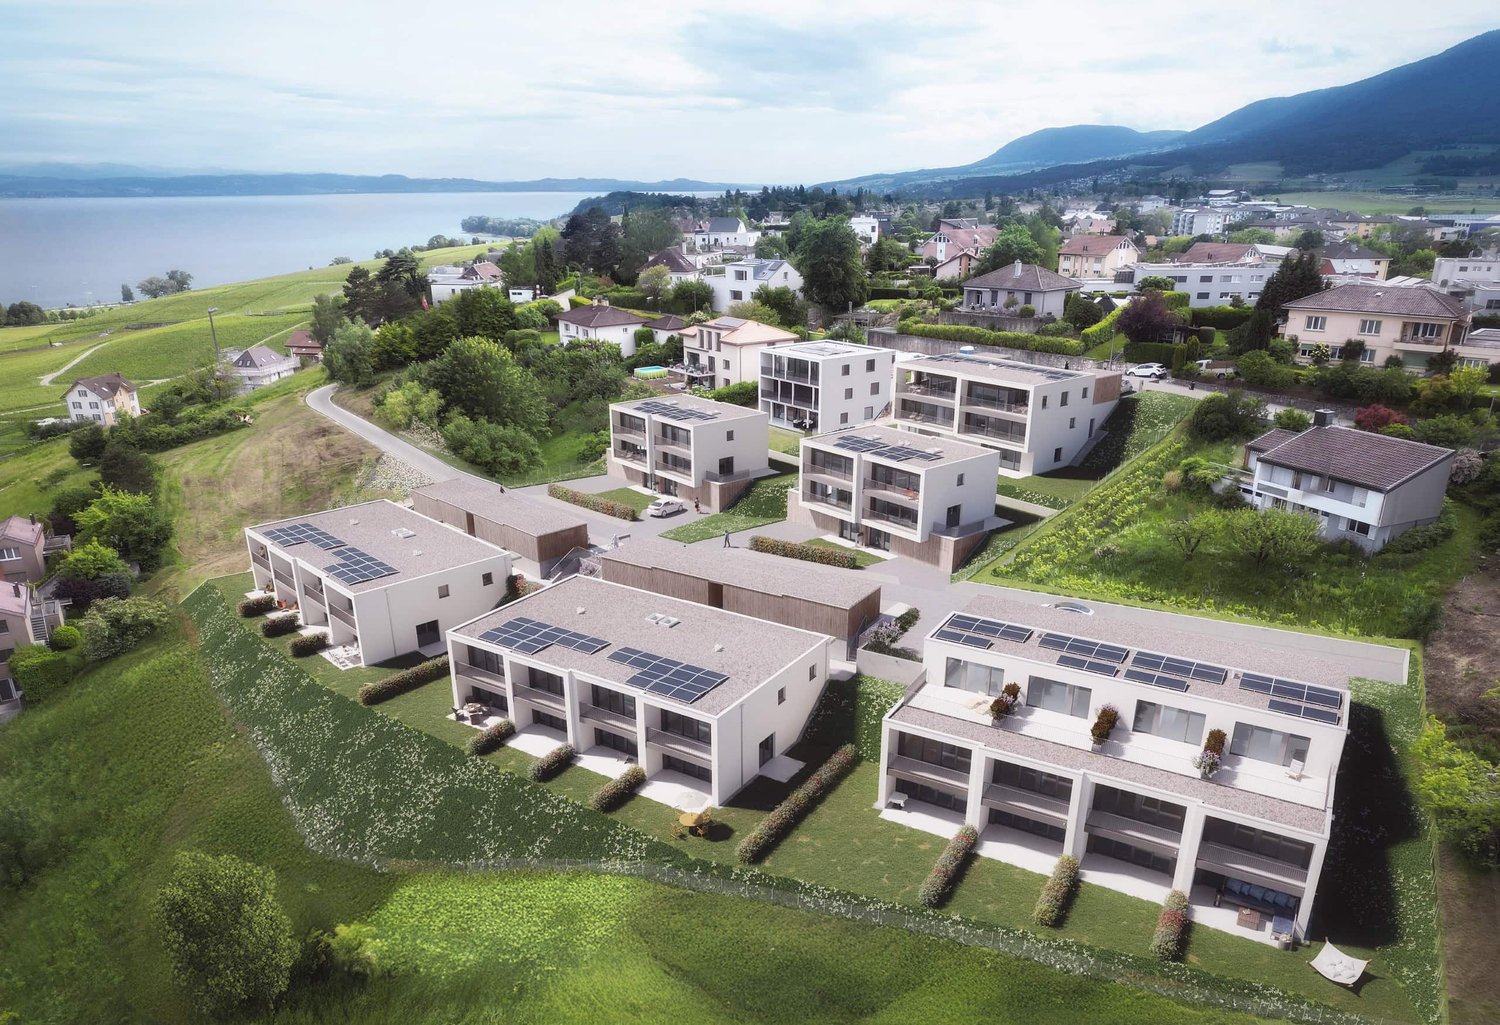
The space your family has been dreaming of, finally in ColombierIn a pleasant residential area of Colombier, just a few minutes from the lake and hiking trails, discover this exclusive project of three contemporary villas designed to offer families seeking space, comfort, and tranquility a privileged living environment.The villas are developed on three levels and offer a generous living area of approximately 168 m² and a perfectly thought-out room layout to meet the requirements of modern life.The ground floor houses a large living area flooded with light, with an open kitchen, dining room, and living room, which directly accesses the terrace and private garden. An office, ideal for a home office or as an additional room, as well as a bathroom with WC and a storage room, complete this level.The upper floor offers four comfortable bedrooms, each providing its own space for family members. The master bedroom has its own bathroom, while another bathroom serves the other bedrooms.The basement offers a large basement area as well as a technical room, which provides valuable storage space.The villas are designed to combine comfort and energy efficiency and are equipped with a heat pump and photovoltaic panels.Future owners also have the opportunity to personalize certain equipment details to create an interior that suits them.The advantages:✓ Quiet and sought-after residential area✓ Just a few minutes' walk from the lake✓ Approx. 168 m² living area✓ 5 bedrooms✓ Office on the ground floor✓ 3 bathrooms✓ Private garden and terrace✓ Heat pump✓ Photovoltaic system✓ New building✓ Personalization of equipment possiblePrice:Villa A – Plot approx. 547 m²: CHF 1'595'000.-Villa B – Plot approx. 425 m²: CHF 1'495'000.-Villa C – Plot approx. 441 m²: CHF 1'555'000.-A rare opportunity for families seeking a high-quality living environment while remaining close to amenities and the lake.

Travel time
-
1 / 13
5.5 rooms, 100m², CHF 890,000.–
Route de la Gare 17, 2017 Boudry

Detached house in Boudry in a green setting

This detached house is located in the north of the village of Boudry, in a green setting (forest on the southwest side) and offers great intimacy despite the presence of nearby buildings.Built in 1980, this building has been regularly maintained by its owners and therefore allows its future occupants to settle in without having to carry out major work.Furthermore, important work was carried out in 2010 to ensure the maintenance of the value of this villa (peripheral insulation, windows & shutters, electric blinds, floor coverings, kitchen, sanitary facilities, etc.) and the pipes were changed in 2020.A large balcony and a beautifully tree-lined garden are also an asset to this property.The bus stop is in close proximity, and the CFF train station is approximately 500 meters away.Distribution:Access to the building is from the east of the building, from the large covered area. Once inside, you enter the entrance hall with a wardrobe before joining, on your right, the living space offering a large, very bright living/dining room and an open kitchen.To the left of the entrance hall is a distribution corridor with built-in cupboards leading to a bathroom and two bedrooms, one of which has an en-suite bathroom (shower).Taking the central stairs, we access the lower floor offering a third bedroom, a laundry room, the technical room, an anti-atomic bunker serving as a cellar, and storage spaces (cellars).

Travel time
-
1 / 13
4.5 rooms, 102m², CHF 590,000.–
Chemin des Prés-Verts 23, 2300 La Chaux-de-Fonds

Attic apartment with 4.5 rooms and large balcony/terrace

Located in a sought-after family neighborhood, in close proximity to nature, this contemporary apartment offers a harmonious living environment, designed to meet the demands of modern daily life.Upon entering, a functional hallway with built-in closets welcomes visitors and ensures optimal storage. The open, fully equipped kitchen is distinguished by its central island and complete appliances, integrating perfectly into the living space. The bright living room, equipped with triple glazing and aluminum blinds, opens onto a generous balcony/terrace of 14 m². Southeast-facing and fully glazed, this outdoor space becomes a true extension of the living room, ideal for enjoying the beautiful days and sharing privileged moments with family or friends. The sleeping area consists of three comfortable and bright rooms, complemented by two bathrooms: a shower room and a bathroom with connections for a washing machine.A cellar and an indoor parking space in the collective garage complete this property. The development also benefits from a large private playground, fostering a convivial and family-friendly environment. An apartment that is both functional and elegant, offering a perfect balance between indoor living quality and outdoor pleasure.The indoor parking space in the collective garage is sold at a price of CHF 30,000.- in addition to the sale price.Highlights: • Hallway and entrance with built-in closets • Open, fully equipped kitchen with complete appliances • Balcony/terrace of 14m², southeast-facing, accessible from the large glass front in the living room • Three rooms and two bathrooms • Triple glazing and aluminum blinds • Indoor parking space DisclaimerThe information, illustrations, plans, surfaces, descriptions, equipment, and amenities contained in this brochure are provided for informational and advertising purposes only. They are provided in good faith and have no contractual character.The developer, seller, or landlord reserves the right to make changes to the plans, surfaces, materials, equipment, amenities, or other characteristics of the project at any time, including for technical, administrative, architectural, or regulatory reasons.The visualizations, perspectives, image syntheses, and illustrations presented in this documentation are provided as an indication and do not constitute a commitment to the final realization of the project.Only the contract documents duly signed by the parties are binding and commit the developer, seller, or landlord.

Travel time
-
1 / 13
5.5 rooms, 150m², CHF 850,000.–
Rue du 1er-Août 32, 2300 La Chaux-de-Fonds

Attic apartment 5.5 rooms with terrace

Experience the exceptional at the summit!This superb penthouse apartment with 5.5 rooms, an area of 150 m² and located on the 4th floor, embodies a unique lifestyle, combining generous volumes, exceptional brightness and high-end amenities. A true haven of peace, it opens onto a magnificent panoramic terrace of 95 m², offering an unobstructed view of the city and the surrounding hills.From the entrance, the tone is set: numerous built-in wardrobes elegantly accompany the path to a vast, bright living room, sublimated by imposing windows with electric blinds, a light parquet and a central fireplace, ideal for creating a warm and cozy atmosphere.The semi-open kitchen, with contemporary lines, seduces with its high-end equipment and a granite worktop, perfectly integrated into the living space.The elevator with direct access to the apartment reinforces the exclusive character of this property.The sleeping area consists of bright rooms, each benefiting from an impregnable view and a peaceful atmosphere. A third room, currently arranged as an office, offers great flexibility in use.An elegant bathroom with an Italian shower and double sink completes the unit. A separate toilet and a second bathroom with shower and toilet, currently transformed into a laundry room with washing and drying column, complete this rare property.The careful finishes underline the exceptional standard of this penthouse.Outside, a panoramic terrace of 95 m² invites you to savor every moment, between a veranda area, moments of relaxation and open panoramas.DisclaimerThe information, illustrations, plans, areas, descriptions, equipment and amenities shown in this brochure are provided for informational and advertising purposes only. They are provided in good faith and have no contractual character.The developer, seller or landlord reserves the right to make changes to the plans, areas, materials, equipment, amenities or other characteristics of the project at any time, including for technical, administrative, architectural reasons or due to the requirements of the competent authorities.The visuals, perspectives, image syntheses and illustrations presented in this documentation are provided for indicative purposes only and do not constitute a commitment regarding the final implementation of the project.Only the contractual documents duly signed by the parties are binding and commit the developer, seller or landlord.Main features: • Livable area: ~150 m2 • Terrace area: ~95 m2 • Rooms: 5.5 rooms • Bedrooms: 2 bedrooms with impregnable views • Room/office: 1 smaller room, ideal for a child or as an office • Kitchen: Equipped kitchen, semi-open kitchen to the living room and with access to the terrace • Living room XXL: Large, bright living area with design fireplace, light parquet and contemporary atmosphere. • Bathroom 1: with double sink, Italian shower and toilet • Bathroom 2: with sink and shower • Guest toilet • Basement: ~4 m2 • 1 outdoor parking space (included in the sale price) Don't wait any longer to discover this apartment!Start with the virtual tour and explore each room at your own pace, comfortably from home. Then let yourself be seduced during the...


Travel time
-
Antony D'Agostino

Antony D'Agostino

1 / 11
Antony D'Agostino

Antony D'Agostino

  • Balcony / Terrace
  • View
  • Elevator
  • +1
4.5 rooms, 118m², CHF 920,000.–
rue du Tombet 21, 2034 Peseux

Magnifique appartement de 4,5 pièces à Peseux.
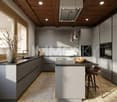
Les Alpes en toile de fond.Au sein d'une PPE intimiste de seulement huit appartements, ce bel appartement de 4,5 pièces séduit par sa luminosité, son orientation plein sud et son agréable ouverture sur l'extérieur.Le séjour et la salle à manger forment un espace chaleureux et convivial, prolongé par un balcon couvert. Un véritable prolongement de l'espace de vie, idéal pour profiter des beaux jours. Depuis celle-ci, la vue s'échappe au-dessus des toits du quartier jusqu'au lac de Neuchâtel et aux Alpes, offrant un panorama particulièrement agréable au quotidien.Ouverte sur la pièce de vie, la cuisine profite elle aussi de cette belle orientation et crée un espace idéal pour partager les moments en famille ou entre amis.À l'écart de la partie jour, l'espace nuit réunit trois chambres dans une atmosphère plus calme et préservée.Un ascenseur, deux places de parc dont une dans le garage collectif et une cave complètent ce bien, qui offre un bel équilibre entre confort, luminosité et qualité de vie.Die Alpen als Kulisse.In einer gemütlichen Eigentumswohnanlage mit nur acht Wohnungen besticht diese schöne 4,5-Zimmer-Wohnung durch ihre Helligkeit, ihre Südausrichtung und ihre angenehme Öffnung nach draußen.Das Wohn- und Esszimmer bilden einen gemütlichen und geselligen Raum, der durch einen überdachten Balkon erweitert wird. Eine echte Erweiterung des Wohnbereichs, ideal, um die schönen Tage zu genießen. Von hier aus schweift der Blick über die Dächer des Viertels bis hin zum Neuenburgersee und zu den Alpen und bietet ein besonders angenehmes Panorama im Alltag.Die zum Wohnbereich hin offene Küche profitiert ebenfalls von dieser schönen Ausrichtung und schafft einen idealen Raum, um Momente mit der Familie oder mit Freunden zu genießen.Abgetrennt vom Wohnbereich vereint der Schlafbereich drei Schlafzimmer in einer ruhigeren und abgeschiedeneren Atmosphäre.Ein Aufzug, zwei Parkplätze, davon einer in der Gemeinschaftsgarage, sowie ein Keller runden diese Immobilie ab, die eine schöne Balance zwischen Komfort, Helligkeit und Lebensqualität bietetWith the Alps as a backdrop.Located in an intimate condominium complex with just eight units, this beautiful 4.5-room apartment charms with its abundance of natural light, south-facing orientation, and pleasant connection to the outdoors.The living room and dining room form a warm and inviting space, extended by a covered balcony. A true extension of the living area, it's ideal for enjoying sunny days. From the balcony, the view stretches over the neighborhood rooftops to Lake Neuchâtel and the Alps, offering a particularly pleasant panorama to enjoy every day.Open to the living area, the kitchen also benefits from this beautiful orientation and creates an ideal space for spending time with family or friends.Separated from the living area, the sleeping quarters feature three bedrooms in a quieter, more secluded setting.An elevator, two parking spaces--one of which is in the shared garage--and a storage unit round out this property, which offers a wonderful balance of comfort, natural light, and quality of life

  • Balcony / Terrace
  • View
  • Elevator
  • +1
Travel time
-

Suggested properties for you based on search results

Other interesting objects