Quick Filters for your search

Quick-filters

We show you quick-filters based on the most used filters by location.

By using these, you can enhance your search experience by finding new and interesting properties to your likings.

22 results - Properties for sale: Municipality Boudry

1 / 13
4.5 rooms108m²CHF 760,000.–
Route de la Gare 43F, 2017 Boudry

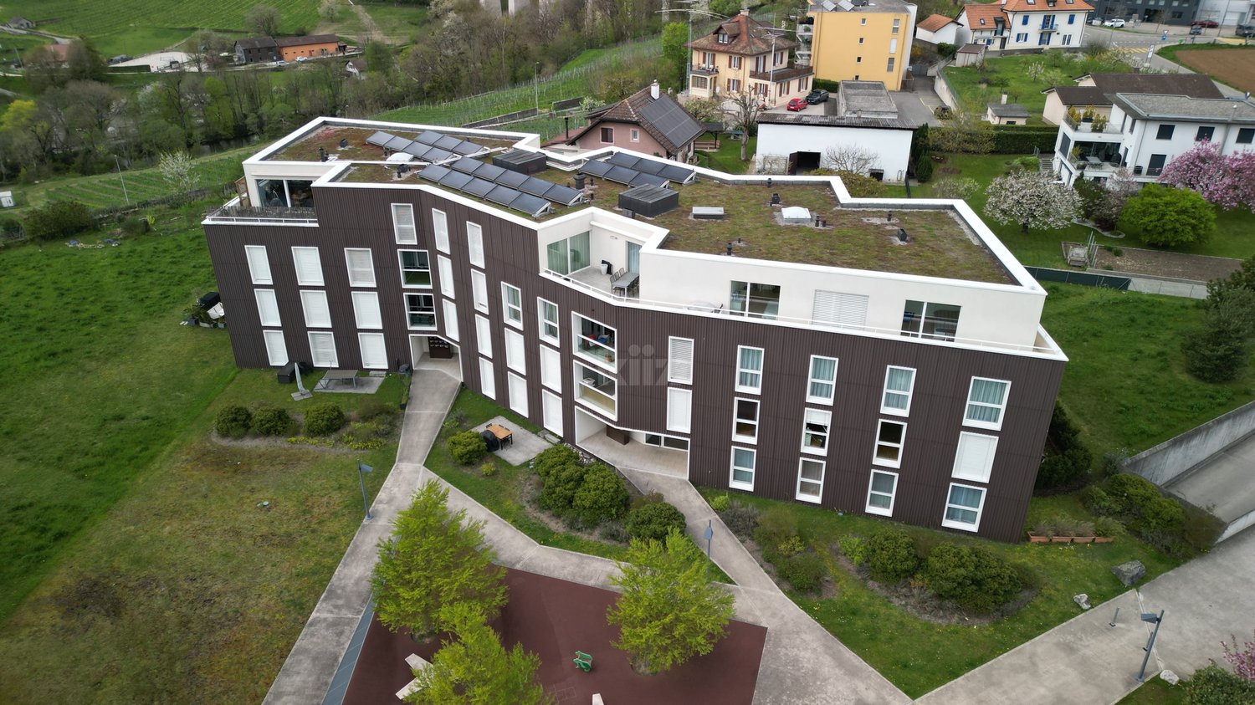
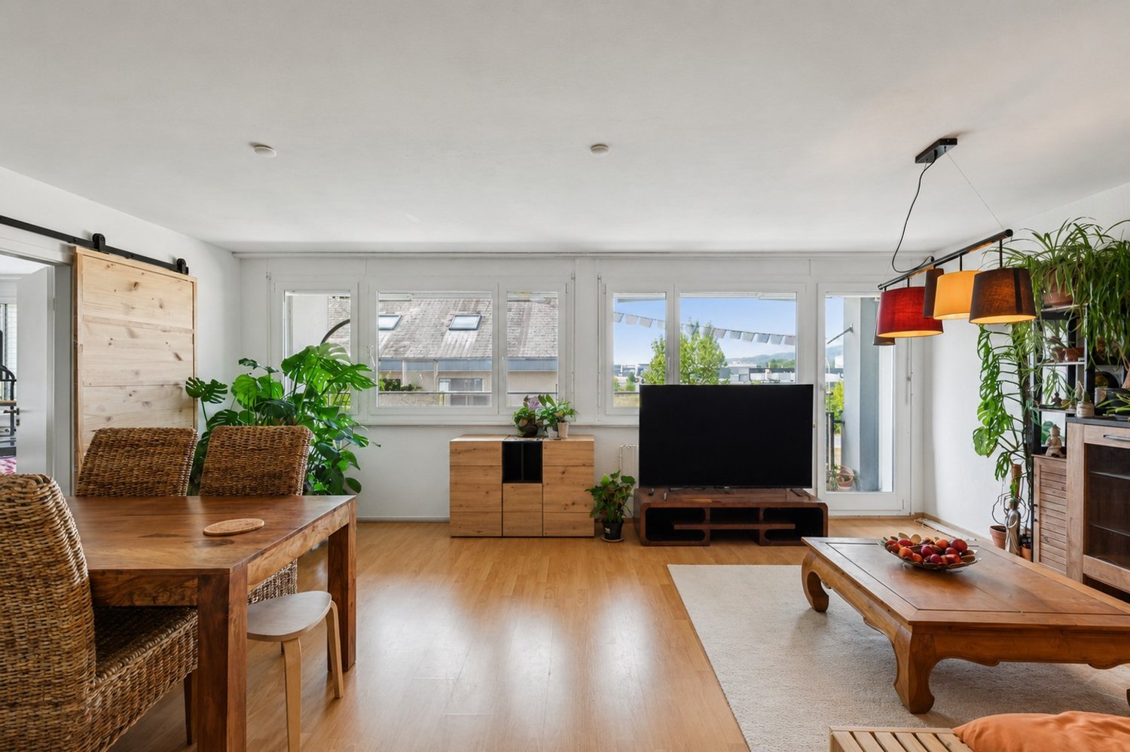
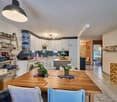
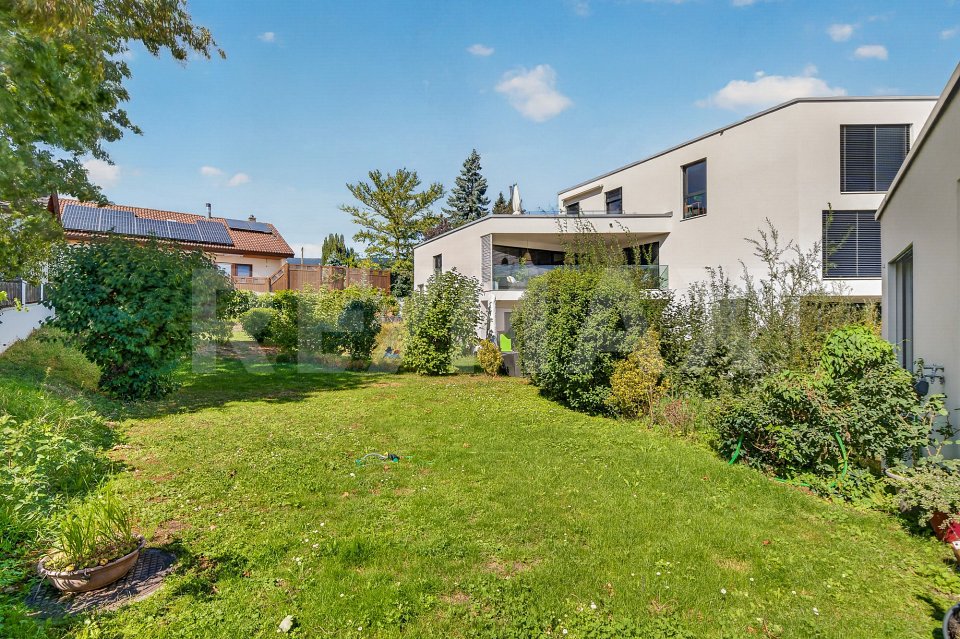
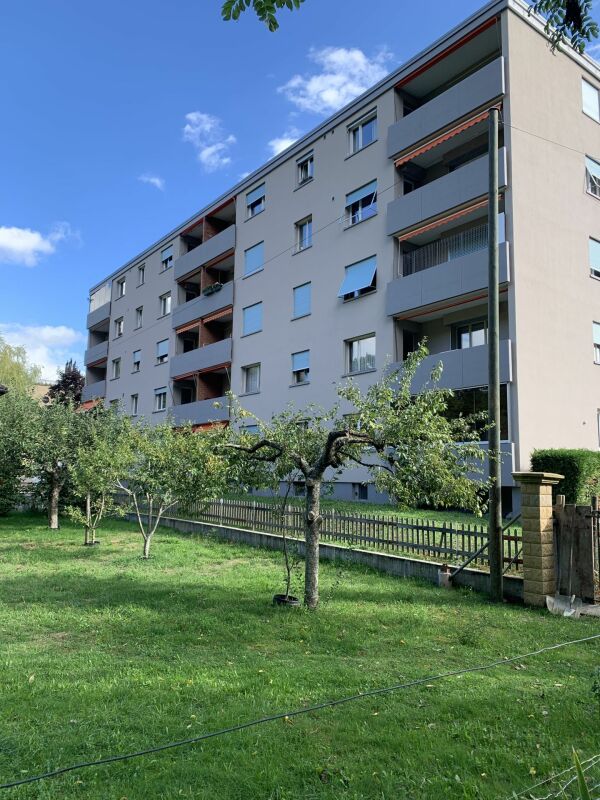
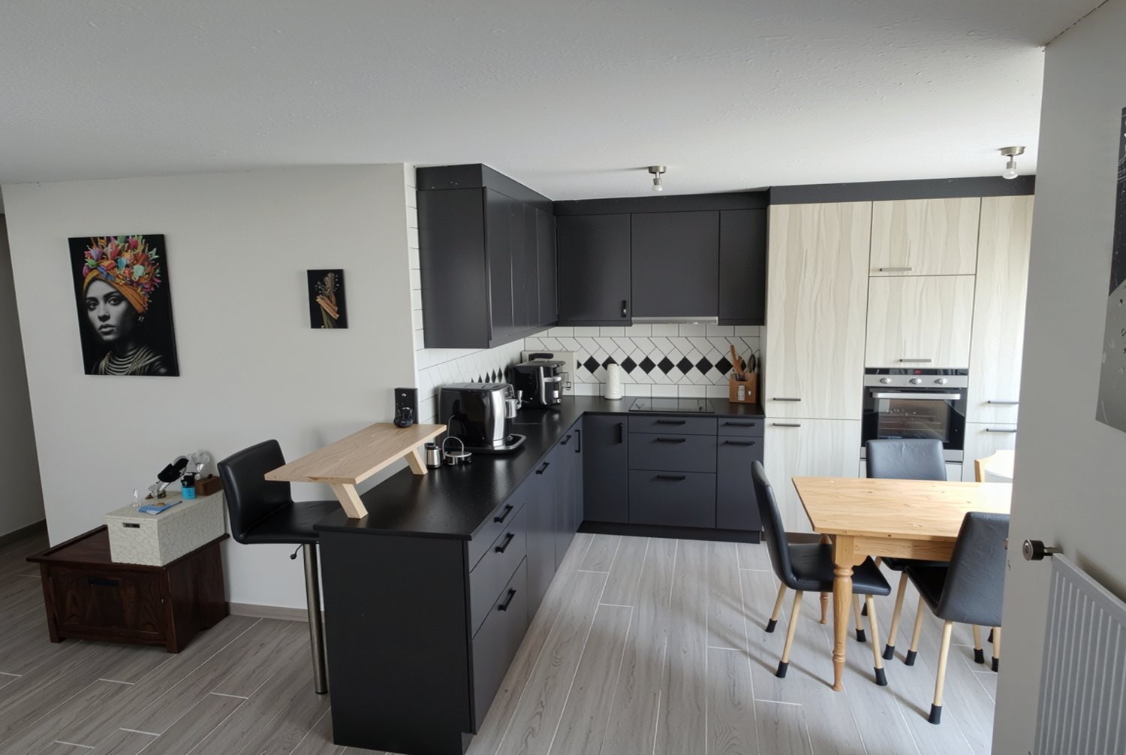
Beautiful apartment with panoramic terrace

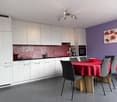
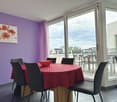
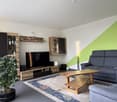
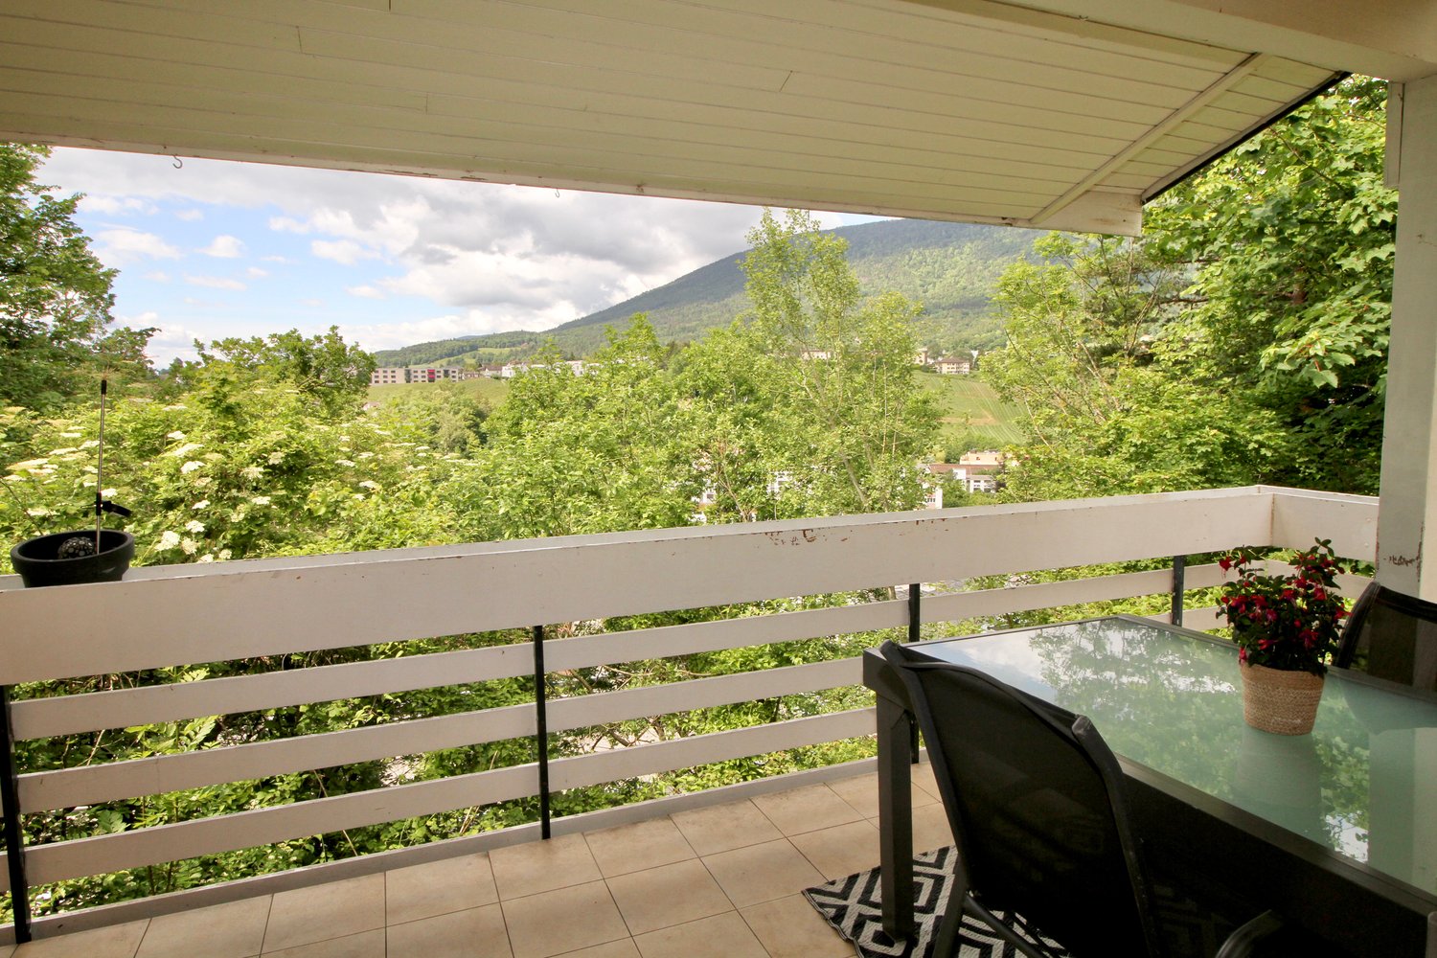
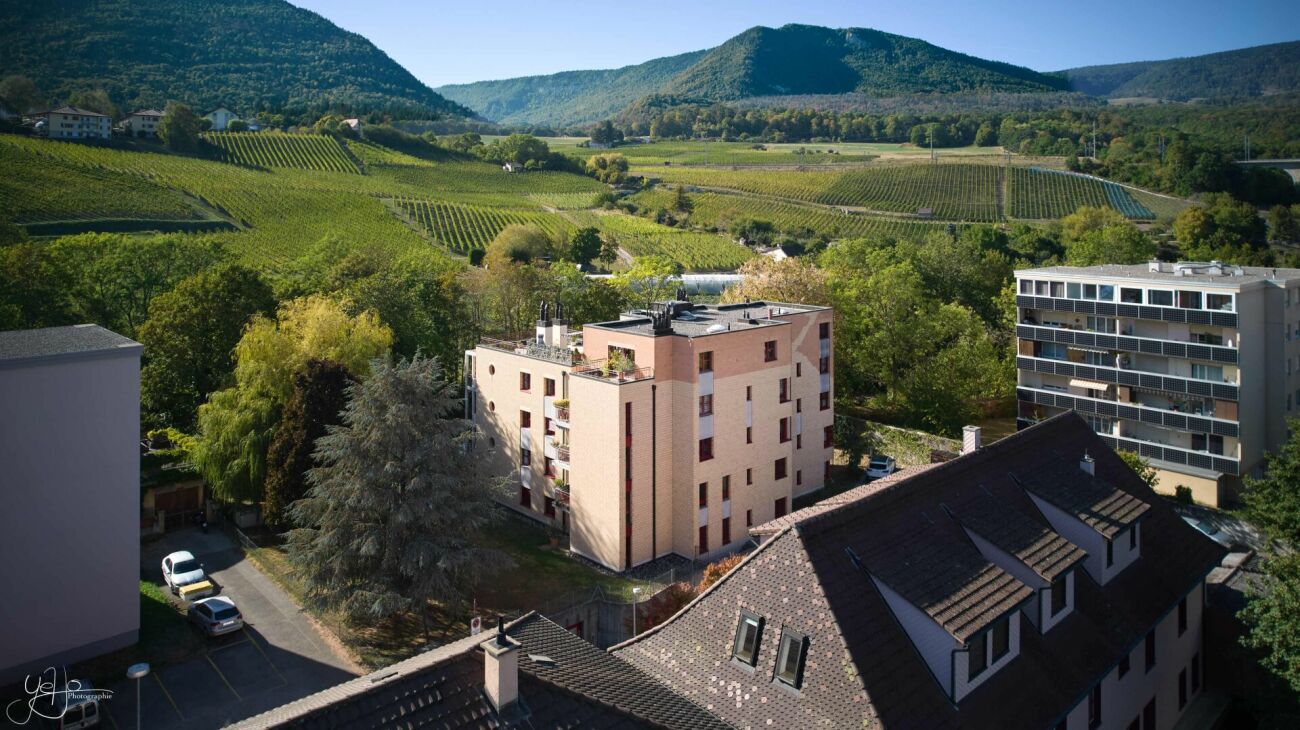
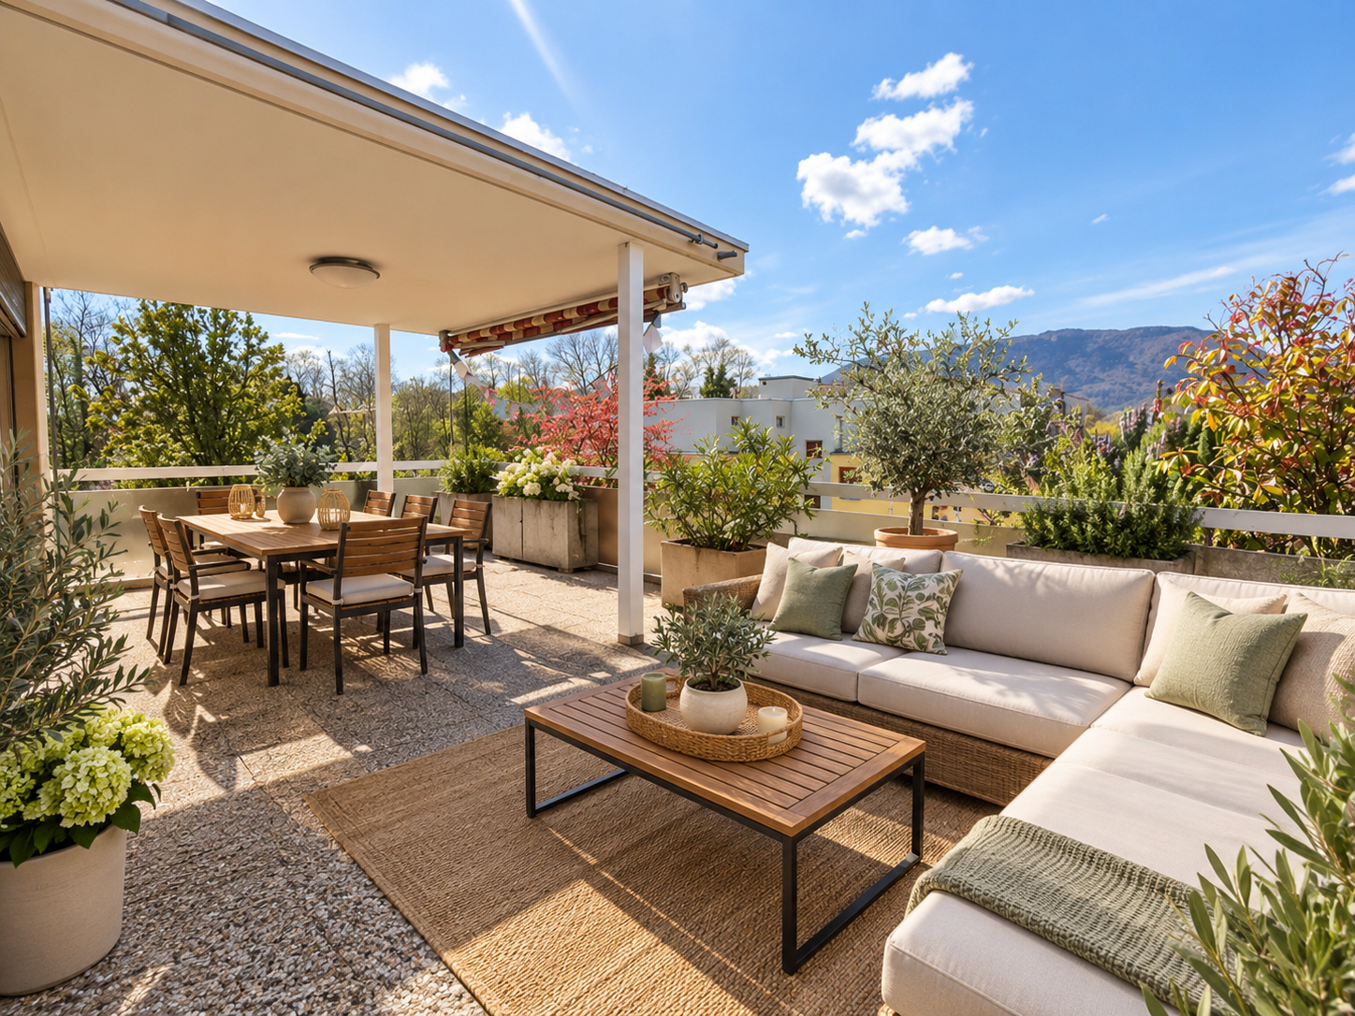
Located in a beautiful residence with an elevator, this apartment seduces with its generous volumes and the quality of its amenities. Its bright living spaces, contemporary finishes, and large terrace offer an ideal living environment. The apartment benefits from a practical situation, close to amenities and infrastructure.The spaces are distributed as follows:- Entrance hall with wall cabinets- Open, fully equipped kitchen with access to the terrace- Living/dining room with access to the terrace- Three bedrooms with solid wood flooring - Bathroom with WC- Shower room with WCThe apartment has an electrified basement and a communal area on the ground floor.An indoor parking space completes this property for CHF 30'000.-.Good to know:- Thermal solar panels for hot water production are installed on the roof. - The kitchen is equipped with induction cooktops.- The terrace is south/southwest facing and has an electric sunshade.- The parking space is pre-equipped for the installation of a charging station.- A children's playground is located at the foot of the building and a large playground is nearby.- A communal laundry room with three washing machines and three dryers is available.- The bus stop is located at the foot of the residence. - The train station is 300 meters away.- A bakery, a pharmacy, and other shops are nearby.

Silvio Izzo

Silvio Izzo

Courtier Jura/Jura bernois

Travel time
-
1 / 6
4.5 rooms144m²CHF 1,160,000.–
Chemin des Isles 27, 2015 Areuse

On the Banks - Contemporary comfort and peaceful living in 4.5 rooms

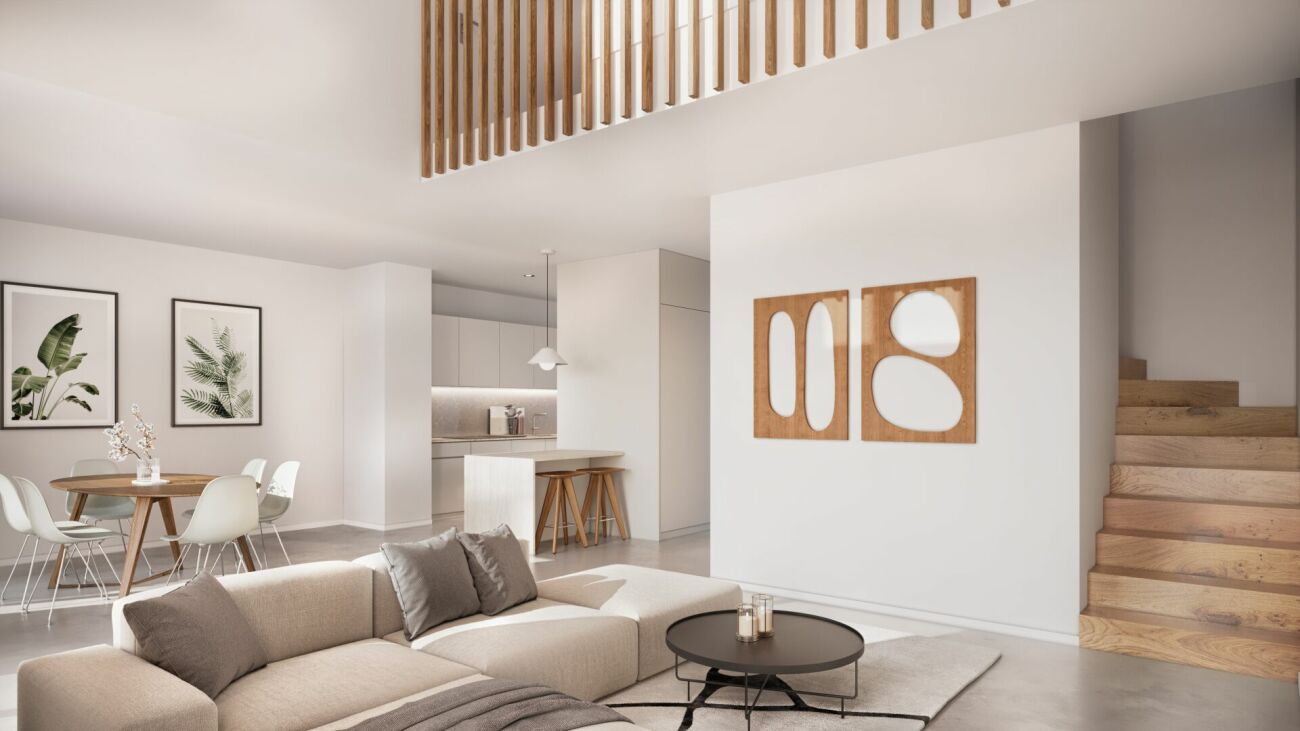
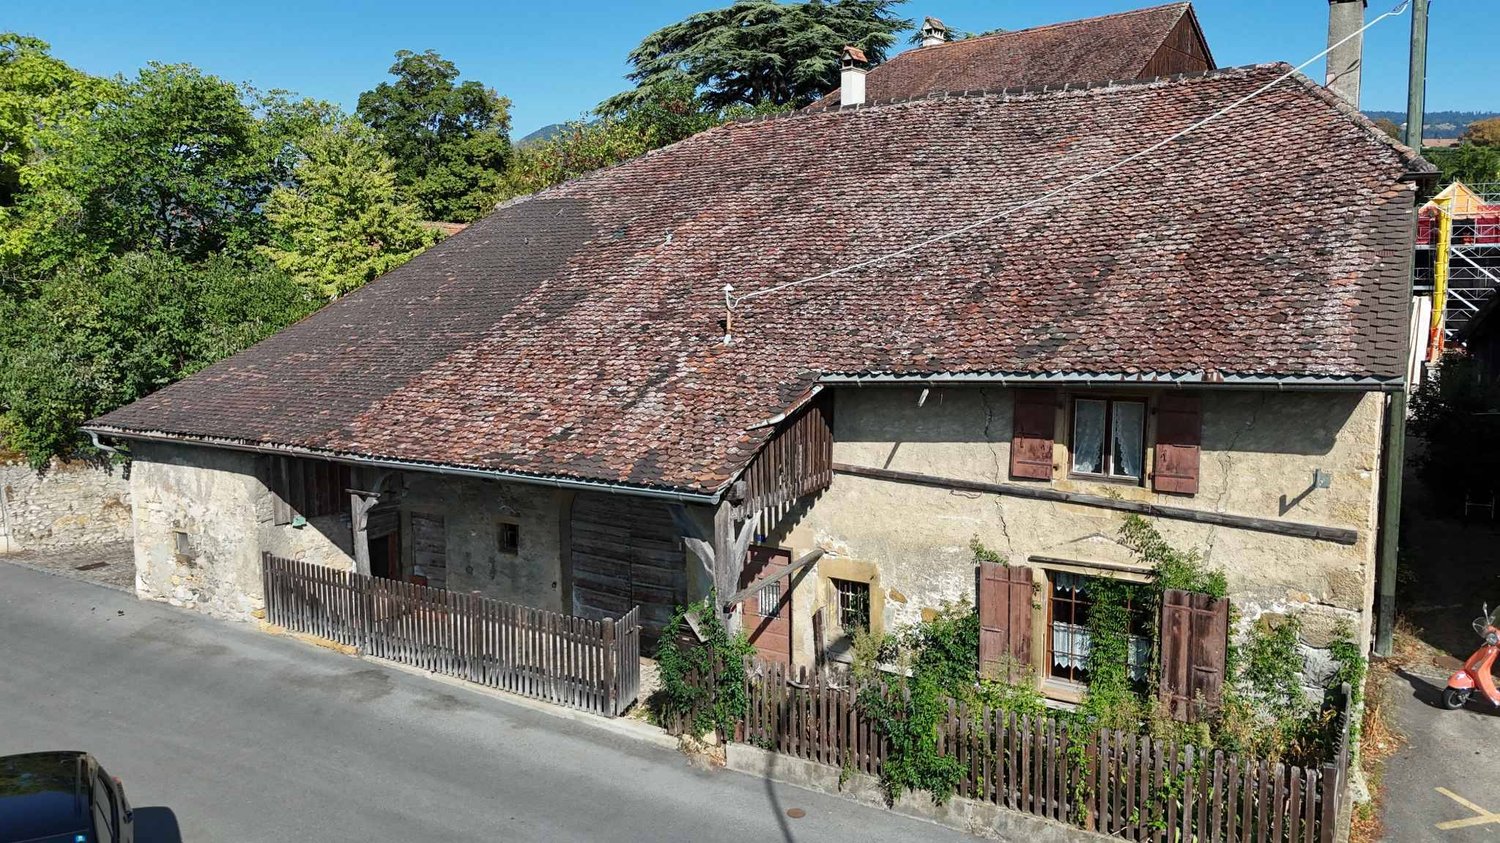
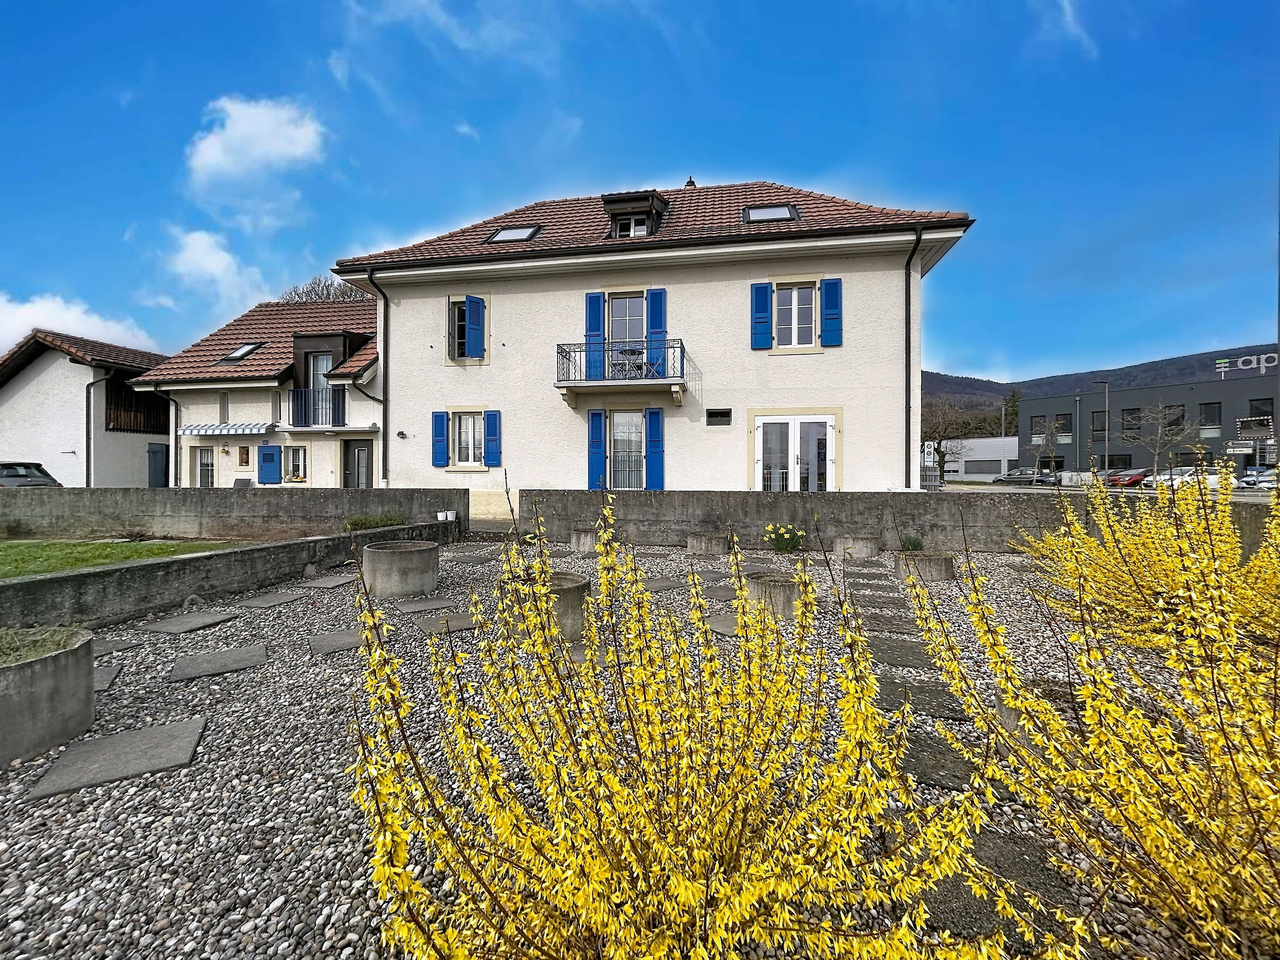
Welcome As a privileged witness to local history, this remarkable, heritage-listed semi-detached house, built in 1727, is reborn today through an exceptional renovation that combines authenticity, elegance, and contemporary comfort.Each intervention has been carefully thought out with deep respect for the soul of the place, highlighting the unique character of this 18th-century home while meeting current requirements for quality of life. Noble materials, preserved architectural details, and a timeless atmosphere come together harmoniously to offer a rare asset, charged with history and emotion.A unique address where the charm of the old subtly dialogues with a refined renovation, in an atmosphere that is both warm, prestigious, and authentic. LET'S VISIT... As soon as you step across the threshold, this duplex seduces with its serene and luminous atmosphere. The volumes are harmoniously distributed, offering a beautiful fluidity of movement and a sense of balance between living areas and more intimate zones. Each detail has been carefully thought out to combine daily comfort with timeless elegance.The ground floor is arranged around a large, light-filled living room that receives plenty of natural light through its large openings. The double height of the salon gives the main room a spectacular dimension, while accentuating the conviviality of this open space, which opens onto the dining room and kitchen. The latter is modern and functional, integrating perfectly into the continuity of the living room, ideal for sharing moments with family or friends.Furthermore, a beautiful covered terrace of about 18 m² and a private garden of about 100 square meters invite you to enjoy the beautiful days in a green setting. As a true extension of the salon, this outdoor space brings a rare quality of life, between intimacy and nature.Upstairs, the sleeping area reveals two spacious and peaceful bedrooms, bathed in soft light. A well-arranged bathroom and an open office complete this floor, forming a place suitable for work or relaxation, with a view over the living room.The attic accommodates a superb parental suite, spacious and full of charm, with exposed beams and generous volumes. This top floor can also serve as a guest area, playroom, or creative space, according to your desires.This duplex thus combines the character of a house with the practicality of an apartment, thanks to its fluid distribution, its bright spaces, and its private outdoor areas. A rare and harmonious address, designed for a gentle, functional, and inspiring daily life. Conclusion A project for those who want to reconcile everything: authenticity, comfort, and permanence"On the Banks" is aimed at buyers looking for a character house without compromising on modernity, a serene environment without isolation, and a real estate property with genuine heritage potential.

Travel time
-
1 / 6
4.5 rooms126m²CHF 1,160,000.–
Chemin des Isles 27, 2015 Areuse

On the Riverbank - Semi-detached house with 4.5 rooms and elegant, bright lines

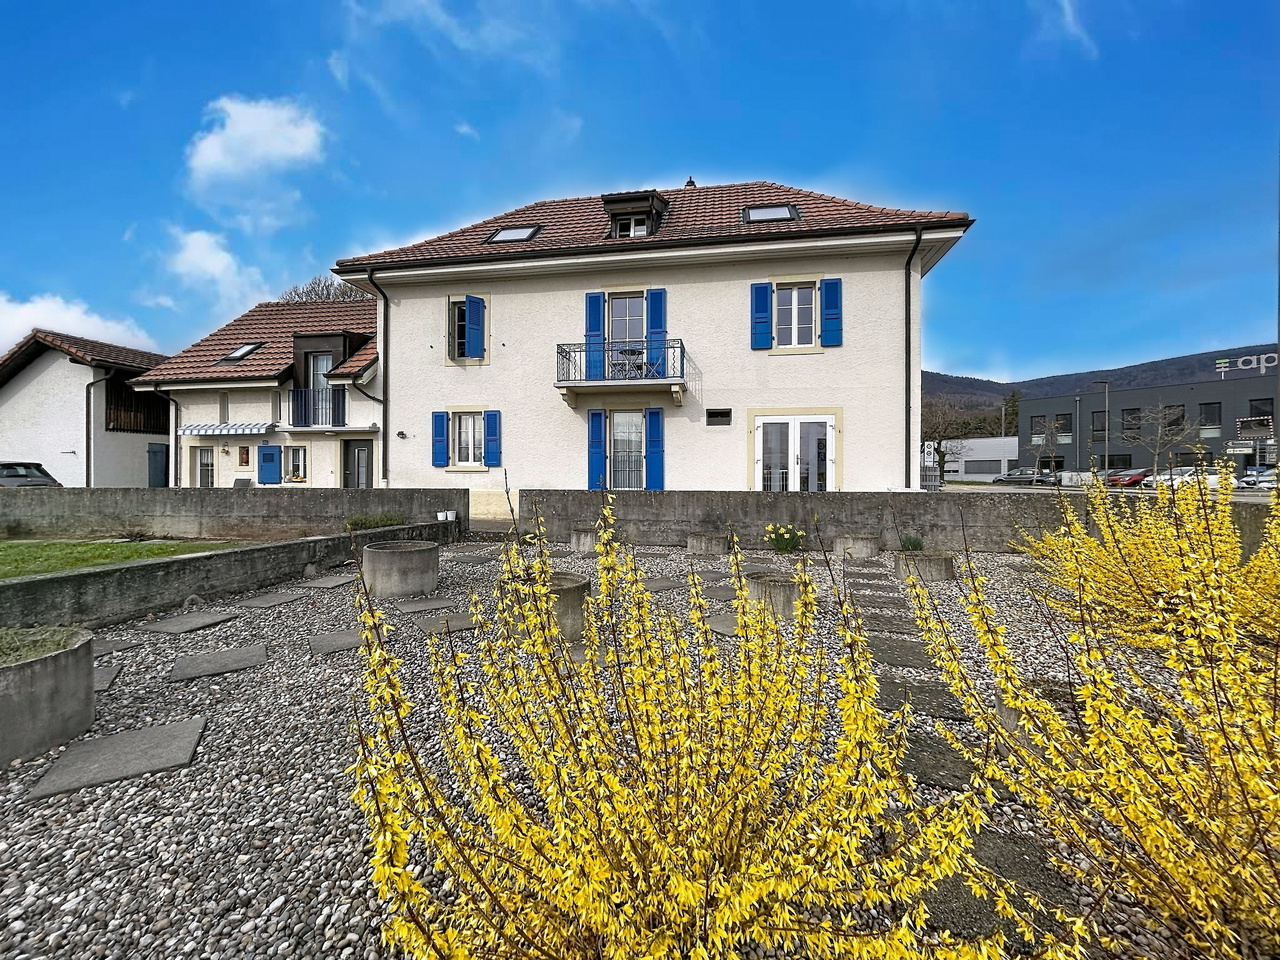
Welcome As a privileged witness to local history, this remarkable, heritage-listed semi-detached house, built in 1727, is reborn today through an exceptional renovation that combines authenticity, elegance, and contemporary comfort.Each intervention has been thought out with deep respect for the soul of the place, highlighting the unique character of this 18th-century house while meeting current quality of life requirements. Noble materials, preserved architectural details, and a timeless atmosphere come together harmoniously to offer a rare property with history and emotion.A unique address where the charm of the old subtly dialogues with a refined renovation, in an atmosphere that is both warm, prestigious, and authentic. Let's visit... As soon as you enter the house, a warm and elegant atmosphere is revealed, designed to offer a perfect balance between conviviality and daily comfort. The rooms open naturally into each other, with a fluid connection that immediately gives a sense of space and well-being.And here, the charm operates.The main living room, generous and bathed in light, benefits from a magnificent double height that accentuates the feeling of volume. The living room and dining room are organized in an open space, welcoming and resolutely turned towards the outside. The kitchen, modern and perfectly integrated, harmoniously extends this living space and naturally invites sharing moments.From the living room, the large openings provide access to a pleasant terrace of over 17 m², a true extension of the house on beautiful days. Below, the private garden adds a rare and privileged touch, a green setting ideal for enjoying quiet moments, receiving loved ones, or simply savoring the sweetness of everyday life.Upstairs, the sleeping area has been designed to offer intimacy and comfort to each person. Two beautiful, bright bedrooms are deployed in a soft and soothing atmosphere, accompanied by a comfortable bathroom. An open office space overlooking the living area completes this level with a lot of character. Ideal for teleworking, a reading corner, or a relaxation area, it benefits from beautiful light and a pleasant sense of openness.Under the attic, a superb additional room offers even more potential to this property. Master bedroom, private suite, guest room, or multipurpose room: this floor inspires immediately and gives the house an almost "house" spirit, rare and particularly sought after.With its atypical volumes, its omnipresent brightness, and its private outdoor spaces, this duplex offers a living space that is both warm and unique, designed for those who are looking for a property with character and true quality of life. Conclusion A project for those who want to reconcile everything: authenticity, comfort, and permanence"On the Riverbank" is aimed at buyers looking for a character house without compromising on modernity, a serene environment without isolation, and a real estate property with true patrimonial potential.

Travel time
-
1 / 13
10.5 rooms240m²CHF 1,850,000.–
Auf Anfrage 1, 2015 Areuse

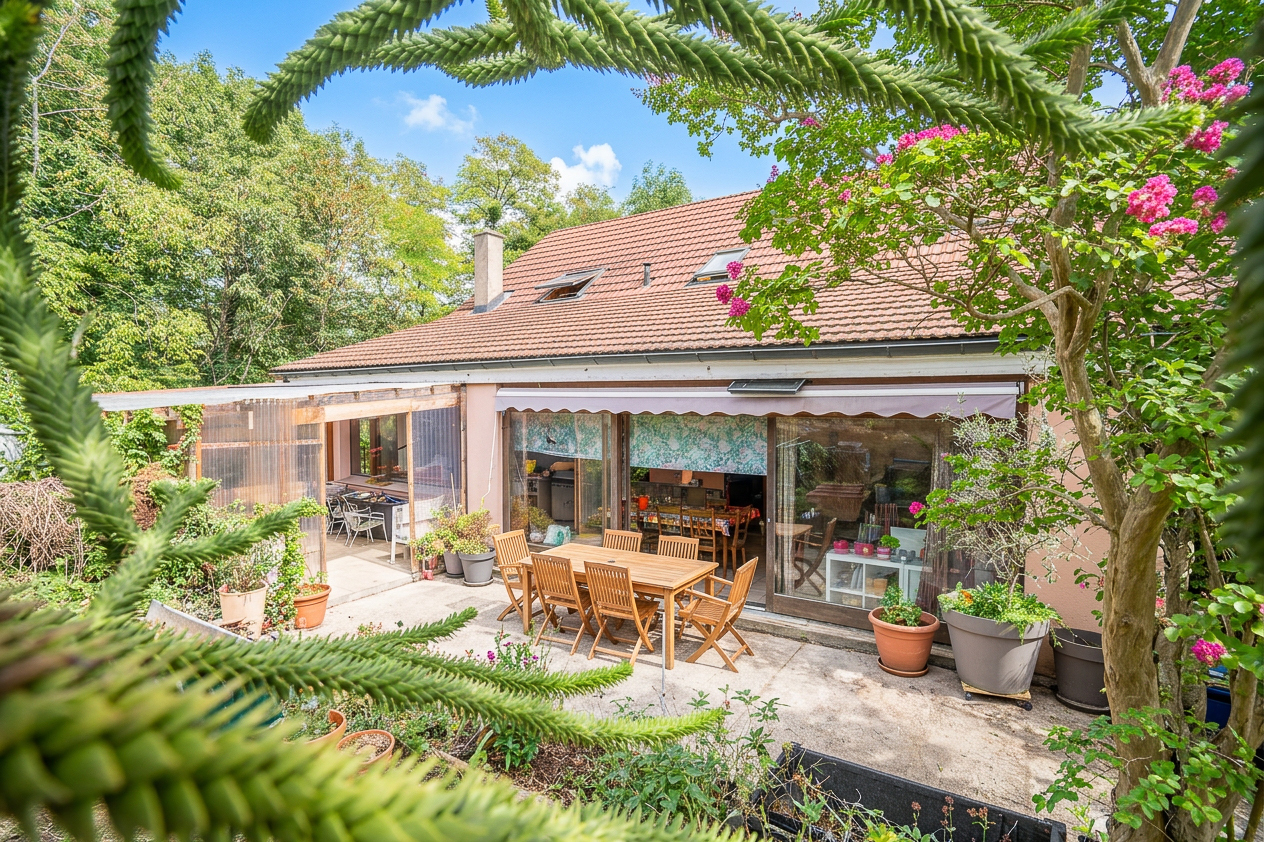
RESERVED - Architect's villa with independent apartment

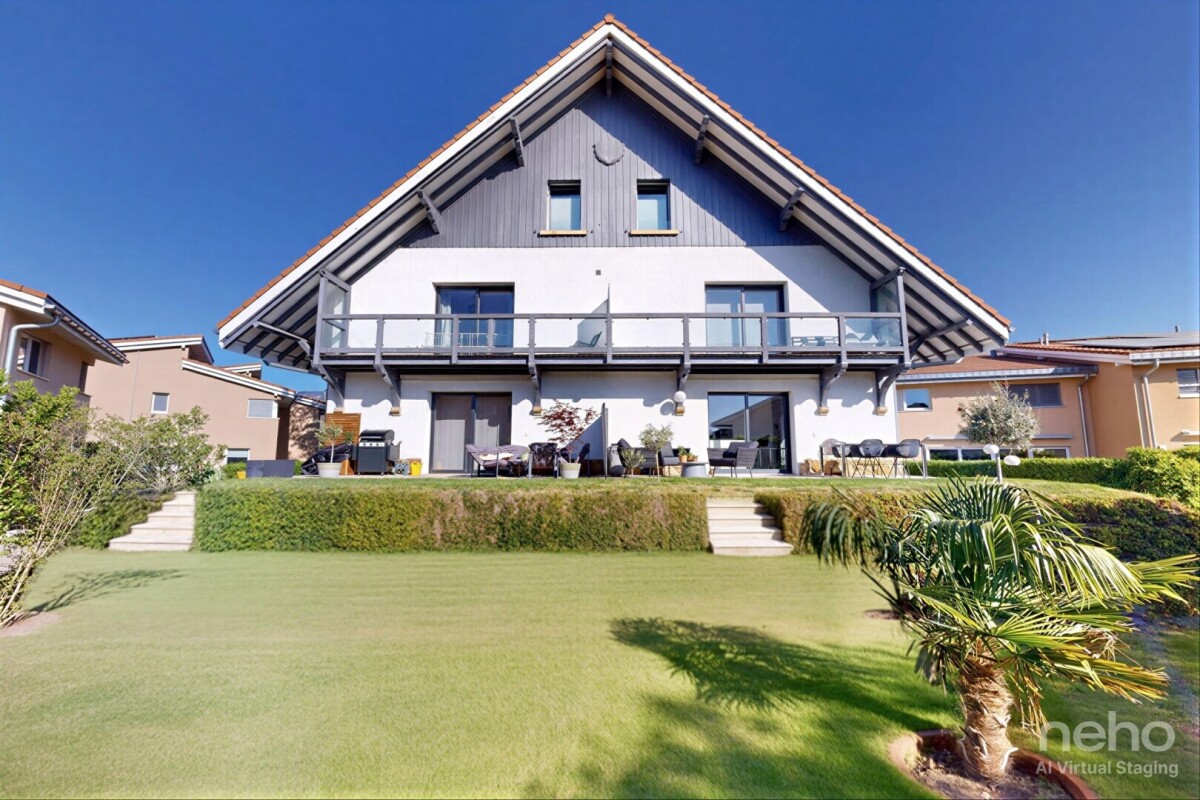
Your oasis of life is waiting for you.The sun is back, the trees are blooming... and what if your future started here? Discover an architectural gem of 240 m² nestled in a green setting, where light reigns and nature is your closest neighbor.Live the outdoors in natural sizeDesigned as a sanctuary of calm, the superb tree-lined garden becomes your summer salon. Whether for breakfast to the song of birds or evening gatherings under the stars, this space is an invitation to disconnect in this vast, intimate garden.Nature bonus: The Areuse and its bucolic paths await you just two steps away for your nature walks.Volumes, light, and modularity:- The Villa (approximately 160 m²): A light-filled living area that opens onto an ultra-convivial kitchen. With its 6 rooms, the space adapts to all your dreams: large family, inspiring office, or mixed project.- 3.5-room apartment in duplex (80 m²): Totally independent. A potential rental income? A space for your loved ones? Possibility to easily connect it to the main house to expand the spaces according to your desires. You have the keys to the project.Sustainable excellenceLiving with your time also means respecting the planet. Labeled Minergie, this house combines absolute comfort and performance:- Heat pump (geothermal probe).- Thermal solar panels.- Noble, durable materials, wood, concrete...A rare, modular property, resolutely turned towards the future. Don't miss this new chapter in your life.Ready for a visit? Contact us without delay:+41 21 544 15 64Rafael Marialves: +41 79 638 77 86

1 / 4
107m²CHF 1,020,000.–
Chemin des Isles 27, 2015 Areuse

On the Riverbank - Elegant Semi-Detached House with 4.5 Rooms

Welcome As a privileged witness to local history, this remarkable, heritage-listed semi-detached house, built in 1727, is reborn today through an exceptional renovation that combines authenticity, elegance, and modern comfort.Each intervention has been thought out with profound respect for the soul of the place, highlighting the unique character of this 18th-century home while meeting current quality of life requirements. Noble materials, preserved architectural details, and a timeless atmosphere come together harmoniously to offer a rare property, charged with history and emotion.A unique address where the charm of the old subtly dialogues with refined renovation, in an atmosphere that is both warm, prestigious, and deeply authentic. LET'S VISIT... As soon as you enter the house, a soft and inviting atmosphere is felt, where the spaces unfold with natural self-evidence. You immediately understand that you are entering a place designed for living, sharing, and feeling good.And here comes the most emotional moment.The living room, bathed in light, offers a real sense of space and warmth. It's a place where you can instantly project yourself, between generous volumes and convivial atmosphere. The open kitchen integrates seamlessly, creating a harmonious living space, ideal for cooking while remaining at the heart of the action. From this room, a beautiful staircase structures the house and naturally leads to the lower level.Below, a nice surprise awaits: a pleasant and intimate terrace, a true breath of fresh air in the house, perfect for summer meals, quiet moments, or evenings with close friends.The charm of the place is further enhanced by the river that gently flows through the garden, bringing a soothing atmosphere and a rare living framework. Its soft murmur accompanies everyday life and creates a sense of omnipresent nature, while also offering a welcome touch of freshness during the warm days. As a true green jewel, this outdoor area invites relaxation, between vegetation, intimacy, and an almost bucolic atmosphere.Upstairs, the sleeping area offers a rare family comfort. Three large, bright rooms allow each person to have their own space, in a peaceful atmosphere. Two bathrooms complete this floor, providing a particularly appreciated comfort in everyday life.Finally, the attic offers an additional room that extends the potential of the house. Whether as an office, playroom, relaxation corner, or guest room - this space under the slope inspires immediately and lets wishes and projects run free. Conclusion A project for those who want to combine everything: authenticity, comfort, and permanence"On the Riverbank" addresses buyers looking for a character house without compromising on modernity, a serene environment without isolation, and a real estate property with true heritage potential.

Travel time
-
1 / 13
5.5 rooms100m²CHF 890,000.–
Route de la Gare 17, 2017 Boudry

Detached house in Boudry in a green setting

This detached house is located in the north of the village of Boudry, in a green setting (forest on the southwest side) and offers great intimacy despite the presence of nearby buildings.Built in 1980, this property has been regularly maintained by its owners and therefore allows its future occupants to settle in without having to carry out major work.Furthermore, important work was carried out in 2010 to ensure the maintenance of the value of this villa (peripheral insulation, windows & shutters, electric blinds, floor coverings, kitchen, sanitary facilities, etc.) and the pipes were changed in 2020.A large balcony and a beautifully treed garden are also an asset to this property.The bus stop is in close proximity, and the CFF train station is located about 500 meters away.Distribution:Access to the building is from the east side of the building, from the large covered area. Once inside, you enter the entrance hall with a wardrobe before joining, on your right, the living space offering a large, very bright living/dining room and an open kitchen.To the left of the entrance hall is a distribution corridor with built-in cupboards, leading to a bathroom and two bedrooms, one of which has an en-suite bathroom (shower).Taking the central stairs, we access the lower floor, which offers a third bedroom, a laundry room, a technical room, an anti-atomic room serving as a cellar, and storage spaces (cellars).

Travel time
-
1 / 12
  • Balcony / Terrace
3.5 rooms142m²CHF 770,000.–
A Boudry, 2017 Boudry

Three and a half room triplex with terraces and independent studio

This three and a half room triplex seduces from the first steps by its atypical architecture, its generous volumes, and its brightness. Spread over several levels, it offers a fluid organization of spaces and an exceptional quality of life, with two terraces and an independent studio bringing a real added value.Upon entering the ground floor, you discover a unique space, both functional and modular. A beautiful cellar allows for optimal storage. The level also includes an independent studio, with its own access, ideal for housing a loved one, receiving guests, creating a professional space, or considering a rental.Still on this same level, the main space of the triplex opens onto a first bedroom, benefiting from its own bathroom, as well as direct access to the winter garden. Nearby, an elegant mezzanine partially overlooks the volume. It offers potential for arrangement according to your desires, reading corner, office, relaxation, or creative space. Its positioning brings height and depth to the interior architecture.Going down to the first lower level, you enter a vast living space with a warm and convivial atmosphere. The living room and dining room are articulated around an open, modern, and fully equipped kitchen, favoring shared moments with family or friends. This level also includes a laundry room and a large, very functional storage room. The entire living space benefits from direct access to a magnificent terrace, a true extension of the living room towards the outside. An ideal place to enjoy the beautiful days, receive guests, or simply relax.Continuing towards the lower, more intimate level, you discover a second comfortable bedroom, extended by a spacious dressing room. This level also includes a bathroom, as well as direct access to a second, calmer terrace, protected from prying eyes. This space can easily become a parental suite, an independent sleeping area, or a private space for a teenager or a guest.This triplex, both elegant and practical, offers great flexibility in its layout and many possibilities of use. Its outdoor spaces, its independent studio, its fluid arrangement, and its brightness make it a rare property on the market, to be discovered without delay.

  • Balcony / Terrace
Travel time
-
1 / 13
  • View
5.5 rooms147m²CHF 1,300,000.–
2017 Boudry

The dream house for a family!

Let yourself be seduced by this beautiful, perfectly maintained semi-detached house, designed to offer comfort, space, and quality of life on a daily basis. As soon as you enter, you will be charmed by the magnificent 63 m² living room with generous volumes, bathed in light, which gives the house an elegant and warm atmosphere. The materials have been selected with great taste and testify to a particular care taken in the finishes. The open kitchen is perfectly arranged, has many storage spaces, white, timeless cabinet doors, and an elegant granite worktop. The taupe tiling adds a contemporary and refined touch, creating a perfect harmony with the rest. Upstairs, the beautiful oak parquet dresses the rooms as well as the staircase, reinforcing the warm atmosphere of the house. You will discover a comfortable parental suite with its private shower room, as well as three beautiful rooms. A second bathroom equipped with a bathtub and a shower completes this level ideally. The basement also reserves some nice surprises. Ask for our sales brochure where you will find all the additional information, surfaces, plans, additional photos, and aerial views. Outside, the garden invites you to relax and enjoy moments of conviviality with family or friends. A pleasant, paved terrace extends the living spaces and offers an ideal setting for outdoor meals, summer evenings, and barbecues around a barbecue. Two private parking spaces in the collective underground garage are also part of the PPE unit. This house is part of a development of 18 units on a plot of 6930 m². In the center, you will find a playground and access to the underground parking. It presents itself as follows: Ground floor: 1 entrance hall of 7.85 m² 1 guest toilet of 1.70 m² 1 open kitchen of 10.90 m² 1 living room of 52.30 m² including lounge and dining room First floor: 1 hall of 8.50 m² 1 parental suite with private shower room, totaling 18.25 m² 3 rooms of 12.5 m² 1 bathroom/shower of 7.2 m² Basement: 1 technical room/laundry room of 24.7 m² 1 storage room of 5.3 m² 1 room to be arranged according to your desires of 38.6 m² 1 passage of 3.7 m² Exterior: 1 paved terrace 1 garden of 170 m² 1 playground in the center of the development 2 parking spaces in the underground garage 2 bicycle shelters Highlights: - Large living room of 63 m² - High-quality materials and careful finishes - House in very good condition, no renovation work required - Heat pump and solar panels - Quiet, family-friendly environment - Only 2 minutes' walk from the Littorail - Large basement - Private garden Price: CHF 1,300,000.-- In addition, 2 parking spaces in the underground garage: CHF 60,000.-- Areuse is a particularly popular residential area due to its high quality of life. It is located south of the municipality of Boudry, near the lake and Cortaillod, and offers a quiet, green environment while being perfectly connected to the urban centers. The center of Boudry is accessible in 3 minutes by car or at a tram stop. You will find all the necessary amenities here. Location - distances: The nearest major centers are: Neuchâtel: 7 minutes / 7 km Yverdon: 24 minutes / 35 km La Chaux-de-Fonds: 23 minutes / 25 km Don't miss this opportunity! Contact person: Florence Delay, Tel: +41 (0)78 624 38 94 Florence DELAY

  • View
Florence DELAY

Florence DELAY

Agent immobilier qualifiée USPI

1 / 8
  • Parking space
  • Balcony / Terrace
  • View
5.5 rooms156m²CHF 1,490,000.–
., 2015 Areuse

Near Neuchâtel, in Areuse, individually located house

Property with superior standing in a residential and sought-after neighborhood Complete transformation of a beautiful individual house of approximately 156 m2 of living space, where the generosity of the spaces is perfectly combined with superior quality materials. Discover this superb 5.5-room property, nestled in Areuse in a peaceful and bucolic environment. This transformation today highlights a new, particularly advantageous distribution of rooms, with spacious, bright and perfectly adapted living areas to current needs. Whether you are a family looking for space or a couple seeking a haven of peace, this property will meet your expectations. Delivery is planned for summer 2027, do not miss this unique opportunity to acquire your new home. This beautiful property will seduce you with its many qualities that characterize with charm and elegance the houses built with taste. The large outdoor areas such as the terrace, balconies, and garden offer a particularly bucolic, warm, and convivial atmosphere. DISTRIBUTION GROUND FLOOR - Entrance hall - Basement/Technical room - Guest toilet - Open kitchen with dining area and fully equipped, with storage room - Dining room with direct access to the outdoors - Living room with direct access to the terrace FIRST FLOOR - Laundry room - Bathroom with WC, shower, and bathtub - Master bedroom - Living room or additional bedroom with access to a balcony SECOND FLOOR - Two beautiful bedrooms with access to the balcony - Bathroom with bathtub and WC - Open office space OUTDOOR AREAS - Garden - Terrace Heating system: Underfloor heating/Heat pump Electric shutters Solar panels Coatings, kitchen, and sanitary facilities at the buyer's discretion AREAS • Living area of approximately 156 m2 • Usable area of approximately 173 m2 • Land area of approximately 458 m2 By visiting this house, you will discover a true corner of paradise, ready to become your next home. Do not miss this unique opportunity to acquire an exceptional property. We will organize with great pleasure a visit to the property at your convenience! Files, information, and visit on request by sending your complete contact details by email. Julien Sanchez julien@proximmo.ch +41 76 690 16 78 PROXIMMO Sàrl Real estate agency 021 351 08 08 0840 111 222 info@proximmo.ch www.proximmo.ch All our offers and promotions are visible here: http://proximmo.ch/proximmo-vente-immobilier.html Are you planning to sell your property? Contact us without obligation for a free evaluation of your property. www.proximmo.ch

  • Parking space
  • Balcony / Terrace
  • View
1 / 8
5.5 roomsCHF 1,155,000.–
Chemin des Isles 27, 2015 Areuse

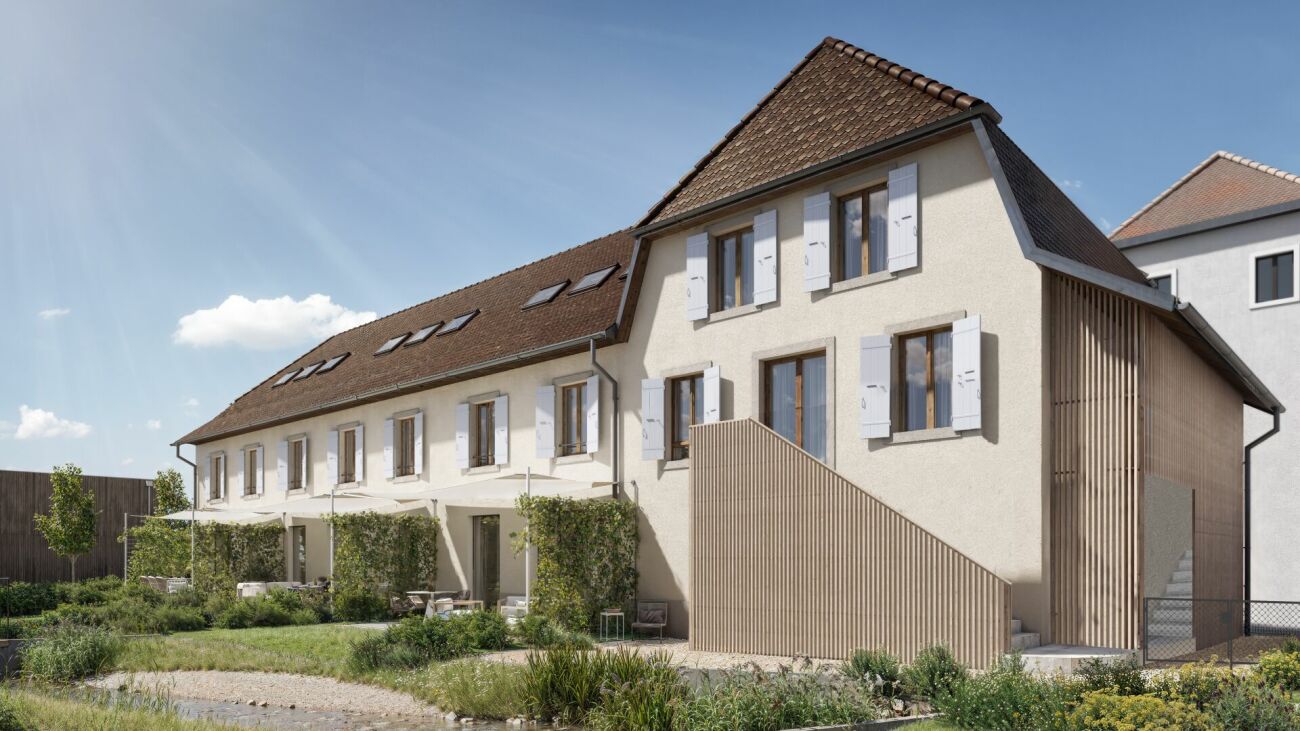
3 semi-detached houses with 5.5 rooms in a new promotion

In the heart of the Isles à Areuse neighborhood, a unique setting between nature and quality of life In a sought-after area of Areuse-Boudry, "Au Bord des Berges" is set in a rare environment: the tranquility of the Areuse riverbanks, a preserved village spirit, and all amenities just a few minutes away. On foot, you can reach the shops in 3 minutes, the schools in 10 minutes, and public transportation (tram and bus) in two steps. Here, nature is omnipresent, while you remain perfectly connected to the rest of the Neuchâtel coastline. Four exclusive residences with patrimonial charm and contemporary standards This project consists of four semi-detached houses (three triplex and one duplex), of which three offer the variant with 5.5 rooms between 137 m² and 154 m² of living space, each with a private garden and terrace.You do not become a co-owner of a PPE: you become the owner of your house, with the independence and freedom that this implies. Cellars, bike rooms, and parking spaces complete the ensemble. A complete reconstruction behind a classified facade of 1727 The building, which is historically significant, preserves its facade and original roof structure, but everything else is completely rebuilt. You thus benefit from the charm of the old with the performance and comfort of the new: • Structure, roof, and insulation completely new • Copper cladding • Triple glazing, wood cladding • Entrance doors made of solid wood • Q4 smooth wall finish (3 layers of paint) • Sound and thermal insulation meeting the most demanding standards The quality of construction is evident in every detail. An exceptional price-performance ratio compared to the services The residences offered between CHF 1'155'000.- and CHF 1'175'000.- (excluding parking space) represent a rare opportunity: a new house, in a classified building, with high-quality materials and a privileged location.A quality-price ratio that is difficult to match on the Neuchâtel market. A project for those who want to reconcile everything: authenticity, comfort, and permanence "Au Bord des Berges" is aimed at buyers looking for a house with character without compromising on modernity, a serene environment without isolation, and a real estate property with genuine patrimonial potential.

Travel time
-

Suggested properties for you based on search results

Other interesting objects