Rooms
4.5
Living space
124 m2
Selling price
CHF 1,020,000.–
Notify on price drop
"Spacious 4.5-room apartment in a Minergie building"
Address
2017 BoudryPrice
- Purchase price:
- CHF 1,020,000.–
- Notify on price drop
Main information
- Availability:
- By agreement
- Type:
- Apartment
- No. of rooms:
- 4.5
- Floor:
- 1
- Number of floors:
- 1
- Surface living:
- 124 m2
- Land area:
- 180 m2
Characteristics
Balcony / Terrace
Parking space
Elevator
Documents (0)
Description
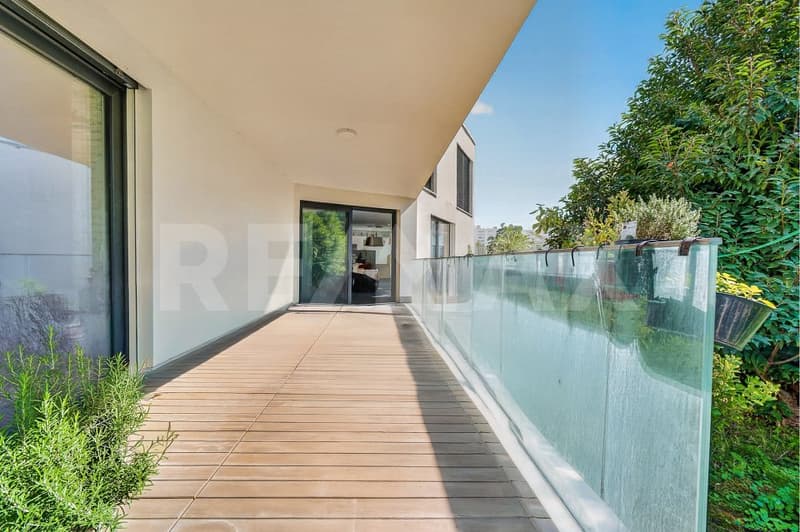
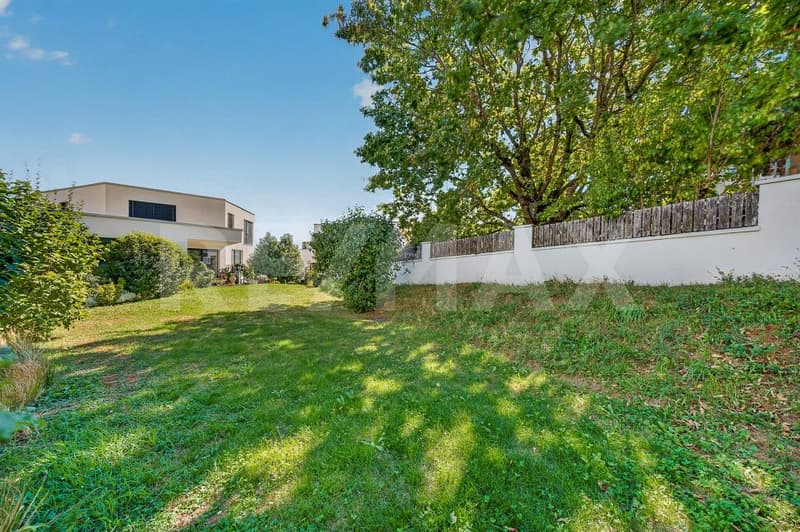
In the heart of the "Domaine de Vitis" in Boudry, this beautiful 4.5-room apartment of 123.5 m² habitable offers beautiful volumes, a comfortable distribution, and above all, a superb private garden of approximately 180 m², a true extension of the living spaces. A covered terrace of 14 m² allows you to fully enjoy a large part of the year.
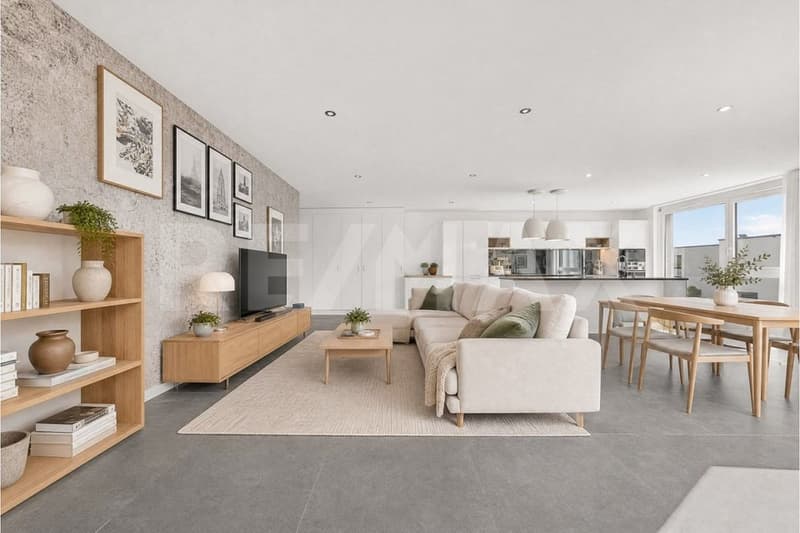
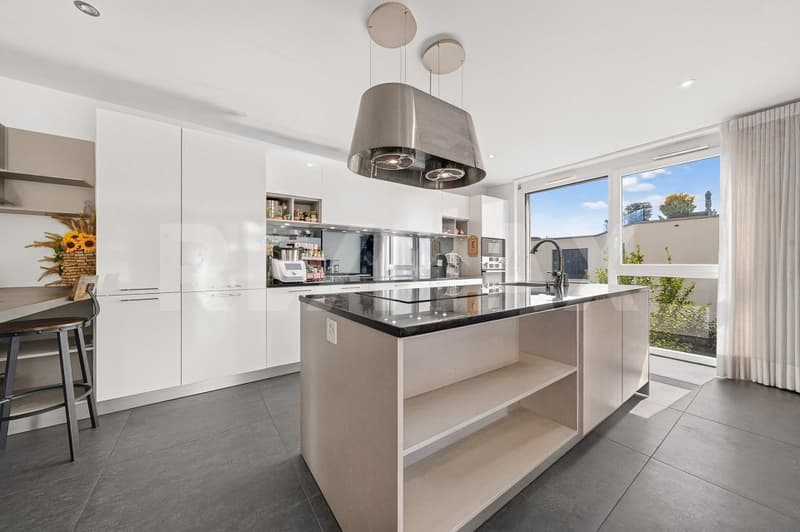
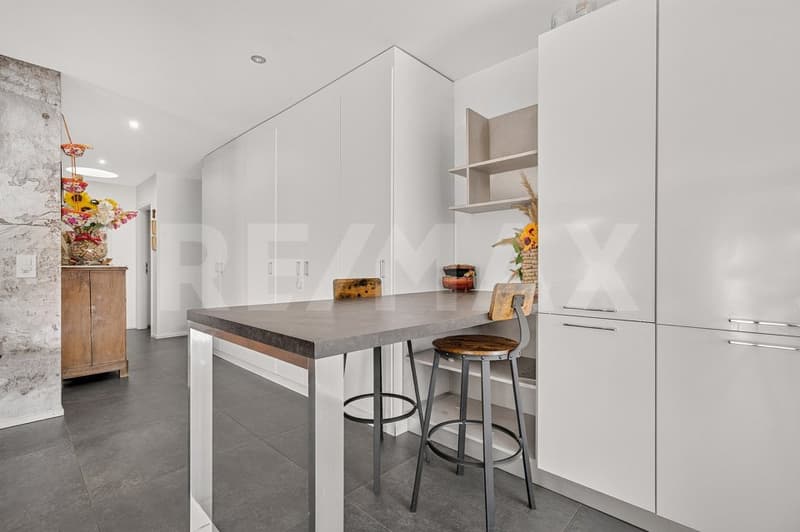
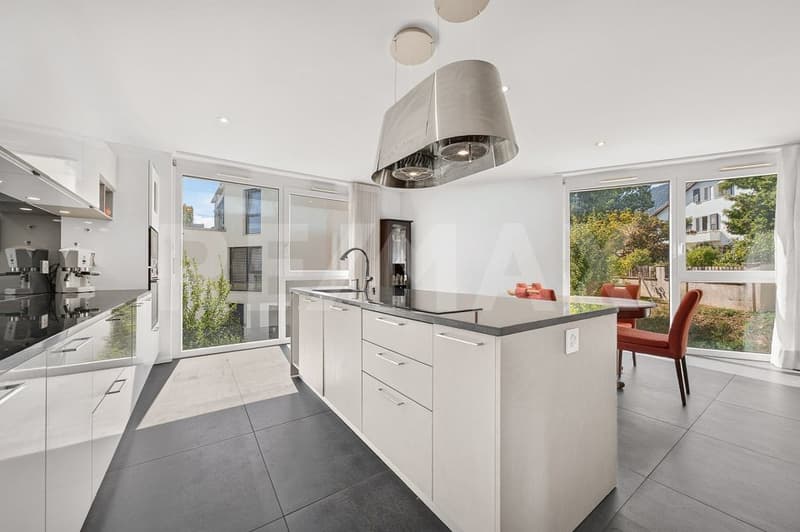
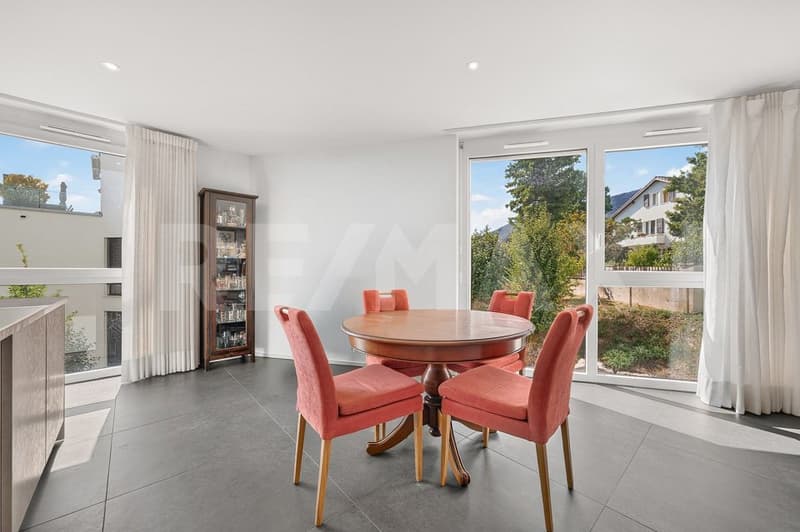
The living area is organized around a fully equipped kitchen with a central island, open to the dining room and the living room. Large openings provide direct access to the terrace and the garden, bringing light and a pleasant continuity between inside and outside.
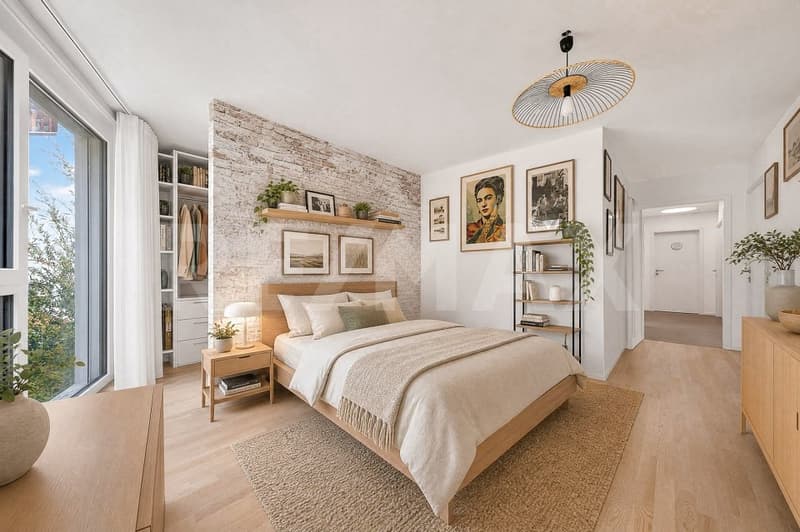
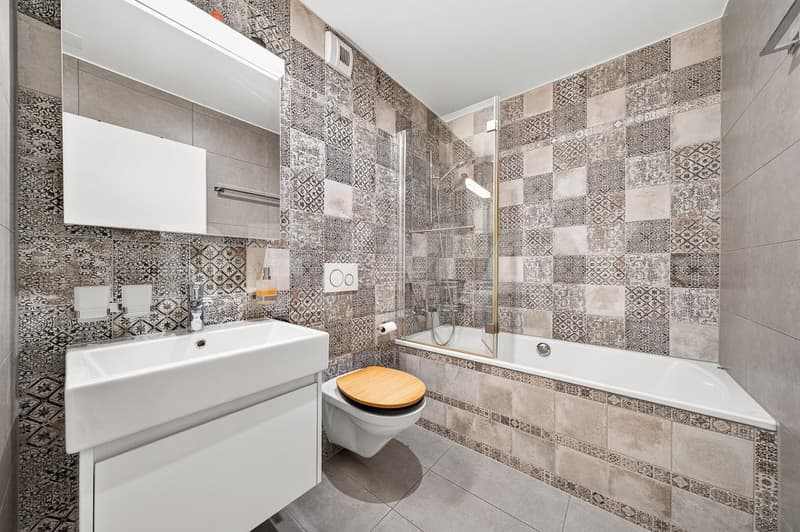
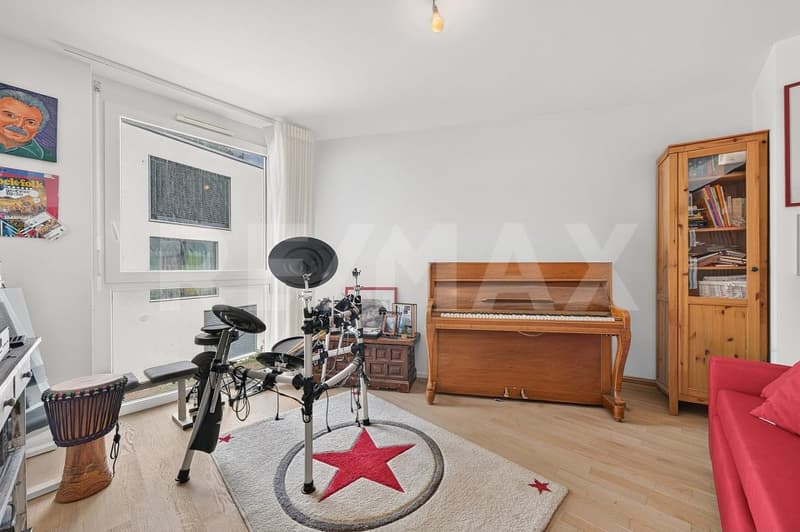
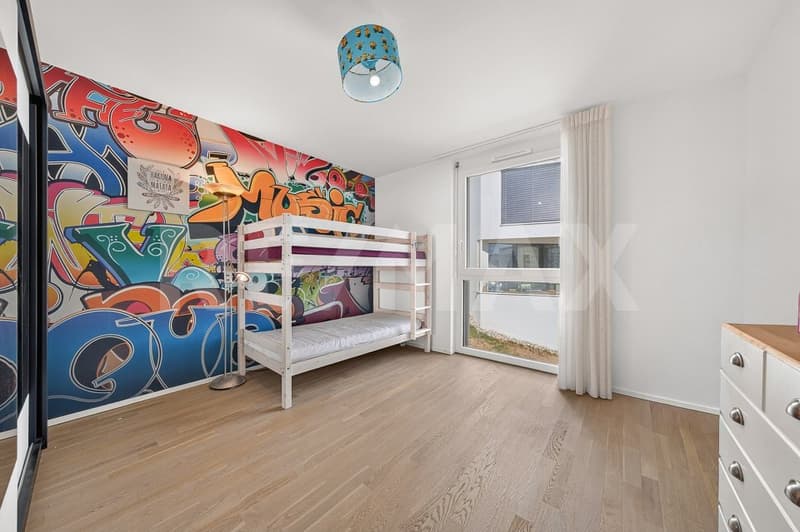
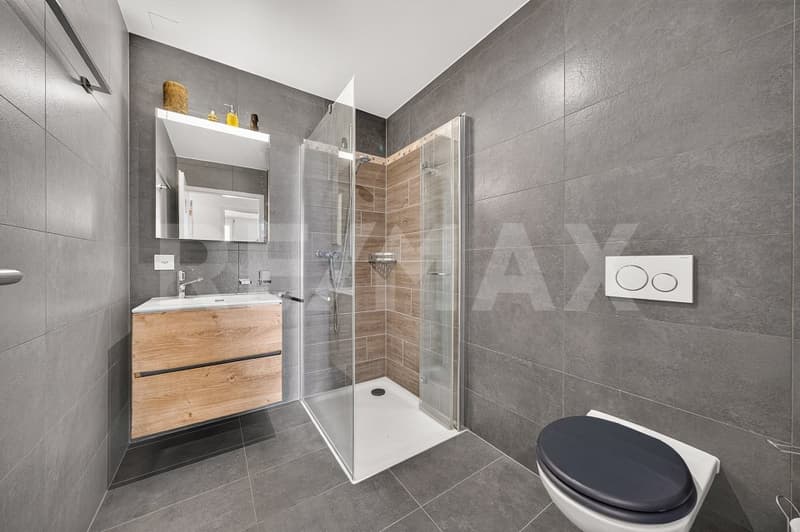
The night area includes three bedrooms, including a beautiful parental suite of 26.7 m² with a dressing room and an adjacent bathroom, as well as a second bathroom. Two storage rooms, one of which also serves as a laundry room, complete the distribution.
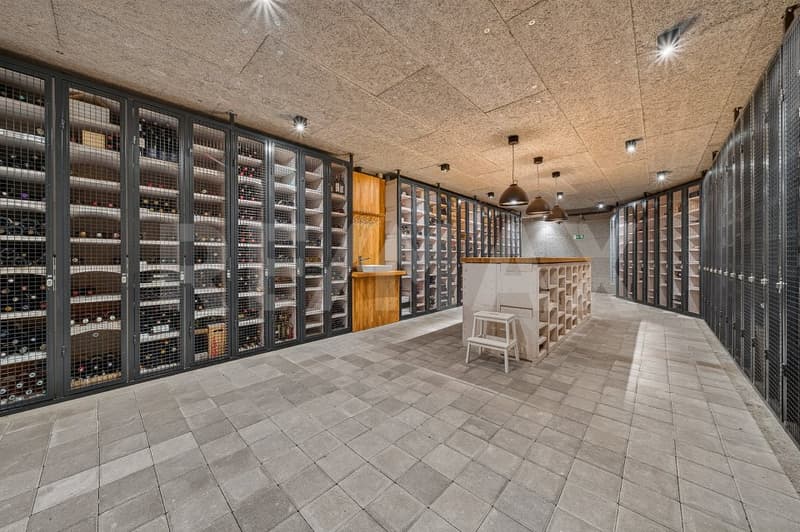
The apartment also benefits from a private cellar and is located in a particularly well-maintained, contemporary residence, designed as a real small residential neighborhood. The PPE offers several appreciable services, including a common wine cellar with a Carnotzet, an orchard, a bicycle room, a stroller room, as well as visitor spaces.
An underground parking space is offered for CHF 30,000 in addition to the sale price.
A contemporary apartment that stands out for its beautiful volumes and especially for its exceptional private garden, offering a true home spirit.
More photos on https://www.remax.ch/en/119791001-355
The living area is organized around a fully equipped kitchen with a central island, open to the dining room and the living room. Large openings provide direct access to the terrace and the garden, bringing light and a pleasant continuity between inside and outside.
The night area includes three bedrooms, including a beautiful parental suite of 26.7 m² with a dressing room and an adjacent bathroom, as well as a second bathroom. Two storage rooms, one of which also serves as a laundry room, complete the distribution.
The apartment also benefits from a private cellar and is located in a particularly well-maintained, contemporary residence, designed as a real small residential neighborhood. The PPE offers several appreciable services, including a common wine cellar with a Carnotzet, an orchard, a bicycle room, a stroller room, as well as visitor spaces.
An underground parking space is offered for CHF 30,000 in addition to the sale price.
A contemporary apartment that stands out for its beautiful volumes and especially for its exceptional private garden, offering a true home spirit.
More photos on https://www.remax.ch/en/119791001-355
Mortgage Calculator
From dream house to home ownership: the mortgage calculator can help you estimate the affordability of this property.

Free
Create an account for more options
Create your account to manage your favorites across all devices, keep track of your search alerts, and never miss an update. Everything you need for your home search, all in one place!
Viewing
Contact for viewing
Dominique Herman
Advertiser


RE/MAX Immobilier à Epalinges
Place Croix-Blanche 3
1066Epalinges
Contact
Dominique Herman
- Listing ID
- 4003480839
- Object ref.
- 119791001-355