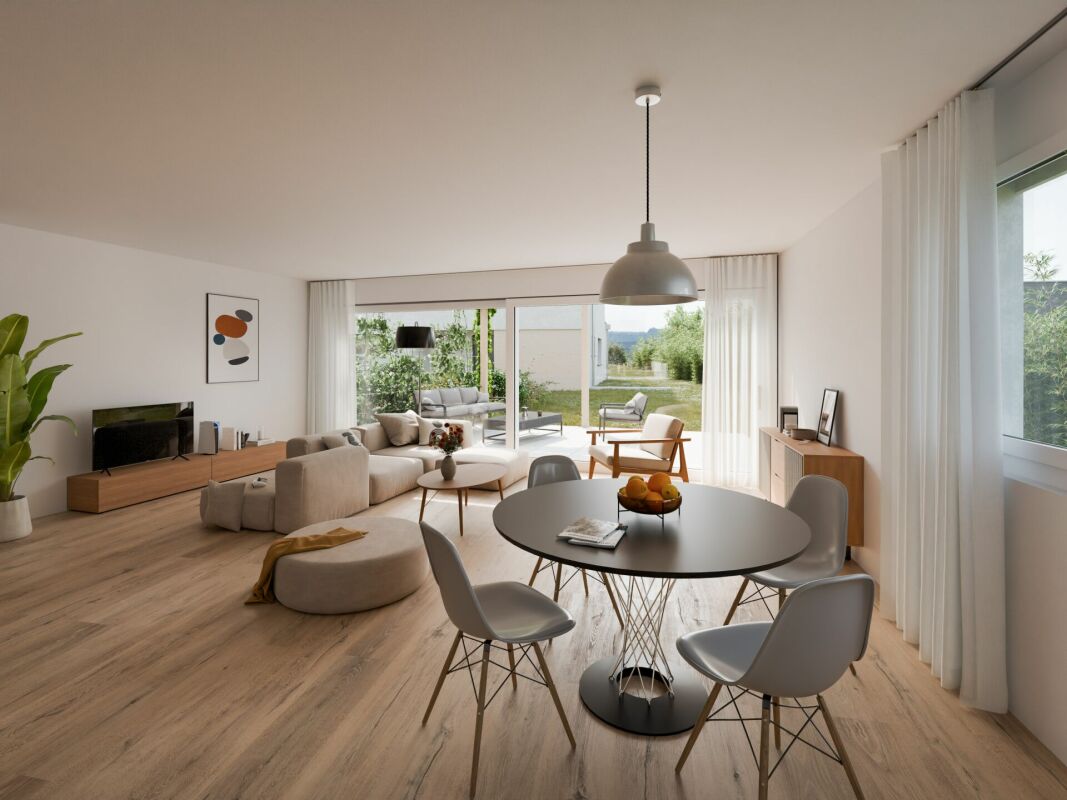
Quick Filters for your search

Quick-filters

We show you quick-filters based on the most used filters by location.

By using these, you can enhance your search experience by finding new and interesting properties to your likings.

5 results - Buy a new build apartment: Municipality Boudry

1 / 6
4.5 rooms144m²CHF 1,160,000.–
Chemin des Isles 27, 2015 Areuse

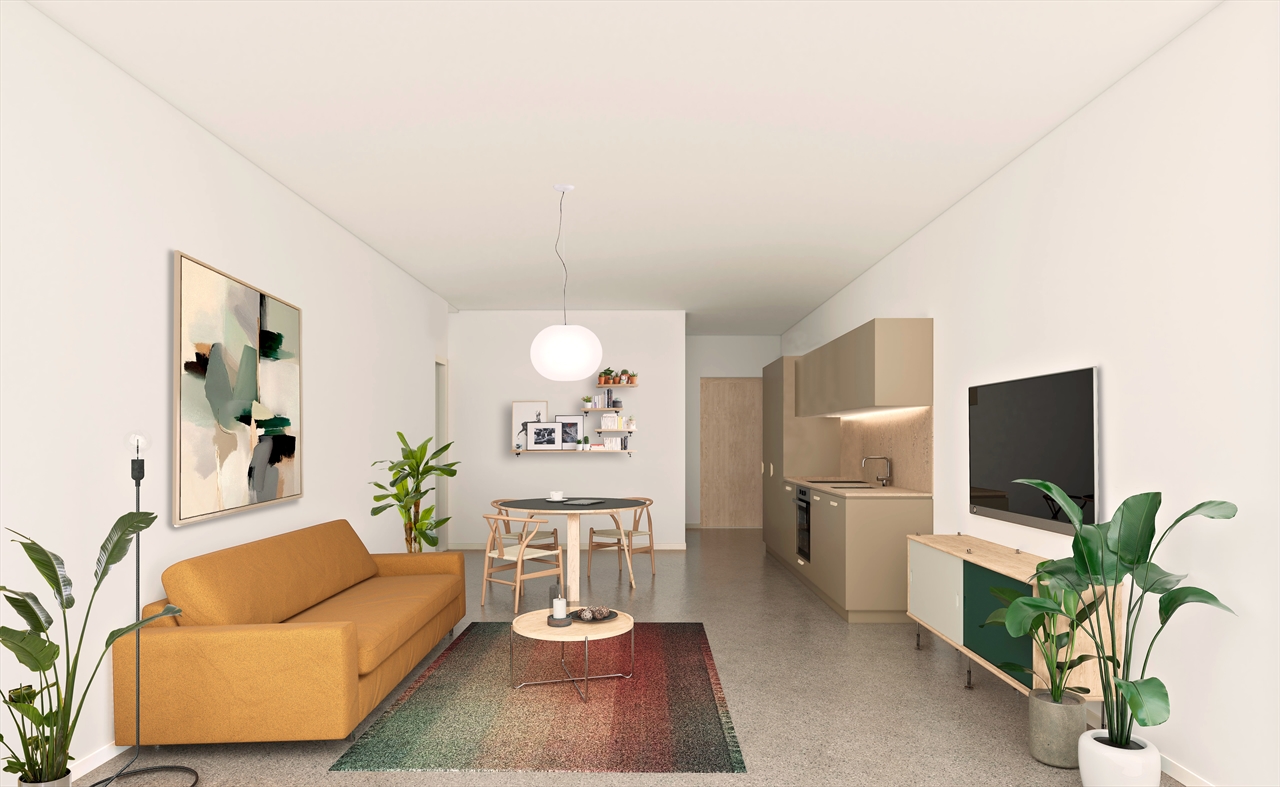
By the Riverbanks - Contemporary Comfort and Peaceful Living in 4.5 Rooms

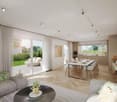
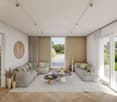
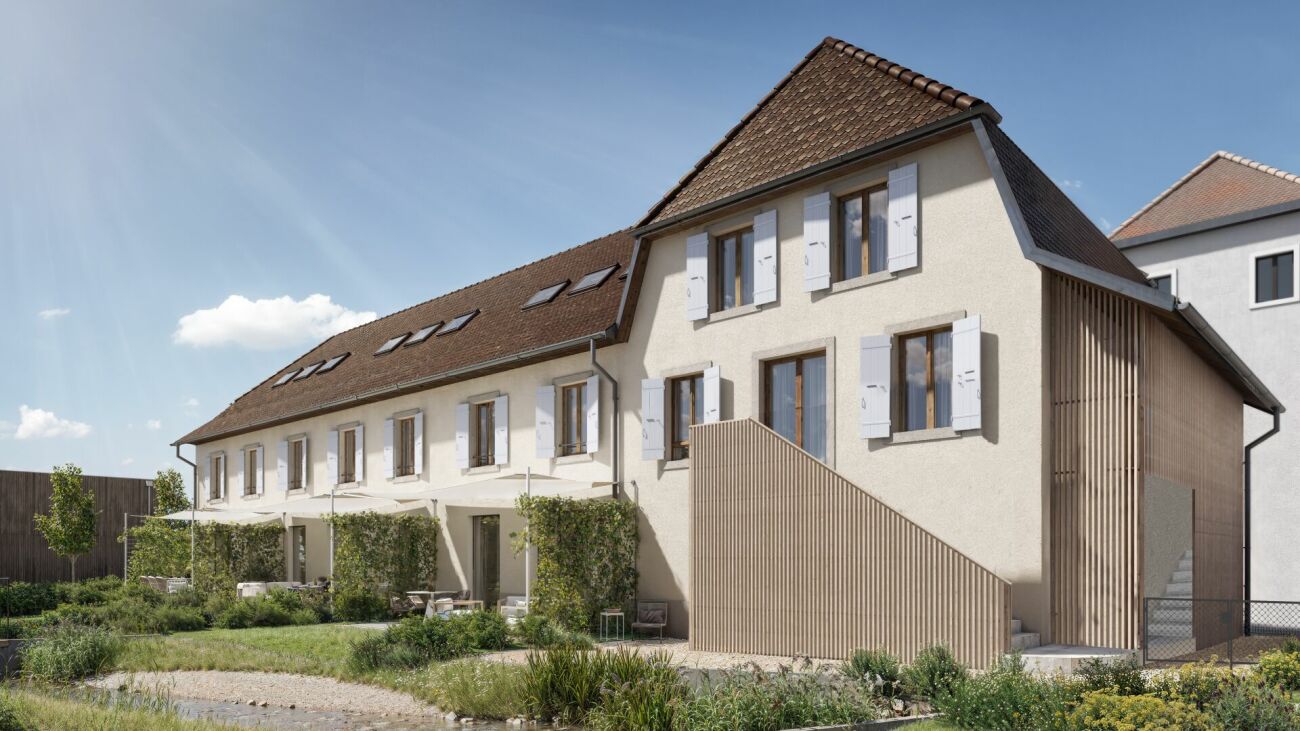
Welcome As a privileged witness to local history, this remarkable, heritage-listed semi-detached house, built in 1727, is reborn today through an exceptional renovation that blends authenticity, elegance, and contemporary comfort.Each intervention has been designed with profound respect for the soul of the place, highlighting the unique character of this 18th-century home while meeting current quality of life requirements. Noble materials, preserved architectural details, and a timeless atmosphere come together harmoniously to offer a rare property, charged with history and emotion.A unique address where the charm of the old subtly dialogues with refined renovation, in an atmosphere that is both warm, prestigious, and deeply authentic. LET'S VISIT... As soon as you cross the threshold, this duplex seduces with its serene and luminous atmosphere. The volumes are harmoniously distributed, offering a beautiful fluidity of circulation and an impression of balance between living spaces and more intimate areas. Every detail has been thought out to combine daily comfort and timeless elegance.The ground floor is arranged around a large, naturally lit living area, thanks to its wide openings to the outside. The double height of the salon gives the main room a spectacular dimension, while also accentuating the conviviality of this open space, which opens onto the dining room and kitchen. The latter, modern and functional, integrates perfectly into the continuity of the living area, ideal for sharing moments with family or friends.As an extension, a beautiful covered terrace of about 18 m² and a private garden of about a hundred square meters invite you to enjoy the beautiful days in a green setting. A true extension of the salon, this outdoor space brings a rare quality of life, between intimacy and nature.Upstairs, the sleeping area reveals two spacious and soothing bedrooms, bathed in soft light. A well-designed bathroom and an open office complete this level, forming a place suitable for work or relaxation, with a view over the living area.The attic accommodates a superb parental suite, spacious and full of charm, with exposed beams and generous volumes. This last level can also serve as a guest area, playroom, or creative space, according to your desires.This duplex thus combines the character of a house and the practicality of an apartment, thanks to its fluid distribution, its luminous spaces, and its private outdoor areas. A rare and harmonious address, designed for a gentle, functional, and inspiring daily life. Conclusion A project for those who want to reconcile everything: authenticity, comfort, and permanence"By the Riverbanks" is aimed at buyers looking for a character house without compromising on modernity, a serene environment without isolation, and a real estate property with genuine heritage potential.

Travel time
-
1 / 6
4.5 rooms126m²CHF 1,160,000.–
Chemin des Isles 27, 2015 Areuse

On the Banks - Semi-detached house with 4.5 rooms and elegant, bright lines

Welcome A privileged witness to local history, this remarkable, heritage-listed semi-detached house, built in 1727, is reborn today through an exceptional renovation that combines authenticity, elegance, and contemporary comfort.Each intervention has been designed with deep respect for the soul of the place, highlighting the unique character of this 18th-century home while meeting current quality of life requirements. Noble materials, preserved architectural details, and a timeless atmosphere come together harmoniously to offer a rare property charged with history and emotion.A singular address where the charm of the old subtly dialogues with refined renovation, in an atmosphere that is both warm, prestigious, and deeply authentic. Let's visit... As soon as you enter the apartment, it reveals a warm and elegant atmosphere, designed to offer a perfect balance between conviviality and daily comfort. The rooms open naturally into each other, with a fluid connection that immediately gives a sense of space and well-being.And here, the charm operates.The main living room, generous and bathed in light, benefits from a magnificent double height that accentuates the sense of volume. The living room and dining room are organized in an open space, welcoming and resolutely turned towards the outside. The kitchen, modern and perfectly integrated, harmoniously prolongs this living space and naturally invites sharing moments.From the living room, the large openings provide access to a pleasant terrace of over 17 m², a true extension of the apartment on beautiful days. Below, the private garden adds a rare and privileged touch, offering a green setting ideal for enjoying calm moments, receiving loved ones, or simply savoring the sweetness of everyday life.Upstairs, the sleeping area has been designed to offer intimacy and comfort to each. Two beautiful, bright bedrooms are deployed in a soft and soothing atmosphere, accompanied by a comfortable bathroom. An open workspace overlooking the living area completes this level with a lot of character. Ideal for teleworking, a reading corner, or a relaxation area, it benefits from beautiful light and a pleasant sense of openness.Under the eaves, a superb additional room gives this property even more potential. Master bedroom, private suite, guest room, or multipurpose room: this area inspires immediately and confers on the apartment an almost "house" spirit, rare and particularly sought after.With its atypical spaces, omnipresent brightness, and private outdoor areas, this duplex offers a living space that is both warm and singular, designed for those seeking a property with character and true quality of life. Conclusion A project for those who want to reconcile everything: authenticity, comfort, and perpetuity"On the Banks" is aimed at buyers looking for a character house without compromising on modernity, a serene environment without isolation, and a real estate property with genuine heritage potential.

Travel time
-
1 / 4
107m²CHF 1,020,000.–
Chemin des Isles 27, 2015 Areuse

Au Bord des Berges - Elegant semi-detached house with 4.5 rooms

Welcome As a privileged witness to local history, this remarkable, heritage-listed semi-detached house, built in 1727, is reborn today through an exceptional renovation that combines authenticity, elegance, and modern comfort.Each intervention has been thought out with profound respect for the soul of the place, highlighting the unique character of this 18th-century house while meeting current quality of life requirements. Noble materials, preserved architectural details, and a timeless atmosphere come together harmoniously to offer a rare property, charged with history and emotion.A unique address where the charm of the old subtly dialogues with a refined renovation, in an atmosphere that is both warm, prestigious, and deeply authentic. LET'S VISIT... As soon as you enter the house, a soft and welcoming atmosphere becomes apparent, where the spaces follow each other with natural self-evidence. You immediately understand that you are entering a place designed for living, sharing, and feeling good.And here comes the emotional moment.The living room, bathed in light, offers a real sense of space and warmth. It's a place where you can instantly project yourself, between generous volumes and a convivial atmosphere. The open kitchen integrates seamlessly, creating a harmonious living space, ideal for cooking while remaining at the heart of the exchanges. From this space, a beautiful staircase structures the house and naturally leads to the lower level.Below, a nice surprise awaits: a pleasant and intimate terrace, a true respiration in the house, perfect for summer meals, quiet moments, or evenings with close friends.The charm of the place is further enhanced by the river that gently crosses the garden, bringing a soothing atmosphere and a rare living framework. Its soft murmur accompanies everyday life and creates a feeling of omnipresent nature, while also offering a refreshing touch that is very appreciable during the beautiful days. A true green jewel, this outdoor area invites relaxation, between vegetation, intimacy, and an almost bucolic atmosphere.Upstairs, the night area offers a rare family comfort. Three large, bright rooms allow each person to have their own space, in a peaceful atmosphere. Two bathrooms complete this level, providing a particularly appreciated comfort in daily life.Finally, under the eaves, an additional room extends the potential of the house. An office, a playroom, a relaxation area, or a guest room: this space under the slope inspires immediately and lets desires and projects run free. Conclusion A project for those who want to reconcile everything: authenticity, comfort, and permanence"Au Bord des Berges" is aimed at buyers looking for a character house without compromising on modernity, a serene environment without isolation, and a real estate property with genuine patrimonial potential.
Travel time
-
1 / 8
  • Parking space
  • Balcony / Terrace
  • View
5.5 rooms156m²CHF 1,490,000.–
., 2015 Areuse

NEAR NEUCHATEL, IN AREUSE, INDIVIDUALLY LOCATED HOUSE

PROPERTY WITH SUPERIOR STANDING IN A RESIDENTIAL AND PRIZED NEIGHBORHOOD Complete transformation of a beautiful individual house of approx. 156 m2 habitable where the generosity of the spaces marries perfectly with superior quality materials. Discover this superb 5.5-room property, nestled in Areuse in a peaceful and bucolic environment. This transformation today highlights a new, particularly advantageous distribution of rooms, with spacious, bright and perfectly adapted living areas. Whether you are a family looking for space or a couple seeking a haven of peace, this property will meet your expectations. Delivery is planned for summer 2027, do not miss this unique opportunity to acquire your new home. This beautiful property will seduce you with its many qualities that characterize with charm and elegance the houses built with taste. The large outdoor spaces such as the terrace, balconies, and garden offer a particularly bucolic, warm, and convivial atmosphere. DISTRIBUTION GROUND FLOOR - Entrance hall - Cellar/Technical room - Guest toilet - Open kitchen on living room and fully equipped, with storage room - Dining room with direct access to the outdoors - Living room with direct access to the terrace FIRST FLOOR - Laundry room - Bathroom with toilet, shower, and bathtub - Parental bedroom - Living room or additional bedroom with access to a balcony SECOND FLOOR - Two beautiful bedrooms with access to the balcony - Bathroom with bathtub and toilet - Open office space OUTDOOR SPACES - Garden - Terrace Heating system: Underfloor heating/Heat pump Electric shutters Solar panels Coatings, kitchen, and sanitary facilities at the buyer's discretion AREAS • Habitable area of approx. 156 m2 • Usable area of approx. 173 m2 • Land area of approx. 458 m2 By visiting this house, you will discover a true corner of paradise, ready to become your next home. Do not miss this unique opportunity to acquire an exceptional property. We will organize with great pleasure a visit to the property at your convenience! Files, information, and visit on request by sending us your complete contact details by email. Julien Sanchez julien@proximmo.ch +41 76 690 16 78 PROXIMMO Sàrl Real estate agency 021 351 08 08 0840 111 222 info@proximmo.ch www.proximmo.ch All our offers and promotions are visible here: http://proximmo.ch/proximmo-vente-immobilier.html Are you planning to sell your property? Contact us without obligation for a free evaluation of your property. www.proximmo.ch

  • Parking space
  • Balcony / Terrace
  • View
1 / 8
5.5 roomsCHF 1,155,000.–
Chemin des Isles 27, 2015 Areuse

3 semi-detached houses with 5.5 rooms in a new development

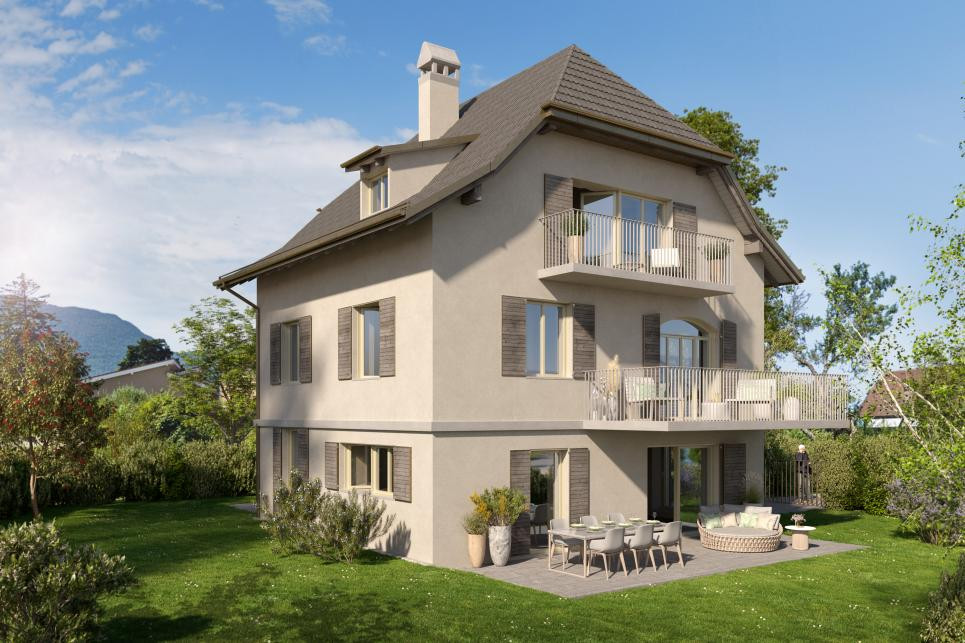
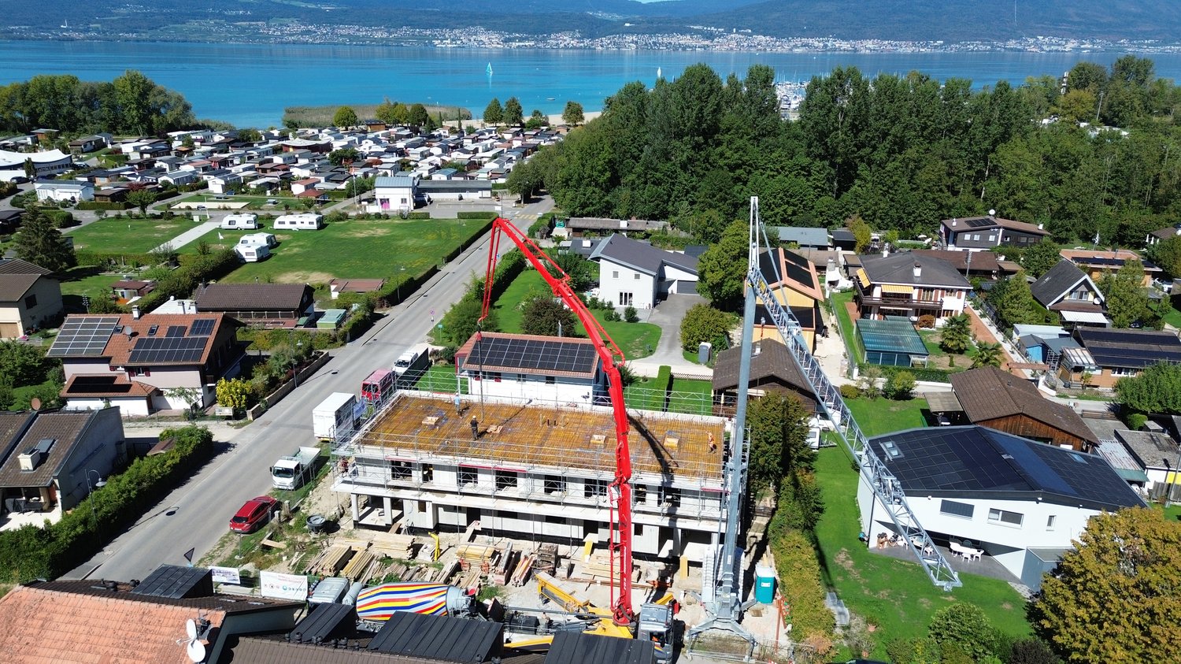
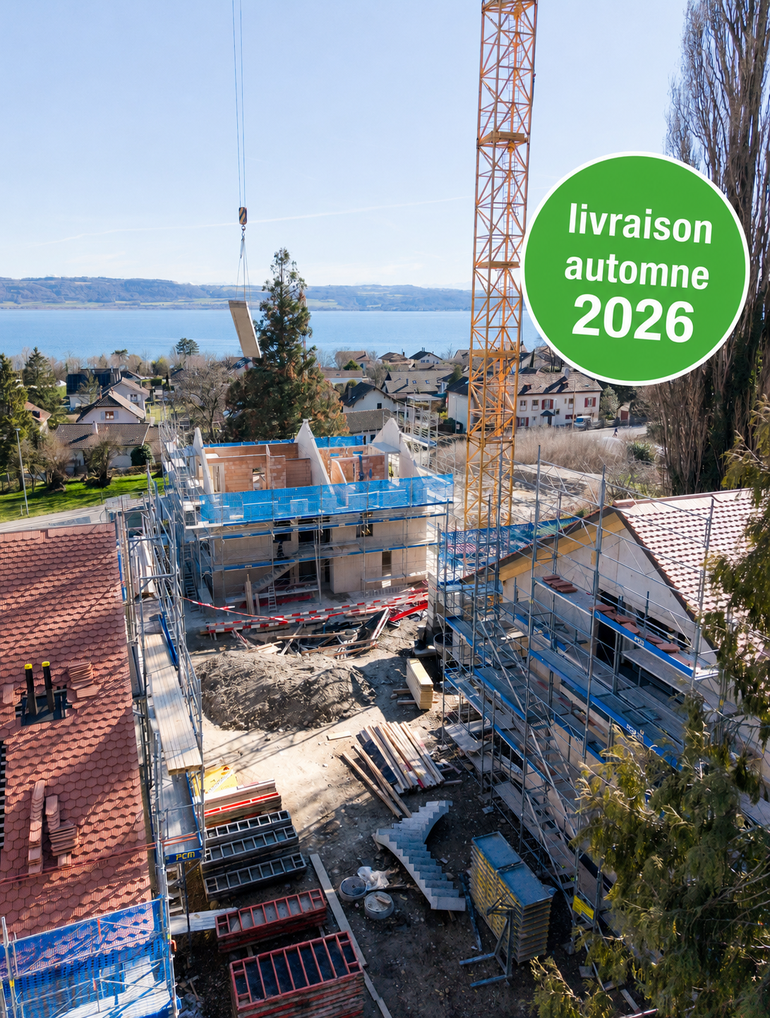
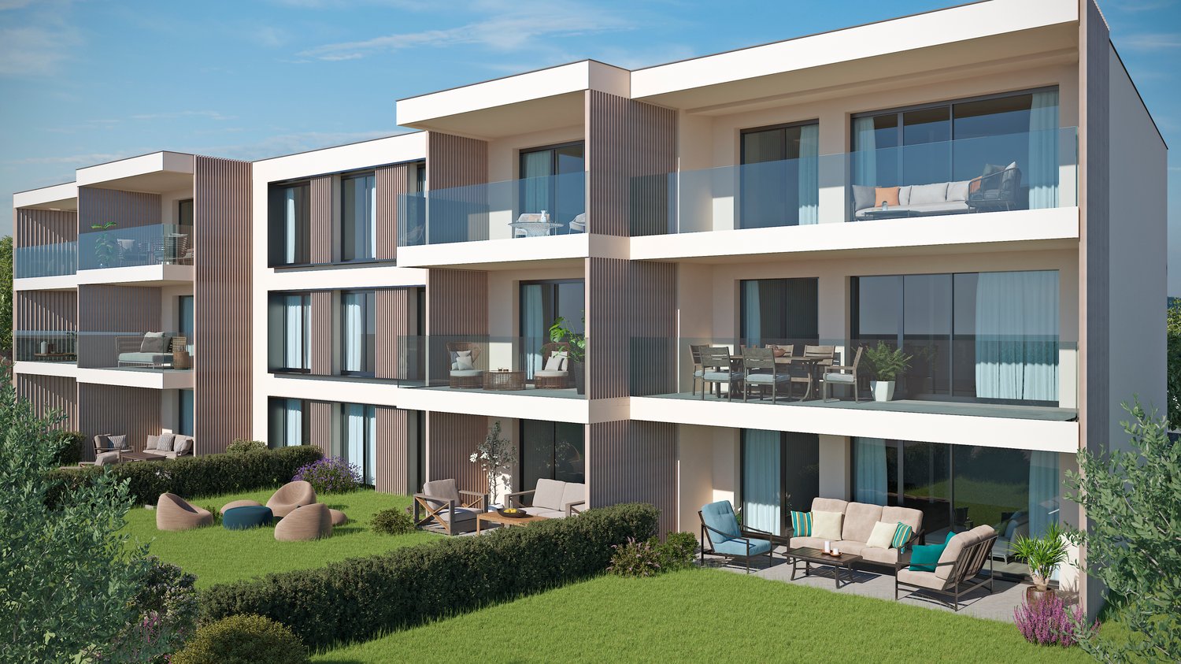
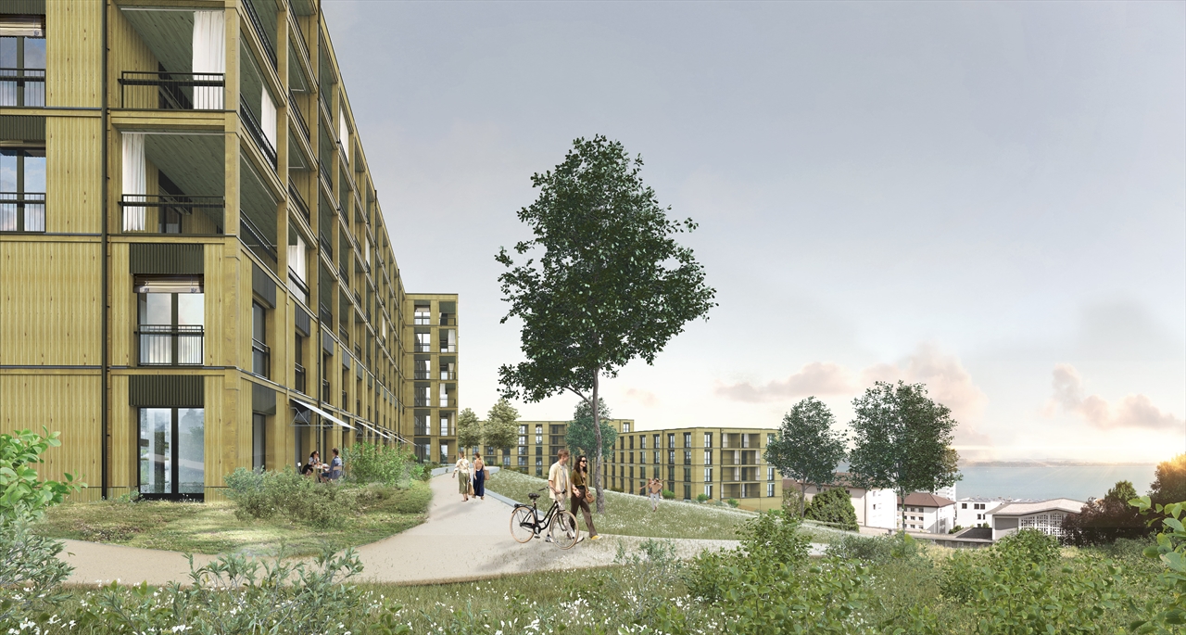
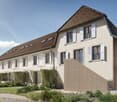
In the heart of the Isles à Areuse neighborhood, a unique setting between nature and pleasant living In a sought-after area of Areuse-Boudry, "Au Bord des Berges" is located in a rare environment: the tranquility of the Areuse riverbanks, a preserved village spirit, and all amenities just a few minutes away. On foot, you can reach the shops in 3 minutes, the schools in 10 minutes, and public transportation (tram and bus) in two steps. Here, nature is omnipresent, while you remain perfectly connected to the rest of the Neuchâtel coastline. Four exclusive residences with patrimonial charm and contemporary standards This project consists of four semi-detached houses (three triplex and one duplex), of which three offer the variant with 5.5 rooms between 137 m² and 154 m² of living space, each with a private garden and terrace.You do not become a co-owner of a PPE: you become the owner of your house, with the independence and freedom that this implies. Cellars, bike rooms, and parking spaces complete the ensemble. A complete reconstruction behind a classified facade from 1727 The building, which is historically significant, preserves its facade and original roof structure, but everything else is completely rebuilt. Thus, you benefit from the charm of the old with the performance and comfort of the new: • complete new construction of structure, roof, and insulation • copper cladding • triple glazing, woodwork • solid wood entrance doors • Q4 smooth wall finish (3 layers of paint) • sound and heat insulation meeting the most demanding standards The quality of construction is evident in every detail. An exceptional price-performance ratio compared to the offers The residences are offered between CHF 1'155'000.- and CHF 1'175'000.- (excluding parking space) and represent a rare opportunity: a new house, in a classified building, with high-quality materials and a privileged location.A price-performance ratio that is difficult to match on the Neuchâtel market. A project for those who want to reconcile everything: authenticity, comfort, and sustainability "Au Bord des Berges" is aimed at buyers looking for a house with character without compromising on modernity, a serene environment without isolation, and a real estate property with genuine patrimonial potential.
Travel time
-
More objects in your automatically expanded search area
20 results - Radius: + 10km
New building
1 / 5
  • Balcony / Terrace
  • Garage
  • Elevator
  • +3
5.5 rooms140m²CHF 1,290,000.–
Premium
Rue de la Côte 158, 2000 Neuchâtel

Cotempo Residence: 5.5-room apartment on the 3rd floor - Lot C

Each floor accommodates only one apartment, offering a rare intimacy and the feeling of living almost like in a villa. COTEMPO - The art of living Neuchâtel differently A confidential residence of only four apartments, designed for those seeking a privileged living environment, between contemporary comfort, generous spaces, and proximity to the city. In COTEMPO, each floor accommodates only one apartment, offering a rare intimacy and the feeling of living almost like in a villa. A concept on a human scale, where calm, light, and quality of life are at the heart of every detail. Spacious and customizable apartmentsWith a surface area of approximately 140 m² of living space, the apartments are offered in 5.5 or 4.5 rooms, according to your needs and lifestyle. The living areas, generous and bathed in natural light, open onto large outdoor spaces that harmoniously extend the living space and invite you to fully enjoy each season. Lot C - Apartment on the 3rd floor Located on the 3rd floor, Lot C apartment seduces with its unobstructed view and high-quality outdoor spaces. It has a balcony of 20.9 m², ideal for fully enjoying the panoramic view and the beautiful days. This arrangement offers an ideal setting to receive, share family moments, or simply enjoy a green environment in complete tranquility. Each apartment also has: • a private access by elevator, • an individual cellar. Sustainable and contemporary amenitiesThe residence seduces with its sober and elegant architecture, combined with technical equipment that meets current standards of comfort and energy performance: • Air-water heat pump • Photovoltaic solar panels • High-performance insulation and triple glazing • Green roof Customizable amenities according to your wishesEach element has been designed to offer a sustainable, high-performance, and comfortable home, while giving you the freedom to create an interior that resembles you. ParkingTo preserve the harmony of the residence, each apartment is sold with: • two parking spaces in the underground garage (CHF 39,000.- per space), • a motorcycle/bicycle parking space (CHF 5,000.-), in addition to the purchase price. A rare opportunity in NeuchâtelWith only four apartments, COTEMPO offers a confidential quality of life in a sought-after environment, combining residential tranquility and immediate proximity to amenities. Start of work: March 2026Expected delivery: December 2027 Technical data: BUDGETSKitchen budget 35,000.-Sanitary budget CHF 15,000.-Parquet budget CHF 90.-/m2Tile budget CHF 65.-/m2

  • Balcony / Terrace
  • Garage
  • Elevator
  • +3
Stéphane Langlois

Stéphane Langlois

Courtier

Travel time
-
New building
1 / 5
  • Balcony / Terrace
  • Garage
  • Elevator
  • +1
5.5 rooms140m²CHF 1,280,000.–
Premium
Rue de la Côte 158, 2000 Neuchâtel

Cotempo Residence: 5.5-Room Apartment on the 2nd Floor - Lot B

Each floor accommodates only one apartment, offering a rare intimacy and the feeling of living almost like in a villa. COTEMPO - The art of living in Neuchâtel differently A confidential residence of only four apartments, designed for those seeking a privileged living environment, between contemporary comfort, generous spaces, and proximity to the city. In COTEMPO, each floor accommodates only one apartment, offering a rare intimacy and the feeling of living almost like in a villa. A concept on a human scale where calm, light, and quality of life are at the heart of every detail. Spacious and customizable apartmentsWith a surface area of approximately 140 m² of living space, the apartments are offered in 5.5 or 4.5 rooms, according to your needs and lifestyle. The living areas, generous and bathed in natural light, open onto vast exteriors that harmoniously extend the habitat and invite you to fully enjoy each season. Lot B - Apartment on the 2nd floor Lot B, located on the 2nd floor, benefits from particularly generous outdoor spaces. It has a balcony of 20.9 m², a terrace of 18 m², and a private garden of approximately 148 m², a rare asset that harmoniously extends the living space. This arrangement offers an ideal setting to receive, share family moments, or simply enjoy a green environment in complete tranquility. Each apartment also has: • a private access by elevator, • a individual cellar. Sustainable and contemporary amenitiesThe residence seduces with its sober and elegant architecture, associated with technical equipment that meets current standards of comfort and energy performance: • Air/water heat pump • Photovoltaic panels • High-performance insulation and triple glazing • Green roof Customizable amenities according to your desiresEach element has been designed to offer a sustainable, high-performance, and comfortable home, while giving you the freedom to create an interior that resembles you. ParkingTo preserve the harmony of the residence, each apartment is sold with: • two parking spaces in the underground garage (CHF 39,000.- per space), • a motorcycle/bicycle parking space (CHF 5,000.-), in addition to the sale price. A rare opportunity in NeuchâtelWith only four apartments, COTEMPO offers a confidential quality of life in a sought-after environment, combining residential tranquility and immediate proximity to amenities. Start of work: March 2026Expected delivery: December 2027 Technical data: BUDGETSKitchen budget 35,000.-Sanitary budget CHF 15,000.-Parquet budget CHF 90.-/m2Tile budget CHF 65.-/m2

  • Balcony / Terrace
  • Garage
  • Elevator
  • +1
Stéphane Langlois

Stéphane Langlois

Courtier

Travel time
-
New building
1 / 5
  • Balcony / Terrace
  • Garage
  • Elevator
  • +1
5.5 rooms140m²CHF 1,330,000.–
Premium
Rue de la Côte 158, 2000 Neuchâtel

Cotempo Residence: 5.5-room apartment on the ground floor - Lot A

Each floor accommodates only one apartment, offering a rare intimacy and the feeling of living almost like in a villa. COTEMPO - The art of living in Neuchâtel differently A confidential residence of only four apartments, designed for those seeking a privileged living environment, between contemporary comfort, generous spaces, and proximity to the city. In COTEMPO, each floor accommodates only one apartment, offering a rare intimacy and the feeling of living almost like in a villa. A concept on a human scale, where calm, light, and quality of life are at the heart of every detail. Spacious and customizable apartmentsWith a surface area of approximately 140 m² of living space, the apartments are offered in 5.5 or 4.5 rooms, according to your needs and lifestyle. The living areas, spacious and bathed in natural light, open onto vast exteriors that harmoniously extend the living space and invite you to fully enjoy each season. The apartment on the upper ground floor benefits from a particularly rare privilege in the city: a private garden accompanied by a large terrace, a true outdoor living room ideal for receiving, sharing family moments, or simply enjoying a green environment. Each apartment also has: • a private access by elevator, • an individual cellar. Sustainable and contemporary amenitiesThe residence seduces with its sober and elegant architecture, associated with technical equipment that meets current standards of comfort and energy performance: • Air/water heat pump • Photovoltaic panels • High-performance insulation and triple glazing • Green roof Customizable finishes according to your wishesEach element has been designed to offer a sustainable, high-performance, and comfortable home, while leaving the freedom to create an interior that resembles you. ParkingIn order to preserve the harmony of the residence, each apartment is sold with: • two parking spaces in the underground garage (CHF 39,000.- per space), • a motorcycle/bicycle parking space (CHF 5,000.-), in addition to the sale price. A rare opportunity in NeuchâtelWith only four apartments, COTEMPO offers a confidential quality of life in a sought-after environment, combining residential tranquility and immediate proximity to amenities. Start of work: March 2026Expected delivery: December 2027 Technical data: BUDGETSKitchen budget 35,000.-Sanitary budget CHF 15,000.-Parquet budget CHF 90.-/m2Tile budget CHF 65.-/m2

  • Balcony / Terrace
  • Garage
  • Elevator
  • +1
Stéphane Langlois

Stéphane Langlois

Courtier

Travel time
-
  • Modern, 2-story apartment building with large glass windows, balconies, and outdoor seating area
  • 3 story apartment building, white exterior, large windows, multiple balconies, well-kept garden, driveway
  • Modern 3-story white building, raised ground floor, large windows, multiple balconies
  • Room with desk, chair, bed, cabinet, wooden floor, lamp, shelf with books, picture wall, and a view
  • modern bedroom with wooden flooring, desk, chair, shelves, window with blinds, modern lighting
  • queen size bed, wooden floor, two nightstands, wall art, pendant lighting, window with curtains
  • bed, bedside tables, lamps, rug, abstract painting, hanging lamp, indoor plants
  • 2 couches, coffee table, modern chandelier, large windows, view of mountains
  • large windows, double doors to balcony, two sofas, center table, wooden table
  • white sofas, round coffee table, chandelier, rug, glass sliding doors, sea view
  • Bathroom: modern design, wooden paneling, marble tile, glass shower, toilet, sink, vanity, wooden cabinet, washing machine
  • Modern bathroom with walk-in shower, toilet, sink, and marble tiled walls
1 / 13
3 story apartment building, white exterior, large windows, multiple balconies, well-kept garden, driveway
Modern 3-story white building, raised ground floor, large windows, multiple balconies
Room with desk, chair, bed, cabinet, wooden floor, lamp, shelf with books, picture wall, and a view
3.5 rooms97m²CHF 845,000.–
Premium
Chemin des Jordils 1, 2016 Cortaillod

Apartment in Cortaillod

Welcome to Cortaillod, a charming wine-growing commune on the shores of Lake Neuchâtel, where the sweetness of the agricultural landscapes and the richness of the soil meet. It is in this unique setting that the residential project "La Garde" is designed, intended to offer a modern living environment in perfect harmony with the surrounding nature.Between vineyards and lake shores, the residences of La Garde stand out for their elegant, contemporary architecture, which integrates with precision into this authentic landscape. The apartments, spacious and bright, offer memorable views, bringing a peaceful and inspiring atmosphere to each interior.The ideal situation of the project invites you to enjoy both the serenity of the countryside and the pleasures of the lake shore, while remaining close to amenities. Here, every detail has been thought out to combine comfort, aesthetics, and quality of life."La Garde" is aimed at those who are looking for a place to live that is both modern and authentic, in the heart of an environment where nature is always present.This project is aimed at those who are looking for modernity, quality of life, and proximity to nature: an ideal place for families, couples, and lovers of discreet refinement.The residential project "La Garde" offers an exclusive selection of 12 contemporary apartments ranging from 3.5 to 4.5 rooms. Designed with care, they are distinguished by generous, bright, and functional spaces, offering adapted interior surfaces for different lifestyles.Each accommodation has a private outdoor space, in the form of a balcony or terrace, depending on its configuration, offering an outdoor space of 16 to 23 m² with additional green space for the ground floors, ideal for fully enjoying the fine days and extending the living spaces outdoors.In order to guarantee comfort and practicality in everyday life, 22 parking spaces are available in a secure underground garage.You can visit our website for more information: https://lagarde-cortaillod.ch/

Travel time
-
New building
1 / 13
  • Parking space
  • Balcony / Terrace
  • View
  • +1
3.5 rooms144m²CHF 2,200,000.–
Premium
A Neuchâtel, 2000 Neuchâtel

Exceptional 3.5-room attic

Bella Vista offers a refined and contemporary living environment, combining urban elegance and practicality. Nestled on a south-facing plot with a view of Lake Neuchâtel, this exceptional eco-district offers high-standard residences and commercial spaces. Bella Vista stands out as a dynamic meeting and exchange center, where every detail is designed to meet the expectations of customers, regardless of their requirements. Bella Vista is a modern residential and commercial complex, offering a breathtaking view of the city and Lake Neuchâtel. Transforming a former industrial site, the project includes the construction of eight Minergie-certified buildings, guaranteeing high energy standards.This new eco-district is designed to be a true intergenerational living space, offering a diverse range of housing adapted to all profiles: families, couples, singles, and retirees. The numerous common areas promote exchange and conviviality. Set back from the road, Bella Vista presents itself as an urban haven of peace, combining the conviviality of a human-scale neighborhood with preserved intimacy. The outdoor amenities include green lanes and direct access to the buildings, while the underground parking ensures secure pedestrian traffic and a cleared environment.This 3.5-room attic apartment, offering 144 m² of living space, stands out for its refined architecture and fluid circulation between the kitchen, living room, and bedrooms. You will also enjoy generous outdoor spaces, including a 122m² south-facing terrace, which offers an exceptional view of the surrounding nature and Lake Neuchâtel.A cellar is also included with the apartment.As for parking spaces, 2 spaces in the underground parking are in addition to the sale price.

  • Parking space
  • Balcony / Terrace
  • View
  • +1
New building
1 / 13
  • Parking space
  • Balcony / Terrace
5.5 rooms154m²CHF 1,130,000.–
Premium
A Neuchâtel, 2000 Neuchâtel

Building 7C - Unit C.008 - 5.5 rooms

Bella Vista offers a contemporary and refined living environment, combining urban elegance and functionality. Located on a south-facing slope plot, with an unobstructed view of Lake Neuchâtel, this exceptional eco-district offers high-standard residences and commercial spaces. A true hub of exchange, Bella Vista stands out for its convivial atmosphere and careful design, tailored to the expectations of a demanding clientele.The project, which rehabilitates a former industrial site, includes the construction of eight Minergie-certified buildings, ensuring high energy standards. Bella Vista is an intergenerational space, offering a variety of housing adapted to all: families, couples, singles, and retirees. Its many common areas are designed to encourage conviviality and encounters.Set back from the traffic, this district aims to be an urban haven of peace, where intimacy is preserved. The outdoor amenities, with their green paths and direct access to the buildings, provide a pleasant living environment, while the underground parking frees up the traffic areas, ensuring secure pedestrian traffic and a fluid, open environment.Duplex, a house in the city.Treat yourself to the privilege of a duplex apartment, combining the comfort of a house with the advantages of city life. In building 7C, six exclusive apartments spread over two levels and offering approximately 154 m² of living space await you.These 5.5-room apartments stand out for their contemporary design, highlighting an elegant central staircase, a bright patio, and an open space that harmoniously combines the kitchen, living room, and bedrooms.Enjoy private outdoor areas with garden, north and south terraces, and for some, a magnificent rooftop terrace, offering a privileged living environment.A cellar is also included with the apartment. The parking spaces are available at the buyer's choice and in addition to the sale price. www.bellavista-neuchatel.ch

  • Parking space
  • Balcony / Terrace
New building
1 / 13
  • Parking space
  • Balcony / Terrace
5.5 rooms154m²CHF 1,260,000.–
Premium
A Neuchâtel, 2000 Neuchâtel

Building 7C - Unit C.006 - 5.5 rooms

Bella Vista offers a contemporary and refined living environment, combining urban elegance and functionality. Located on a south-facing slope plot, it boasts a breathtaking view of Lake Neuchâtel. This exceptional eco-district offers high-standard residences and commercial spaces. A true hub of exchange, Bella Vista stands out for its convivial atmosphere and meticulous design, tailored to the expectations of a discerning clientele.The project, which rehabilitates a former industrial site, includes the construction of eight Minergie-certified buildings, ensuring high energy standards. Bella Vista is an intergenerational space, offering a variety of homes suited to all: families, couples, singles, and retirees. Its numerous common areas are designed to encourage conviviality and encounters.Set back from the traffic, this district aims to be an urban haven of peace, where intimacy is preserved. The outdoor amenities, with their green walkways and direct access to the buildings, provide a pleasant living environment, while the underground parking frees up the traffic areas, ensuring secure pedestrian traffic and guaranteeing a fluid and unobstructed environment.Duplex, a house in the city.Treat yourself to the privilege of a duplex apartment, combining the comfort of a house with the advantages of city life. In building 7C, six exclusive apartments spread over two levels and offering approximately 154 m² of living space await you.These 5.5-room apartments stand out for their contemporary design, highlighting an elegant central staircase, a bright patio, and an open area that harmoniously combines the kitchen, living room, and bedrooms.Enjoy private outdoor spaces with a garden, north and south terraces, and for some, a magnificent rooftop terrace, offering a privileged living environment.A cellar is also included with the apartment. The parking spaces are available at the buyer's choice and in addition to the sale price. www.bellavista-neuchatel.ch

  • Parking space
  • Balcony / Terrace
New building
1 / 12
  • Parking space
  • Balcony / Terrace
  • Wheelchair access
5.5 rooms154m²CHF 1,130,000.–
Premium
A Neuchâtel, 2000 Neuchâtel

Building 7C - Lot C.001 - 5.5 rooms

Bella Vista offers a contemporary and refined living environment, combining urban elegance and functionality. Located on a south-facing slope, with a breathtaking view of Lake Neuchâtel, this exceptional eco-district offers high-end residences and commercial spaces. A true hub of exchange, Bella Vista stands out for its convivial atmosphere and careful design, adapted to the expectations of a demanding clientele.The project, which rehabilitates a former industrial site, includes the construction of eight Minergie-certified buildings, guaranteeing high energy standards. Bella Vista is an intergenerational space, offering a variety of housing adapted to all: families, couples, singles, and retirees. Its many common areas are designed to encourage conviviality and encounters.Set back from the traffic, this district aims to be an urban haven of peace, where intimacy is preserved. The outdoor amenities, with their green pathways and direct access to the buildings, provide a pleasant living environment, while the underground parking frees up the traffic areas, ensuring secure pedestrian traffic and guaranteeing a fluid and cleared environment.Duplex, a house in the city.Treat yourself to the privilege of a duplex apartment, combining the comfort of a house and the advantages of city life. In building 7C, six exclusive apartments spread over two levels and offering approximately 154 m² of living space await you.These 5.5-room apartments stand out for their contemporary design, highlighting an elegant central staircase, a bright patio, and an open space that harmoniously combines the kitchen, living room, and bedrooms.Enjoy private outdoor areas with a garden, north and south terraces, and for some, a magnificent rooftop terrace, offering a privileged living environment.A cellar is also included with the apartment. The parking spaces are at the choice of the buyer and in addition to the sale price. www.bellavista-neuchatel.ch

  • Parking space
  • Balcony / Terrace
  • Wheelchair access
New building
1 / 7
  • Parking space
  • View
  • Elevator
3.5 rooms87m²CHF 735,000.–
Premium
A Hauterive NE, 2068 Hauterive

New 3.5-room apartment on the ground floor with terrace

In a modern residence recently completed, discover this new 3.5-room apartment, offering exceptional comfort within a peaceful and privileged setting. Thoughtfully designed, it seduces with its contemporary lines, elegant materials, and refined atmosphere.As you enter, you will be greeted by a bright and perfectly laid-out living space. The living area, generous and convivial, consists of a living room and a dining room opening onto a contemporary kitchen, combining design, modernity, and functionality. Large windows ensure a harmonious transition between the inside and the outside, bathing the space in natural light.A true asset of the property, a spacious terrace, accessible directly from the living room, extends like a true extension of the living space. Ideally situated, it offers a perfect setting to enjoy moments of relaxation outdoors, share a meal, or simply appreciate the surrounding calm.The sleeping area is distinguished by a parental suite, designed as a true intimate space, with an adjacent bathroom, guaranteeing optimal comfort. A second, bright and versatile room completes this space and will adapt to your needs: child's room, office, or reception area for your guests.A private cellar completes this unit.For your comfort, two outdoor parking spaces are available as an option, at a price of CHF 25,000 per space, offering an ideal parking solution.This apartment represents a rare opportunity to acquire a completely new property, with contemporary amenities, benefiting from a modern design and a generous outdoor space on the ground floor. A place designed to offer optimal quality of life, both for a main residence and for a sustainable investment.Some images in the file were created using virtual home staging and are non-contractual. They allow you to project yourself into the potential of the apartment once the work is completed.

  • Parking space
  • View
  • Elevator
New building
1 / 8
  • Parking space
  • Balcony / Terrace
  • View
  • +1
3.5 rooms97m²CHF 810,000.–
Premium
A Hauterive NE, 2068 Hauterive

Elegant 3.5-room new apartment with two outdoor spaces

In a modern, recently completed residence, discover this new apartment, located on the 1st floor, with 3.5 rooms, offering a remarkable quality of life in a peaceful and privileged setting. Thought out in every detail, it seduces with its contemporary lines, elegant materials, and refined atmosphere.As soon as you enter, you will be greeted by a bright and perfectly designed living space. The living area, large and convivial, consists of a living room and a dining room open to a contemporary kitchen, combining design and functionality. Large windows ensure a beautiful fluidity between the inside and the outside, bathing the entire area in natural light.The apartment benefits from two balconies, true extensions of the living room and kitchen. These outdoor spaces allow you to fully enjoy the beautiful days, whether for moments of relaxation, a meal outdoors, or simply to appreciate the tranquility of the place.The night area is distinguished by a parental suite, designed as a true private sanctuary, with an adjacent bathroom offering a high level of comfort. A second, bright and versatile room completes this space and will adapt to your needs: child's room, office, or reception area for your guests.A private cellar completes this set.For your comfort, two outdoor parking spaces are available as an option, at a price of CHF 25,000 per space, offering an ideal parking solution.This apartment represents a unique opportunity to acquire a fully new property, with contemporary amenities, benefiting from a modern design and two pleasant outdoor spaces. A place designed to offer optimal quality of life, both for a main residence and for a sustainable investment.Some images in the file were created using virtual home staging and are non-contractual. They allow you to project yourself into the potential of the apartment once the work is done.


  • Parking space
  • Balcony / Terrace
  • View
  • +1
New building
1 / 8
  • Parking space
  • Balcony / Terrace
  • View
  • +1
3.5 rooms97m²CHF 840,000.–
Premium
A Hauterive NE, 2068 Hauterive

Beautiful 3.5-room new build with lake view

In a recently completed modern residence, discover this new apartment, located on the 2nd floor, with 3.5 rooms, offering a remarkable living environment within a peaceful and privileged setting. Benefiting from a beautiful view of the lake, this accommodation seduces with its contemporary lines, elegant materials, and refined atmosphere, thought out in every detail.As soon as you enter, you will be greeted by a bright and perfectly designed living space. The living area, spacious and convivial, consists of a living room and a dining room open to a contemporary kitchen, combining design, modernity, and functionality. Large windows bring plenty of natural light and offer a harmonious transition to the outside.The apartment benefits from two balconies, true extensions of the living room and kitchen, allowing you to fully enjoy the beautiful days. They offer an ideal space to savor a moment of relaxation or a meal outdoors, while admiring the unobstructed view of the lake and the serene environment of the neighborhood.The sleeping area is distinguished by a parental suite designed as a true private sanctuary, with an adjacent bathroom, guaranteeing optimal comfort. A second, bright and versatile room completes this space and will meet your different needs: child's room, office, or reception area for your guests.A private cellar completes this ensemble.For your comfort, two outdoor parking spaces are available as an option, at a price of CHF 25,000 per space, offering an ideal parking solution.This apartment represents a unique opportunity to acquire a completely new property, benefiting from a contemporary layout, two outdoor spaces, and a highly appreciated lake view. A place designed to offer optimal quality of life, both for a main residence and for a sustainable investment.Some images in the file were created using virtual home staging and are non-contractual. They allow you to project yourself into the potential of the apartment once the work is completed.
  • Parking space
  • Balcony / Terrace
  • View
  • +1
1 / 5
  • Parking space
  • Balcony / Terrace
  • Quiet neighborhood
4.5 rooms143m²CHF 1,280,000.–
Top
Chemin de la Palanche, 1475 Forel FR

Spacious new individual villa with 4.5 rooms

Located in Forel (Estavayer commune), discover this new project consisting of two individual villas with 4.5 rooms, situated in a quiet residential area close to nature.Designed to offer a comfortable and practical living space, this project is aimed at families and buyers looking for a new, individual house with quality amenities. Each villa has 226 m² of usable space and a plot of 539 m².Villa B is composed as follows:Ground floor: • Entrance hall with storage cupboards • 1 spacious living room / dining room with fully equipped open kitchen of approximately 49 m2 and a pantry • 1 guest toilet • 1 storage room First floor: • 1 parental suite of 29 m2 with adjacent bathroom (toilet, shower and double sink) and dressing room • 2 beautiful bedrooms of 12 m2 • 1 bathroom with bathtub, double sink and toilet • 1 game room / office of 32 m2 Basement: • 1 technical room • 1 storage cellar • 1 laundry room with space for washing column Outside, the villa has a covered terrace, a garden, a large carport and an outdoor parking space. It is also possible to acquire additional underground parking spaces.The villas will benefit from modern technical equipment: heat pump, underfloor heating, photovoltaic panels, motorized shutters, triple glazing, etc.The building permit has been issued. The start of construction is scheduled for January 2027 with an estimated delivery in autumn 2027.Do not wait any longer and contact us at 026 663 14 70 or by email: ventes@lombard-immobilier.ch to arrange a presentation of this project. -------------------------------------------------------The village of Forel, known for having one of the most "wild" beaches in the region, is located on a cliff overlooking Lake Neuchâtel and is part of the Estavayer commune.This is a privileged place for relaxation, ideal for nature lovers and those seeking peace and quiet in the countryside near the lake.The Estavayer commune, located on the shores of Lake Neuchâtel, is a Fribourg commune with 10,000 inhabitants and the capital of the Broye district.The historic city center of Estavayer-le-Lac contains architectural treasures, including the Chenaux castle and the Saint-Laurent Collegiate Church dating back to the Middle Ages.Popular during the summer season with travelers, this town is recognized for its beautiful lakeside and relaxed atmosphere.It offers numerous water activities (sailing, kitesurfing, paddleboarding, wakeboarding, etc.) thanks to its marina and water sports center, the best equipped in Switzerland.It also offers bike rides over several kilometers in the heart of nature in the Grande Cariçaie reserve and numerous events such as the "Estivale Open Air" festival, the Azimut theater and many others.The town is well served by the A1 highway (5-minute access), a CFF train station and a bus station. It is strategically located between Lausanne (40 minutes) and Bern (35 minutes).

  • Parking space
  • Balcony / Terrace
  • Quiet neighborhood
Maxime Maffre

Maxime Maffre

Courtier Immobilier

Travel time
-
  • modern luxury house on hill, 4 stories, glass walls, terrace, raised ground floor
  • Living room with dining table and chairs, couch, open kitchen, wooden floor, glass walls with views, bed with pillows, wall decorations
  • View from a glass balcony overlooking a cityscape and a seascape
  • Modern living room, gray sofa, white coffee table, open kitchen, wooden flooring, white walls, round lights, round dining table
  • a bedroom with a large window, bed, pillows, blankets, bedside cabinet, floor lamp, chair, TV and curtain
  • multi-level house, glass walls, multiple balconies, driveway, car parked
  • 2 bedrooms, 2 bathrooms, living room, kitchen, terrace
1 / 7
3.5 rooms116m²Price on request
Top
Chemin du Chêne 3, 2035 Corcelles NE

Magnificent 3.5-room apartment with terrace in Corcelles NE

Discover this superb 3.5-room apartment of 116 m² located on the 1st floor west side, with a 38 m² terrace in a new high-standard building in Corcelles NE. Available from August 2026, this modern apartment offers an exceptional living environment with an unobstructed view of the urban and lacustrine landscape.The apartment includes: • 2 bedrooms: Spacious and bright with large windows offering a magnificent view • 2 bathrooms: Modern and elegantly appointed • Living-dining room: Generous and convivial living space • Kitchen: Contemporary and functional • Private terrace: Privileged outdoor space to enjoy the panoramic view Quality amenities: This new apartment benefits from high-end equipment including an elevator, garage, parking space, and access adapted for people with reduced mobility. The modern 4-story building presents a contemporary architecture with glass walls and several terraces (finished to the tenant's liking).Privileged environment: Located in a quiet residential area, the apartment benefits from excellent sunlight and a peaceful environment. The "Haut du Village" bus stop is just a 1-minute walk away, ensuring good public transportation service.Ideal for a family, this new apartment combines modern comfort, exceptional view, and tranquility in one of the most beautiful areas of Corcelles NE. A rare opportunity to seize in this prestigious construction.We do not wish to be contacted by brokers or real estate agencies.PRICE UPON REQUEST ⚠️

Travel time
-

Suggested properties for you based on search results

Other interesting objects