6 results - Properties for sale: Areuse

1 / 6
4.5 rooms126m²CHF 1,160,000.–
Chemin des Isles 27, 2015 Areuse

On the Banks - Semi-detached house with 4.5 rooms and elegant, bright lines

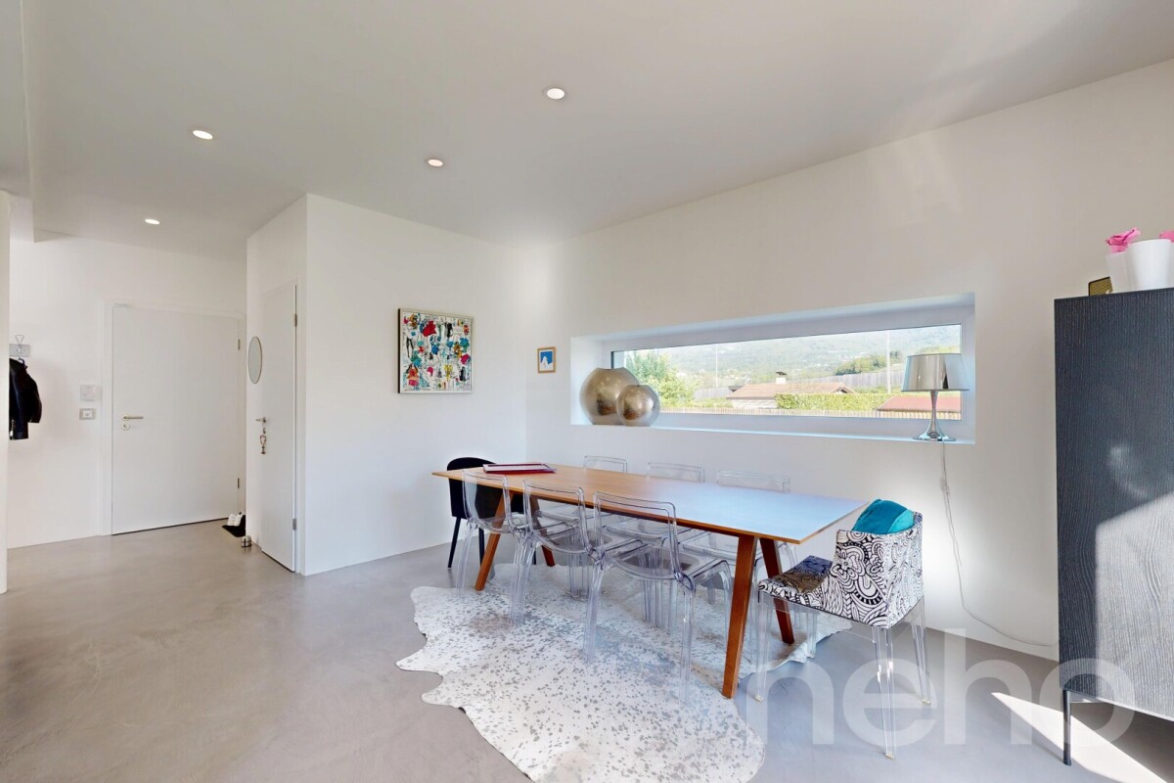
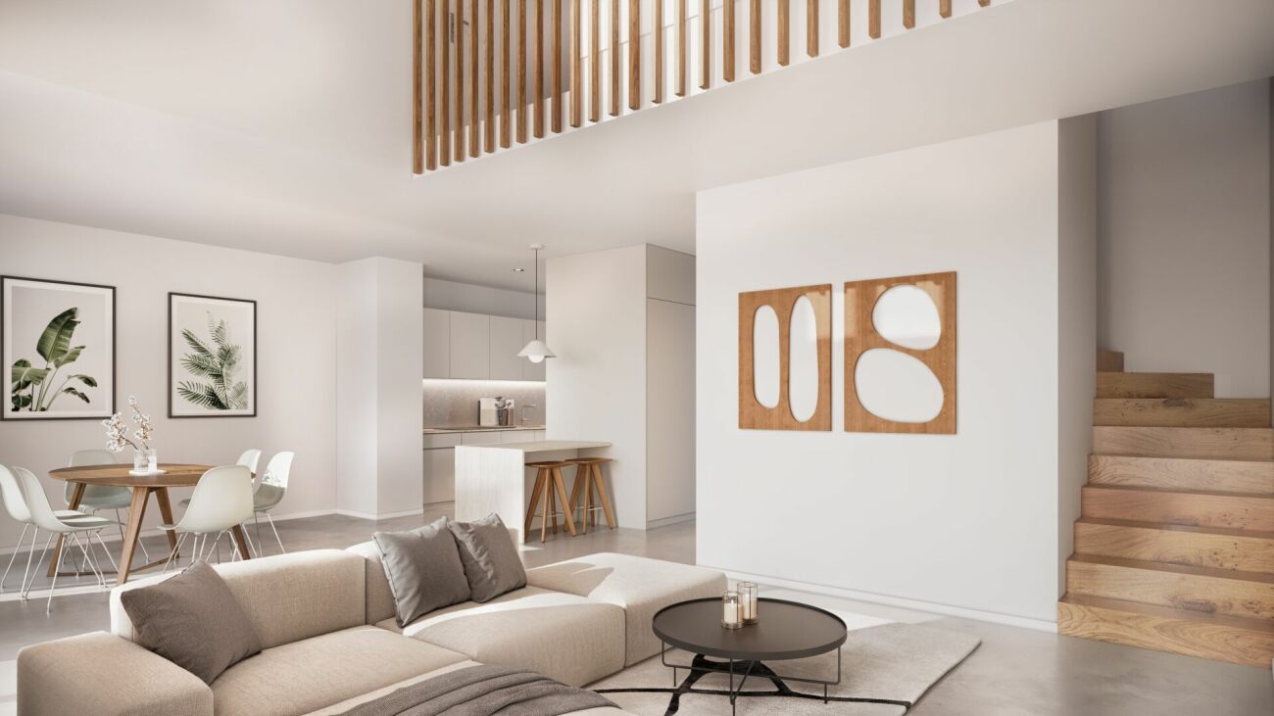
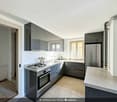
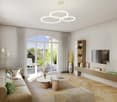
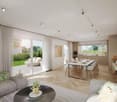
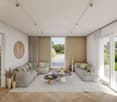
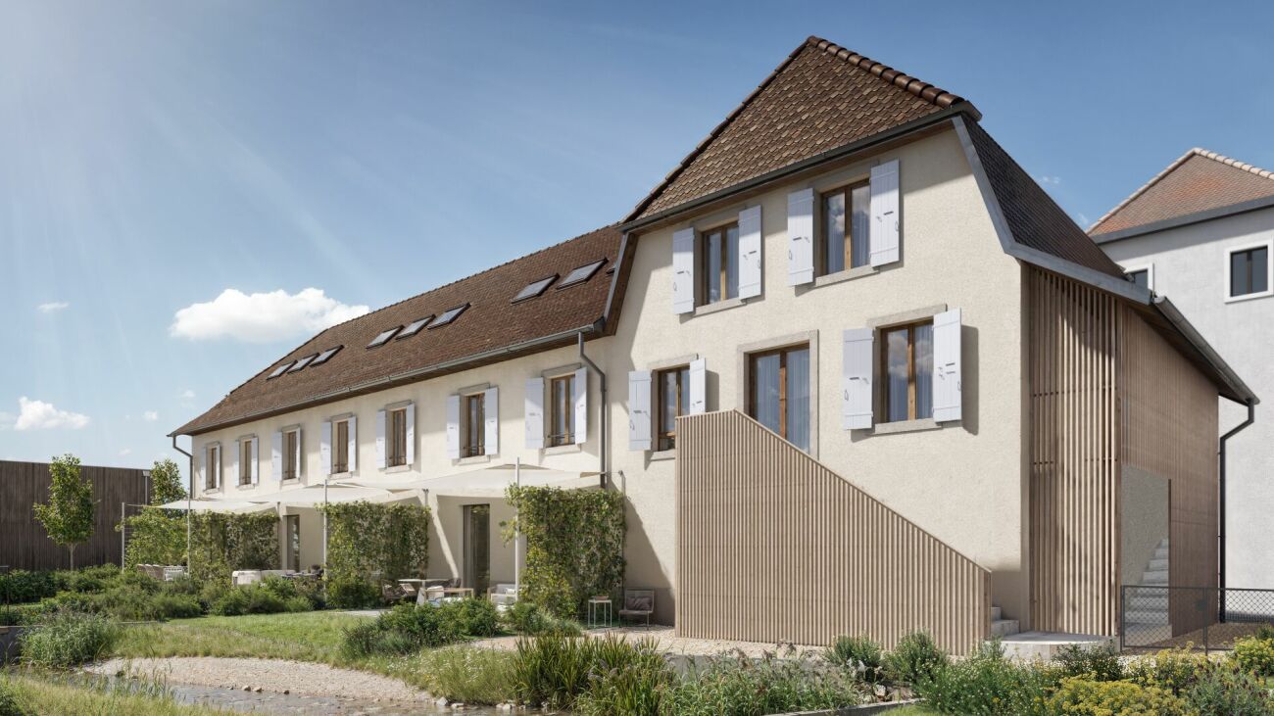
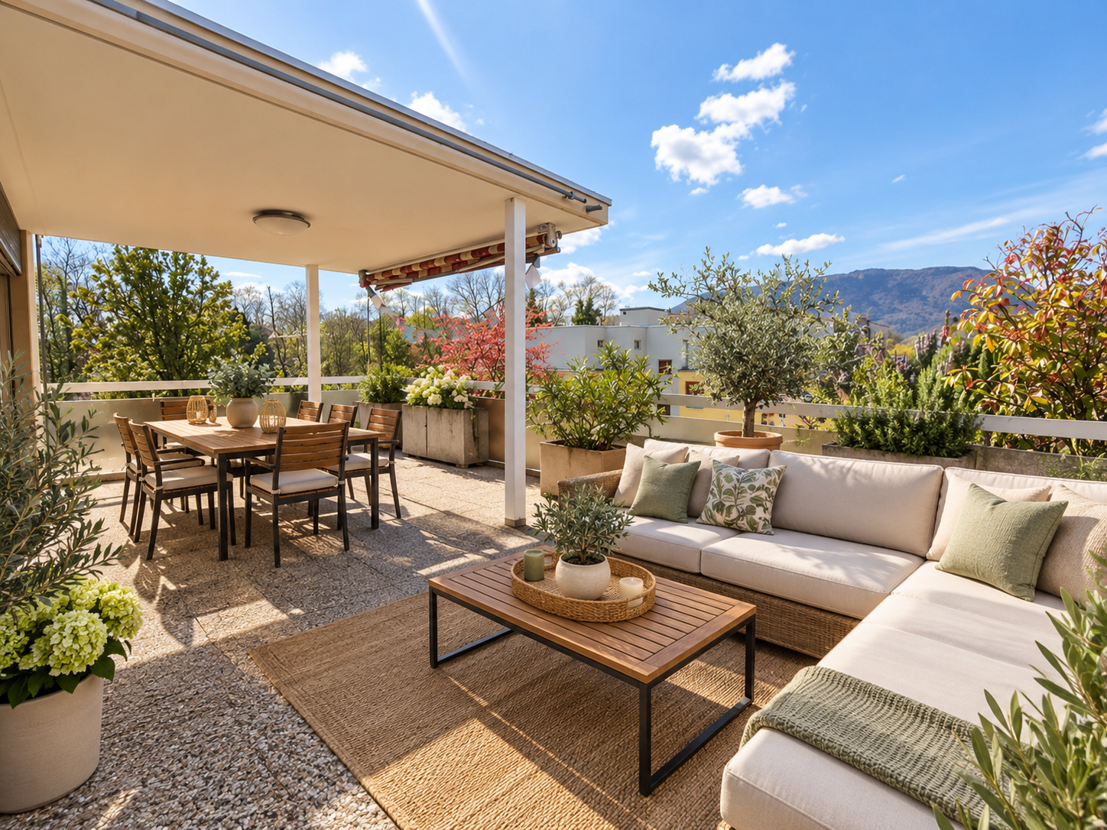
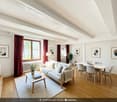
Welcome A privileged witness to local history, this remarkable, heritage-listed semi-detached house, built in 1727, is reborn today through an exceptional renovation that combines authenticity, elegance, and contemporary comfort.Each intervention was thought out with deep respect for the soul of the place, highlighting the unique character of this 18th-century house while meeting current quality of life requirements. Noble materials, preserved architectural details, and a timeless atmosphere come together harmoniously to offer a rare property, charged with history and emotion.A unique address where the charm of the old subtly dialogues with a refined renovation, in an atmosphere that is both warm, prestigious, and deeply authentic. LET'S VISIT... As soon as you enter the apartment, it reveals a warm and elegant atmosphere, designed to offer a perfect balance between conviviality and daily comfort. The rooms open naturally into each other, with a fluid connection that immediately gives a sense of space and well-being.And here, the charm operates.The main living room, generous and bathed in light, benefits from a magnificent double height that accentuates the feeling of volume. The living room and dining room are organized in an open space, welcoming and resolutely turned towards the outside. The kitchen, modern and perfectly integrated, harmoniously extends this living space and naturally invites sharing moments.From the living room, the large openings provide access to a pleasant terrace of over 17 m², a true extension of the apartment on beautiful days. Below, the private garden adds a rare and privileged touch, offering a green setting ideal for enjoying calm moments, receiving loved ones, or simply savoring the sweetness of everyday life.Upstairs, the sleeping area has been designed to offer intimacy and comfort to each. Two beautiful, bright bedrooms unfold in a soft and soothing atmosphere, accompanied by a comfortable bathroom. An open office space overlooking the living area completes this level with a lot of character. Ideal for teleworking, a reading corner, or a relaxation area, it benefits from beautiful brightness and a pleasant sense of openness.Under the eaves, a superb additional room gives this property even more potential. Master bedroom, private suite, guest room, or multipurpose room: this floor immediately inspires and confers on the apartment an almost "house" spirit, rare and particularly sought after.With its atypical volumes, omnipresent brightness, and private outdoor spaces, this duplex offers a living space that is as warm as it is unique, designed for those seeking a property with character and true quality of life. Conclusion A project for those who want to reconcile everything: authenticity, comfort, and permanence"On the Banks" is aimed at buyers looking for a character house without compromising on modernity, a serene environment without isolation, and a real estate property with genuine patrimonial potential

Travel time
-
1 / 13
10.5 rooms240m²CHF 1,850,000.–
Auf Anfrage 1, 2015 Areuse

RESERVED - Architect's villa with independent apartment

Your oasis of life is waiting for you.The sun is returning, the trees are blooming... and what if your future started here? Discover an architectural gem of 240 m² nestled in a green setting, where light is queen and nature is your closest neighbor.Live the outdoors in natural sizeDesigned as a sanctuary of calm, the superb tree-lined garden becomes your summer salon. Whether for breakfast to the song of birds or evenings under the stars, this space is an invitation to disconnect in this vast, intimate garden.Nature bonus: The Areuse and its bucolic paths await you just two steps away for your nature walks.Volumes, light, and modularity:- The Villa (around 160 m²): A light-filled living room that opens onto an ultra-convivial kitchen. With its 6 rooms, the space adapts to all your dreams: large family, inspiring office, or mixed project.- 3.5-room apartment in duplex (80 m²): Totally independent. A potential rental income? A space for your loved ones? Possibility to easily connect it to the main house to expand the spaces according to your desires. You have the keys to the project.Sustainable excellenceLiving with its time also means respecting the planet. Labeled Minergie, this house combines absolute comfort and performance:- Heat pump (geothermal probe).- Thermal solar panels.- Noble and sustainable materials, wood, polished concrete...A rare, modular, and resolutely forward-looking property. Don't miss this new chapter in your life.Ready for a visit? Contact us without delay:+41 21 544 15 64Rafael Marialves: +41 79 638 77 86

1 / 11
  • Parking space
5 rooms229m²CHF 590,000.–
A Areuse, 2015 Areuse

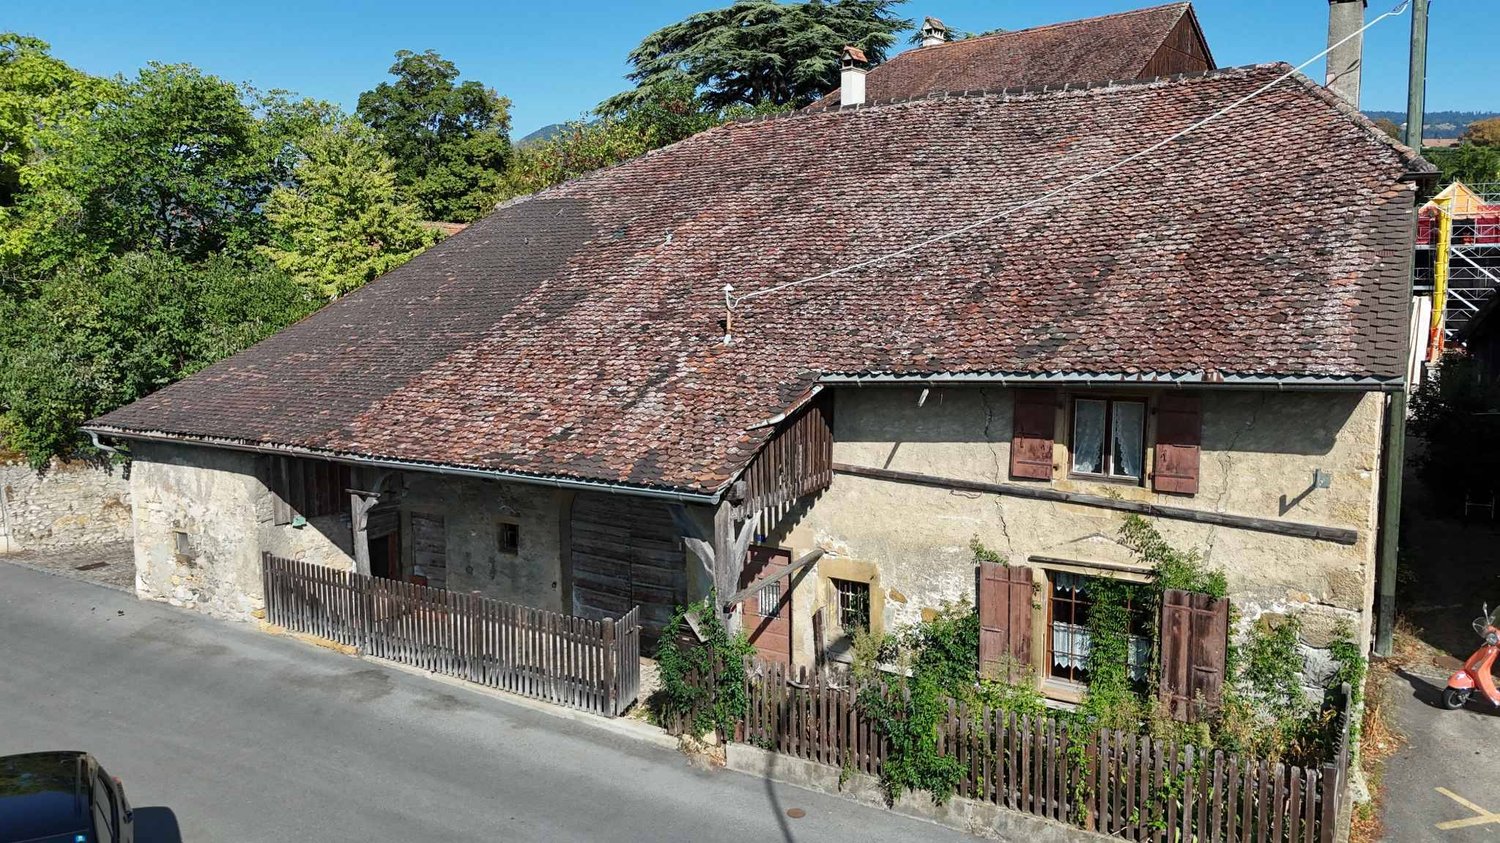
Rustic village farm to reinvent in the heart of Areuse

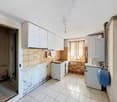
In the heart of the village of Areuse, this authentic village farm offers a rare opportunity for lovers of character buildings wishing to undertake a renovation and transformation project of great scope.The property consists of two distinct parts. The living area, spread over two levels, currently presents a dilapidated state and requires significant renovation work to meet current comfort standards. The ground floor includes an open kitchen overlooking the living room as well as a shower room with WC. The building has a gas boiler for heating the ground floor, while a wood stove is present on the upper floor. The latter accommodates four bedrooms, also to be completely renovated.To the west, an impressive barn completes the ensemble. With a volume of approximately 1'104 m³ spread over three levels, it constitutes a real asset and offers many perspectives for transformation and enhancement. Located in the heart of the village, the building is protected and any project will therefore have to be developed in accordance with the regulations in force and subject to the necessary authorizations.The entire property requires a substantial renovation, but its generous volumes, configuration, and the character of the existing building offer a particularly interesting basis for imagining a bespoke project, whether it is to preserve its residential vocation or to explore other possible uses compatible with the regulatory framework.An external parking space located north of the building completes this property.A property intended above all for buyers sensitive to the charm of the old and wishing to give new life to an authentic village farm, by fully exploiting the potential of its volumes and architecture.

  • Parking space
1 / 8
  • Parking space
  • Balcony / Terrace
  • View
5.5 rooms156m²CHF 1,490,000.–
., 2015 Areuse

Near Neuchâtel, in Areuse, individually located house

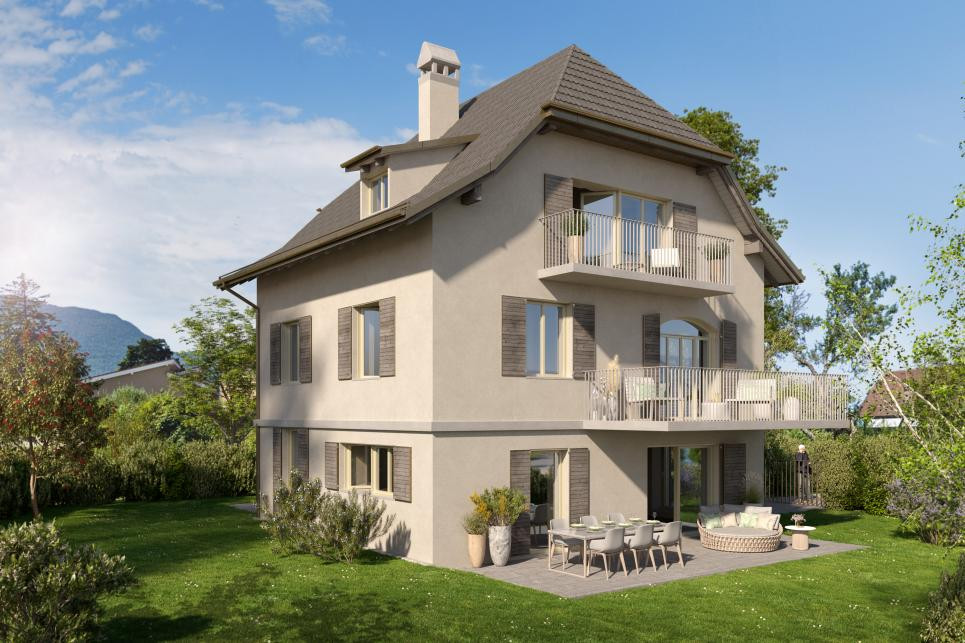
Property with superior standing in a residential and sought-after area Complete transformation of a beautiful individual house of approximately 156 m2 of living space, where the generosity of the spaces is perfectly combined with superior quality materials. Discover this superb 5.5-room property, nestled in Areuse in a peaceful and bucolic environment. This transformation today shows a new, particularly advantageous distribution of spaces, with spacious, bright and perfectly adapted living areas to current needs. Whether you are a family looking for space or a couple seeking a haven of peace, this property will meet your expectations. Delivery is planned for summer 2027, do not miss this unique opportunity to acquire your new home. This beautiful property will seduce you with its many qualities that characterize with charm and elegance the houses built with taste. The large outdoor areas such as the terrace, balconies and garden offer a particularly bucolic, warm and convivial atmosphere. DISTRIBUTION GROUND FLOOR - Entrance hall - Basement/Technical room - Guest toilet - Open kitchen on living room and fully equipped, with storage room - Dining room with direct access to the outdoors - Living room with direct access to the terrace FIRST FLOOR - Laundry room - Bathroom with toilet, shower and bathtub - Parental bedroom - Living room or additional bedroom with access to a balcony SECOND FLOOR - Two beautiful bedrooms with access to the balcony - Bathroom with bathtub and toilet - Open office space OUTDOOR AREAS - Garden - Terrace Heating system: Underfloor heating/Heat pump Electric shutters Solar panels Floor coverings, kitchen and sanitary facilities at the buyer's discretion AREAS • Living area of approximately 156 m2 • Usable area of approximately 173 m2 • Land area of approximately 458 m2 When visiting this house, you will discover a true haven of peace, ready to become your next home. Do not miss this unique opportunity to acquire an exceptional property. We will organize with great pleasure a visit to the property at your convenience. Documents, information and visit on request by sending your complete contact details by email. Julien Sanchez julien@proximmo.ch +41 76 690 16 78 PROXIMMO Sàrl Real estate agency 021 351 08 08 0840 111 222 info@proximmo.ch www.proximmo.ch All our offers and promotions are visible here: http://proximmo.ch/proximmo-vente-immobilier.html Are you planning to sell your property? Contact us without obligation for a free evaluation of your property. www.proximmo.ch

  • Parking space
  • Balcony / Terrace
  • View
1 / 8
5.5 roomsCHF 1,155,000.–
Chemin des Isles 27, 2015 Areuse

3 semi-detached houses with 5.5 rooms in a new development

In the heart of the Les Isles district in Areuse, a unique setting between nature and quality of life In a sought-after area of Areuse-Boudry, « Au Bord des Berges » is located in a rare environment: the tranquility of the Areuse riverbanks, a preserved village spirit, and all amenities just a few minutes away. On foot, you can reach the shops in 3 minutes, the schools in 10 minutes, and public transportation (tram and bus) in two steps. Here, nature is omnipresent, while you remain perfectly connected to the rest of the Neuchâtel coast. Four exclusive residences with patrimonial charm and contemporary standards This project consists of four semi-detached houses (three triplex and one duplex), three of which offer the 5.5-room variant between 137 m² and 154 m² of living space, each with a private garden and terrace.You do not become a co-owner of a PPE: you become the owner of your house, with the independence and freedom that this implies. Cellars, bike rooms, and parking spaces complete the ensemble. A complete reconstruction behind a classified facade from 1727 The building, which is historically classified, preserves its facade and original structure, but everything else is completely rebuilt. You thus benefit from the charm of the old with the performance and comfort of the new: • Structure, roof, and insulation completely new • Copper cladding • Triple glazing, wood cladding • Entrance doors made of solid wood • Q4 smooth wall finish (3 layers of paint) • Sound and thermal insulation meeting the most demanding standards The quality of construction can be seen in every detail. An exceptional price-performance ratio compared to the services The residences are offered between CHF 1'155'000.- and CHF 1'175'000.- (excluding parking space) and represent a rare opportunity: a new house, in a classified building, with high-quality materials and a privileged location.A quality-price ratio that is difficult to match on the Neuchâtel market. A project for those who want to reconcile everything: authenticity, comfort, and permanence « Au Bord des Berges » is aimed at buyers looking for a house with character without compromising on modernity, a serene environment without isolation, and a property with real patrimonial potential.
Travel time
-

Suggested properties for you based on search results

Other interesting objects