1 result - Attic flat buy: Areuse

More objects in your automatically expanded search area
18 results - Radius: + 10km
Gaschen Patrick

Gaschen Patrick

1 / 13
Gaschen Patrick

Gaschen Patrick

  • Parking space
  • Balcony / Terrace
  • View
  • +1
3.5 rooms, 144m², CHF 2,200,000.–
Top
2000 Neuchâtel

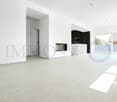
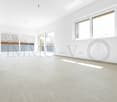
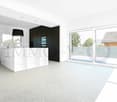
Exceptional 3.5-room attic

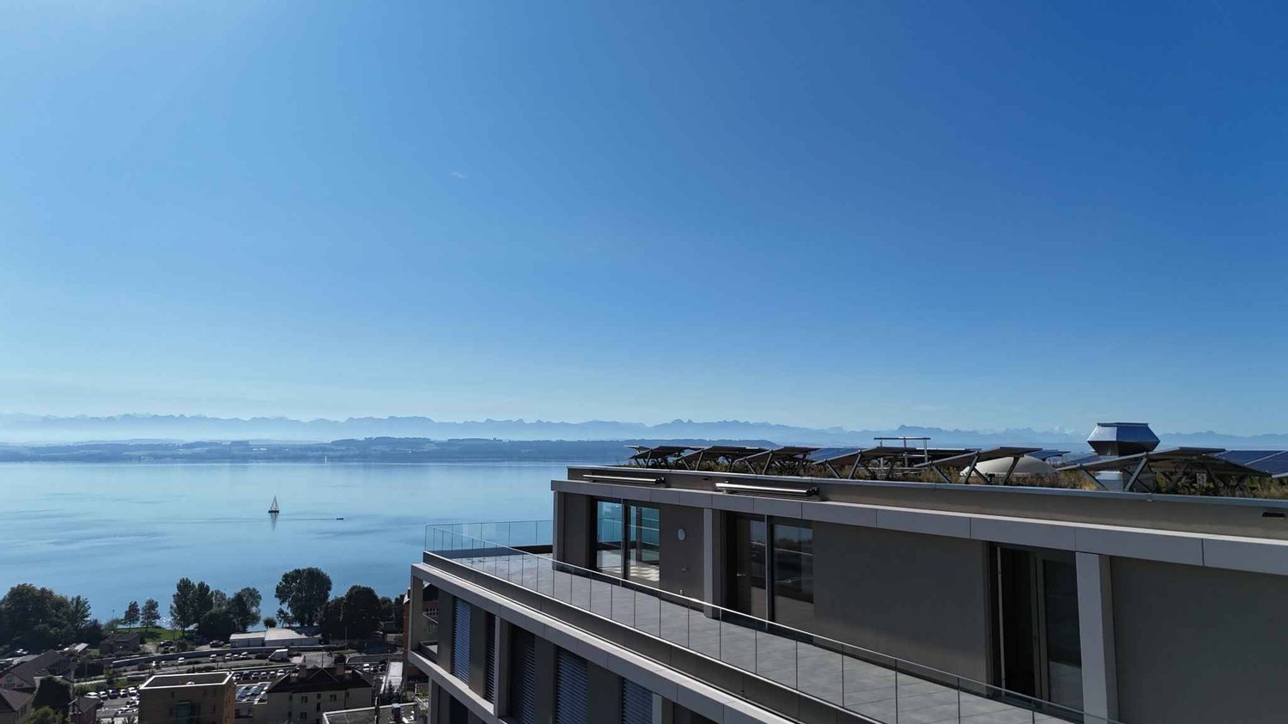
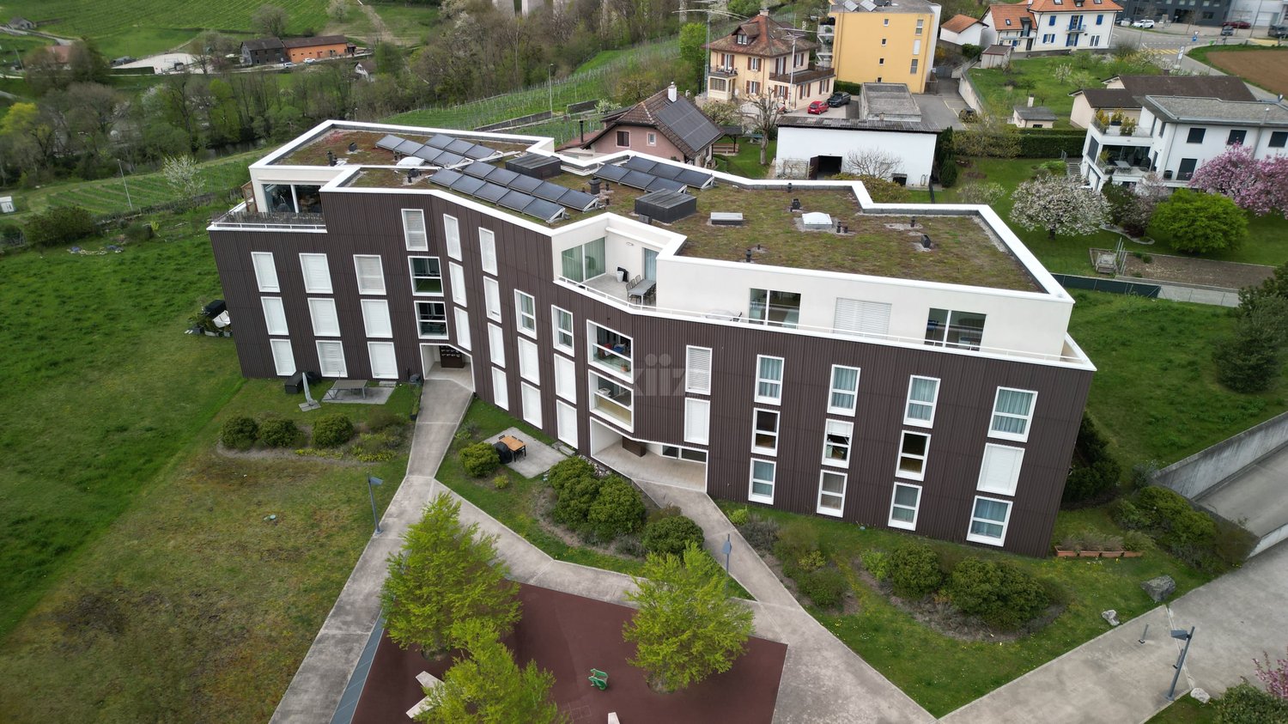
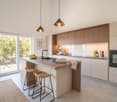
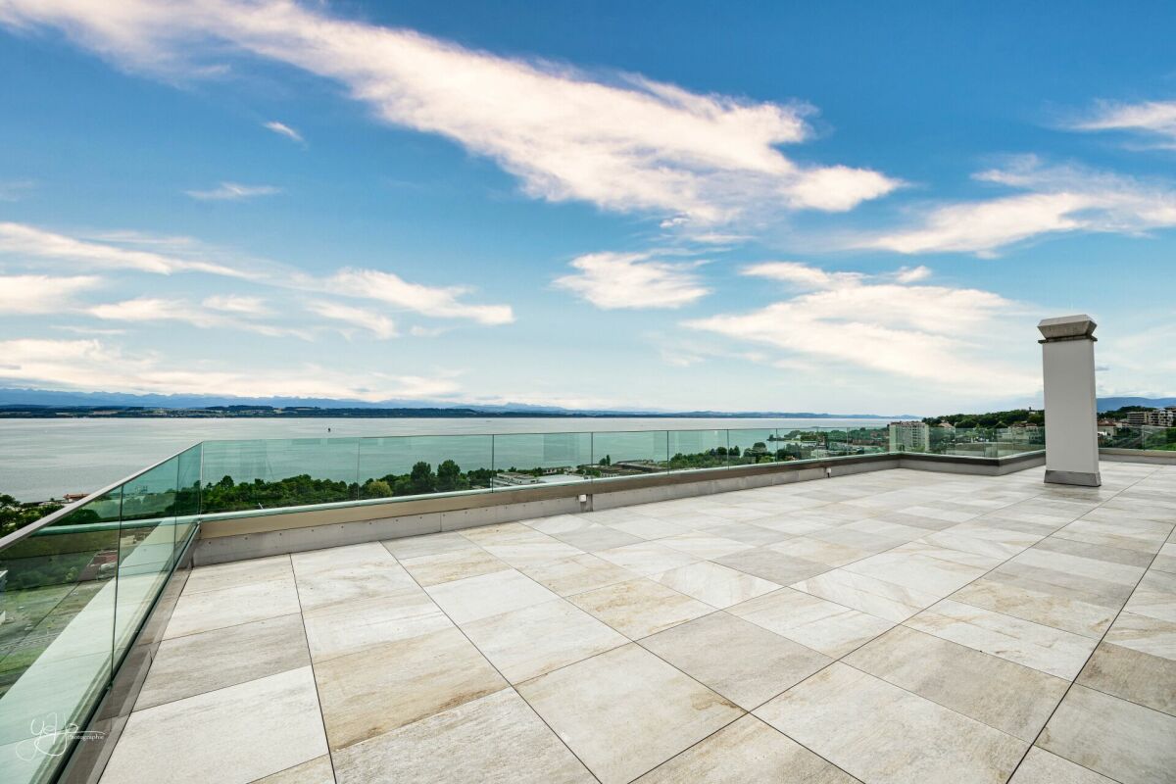
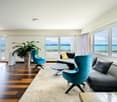
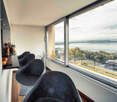
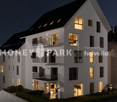
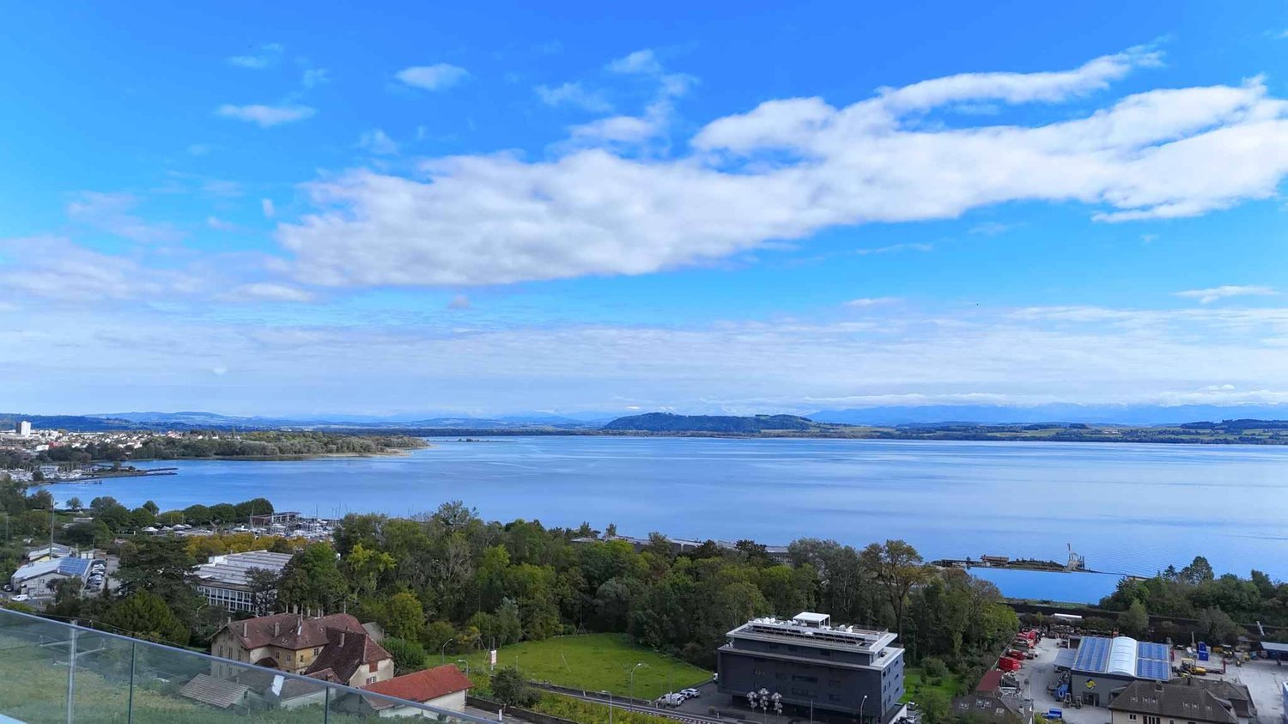
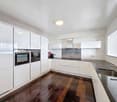
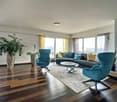
Bella Vista offers a refined and contemporary living environment, combining urban elegance and practicality. Nestled on a south-facing plot with a view of Lake Neuchâtel, this exceptional eco-district proposes high-standard residences and commercial spaces. Bella Vista stands out as a dynamic meeting and exchange center, where every detail is designed to meet the expectations of customers, regardless of their requirements. Bella Vista is a modern residential and commercial complex, offering an breathtaking view of the city and Lake Neuchâtel. Transforming a former industrial site, the project includes the construction of eight Minergie-certified buildings, guaranteeing high energy standards.This new eco-district is designed to be a true intergenerational living space, offering a diverse range of housing adapted to all profiles: families, couples, singles, and retirees. The numerous common areas foster exchange and conviviality. Set back from the road traffic, Bella Vista presents itself as an urban haven of peace, combining the conviviality of a human-scale neighborhood with preserved intimacy. The outdoor amenities include green lanes and direct access to the buildings, while the underground parking ensures secure pedestrian traffic and a clear environment.This 3.5-room attic apartment, offering 144 m² of living space, stands out for its refined architecture and fluid circulation between the kitchen, living room, and bedrooms. You will also enjoy generous outdoor spaces, including a south-facing terrace of 122m², which offers an exceptional view of the surrounding nature and Lake Neuchâtel.A cellar is also included with the apartment.As for parking spaces, 2 spaces in the underground parking are in addition to the sale price.

  • Parking space
  • Balcony / Terrace
  • View
  • +1
1 / 13
  • Parking space
  • Balcony / Terrace
  • Elevator
  • +1
3.5 rooms, 90m², CHF 675,000.–
Route des Baudèzes 35, 1541 Bussy FR

Pleasant top-floor apartment with attic and terrace

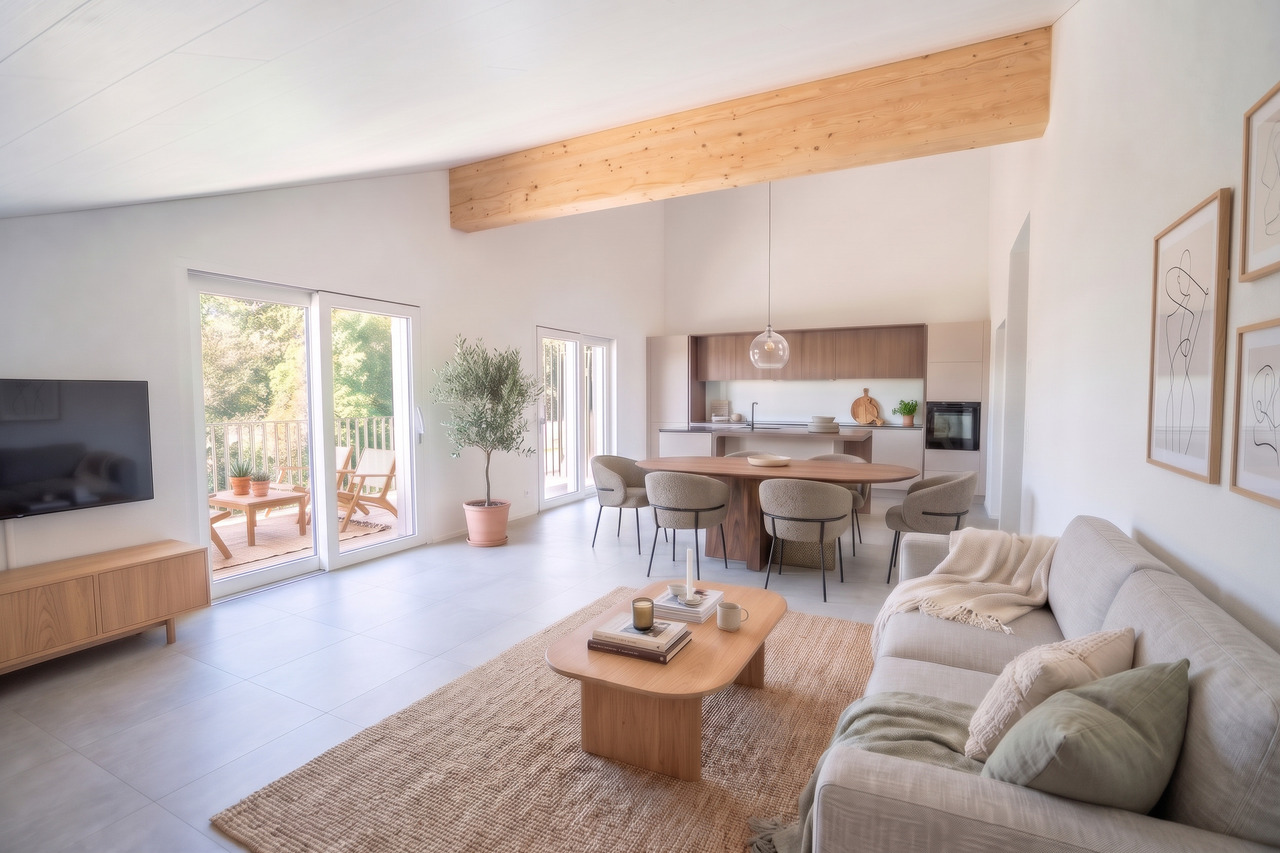
3.5-room apartment with atticDon't miss this rare opportunity to invest in a new, high-quality home in Bussy, in an ideal residence for families and anyone looking for a peaceful life.The "Les Baudèzes" development is integrated into a calm and privileged environment, between forest, fields, and residential area, offering a privileged lifestyle to enjoy nature every day.To ensure optimal comfort, this apartment is equipped with a free cooling system, a modern technology that allows natural cooling of the rooms during hot periods. Given the increasingly hot summers, this equipment is a real advantage, providing a comfortable life and enhancing your property in a sustainable way.The development consists of three residential buildings with 10, 6, and 4 apartments, offering a wide choice of apartments from 1.5 to 4.5 rooms, each with a private outdoor space to fully enjoy the surroundings.COMPOSITION OF LOT C.6Attic:1 entrance hall2 bedrooms1 bathroom1 guest toilet1 open kitchen with pleasant living room1 terraceAttic:1 galleryIn the basement, a cellar completes this property.You will have the opportunity to choose the materials and finishes of your future apartment, allowing you to create a space that suits you.Orientation: NortheastPARKING:Underground parking space: CHF 30,000.-/space, in addition to the sale priceFor more information or to visit the site, I am at your disposal. Do not hesitate to contact me at 078 640 44 29, I will be happy to provide you with more information.!!! Find all our properties on www.amma.immo !!!Budgets 3.5 rooms:Kitchen:CHF 18,500.- incl. VATSanitary:CHF 14,500.- incl. VATFloors:Tiles: CHF 60.-/m² incl. VATParquet: CHF 60.-/m² incl. VAT

  • Parking space
  • Balcony / Terrace
  • Elevator
  • +1
Travel time
-
1 / 12
  • Parking space
  • Balcony / Terrace
  • Elevator
  • +1
3.5 rooms, 90m², CHF 685,000.–
Route des Baudèzes 35, 1541 Bussy FR

Bright apartment with terrace and attic

3.5-room apartment with atticDon't miss this rare opportunity to invest in a new, high-quality apartment in Bussy, in an ideal residence for families and anyone looking for a peaceful living environment.The "Les Baudèzes" promotion integrates into a quiet and privileged environment, between forest, fields, and residential area, offering a privileged living environment to enjoy nature every day.This project consists of three residential buildings with 10, 6, and 4 apartments. This apartment benefits from an excellent southwest orientation, providing generous lighting throughout the day.To ensure optimal comfort, this apartment is equipped with a free cooling system, a modern technology that allows natural cooling of the rooms during hot periods. Given the increasingly hot summers, this equipment is a real advantage, providing a comfortable living environment and enhancing the value of the property in the long term.This promotion offers apartments ranging from 1.5 to 4.5 rooms, all with a private outdoor space.COMPOSITION OF LOT C.5Attic:1 entrance hall with storage closet2 bedrooms1 bathroom1 guest toilet1 open kitchen with pleasant living room1 terraceAttic space:1 gallery1 storage roomIn the basement, a cellar completes this property.You will have the opportunity to choose the materials and finishes of your future apartment, allowing you to create a space that suits you.Orientation: SouthwestPARKING:Underground parking space: CHF 30,000.-/space, in addition to the sale priceFor more information or to visit the site, I am at your disposal. Do not hesitate to contact me at 078 640 44 29, I will be happy to advise you.!!! Find all our properties on www.amma.immo !!!Budgets 3.5 rooms:Kitchen:CHF 18,500.- incl. VATSanitary:CHF 14,500.- incl. VATFloors:Tiles: CHF 60.-/m² incl. VATParquet: CHF 60.-/m² incl. VAT

  • Parking space
  • Balcony / Terrace
  • Elevator
  • +1
Travel time
-
Gaëlle Mottaz

Gaëlle Mottaz

1 / 13
Gaëlle Mottaz

Gaëlle Mottaz

4.5 rooms, 108m², CHF 760,000.–
Route de la Gare 43F, 2017 Boudry

Beautiful apartment with panoramic terrace

The apartment is located in a beautiful residence with a lift and is characterized by its spacious rooms and the quality of its amenities. The bright living areas, contemporary finishes, and large terrace provide an ideal living space. The apartment benefits from a practical location, close to amenities and infrastructure.The spaces are distributed as follows:- Entrance hall with wall cabinets- Open, fully equipped kitchen with access to the terrace- Living/dining room with access to the terrace- Three bedrooms with solid wood flooring - Bathroom with WC- Shower room with WCThe apartment has an electrified cellar and a communal area in the basement.An indoor parking space completes this property for CHF 30,000.-.Good to know:- Thermal solar panels for hot water production are installed on the roof. - The kitchen is equipped with induction cooktops.- The terrace is south/southwest facing and has an electric sunshade.- The parking space is prepared for the installation of a charging point.- A children's playground is located at the foot of the building and a large playground is nearby.- A communal laundry room with three washing machines and three dryers is available.- The bus stop is located at the foot of the residence. - The train station is 300 meters away.- A bakery, pharmacy, and other shops are nearby.

Travel time
-
1 / 12
  • Parking space
  • Balcony / Terrace
  • View
4.5 rooms, 114m², CHF 1,030,000.–
Chez-le-Bart, 2025 Chez-le-Bart

4.5 rooms on the top floor with 73 m² of balconies

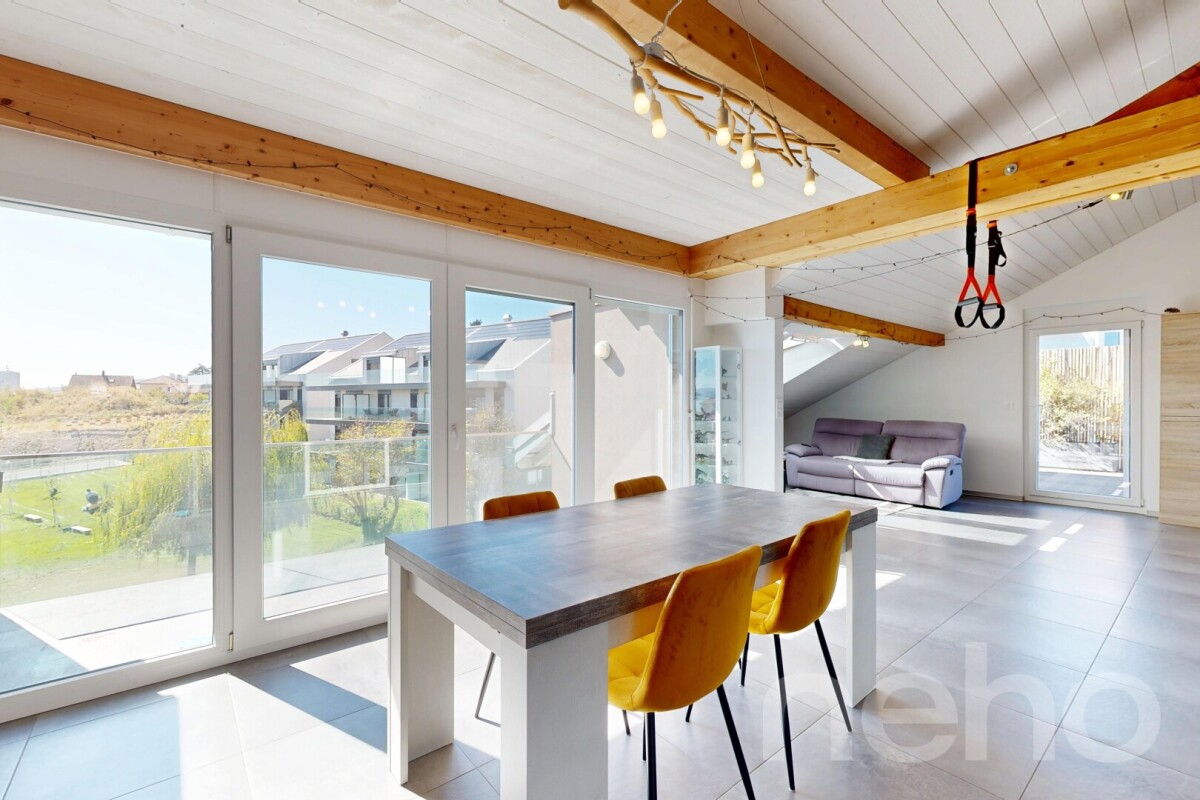
In Chez-le-Bart, this 4.5-room apartment on the top floor, located in a small building with eight apartments without an elevator, is aimed at those who are looking for a ready-to-live-in property, with generous volumes, both inside and out. The living area combines the living room, dining room, and open kitchen under a beautiful ceiling height, reaching up to 5 meters. A fireplace adds a warm atmosphere to winter evenings. Finally, a mezzanine extends this volume, for a reading corner, a play area, or an office. On the night side, three comfortable bedrooms share two bathrooms. A cellar completes the property; a parking space is available at an additional cost to the sale price, and other spaces can be acquired in the neighboring building. The outdoor areas are particularly notable: two balconies, totaling over 73 m², one facing southwest, the other northwest, with an unobstructed view of the garden, to enjoy the afternoon sun, dine outside in the evening, or receive family and friends. Built in 2012, the building is heated by a heat pump and equipped with thermal solar panels. The communal garden, with vegetable beds and a playground for children, completes the setting. Close to Lake Neuchâtel, this apartment offers a particularly pleasant and practical living space: the beach is 6 minutes away on foot, the Gorgier-Saint-Aubin train station is 8 minutes away on foot, with direct trains to Neuchâtel in less than 20 minutes, and the A5 can be reached in about 5 minutes, which puts Yverdon-les-Bains about 20 minutes away.Exact address available after registration on neho.ch.DO YOU WANT TO VISIT? PLEASE REGISTER FIRST: https://neho.ch/b/2025-26-1

  • Parking space
  • Balcony / Terrace
  • View
1 / 13
  • Parking space
  • Balcony / Terrace
  • View
  • +3
3.5 rooms, 90m², CHF 790,000.–
Rue du Littoral 61, 2025 Chez-le-Bart

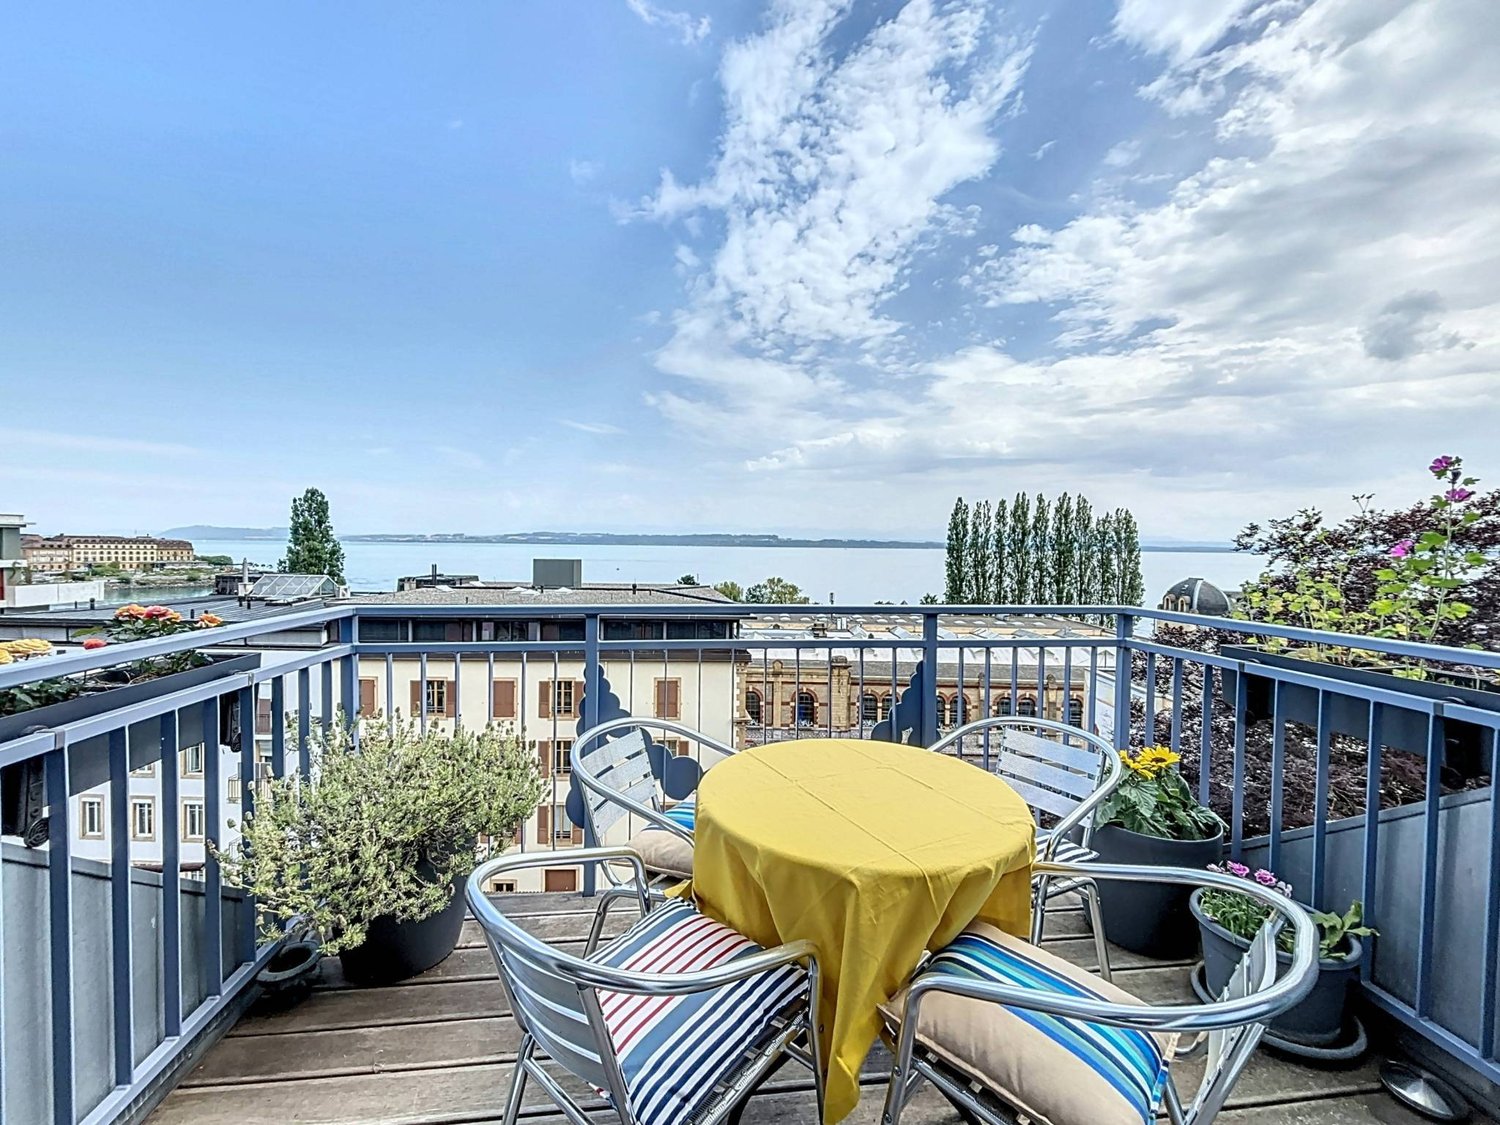
3½ room attic apartment with 180-degree view of Lake Neuchâtel!

Located on the top floor of a PPE with 25 apartments and completely renovated in 2011, this apartment benefits from a privileged location in immediate proximity to the lake (a footpath allows direct access to the beach in 2 minutes!).This 3½ room apartment with a living area of 90 m² offers an ideal balance between space, light, and modern comfort.Access to the apartment is via a footbridge (served by an elevator), which gives the apartment an original touch. It consists of an entrance hall with wardrobe, a fully equipped kitchen open to the dining area, and a living room overlooking the balcony without direct visibility, offering a 180-degree view of the lake and the Alps.The night area is divided into two bedrooms, a bathroom with bathtub and shower and a washing column, plus a guest toilet. A space that can be used as a dressing room and a mezzanine as a second storage space complete this apartment. It also has a cellar and a bicycle room located in the basement of the building.In addition, there is the possibility of acquiring two parking spaces for CHF 20'000.- each.Note: This apartment is currently rented, which makes it a particularly interesting opportunity for investors or families who want to plan an acquisition with a deferred entry.Situation:The apartment is located in the Chez-le-Bart area, in the municipality of Gorgier, about 5 minutes from the village center and in immediate proximity to the lake.A bus stop is just 2 minutes away on foot. The Gorgier train station, served by the regional line R13 (Biel-Neuchâtel-Yverdon-les-Bains), allows you to reach Neuchâtel in 27 minutes, Yverdon-les-Bains in 38 minutes, and Lausanne in about 58 minutes.The municipality offers all the daily amenities, including local shops, restaurants, supermarkets, and various services. There are also schools, from kindergarten to secondary school (https://www.lagrandeberoche.ch/vie-quotidienne/ecoles-et-accueil/ecoles).Access to the highway network is quick: the A5 highway entrance (exit 5 St-Aubin, Yverdon-les-Bains-Solothurn axis) is about 5 minutes away by car and allows you to reach the center of Neuchâtel in about a quarter of an hour.Don't wait any longer!Contact us to receive a complete dossier and the link to a first virtual 3D visit!

  • Parking space
  • Balcony / Terrace
  • View
  • +3
Travel time
-
New building
1 / 10
4.5 rooms, 112m², CHF 880,000.–
Rue de Neuchâtel 29, 2034 Peseux

New 4.5-room attic apartment

Key features • New construction • Small PPE • Ideally located • Amenities nearby • Covered parking spaces • Bicycle storage • Elevator • Balconies 9 new apartments in Peseux Located in the heart of a residential area in Peseux, this new real estate project offers 9 modern apartments for sale. In a central environment, the construction combines comfort, elegance, pleasant living, and proximity to amenities.The apartments are designed according to the latest standards. They all also have a balcony, allowing you to enjoy moments of relaxation and beautiful brightness. Additionally, the materials and finishes have been selected with taste to offer optimal quality of life.Covered and outdoor parking spaces are available, in addition to the sale price.Don't miss this opportunity to settle in a vibrant and practical location while benefiting from a new, well-designed, and pleasant apartment.An appointment? With pleasure, but we must first validate your purchasing potential. An appointment, without obligation, with one of our advisors will allow us to obtain all the necessary information for the financing of your future acquisition. The project at a glance: • 1 building • 9 PPE apartments in total • 1 apartment with 3.5 rooms • 5 apartments with 4.5 rooms • 3 apartments with 5.5 rooms • 6 outdoor parking spaces • 7 covered parking spaces • 40 bicycle spaces Delivery: • Delivery of the first apartments: 2027

Travel time
-
Gaschen Patrick

Gaschen Patrick

1 / 13
Gaschen Patrick

Gaschen Patrick

  • Parking space
  • Elevator
6.5 rooms, 227m², CHF 1,570,000.–
2000 Neuchâtel

Duplex with panoramic view of the lake and the Alps

Located on the top floor of a building with an elevator, this 6.5-room duplex offers a breathtaking view of the lake, the Alps, and part of the city. Close to the city center and all amenities, it benefits from a peaceful setting while allowing easy access to urban facilities.Upon entering, you will be greeted by a spacious hallway. The bright and cozy living room is perfect for moments of relaxation with family or friends. The kitchen, with its dining area, is fully equipped with modern facilities, ideal for cooking enthusiasts.The south-facing terrace allows you to enjoy optimal sunlight and a spectacular view of the lake and the Alps, creating a perfect space to relax outdoors.This floor also has a bathroom with a toilet, as well as an additional separate toilet for your guests. The upper floor includes a master bedroom with a shower and toilet, as well as a storage space.An external parking space, covered and located in a secure courtyard with a remote-controlled gate, is offered for an amount of CHF 25,000. Its practical location guarantees great parking convenience. Moreover, the immediate proximity to public transportation, shops, and highway access constitutes a major advantage for your daily comfort.This top-floor duplex represents a rare opportunity to live in an exceptional setting that combines modern comfort, breathtaking views, and a privileged location. Contact us today to organize a visit and discover this exceptional property for yourself.Lower floor:- Cellar of approx. 5m²- Laundry room- Heating room- Bicycle roomGround floor:- Parking space no. 24th floor:- Entrance hall- Living room- Kitchen with dining area- 4 bedrooms- Bathroom with toilet- Separate toilet with sink- South-facing terrace5th floor:- Master bedroom- Shower with toilet- Storage room

  • Parking space
  • Elevator
1 / 11
6.5 rooms, 220m², CHF 2,290,000.–
Dîme 80, 2000 Neuchâtel

Exceptional attic

Welcome Diatimìs has the privilege of proposing for sale this magnificent attic, with exceptional volumes and a terrace.This last one is located at the top of a 6-storey building, in the Coudre district. Offering a 180-degree view of the lake and the Alps, it provides a very exclusive living environment.People sensitive to the exceptional will be seduced by this object with its undeniable and rare qualities. Indeed, in addition to its terrace of nearly 170m2 oriented south and west, it offers almost 220m2 of living space bathed in light.Renovated in 2011 with high-quality materials, such as the entire floor in solid wengé wood, or the complete replacement of the electrical system, it has also been reorganized to offer a differentiation and privatization of day and night spaces.The terrace has recently been carefully renovated, with the installation of new glass railings and a new coating made of slabs laid on plots, for a finish that is both contemporary and harmonious. Let's visit... When you step out of the elevator, which arrives directly in the apartment, your gaze plunges directly onto the view of the lake and the Alps.This vast entrance hall offers a bright space that serves the dining room to the east and the living room to the west.The day areaThe day area unfolds over a surface of approximately 120m2. Optimally oriented south and southwest, it offers several accesses to the terrace.With nearly 55m2, the living room area offers a very beautiful surface, made very bright thanks to its numerous openings. A fireplace will bring the warmth of the flames here on winter evenings. The living room is complemented by an independent TV area of nearly 17m2 with its own balcony; this area can be largely open to the living room or privatized thanks to a sliding door.At the heart of the day area is the dining room. With a surface area of over 21m2, it offers all the necessary amenities to receive and welcome guests with comfort and dignity.At the eastern end of the day area, there is a generous kitchen of nearly 14m2. Organized in a U-shape, it benefits not only from a large opening onto the day area but also from a completely unobstructed view of the lake and the Alps to the south thanks to the clever organization of a bar.Finally, it is worth noting that the day area is almost entirely autonomous from the night area, which has its own distribution.The night areaThe night area is articulated around a central distribution in the apartment. Composed of four rooms with pleasant dimensions (two of 16m2 and two of approximately 11m2), it offers no less than 3 bathrooms or showers that ensure the comfort of these rooms. It is worth noting that a distribution room of 10m2 can serve as a dressing room.The major assetWhat can be said about the nearly 170m2 terrace? It is perfect for magnificent days and evenings with family or friends, where you can enjoy specific attributes of the spaces such as the lounge area under the pergola in the west, the dining area in the south, the play area for children, etc.Its breathtaking panoramic view will offer lovers of outdoor spaces a feeling of calm and total well-being. Relaxation and idleness are certainly guaranteed.But more...Two parking spaces in an underground garage with a car wash area, as well as two cellars (8m2 and 3m2), complete this beautiful range of services. Financial informationThe sale price includes: • the two parking spaces (value CHF 80,000.-) The information and surfaces contained in this file are provided for information purposes only and have no contractual value. They are based on the elements available at the time of writing and may be subject to change. Only the notarial deed signed between the parties is authoritative and constitutes the reference document for the entire transaction.

Travel time
-
New building
1 / 10
4.5 rooms, 112m², CHF 880,000.–
2000 Neuchâtel

New 4.5-room attic apartment in Peseux

Key features • New construction • Small PPE • Ideally located • Amenities nearby • Covered parking spaces • Bicycle storage • Elevator • Balconies 9 new apartments in Peseux Located in the heart of a residential area in Peseux, this new real estate project offers 9 modern apartments for sale. In a central environment, the construction combines comfort, elegance, pleasant living, and proximity to amenities.The apartments are designed according to the latest standards. They all have a balcony, allowing you to enjoy moments of relaxation and beautiful brightness. Additionally, the materials and finishes have been selected with taste to offer optimal quality of life.Covered and outdoor parking spaces are available, in addition to the sale price.Don't miss this opportunity to settle in a vibrant and practical location while benefiting from a new, well-designed, and pleasant apartment.An appointment? With pleasure, but we must first validate your purchasing potential. An appointment, without obligation, with one of our advisors will allow us to obtain all the necessary information for the financing of your future acquisition. The project at a glance: • 1 building • 9 PPE apartments in total • 1 apartment with 3.5 rooms • 5 apartments with 4.5 rooms • 3 apartments with 5.5 rooms • 6 outdoor parking spaces • 7 covered parking spaces • 40 bicycle spaces Delivery: • Delivery of the first apartments: 2027

Petermann Luc

Petermann Luc

1 / 6
Petermann Luc

Petermann Luc

  • Parking space
  • Balcony / Terrace
  • View
  • +1
6.5 rooms, 220m², CHF 2,290,000.–
2000 Neuchâtel

6.5-room luxury penthouse overlooking the lake and mountains

On the top floor of a building overlooking the lake, this apartment deploys 220 m² of elegance and serenity. Its privileged location offers a spectacular view of Lake Neuchâtel and the Alps, while its interior design seduces with the generosity of its volumes and the fluidity of its spaces.The living area, bathed in light thanks to its south-facing exposure, stretches over nearly 120 m². A generously proportioned living room, adorned with a fireplace, extends into an independent TV area opening onto a balcony, inviting relaxation with a view of the panorama.The open kitchen, a subtle alliance of conviviality and functionality, offers a bar with a direct view of the lake and opens onto a spacious dining room, ideal for receiving family and friends in a refined atmosphere. A guest toilet completes this beautiful space.The sleeping area accommodates four bedrooms with balanced volumes, two of approximately 16 m² and two of approximately 11 m², whose quietness is reinforced by the presence of three bathrooms: two shower rooms with WC and one bathroom.A true extension of the living space, the approximately 170 m² terrace offers an exceptional outdoor space. Tastefully arranged, it features a dining area under a pergola and recently renovated materials (slabs, railings, and exterior shutters) that give this space a contemporary charm and a peaceful atmosphere, conducive to contemplation.In addition, this rare property has two parking spaces in the collective parking garage, two cellars (8 m² and 3 m²), and a communal car wash area.Note that a rental-purchase is possible, for a maximum period of three years, offering a unique opportunity to acquire this property under particularly advantageous conditions.A unique place where modern comfort blends with the poetry of the landscape, to be discovered without delay.

  • Parking space
  • Balcony / Terrace
  • View
  • +1
1 / 13
5.5 rooms, CHF 1,190,000.–
Rue du Pré-aux-Andins 12, 2074 Marin-Epagnier

Duplex attic apartment with 5.5 rooms and 180m2 in a green setting

Laténa A privileged living environment in the heart of MarinLocated in the Prés-aux-Andins 12 in Marin, this beautiful duplex apartment with 5.5 rooms and 180m2 seduces with its ideal situation, excellent condition, and warm atmosphere. Nestled in a green and calm environment, it benefits from an immediate proximity to schools, shops, and the main amenities of the village.Designed with a lot of taste and intelligence in its layout, this property offers bright, harmonious, and particularly functional living spaces. The living room, convivial and elegant, is sublimated by a beautiful Swedish stove that brings charm and comfort during the winter season.The apartment can also be proposed fully furnished, for a simple installation.A centralized vacuum cleaner is also integrated and equipped with a direct suction from the floor of the kitchen.The apartment also benefits from a beautiful terrace of about 12 m², ideal for enjoying the beautiful days in a peaceful and green setting. The accommodation offers a particularly appreciable intimacy thanks to a very limited vis-à-vis, reinforcing the feeling of tranquility and comfort. A centralized vacuum cleaner is also integrated into the accommodation, as well as a washing/drying column.The kitchen, modern and perfectly equipped, will delight lovers of practicality and conviviality thanks to its optimized layout and numerous storage spaces.The apartment is in very good general condition and does not require any particular work. The co-ownership has also recently benefited from a complete renovation of the facades, guaranteeing an excellent longevity of the building.This property also has many additional advantages that are highly sought after:a private laundry room;a large cellar of about 36 m²;two parking spaces in the underground garage;a private and fast charging station Zaptec;a pleasant playground for children;a residential environment while being in close proximity to the intercantonal road networkA rare property, ideal for a family looking for a comfortable, calm, green, and practical living environment in the heart of Marin.

Travel time
-
1 / 1
5.5 rooms, 153m², CHF 2,420,000.–
2000 Neuchâtel

RARE: EXCEPTIONAL ATTIC APARTMENT WITH PANORAMIC LAKE VIEW - Purchase without equity possible

An exclusive lifestyle, between elegance, light, and exceptional panorama. At the top of the prestigious Bella Vista project, realized in 2024, discover this magnificent attic apartment with 5.5 rooms, on the 7th and last floor, offering a rare living environment where refinement meets a spectacular view of the lake. With its full south orientation, this exceptional apartment benefits from generous sunlight throughout the day and a 180° panoramic view of the lake and the Alps, a true living picture that unfolds over the seasons. With its 153 m² of living space, its generous volumes, and its high-end finishes, this property seduces with its contemporary elegance, comfort, and luminous atmosphere. Subject to sufficient income, the seller offers you a seller's loan in second rank, sufficient to cover the equity needs. A refined interior, open to the exterior Each space has been designed to offer a remarkable quality of life, combining functionality, aesthetics, and well-being. The outdoor spaces are a true extension of the living space and invite you to fully enjoy every moment: • A superb 35 m² terrace from the living area, ideal for receiving, relaxing, and admiring the panorama. • Two additional terraces of 12.5 m² each, with direct access from 2 bedrooms, offering intimate and privileged outdoor spaces. • Two bathrooms, designed for daily comfort. • High-end finishes, testifying to particular attention to quality and details. • A complete cellar completes this property. With its three terraces and dominant position, this attic offers a privileged residential experience, where natural light, space, and panorama harmoniously combine. A privileged location in the heart of a modern neighborhood The Bella Vista project is integrated into a modern and sought-after neighborhood, developed in 2024, benefiting from a pleasant proximity to shops and public transportation. The CFF train station is only 10 minutes away, facilitating daily travel and connections to the main urban centers. An ideal location for those who want to combine tranquility, mobility, and quality of life. Two parking spaces are available as an option To complete this exceptional property, up to two indoor parking spaces can be purchased at a price of CHF 35,000.– per space. A rare opportunity on the market This attic combines all the advantages of an exclusive real estate property: a location on the last floor, a full south orientation, a 180° panoramic view of the lake, generous indoor and outdoor spaces, and high-end amenities. More than just an apartment, a true living space where every day begins with an exceptional panorama. An ideal address for lovers of beautiful spaces, light, and unparalleled views, looking for a property that combines contemporary elegance and the art of living. Let yourself be seduced by the exceptional and discover this unique property!
Suggested properties for you based on search results