Quick Filters for your search

Quick-filters

We show you quick-filters based on the most used filters by location.

By using these, you can enhance your search experience by finding new and interesting properties to your likings.

77 results - Properties for sale: Municipality Val-de-Travers

New building
1 / 13
  • Parking space
  • Balcony / Terrace
  • Pets allowed
  • +2
5.5 roomsCHF 732,500.–
Route de Couvet 6, 2113 Boveresse

Résidence Nénuphar - Promotion of 12 Villas with 4.5 and 5.5 rooms

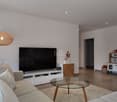
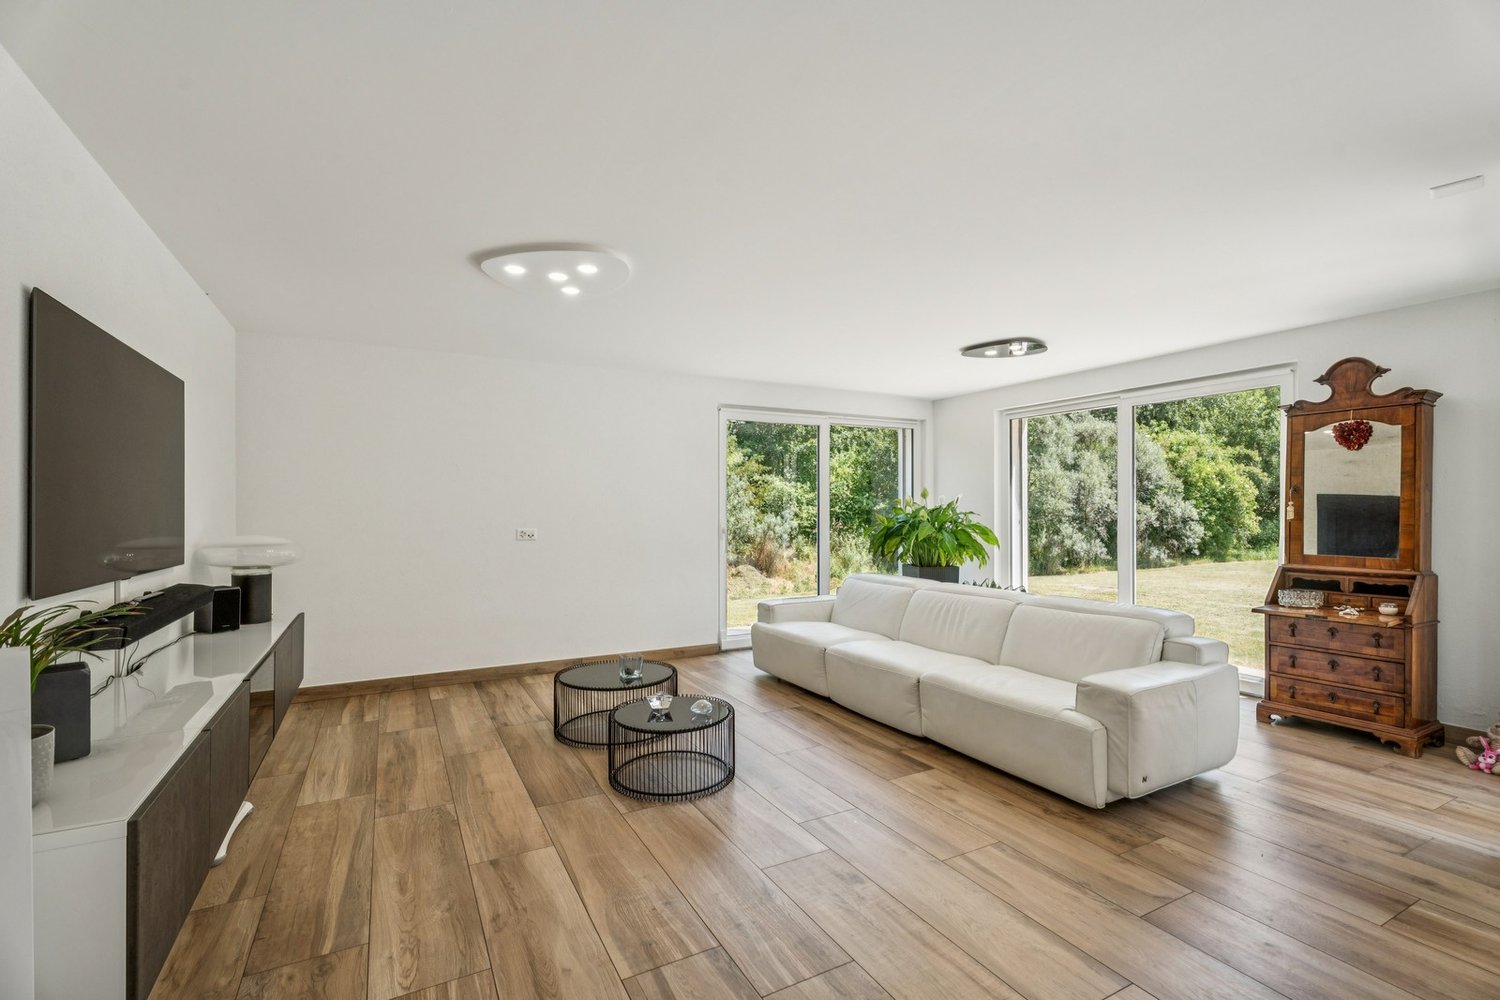
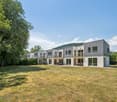
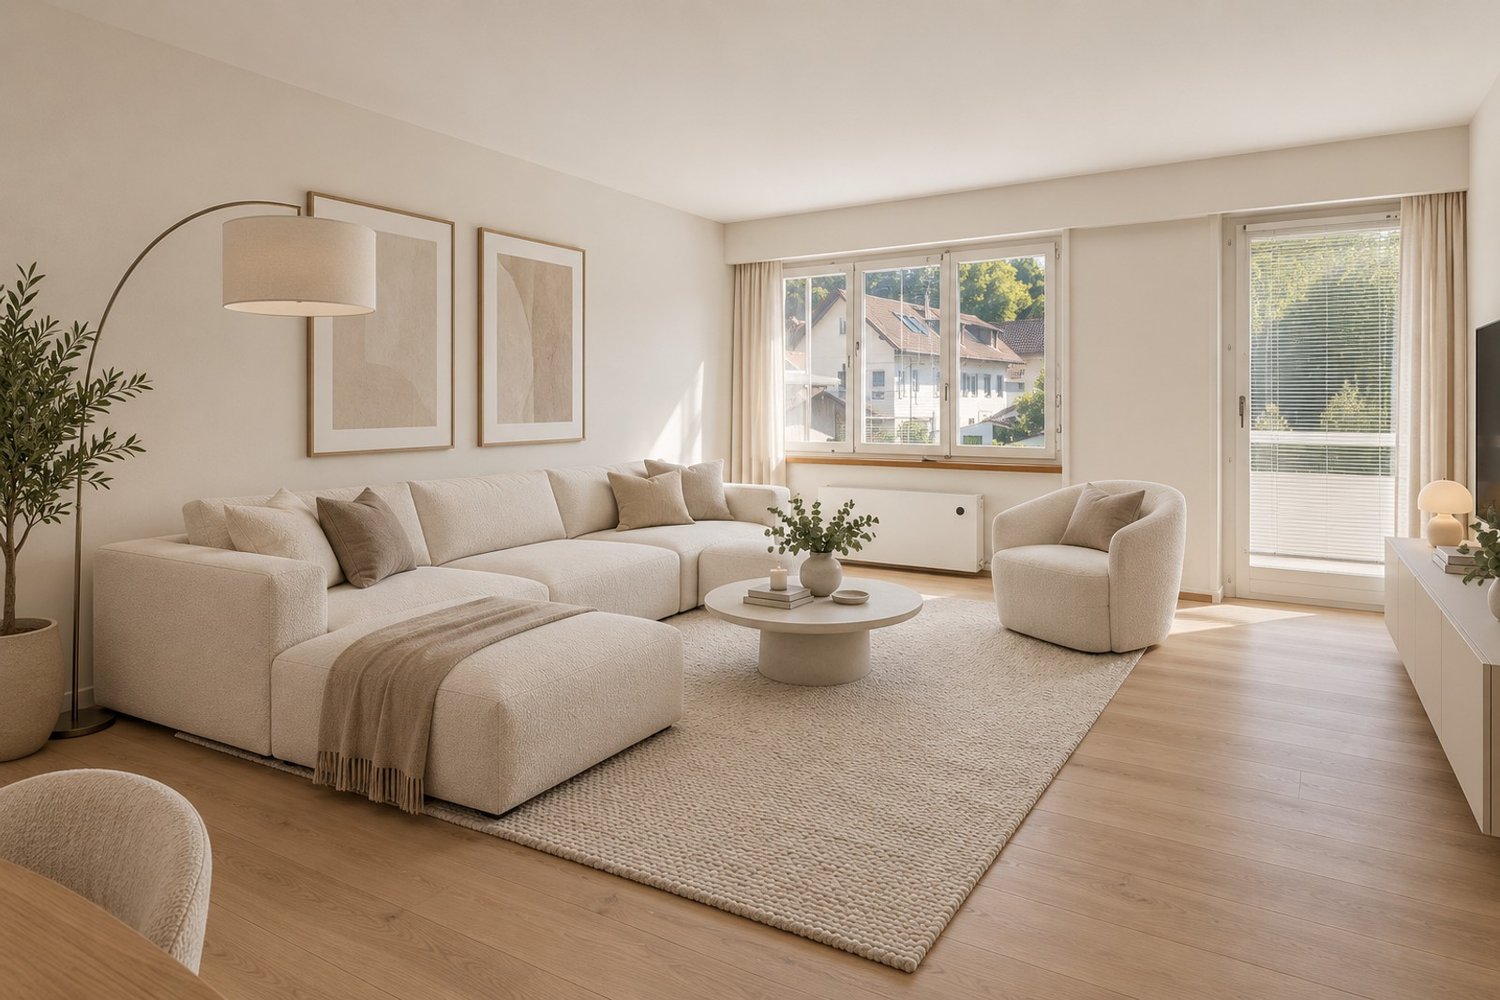
Adjacent 5.5 room villas - Résidence Nénuphar Résidence Nénuphar offers adjacent and semi-detached villas located in a calm, green and sunny environment in the heart of Val-de-Travers. The project consists of several buildings (1 to 5) developed in stages, offering 4.5 and 5.5 room accommodations.Villas available immediatelyBuildings 1 and 2 - villas ready for occupancy: • 4 adjacent villas with 4.5 rooms (plots A, B, C, D) - approx. 132 m² • 2 semi-detached villas with 5.5 rooms (plots E, F) - approx. 148 m² Each villa has an independent entrance, a terrace and a private garden. Bright and functional spaces, ideal for family life.Villas for sale on planBuildings 3, 4 and 5 - 5.5 room villas: • Plots G, H, J, K, L, M - approx. 148 m² These villas allow for the personalization of finishes and amenities, with spaces adapted to the needs of each buyer. New construction meeting current energy standards.General descriptionThe villas offer a functional distribution on several levels with: • bright living room with open kitchen • direct access to the terrace and garden • 3 to 4 bedrooms, depending on the typology • bathrooms and annexes Features • Private cellar • Covered or outdoor parking spaces (additional: covered parking CHF 18'200 and outdoor parking CHF 6'280) • Central heating with pellet boiler • Thermal sensors and high energy performance • Durable and comfortable construction Résidence Nénuphar - BoveresseA privileged living environment between nature, modern comfort and quality of life.

  • Parking space
  • Balcony / Terrace
  • Pets allowed
  • +2
Stéphane Langlois

Stéphane Langlois

Courtier

Travel time
-
New building
1 / 14
  • Parking space
  • Balcony / Terrace
  • Pets allowed
  • +2
4.5 roomsCHF 625,000.–
Route de Couvet 6, 2113 Boveresse

Résidence Nénuphar - Promotion of 12 Villas with 4.5 and 5.5 rooms

Villas with 4.5 rooms - Résidence Nénuphar Résidence Nénuphar offers semi-detached and terraced houses in a quiet, green and sunny environment in the heart of Val-de-Travers. The project consists of several buildings (1 to 5) developed in stages, offering homes with 4.5 and 5.5 rooms.Villas available immediatelyBuildings 1 and 2 - villas ready for occupancy: • 4 semi-detached houses with 4.5 rooms (plots A, B, C, D) - approx. 132 m² • 2 terraced houses with 5.5 rooms (plots E, F) - approx. 148 m² Each villa has an independent entrance, a terrace and a private garden. Bright and functional spaces, ideal for family life.Villas for sale on planBuildings 3, 4 and 5 - villas with 5.5 rooms: • Plots G, H, J, K, L, M - approx. 148 m² These villas allow for the personalization of finishes and fittings, with spaces adapted to the needs of each buyer. New construction that meets current energy standards.General descriptionThe villas offer a functional layout on several levels with: • bright living room with open kitchen • direct access to the terrace and garden • 3 to 4 bedrooms, depending on the typology • bathrooms and ancillary rooms Features • private cellar • covered or outdoor parking spaces (additional: covered parking spaces: CHF 18'200 and outdoor parking spaces: CHF 6'280) • central heating with pellet boiler • thermal sensors and high energy performance • sustainable and comfortable construction Résidence Nénuphar - BoveresseA privileged living environment between nature, modern comfort and quality of life.

  • Parking space
  • Balcony / Terrace
  • Pets allowed
  • +2
Stéphane Langlois

Stéphane Langlois

Courtier

Travel time
-
New building
1 / 13
  • Parking space
  • Balcony / Terrace
  • Pets allowed
  • +2
5.5 roomsCHF 732,500.–
Route de Couvet 6, 2113 Boveresse

Résidence Nénuphar - Promotion of 12 Villas with 4.5 and 5.5 rooms -

Semi-detached houses with 5.5 rooms - Résidence Nénuphar Résidence Nénuphar offers semi-detached and terraced houses located in a calm, green and sunny environment in the heart of Val-de-Travers. The project consists of several buildings (1 to 5) developed in stages, offering accommodations with 4.5 and 5.5 rooms.Villas available immediatelyBuildings 1 and 2 - villas ready for occupancy: • 4 semi-detached houses with 4.5 rooms (lots A, B, C, D) - approx. 132 m² • 2 terraced houses with 5.5 rooms (lots E, F) - approx. 148 m² Each villa has an independent entrance, a terrace and a private garden. Bright and functional spaces, ideal for family life.Villas for sale on planBuildings 3, 4 and 5 - villas with 5.5 rooms: • Lots G, H, J, K, L, M - approx. 148 m² These villas allow for the personalization of finishes and amenities, with spaces adapted to the needs of each buyer. New construction that meets current energy standards.General descriptionThe villas offer a functional distribution on several levels with: • bright living room with open kitchen • direct access to the terrace and garden • 3 to 4 bedrooms, depending on the typology • bathrooms and annexes Features • private basement • covered or outdoor parking spaces (additional: covered parking spaces: CHF 18'200 and outdoor parking spaces: CHF 6'280) • central heating system with pellet boiler • thermal sensors and high energy efficiency • durable and comfortable construction Résidence Nénuphar - BoveresseA privileged living space between nature, modern comfort and quality of life.

  • Parking space
  • Balcony / Terrace
  • Pets allowed
  • +2
Stéphane Langlois

Stéphane Langlois

Courtier

Travel time
-
New building
1 / 14
  • Parking space
  • Balcony / Terrace
  • Pets allowed
  • +2
4.5 roomsCHF 620,000.–
Route de Couvet 6, 2113 Boveresse

Résidence Nénuphar - Promotion of 12 Villas with 4.5 and 5.5 rooms

Semi-detached houses with 4.5 rooms - Résidence Nénuphar Résidence Nénuphar offers semi-detached and terraced houses located in a calm, green and sunny environment in the heart of Val-de-Travers. The project consists of several buildings (1 to 5) developed in stages, offering accommodations with 4.5 and 5.5 rooms.Houses available immediatelyBuildings 1 and 2 - houses ready for occupancy : • 4 semi-detached houses with 4.5 rooms (plots A, B, C, D) - approx. 132 m² • 2 terraced houses with 5.5 rooms (plots E, F) - approx. 148 m² Each house has an independent entrance, a terrace and a private garden. Bright and functional spaces, ideal for family life.Houses for sale on planBuildings 3, 4 and 5 - houses with 5.5 rooms : • Plots G, H, J, K, L, M - approx. 148 m² These houses allow for the personalization of finishes and fittings, with spaces adapted to the needs of each buyer. New construction that meets current energy standards.General descriptionThe houses offer a functional distribution on several levels with : • bright living room with open kitchen • direct access to the terrace and garden • 3 to 4 bedrooms depending on the typology • bathrooms and ancillary spaces Features • Private basement • Parking spaces (at an extra cost: covered parking CHF 18'200 and outdoor parking CHF 6'280) • Central heating with pellet boiler • Thermal sensors and high energy performance • Durable and comfortable construction Résidence Nénuphar - BoveresseA privileged living space between nature, modern comfort and quality of life.

  • Parking space
  • Balcony / Terrace
  • Pets allowed
  • +2
Stéphane Langlois

Stéphane Langlois

Courtier

Travel time
-
New building
1 / 14
  • Parking space
  • Balcony / Terrace
  • Pets allowed
  • +2
4.5 roomsCHF 620,000.–
Route de Couvet 6, 2113 Boveresse

Nénuphar Residence - Promotion of 12 Villas with 4.5 and 5.5 rooms

Adjacent villas with 4.5 rooms - Résidence NénupharThe Résidence Nénuphar offers adjacent and semi-detached villas in a calm, green and sunny environment in the heart of the Val-de-Travers. The project consists of several buildings (1 to 5) developed in stages, offering accommodations with 4.5 and 5.5 rooms.Villas available immediatelyBuildings 1 and 2 - villas ready for occupancy: • 4 adjacent villas with 4.5 rooms (plots A, B, C, D) - approx. 132 m² • 2 semi-detached villas with 5.5 rooms (plots E, F) - approx. 148 m² Each villa has an independent entrance, a terrace and a private garden. Bright and functional spaces, ideal for family life.Villas for sale on planBuildings 3, 4 and 5 - villas with 5.5 rooms: • Plots G, H, J, K, L, M - approx. 148 m² These villas allow for the personalization of finishes and fittings, with spaces adapted to the needs of each buyer. New construction meeting current energy standards.General descriptionThe villas offer a functional distribution on several levels with: • bright living room with open kitchen • direct access to the terrace and garden • 3 to 4 bedrooms, depending on the typology • bathrooms and annexes Features • Private cellar • Covered or outdoor parking spaces (additional: covered parking space: CHF 18'200 and outdoor parking space: CHF 6'280) • Central heating with pellet boiler • Thermal sensors and high energy performance • Durable and comfortable construction Résidence Nénuphar - BoveresseA privileged living environment between nature, modern comfort and quality of life.

  • Parking space
  • Balcony / Terrace
  • Pets allowed
  • +2
Stéphane Langlois

Stéphane Langlois

Courtier

Travel time
-
New building
1 / 13
  • Parking space
  • Balcony / Terrace
  • Pets allowed
  • +2
4.5 roomsCHF 625,000.–
Route de Couvet 6, 2113 Boveresse

Résidence Nénuphar - Promotion of 12 Villas with 4.5 and 5.5 rooms

Semi-detached houses with 4.5 rooms - Résidence Nénuphar Résidence Nénuphar offers semi-detached and terraced houses in a quiet, green and sunny environment in the heart of Val-de-Travers. The project consists of several buildings (1 to 5) developed in stages, offering homes with 4.5 and 5.5 rooms.Houses available immediatelyBuildings 1 and 2 - houses ready for occupancy : • 4 semi-detached houses with 4.5 rooms (plots A, B, C, D) - approx. 132 m² • 2 terraced houses with 5.5 rooms (plots E, F) - approx. 148 m² Each house has an independent entrance, a terrace and a private garden. Bright and functional spaces, ideal for family life.Houses for sale on planBuildings 3, 4 and 5 - houses with 5.5 rooms : • Plots G, H, J, K, L, M - approx. 148 m² These houses allow for the personalization of finishes and fittings, with spaces adapted to the needs of each buyer. New construction that meets current energy standards.General descriptionThe houses offer a functional layout on several levels with : • bright living room with open kitchen • direct access to the terrace and garden • 3 to 4 bedrooms depending on the typology • bathrooms and annexes Features • Private cellar • Parking spaces (covered or outdoor, extra: covered CHF 18'200 and outdoor CHF 6'280) • Central heating with pellet boiler • Thermal sensors and high energy efficiency • Sustainable and comfortable construction Résidence Nénuphar - BoveresseA privileged living environment between nature, modern comfort and quality of life.

  • Parking space
  • Balcony / Terrace
  • Pets allowed
  • +2
Stéphane Langlois

Stéphane Langlois

Courtier

Travel time
-
1 / 13
CHF 920,000.–
Rue Saint-Gervais 23, 2108 Val-de-Travers

*House with two apartments*

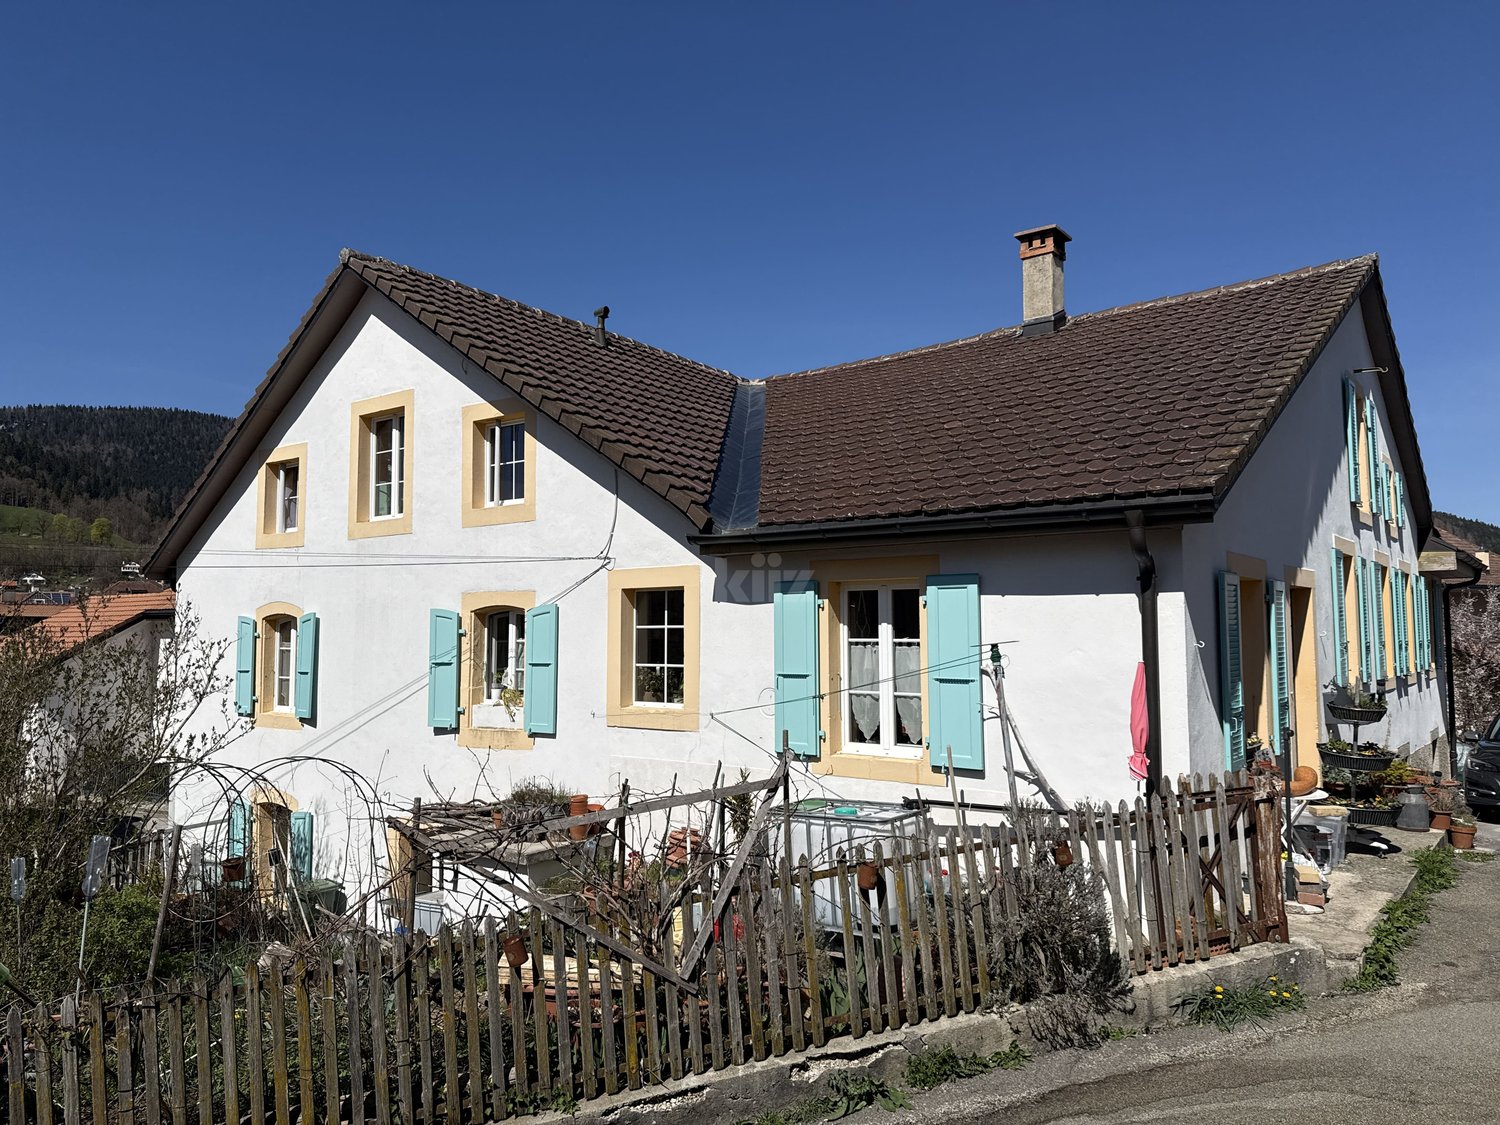
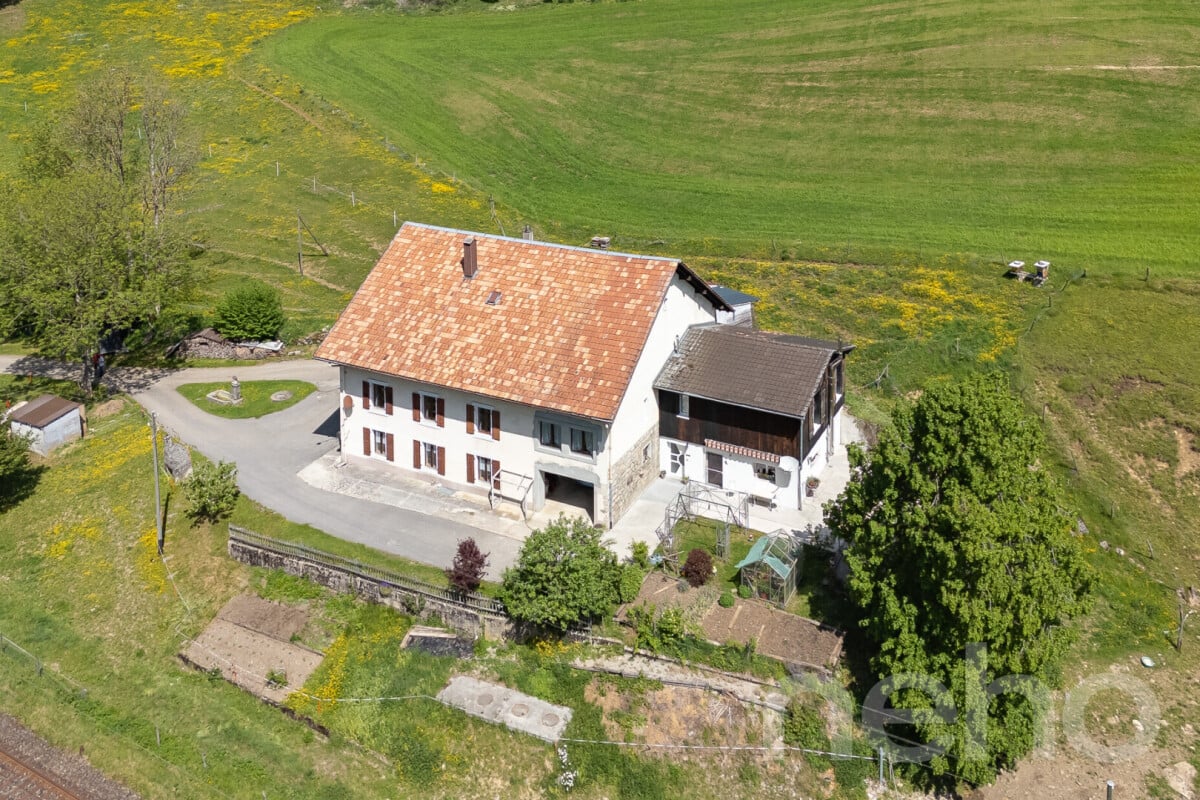
*House with two apartments*Auction object: A house with two rental apartments and a garage. Designation of the property to be sold: Property 2566 of the Couvet cadastre: Plan folio 109, Clos Guyenet, Saint-Gervais, garden (825 m2), access, place (61 m2) habitation no. 678, Rue Saint-Gervais 23 (121 m2) garage no. 679 (22 m2) shed no. 1544 (13 m2), part of shed N no. 1545 (5 m2), total indicative area of 1047 m2. The Val de Travers, marked by the watch industry, stretches from Lake Neuchâtel and crosses the Jura to the French border. The property is located in a quiet residential area. It benefits from a calm environment, close to all amenities. The Couvet train station is just a 5-minute walk away, the Saint-Gervais bus stop 3 minutes, and the Denner Express supermarket 5 minutes. The Rue des Collèges school and the Val de Travers pharmacy are also easily accessible. More information will be published later.This real estate property will be sold at auction by the Office of Debt Enforcement. The estimated value is CHF 920,000.-. You will find in our CATALOG OF AUCTIONS, which we publish every three weeks, other real estate properties at interesting prices in the surrounding area.The buyer does not have to pay ANY NOTARY FEES OR COMMISSION. For more information about the above-mentioned real estate property and to order the catalog, please contact Mrs. Hasler, Monday to Friday, 8:00-12:30, except Wednesday, which remains closed, 022-518 33 11.The order of the auction catalog is for 12 copies. The total price is CHF 468.00, which corresponds to CHF 39.00 per catalog.

Travel time
-
1 / 13
CHF 1,190,000.–
Quartier du Milieu 60-60A, 2127 Les Bayards

Independent house with rental building and various annexes

EXCLUSIVITY - LARGE VOLUMES - INDEPENDENT HOUSE AND RENTAL BUILDING Located in a quiet neighborhood of Bayards, this property includes an independent house of 4.5 rooms with 122m², a rental building with 5 apartments as well as several annexes, including a large barn, 1 garage with 4 places and various additional annexes.Dating back to 1860, this property has benefited from several renovations over the years, offering today important volumes with a total area of 1'069 m².The five apartments in the rental building are currently rented. The independent house as well as the barn and the garage will be free of lease when sold. There is a possibility to live here and enjoy a comfortable rental income.The current annual rental income is CHF 39'600.- excluding charges and CHF 52'200.- including charges (details on request).Projected rental income in the current state: CHF 63'600.-/year excluding charges.It is distributed as follows:Independent house completely renovated in 2021 (free of lease when sold) :LOWER GROUND FLOOR • 1 bedroom • WC and sink • 1 room with 60m² and pellet stove UPPER GROUND FLOOR • Large, equipped kitchen with 1 pyrolysis oven, 1 steam cooker, 1 microwave and a built-in stove with 2 gas hobs, 1 induction hob and 1 teppanyaki • Living room with heating wall in raw clay, lime plaster, fireplace and wood pizza oven • Bathroom with Italian shower, sink, towel radiator, WC and washing machine connection 1ST FLOOR • Bathroom with shower, sink, towel radiator and WC • 1 large open room • 1 bedroom • 1 office • 1 mezzanine • Storage rooms • Access to the barn OUTSIDE AND ANNEXES • Private garden and terrace with pizza oven • Large barn Rental building :BASEMENT • Cellar • 2 large, vaulted cellars • Technical room • Pellet silo • Garage with 4 places GROUND FLOOR • Rented 4.5-room apartment with private garden 1ST FLOOR • Rented 2.5-room apartment • Rented 3.5-room apartment 2ND FLOOR • Rented 3.5-room apartment • Rented 3.5-room apartment The rental building also has various spaces in the attic over 3 floors as well as an outdoor area for the tenants.Each apartment has an independent laundry room with washing machine connection.

Travel time
-
1 / 13
2.5 rooms56m²CHF 344,000.–
Chemin de Nessert 5, 2108 Couvet

New PPE apartment of 2.5 rooms, terrace and garden Campagne Pernod, lot B1

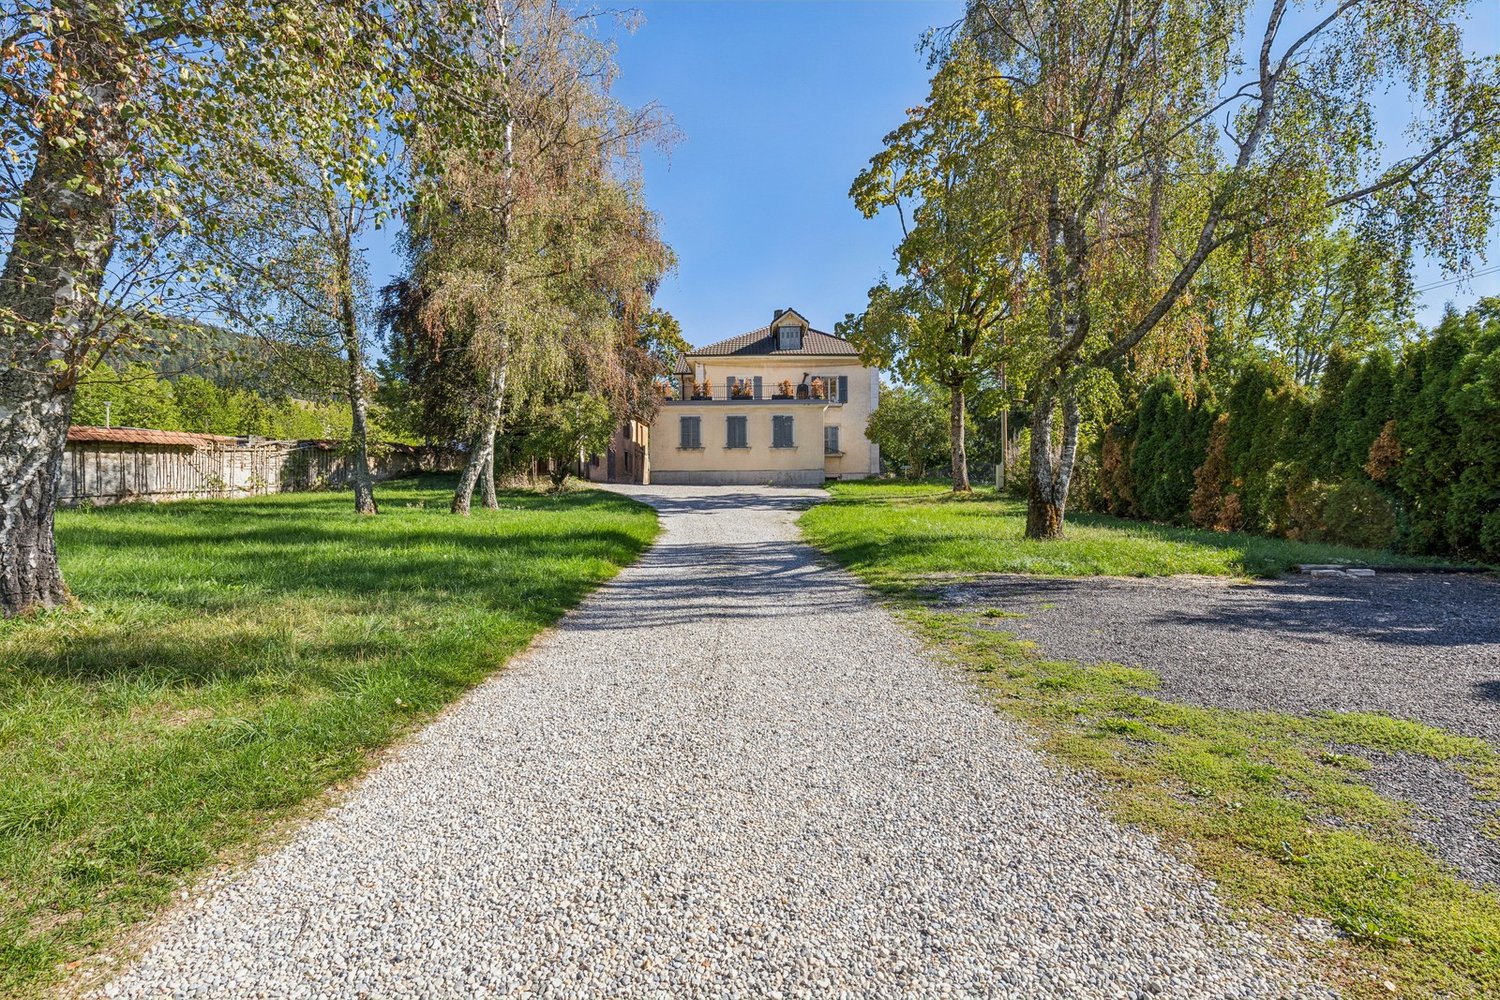
EXCLUSIVITY - CAMPAGNE PERNOD COUVET - NEW APARTMENT IN AN EXCEPTIONAL FRAMEWORK2.5 room apartment - lot B1 on the ground floorThis new apartment, offering a living area of 56 m2 and a weighted area of 58.90 m2, perfectly combines modernity and comfort.It has all the necessary amenities for a pleasant and practical life in the heart of Val-de-Travers (30 minutes by car from Neuchâtel and Boudry).The apartment is distributed as follows: • Entrance hall opening onto the living room • Open, fully equipped kitchen • Living/dining room with patio doors giving access to the private terrace and garden • 1 bedroom • Shower room with pre-equipment for a washing column • Terrace of 8.70 m2 • Private garden of 36 m2 An exceptional framework and a rich heritageIdeally located in an exceptional natural environment, the building is set in a green park with majestic trees that bring calm and serenity.Nearby, an elegant mansion, a true witness to history, enriches this unique framework.Although this property is not for sale, it is a major visual asset, bringing additional prestige and charm to the whole.Modern comfort and ecological commitmentDesigned according to the latest construction standards, this apartment benefits from a realization that combines optimal comfort and respect for the environment. Particular care has been taken to the ecological aspect of the project, with high-performance energy equipment (CECB with notes A and B).The excellent insulation, the connection to the wood heating system with a remote network, as well as the photovoltaic panels will allow maintaining very low PPE charges.The architects have also ensured a harmonious integration of the building into the landscape, with a pentagonal shape offering an intimate terrace without vis-à-vis.

1 / 13
CHF 570,000.–
Rue Saint-Gervais 8, 2108 Couvet

Building for investors, volume of 1'663 m3 close to amenities

EXCLUSIVITY - IN THE HEART OF AMENITIES - RENOVATION POTENTIALCouvet - Building for investors with a volume of 1'663 m3, close to amenities. Located in the heart of Couvet, Val-de-Travers municipality, this building offers excellent investment potential thanks to its large volume of 1'663 m3 and its privileged location, close to all amenities.The location provides easy access to the train station, schools, kindergarten, shops, and the Espace Val Centre sportif with swimming pools.The building has 3 independent entrances. Until now, the building was used for 4 functions: • A second-hand clothing store • A 3.5-room apartment • Several rooms for hosting people • A reception room with a bar Thanks to its large surfaces, the building offers the possibility of creating several apartments. The large volume and configuration of the spaces allow for different layout options.The building requires renovation work and will need to be equipped with a new heating system.The village of Couvet offers a wood-fired district heating system, which could be integrated during the renovation.The property will be sold free of lease.The building consists of:Ground floor South: • Independent entrance South • 2 rooms with South exposure • 1 kitchen with dining area • 1 shower room • 1 technical room • 1 room 1st floor South: • Access via the South entrance • 1 reception room approx. 40 m2 with South exposure • 1 room Southwest • 1 room Southeast • 1 fitted kitchen 1st floor East: • Access via the staircase in the North with a ramp for people with reduced mobility • 1 entrance • 2 toilets • 1 room Southeast • 1 corridor • 1 room North • 1 small kitchen • 1 large room approx. 40 m2 Attic: • Large usable space Ground floor East: • Independent entrance • 1 reception room with bar Outside: • 3 parking spaces East

Travel time
-
1 / 13
2.5 rooms58m²CHF 356,000.–
Chemin de Nessert 5, 2108 Couvet

Appt PPE new 2.5 rooms with balcony Campagne Pernod, lot A4

EXCLUSIVITY - CAMPAGNE PERNOD COUVET - NEW APARTMENT IN AN EXCEPTIONAL SETTING2.5 room apartment on the 1st floor - LOT A4Offering all modern amenities, this new apartment benefits from a living area of 58.00 m2 and a weighted area of 62.75 m2. It consists of an entrance opening onto a large and bright living room with doors leading to the balcony, a fitted open kitchen, a bedroom and a shower room with pre-installation for a washing column. An exceptional setting with a historical advantageThese apartments are set in an exceptional natural framework, in the heart of a beautiful tree-lined park where ancient trees stand. Nearby, a beautiful mansion, a symbol of elegance and history, adds a unique touch to this environment. Although this house is not for sale, it constitutes a major visual asset, offering a prestigious setting and undeniable charm for residents.Comfort and ecological realizationBuilt according to the latest standards of comfort and construction, particular attention is paid to an ecological realization and high energy performance. This will have a direct impact on the PPE charges, which will be very low thanks to the excellent insulation, the connection to the wood-fired heating system with a remote network and the photovoltaic panels. Furthermore, the architects have designed the project to minimize its impact on the current landscape and integrate it harmoniously. The pentagonal shape allows for a more intimate terrace (without direct vis-à-vis).A 20-meter green area in front of the plots is planned to provide as much tranquility as possible.

1 / 13
2.5 rooms58m²CHF 361,000.–
Chemin de Nessert 5, 2108 Couvet

New PPE apartment of 2.5 rooms with balcony Campagne Pernod, lot B7

EXCLUSIVITY - CAMPAGNE PERNOD COUVET - NEW APARTMENT IN AN EXCEPTIONAL SETTING2.5-room apartment - lot B7 on the 2nd floorThis new apartment, offering a living area of 58 m2 and a weighted area of 62.35 m2, perfectly combines modernity and comfort.It has all the necessary amenities for a pleasant and practical life in the heart of Val-de-Travers (30 minutes by car from Neuchâtel and Boudry).The apartment is distributed as follows: • Entrance hall opening onto the living area • Open, fully equipped kitchen • 1 bedroom • Bathroom with pre-equipment for a washing column • Balcony of 8.70 m2 An exceptional setting and a rich heritageIdeally located in an exceptional natural environment, the building is situated in a green park with majestic trees that bring calm and serenity.Nearby, an elegant mansion, a true witness to history, enriches this unique setting.Although this property is not for sale, it is a major visual asset, bringing additional prestige and charm to the ensemble.Modern comfort and ecological commitmentDesigned according to the latest construction standards, this apartment benefits from a realization that combines optimal comfort and respect for the environment. Particular care has been taken to the ecological aspect of the project, with high-performance energy equipment (CECB with notes A and B).The excellent insulation, connection to the wood heating system with remote network, as well as the photovoltaic panels will allow maintaining very low PPE charges.The architects have also ensured a harmonious integration of the building into the landscape, with a pentagonal shape offering an intimate terrace without vis-à-vis.

1 / 13
7.5 rooms300m²CHF 725,000.–
CH, 2112 Val-de-Travers

House in the city center of Môtiers, ideal for a large family

Located in the heart of the charming village of Môtiers, the capital of the Val-de-Travers valley, this address benefits from a privileged location combining authenticity and practicality. • Living environment : Môtiers is renowned for its historical and cultural heritage, particularly related to absinthe, as well as its exceptional natural landscapes. The locality offers a peaceful and village-like atmosphere, ideal for families or nature lovers. • Shops & services : The essential local shops (grocery, bakery, restaurants, bank, post office) as well as public services are within a few minutes' walk. • Schools : The commune has nursery and primary schools. Secondary schools and high schools are accessible in the region, notably in Fleurier and Neuchâtel. • Transportation : The Môtiers train station, located about 5 minutes on foot, provides direct connections to Fleurier, Travers, and Neuchâtel. By car, Neuchâtel can be reached in about 30 minutes and Lausanne in just over an hour. • Environment : The region is highly prized for its outdoor activities, with hiking trails, waterfalls, and the magnificent landscapes of the Val-de-Travers.The property consists of 7.5 rooms and has a living area of approximately 300 m2 and a usable area of approximately 430 m2.A complete interior renovation was carried out in 2020. The heating system was replaced in 2023 with a pellet heating system.The building is spread over 4 levels as follows: • Ground floor: 2 small, independent commercial areas with 2 shop windows, technical room with pellet heating, laundry room, 15m2 garden area which generates a rental income of CHF • 1st floor: entrance hall, 1 fitted kitchen, 1 bedroom, 1 large living room with stove. • 2nd floor: 3 bedrooms, 1 WC-basin, 1 bathroom with Italian shower and double basin • 3rd floor: convertible attic spacePossibility of converting the building into a main residence or transforming it into a rental property.



Suggested properties for you based on search results

Other interesting objects