"Family house with 2.5 room apartment, pavilion and large plot"
Address
Creux-au-Loup 1, 2105 Val-de-TraversTravel time
- 7 min.Station: Travers
Surrounding information
Supermarket
8 min.Discount abcPharmacy
7 min.Pharmacie de l' AreusePublic Transport
7 min.Travers
Times refer to the route on foot.
Price
- Purchase price:
- CHF 1,150,000.–
Main information
- Availability:
- Immediately
- Type:
- Villa
- No. of rooms:
- 5.5
- Number of floors:
- 2
- Land area:
- 1643 m2
- Last refurbishment:
- 2004
- Year built:
- 1975
Characteristics
Balcony / Terrace
Fireplace
View
Child-friendly
Parking space
Garage
Minergie certified
Documents (0)
Description
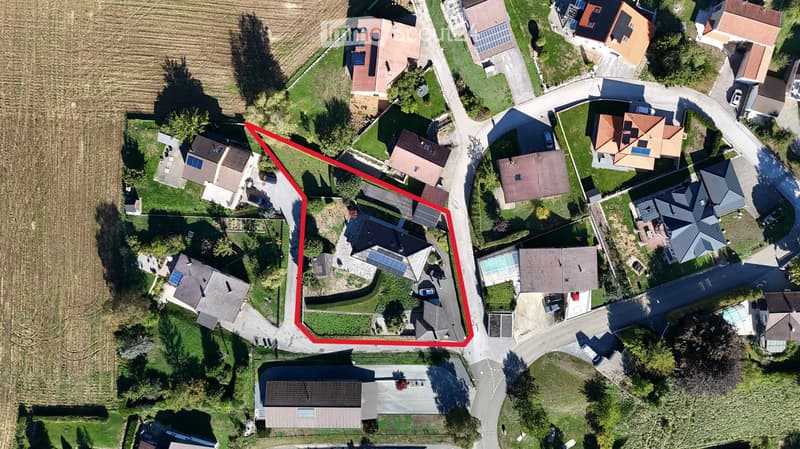
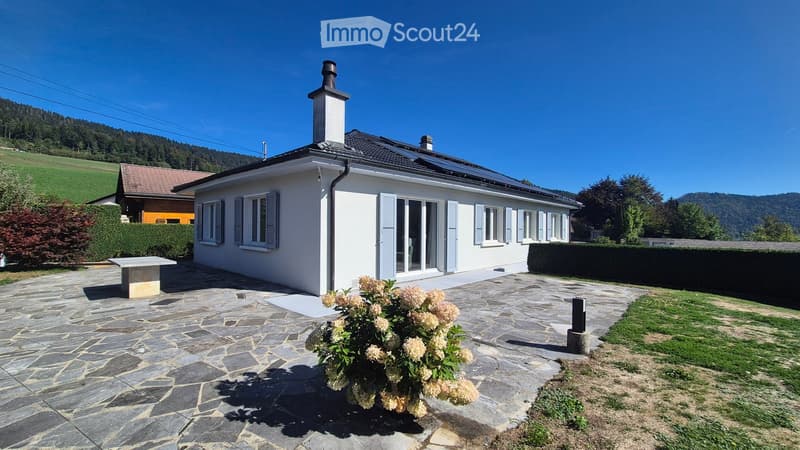
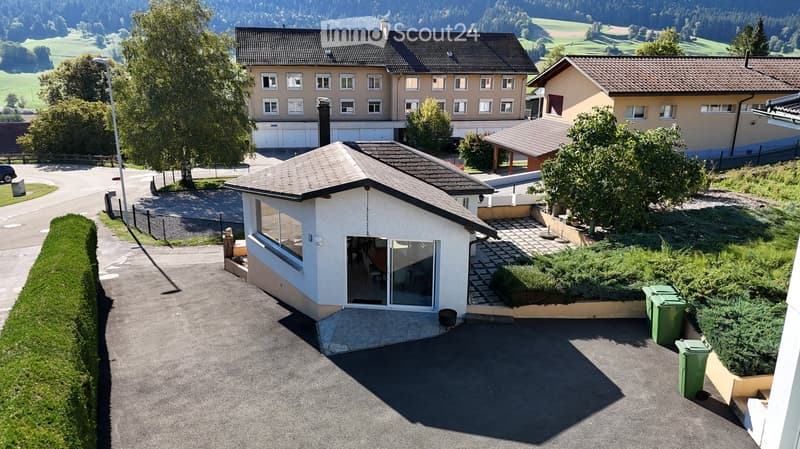
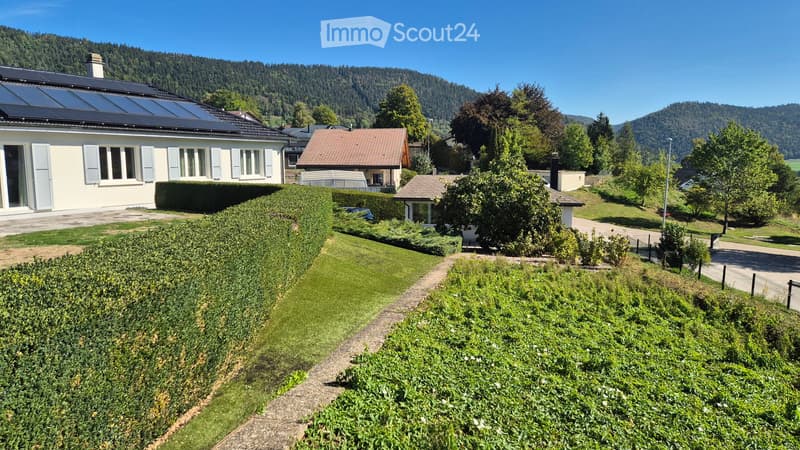
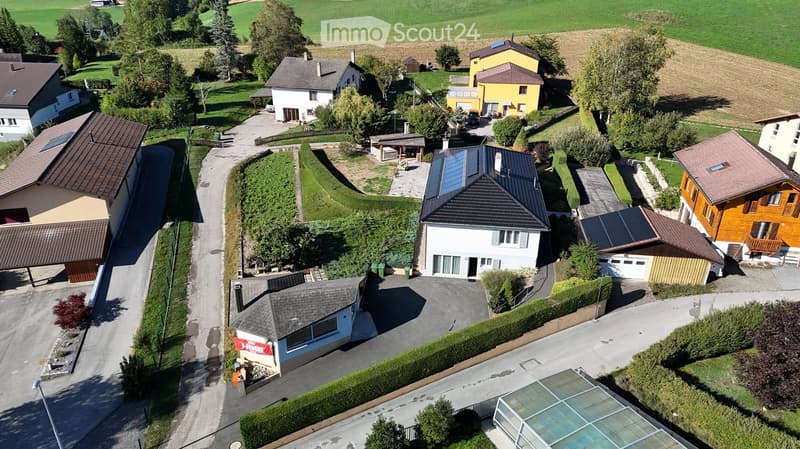
Located in a quiet residential area of Val-de-Travers, this character property stands out for its rare combination of living spaces and outbuildings. The ensemble includes a 5.5-room family house, an independent 2.5-room apartment, a pavilion of approximately 48 m² with a fireplace, as well as generous outdoor amenities.
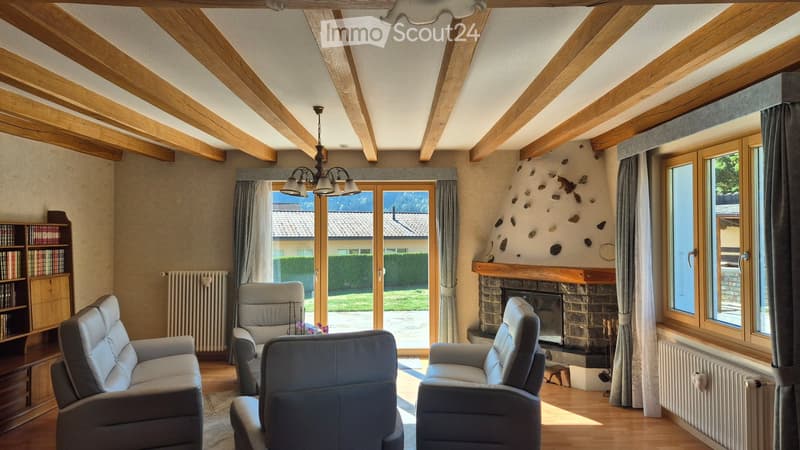
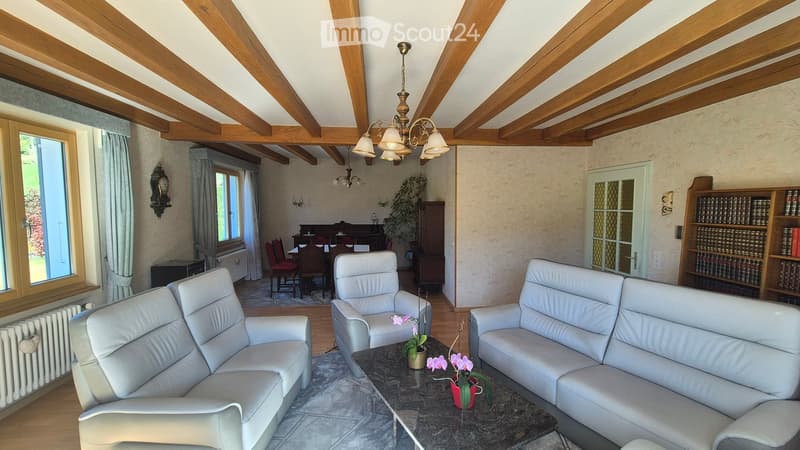
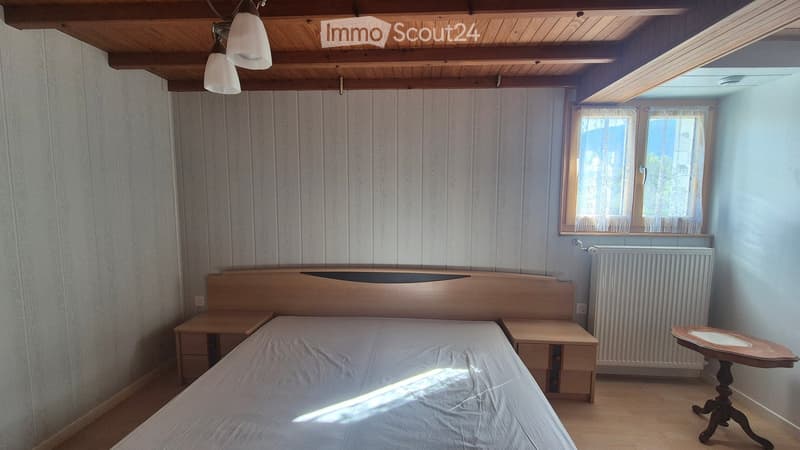
The main living area seduces with its warm atmosphere, fireplace, exposed beams, and numerous openings onto the garden. The house has four bedrooms, an independent kitchen, and complete sanitary facilities.
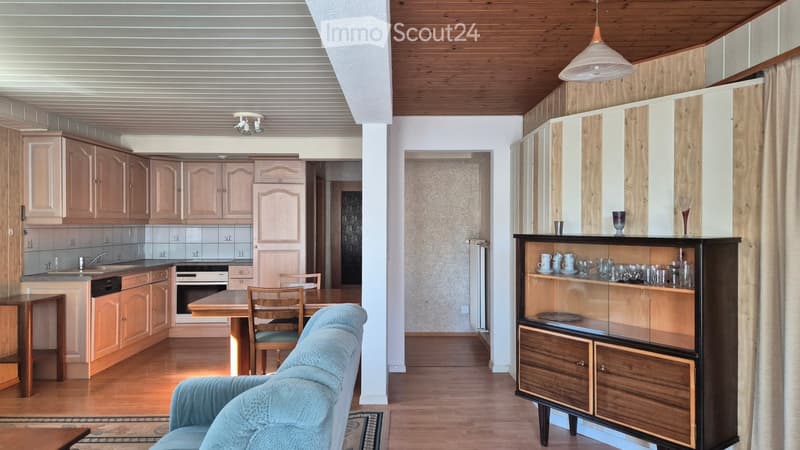
A true added value of the property, the independent 2.5-room apartment offers numerous possibilities for use: accommodation for a loved one, independent activity, or potential rental income according to applicable authorizations.
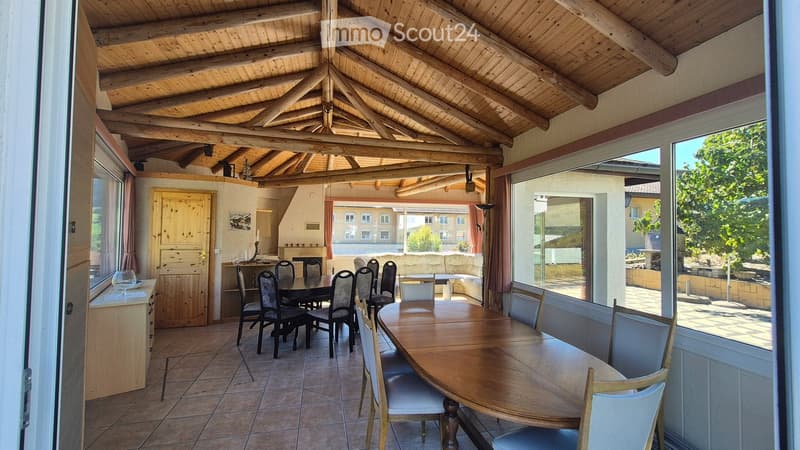
Built around 2004, the independent pavilion is one of the most remarkable elements of the property. Equipped with a fireplace, kitchenette, WC, and large glazed surfaces, it can accommodate both family receptions and a office or leisure space.
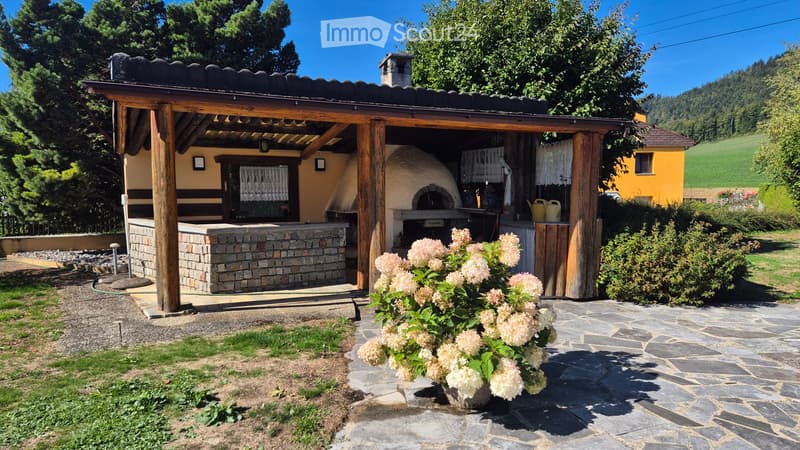
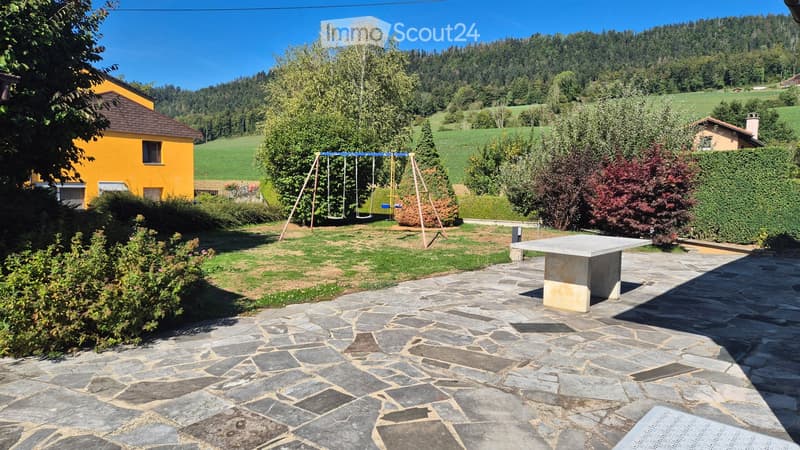
The outdoor areas include a large terrace, a covered area with a pizza oven, outdoor fireplace, a vegetable garden, several fruit trees, and various landscaped green spaces.
The property also benefits from significant energy modernization with Minergie certification (No. NE-078), photovoltaic panels, solar thermal energy, and a recent gas boiler.
HighlightsPlot of 1'643 m²
Family house with 4 bedrooms
Independent 2.5-room apartment
Independent pavilion of approximately 48 m²
Covered area with pizza oven and outdoor fireplace
Minergie certification
Photovoltaic and solar thermal energy
Garage + workshops
Wine cellar
Galetas and numerous annexes
Available immediately
Mortgage Calculator
From dream house to home ownership: the mortgage calculator can help you estimate the affordability of this property.

Create an account for more options
Create your account to manage your favorites across all devices, keep track of your search alerts, and never miss an update. Everything you need for your home search, all in one place!
Contact
P. Tisserand
- Listing ID
- 4003534281
- Object ref.
- 9qgxa.0had2