2 results - Bifamiliar house buy: Municipality Val-de-Travers

More objects in your automatically expanded search area
15 results - Radius: + 10km
Neiva Martins Julien

Neiva Martins Julien

1 / 13
Neiva Martins Julien

Neiva Martins Julien

  • Parking space
  • View
5.5 rooms131m²CHF 1,090,000.–
Top
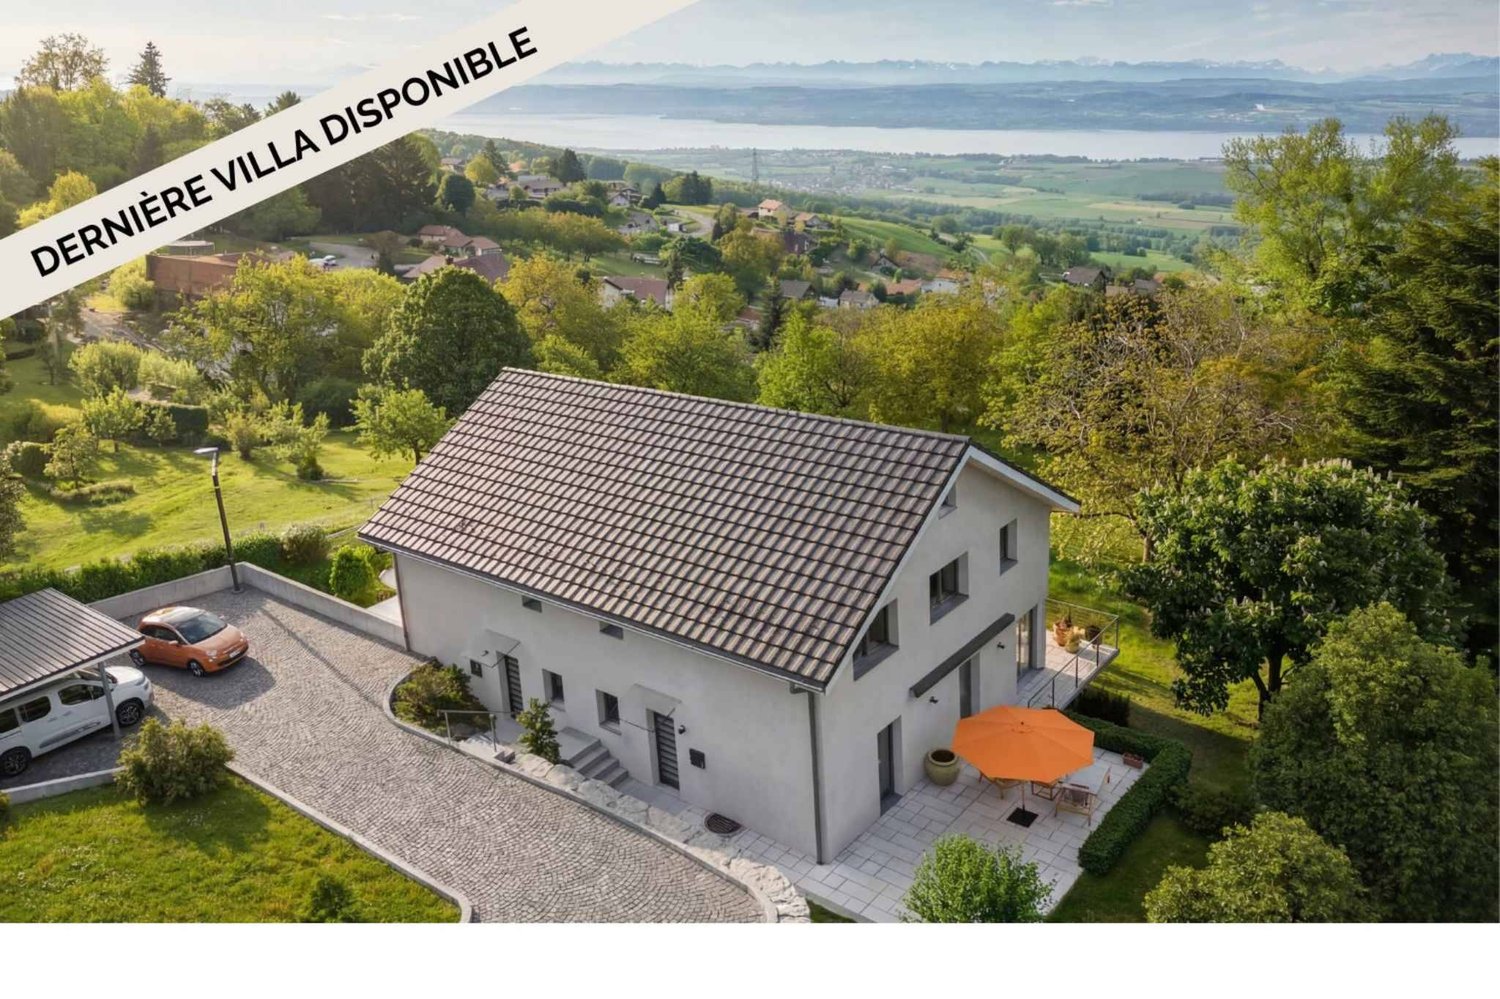
A Villars-Burquin, 1423 Villars-Burquin

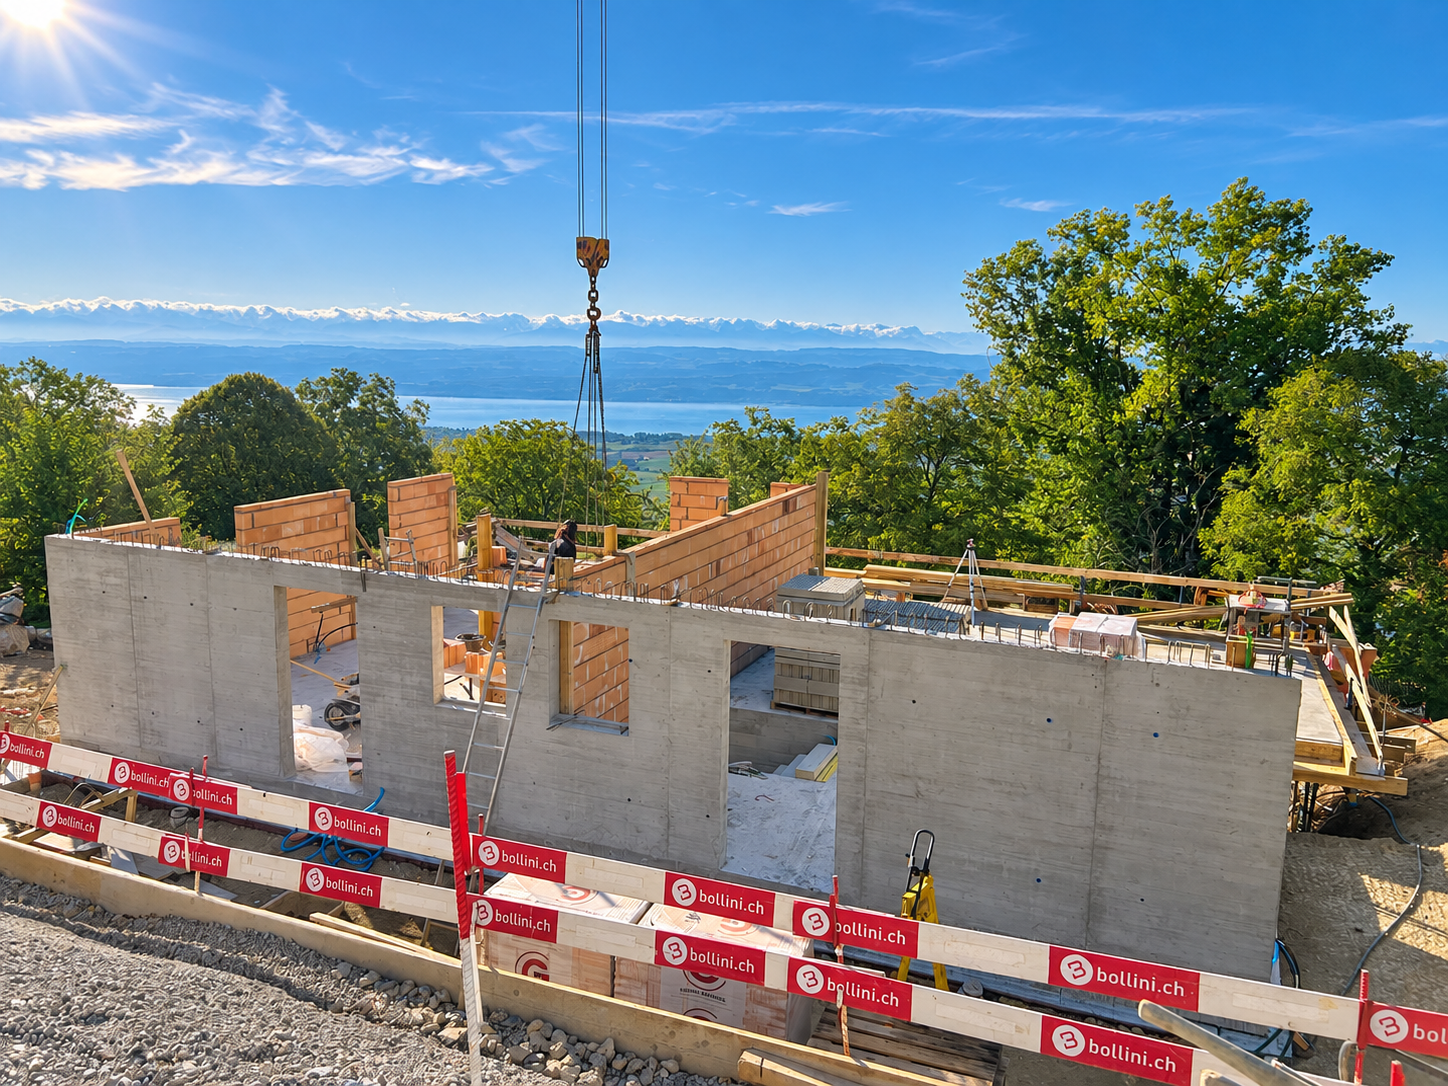
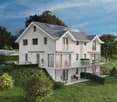
Construction in progress: A privileged living environment between lake and mountains!

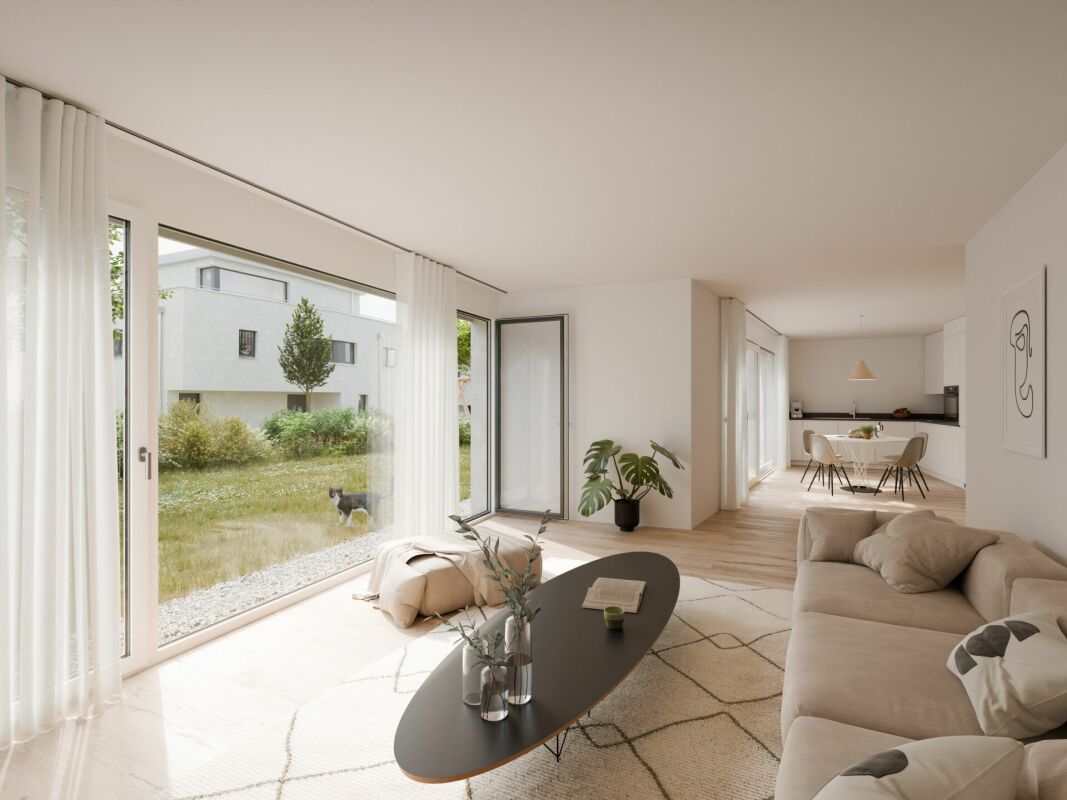
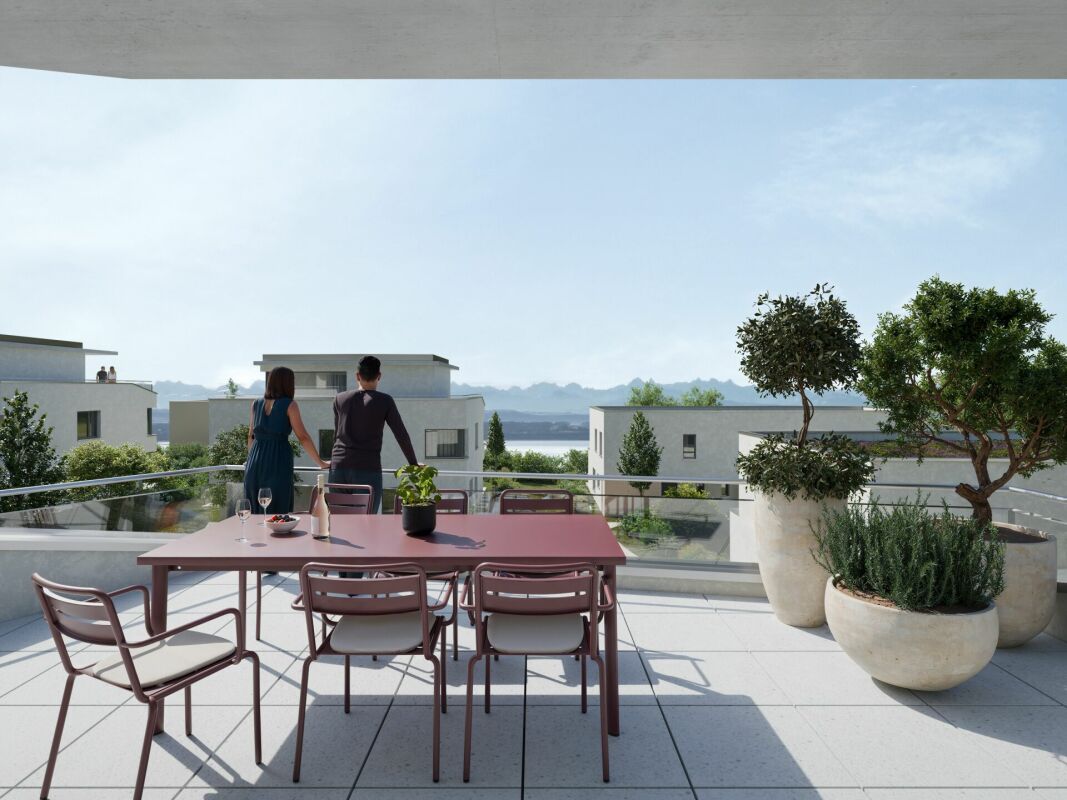
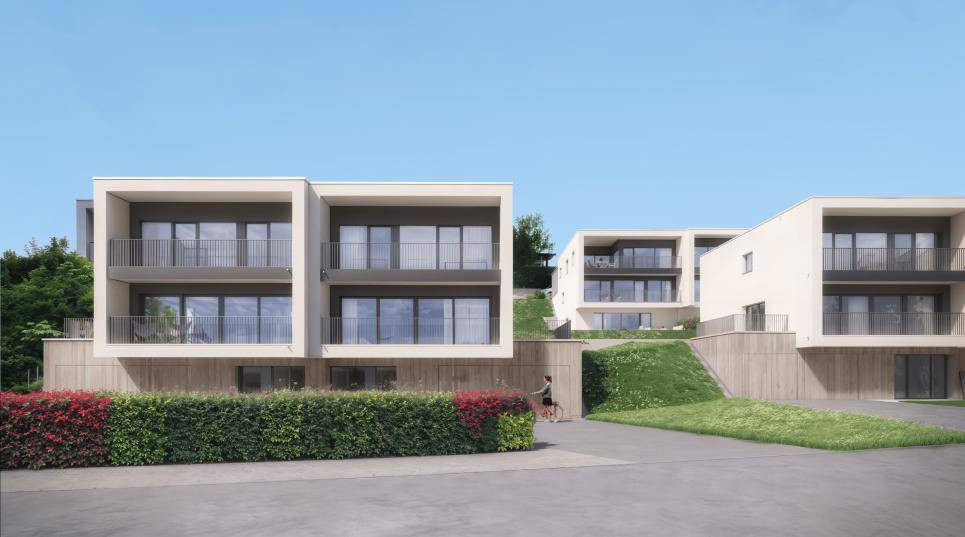
Exclusive BARNES Yverdon! Finishes of your choice - Delivery spring 2027!At the foot of the Jura, this exceptional project offers two semi-detached villas providing an ideal living environment between nature and modernity. Each villa benefits from an unobstructed view of Lake Neuchâtel and the Alps, with a south-facing orientation guaranteeing optimal brightness throughout the day thanks to the large windows.With a living area of approximately 131 m², the 2 villas benefit from a south-facing orientation guaranteeing optimal brightness throughout the day. The large balconies of approximately 20 m², as well as the terraces and private gardens, allow you to fully enjoy the landscape and the tranquility of the places.The villas are organized on several levels:- Ground floor: A living and dining area opening onto a modern kitchen, an office, a guest toilet and a terrace overlooking the garden.- 1st floor: A shower room, three bedrooms, including a parental suite with dressing room and bathroom- Attic: An additional space of 18 m² under the roof.- Basement: A technical room, a laundry room and an available space (cellar)A carport and an outdoor parking space complete each villa, included in the sale price.The finishes are chosen by the buyer to make each experience unique. The supply, installation of all materials and equipment will be carried out by the companies selected by the General Contractor.Do not miss this rare opportunity and contact us now for more information!

  • Parking space
  • View
1 / 5
  • Parking space
  • Balcony / Terrace
9.5 rooms172m²CHF 1,250,000.–
Top
1446 Baulmes

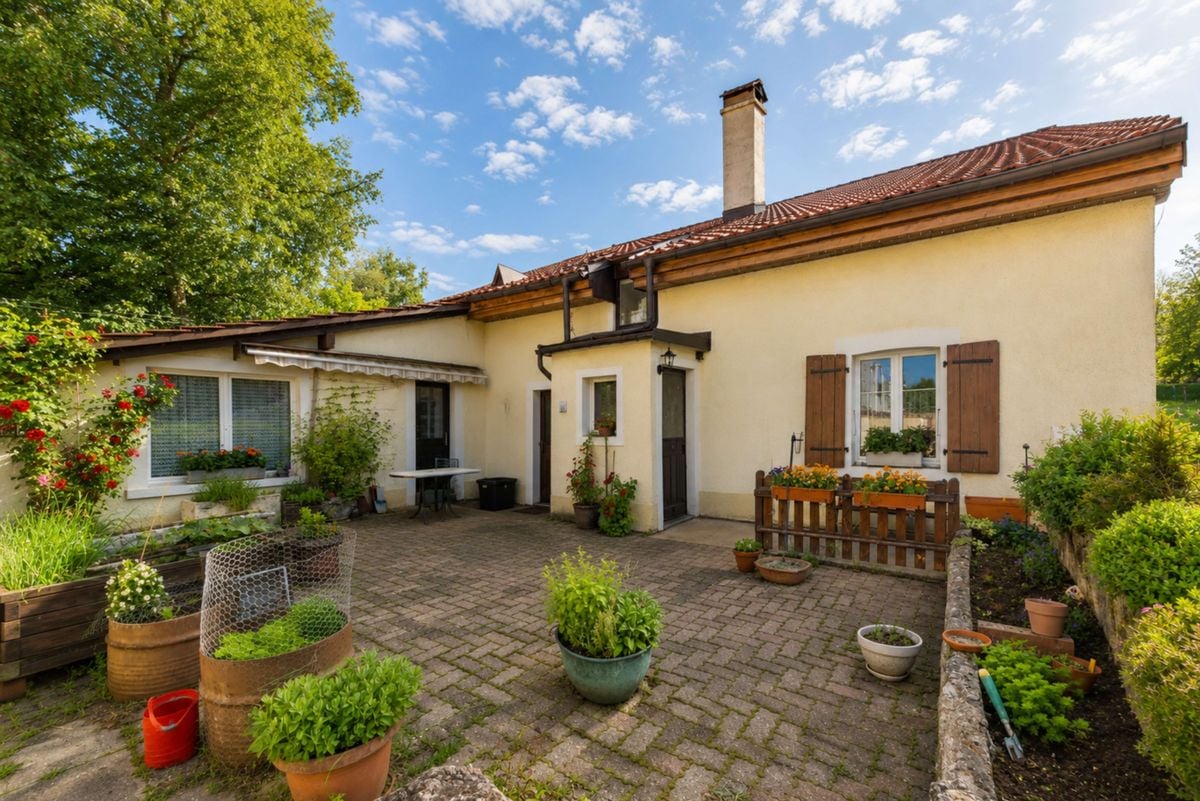
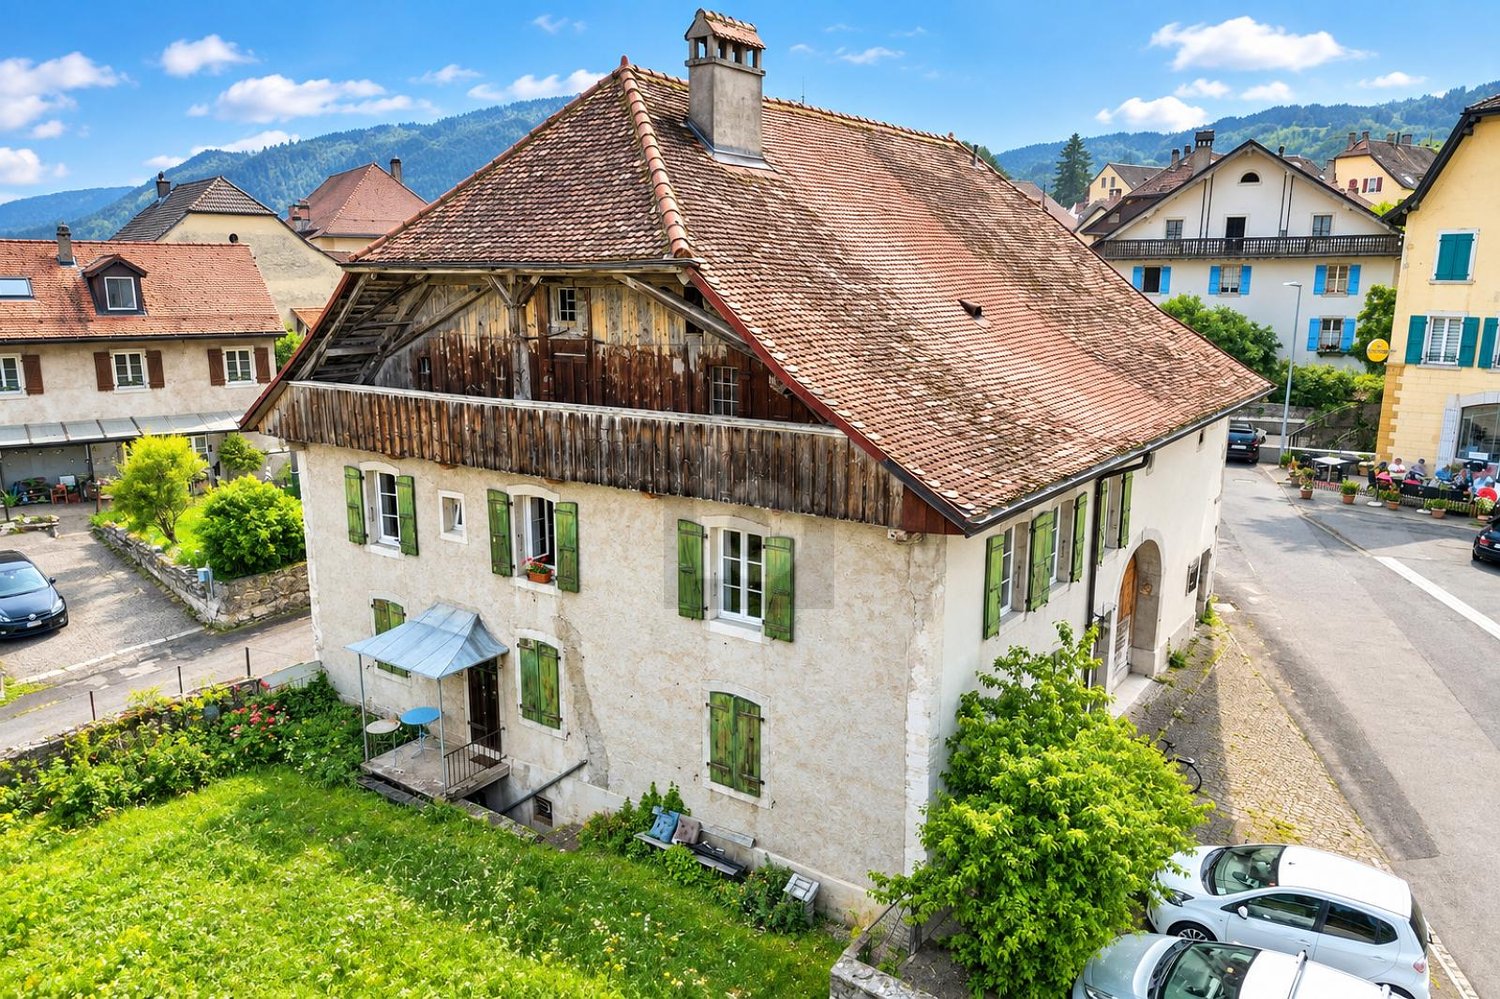
INVESTMENT WITH POTENTIAL FOR TRANSFORMATION!

In the heart of the village, this two-family house from 1836 offers an interesting residential and investment potential. It includes two 3.5-room apartments currently rented, as well as an old 1.5-room apartment requiring complete renovation. An old farm part also offers a beautiful volume to transform to create new housing, subject to the necessary authorizations. The 660 m² plot includes a garden at the disposal of the tenants. With a total volume of approximately 2232 m², this property constitutes a good investment and development opportunity.This offer from BETTERHOMES is characterized by the following advantages: - an old individual single-family house including:- a 3.5-room apartment (ground floor) of 74 m²: rented- a 3.5-room apartment (1st floor) of 98 m²: rented- a 1.5-room apartment (1st floor) to be completely renovated- a large raw farm to be transformed- a garden- in the center of the village- close to the train station- etc., etc., etc. ...Interested? Contact us for a non-binding visit - an online visit is also possible!Not the right one? You will find over 2,000 other objects on: www.betterhomes.ch - The Swiss specialist for real estate transactions.Do you have a property to sell?Take advantage of our expertise: https://www.betterhomes.ch/en/take-advantageDo you want to know the value of your property?Discover its value now with our free, non-binding, and immediate estimate!https://www.betterhomes.ch/en/knowledge/estimateMore detailsLocation: central, quiet, and close to the train stationBuilding condition: oldBathrooms: 2 (2x toilet / sink / bathtub) Heating system: radiators, district heating (wood pellets)Public transport: train station, 200 mSchool: primary and secondary school, 300 mShopping: bakery / grocery store, 150 m / Coop / Migros, 8 km

  • Parking space
  • Balcony / Terrace
1 / 13
  • Parking space
  • Balcony / Terrace
  • Garage
  • +1
5.5 rooms450m²CHF 840,000.–
A Villars-Burquin, 1423 Villars-Burquin

Charming family house with barn and private outbuilding

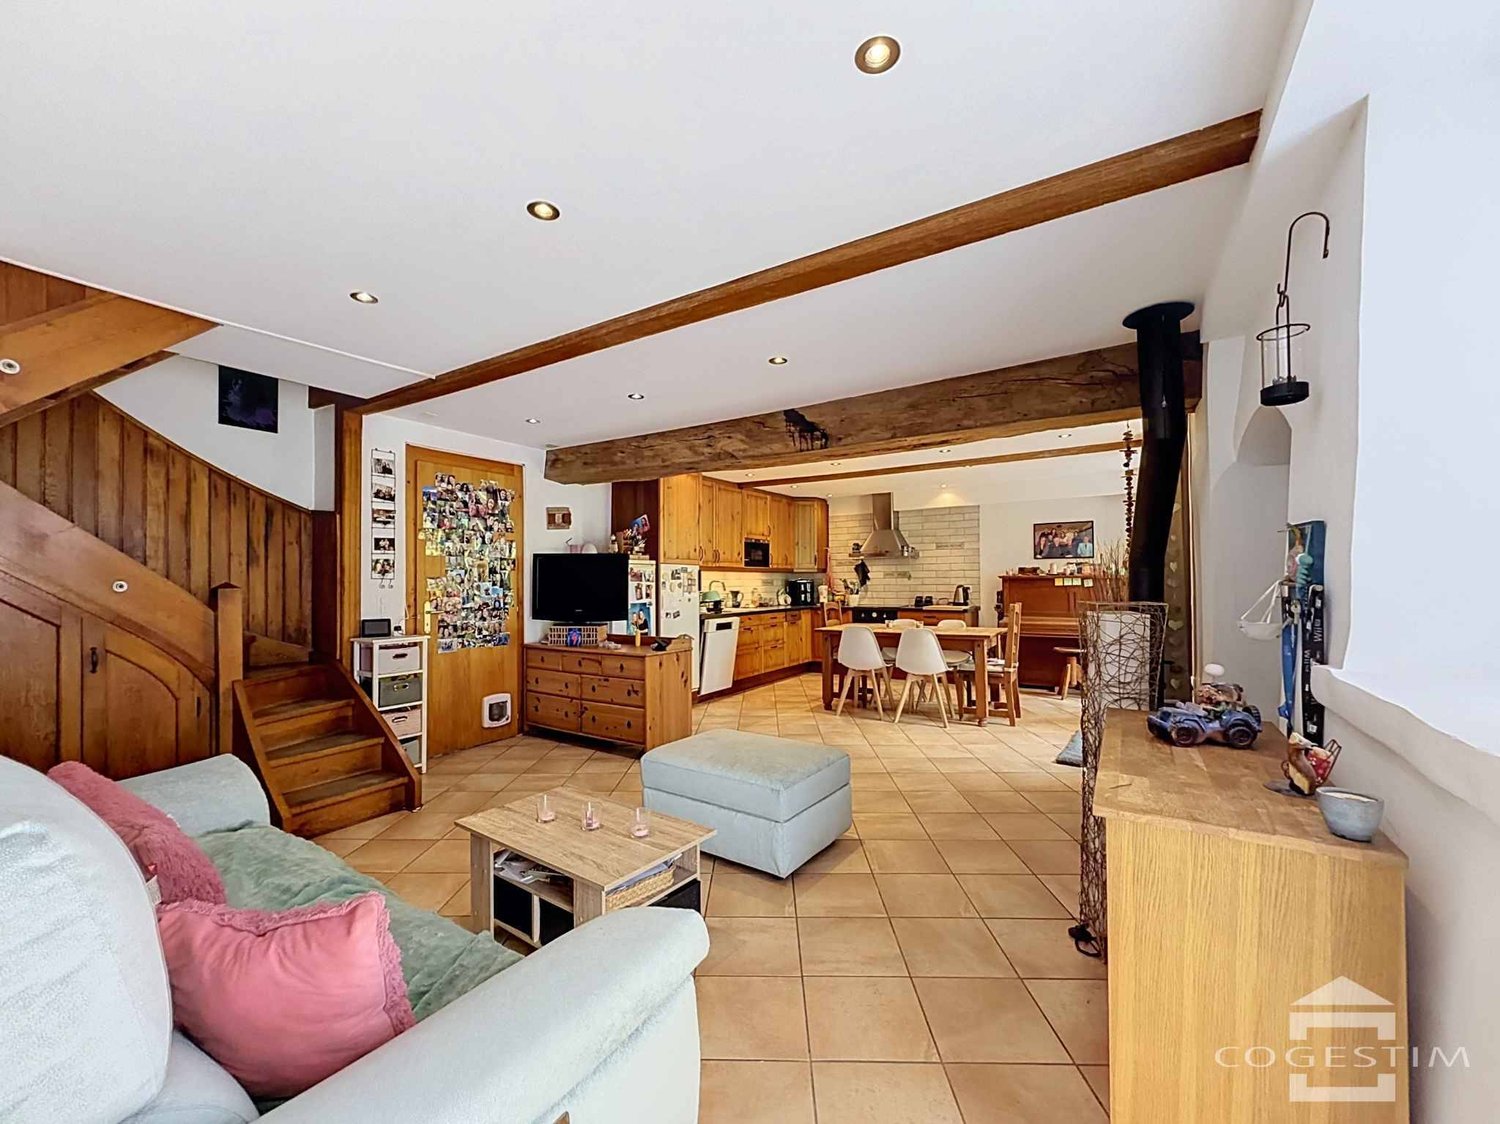
In Villars-Burquin, this semi-detached house offers a pleasant and peaceful living environment, with an unobstructed view of the surroundings.The house spans three levels and offers a total of 5.5 rooms, including 4 bedrooms, for approximately 105 m² of living space. The living areas are arranged around an open kitchen leading to the living room, creating a convivial space for everyday life. The living room is also equipped with a heating stove, offering a warm and pleasant atmosphere. The different levels allow for a natural separation between the living areas and the bedrooms.The upper ground floor also features a private outbuilding, not included in the total living area, providing an additional, appreciable space that can respond to different needs according to the desires of future owners.The property also includes a barn, currently rented for professional use. This constitutes an additional asset and can be maintained in its current function or be the subject of a transformation project to expand the living area.In terms of parking, a garage and three outdoor parking spaces complete the property.With its family-friendly configuration, its quiet location, and the possibilities offered by the barn, this house presents an interesting potential for a personalized life project.For any additional information or to arrange a visit, do not hesitate to contact Mrs. Corinne Lakomski at +41 24 422 12 15 or +41 79 321 32 16, or by email at corinne.lakomski@cogestim.ch.

  • Parking space
  • Balcony / Terrace
  • Garage
  • +1
1 / 13
  • Parking space
  • Balcony / Terrace
  • Garage
  • +1
6.5 rooms227m²CHF 1,090,000.–
A Champvent, 1443 Champvent

House with 6.5 rooms and construction potential

Exclusive to Bernard Nicod! This character-filled house will seduce lovers of authenticity and space. Spread over several levels, it offers a warm and convivial living space, ideal for a family wishing to enjoy the calm of the countryside while remaining close to amenities.This property benefits from significant development potential. According to current regulations and subject to the necessary authorizations, it would be possible to create one or two additional dwellings or significantly enlarge the existing housing, offering many possibilities for layout and enhancement.This property consists of:The ground floor offers beautiful living spaces with an independent kitchen, a dining room, and a pleasant living room with a wood stove, benefiting from direct access to the terrace and garden. The generous volumes and layout of the rooms offer strong potential for layout and a welcoming atmosphere in everyday life.On the upper floor, four bedrooms, a bathroom/WC, as well as outdoor spaces, including a balcony and a terrace.The property also has numerous annexes such as a cellar, a storage room, a garage, two outdoor parking spaces, a technical room, and a shed offering large volumes and providing significant potential for storage, workshop, or transformation according to individual needs.Located just a few minutes from Yverdon-les-Bains, the commune of Champvent offers an appreciated quality of life for its calm environment, proximity to schools, transportation, and main road axes.A rare property with authentic charm, offering beautiful volumes and many possibilities for layout in a peaceful and sought-after environment.Information and visits: Alexandra JEREZ and Tania LEITE: 024 424 24 26.

  • Parking space
  • Balcony / Terrace
  • Garage
  • +1
Déborah Nardo

Déborah Nardo

1 / 11
Déborah Nardo

Déborah Nardo

  • Parking space
  • Balcony / Terrace
  • View
4.5 rooms125m²CHF 1,280,000.–
., 2016 Cortaillod

EXCLUSIVE PROJECT! BETWEEN VINEYARDS AND LAKE

A PROJECT THAT INSPIRES YOUR DAILY LIFE, PRESTIGIOUS VILLAS WITH THE LAKE AS THE HORIZON.In one of the most sought-after neighborhoods of Cortaillod, discover this new exceptional neighborhood.This unique project offers 18 villas combining contemporary elegance and superior quality, for an exceptional living environment. Nestled in the heart of a green setting, all the houses have a spectacular view of Lake Neuchâtel and the Alps, offering a breathtaking panorama and a peaceful atmosphere.Villas designed for comfort and well-beingComposed of 4.5, 5.5 or 6.5 rooms, each villa has been carefully designed to offer bright and spacious living areas, between 3 and 5 comfortable rooms, and beautiful terraces and gardens allowing you to fully enjoy the view of the lake.Practical and refined, they all have two parking spaces, a cellar or a spacious storage room, and are equipped with high-quality materials and solar panels, combining modern comfort and environmental respect.An exclusive project for an unparalleled quality of lifeThese villas meet high standards in terms of quality, safety and sustainability, perfectly suited for families or future owners looking for tranquility while benefiting from the proximity to amenities. All the villas are south-facing, in a peaceful and rejuvenating environment.Located on the heights of Cortaillod, this emblematic project offers a sensational panorama, combining the picturesque charm of the vineyards, the serenity of the lake and the nobility of the surrounding area. This new neighborhood offers a first-class living environment and is totally secure. The closest bus stop is less than 500 m away and the tram station is 4 minutes away. It takes less than 5 minutes to walk to the center and only 4 minutes to reach the nearest highway entrance. The school is only 10 minutes away on foot, without having to cross major roads. The lake shore is about 5 minutes and Neuchâtel is 10 minutes away.Our opinion: • Ultra-privileged location in a sought-after neighborhood • Immediate proximity to amenities, village and lake • Superb view of the lake and the Alps • Quality and high-end project • Functional and bright living areas • Private gardens and terraces to enjoy the outdoors • Energy efficiency (PAC + photovoltaic panels) Selling price per villa: from Frs. 1'130'000.-By visiting this place, you will discover a true corner of paradise, ready to become your next home. A unique opportunity to acquire an exceptional property.We will organize with great pleasure a visit to the site at your convenience to present you this magnificent project.File, information and visit on request by sending us your complete contact details by email.Anthony Avlijasanthony@proximmo.ch+41 78 953 85 50PROXIMMO SàrlReal estate agency021 351 08 080840 111 222info@proximmo.chwww.proximmo.chAll our offers and promotions are visible here:http://proximmo.ch/proximmo-vente-immobilier.htmlAre you planning to sell your property?Contact us without obligation for a free estimate of your property.www.proximmo.ch

  • Parking space
  • Balcony / Terrace
  • View
1 / 15
5.5 rooms149m²CHF 1,090,000.–
Route de la Brinaz 18, 1422 Grandson

Family villa with 5.5 rooms, garden and garage

Family villa with 5.5 rooms, garden and garage Built in 2009, this semi-detached house with 5.5 rooms develops a living area of approximately 149 m², spread over three levels. Its functional distribution, the four bedrooms and the outdoor spaces make this property particularly suited to family life.The ground floor accommodates a generous living room combining the living room and the dining room. Its numerous openings bring a beautiful brightness and allow direct access to the terrace as well as to the private garden oriented southeast.Open to the living space, the kitchen offers a functional layout and numerous storage spaces. A large bedroom, which can also serve as an office or multipurpose room, as well as a separate WC complete this level.The upper floor is entirely dedicated to the sleeping area. It includes a parental bedroom with private bathroom, two additional bedrooms, and a shower room.The basement accommodates a laundry room, a cellar also serving as a PC shelter, and the technical spaces. An individual garage with a motorized door and direct access to the villa completes the set and brings real comfort to everyday life.This property thus combines generous volumes, a distribution adapted to the needs of a family, and a practical situation. Distribution Basement • Individual garage with motorized door and direct access to the villa • Laundry room • Cellar and PC shelter • Access to common technical areas Ground floor • Entrance hall • Open and equipped kitchen • Living room and dining room with terrace access • Bedroom • Separate WC Upper floor • Distribution hall • Parental bedroom with private bathroom • Two bedrooms • Shower room Outdoor areas • Terrace with southeast orientation • Private garden • Individual garage • Outdoor parking space Environment The sector is mainly composed of villas and small, new residential buildings. The building density is moderate and the immediate environment has a stable, residential character.The southeast orientation of the terrace allows for regular sunlight. The private garden constitutes a clearly delimited outdoor space.The neighborhood is primarily aimed at a family-oriented clientele seeking a structured and accessible residential environment.

Travel time
-
1 / 9
4.5 rooms102m²CHF 860,000.–
Chem. de la Bourdonette 2, 1453 Mauborget

Attached house 4.5 rooms in Mauborget

EXCLUSIVE MORIER IMMOBILIER - MAGNIFICENT DEVELOPMENT IN MAUBORGET - 4 TWIN VILLAS!Charming new 4.5-room semi-detached house with panoramic views, large terrace and space for conversion.Ideally located in a quiet area, close to the village of Mauborget and the surrounding countryside!Spread over 3 levels, this spacious home will offer you all the comforts you need, including a lovely terrace and convertible space in the basement.Construction will start in spring 2026, with delivery scheduled for mid-2027.Excellent sunshine from morning to evening (south-facing).The property is in the immediate vicinity of the village of Mauborget and within easy reach of Yverdon and Neuchâtel.This unique property is composed as follows:Upper ground floor : • Large living/dining room with access to terrace • Open kitchen, fully equipped • Cellar • Guest toilet • Clearance space - stairwell • 31 m2 paved terrace (ideally south-facing) • Second terrace of 8 m2 First floor (attic) : • Master suite with dressing room and en-suite bathroom (shower, washbasin and wc), with balcony • 2 bedrooms • Bathroom (shower, washbasin and toilet) • Clearance area - stairwell Basement (ground floor): • Available / 12.5 m2 workshop (with optional separate entrance) • Entrance hall / checkroom • Cellar / bike room (15 m2) • Technical room (11 m2) • Access staircase Exterior : • 31 m2 terrace with view • 2 covered parking spaces The 3 covered parking spaces (sold in addition - CHF 15,000 per parking space).The good-sized terrace offers panoramic views!The villas are condominiums.Your piece of paradise in Mauborget!The surface areas shown in our brochure are approximate and for guidance only. Presentation images and this document are non-contractual. Technical data Heating : • Heat pump • Ground diffusion Miscellaneous information: • Personal income and wealth tax: 70% • Real estate contribution (calculated on the tax value): 1.2% SEE CONSTRUCTION DESCRIPTION FOR ADDITIONAL INFORMATION! Amenities NEARBY SHOPS AND INFRASTRUCTUREClose to Mauborget and Villars-Burquin amenities: cafés, restaurants, cheese shops, etc.Then shopping centers, specialty stores, theaters, cinemas, etc. in Grandson, Yverdon and Neuchâtel.Schools : • Nursery and primary in Bullet or Sainte-Croix • Secondary in Sainte-Croix • Gymnasiums, Hautes Ecoles or Universities in Yverdon, Neuchâtel and Lausanne AN EXCEPTIONAL MAIN RESIDENCE!Located in the canton of Vaud, the resort of Mauborget offers a peaceful, family-friendly setting in the heart of a preserved natural environment.With its magnificent scenery, serene atmosphere and proximity to amenities, this property is ideal for nature lovers and those seeking peace and quiet!The lovely terrace offers flexible, private outdoor space.A RARE OPPORTUNITY NOT TO BE MISSED!This unique property, combining nature, space and tranquility, is a real opportunity for your primary residence.Contact us now for more information and let yourself be seduced by this charming villa!
Travel time
-

Suggested properties for you based on search results

Other interesting objects