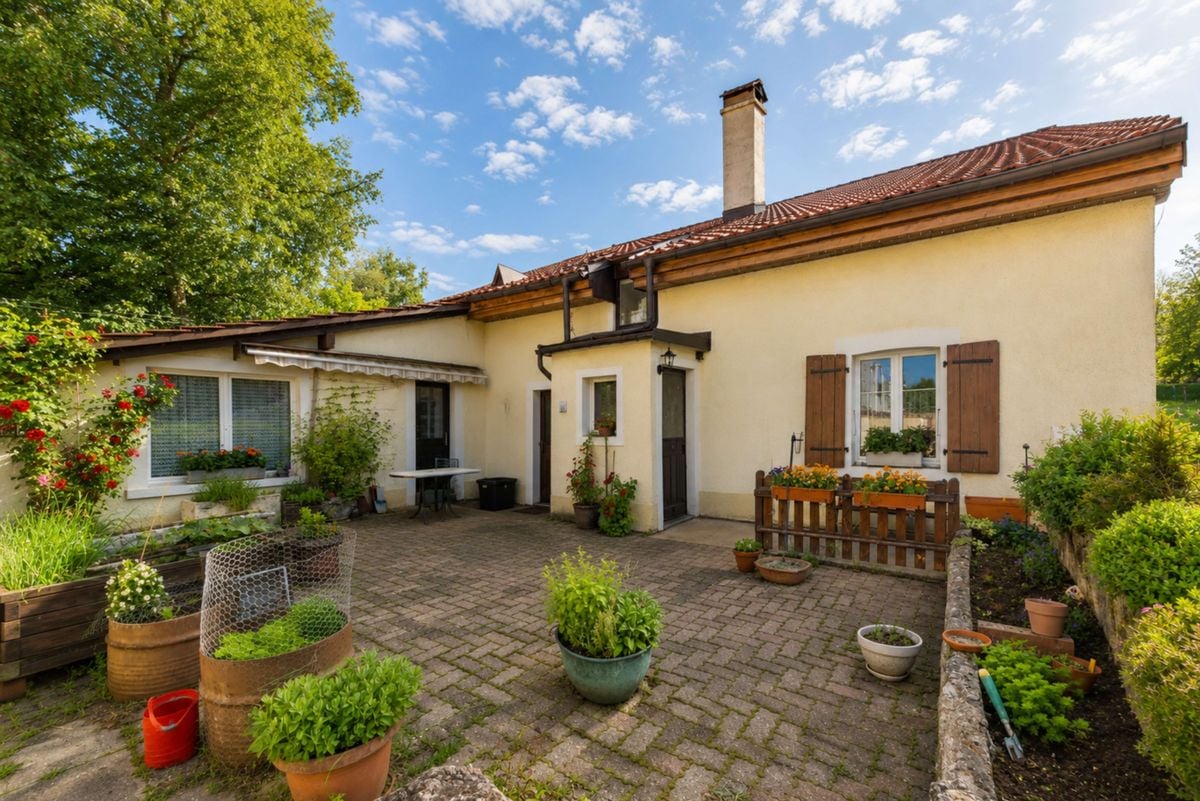
Fleurier - Bifamiliar house buy

We recommend expanding your search criteria to get similar results. The current filters didn’t return any matches.

If you don’t want to change your current search criteria, we recommend creating a search alert, so you’ll be notified when matching offers become available.

More objects in your automatically expanded search area
6 results - Radius: + 10km
1 / 13
  • Parking space
  • Balcony / Terrace
  • Garage
  • +1
5.5 rooms450m²CHF 840,000.–
A Villars-Burquin, 1423 Villars-Burquin

Charming family house with barn and private outbuilding

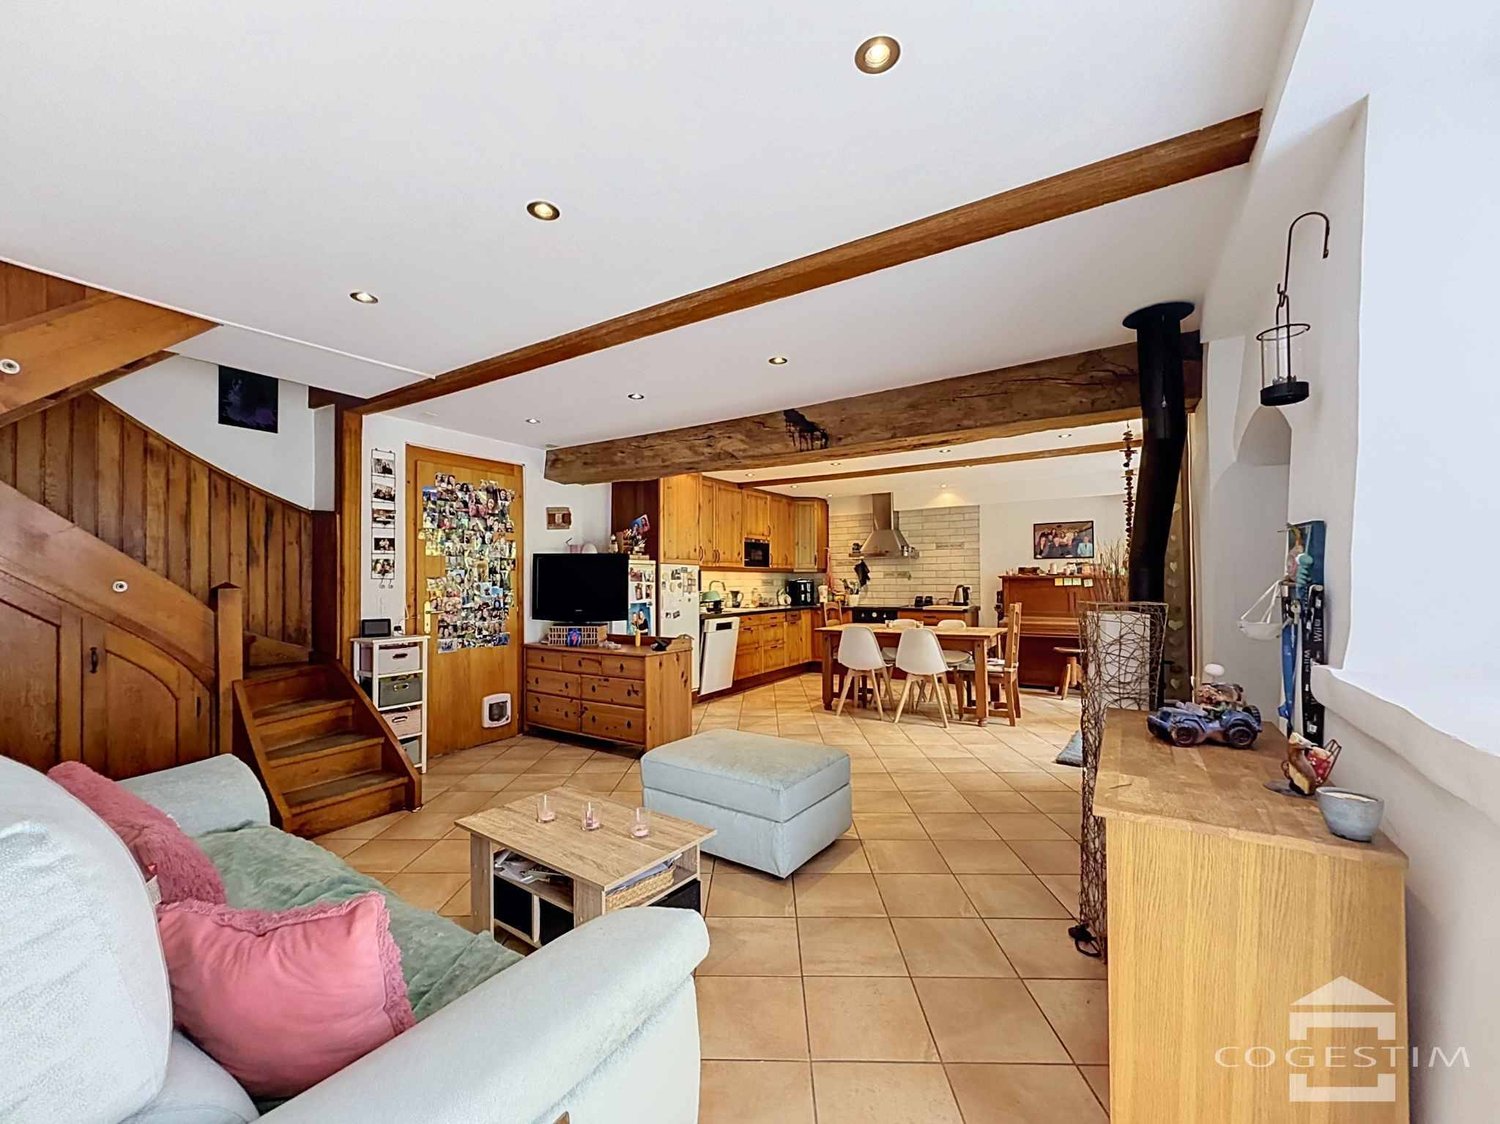
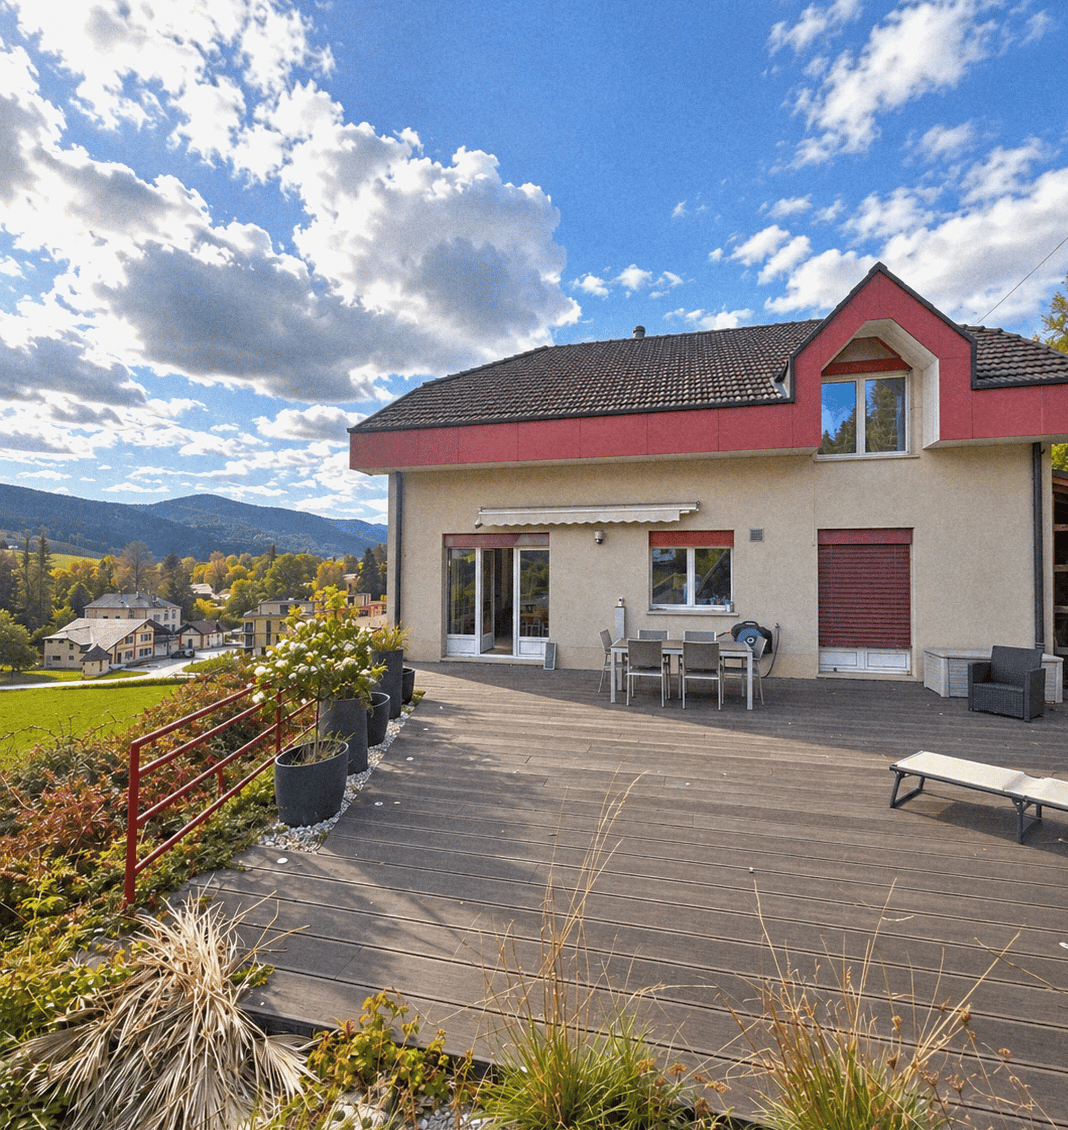
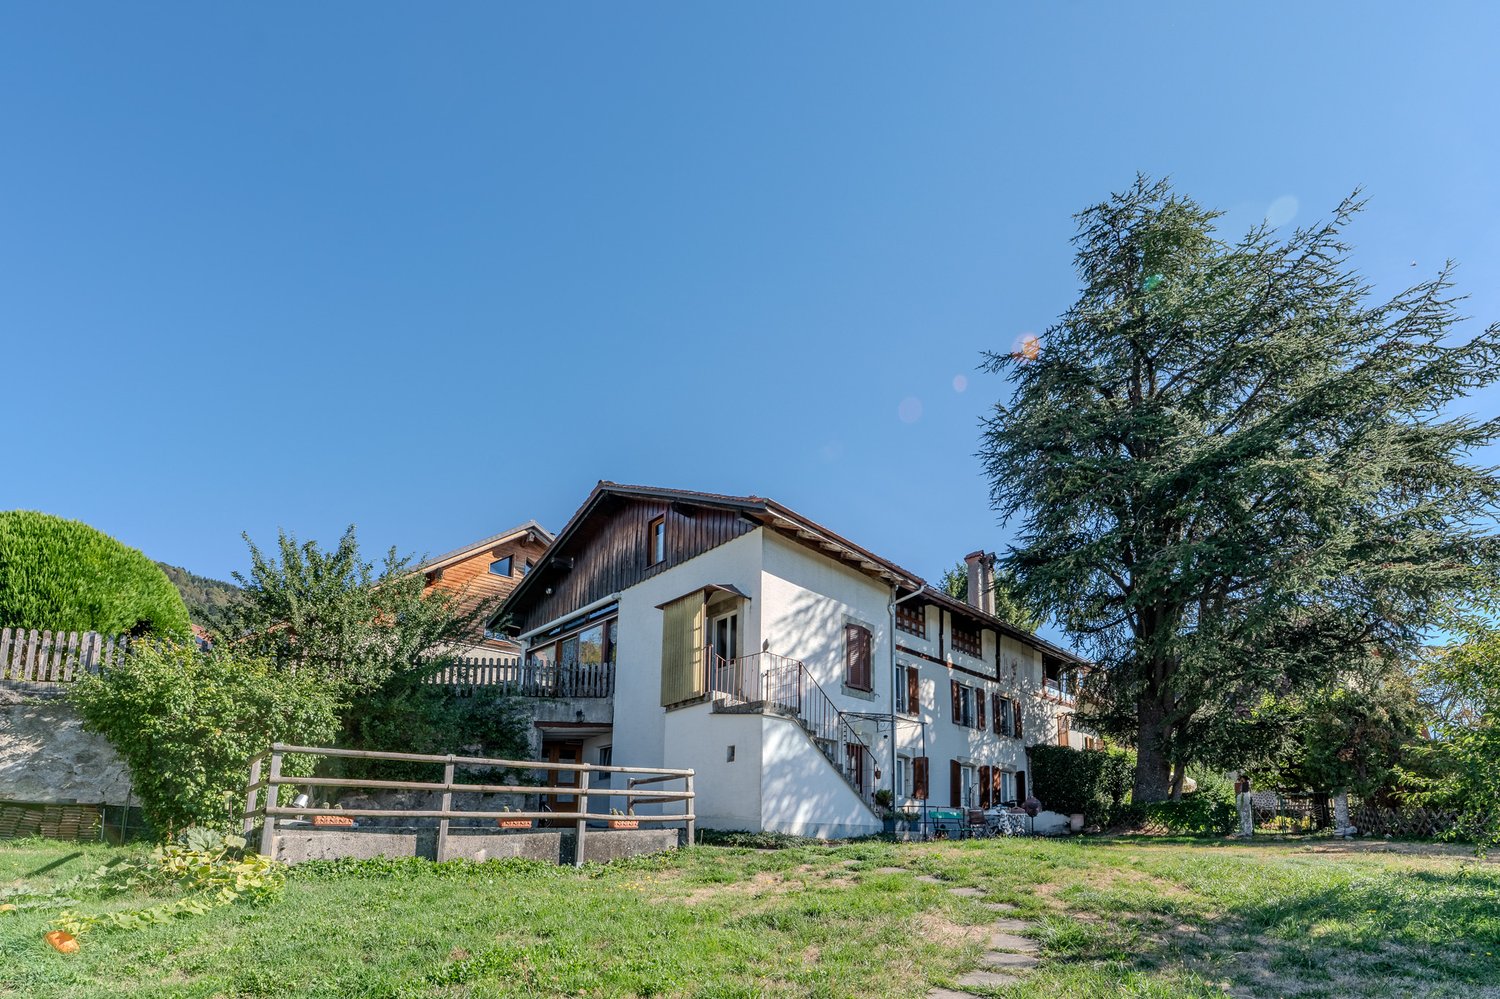
In Villars-Burquin, this semi-detached house offers a pleasant and peaceful living environment, with an unobstructed view of the surroundings.The house spans three levels and offers a total of 5.5 rooms, including 4 bedrooms, for approximately 105 m² of living space. The living areas are arranged around an open kitchen leading to the living room, creating a convivial space for everyday life. The living room is also equipped with a heating stove, offering a warm and pleasant atmosphere. The different levels allow for a natural separation between the living areas and the bedrooms.The upper ground floor also features a private outbuilding, not included in the total living area, providing an additional, appreciable space that can respond to different needs according to the desires of future owners.The property also includes a barn, currently rented for professional use. This constitutes an additional asset and can be maintained in its current function or be the subject of a transformation project to expand the living area.In terms of parking, a garage and three outdoor parking spaces complete the property.With its family-friendly configuration, its quiet location, and the possibilities offered by the barn, this house presents an interesting potential for a personalized life project.For any additional information or to arrange a visit, do not hesitate to contact Mrs. Corinne Lakomski at +41 24 422 12 15 or +41 79 321 32 16, or by email at corinne.lakomski@cogestim.ch.

  • Parking space
  • Balcony / Terrace
  • Garage
  • +1
Neiva Martins Julien

Neiva Martins Julien

1 / 13
Neiva Martins Julien

Neiva Martins Julien

  • Parking space
  • View
5.5 rooms131m²CHF 1,090,000.–
A Villars-Burquin, 1423 Villars-Burquin

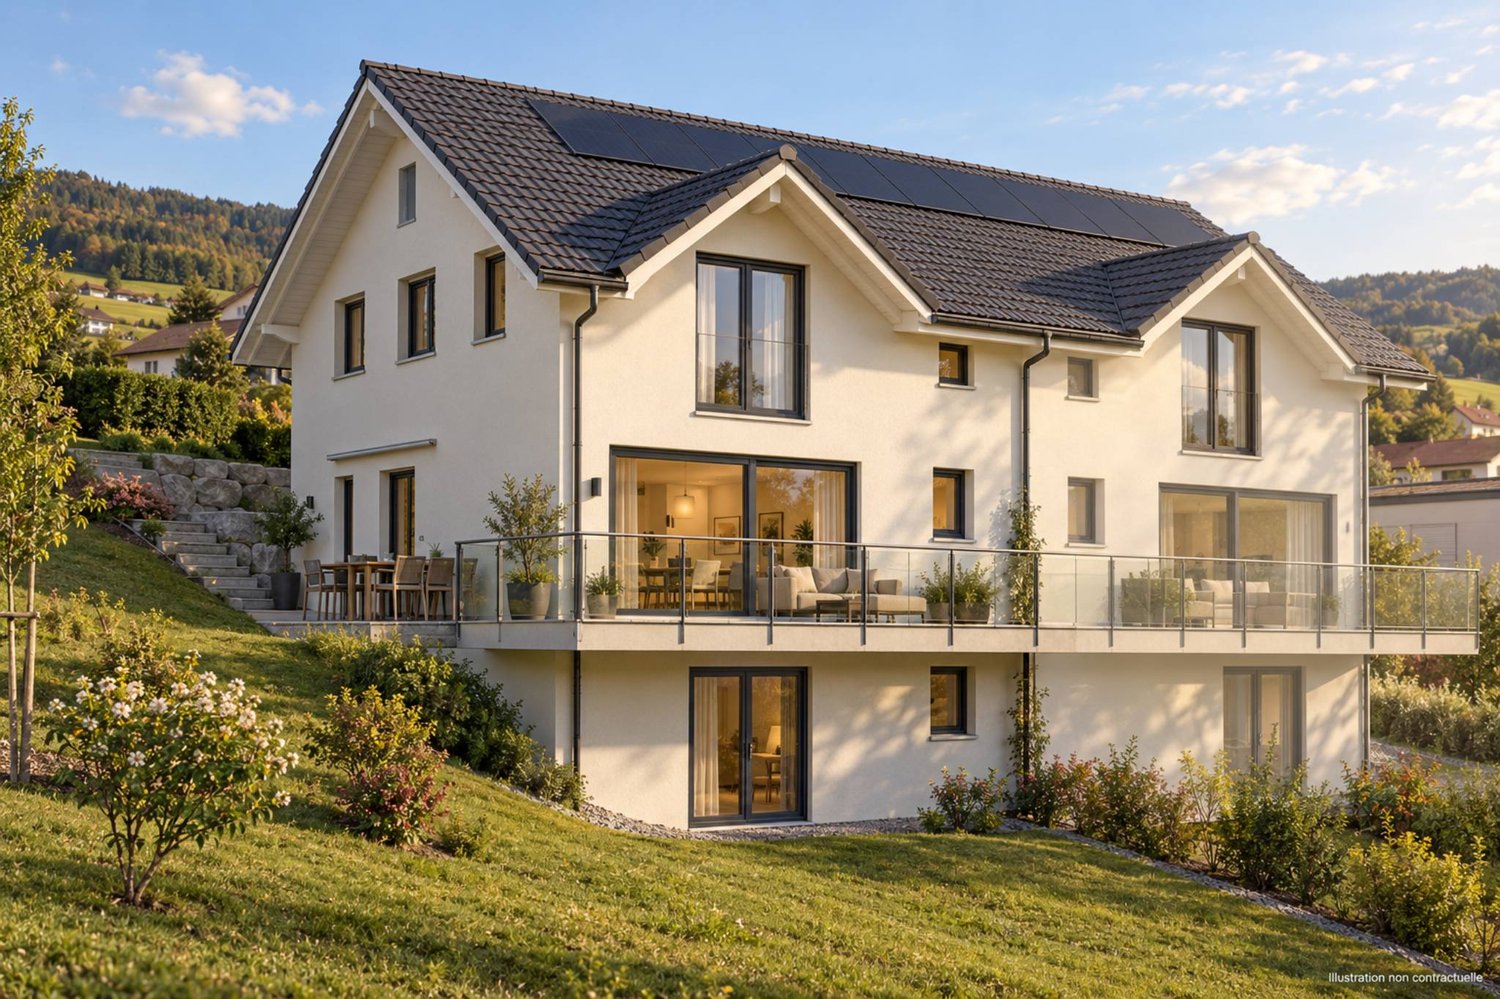
NEW VILLA: A privileged living environment between lake and mountains!

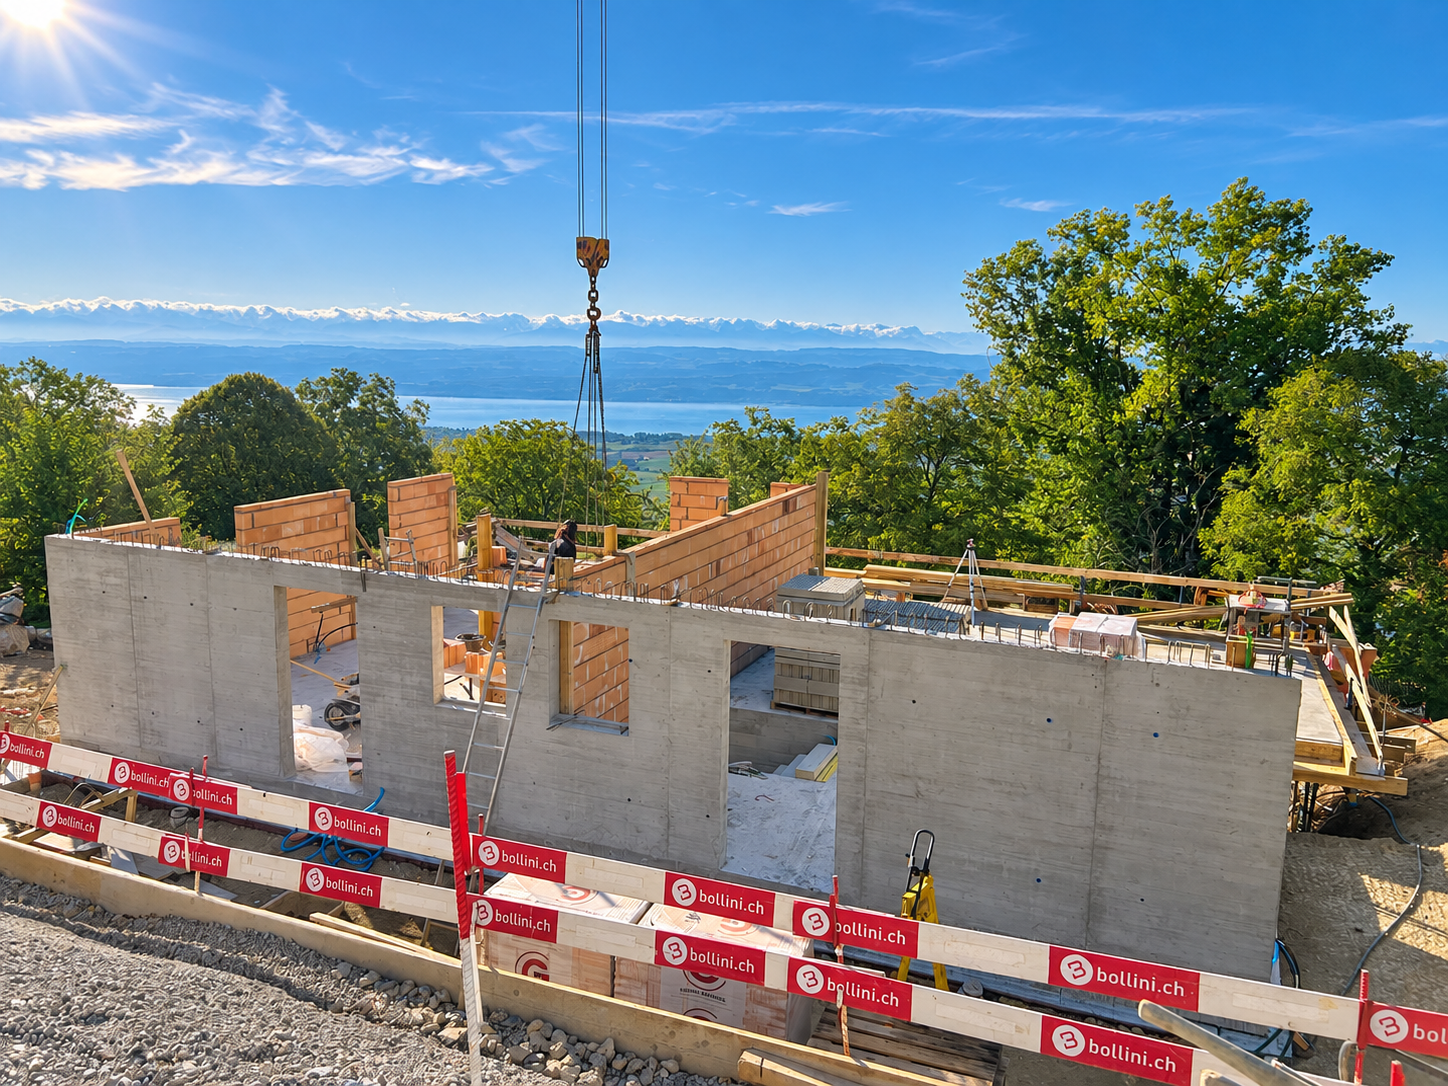
BARNES Yverdon exclusivity! Construction site open - Delivery spring 2027!At the foot of the Jura, this exceptional project offers two semi-detached villas providing an ideal living environment between nature and modernity. Each villa benefits from an unobstructed view of Lake Neuchâtel and the Alps, with a south-facing orientation guaranteeing optimal brightness throughout the day thanks to the large glass surfaces.With a living area of approximately 131 m², the 2 villas benefit from a south-facing orientation guaranteeing optimal brightness throughout the day. The large balconies of approximately 20 m², as well as the terraces and private gardens, allow you to fully enjoy the landscape and the tranquility of the place.The villas are organized on several levels:- Ground floor: An open living and dining area with a modern kitchen, an office, a guest toilet and a terrace giving onto the garden.- 1st floor: A shower room, three bedrooms, including a parental suite with dressing room and bathroom- Attic: An additional space of 18 m² under the roof.- Basement: A technical room, a laundry room and an available space (cellar)A carport and an outdoor parking space complete each villa, included in the sale price.The finishes are chosen by the buyer to make each experience unique. The supply, installation of all materials and equipment will be carried out by the companies selected by the General Contractor.Do not miss this rare opportunity and contact us now for more information!

  • Parking space
  • View
1 / 15
5.5 rooms149m²CHF 1,090,000.–
Route de la Brinaz 18, 1422 Grandson

Family villa with 5.5 rooms, garden and garage

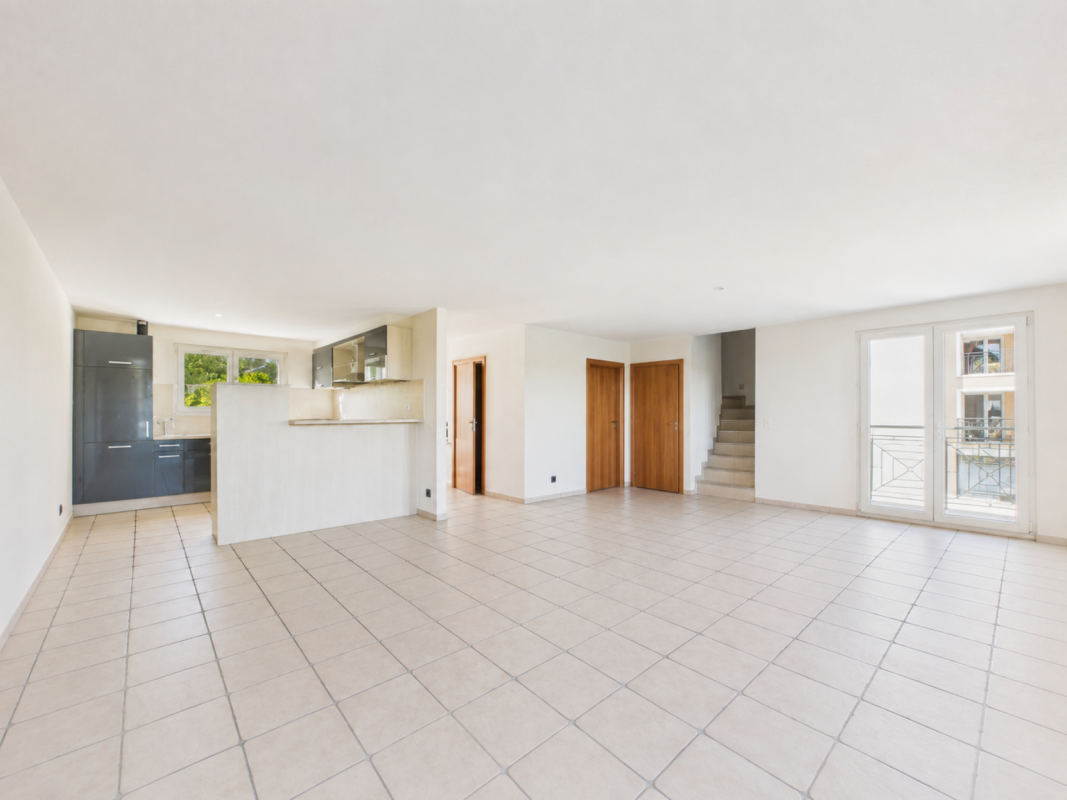
Family villa with 5.5 rooms, garden and garage Built in 2009, this semi-detached villa with 5.5 rooms develops a living area of approximately 149 m², spread over three levels. Its functional distribution, its four bedrooms and its outdoor spaces make it a property particularly suited to family life.The ground floor accommodates a generous living room combining the living room and the dining room. Its many openings bring a beautiful brightness and allow direct access to the terrace as well as to the private southeast-facing garden.Open to the living space, the kitchen offers a functional layout and numerous storage spaces. A large bedroom, which can also serve as an office or multipurpose room, as well as a separate toilet complete this level.The upper floor is entirely dedicated to the sleeping area. It includes a parental bedroom with private bathroom, two additional bedrooms, and a shower room.The basement accommodates a laundry room, a cellar also serving as a PC shelter, and the technical spaces. An individual garage with motorized door and direct access to the villa completes the set and brings real comfort to everyday life.This property thus combines generous volumes, a distribution adapted to the needs of a family, and a practical situation. Distribution Basement • Individual garage with motorized door and direct access to the villa • Laundry room • Cellar and PC shelter • Access to common technical areas Ground floor • Entrance hall • Open and equipped kitchen • Living room and dining room with terrace access • Bedroom • Separate toilet Upper floor • Distribution hall • Parental bedroom with private bathroom • Two bedrooms • Shower room Outdoor areas • Southeast-facing terrace • Private garden • Individual garage • Outdoor parking space Environment The sector is mainly composed of villas and small, recent residences. The building density is moderate and the immediate environment has a stable, residential character.The southeast orientation of the terrace allows for regular sunlight. The private garden constitutes a clearly delimited outdoor space.The neighborhood primarily addresses a family clientele seeking a structured and accessible residential area.

Travel time
-

Other interesting objects