"Family villa with 5.5 rooms, garden and garage"
Address
Route de la Brinaz 18, 1422 GrandsonTravel time
- 8 min.Station: La Brinaz
Surrounding information
School
4 min.Collège Es PierresPharmacy
18 min.Pharmacie Sun Store MontagnySupermarket
14 min.ALDIPublic Transport
5 min.Tuileries-de-Grandson
Times refer to the route on foot.
Price
- Purchase price:
- CHF 1,090,000.–
- Notify on price drop
Main information
- Availability:
- By agreement
- Type:
- Bifamiliar house
- No. of rooms:
- 5.5
- Number of bathrooms:
- 2
- Surface living:
- 149 m2
- Year built:
- 2009
Characteristics
Balcony / Terrace
Mountain view
Child-friendly
Parking space
Garage
Documents (0)
Description
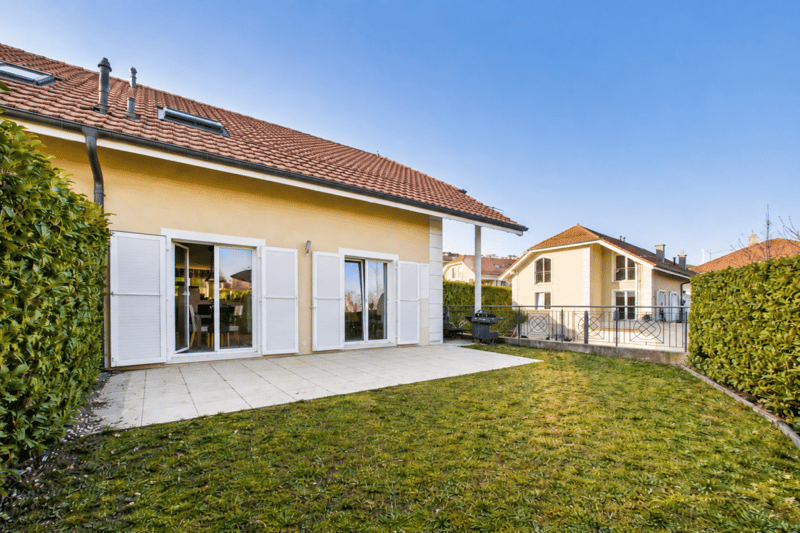
Built in 2009, this semi-detached villa with 5.5 rooms develops a living area of approximately 149 m², spread over three levels. Its functional distribution, its four bedrooms and outdoor spaces make it a property particularly suited to family life.
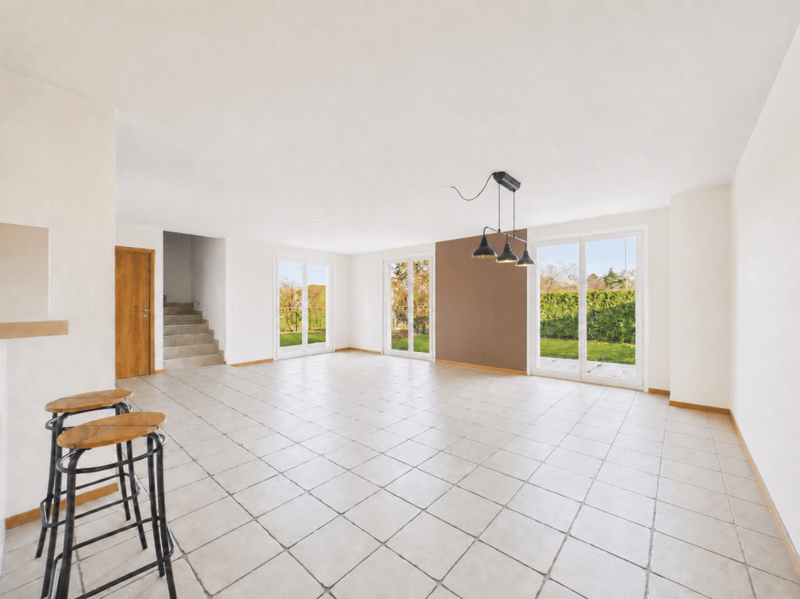
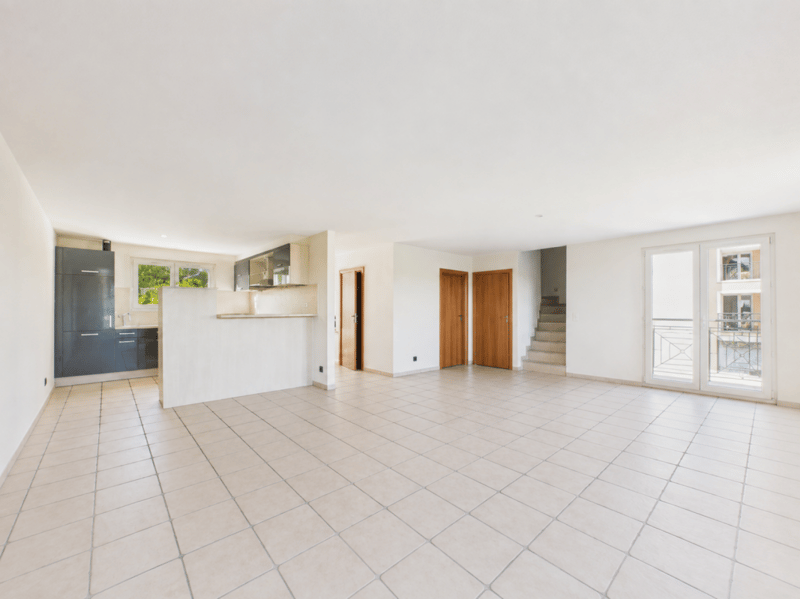
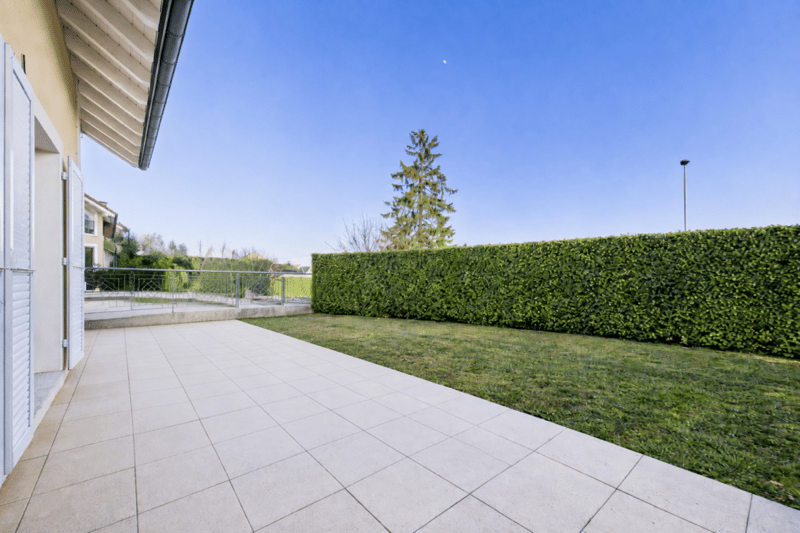
The ground floor accommodates a generous living room combining the living room and dining room. Its many openings bring a beautiful brightness and allow direct access to the terrace as well as to the private garden oriented southeast.
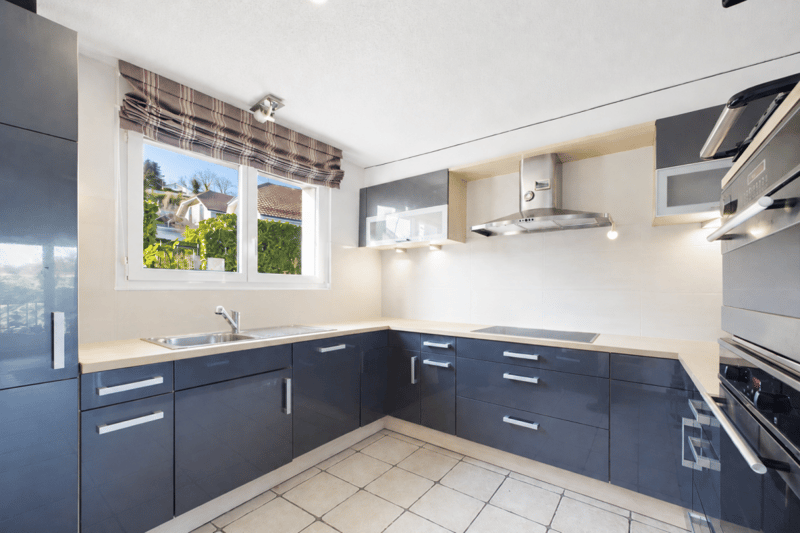
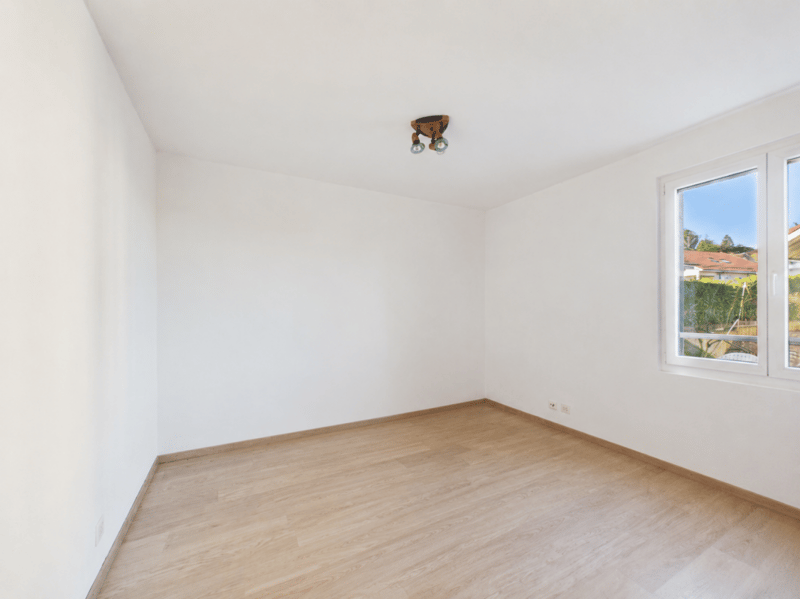
Open to the living space, the kitchen offers a functional layout and numerous storage spaces. A large bedroom, which can also serve as an office or multipurpose room, as well as a separate toilet complete this level.
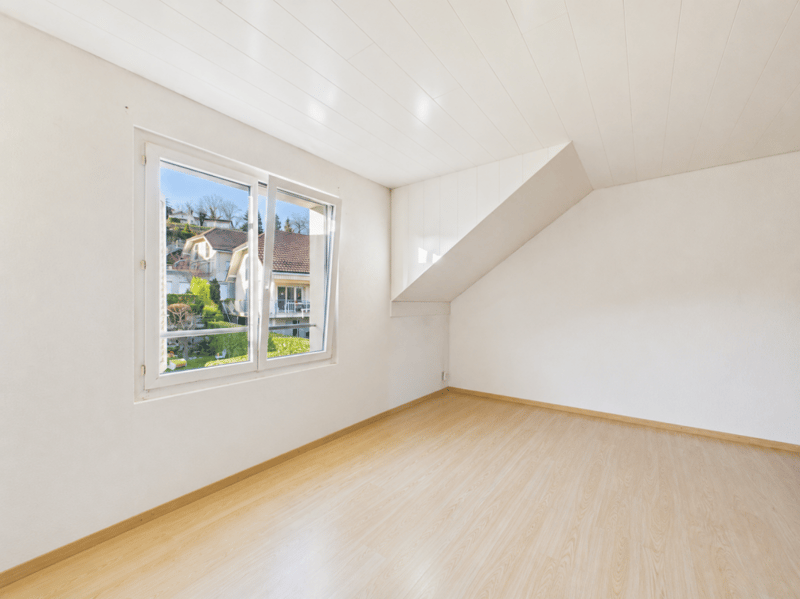
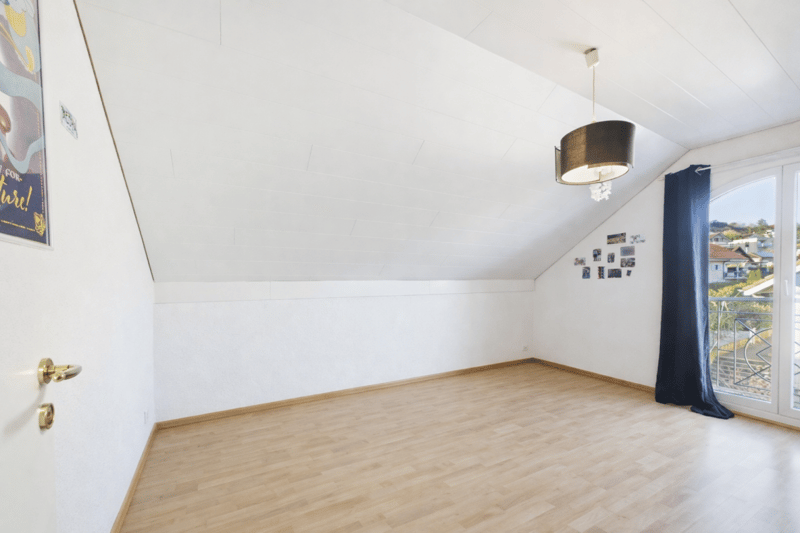
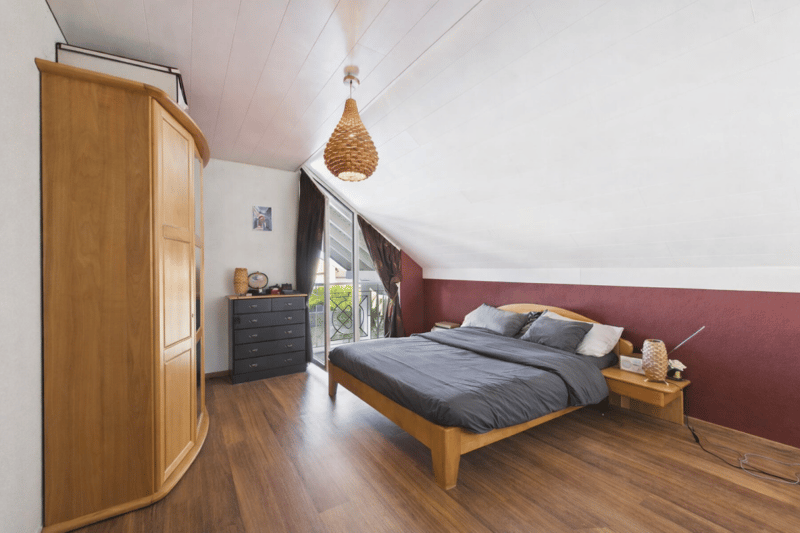
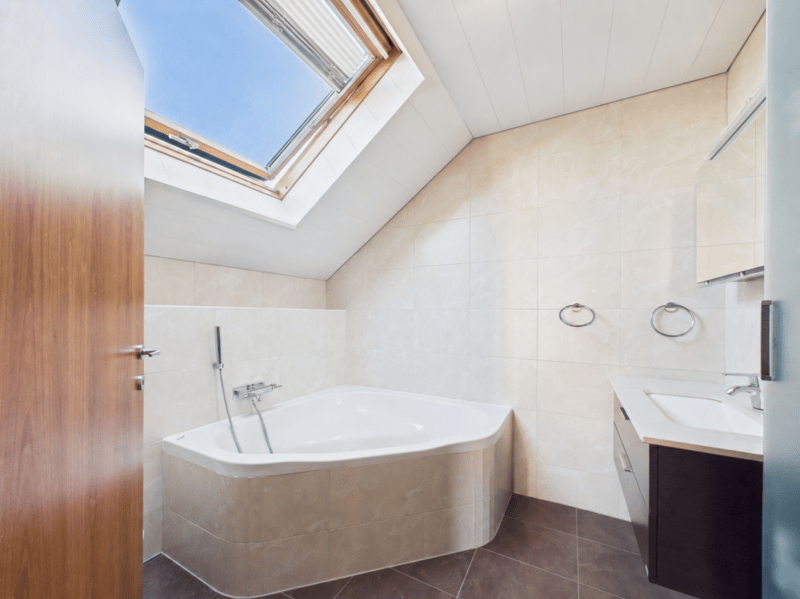
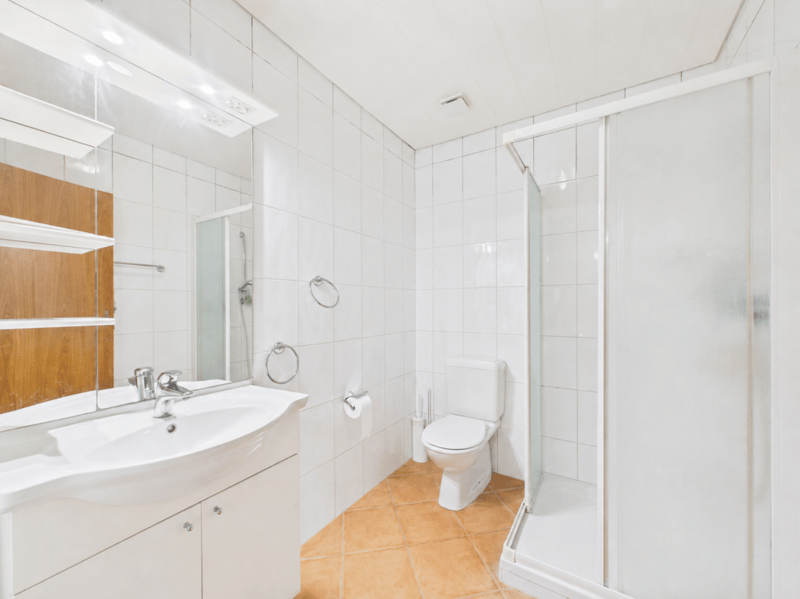
The floor is entirely dedicated to the sleeping area. It includes a parental bedroom with private bathroom, two additional bedrooms, and a shower room.
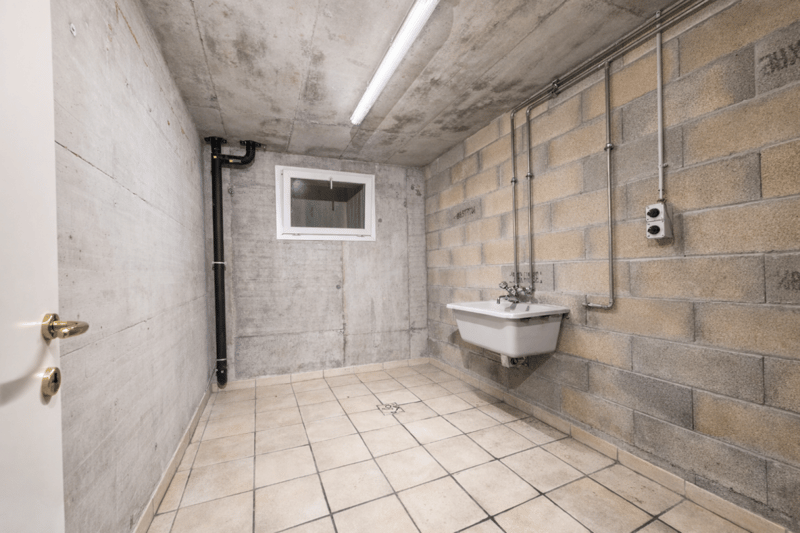
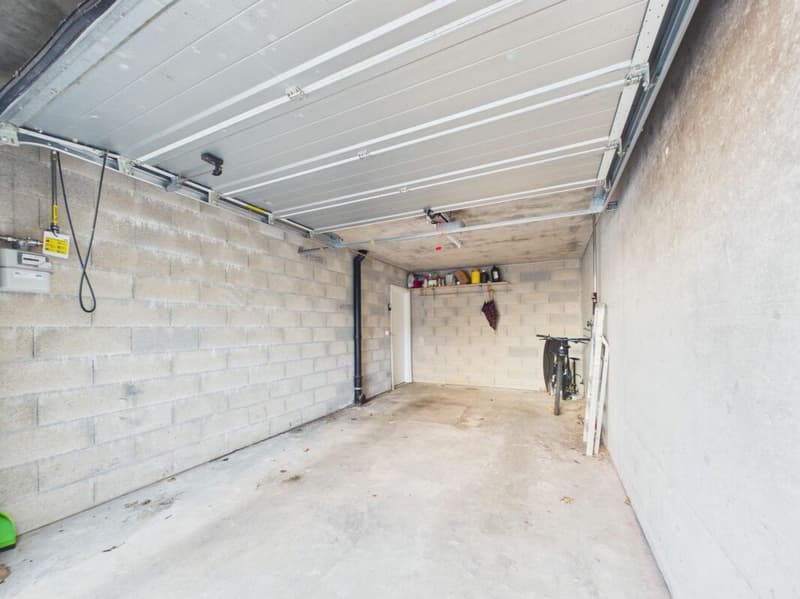
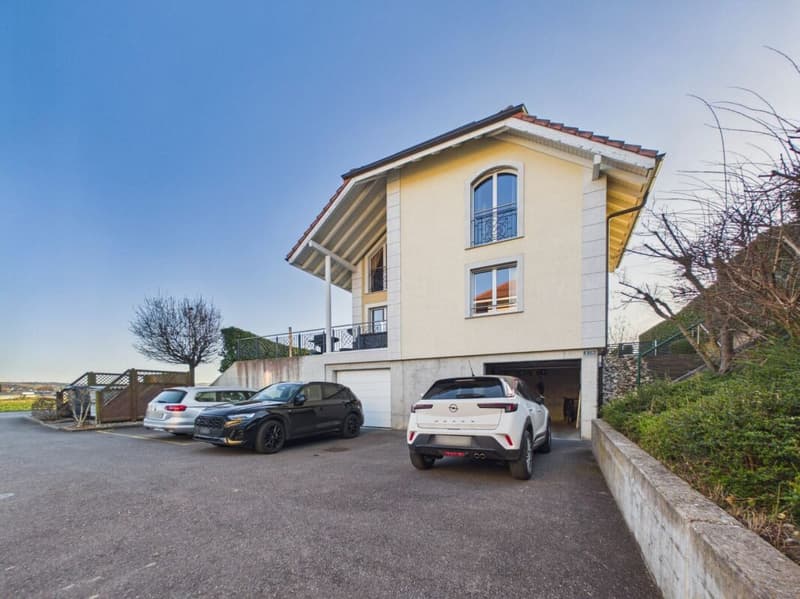
The basement accommodates a laundry room, a cellar also serving as a PC shelter, and the technical spaces. An individual garage with a motorized door and direct access to the villa completes the set and brings real comfort to everyday life.
This property thus combines generous volumes, a distribution adapted to the needs of a family, and a practical situation.
DistributionBasement
- Individual garage with motorized door and direct access to the villa
- Laundry room
- Cellar and PC shelter
- Access to common technical areas
Ground floor
- Entrance hall
- Open and equipped kitchen
- Living room and dining room with terrace access
- Bedroom
- Separate toilet
Upper floor
- Distribution hall
- Parental suite with bathroom
- Two bedrooms
- Shower room
Outdoor areas
- Southeast-facing terrace
- Private garden
- Individual garage
- External parking space
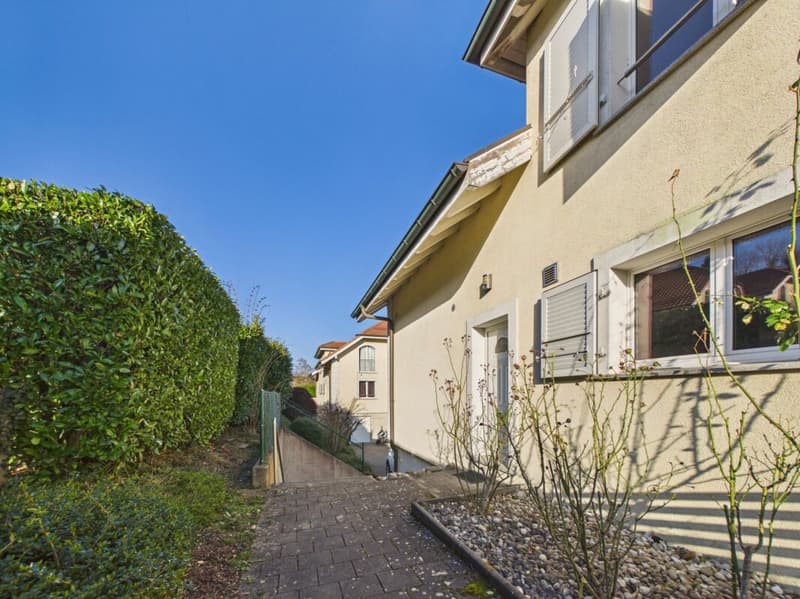
The sector is mainly composed of villas and small, recent residences. The building density is moderate and the immediate environment has a stable, residential character.
The southeast orientation of the terrace allows for regular sunlight. The private garden constitutes a clearly delimited outdoor space.
The neighborhood is primarily aimed at a family-oriented clientele seeking a structured and accessible residential environment.
Mortgage Calculator
From dream house to home ownership: the mortgage calculator can help you estimate the affordability of this property.

Create an account for more options
Create your account to manage your favorites across all devices, keep track of your search alerts, and never miss an update. Everything you need for your home search, all in one place!
Advertiser

Contact
Service Vente
- Listing ID
- 4003411152
- Object ref.
- 1d986431-9fb4-11f1-a4e0-069ae14c7a06