




















Quick Filters for your search

Quick-filters

We show you quick-filters based on the most used filters by location.

By using these, you can enhance your search experience by finding new and interesting properties to your likings.

26 results - Properties for sale: Grandson

1 / 17
  • Parking space
  • Balcony / Terrace
  • Child-friendly
  • +1
9 rooms300m²CHF 1,800,000.–
Rue du Collège 5, 1422 Grandson

Village house 8 rooms in Grandson

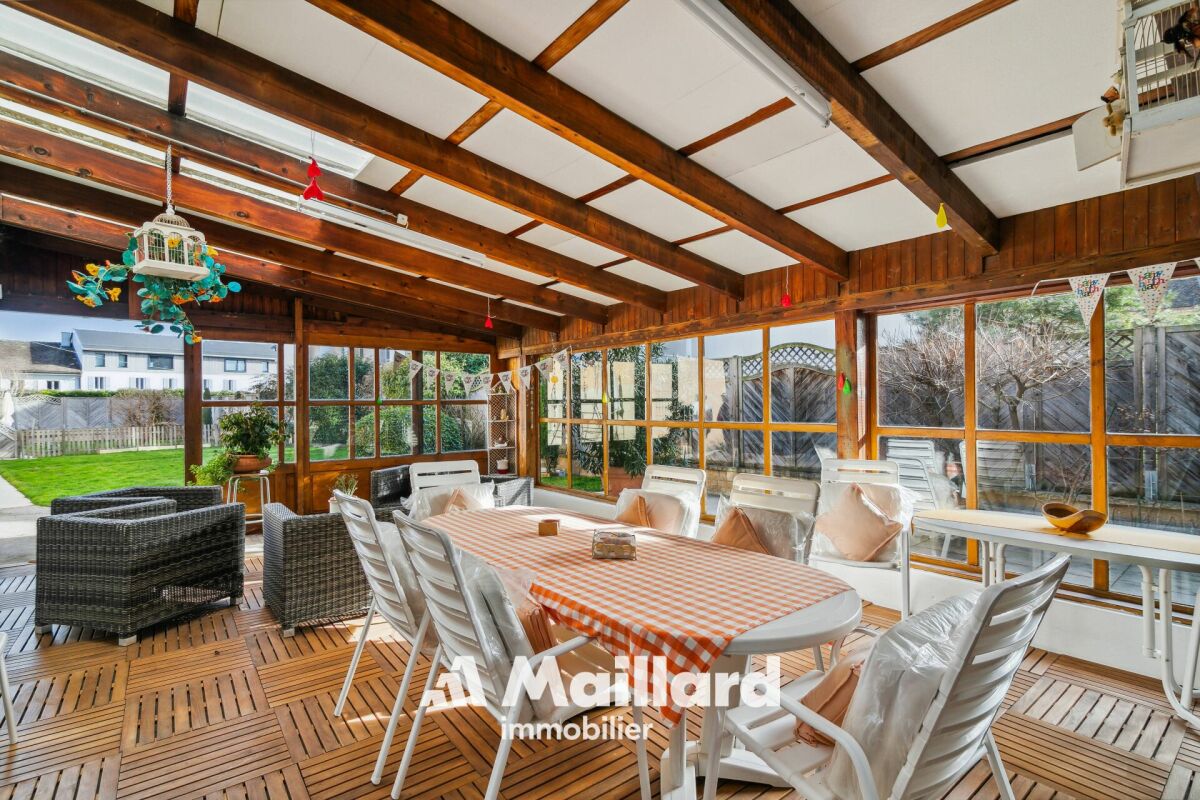
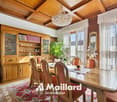
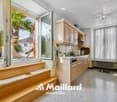
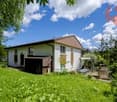
This village building located in the center of Tuileries-de-Grandson is made up of 2 apartments (2 x 4.5 rooms on the 1st and 2nd floor), as well as several premises located on the ground floor.Located on a plot of 678 m2, it benefits from a pleasant garden with a large veranda.The building has been regularly maintained over the years. It is in good general condition.This house offers an extraordinary volume and allows multiple possibilities of use. Whether you are an entrepreneur wanting to combine housing and offices or one or two families wanting space, this property will adapt to all types of needs.Ideally located close to motorway access, the industrial and commercial zone (En Chamard) and the city center of Yverdon. Technical data List of works:1968 - Roof completely changed to new2000Pergola: PaintingFacades: total paint repair2002 - Facades: Painting repairs at the bottom of the facades (garden side)20031st floor apartment: kitchen layout + household appliances1st floor apartment: parquet installation (office and bedroom)1st floor apartment: Creation of entrance door, partition wall, terrace staircase2007 - Ground floor: Installation of gas heating installation2009 - Apartment 2nd floor: bathroom - shower creation, change tiles2010Change of all windows (except 2 attic windows)Replacement of all thermo-lacquered aluminum shutters2012Pergola: laying parquet on the groundGarden: installation of fence, low wall and creation of a terraceGround floor: laundry room - installation of washing-drying column2018Apartment 2nd floor: change of cooking hob and ovenGarden: robot lawn mower installation2019 - ground floor: painting of walls and ceiling repair + staircase rise + lower south exterior facades2021 - Gas heating installation

  • Parking space
  • Balcony / Terrace
  • Child-friendly
  • +1
Danny Caldas

Danny Caldas

Courtier en immobilier – Région Nord-Vaudois

Travel time
-
1 / 20
  • Balcony / Terrace
  • Pets allowed
  • Lake view
  • +1
4.5 roomsCHF 820,000.–
Avenue de la Gare 24, 1422 Grandson

Renovated 4.5 room single-family house

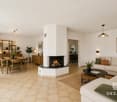
EXCLUSIVE - Charming, renovated 4.5 room single-family house located near Grandson train station.Spread over 2 levels + basement, the house includes a beautiful, fully equipped kitchen, a living room with stone fireplace, a dining room, two nice bedrooms, a bathroom/WC, and an office with mezzanine (unheated). The lower level includes various storage spaces. It could be converted into a 3.5 room apartment with independent access, generating additional income.The building was renovated over several years (details on request), preserving the old charm and adding PAC heating and photovoltaic panels.The exterior includes 2 small, dominant terraces surrounded by vineyards and offering beautiful views of the lake and the Alps.Please note that access to the property can only be done on foot. As it is located in an agricultural area, it is not possible to create vehicle access.Lower level • 4 available spaces (laundry room, technical room, room to be furnished, workshop • External access, paved terrace • Possibility to create an independent area Upper level • Entrance hall • Open, equipped kitchen • Living room with stone fireplace • Dining room • Bathroom/WC • Balcony Attic • 2 bedrooms • Office with mezzanine (unheated space) Renovation and improvement works • 1931 - Construction • 1999 - Peripheral insulation • 2008 - Opening of living areas • 2008 - Kitchen renovation • 2012 - Triple glazing • 2013 - Fence installation • 2016 - Installation of PAC and solar panels • 2020 - Roof insulation • 2020 - Installation of solid oak flooring • 2020 - Renovation of ground floor paintings • 2020 - Installation of stone fireplace • 2021 - Renovation of upper floor paintings • 2023 - Installation of 8 additional solar panels • 2024 - Installation of a battery Agricultural area The dominant plot of 954 m² is located entirely in an agricultural area. Therefore, it is not possible to expand the house or build a garage.

  • Balcony / Terrace
  • Pets allowed
  • Lake view
  • +1
Emmanuelle Mottaz

Emmanuelle Mottaz

Courtière en immobilier - Région Nord-Vaudois

Travel time
-
1 / 17
5.5 rooms149m²CHF 1,180,000.–
Route de la Brinaz 18, 1422 Grandson

Semi-detached villa with 5.5 rooms

Villa with 5.5 rooms, garden and garage Are you looking for a pleasant and bright property, designed for family life? This semi-detached villa from 2009, within a residential complex of ten units, develops approximately 149 m² of living space on three levels.Imagine an open and convivial ground floor? The kitchen integrates harmoniously into the dining room and living room, for a bright living space with direct access to the southeast-facing terrace and private garden. A bedroom and a separate WC complete this level.Need space for the whole family? The first floor offers a parental bedroom with private bathroom, two additional bedrooms and a shower with WC.And the practical side? The basement accommodates the technical and service areas, with an individual garage accessible directly from the villa, complemented by an external parking space for CHF 20 000.00.An ensemble with an ideal distribution for family life Selling price: CHF 1 180 000.00External parking space CHF 20 000.00Total: CHF 1 200 000.00 Les Tuileries-de-Grandson The sector is mainly composed of villas and small, recent residences. The building density is moderate and the immediate environment has a stable residential character.The southeast orientation of the terrace allows for regular sunlight.The private garden constitutes a clearly delimited outdoor space.The neighborhood is primarily aimed at a family-oriented clientele seeking a structured and accessible residential area.

Travel time
-
1 / 13
  • Parking space
  • View
9 rooms263m²CHF 1,990,000.–
A Grandson, 1422 Grandson

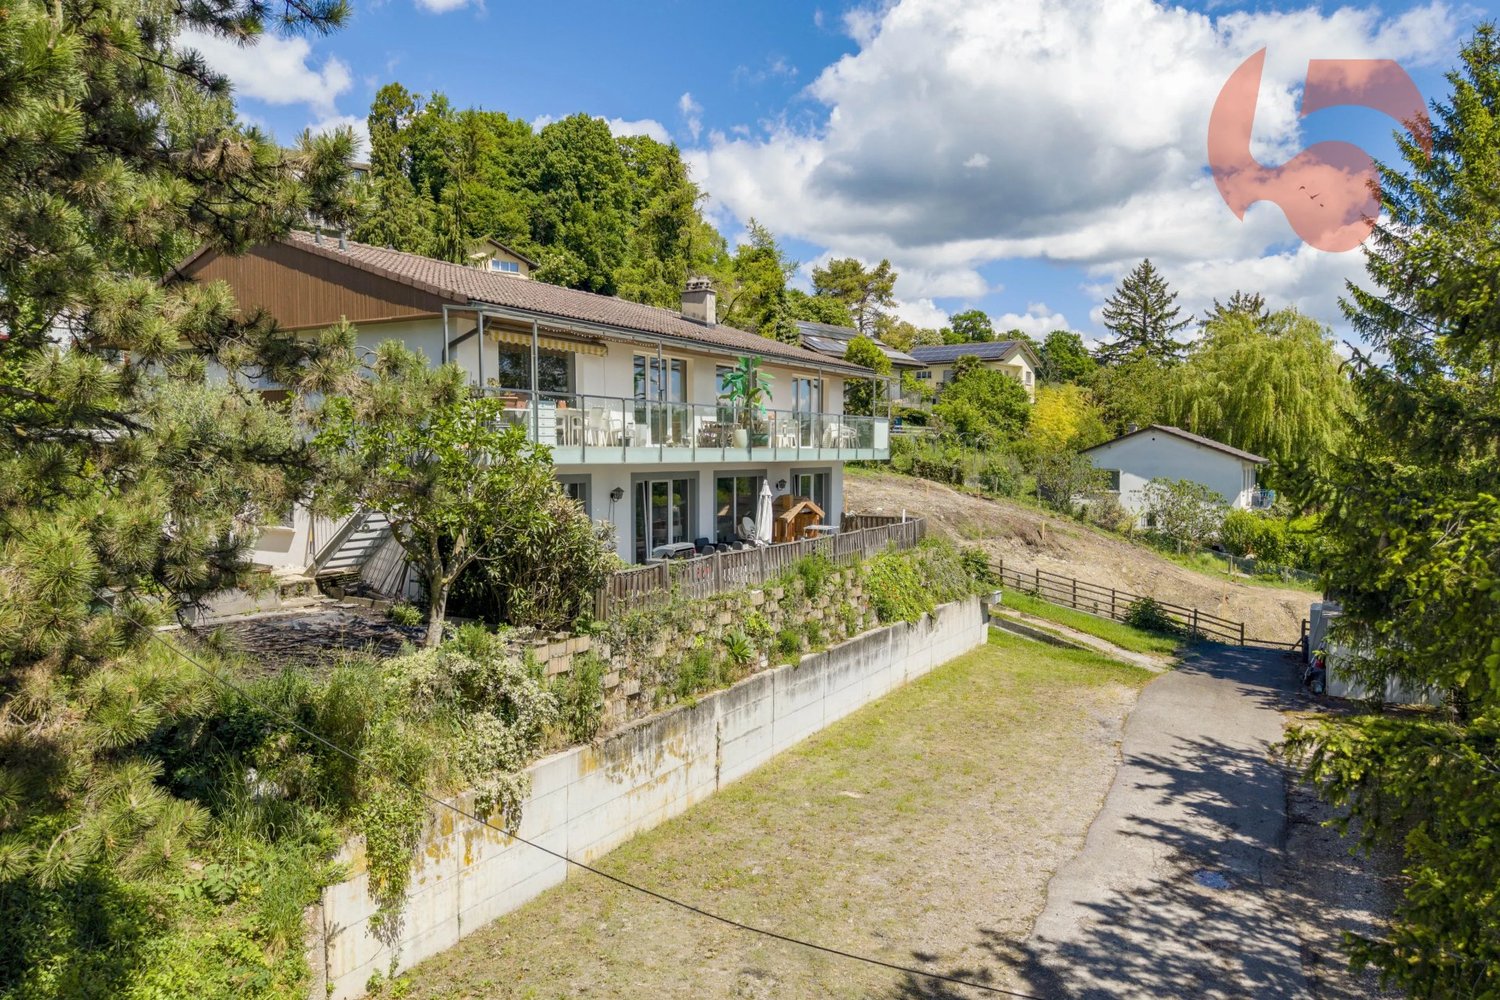
Character villa with lake view

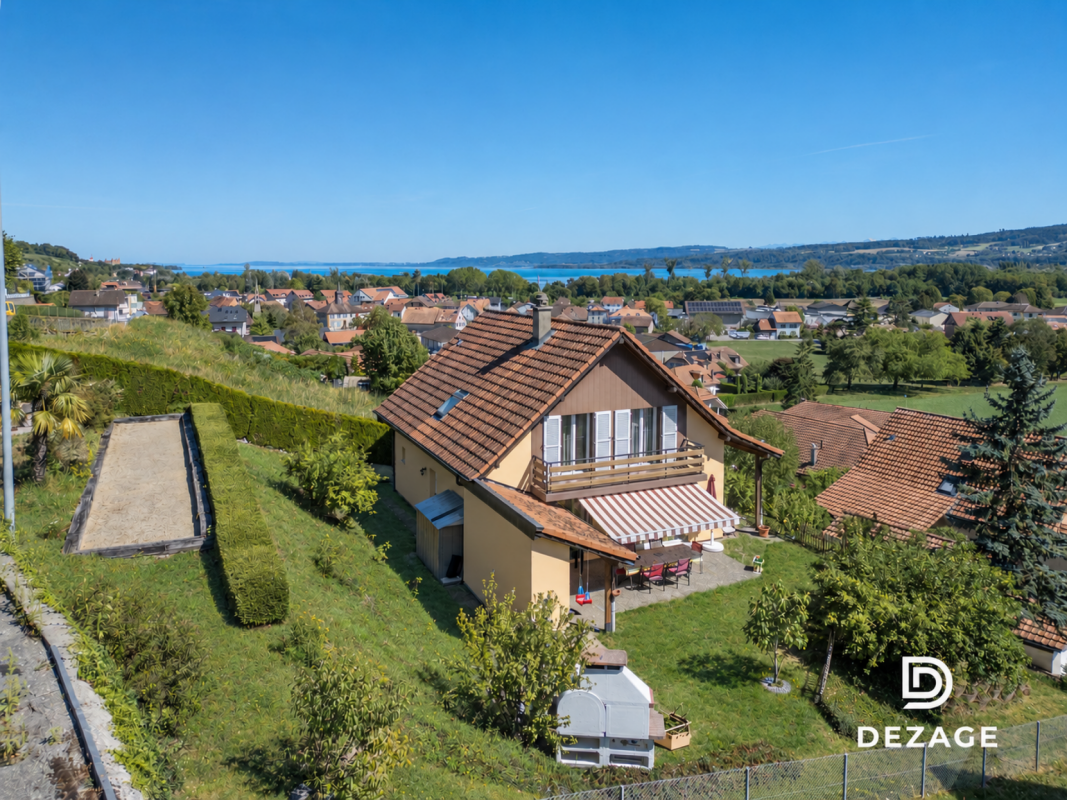
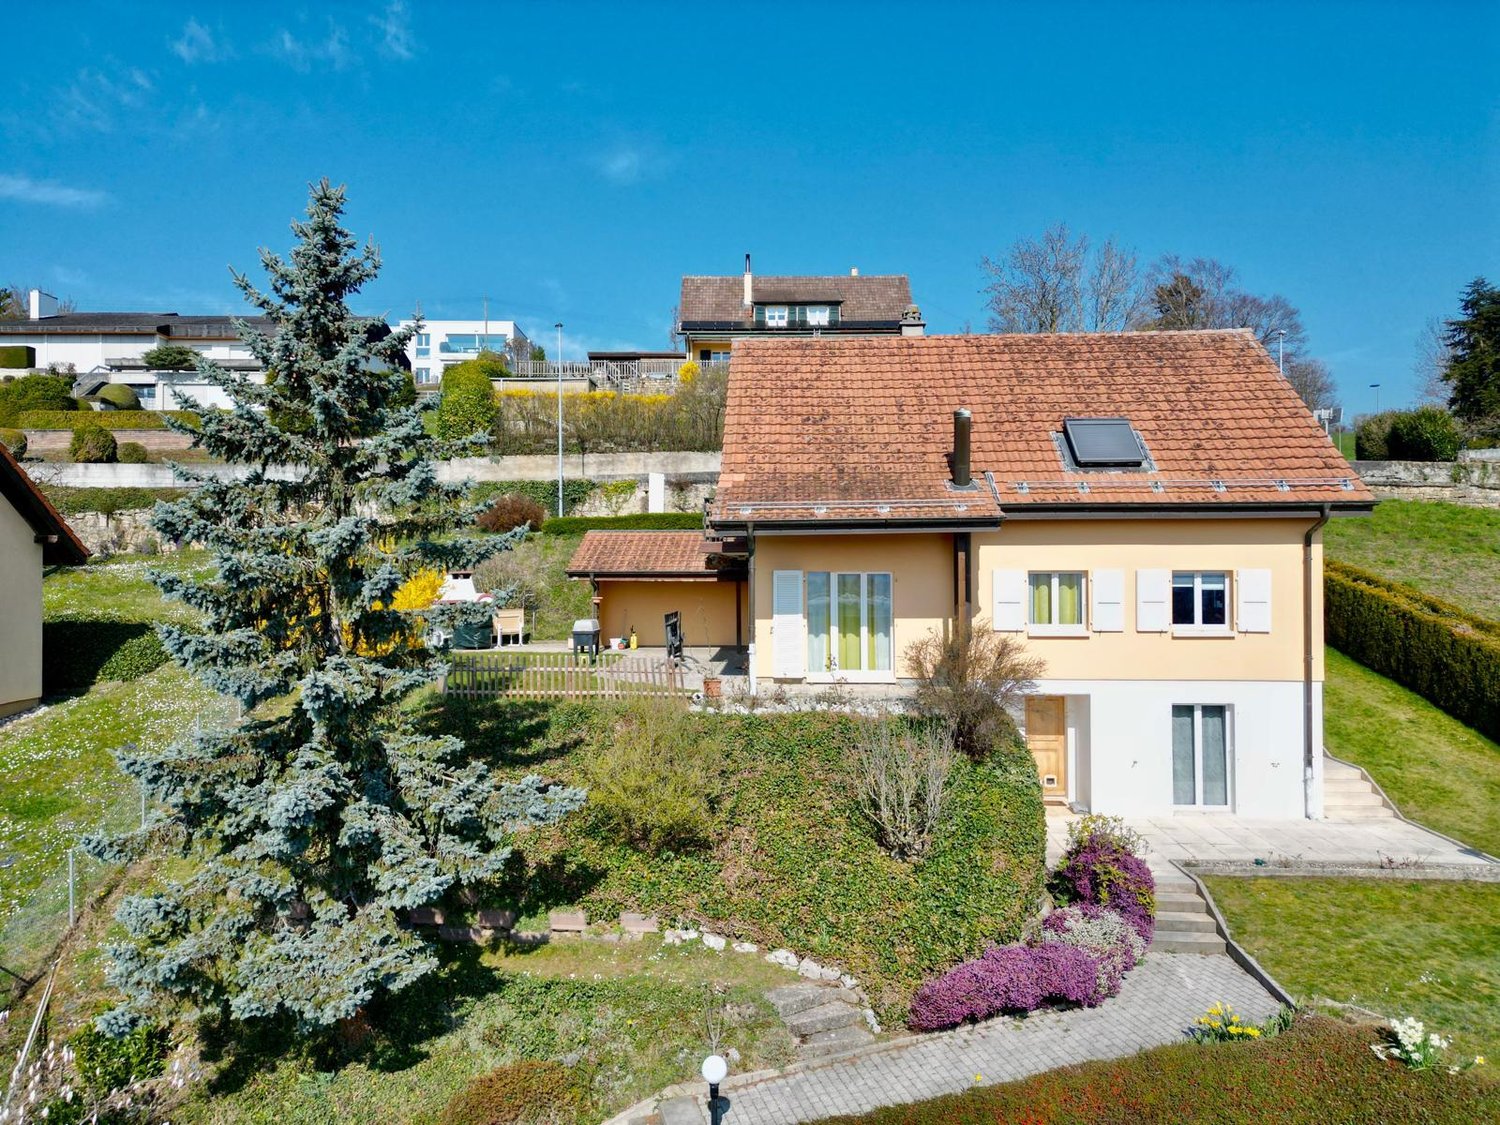
Located in the sought-after Tuileries de Grandson neighborhood, this individual character property benefits from a calm and green residential environment, just a few minutes from Lake Neuchâtel and Yverdon-les-Bains.Built on a magnificent tree-lined plot of 2'662 m², this villa, constructed in 1968 and carefully transformed in 1993, seduces with its modernist architecture, generous volumes, and significant potential for renovation and enhancement.Developing approximately 263 m² of living space over two levels and a half-level, the house currently offers 9 rooms with bright and functional spaces. The large southeast-facing openings provide excellent sunlight throughout the day as well as a pleasant, unobstructed view of Lake Neuchâtel and the Yverdon region.The main living area includes a spacious living room with a dining area, extended by a veranda and several accesses to the terraces and garden. The night area accommodates several modular bedrooms thanks to a particularly thoughtful architectural design, allowing different configurations according to the needs of its future occupants.The property also features an independent apartment with a private entrance and garden, ideal for hosting family, an independent activity, or generating additional income.Outside, the carefully landscaped garden offers a privileged, intimate, and peaceful living space. Two terraces, a carport, and several parking spaces complete this rare property on the market.Maintained over the years, the villa now requires certain renovation and energy efficiency work, offering an excellent opportunity for personalization for its future buyers.A rare property, combining a privileged location, unique architecture, and exceptional potential.

  • Parking space
  • View
1 / 13
  • Parking space
9 rooms300m²CHF 1,800,000.–
Vaud, 1422 Grandson

Large village house in Tuileries-de-Grandson - 2 apartments +

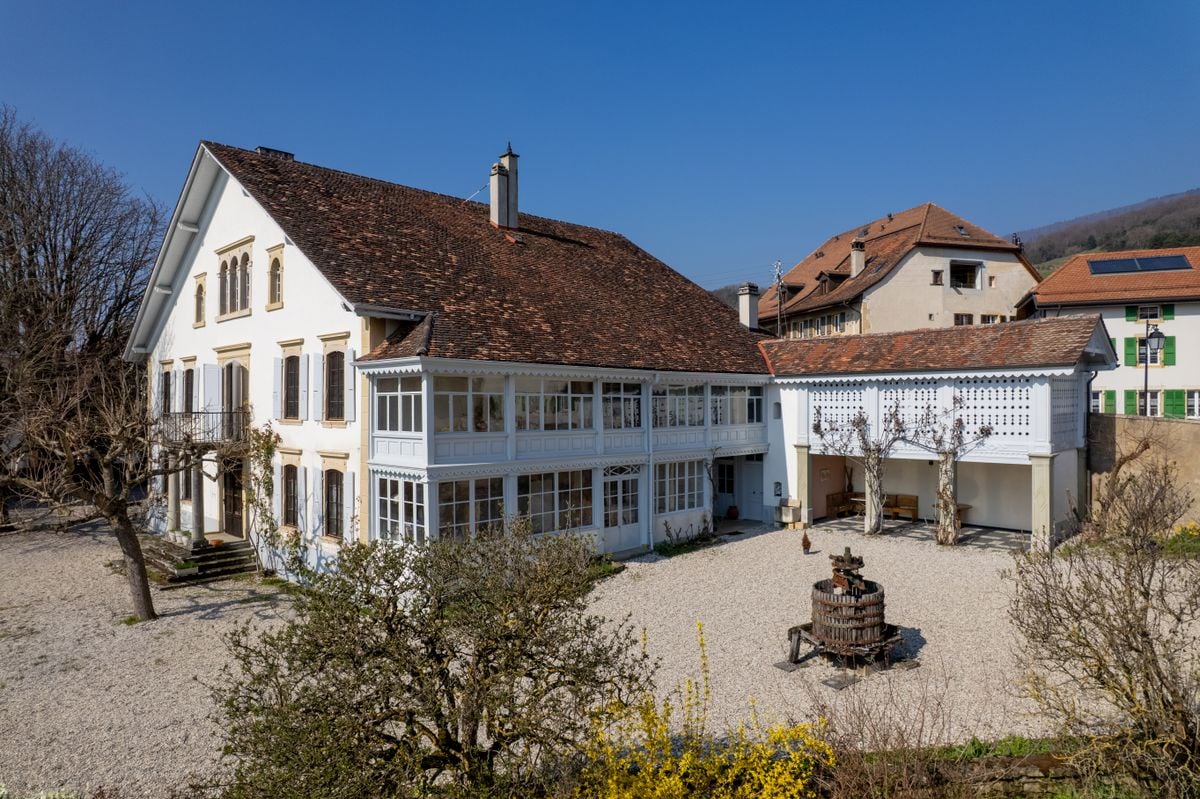
Located in the residential and peaceful quarter of Tuileries-de-Grandson, this elegant historic building combines period charm and a privileged location. Close to highway access and just a few minutes from the center of Yverdon-les-Bains, it offers a calm and practical living environment. Ideal for a family, a multi-generational project, or mixed use for residential and professional purposes, this property seduces with its generous volumes and beautiful ceiling heights. On the ground floor, beautiful surfaces are adapted to artisanal activity, an office, or a leisure space, completed by cellars, a large laundry room, and a bright veranda opening onto the exterior courtyard. Upstairs, two independent apartments of approximately 150 m² each benefit from private entrances guaranteeing perfect intimacy.The first includes three spacious bedrooms, a living room of approximately 30 m² open to the equipped kitchen, and a bathroom, with direct access to a terrace.The second, just as comfortable, offers three bedrooms, a large living room, and a dining room adjacent to the kitchen, decorated with decorative fireplaces. The attic offers over 170 m² of usable space (volume 513 m), an exceptional space that can accommodate a game room, home cinema, workshop, or any other project. The building is located in a village zone, which allows for additional development subject to authorization. Outside, the 678 m² plot includes a garden, a large glazed veranda, and a courtyard that harmoniously connects the different spaces.More than 100 m² of annexes complete the ensemble: an independent building accessible from the street, an old smokehouse of over 16 m², and a large storage room. Four outdoor parking spaces are available, with the possibility of building a garage subject to authorization. This beautiful property constitutes a rare opportunity combining authentic charm, generous spaces, and great potential.Contact us for more information.

  • Parking space
1 / 13
  • Parking space
  • Balcony / Terrace
  • Elevator
4.5 rooms142m²CHF 1,245,000.–
A Grandson, 1422 Grandson

Duplex of 4.5 rooms with basement, garden and lake view

Come and discover this spacious 4.5-room apartment with a lake view located in a residential area of Tuileries-de-Grandson.Located in a PPE building of human size (3 units) built in 2018, this apartment is at the cutting edge of technology. It meets the Minergie standards (not labeled), benefits from a centralized vacuum cleaner and is equipped with a home automation system. The energy certificate indicates a very efficient building envelope and a very efficient overall energy efficiency (grade A). The heating by a geothermal heat pump and photovoltaic panels guarantees a low energy consumption.The apartment is spread over three levels, including a basement, and is divided as follows: On the ground floor: An entrance hall of over 13m2 with wall cabinets, a perfectly equipped kitchen and an open living/dining room with direct access to the covered terrace and garden through large windows. Guest toilet.On the first floor: A wide corridor, a large family bathroom, two bedrooms with wall cabinets, a parental bedroom with wall cabinets and an adjacent shower, a large covered balcony of 32m2 accessible from all rooms.In the basement: A large room/cellar currently used as a guest room and a shower/TOILET with a washing column. The basement is heated and is accessible by an internal staircase in the apartment and also has an independent entrance.Two outdoor parking spaces (CHF 30'000.- extra) complete this property. INFORMATION AND VISITS: Alexandra Jerez & Tania Leite 024 424 24 26

  • Parking space
  • Balcony / Terrace
  • Elevator
1 / 13
  • Elevator
3.5 rooms110m²Price on request
1422 Grandson

SAHL HASHEEH EGYPT PRESTIGE APARTMENT SEA VIEW 450,000 EURO

In the heart of the magnificent bay of Sahl Hasheeh, discover this elegant apartment of standing offering an exceptional panorama on the crystalline waters of the Red Sea. Renowned for its fine sand beaches, its turquoise lagoon and its exclusive atmosphere, Sahl Hasheeh is one of the most sought-after destinations in Egypt. Characteristics ? Total area: approx. 160 m² ? Interior area: approx. 110 m² ? Terraces: approx. 50 m² ? Apartment sold fully furnished Disposition - Entrance hall - Modern fully equipped kitchen - Spacious bright living room with large windows - Two beautiful bedrooms - Bathroom - Beautiful terraces with panoramic view of the bay and the Red Sea The highlights ? Unbeatable view of the famous bay of Sahl Hasheeh ? Apartment is fully furnished, ready to move in ? A beautiful terrace offering an exceptional relaxation area ? A residence of standing, calm and secure ? Access to private beaches, marina, gastronomic restaurants, cafes and shops within a few minutes ? Close to golf courses, diving centers, water sports and seaside walks ? About 20 minutes from Hurghada International Airport ? Excellent potential for a second home or a high-end rental investment The bay of Sahl Hasheeh A true jewel of the Red Sea, the bay of Sahl Hasheeh seduces with its turquoise waters, its immaculate beaches and its coral reefs among the most beautiful in the world. Its elegant seafront promenade, its marina, its luxury hotels and its peaceful atmosphere make it a sought-after destination for an international clientele seeking comfort, security and an exceptional living environment. An unparalleled lifestyle Imagine yourself enjoying your breakfast facing a sparkling sea, admiring every evening spectacular sunsets from your terrace and profiting all year round from a sunny climate. This apartment is a true invitation to travel, to well-being and to elegance.

  • Elevator
New building
1 / 9
4.5 rooms172m²CHF 1,950,000.–
Pieds dans l'eau, 1422 Grandson

Spacious apartment with a view of Grandson Castle

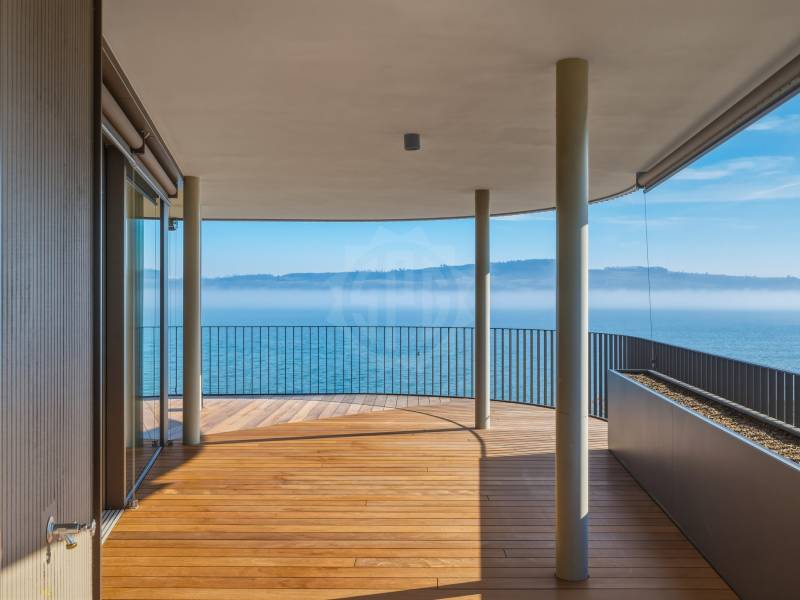
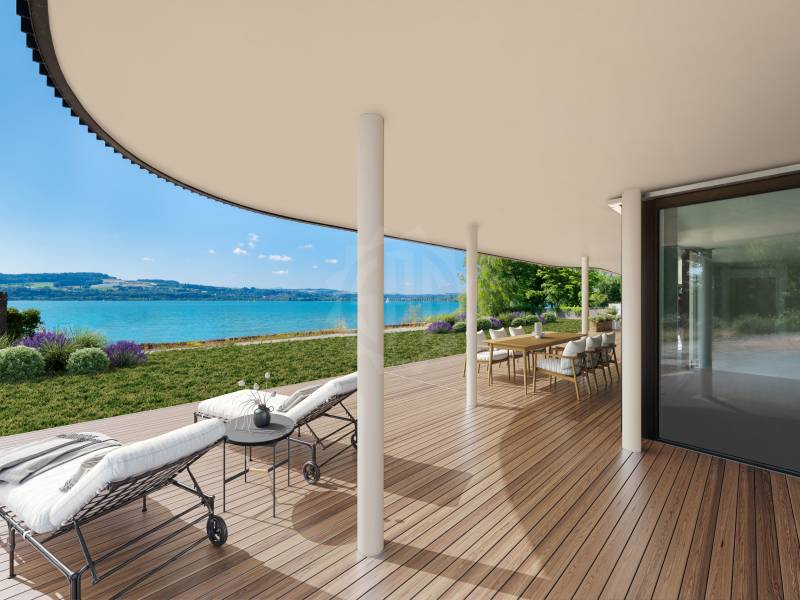
Discover a rare gem in the heart of the picturesque village of Grandson, where SPG invites you to dive into the elegance of an exceptional apartment. Nestled on the first floor of building A of the prestigious "Les Roseaux" project, this spacious apartment of over 172 m² habitable offers you much more than just a living space: a true work of art with a panoramic view of the medieval castle and the sparkling waters of the lake.For more information about this unique project, visit the dedicated website: lesroseaux-grandson.chThe construction site is progressing rapidly and delivery is scheduled for spring 2026, giving you time to dream about your future home. Unique in its kind, this rare property stands out for its meticulously thought-out layout: the living space with fireplace, oriented to the west, basks in the golden light of the sunset, while the bedrooms, located to the east, welcome you in absolute tranquility.Imagine yourself in the only crossing apartment in the residence, where each bedroom has its own bathroom for ultimate comfort. The two central bedrooms, with their adjacent lounge area, lend themselves perfectly to an elegant office or an intimate reading corner. The parental suite, a true sanctuary, offers you an integrated dressing room, private bathroom, and a terrace where you can savor your moments of quiet.The exceptional triple exposure bathes each room in an incomparable natural light, while the generous volumes, sublimated by a ceiling height of 2.6 meters, reflect the architectural excellence of the building. And to crown it all, a 98 m² balcony terrace surrounds the apartment, accessible from each room.In addition, there is a large cellar and two parking spaces equipped with electric charging stations, available at an extra cost (CHF 60,000 per space), perfect for completing this unique offer. The residence, at the forefront of ecological innovation, is equipped with the latest technologies: advanced home automation, geothermal heat pumps, triple glazing, individual double-flow ventilation, and photovoltaic panels for a sustainable and environmentally friendly comfort.This architectural gem awaits you to write a new chapter in your life, in an enchanting setting where every detail has been thought out to offer luxury, comfort, and serenity.

Jonathan Tabur

Jonathan Tabur

Courtier

New building
1 / 9
6.5 rooms224m²CHF 3,295,000.–
Pieds dans l'eau, 1422 Grandson

Up to the height of your wildest dreams!

Immerse yourself in a waking dream in the heart of the picturesque village of Grandson, where SPG opens the doors to an exceptionally unique apartment. Directly on the ground floor of building B of the prestigious "Les Roseaux" project, this haven of peace of approximately 224 m² of living space offers you much more than just a simple living space: a true work of art suspended between sky and lake.For more information about this unique project, visit the dedicated website: lesroseaux-grandson.chDelivery is scheduled for spring 2026, and the construction site is advancing at a rapid pace, giving you time to dream and shape every detail of your future home. As soon as you enter, let yourself be enchanted by the breathtaking view that unfolds before you, as the apartment occupies the entire east flank of the building, like a jewel nestled in the heart of the plot's bush. The presence of the lake is omnipresent, a living picture that blossoms with the seasons.The most spacious and ambitious apartment in the promotion embodies elegance with its sublime interior and exterior spaces, characterized by a majestic ceiling height of 2.9 meters. The living room, bathed in natural light, with its integrated kitchen and contemporary fireplace, is a perfect setting to unwind after a busy day. An office with a sliding door integrates harmoniously into this living space.Each bedroom has its own bathroom, ensuring absolute comfort for all. A guest toilet is intelligently placed at the entrance, perfect for receiving guests, while a second toilet with a washing column is located in the northern part. Two additional bedrooms, including a spacious parental suite with dressing room and luxurious bathroom, envelop you in total intimacy, surrounded by greenery.The pièce de résistance of this masterpiece is its vast terrace and adjacent garden of nearly 300 m², where you can savor the gentle summer evenings in the company of your loved ones.To perfect this idyllic living space, a large basement and two parking spaces with electric charging stations (at an extra cost) complete the offer. Resolutely turned towards the future, the building integrates the latest ecological advances: sophisticated domotics, geothermal heat pumps, triple glazing, individual double-flow ventilation, and photovoltaic panels, guaranteeing a durable and environmentally friendly comfort.This architectural jewel is ready to write the next chapter of your life, in an enchanting setting where luxury, comfort, and serenity come together in perfect harmony.

New building
1 / 6
4.5 rooms158m²CHF 2,290,000.–
Pieds dans l'eau, 1422 Grandson

Splendid waterfront apartment

Immerse yourself in a waking dream in the heart of the picturesque village of Grandson, where SPG invites you to discover an exceptional apartment. Located on the ground floor of building A of the prestigious "Les Roseaux" project, this haven of peace offers approximately 160 m² of living space. One of the last opportunities to own a property on the ground floor, this apartment offers a rare living environment where the art of living is combined with nature.For more information about this unique project, visit the dedicated website: lesroseaux-grandson.chThe construction site is progressing rapidly, and delivery is scheduled for spring 2026, giving you all the time to imagine every detail of your future home. As soon as you cross the threshold, a unique sensation envelops you, as if the lake were within reach, surrounded by the tranquility of the place. The living area, with its large windows, opens onto an enchanting panorama, where the beauty of the lake is revealed through every glance, like a living picture.The layout of the spaces, carefully thought out, adapts to your needs, whether you opt for a 3.5 or 4.5 room configuration. The generous volumes, sublimated by a ceiling height of 2.6 meters, testify to the architectural excellence of the building. The living room, bathed in natural light, with its integrated kitchen and modern fireplace, offers the perfect setting to recharge after a busy day.The first two bedrooms share an elegant bathroom, while a guest toilet, equipped with a washing column, is strategically located at the entrance. The parental suite, a true cocoon of serenity, opens onto a dressing room, followed by a private bathroom, culminating in a spacious bedroom where every detail has been designed to offer a soothing view of the lake.The major asset of this jewel remains the vast terrace and private garden, stretching over more than 200 m² of green space, where you can enjoy mild summer evenings in the company of your loved ones. Just a few steps from the shores of the lake, this garden becomes a natural extension of your daily life, transforming each season into an enchanting spectacle.To perfect this unique offer, a large cellar and two parking spaces with electric charging stations, available as an option (CHF 60,000 per space), complete this idyllic living framework. Resolutely turned towards the future, the building integrates the latest ecological innovations: sophisticated domotics, geothermal heat pumps, triple glazing, individual double-flow ventilation, and photovoltaic panels, ensuring a sustainable and environmentally friendly comfort.This architectural masterpiece is waiting for you to write the next chapter of your life in a setting where luxury, comfort, and serenity come together in perfect harmony.

1 / 6
  • Garage
3.5 rooms79m²CHF 645,000.–
., 1422 Grandson

Available immediately, recent with garden!

EXCLUSIVELY AT PROXIMMO, YOUR REAL ESTATE AGENCYBUILT PROPERTIES, SOLD LOT BY LOT!Ideally located in a neighborhood close to everything in Grandson, these two beautiful buildings totaling 16 apartments offer an urban lifestyle, close to public transportation and the gates of Yverdon. Thanks to the typology of the lots and their interesting location, they offer many solutions to people looking for a life close to everything, and to real estate investors looking for easily rentable properties with good returns.The apartments will seduce you with their generous surfaces, intelligent distribution, pleasant outdoor spaces, and purified design. These valuable elements, key elements for an appreciable daily life, will undoubtedly be appreciated by the future owners and occupants of the premises.Responding to rigorous criteria of quality, efficiency, and comfort, these beautiful recently constructed buildings offer all the advantages sought by people concerned with benefiting from modern and intelligently designed properties, while enjoying the privilege of a life in direct proximity to the city.The buildings are located at the gates of Yverdon, and just a few minutes from all amenities. Bus stop approx. 60m away, allowing you to easily reach the city and the CFF train station. The "En Chamard" commercial area is 3 minutes away and offers many shopping centers, offices, shops, etc. Easy access to main roads, highway 3 minutes away. The city center of Yverdon is 5 minutes away, Neuchâtel 25 minutes, and Lausanne 25 minutes.Built, completed, and inhabited buildings.BEAUTIFUL OPPORTUNITY NOT TO BE MISSED!3.5 rooms from Frs 625,000.-Parking spaces extraOur opinion:- Direct proximity to the city, easy access to amenities- Recent properties, energetically efficient, no renovation work required- High-quality finishes and excellent distribution- Close to public transportation and main roads, sought-after location- Low maintenance costs- Excellent investment, perennial value, and easily rentableWe would be delighted to present this property to you in more detail by organizing a visit to the premises at your convenience.--------File, information, and visit on request by sending us your complete contact details by email.Sébastien Pannatiersebastien@proximmo.ch079 513 11 63andDeborah Nardodeborah@proximmo.ch079 528 52 92PROXIMMO SàrlReal Estate Agency021 351 08 080840 111 222info@proximmo.chwww.proximmo.ch--------All our offers and promotions are visible here:https://proximmo.ch/en/buy--------Are you planning to sell your real estate property?Contact us without obligation for a free estimate of your property.www.proximmo.ch

  • Garage
Sébastien Pannatier

Sébastien Pannatier

Directeur adjoint & Ventes

1 / 6
  • Garage
3.5 rooms84m²CHF 625,000.–
., 1422 Grandson

70% OF UNITS SOLD - OPPORTUNITY 3 MINUTES FROM THE CITY!

EXCLUSIVELY AT PROXIMMO, YOUR REAL ESTATE AGENCYBUILT RESIDENTIAL BUILDINGS, SOLD UNIT BY UNIT!Ideally located in a neighborhood close to everything in Grandson, these two beautiful buildings totaling 16 apartments offer an urban living environment, close to amenities and public transportation, at the gates of Yverdon. Thanks to the typology of the units and their interesting location, they offer many solutions to people who want to benefit from a life close to everything, and to real estate investors looking for easily rentable properties with good returns.The apartments will seduce you with their generous surfaces, intelligent distribution, pleasant outdoor spaces, and purified design. These valuable elements, key to an appreciable daily life, will undoubtedly be appreciated by the future owners and occupants of the premises.Responding to rigorous criteria of quality, efficiency, and comfort, these beautiful recent constructions offer all the advantages sought by people who want to benefit from modern and intelligently designed properties, while enjoying the privilege of a life in direct proximity to the city.The buildings are located at the gates of Yverdon, and just a few minutes from all amenities. Bus stop approx. 60m away, allowing easy access to the city and the CFF train station. The "En Chamard" commercial area is 3 minutes away and offers many shopping centers, offices, shops, etc. Easy access to main roads, highway in 3 minutes. The city center of Yverdon is 5 minutes away, Neuchâtel 25 minutes, and Lausanne 25 minutes.Completed and inhabited buildings.BEAUTIFUL OPPORTUNITY NOT TO BE MISSED!3.5 rooms from Fr. 625,000.-Parking spaces extraOur opinion:- Direct proximity to the city, easy access to amenities- Recent buildings, energy-efficient, no renovation work required- High-quality finishes and excellent distribution- Close to public transportation and main roads, sought-after location- Low maintenance costs- Excellent investment, long-term value, and easily rentableWe would be delighted to present this property to you in more detail by organizing a visit to the premises at your convenience.--------File, information, and visit on request by sending your complete contact details by email.Sébastien Pannatiersebastien@proximmo.ch079 513 11 63andDeborah Nardodeborah@proximmo.ch079 528 52 92PROXIMMO SàrlReal Estate Agency021 351 08 080840 111 222info@proximmo.chwww.proximmo.ch--------All our offers and promotions are visible here:https://proximmo.ch/en/buy--------Are you planning to sell your real estate property?Contact us without obligation for a free evaluation of your property.www.proximmo.ch

  • Garage
Sébastien Pannatier

Sébastien Pannatier

Directeur adjoint & Ventes

1 / 11
4.5 rooms206m²CHF 2,330,000.–
rue des Colombaires, 1422 Grandson

Building with 3 high-end pearls and a magical view

Located in the charming commune of Grandson, just a few minutes from Yverdon-les-Bains and only 25 minutes from Lausanne, the future residence will benefit from a privileged location: a peaceful environment, excellent accessibility, and immediate proximity to schools, located just 4 minutes on foot, shops, and transportation.The project:Delivered in the spring of 2027, this new contemporary construction combines architectural elegance, modern comfort, and cutting-edge energy performance.The apartments are sold on a deferred payment basis, so no construction loan is required.The building houses only 4 spacious apartments, each occupying an entire floor and benefiting from generous outdoor spaces.The apartments: • Ground floor:A 5.5-room apartment with two terraces, offering the feeling of a garden villa. The parental suite with dressing room and private bathroom, the bright rooms, and the open living area leading to the outside are seductive due to their comfort and harmony. In addition, there is a private garden of 34.7 m² • 1st floor:A 5.5-room apartment designed for family life and reception, surrounded by two panoramic terraces totaling nearly 64 m². The parental suite with dressing room and refined bathroom, the generous volumes, and the omnipresent light make it an exceptional living space. • Attic:A true gem on the roof, this 4.5-room apartment opens onto two spectacular terraces, one of which is over 50 m². The cathedral living room with floor-to-ceiling windows, the elegant rooms, and the parental suite worthy of a private hotel make it the jewel of the residence. Description of the attic apartment:The art of living at the top!Go up to the last floor. Here, time stops. Behind the door, a refined hall welcomes you, and already the light attracts you to the horizon. Then, suddenly, the 50 m² living-kitchen area opens up before you, like an amphitheater turned towards the lake. The floor-to-ceiling windows erase the boundary between inside and outside. The lake becomes your daily decor, your sunsets, a living work of art.The kitchen, a design masterpiece, unfolds in noble materials: central island, mineral surfaces, state-of-the-art appliances. It is a kitchen for a chef and a reception area at the same time.On the left side, the 29 m² parental suite envelops you with its elegance. It opens onto a 54 m² terrace and has integrated storage. The adjacent bathroom of 6 m² offers a bathtub and an Italian shower, transforming your rituals into spa moments.Two other rooms, each 18 m², accommodate family or guests in uncompromising comfort. They are served by a generous bathroom of 8.5 m² with a double sink, shower, and bathtub, where aesthetics and well-being blend.The corridor, a true interior gallery, distributes these spaces with fluidity. The sober and refined finishes create a timeless atmosphere.Then come the outdoor areas... two majestic terraces. The first, southwest-facing, 35 m², invites you to golden aperitifs at sunset. The second, southeast-facing, 54 m², presents itself as a true panoramic terrace, suspended between sky and water.It is a place of reception, relaxation, and contemplation - a horizon that belongs to you alone.Our favorites:Spacious and fluid spaces, parquet of your choice, and exceptional finishes.Unparalleled panoramic views.Vast terraces, true sky terraces.Private cellar, double garage.The two outdoor spaces are not included in the sale price and are sold for Fr. 100,000.-Living here means inhabiting a dream. It means waking up every morning with a view of...

1 / 11
4.5 rooms124m²CHF 1,060,000.–
1422 Grandson

The perfect alliance between modern comfort and generous outdoor spaces

Elegant 4.5-room apartment benefiting from a beautiful unobstructed view and a privileged location in Grandson, this magnificent 4.5-room ground-floor apartment is located within an intimate PPE of only three apartments, designed to offer comfort, exclusivity, and quality of life.The generous volumes and natural light give this property an elegant and contemporary atmosphere. The vast living space of 47 m² opens harmoniously onto a superb terrace of 46 m² extended by a private garden of 91 m², offering an ideal setting to fully enjoy the outdoors.The sleeping area consists of three bedrooms, including a pleasant parental suite with a private bathroom. The other two bedrooms have a second bathroom, ensuring comfort and functionality for the whole family.Future owners will have the privilege of personalizing the choices of finishes and materials to their liking, in order to create an interior in their image.Responding to current standards of comfort and energy efficiency, the building will be realized according to the Minergie label and will benefit from modern energy production thanks to photovoltaic panels and a heat pump.A covered parking space is available at an additional cost of CHF 30,000.-.Do not hesitate to contact me to receive the complete dossier or to organize a visit on site, I will be pleased to accompany you in the discovery of this exceptional apartment.

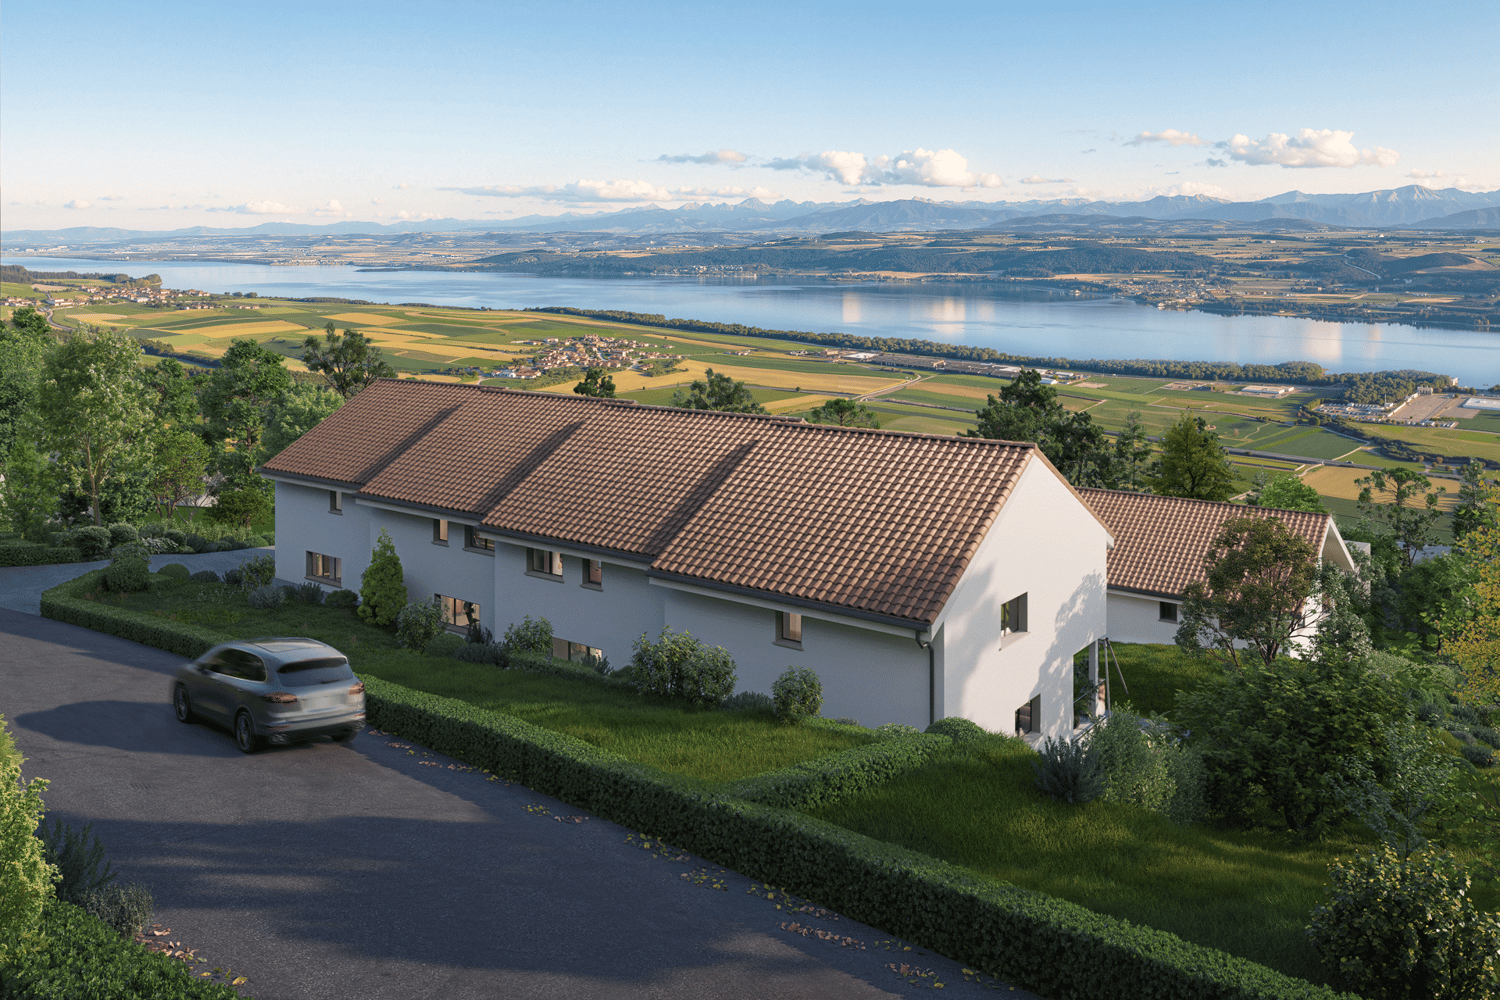
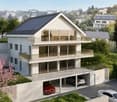
  • Modern white house with solar panels, multiple balconies, surrounded by trees and greenery, with a view of the mountains
  • Modern white house with multiple balconies, located on a hill with a view of the sea
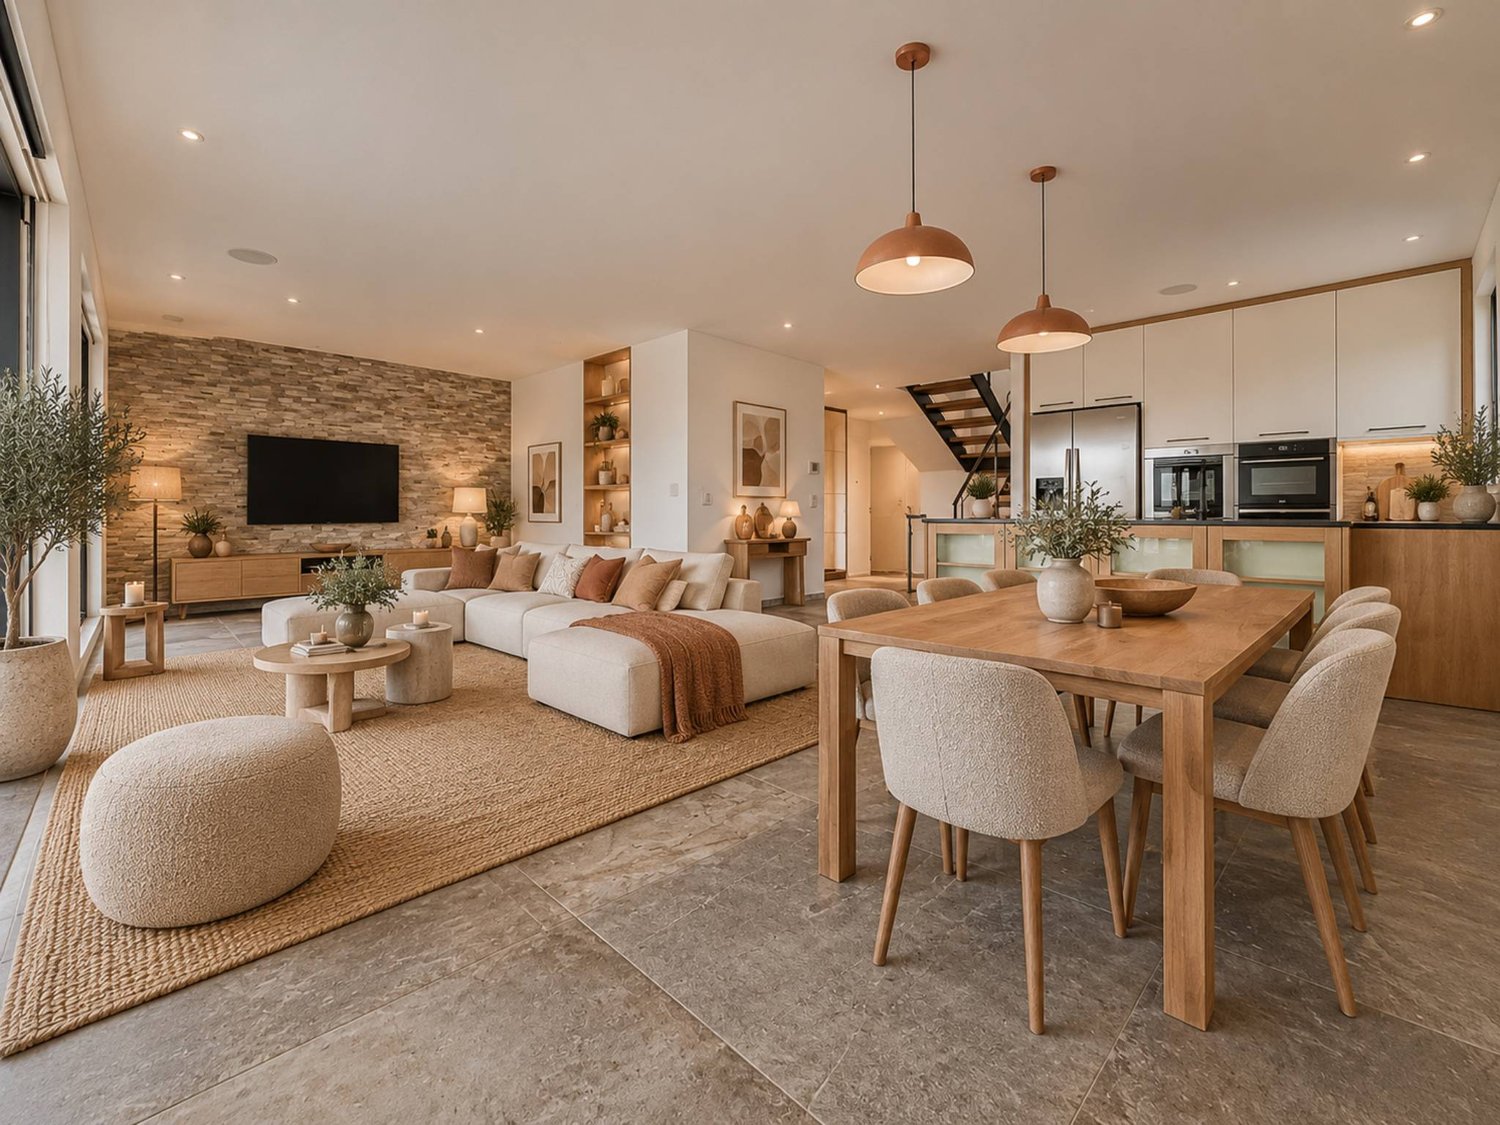
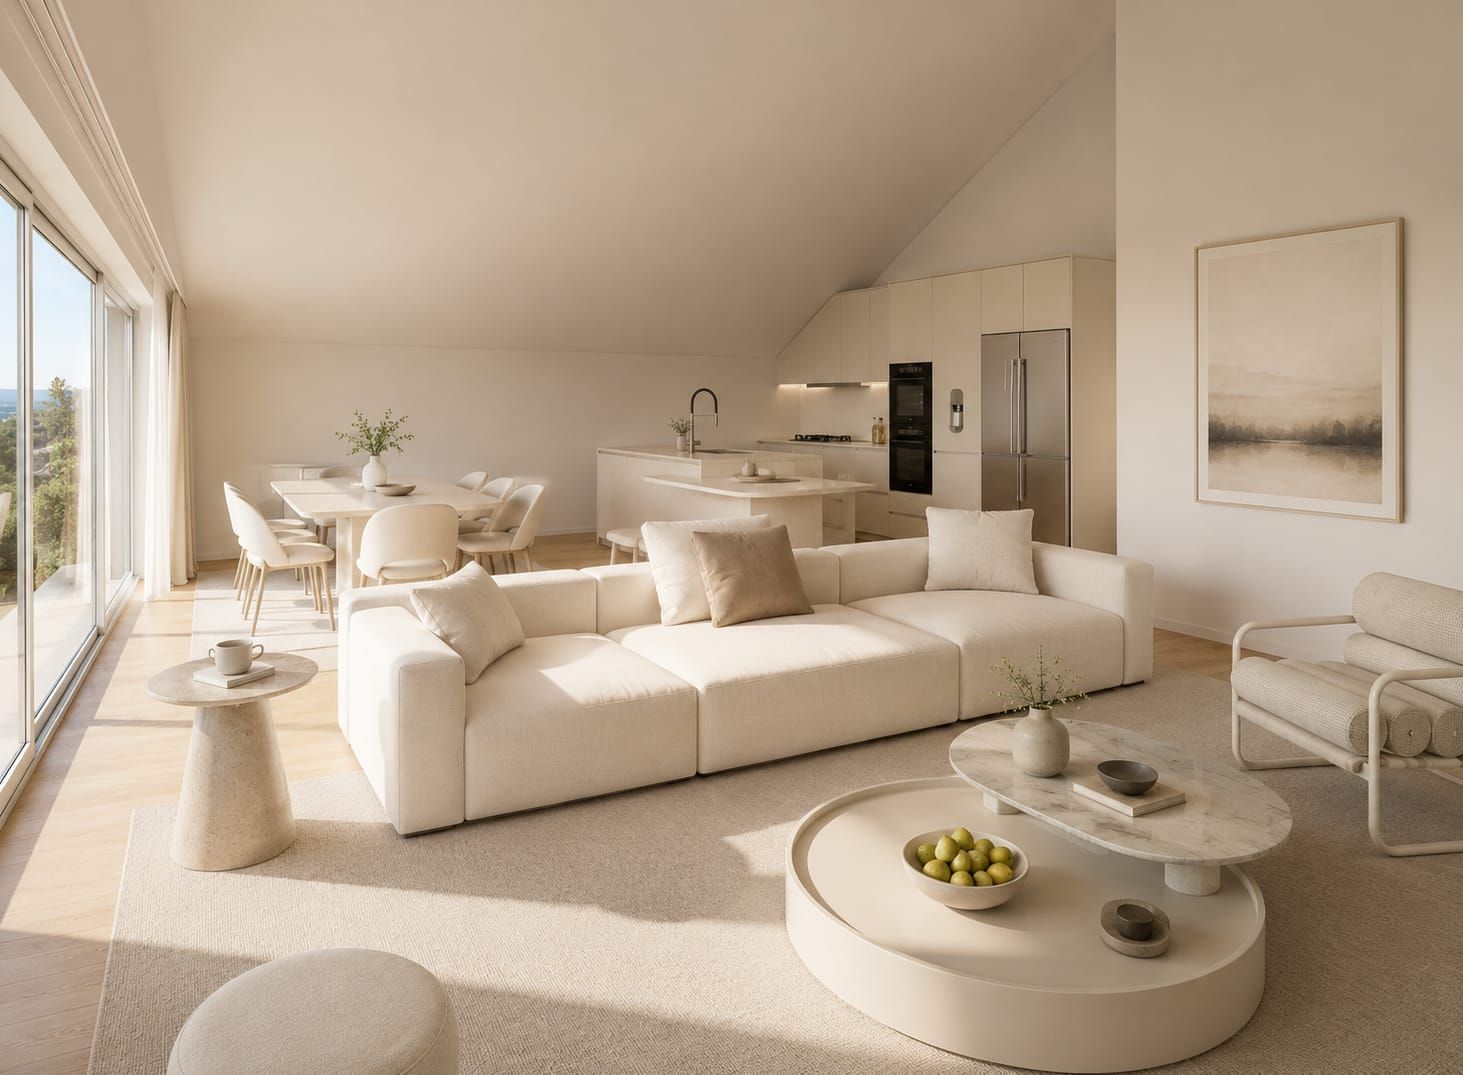
  • Open plan living room and kitchen, large windows, wooden floor, modern furniture, balcony, sea view
  • Open plan living and dining area with large windows, modern kitchen, wooden floor, large rug, modern furniture, fireplace, view of the sea
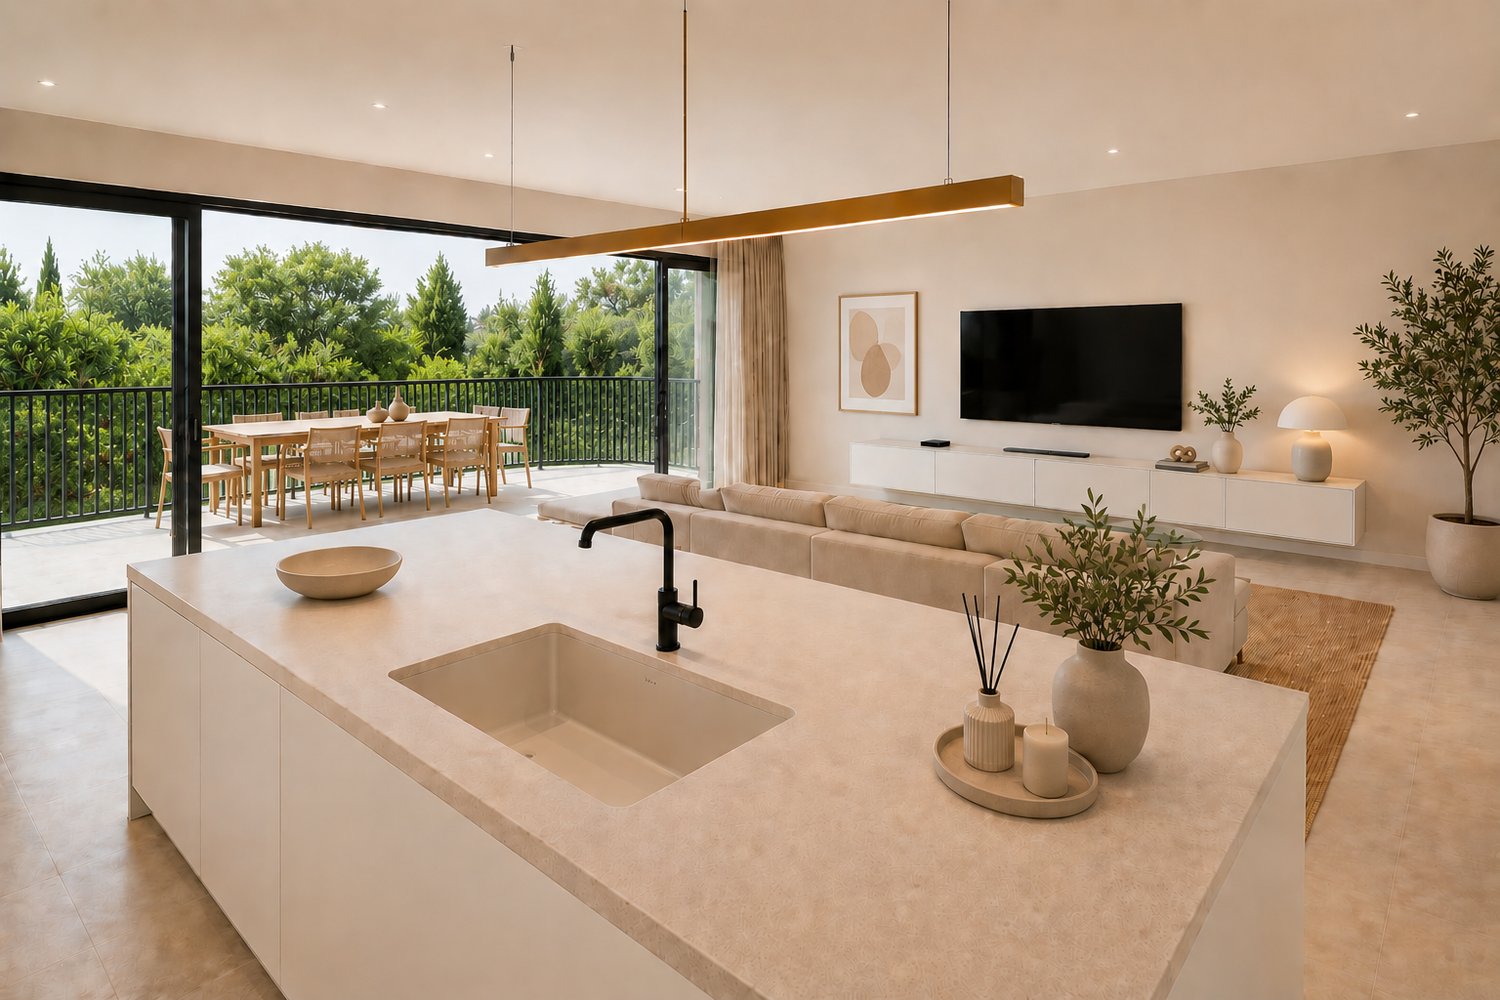
  • modern kitchen with island, large windows, wooden floor, pendant lights, view of the lake
  • large bed, pillows, rug, sliding glass doors, balcony, view of the sea
  • bedroom with bed, nightstands, rug, sliding glass doors, view of lake
  • Outdoor patio with wooden table and chairs, potted plants, sliding glass doors, and a view of a bedroom
  • modern living room with glass walls, wooden floor, white furniture, kitchen, dining area, balcony
  • Modern house with solar panels, glass doors, wooden table, chairs, plants, and a view of the mountains
  • Modern house with a view of the sea, white exterior, black roof, large windows, garden, parking area
  • Modern multi-story house, solar panels on the roof, multiple balconies, landscaped garden, stone walls
1 / 12
Modern white house with multiple balconies, located on a hill with a view of the sea
Open plan living room and kitchen, large windows, wooden floor, modern furniture, balcony, sea view
Open plan living and dining area with large windows, modern kitchen, wooden floor, large rug, modern furniture, fireplace, view of the sea
5 rooms175m²Price on request
Rue des Colombaires, 1422 Grandson

GRANDSON (VD) PPE of three high-standard apartments with exceptional views

Beautiful apartments - No vis-à-vis – Delivery summer 2027 Descriptions: General characteristics: One apartment per level Completely free view of the lake and the distant mountains High-end amenities Two balconies/terraces in each apartment Balconies/terraces facing southeast/southwest Floor-to-ceiling glazing with lake view in each apartment Minergie-P standard Photovoltaic panels for electricity generation Excellent thermal and acoustic insulation, including floors and ceilings High-performance glazing Oak parquet flooring Video intercom Simple home automation system Distribution per apartment: 1. Ground floor apartment: - 5.5 rooms - 175 m² - 1 entrance with hallway - 1 living room with open kitchen (44 m²) - 1 master bedroom (36 m² with private bathroom and terrace access) - Three additional bedrooms - 1 second bathroom - 1 guest toilet - 1 storage room - 2 terraces/balconies (63 m²) - 1 private garden (37 m²) - 1 cellar - 2 parking spaces (not included in the sale price) Price: 2'330'000 CHF 2. Intermediate level: - 5.5 rooms - 175 m² - 1 entrance with hallway - 1 living room with open kitchen (44 m²) - 1 master bedroom (with private bathroom, dressing room, and terrace access) - Three additional bedrooms (16-20 m²) - 1 second bathroom - 1 guest toilet - 2 terraces/balconies (65 m²) - 1 cellar - 2 parking spaces (not included in the sale price) Price: 2'330'000 CHF 3. Attic: - 4.5 rooms - 148 m² - 1 entrance with hallway - 1 living room with open kitchen (approx. 50 m²) - 3 bedrooms (master bedroom with terrace access and private bathroom) - 1 second bathroom - 1 guest toilet - 2 terraces/balconies (total 93 m²) - 1 cellar - 2 parking spaces (not included in the sale price) Price: 2'330'000 CHF Advantages and strengths: - Unobstructed view - No vis-à-vis possible - Large, very bright living area - High-quality construction - Air/ground heat pump - Excellent energy certificate - High-end amenities - Exceptional terrace/balcony areas - Southeast to southwest orientation - Residential area - Immediate proximity to all amenities

Travel time
-

Suggested properties for you based on search results

Other interesting objects