Quick Filters for your search

Quick-filters

We show you quick-filters based on the most used filters by location.

By using these, you can enhance your search experience by finding new and interesting properties to your likings.

2 results - Properties for sale: Valeyres-sous-Ursins

1 / 7
6.5 rooms175m²CHF 1,250,000.–
Auf Anfrage 1, 1412 Valeyres sous Ursins

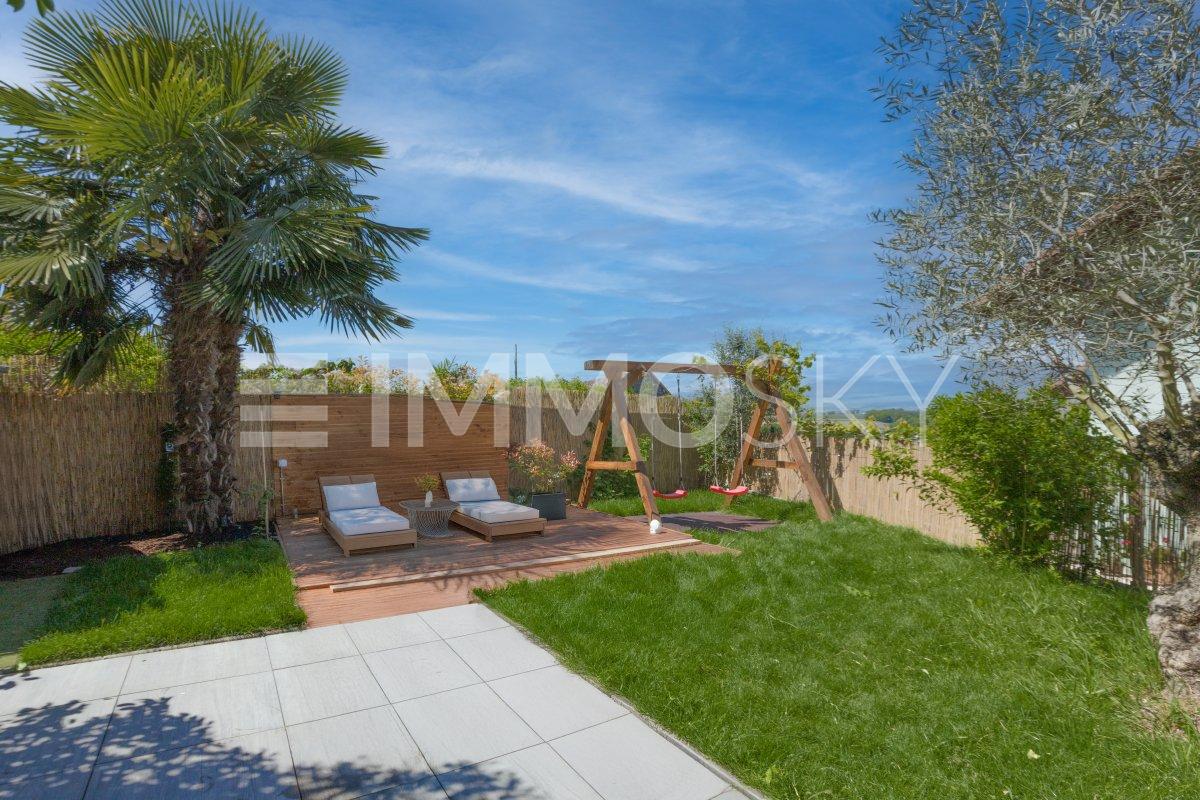
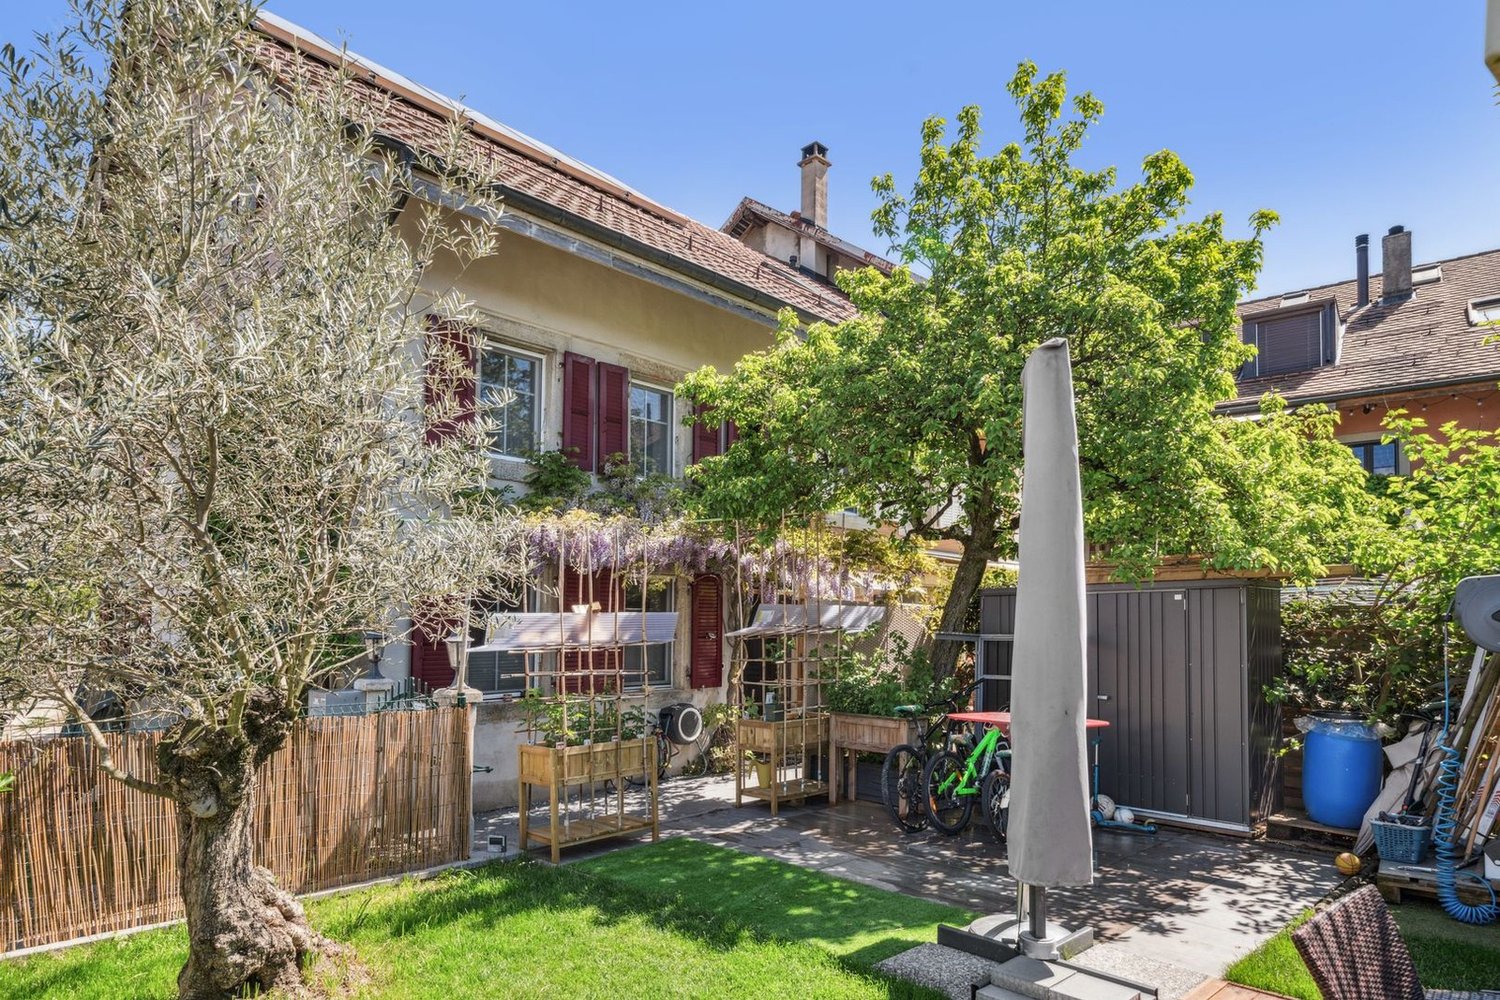
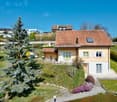
Eco-friendly house with large garden, just two steps from Yverdon

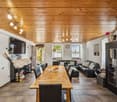
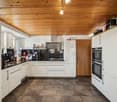
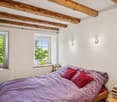
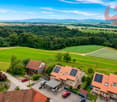
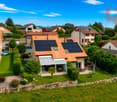
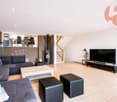
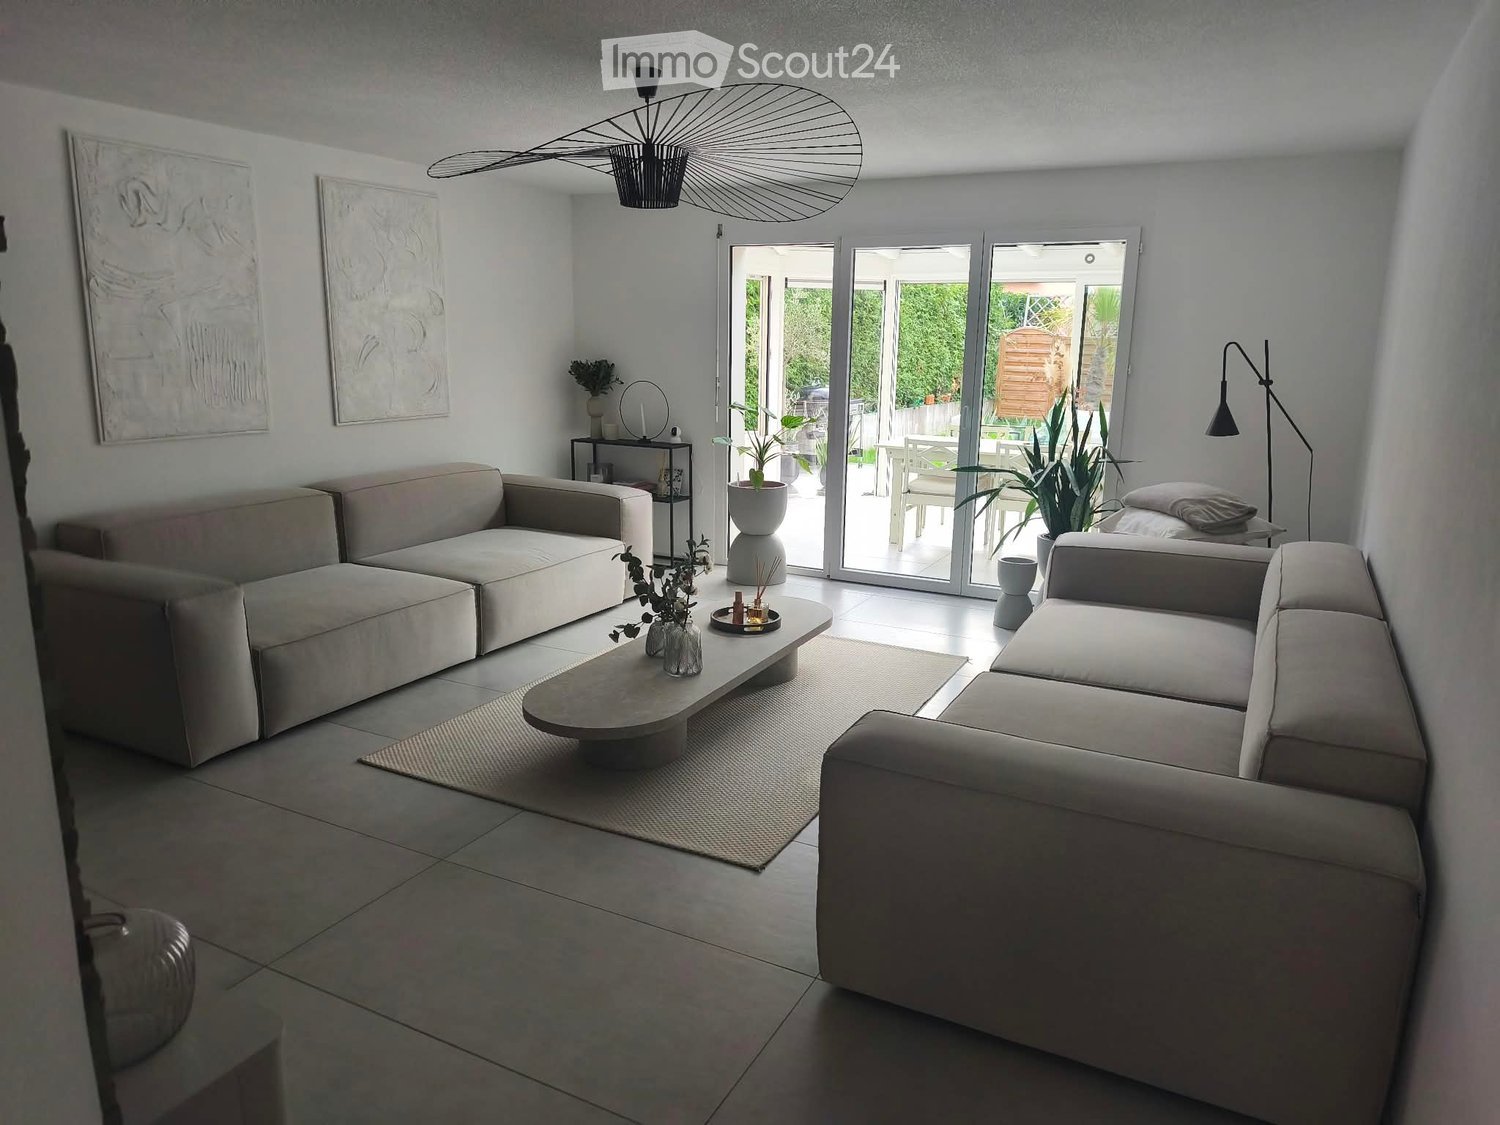
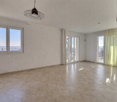
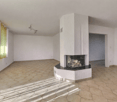
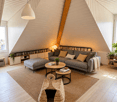
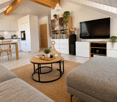
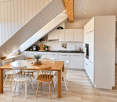
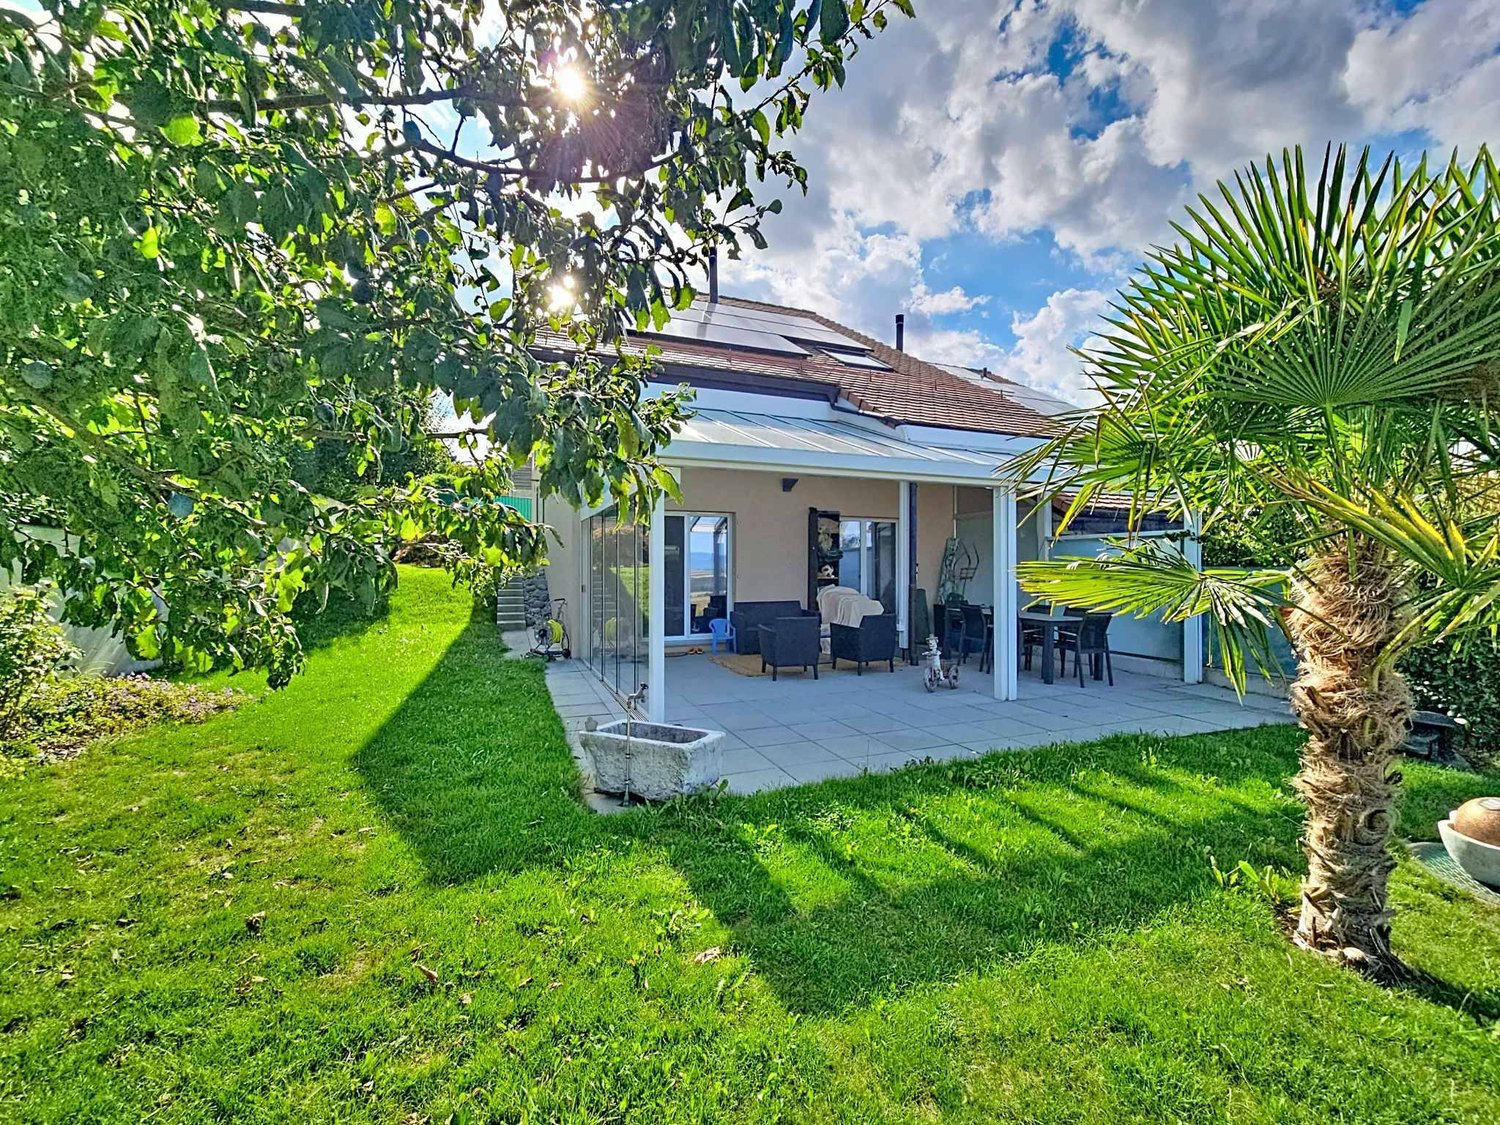
Charming semi-detached house with private garden and large wooded plot in Valeyres-sous-UrsinsLocated in the peaceful commune of Valeyres-sous-Ursins, this beautiful eco-friendly semi-detached house will seduce you with its authenticity, its large bright spaces, and its green environment. Built in 1900 and regularly renovated, it is in excellent condition, with no major work to be expected. The property meets current energy standards, with an energy certificate (CECB) rated C - A, guaranteeing optimal efficiency.A generous and functional living space: This 6.5-room house offers approximately 175 m² of living space over three levels, including:A fully insulated ground floor (walls and floors) with underfloor heating, an open living and kitchen area, a workshop, and a separate toilet. The modern kitchen is equipped and has direct access to the living room.A hydraulic stove fueled by pellets or logs ensures heating and hot water, accompanied by a 1600-liter accumulator. The solar panels take over during the milder periods for optimal energy efficiency.On the first floor, you will find three bright bedrooms, a large bathroom equipped with a shower, bathtub, and toilet, as well as a space for a washing machine and dryer.The second floor accommodates two additional bedrooms and access to the attic, offering potential for customization according to your needs.A green and spacious outdoor area: Outside, a private garden of approximately 103 m² and a wooded plot of over 970 m² form a true green oasis. You will find a variety of trees, such as palm trees, a cornel cherry, a cherry tree, and a plum tree, ideal for relaxation and family moments.Amenities and parking: The property has four uncovered parking spaces for practical and easy parking. Located in a calm and natural setting, it also benefits from the proximity of local amenities.Contact me today to organize a visit and discover the unique potential of this house! Vesa Jusufi +41 79 178 61 23

More objects in your automatically expanded search area
20 results - Radius: + 10km
New building
1 / 6
  • Balcony / Terrace
  • Child-friendly
  • Quiet neighborhood
4.5 rooms120m²CHF 820,000.–
Premium
Rue de la Crause 5, 1406 Cronay

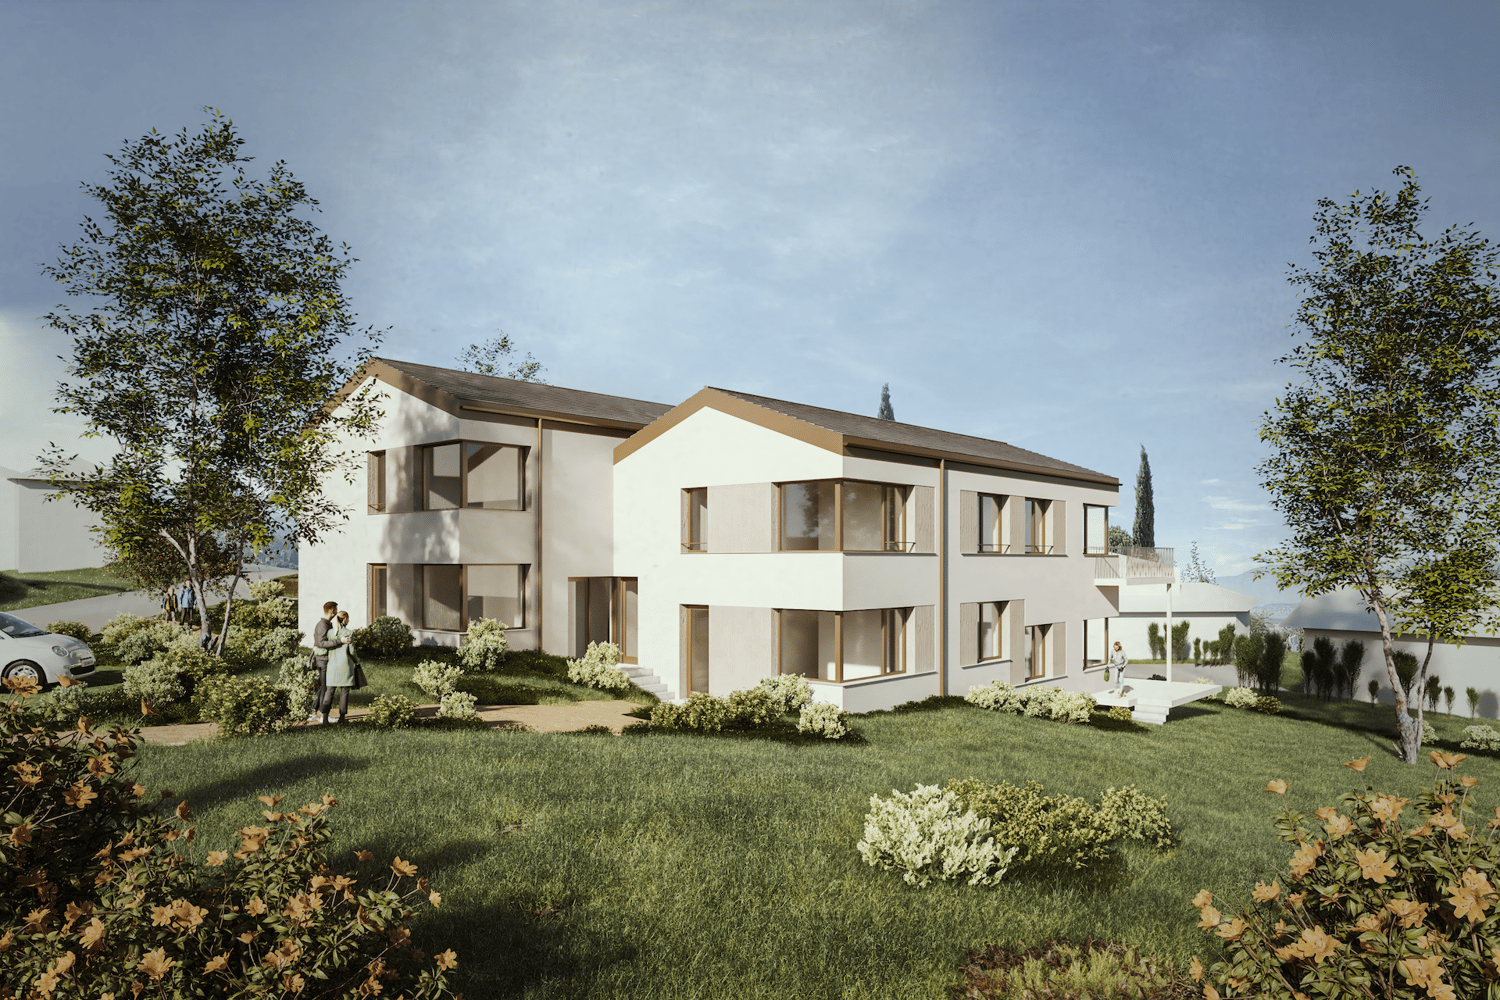
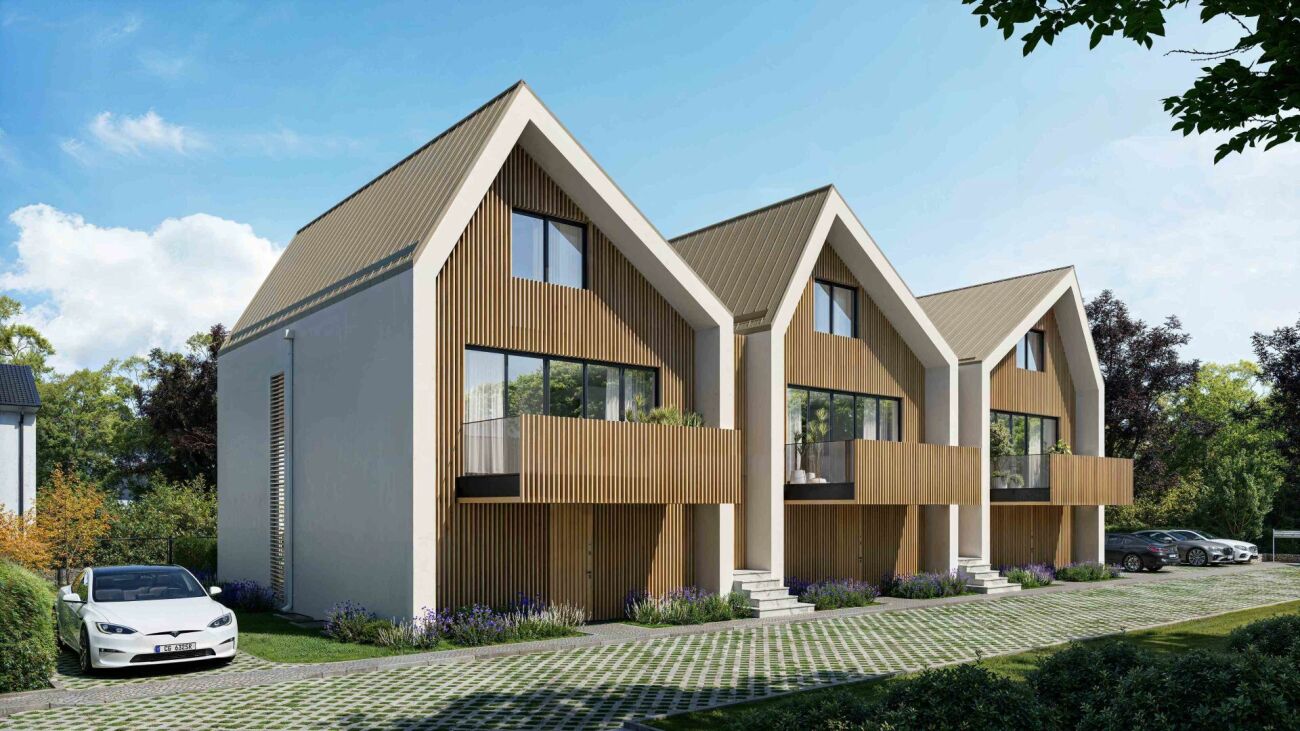
Cronay - New project Already 1 lot reserved out of 4 apartment-villas with 4.5 rooms

A Maillard exclusivity! Lot 2 - West: 124 m² with private garden, converted attic, and 3 parking spaces. SITUATIONLocated in the heart of the village of Cronay, this new development is part of a project that combines authenticity and modern comfort. Only a part of the existing structure of the old barn will be preserved, while the entire building will be completely rebuilt, taking into account the original architectural spirit. The project involves the creation of four apartments in the form of triplexes, designed as condominiums. These apartments offer their owners the independence and functionality of a single-family home, while also providing a modern design and energy performance that meets current standards. Each lot benefits from a distinct orientation, allowing each one to choose the exposure that best suits their expectations: Lot 1 - CHF 860'000.-: SouthLot 2 - CHF 820'000.-: WestLot 3 - CHF 845'000.-: North (Reserved)Lot 4 - CHF 875'000.-: East* Prices excluding parking spaces Construction will begin in the summer of 2026, and completion is scheduled for the second half of 2027. DESCRIPTIONThe four apartments offer a similar distribution on three levels. The ground floor, with an area of over 50 m², houses the living areas. It includes an entrance hall, a guest bathroom, and a living room with a salon and dining room, which is in direct connection with the outdoor facilities. Buyers have the opportunity to fully customize the interior finishes and the organization of certain areas, including partitions, to adapt their future apartment to their needs. The first floor is dedicated to the sleeping area and includes three bedrooms with comfortable dimensions. Depending on the chosen lot, there is one or two bathrooms with a shower and/or bathtub that complement this level. The attics, accessible directly from the staircase, offer approximately 50 m² of additional usable space. Although they are not habitable, they form a particularly versatile area that can be arranged as a storage room, playroom, office, or storage space. The room can also be left open up to the ridge to emphasize the feeling of space. The entire project will be realized according to current energy standards, with a common heating system using a heat pump and a photovoltaic installation. OUTDOOR SPACESEach apartment has its own independent entrance and a private garden on the ground floor. These outdoor spaces naturally extend the living areas and provide an ideal setting to enjoy the beautiful days in a quiet and residential area. Thanks to their design, these apartments combine the advantages of a modern apartment and the functionality of a single-family home. PARKINGEach lot benefits from three outdoor parking spaces (in addition to the price: CHF 30'000.- in total), offering a high level of comfort to residents and their visitors. TECHNICAL DETAILSHeating: Heat pumpPhotovoltaic installation: YesGlazing: Triple SALES PRICE DETAILS - LOT 2Apartment: CHF 820'000.-Parking spaces: CHF 30'000.-Total: CHF 850'000.-

  • Balcony / Terrace
  • Child-friendly
  • Quiet neighborhood
Danny Caldas

Danny Caldas

Courtier en immobilier – Région Nord-Vaudois

Travel time
-
1 / 13
  • Parking space
  • View
4.5 rooms131m²CHF 1,295,000.–
Premium
1038 Bercher

Magnificent 4.5-room villa with panoramic views of the Jura and surrounding countryside

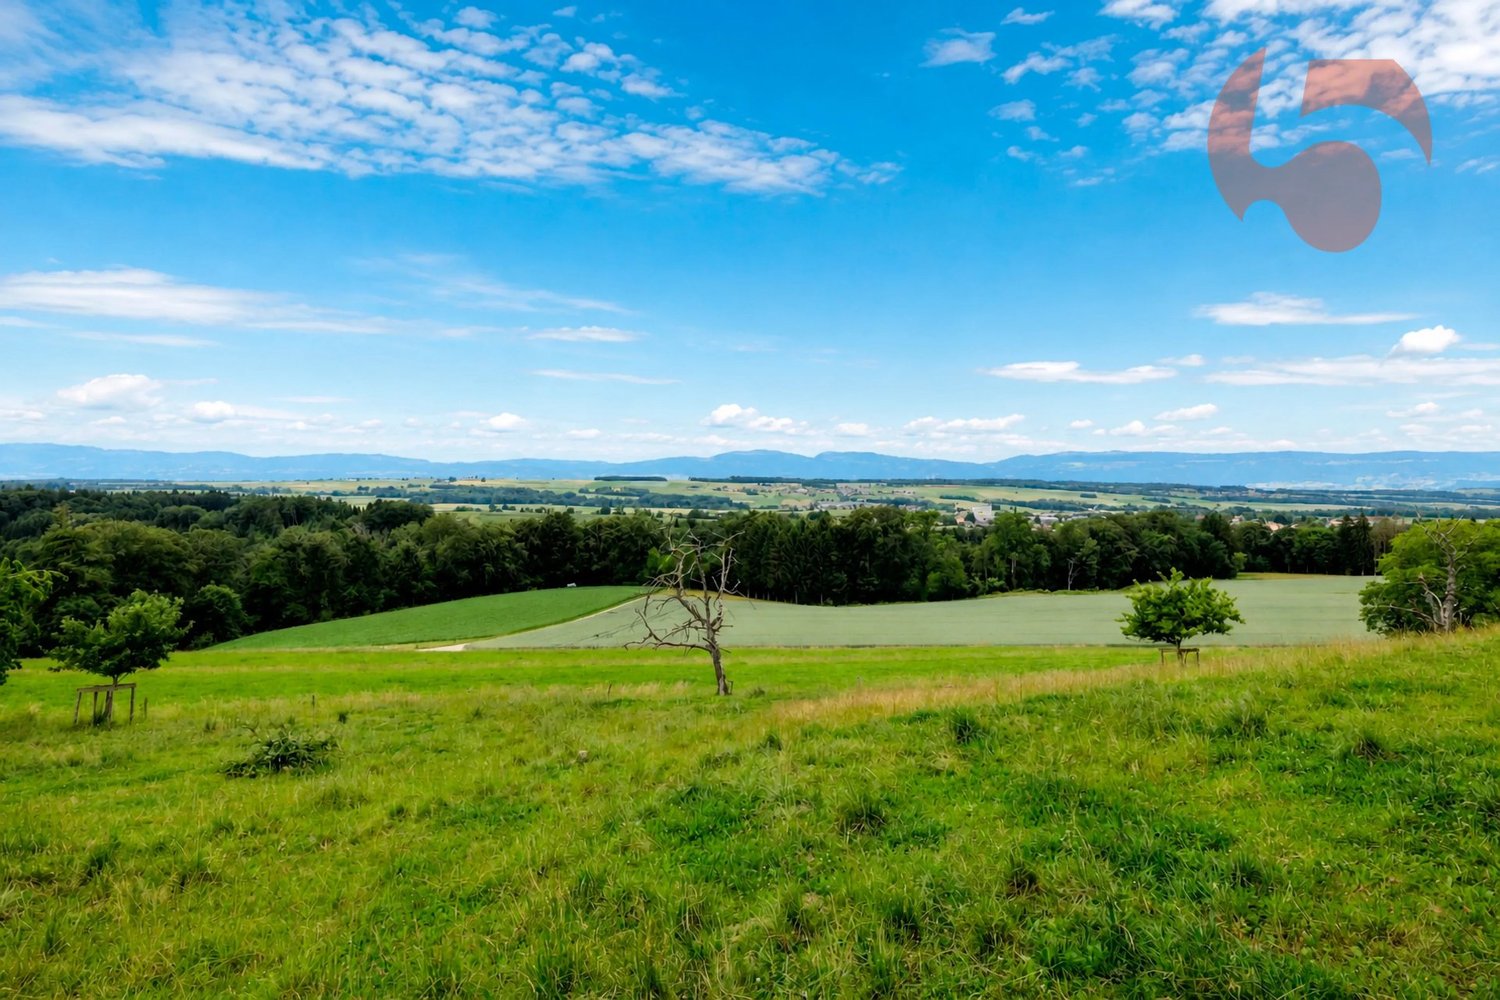
Are you dreaming of a view that you will never tire of? Then this villa is made for you! Thanks to its panoramic view of the Jura and the surrounding nature, as well as the absence of direct neighbors, this property benefits from a rare and privileged living environment, in a calm and green setting. Located in Boulens, in the heart of the Gros-de-Vaud, and built in 2018, this magnificent semi-detached villa of 4.5 rooms develops 220 m² of living space. Spread over several half-levels, it offers a particularly practical and harmonious organization of spaces, while benefiting from generous volumes and beautiful brightness. An ideal layout for a family seeking comfort, tranquility, and quality of life. Here are some of its main advantages: - Unobstructed view of the Jura and surrounding landscapes, without direct neighbors - Quiet and residential environment - Recent construction (2018) offering excellent living comfort - Very low charges thanks to a heat pump and numerous solar panels - Bus stop just 4 minutes' walk away - High-quality materials and numerous extras (see sales folder) - Charming garden - Villa and exterior perfectly maintained with regular monitoring of technical installations - Water softener - Two terraces (42 and 12m ²) - Pergola of 34 m² with electric blinds installed in 2022 - Charging point for electric vehicles - Parking space under carport - Two outdoor parking spaces - Garden shed - Two bathrooms as well as a guest toilet - Three bedrooms, including a superb parental suite on the top floor with dressing room and corner bathtub Living in Boulens means enjoying a peaceful life in the heart of the Vaudois countryside while remaining close to amenities. Schools, shops in neighboring communities, and Echallens train station are easily accessible, while Lausanne can be reached quickly. An ideal balance between nature and daily life. As you have already understood, this villa brings together all the ingredients for a privileged life: a calm environment, an unobstructed view without direct neighbors of the Jura and the surrounding countryside, controlled charges, and the comfort of a recent construction near amenities. Do not hesitate to request the sales folder to obtain more information. For any questions or to organize a visit, contact me: Arnaud Genillard 079 258 59 47 This opportunity should not be missed! Arnaud GENILLARD

  • Parking space
  • View
Arnaud GENILLARD

Arnaud GENILLARD

Agent immobilier

New building
1 / 9
5.5 rooms160m²CHF 1,860,000.–
Premium
Chemin de Sous-Bois, 24d, 1400 Yverdon-les-Bains

Individual villa with affirmed identity - Villa E

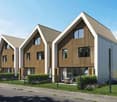
PEPPER PROPERTIES is pleased to present this magnificent new individual villa, integrated into the residential project Le Bosquet, a contemporary realization composed of four semi-detached villas and one individual villa, designed to offer a green and intimate living environment, in close proximity to the center of Yverdon-les-Bains.Developing approximately 160 m² of living space and approximately 204.5 m² of gross floor area, Villa E offers a complete and versatile configuration of 5.5 rooms, with four bedrooms, three bathrooms, a guest toilet, an outdoor parking space, a terrace of approximately 17.75 m², and a remarkable private garden of approximately 370 m², on a plot of land of approximately 450 m².Thought around the concept "nature as a plus", which has become a true identity signature in the developer's achievements, Le Bosquet is driven by a renowned promoter, benefiting from several decades of existence. The project offers a new way of living: contemporary, comfortable, and turned towards the outside, in an environment where modernity, intimacy, and nature cohabitate with elegance.As the only individual villa in the project, Villa E constitutes the most exclusive address in the ensemble. Its independent location, its four orientations, its generous private garden, and its contemporary architecture give it a strong, rare, and particularly seductive identity. An open living space The main entrance is located on the upper floor, which naturally distributes the different levels of the house.In the garden level, the villa accommodates a beautiful living space with an open kitchen, dining room, and living room, extended by a terrace of approximately 17.75 m² and a vast private garden of approximately 370 m².This level also includes a guest toilet and a technical/laundry room. Comfortable and well-designed bedrooms On the upper floor, we discover two bedrooms, including a beautiful master suite of approximately 26 m², comprising a bedroom, dressing room, and private bathroom. A second bedroom and an additional bathroom complete this level pleasantly.This floor also benefits from a comfortable clearance space, offering real latitude for layout and use according to needs.On the top floor, the villa offers two beautiful bedrooms of approximately 13.50 m² each, a bathroom, a storage room, and a beautiful clearance space, offering an interesting potential for use, particularly for setting up an office.The attic spaces will bring a warm and unique atmosphere to this floor, with beautiful heights in the centers of the rooms. A contemporary architecture with an asserted character Le Bosquet is distinguished by a contemporary architecture with singular lines, designed to offer more than just a simple set of new villas. Through its play of volumes, its staggered layouts, and its private outdoor spaces, the project creates an intimate residential atmosphere, where each villa has a real personality.Villa E takes this promise even further, thanks to its individual status, its generous garden, and its independent location. Future buyers will also be able to personalize the finishes according to their budget and lifestyle, in order to create an interior that matches their way of life. A practical location between city and greenery The project benefits from a green environment and offers easy access to the city center, schools, public transportation, the train station, shops, and highways.A rare opportunity for those looking for a new, modern, and versatile individual villa with a true architectural identity, between nature and urban proximity.

Travel time
-
1 / 1
4.5 rooms107m²Price on request
Premium
1410 Thierrens

Modern 4.5-room apartment in Thierrens – Minergie certified

Discover this new 4.5-room apartment on the ground floor of a modern residence in Thierrens (1410), in the canton of Vaud. Built in 2019 and Minergie certified, this apartment combines comfort, energy efficiency, and quality of life.The residence consists of three contemporary buildings with solar panels, surrounded by well-maintained green spaces and a paved alley, offering a pleasant and environmentally friendly living environment.The highlights of this apartment: • Generous living area: 107 m² designed for the comfort of everyday life. • Balcony with beautiful views: Enjoy a private outdoor space and a view of the Jura and the Alps. • Complete accessibility: Apartment accessible by wheelchair, with elevator. • Garage included: A parking space in the garage for your vehicle. • Quiet environment: A peaceful setting, ideal for relaxation. • Family-friendly: An accommodation designed to accommodate children in the best possible conditions. • Minergie A+ certification: Guarantee of an energy-efficient and environmentally friendly construction. Ideal situation: The apartment benefits from generous sunlight in the summer. All daily amenities are within reach: Migros and Coop are 1 minute walk away, the Collège de Thierrens is only 3 minutes walk away, and the Thierrens bus stop is 1 minute away, ensuring excellent public transport connections.Whether you are a family, a couple, or a person with reduced mobility, this modern and well-located apartment represents a rare opportunity in the region. Don't miss this chance to settle into an exceptional living environment in the heart of the canton of Vaud.

1 / 13
  • Parking space
  • Balcony / Terrace
  • Garage
  • +4
3.5 rooms89m²CHF 805,000.–
Top
Rue du Midi 44, 1400 Yverdon-les-Bains

3.5-room apartment on the 1st floor

Apartment 3.5 rooms on the 1st floorSeize the exceptional opportunity to live in one of the 16 exclusive homes in the "Le Méridien" real estate project in Yverdon-les-Bains. Located at the crossroads of Rue du Midi and Rue du Valentin, this prestigious residence offers a carefully designed architecture, combining luxury, comfort, and energy efficiency. Thanks to its Minergie certification, you will benefit from high energy performance, guaranteeing reduced bills and a healthy environment.The "Le Méridien" residence spans 4 levels and offers apartments ranging from 2.5 to 4.5 rooms. Each property has been carefully designed to provide you with bright, functional, and modern spaces, meeting the highest standards of comfort. Furthermore, all apartments have been adapted for people with reduced mobility, ensuring accessibility for all residents.Whether you are looking for a cozy home for your family or an elegant pied-à-terre, "Le Méridien" will meet all your expectations. Additionally, every detail, from modern layouts to high-end equipment, has been carefully imagined to make your daily life easier and more enjoyable.Here, we offer you a 3.5-room apartment on the 1st floor, benefiting from a living area of 89 m2, distributed as follows:An entrance hall with built-in wardrobesAn open kitchen overlooking a large living areaTwo bedroomsA bathroomA dressing areaA second bathroomThe outdoor areas consist of a 13 m² loggia.A cellar completes this property.This residential complex is the ideal residence for those seeking a perfect combination of harmony and practicality. You will have the opportunity to choose the materials and finishes of your future apartment, allowing you to create a space that suits your taste.Parking is secured by a standard indoor parking space (No. 4), available at a price of CHF 40,000.-.A area for bicycles is also provided, ideal for those who prefer soft mobility.Amenities: Highway entrances A1 and A5 and Yverdon-les-Bains train station, only 2 km from the residence"Valentin" bus stop (Bus 602, 604, 605) within 3 minutes' walkDaycare center at 1 kmLéon-Michaud primary and secondary school within 5 minutes' walkYverdon-les-Bains gym at 3 kmHEIG-VD at 1.3 kmNumerous shops nearby, including main supermarkets, bakeries, restaurants, and medical facilitiesThermal center at 15 minutes' walk Yverdon-les-Bains beach at 2 kmOutdoor areas: 2 external visitor parking spaces 2 bicycle shedsGreen spaces and relaxation areas to the southGreen roofYou are just one step away from finding your new home!

  • Parking space
  • Balcony / Terrace
  • Garage
  • +4
Travel time
-
1 / 10
  • Parking space
  • Balcony / Terrace
  • Pets allowed
5.5 rooms161m²CHF 1,320,000.–
Top
Yverdon-les-Bains, 1400 Yverdon-les-Bains

Exceptional triplex with private garden - 5.5 rooms

Located in Chamblon, near Yverdon-les-Bains, discover this superb 5.5-room triplex apartment. Designed as a true family home, it offers a living area of approximately 141 m². Spread over three levels, it seduces with its generous volumes, natural light and functional layout.South-east facing, the apartment benefits from generous sunshine from morning to evening, offering a bright and pleasant living space.The ground floor is dedicated to daily life with a large living room open to the kitchen and dining room, complemented by a guest toilet.Outside, the terrace extends the living spaces and opens onto a private garden of approximately 65 m², ideal for outdoor meals or enjoying the fine weather.On the first floor, two bedrooms share a bathroom, while the top floor accommodates two additional bedrooms and a second bathroom. A multi-level distribution that allows each person to benefit from their own space while preserving intimacy.A spacious basement offers valuable storage space and a large volume of 54.5 m² in the attic is optional.An outdoor parking space completes this property. FINISHESYou can personalize the finishes: floors, kitchen, walls, bathrooms. • Kitchen budget (supply and installation) 26'000.00 TTC • Sanitary budget (supply) CHF 16'200.00 TTC • Tiling (supply) CHF 55/m² • Parquet (supply and installation) CHF 120/m² ADDRESS Rue du Village 8, 1436 ChamblonExact address available upon request.DO YOU WANT TO VISIT? PLEASE REGISTER FIRST: https://neho.ch/b/1400-26-8

  • Parking space
  • Balcony / Terrace
  • Pets allowed
Jean-Baptiste Duroc-Danner

Jean-Baptiste Duroc-Danner

Agent local

1 / 7
  • Parking space
  • Balcony / Terrace
  • Pets allowed
2.5 rooms85m²CHF 720,000.–
Top
Yverdon-les-Bains, 1400 Yverdon-les-Bains

Duplex 2.5 rooms with garden, additional office + large available space

Spread over the ground floor and the first floor, this charming duplex of 2.5 rooms in Chamblon, in the immediate vicinity of Yverdon-les-Bains, seduces with its original layout, its generous spaces and its many additional surfaces.Outside, a terrace and a private garden allow you to fully enjoy the beautiful days in a pleasant and preserved setting.The ground floor accommodates a pleasant living space consisting of a kitchen with a dining area and an adjacent living room, offering a convivial setting for everyday life. A guest toilet completes this level.On the floor, the night area includes a comfortable bedroom, an additional office of about 9m² and a bathroom.A large available space of 32 m² is also part of the lot. This additional surface is a real asset and offers an important storage volume, ideal for meeting the needs of families.A developable space of about 17 m² in the attic is also proposed as an option, allowing the creation of additional surfaces.An outdoor parking space completes this property. ADDRESS: Rue du Village 8, 1436 Chamblon FINISHESYou can fully personalize the finishes: floors, kitchen, walls, bathrooms. • Kitchen budget (supply and installation) CHF 20'000.00 incl. VAT • Sanitary budget (supply) CHF 8'100.00 incl. VAT • Tiling (supply) CHF 55/m² • Parquet (supply and installation) CHF 120/m² Exact address available on request.DO YOU WANT TO VISIT? PLEASE REGISTER FIRST: https://neho.ch/b/1400-26-13

  • Parking space
  • Balcony / Terrace
  • Pets allowed
Jean-Baptiste Duroc-Danner

Jean-Baptiste Duroc-Danner

Agent local

1 / 20
9 rooms184m²CHF 1,290,000.–
Top
1432 Gressy

Rare: 2 houses with solar + heat pump · pool · 5 minutes from Yverdon

🏡 TWO INDEPENDENT HOUSES · GARDEN WITH POOL · 5 MINUTES FROM YVERDON A rare property: two separate houses on the same plot of land with a tree-lined garden and pool, in the calm of a Vaud village, five minutes from Yverdon-les-Bains. ━━━━━━━━━━━━━━━━━━━━━━━━━━━━━━━━━━━━ ✅ COMPLETE RENOVATION 2020 — NO WORK TO BE FORESEEN ▸ Heat pump installed in 2020 ▸ Photovoltaic panels (9 panels) installed in 2020 ▸ Heating by radiators ▸ Wood stove in each house ▸ Healthy buildings, excellent maintenance ━━━━━━━━━━━━━━━━━━━━━━━━━━━━━━━━━━━━ 🏠 MAIN HOUSE — 6.5 ROOMS · 124 M² Ground floor: open kitchen, dining room, living room, 1 bedroom, WC-bathroom First floor: 4 bedrooms, dressing room, shower-WC Basement: technical room and laundry 🏠 HOUSE 2 — 2.5 ROOMS · 60 M² · COMPLETELY INDEPENDENT Separate entrance · kitchen · dining room · living room · shower-WC First floor: bedroom and WC-bathroom ━━━━━━━━━━━━━━━━━━━━━━━━━━━━━━━━━━━━ 💰 THE FINANCIAL ADVANTAGE — A RARE OPPORTUNITY House 2 is rented for about 1,600 CHF/month, which is about 20,000 CHF/year. ▸ WITHOUT rental: required gross income ~ 220,000 CHF/year ▸ WITH rental of House 2: required gross income ~ 175,000 CHF/year ⭐ (Calculation based on the bank standard: 33% of gross income for housing costs, including theoretical interest 5%, repayment 1%, maintenance 1% of the value.) ━━━━━━━━━━━━━━━━━━━━━━━━━━━━━━━━━━━━ ⭐ THREE POSSIBLE USES FOR HOUSE 2 1️⃣ ACCOMMODATE — extended family, guests, parents, independent teenagers 2️⃣ RENT — 1,600 CHF/month, ~20,000 CHF/year income 3️⃣ WORK — office, workshop, cabinet, studio (separate entrance + kitchen) ━━━━━━━━━━━━━━━━━━━━━━━━━━━━━━━━━━━━ 🏊 EXTERIORS ▸ 2 individual terraces with south-facing orientation ☀️ FULL SOUTH (one of which is covered) ▸ 🏊 POOL — metal pool, stone surround, paving ▸ 🌳 Tree-lined garden, vine and fountain ▸ 🔥 Outdoor fireplace, closed on three sides ▸ 🅿️ Workshop-storage and several parking spaces ━━━━━━━━━━━━━━━━━━━━━━━━━━━━━━━━━━━━ 📍 IDEAL LOCATION Gressy, a quiet and green village, administratively connected to Yverdon-les-Bains. 🚗 Yverdon (schools, shops, station): 5 MINUTES by car (~4 km) 🛣️ Highway entrance A1: in a few minutes → Lausanne directly accessible 🚌 Regular post buses to Yverdon ━━━━━━━━━━━━━━━━━━━━━━━━━━━━━━━━━━━━ 📐 SURFACES & LAND ▸ Total living area: 184 m² ▸ Volume: 885 m³ ▸ Land area: 565 m² ▸ Type of construction: traditional ▸ Last major renovation: 2020 ▸ CECB updated — will be communicated as soon as it is available

  • Open-plan living and dining area with modern furniture, a kitchen area, and a view of a garden through large windows.
  • A modern kitchen and dining area with light wooden cabinets, a central dining table with wicker chairs, and various appliances including a coffee maker and oven. There are decorative plants and a vase on the table.
  • Cozy bedroom with a wooden bed, nightstand, bookcase, and large window with a view of greenery.
  • A modern patio area with a grey sectional sofa, wooden coffee table, dining table with chairs, hanging egg chair, and potted plant. Large sliding glass doors lead to the interior, surrounded by greenery and a well-maintained lawn.
  • Modern bathroom with a white sink, dark cabinet, glass shower enclosure, toilet, and a wicker basket with towels. Includes a washing machine and a soft, textured rug on the floor.
  • Modern hallway with white walls, a black side table with a vase and plant, a mirror, and a closed door at the end.
1 / 6
2.5 rooms55m²CHF 515,000.–
Top
Rue de Crause 14a, 1373 Chavornay

Apartment in Chavornay

Selling price : 515'000 CHF (including: 1 outdoor parking space)Location : Chavornay (Prized and quiet neighborhood of La Crause)Availability : Available immediatelyCondominium fees (PPE) : Exceptionally low (233 CHF / month)Property description :Located in a peaceful residential area of Chavornay, this beautiful 2.5-room apartment on the ground floor offers a modern and warm living space. Recently built, this property is in impeccable condition. No renovation work is required: you can simply put down your bags!Very bright thanks to its large windows, it has a living area of approximately 49 m², extended by a splendid 18 m² terrace and a well-kept garden, perfect for enjoying the beautiful days in complete tranquility.Space distribution :Living space : A light-filled living room with a modern floor and direct access to the terrace.Kitchen : A superb open kitchen, high-end and fully equipped (high oven, elegant workspace, numerous storage spaces, large refrigerator) with appliances from the Zug brand.Sleeping area : A bright bedroom with a warm, wood-imitation flooring.Sanitary facilities : A contemporary bathroom with a large, glazed Italian shower and a private washing/drying column already installed (from the Zug brand).Annexes and amenities : • 1 terrace of 18 m² nicely arranged with access to the garden • 1 outdoor parking space (included in the price) • 1 large private cellar • Floor heating for optimal comfort Financial and strategic advantages :Very low PPE costs : Barely 233 CHF per month, a real advantage for your monthly budget!Ideal location : Chavornay offers an excellent compromise between village tranquility and immediate proximity to major roads and the train station (2 minutes by car and 10 minutes on foot).Ideal for a first purchase or a long-term investment.Do not hesitate to come and visit! Contact us today to organize a visit.
Travel time
-
1 / 7
2.5 rooms61m²CHF 613,100.–
Top
Rue de Clendy 6, 1400 Yverdon-les-Bains

New 2.5-room apartment with balcony in Yverdon-les-Bains

Discover this beautiful new 2.5-room apartment, located on the 1st floor of a modern residential building in the heart of Yverdon-les-Bains. Available from April 2028, this exceptional property offers a bright, calm, and perfectly equipped living space.The highlights of this apartment: • Modern and open living area: A bright living room in an open concept with large windows, elegant parquet flooring, and a fully equipped kitchen with cabinets, oven, and central island. • Refined living room: A contemporary living room with beautiful wood finishes, ideal for relaxing or receiving guests. • Private balcony: Enjoy a sunny outdoor space, perfect for beautiful days. • Elevator and accessibility: The building is equipped with an elevator and is fully accessible to people with reduced mobility. • New construction: Scheduled for completion in 2028, according to the latest building and energy efficiency standards. Sunlight and tranquility: The apartment benefits from beautiful sunlight in the summer and pleasant brightness in the winter. The neighborhood is particularly quiet, both day and night.Ideal location: Located in the Clendy district, this apartment enjoys a privileged location in close proximity to the lake and the train station of Yverdon-les-Bains. All daily amenities are within reach: • Bus stop Clendy at 1 minute on foot • Supermarket Denner at 3 minutes on foot • School de la Villette at 4 minutes on foot • Pharmacy du Valentin at 15 minutes on foot The building offers remarkable comfort and features eco-friendly amenities: elevator, heat pump, photovoltaic panels, triple-glazed windows that ensure excellent thermal and acoustic insulation, covered bicycle parking, cellars, etc.You will have the opportunity to choose the materials and finishes of your future apartment, allowing you to create a space that suits your taste.This apartment also represents a particularly interesting real estate investment opportunity.Ideal for a couple, a young professional, or a small family, this apartment combines modernity, comfort, and accessibility in a peaceful and well-served environment. A rare opportunity in a new residential building that should not be missed!

Travel time
-

Suggested properties for you based on search results

Other interesting objects