
























































Quick Filters for your search

Quick-filters

We show you quick-filters based on the most used filters by location.

By using these, you can enhance your search experience by finding new and interesting properties to your likings.

Fontanezier - Properties for sale

We recommend expanding your search criteria to get similar results. The current filters didn’t return any matches.

If you don’t want to change your current search criteria, we recommend creating a search alert, so you’ll be notified when matching offers become available.

More objects in your automatically expanded search area
387 results - Radius: + 10km
New building
1 / 13
  • Parking space
  • Balcony / Terrace
  • Pets allowed
  • +2
5.5 roomsCHF 732,500.–
Premium
Route de Couvet 6, 2113 Boveresse

Résidence Nénuphar - Promotion of 12 Villas with 4.5 and 5.5 rooms

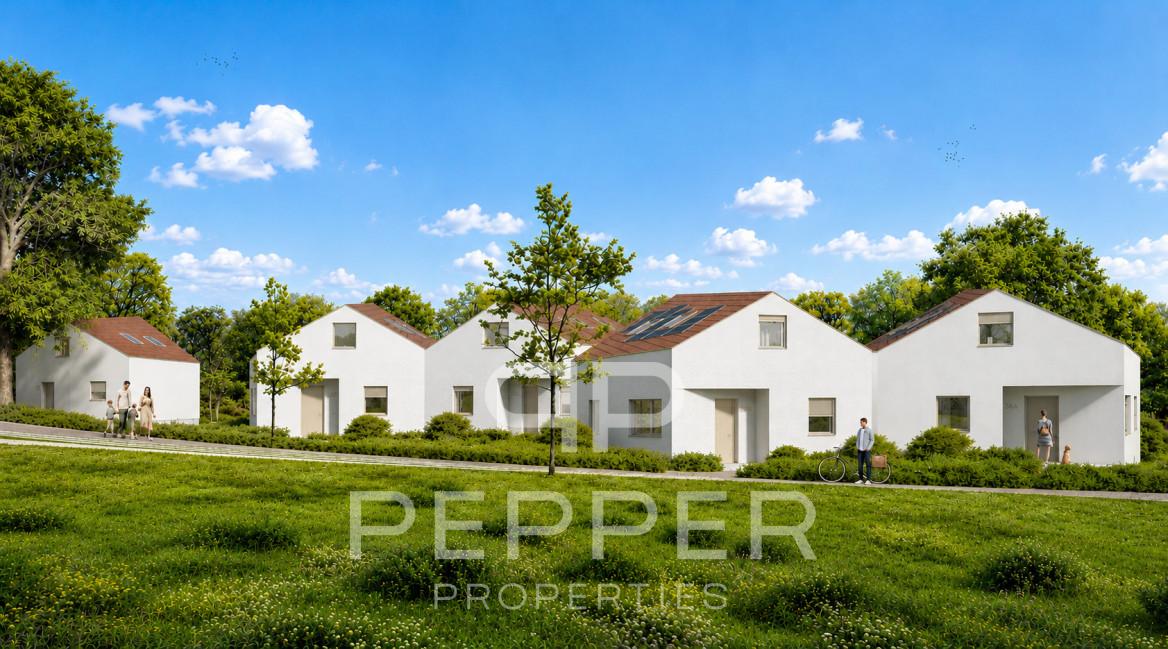
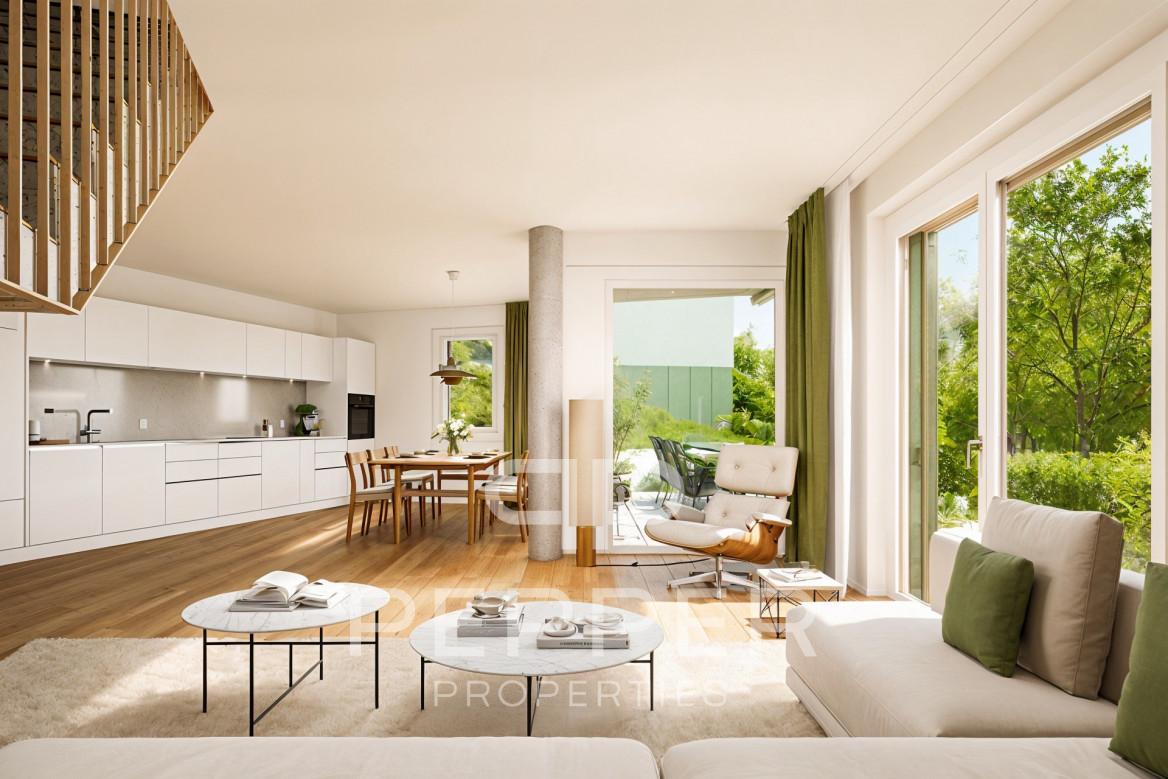
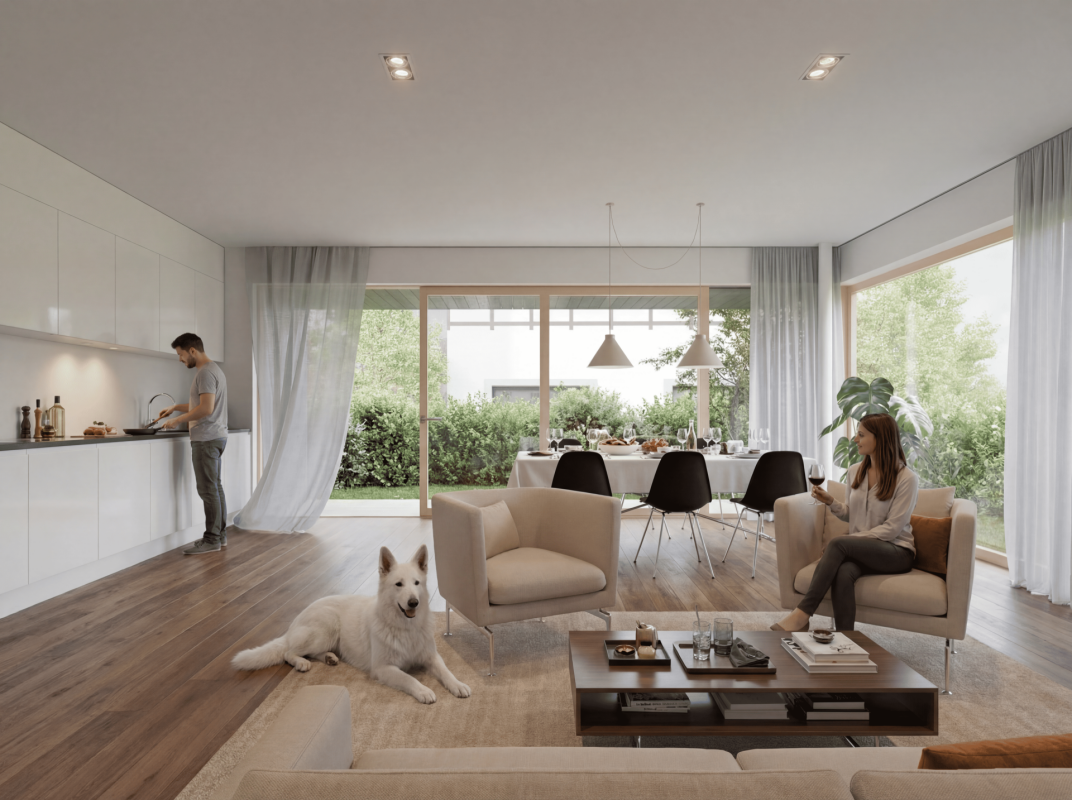
Adjacent 5.5 room villas - Résidence Nénuphar Résidence Nénuphar offers adjacent and semi-detached villas located in a calm, green and sunny environment in the heart of Val-de-Travers. The project consists of several buildings (1 to 5) developed in stages, offering 4.5 and 5.5 room accommodations.Villas available immediatelyBuildings 1 and 2 - villas ready for occupancy: • 4 adjacent villas with 4.5 rooms (plots A, B, C, D) - approx. 132 m² • 2 semi-detached villas with 5.5 rooms (plots E, F) - approx. 148 m² Each villa has an independent entrance, a terrace and a private garden. Bright and functional spaces, ideal for family life.Villas for sale on planBuildings 3, 4 and 5 - 5.5 room villas: • Plots G, H, J, K, L, M - approx. 148 m² These villas allow for the personalization of finishes and amenities, with spaces adapted to the needs of each buyer. New construction meeting current energy standards.General descriptionThe villas offer a functional distribution on several levels with: • bright living room with open kitchen • direct access to the terrace and garden • 3 to 4 bedrooms, depending on the typology • bathrooms and annexes Features • Private cellar • Covered or outdoor parking spaces (additional: covered parking CHF 18'200 and outdoor parking CHF 6'280) • Central heating with pellet boiler • Thermal sensors and high energy performance • Durable and comfortable construction Résidence Nénuphar - BoveresseA privileged living environment between nature, modern comfort and quality of life.

  • Parking space
  • Balcony / Terrace
  • Pets allowed
  • +2
Stéphane Langlois

Stéphane Langlois

Courtier

Travel time
-
New building
1 / 14
  • Parking space
  • Balcony / Terrace
  • Pets allowed
  • +2
4.5 roomsCHF 625,000.–
Premium
Route de Couvet 6, 2113 Boveresse

Résidence Nénuphar - Promotion of 12 Villas with 4.5 and 5.5 rooms

Villas with 4.5 rooms - Résidence Nénuphar Résidence Nénuphar offers semi-detached and terraced houses in a quiet, green and sunny environment in the heart of Val-de-Travers. The project consists of several buildings (1 to 5) developed in stages, offering homes with 4.5 and 5.5 rooms.Villas available immediatelyBuildings 1 and 2 - villas ready for occupancy: • 4 semi-detached houses with 4.5 rooms (plots A, B, C, D) - approx. 132 m² • 2 terraced houses with 5.5 rooms (plots E, F) - approx. 148 m² Each villa has an independent entrance, a terrace and a private garden. Bright and functional spaces, ideal for family life.Villas for sale on planBuildings 3, 4 and 5 - villas with 5.5 rooms: • Plots G, H, J, K, L, M - approx. 148 m² These villas allow for the personalization of finishes and fittings, with spaces adapted to the needs of each buyer. New construction that meets current energy standards.General descriptionThe villas offer a functional layout on several levels with: • bright living room with open kitchen • direct access to the terrace and garden • 3 to 4 bedrooms, depending on the typology • bathrooms and ancillary rooms Features • private cellar • covered or outdoor parking spaces (additional: covered parking spaces: CHF 18'200 and outdoor parking spaces: CHF 6'280) • central heating with pellet boiler • thermal sensors and high energy performance • sustainable and comfortable construction Résidence Nénuphar - BoveresseA privileged living environment between nature, modern comfort and quality of life.

  • Parking space
  • Balcony / Terrace
  • Pets allowed
  • +2
Stéphane Langlois

Stéphane Langlois

Courtier

Travel time
-
New building
1 / 13
  • Parking space
  • Balcony / Terrace
  • Pets allowed
  • +2
5.5 roomsCHF 732,500.–
Premium
Route de Couvet 6, 2113 Boveresse

Résidence Nénuphar - Promotion of 12 Villas with 4.5 and 5.5 rooms -

Semi-detached houses with 5.5 rooms - Résidence Nénuphar Résidence Nénuphar offers semi-detached and terraced houses located in a calm, green and sunny environment in the heart of Val-de-Travers. The project consists of several buildings (1 to 5) developed in stages, offering accommodations with 4.5 and 5.5 rooms.Villas available immediatelyBuildings 1 and 2 - villas ready for occupancy: • 4 semi-detached houses with 4.5 rooms (lots A, B, C, D) - approx. 132 m² • 2 terraced houses with 5.5 rooms (lots E, F) - approx. 148 m² Each villa has an independent entrance, a terrace and a private garden. Bright and functional spaces, ideal for family life.Villas for sale on planBuildings 3, 4 and 5 - villas with 5.5 rooms: • Lots G, H, J, K, L, M - approx. 148 m² These villas allow for the personalization of finishes and amenities, with spaces adapted to the needs of each buyer. New construction that meets current energy standards.General descriptionThe villas offer a functional distribution on several levels with: • bright living room with open kitchen • direct access to the terrace and garden • 3 to 4 bedrooms, depending on the typology • bathrooms and annexes Features • private basement • covered or outdoor parking spaces (additional: covered parking spaces: CHF 18'200 and outdoor parking spaces: CHF 6'280) • central heating system with pellet boiler • thermal sensors and high energy efficiency • durable and comfortable construction Résidence Nénuphar - BoveresseA privileged living space between nature, modern comfort and quality of life.

  • Parking space
  • Balcony / Terrace
  • Pets allowed
  • +2
Stéphane Langlois

Stéphane Langlois

Courtier

Travel time
-
New building
1 / 14
  • Parking space
  • Balcony / Terrace
  • Pets allowed
  • +2
4.5 roomsCHF 620,000.–
Premium
Route de Couvet 6, 2113 Boveresse

Résidence Nénuphar - Promotion of 12 Villas with 4.5 and 5.5 rooms

Semi-detached houses with 4.5 rooms - Résidence Nénuphar Résidence Nénuphar offers semi-detached and terraced houses located in a calm, green and sunny environment in the heart of Val-de-Travers. The project consists of several buildings (1 to 5) developed in stages, offering accommodations with 4.5 and 5.5 rooms.Houses available immediatelyBuildings 1 and 2 - houses ready for occupancy : • 4 semi-detached houses with 4.5 rooms (plots A, B, C, D) - approx. 132 m² • 2 terraced houses with 5.5 rooms (plots E, F) - approx. 148 m² Each house has an independent entrance, a terrace and a private garden. Bright and functional spaces, ideal for family life.Houses for sale on planBuildings 3, 4 and 5 - houses with 5.5 rooms : • Plots G, H, J, K, L, M - approx. 148 m² These houses allow for the personalization of finishes and fittings, with spaces adapted to the needs of each buyer. New construction that meets current energy standards.General descriptionThe houses offer a functional distribution on several levels with : • bright living room with open kitchen • direct access to the terrace and garden • 3 to 4 bedrooms depending on the typology • bathrooms and ancillary spaces Features • Private basement • Parking spaces (at an extra cost: covered parking CHF 18'200 and outdoor parking CHF 6'280) • Central heating with pellet boiler • Thermal sensors and high energy performance • Durable and comfortable construction Résidence Nénuphar - BoveresseA privileged living space between nature, modern comfort and quality of life.

  • Parking space
  • Balcony / Terrace
  • Pets allowed
  • +2
Stéphane Langlois

Stéphane Langlois

Courtier

Travel time
-
New building
1 / 14
  • Parking space
  • Balcony / Terrace
  • Pets allowed
  • +2
4.5 roomsCHF 620,000.–
Premium
Route de Couvet 6, 2113 Boveresse

Nénuphar Residence - Promotion of 12 Villas with 4.5 and 5.5 rooms

Adjacent villas with 4.5 rooms - Résidence NénupharThe Résidence Nénuphar offers adjacent and semi-detached villas in a calm, green and sunny environment in the heart of the Val-de-Travers. The project consists of several buildings (1 to 5) developed in stages, offering accommodations with 4.5 and 5.5 rooms.Villas available immediatelyBuildings 1 and 2 - villas ready for occupancy: • 4 adjacent villas with 4.5 rooms (plots A, B, C, D) - approx. 132 m² • 2 semi-detached villas with 5.5 rooms (plots E, F) - approx. 148 m² Each villa has an independent entrance, a terrace and a private garden. Bright and functional spaces, ideal for family life.Villas for sale on planBuildings 3, 4 and 5 - villas with 5.5 rooms: • Plots G, H, J, K, L, M - approx. 148 m² These villas allow for the personalization of finishes and fittings, with spaces adapted to the needs of each buyer. New construction meeting current energy standards.General descriptionThe villas offer a functional distribution on several levels with: • bright living room with open kitchen • direct access to the terrace and garden • 3 to 4 bedrooms, depending on the typology • bathrooms and annexes Features • Private cellar • Covered or outdoor parking spaces (additional: covered parking space: CHF 18'200 and outdoor parking space: CHF 6'280) • Central heating with pellet boiler • Thermal sensors and high energy performance • Durable and comfortable construction Résidence Nénuphar - BoveresseA privileged living environment between nature, modern comfort and quality of life.

  • Parking space
  • Balcony / Terrace
  • Pets allowed
  • +2
Stéphane Langlois

Stéphane Langlois

Courtier

Travel time
-
New building
1 / 13
  • Parking space
  • Balcony / Terrace
  • Pets allowed
  • +2
4.5 roomsCHF 625,000.–
Premium
Route de Couvet 6, 2113 Boveresse

Résidence Nénuphar - Promotion of 12 Villas with 4.5 and 5.5 rooms

Semi-detached houses with 4.5 rooms - Résidence Nénuphar Résidence Nénuphar offers semi-detached and terraced houses in a quiet, green and sunny environment in the heart of Val-de-Travers. The project consists of several buildings (1 to 5) developed in stages, offering homes with 4.5 and 5.5 rooms.Houses available immediatelyBuildings 1 and 2 - houses ready for occupancy : • 4 semi-detached houses with 4.5 rooms (plots A, B, C, D) - approx. 132 m² • 2 terraced houses with 5.5 rooms (plots E, F) - approx. 148 m² Each house has an independent entrance, a terrace and a private garden. Bright and functional spaces, ideal for family life.Houses for sale on planBuildings 3, 4 and 5 - houses with 5.5 rooms : • Plots G, H, J, K, L, M - approx. 148 m² These houses allow for the personalization of finishes and fittings, with spaces adapted to the needs of each buyer. New construction that meets current energy standards.General descriptionThe houses offer a functional layout on several levels with : • bright living room with open kitchen • direct access to the terrace and garden • 3 to 4 bedrooms depending on the typology • bathrooms and annexes Features • Private cellar • Parking spaces (covered or outdoor, extra: covered CHF 18'200 and outdoor CHF 6'280) • Central heating with pellet boiler • Thermal sensors and high energy efficiency • Sustainable and comfortable construction Résidence Nénuphar - BoveresseA privileged living environment between nature, modern comfort and quality of life.

  • Parking space
  • Balcony / Terrace
  • Pets allowed
  • +2
Stéphane Langlois

Stéphane Langlois

Courtier

Travel time
-
New building
1 / 13
  • Parking space
  • Balcony / Terrace
  • Elevator
4.5 rooms128m²CHF 1,020,000.–
Premium
A Concise, 1426 Concise

Duplex of 4.5 rooms with balconies

Discover this small-scale development consisting of 3 buildings with only 12 apartments in PPE, offering a calm and convivial residential environment.The project features 6 ground-floor apartments benefiting from generous private terraces as well as 6 upstairs apartments with spacious balconies, allowing you to fully enjoy the outdoors and the view.This 4.5-room duplex apartment on the first floor of building 3 consists of:On the first level, an entrance with a wall closet, a large living/dining room of over 50m2 with access to the first balcony and the kitchen. A bathroom with sink and toilet.Upstairs, a large hall leads to the second balcony facing west, from which you can admire beautiful sunsets, and distributes 3 bedrooms and a bathroom with a bathtub and double sink and toilet.A basement and a large attic offer a multitude of storage possibilities and complete this property.Located in a green setting, this achievement seduces with its contemporary architecture, its bright spaces, and its privileged location offering a magnificent clearing on the Jura and Lake Neuchâtel. Each apartment has been designed to guarantee comfort, functionality, and quality of life in everyday life.An ideal opportunity for people looking for a peaceful living environment while remaining close to amenities and main communication axes.Delivery: September 2026Sale in land share for reduced purchase costs!INFORMATION AND VISITS: ALEXANDRA JEREZ & TANIA LEITE AT 024 424 24 26

  • Parking space
  • Balcony / Terrace
  • Elevator
New building
1 / 13
  • Parking space
  • Balcony / Terrace
4.5 rooms128m²CHF 1,020,000.–
Premium
A Concise, 1426 Concise

Duplex with 4.5 rooms and balconies

Discover this promotion of human scale composed of 3 buildings grouping only 12 apartments in PPE, offering a calm and convivial residential environment.The project proposes 6 apartments on the ground floor benefiting from generous private terraces as well as 6 apartments on the first floor with spacious balconies, allowing to fully enjoy the outdoors and the view.This 4.5 room duplex on the first floor of building 1 is composed as follows:On the first level, an entrance with wall cupboard, a large living/dining room of more than 50m2 with access to the first balcony and the kitchen. A bathroom with sink and toilet.On the upper floor, a large hall gives access to the second balcony oriented west from which you can admire beautiful sunsets, it distributes 3 bedrooms and a bathroom with double sink and toilet.A cellar and a large galet offer a multitude of storage possibilities and complete this property.Located in a green setting, this realization seduces with its contemporary architecture, its bright spaces, and its privileged location offering a magnificent clearing on the Jura and Lake Neuchâtel. Each dwelling has been designed to guarantee comfort, functionality, and quality of life on a daily basis.An ideal opportunity for people looking for a peaceful living environment, while remaining close to amenities and main communication axes.Delivery: September 2026Sale in land share for reduced purchase costs!INFORMATION AND VISITS: ALEXANDRA JEREZ & TANIA LEITE AT 024 424 24 26

  • Parking space
  • Balcony / Terrace
  • A two-story house with a tiled roof, white exterior walls, and multiple windows. The house features an arched entrance with potted plants and flowers, and is surrounded by well-maintained greenery and shrubs.
  • Living room with exposed wooden beams, terracotta tiles, fireplace, sofa, coffee table, rocking chair, bookshelf, and television.
  • A small, cozy room with stone walls and a tiled floor, featuring a patterned armchair, a small wooden table, a wooden chair, and framed artwork on the walls.
  • Elegant dining room with exposed wooden beams, stone walls, and large windows. Features a round wooden dining table surrounded by red leather chairs, lamps, and artwork.
  • A spacious, well-lit room with exposed wooden beams and a stone column. Features include a patterned armchair, a small table with books and a glass vase, a bookshelf, and a decorative picture frame on the wall.
  • The image shows a modern kitchen with stainless steel appliances, including a stove, oven, and refrigerator. Copper pots and pans are placed on the counter. A dining area with a round table and chairs is visible, along with a vase of flowers. The kitchen
  • A cozy kitchen with a wooden dining table and chairs, a vase with flowers on the table, and a colorful tiled backsplash. The kitchen features white cabinets, a built-in oven, and a small shelf with various items.
  • A modern hallway with a staircase on the left and an arched opening to a living area on the right. The living area features a grey sofa, a wooden bench, and a decorative lamp.
  • Office space with a large desk, computer setup, filing cabinets, and a small sitting area with a sofa. The room features exposed stone walls and arched doorways.
  • A rustic corridor with stone columns, terracotta tiles, and a small table lamp on the floor. Books are placed on a stone ledge, and a chair is visible in the background.
  • Bright living room with exposed wooden beams, colorful carpet, wooden sofa, small table, bookshelf, and staircase leading to another level.
  • Cozy bedroom with wooden beams, a large bed with white bedding, a nightstand with a lamp, a wooden chair, a small plant, and a cabinet with drawers.
  • An ornate stone fireplace mantel with intricate carvings and a central star-shaped design, set against a textured white wall.
  • Wooden outdoor patio with wicker chairs, round table, potted plants, and a woodpile fireplace.
  • A charming two-story house with a red-tiled roof, white walls, and blue shutters. The house features arched windows and a small garden with neatly trimmed hedges and various plants.
  • Aerial view of a small town situated by a lake, surrounded by green fields and mountains. The town features numerous houses, a marina with boats, and a sailboat on the lake.
  • A panoramic view of a vineyard with rows of grapevines, surrounded by rolling hills and a winding road. The landscape is lush and green, with scattered farmhouses and a distant valley.
  • A panoramic view of a lush green valley surrounded by dense forests, with a prominent cliff face and distant snow-capped mountains under a clear blue sky.
  • A picturesque harbor scene with several boats docked, surrounded by quaint houses and a church in the background, with a mountain range visible in the distance.
  • Digital map showing property boundaries and designations within a canton, with color-coded areas indicating different heritage and building classifications.
  • A marina with numerous sailboats and motorboats docked, surrounded by calm water and distant hills under a partly cloudy sky.
1 / 21
Living room with exposed wooden beams, terracotta tiles, fireplace, sofa, coffee table, rocking chair, bookshelf, and television.
A small, cozy room with stone walls and a tiled floor, featuring a patterned armchair, a small wooden table, a wooden chair, and framed artwork on the walls.
Elegant dining room with exposed wooden beams, stone walls, and large windows. Features a round wooden dining table surrounded by red leather chairs, lamps, and artwork.
9.5 rooms270m²CHF 1,800,000.–
Premium
Au Chomoz 2, 1426 Concise

«L’Accolade» – Former 13th-century chapel transformed

· In the heart of the wine village of Concise is the historic estate «L’Accolade». The residence is located just 5 minutes from the shores of Lake Neuchâtel and is easily accessible: 1 hour from Bern and approximately 2 hours from Basel and Zurich. This exceptional estate is a rare testament to the history of Vaud. Originally built as a chapel in the 13th century, the building has survived the centuries and adapted to the region's major turning points: during the Reformation, it was converted into a farmhouse, preserving its generous volumes and rural roots from that era, before finally being transformed into a representative luxury home.· The estate is registered in the cantonal archives as a cultural asset of national significance (heritage protection class A) and has been exemplary restored. Each renovation phase was carried out under the strict supervision of the cantonal heritage conservator, guaranteeing absolute respect for its history. On a living area of 270 m², spread over three levels, the building today combines medieval charm (centuries-old walls, sacred proportions) with modern living comfort. Quiet location, climate and sound protection· An excellent price-performance ratio for a cultural asset of national significance. Sale due to relocation abroad Ground floor (GF): • Covered terrace • Entrance with cloakroom • Guest toilet • Gastro kitchen (professional kitchen) • Large living room with fireplace • Original kitchen (historic kitchen) • Dining room • Pantry – wine cellar • Living room / music room 1st floor (1st FL): • Large, expandable hall / gallery • Room (currently used as an office) • Bedroom with lake view • Bedroom with lake view • Double room with lake view (currently used as an office) • Large bathroom with separate toilet, shower, bathtub, and double sink 2nd floor (2nd FL): • Master suite with lake view (parental bedroom) • Office corner • Large dressing room with ironing area • Bathroom with walk-in shower and lake view • Attic (expandable to additional living space) Ancillary rooms & outdoor area (annex): • Garden of 103 m² on adjacent plot • 2 outdoor parking spaces

Travel time
-
1 / 13
  • Parking space
  • Balcony / Terrace
  • Elevator
  • +1
2.5 rooms70m²CHF 790,000.–
Top
Rue du Valentin 92, 1400 Yverdon-les-Bains

71 m2 ground floor apartment + 23 m2 available

71 m2 ground floor apartment with 23 m2 available!Seize the exceptional opportunity to live in one of the 16 exclusive apartments of the "Le Méridien" real estate project in Yverdon-les-Bains. Located at the crossroads of Rue du Midi and Rue du Valentin, this prestigious residence offers a carefully designed architecture that combines luxury, comfort, and energy efficiency. Thanks to its Minergie certification, you will benefit from high energy performance, guaranteeing reduced bills and a healthy environment.The "Le Méridien" residence spans 4 levels and offers apartments ranging from 2.5 to 4.5 rooms. Each property has been carefully designed to provide you with bright, functional, and modern spaces that meet the highest standards of comfort. Furthermore, all apartments have been adapted for people with reduced mobility, ensuring accessibility for all residents.Whether you are looking for a cozy home for your family or an elegant apartment, "Le Méridien" will meet all your expectations. Additionally, every detail, from modern layouts to high-end equipment, has been carefully planned to make your daily life easier and more enjoyable.Here, we offer you a 2.5-room apartment on the ground floor, with a living area of 71 m2, distributed as follows:An entrance hall with built-in wardrobesA guest toiletA cozy kitchenA living/dining roomA bedroom of 14 m²A bathroomA storage room of 22.5 m² in the basement with direct access from the apartmentThe outdoor areas consist of a beautiful terrace of 30 m², providing direct access to a private garden of 67.5 m².A cellar completes this property.This residence is the ideal home for those seeking a perfect combination of harmony and practicality. You have the opportunity to choose the materials and finishes of your future apartment, allowing you to create a space that suits you.PARKING:1 outdoor parking space No. 3 at an additional cost of CHF 20,000.-.An area is also provided for bicycles, for those who prefer soft mobility.Outdoor areas:2 outdoor visitor parking spaces2 bicycle sheltersGreen spaces and relaxation areas to the southGreen roofAmenities:Highway entrances A1 and A5 and Yverdon-les-Bains train station, only 2 km from the residence"Valentin" bus stop (Bus 602, 604, 605) within 3 minutes' walkKindergarten within 1 kmLéon-Michaud primary and secondary school within 5 minutes' walkYverdon-les-Bains sports center within 3 km, HEIG-VD within 1.3 kmMany shops nearby, including main supermarkets, bakeries, restaurants, and medical facilitiesThermal bath within 15 minutes' walkYverdon-les-Bains beach within 2 km

  • Parking space
  • Balcony / Terrace
  • Elevator
  • +1
Sandra Di Giacomo

Sandra Di Giacomo

Courtière en immobilier - VAUD

Travel time
-
1 / 13
  • Balcony / Terrace
  • View
8 rooms207m²CHF 1,040,000.–
Top
1400 Yverdon-les-Bains

Two magnificent apartments in semi-occupied viager without rent with return

Two magnificent apartments in semi-occupied viager without rent with return.Value of the property: 1'540'000.-You only pay:The bouquet: 1'040'000.-Rent: without76-year-old womanSemi-occupied viager without rent? An exceptional property in YverdonLocated in a privileged environment in the sought-after municipality of Yverdon, in immediate proximity to amenities and transportation, this rare property for sale offers an opportunity for a high-quality patrimonial investment in semi-occupied viager without rent.This property, with a total area of 207 m², built in 1999, consists of two separate units:A duplex currently rented for 1'700 CHF including charges, comprising:1 modern and equipped kitchen open to a bright living room thanks to the large bay window.1 bedroom1 shower room1 cellarA triplex sold occupied with a right of use and habitation, comprising:1 large modern and equipped kitchen semi-open to the dining room.1 bright living room with access to the large private terrace.3 bedrooms (one with balcony) with integrated wardrobes.1 bathroom and 1 shower room.1 laundry roomExterior and annexesMagnificent 157 m² terrace, ideal for enjoying an exceptional living environment.6 m² balcony.2 indoor parking spaces.The advantages:Secure investment without rent.Immediate rental income through the duplex.Spacious and well-maintained property.Quiet location, close to all infrastructure.This property is suitable for both investors seeking patrimonial appreciation and those wishing to prepare a medium to long-term real estate project in a privileged setting.

  • Balcony / Terrace
  • View
1 / 7
2.5 rooms61m²CHF 613,100.–
Top
Rue de Clendy 6, 1400 Yverdon-les-Bains

New 2.5-room apartment with balcony in Yverdon-les-Bains

Discover this beautiful new 2.5-room apartment, located on the 1st floor of a modern residential building in the heart of Yverdon-les-Bains. Available from April 2028, this exceptional property offers a bright, calm, and perfectly equipped living space.The highlights of this apartment: • Modern and open living area: A bright living room in an open concept with large windows, elegant parquet flooring, and a fully equipped kitchen with cabinets, oven, and central island. • Refined living room: A contemporary living room with beautiful wood finishes, ideal for relaxing or receiving guests. • Private balcony: Enjoy a sunny outdoor space, perfect for beautiful days. • Elevator and accessibility: The building is equipped with an elevator and is fully accessible to people with reduced mobility. • New construction: Scheduled for completion in 2028, according to the latest building and energy efficiency standards. Sunlight and tranquility: The apartment benefits from beautiful sunlight in the summer and pleasant brightness in the winter. The neighborhood is particularly quiet, both day and night.Ideal location: Located in the Clendy district, this apartment enjoys a privileged location in close proximity to the lake and the train station of Yverdon-les-Bains. All daily amenities are within reach: • Bus stop Clendy at 1 minute on foot • Supermarket Denner at 3 minutes on foot • School de la Villette at 4 minutes on foot • Pharmacy du Valentin at 15 minutes on foot The building offers remarkable comfort and features eco-friendly amenities: elevator, heat pump, photovoltaic panels, triple-glazed windows that ensure excellent thermal and acoustic insulation, covered bicycle parking, cellars, etc.You will have the opportunity to choose the materials and finishes of your future apartment, allowing you to create a space that suits your taste.This apartment also represents a particularly interesting real estate investment opportunity.Ideal for a couple, a young professional, or a small family, this apartment combines modernity, comfort, and accessibility in a peaceful and well-served environment. A rare opportunity in a new residential building that should not be missed!

Travel time
-
1 / 9
7 rooms220m²CHF 1,370,000.–
Top
1421 Fontaines-sur-Grandson

Charming 7-room apartment in Fontaines-sur-Grandson

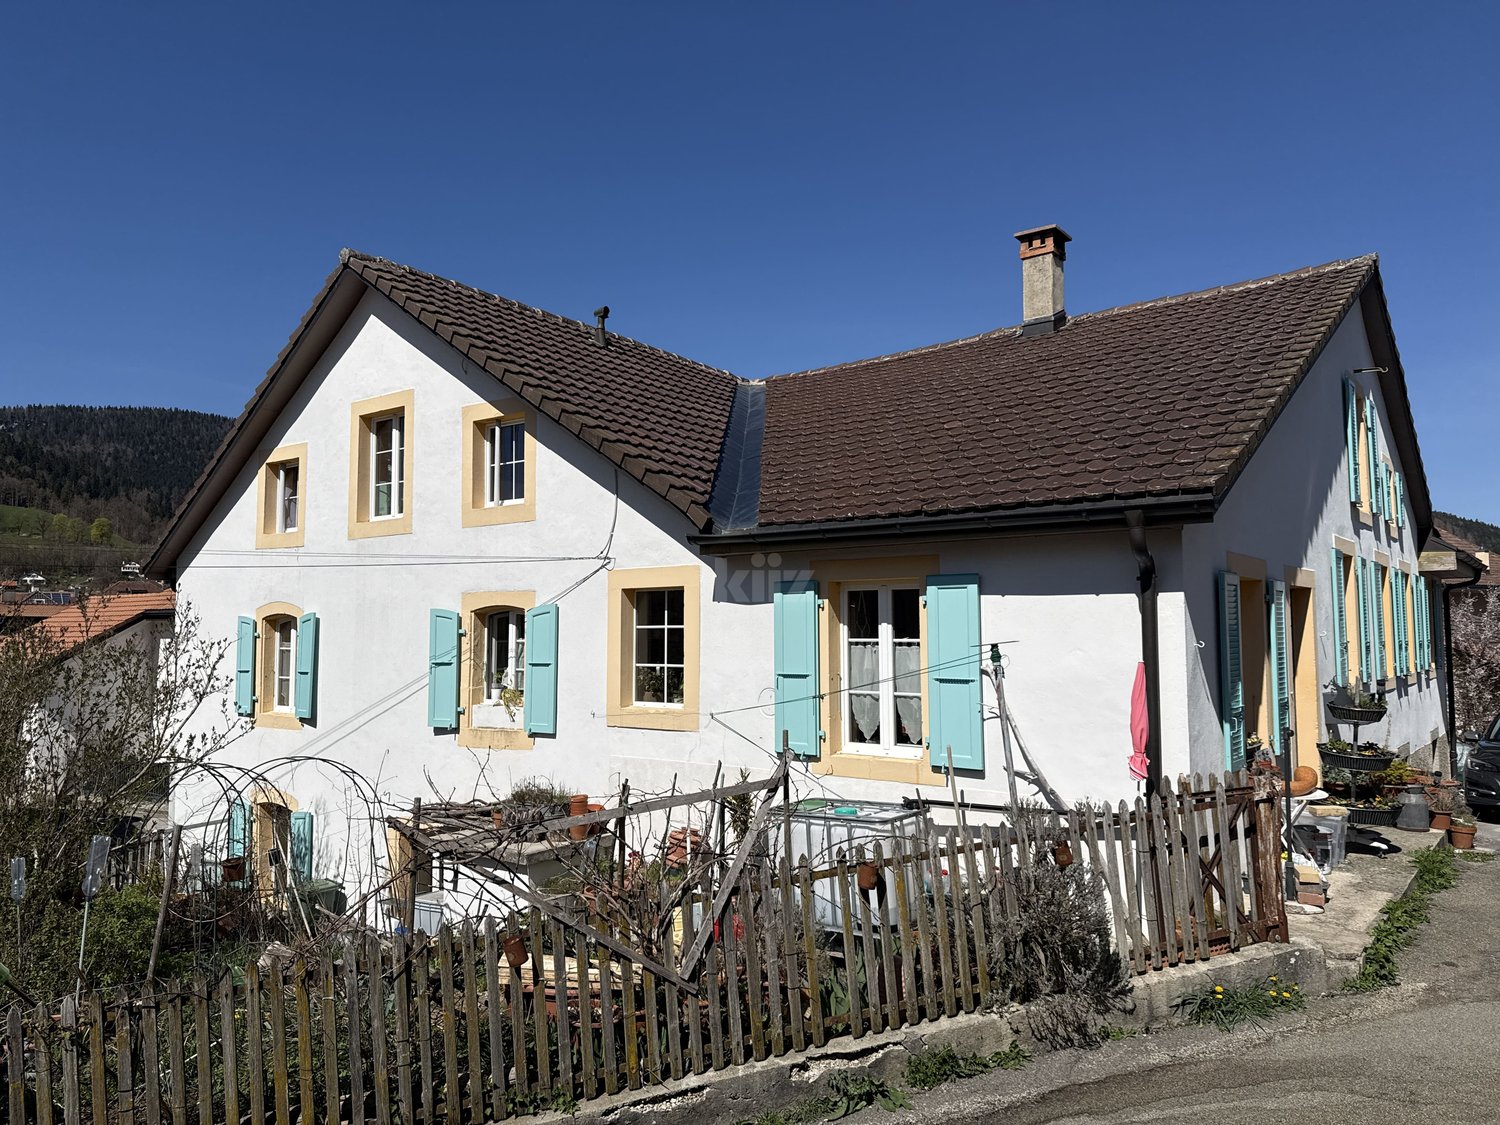
Discover this magnificent 7-room apartment with 220 m², located on the ground floor of a charming stone house with a tile roof, surrounded by lush vegetation and blooming lilac bushes in Fontaines-sur-Grandson (1421). Built in 2014, this exceptional property is available immediately and will seduce families seeking space and serenity.The highlights of this property: • Spacious living areas: With its 220 m² of living space spread over several levels, this apartment offers many bright rooms, including attic spaces with exposed beams, wooden flooring, and large windows letting in natural light. • Modern kitchen: Fully equipped with granite countertops, stainless steel appliances, and light-colored cabinets, ideal for cooking enthusiasts. • Attic bathroom: Featuring a sloping wooden ceiling, skylights, a bathtub, toilet, and sink, for a warm and cozy atmosphere. • Usable attic spaces: The attic spaces with exposed beams offer many possibilities for layout, including an already equipped area with built-in white cabinets with shelves and drawers. • Balcony and garden: A balcony overlooking a well-maintained garden with a large tree, manicured lawn, paved path, and a charming pergola with climbing plants. • 2 outdoor parking spaces for 30,000 CHF • Pleasant view of the surrounding greenery. • Family-friendly with many living and storage spaces. Sunshine and tranquility: This property benefits from beautiful sunshine in the summer and a particularly quiet environment, both day and night, for optimal quality of life.Location and amenities: Ideally located in Fontaines-sur-Grandson, this apartment is just 1 minute's walk from the Fontaines Collège bus stop, ensuring good accessibility to public transportation. The École de Fiez is accessible in 13 minutes on foot, making it an ideal choice for families with children.Don't miss this rare opportunity to acquire an exceptional property that combines charm, space, and nature in a peaceful setting in the canton of Vaud.

Other interesting objects