











8 results - Properties for sale: Valeyres-sous-Montagny

Michael Jaques

Michael Jaques

1 / 20
Michael Jaques

Michael Jaques

  • Balcony / Terrace
  • Swimming pool
  • Child-friendly
  • +1
200m², CHF 1,385,000.–
Chemin des Crusilles 35, 1441 Valeyres-sous-Montagny

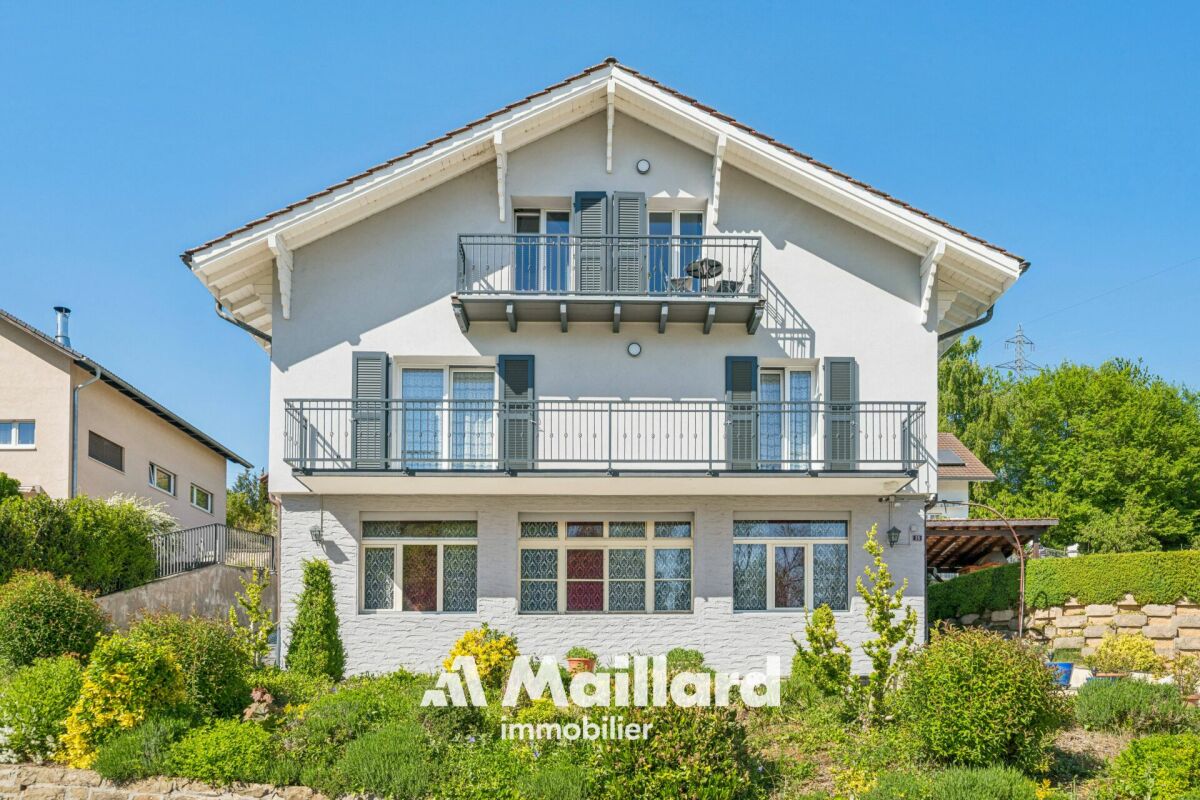
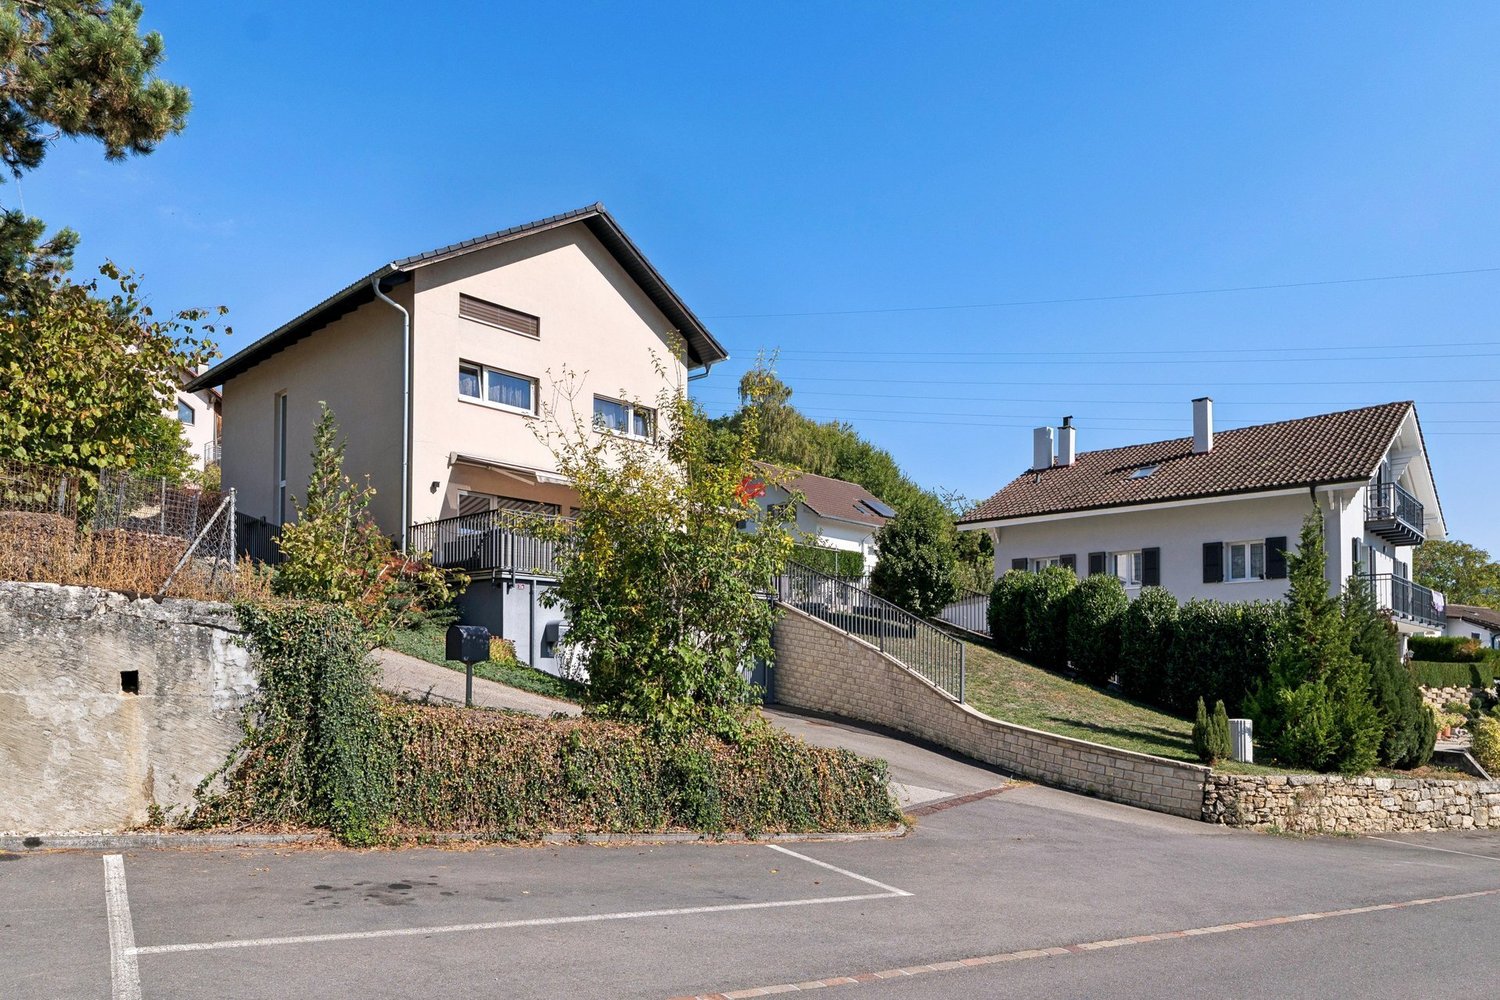
Valeyres-sous-Montagny - Single-family house with 2 apartments, workshop and swimming pool

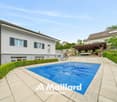
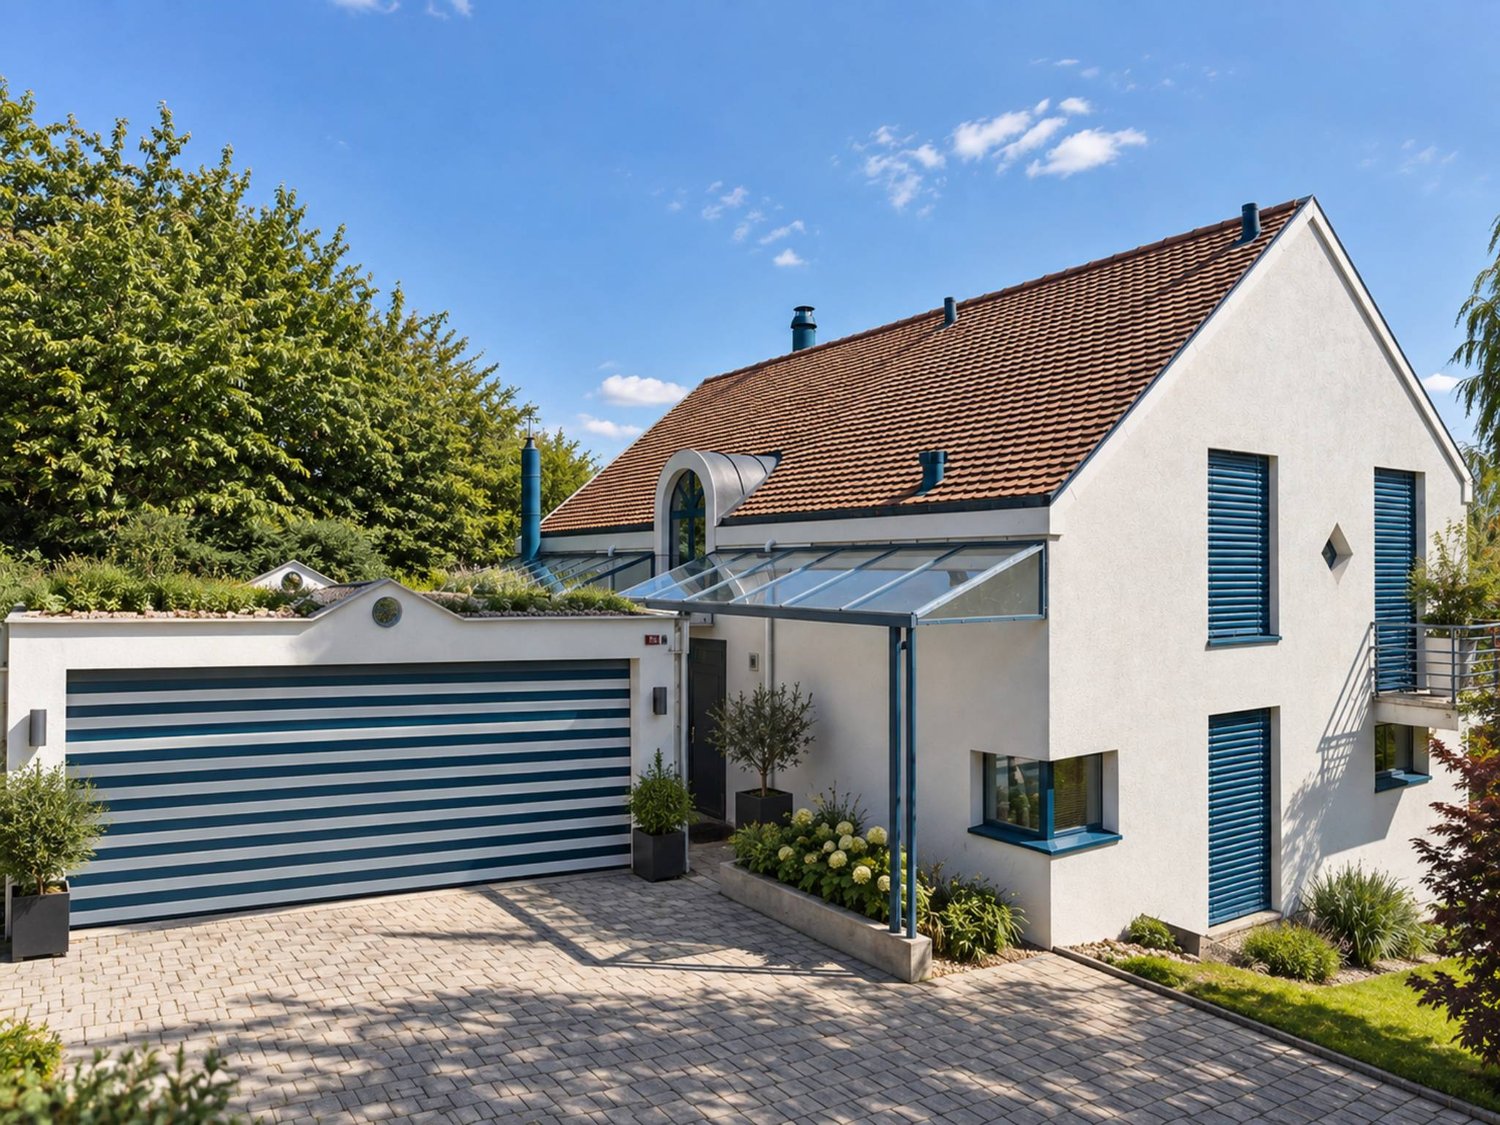
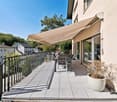
House with 2 apartments, workshop of 100 m² and swimming poolLocated in a residential area near Yverdon-les-Bains, this single-family house offers an interesting configuration with two 3.5-room apartments, an independent workshop of about 100 m² and a pleasant outdoor area with a swimming pool.The two apartments have a functional layout and bright living areas. The apartment in the attic is currently rented out, allowing for rental income while occupying the second apartment.The independent workshop with office provides a suitable space for professional, artisanal or storage activities, depending on needs and subject to necessary permits.Outside, the property benefits from a plot of about 1,075 m², a swimming pool and a covered terrace, ideal for enjoying the beautiful days with family or friends.This house is suitable for both a person who wants to live on site and generate rental income, as well as for a buyer looking for a property with a space for their activity.The highlights • Single-family house • 2 independent 3.5-room apartments • 1 apartment currently rented out • Independent workshop with office of about 100 m² • Plot of about 1,075 m² • Swimming pool • Covered terrace • Located near Yverdon-les-Bains • Many possibilities for use Additional information • Oil heating (2001) - radiators • Swimming pool 5 x 13 in concrete (renovated 2004) • Attic apartment rented for Fr. 1,400.-/month (including charges) • Many outdoor parking spaces (about 5 to 7) • CECB: G - F - G Renovations • Peripheral insulation and roof + facade in 2022 • Windows with triple glazing in 2022 (apartment 1) and double glazing in 2004 (attic apartment) • Creation of the attic apartment in 2004 • Interior renovation of apartment 1 in 2004 • Renovation of the swimming pool in 2004 • OIBT 2026 (workshop + apartment 1) • Drainage work completely renewed (separate) in 2009

  • Balcony / Terrace
  • Swimming pool
  • Child-friendly
  • +1
Travel time
-
Riccio Andrea

Riccio Andrea

1 / 13
Riccio Andrea

Riccio Andrea

  • Garage
  • View
6.5 rooms, 220m², CHF 1,550,000.–
1441 Valeyres-sous-Montagny

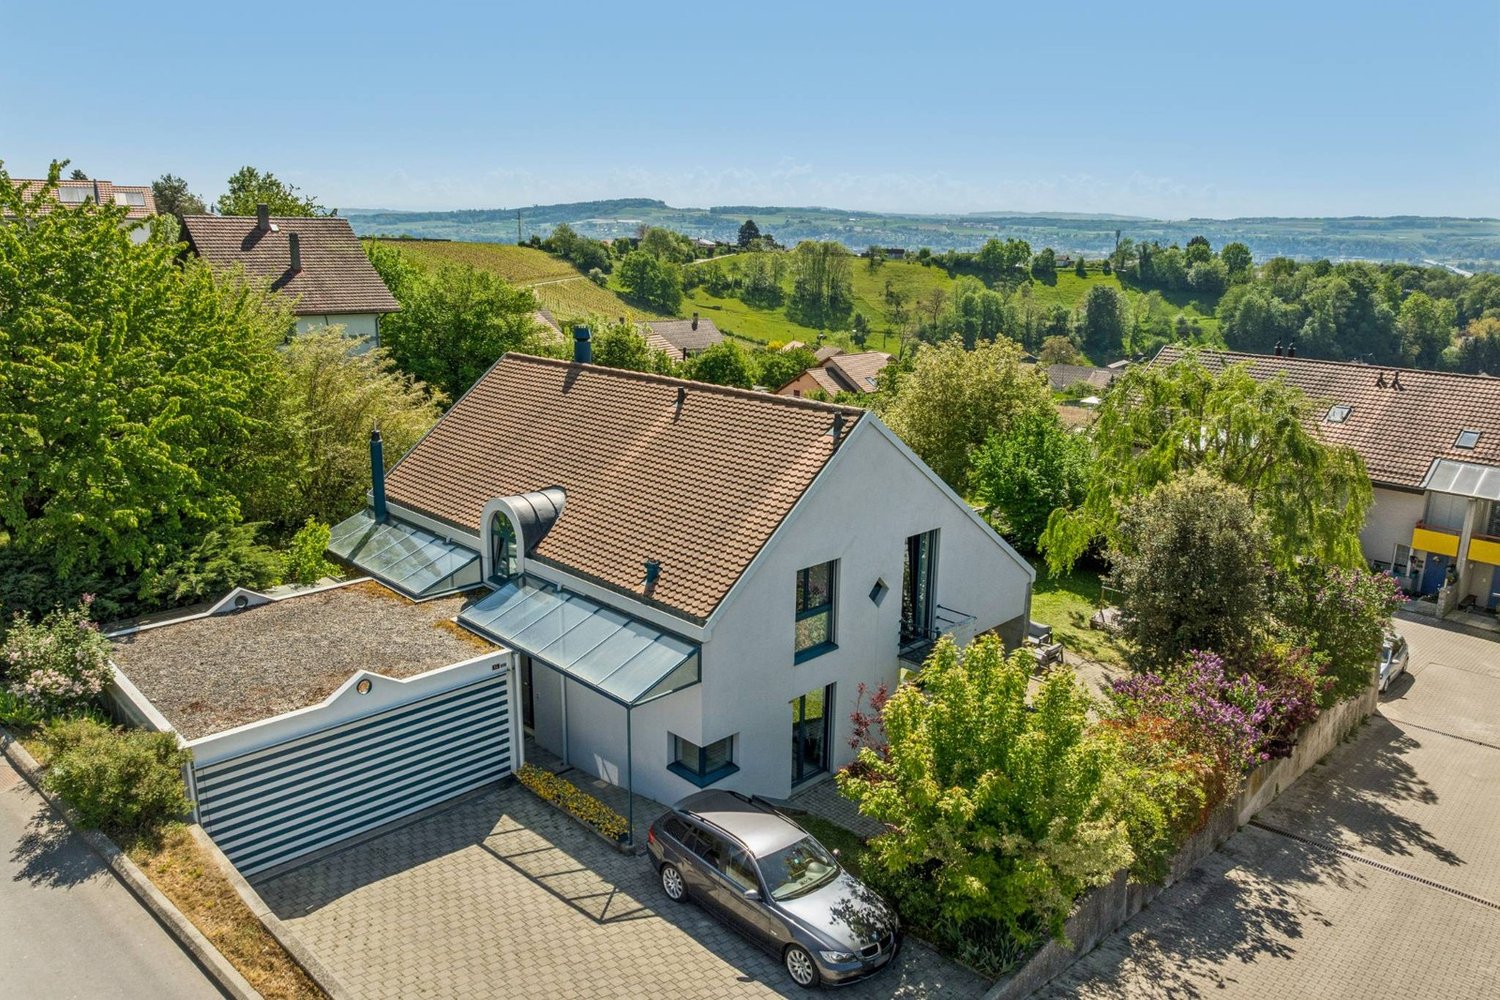
A unique architecture in the heart of a green environment

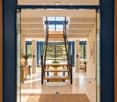
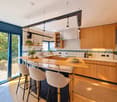
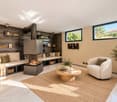
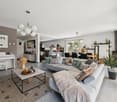
Just a few minutes from Yverdon-les-Bains, this 6.5-room property offers a living space where space, light, and architectural originality meet. Built in 1991 in Valeyres-sous-Montagny, it develops approximately 220 m² of living space and unfolds harmoniously over several half-levels.As soon as you enter, the personality of the house reveals itself through an architecture with atypical lines, sublimated by a remarkable verrière, volume games, and numerous openings to the outside.The heart of the villa is occupied by generous reception spaces. The open kitchen with a bar communicates naturally with the dining area and the living room, where a fireplace reinforces the warm atmosphere of the place. The largely glazed part of the house benefits from beautiful light and maintains a direct link with the various terraces and the garden. A bedroom with a reduction and a shower room with a toilet complete this level.The night area takes place under a roof with particularly generous volumes. It brings together four bedrooms, including a parental suite with a balcony and a private shower room. A second bathroom completes the floor. The mansard roofs and the beautiful heights give each room a particular identity.The annex spaces constitute a real additional asset. In the basement, a space of approximately 54 m² offers many possibilities: a cinema room, a fitness room, a game room, or a relaxation area can be imagined according to the needs of the future owners. A real wine cellar, a laundry room, the technical room with a second entrance, and a PC shelter complete this part of the house.Outside, several terraces allow you to enjoy the different orientations of the property and extend into a pleasant garden. Parking is ensured by a large semi-buried garage that can accommodate two vehicles, to which are added several external paved spaces.The house finally affirms its character through architectural elements rarely encountered: triangular verrière, stained glass, openings with original geometries, and generously sized interior spaces. Solar panels on the roof complete the ensemble.Located in a residential and green environment, the property benefits from beautiful clearings in the direction of the Alps, the Jura, and the surrounding countryside.

  • Garage
  • View
1 / 10
5.5 rooms, 160m², CHF 1,290,000.–
Chemin des Crusilles 35a, 1441 Valeyres-sous-Montagny

Detached house 5.5 rooms with large terrace and double garage

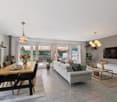
Located in a residential area, this 5.5-room detached house was built in 2011 and benefits from a plot of 591 m². It has been occupied by a single owner since its construction.Spread over three levels - basement, garden level, and 1st floor -, the house offers approximately 160 m² of net living area and approximately 190 m² of usable area.The garden level includes the living room as well as the kitchen, with direct access to a large, furnished terrace of approximately 90 m². A guest toilet completes this level.On the upper floor are four bedrooms. Three of them have a mezzanine, offering additional space that can be used as an office, play area, storage, or extra sleeping accommodation. A bathroom with shower and bathtub completes this floor.The basement includes a technical room, a laundry room, a cellar, as well as an integrated double garage.Outside, two additional, unmarked parking spaces complement the parking possibilities.Built in 2011, the property has an ECA volume of approximately 1'027 m and offers a configuration adapted to a family seeking four bedrooms, additional spaces thanks to the mezzanines, and a generous outdoor area.In brief:o Detached house 5.5 roomso Construction: 2011o Plot of 591 m²o Approximately 160 m² of net living areao Approximately 190 m² of usable areao ECA volume: approx. 1'027 mo 4x bedroomso 3x mezzanineso 1x bathroom with shower and bathtubo 1x guest toileto Furnished terrace of approximately 90 m²o Integrated double garageo 2x outdoor parking spaceso Finished basement with technical room, laundry room, and cellaro Single owner since construction.

Travel time
-
1 / 11
5 rooms, 156m², CHF 760,000.–
Les Vergers 5, 1441 Valeyres-sous-Montagny

5.5-room apartment

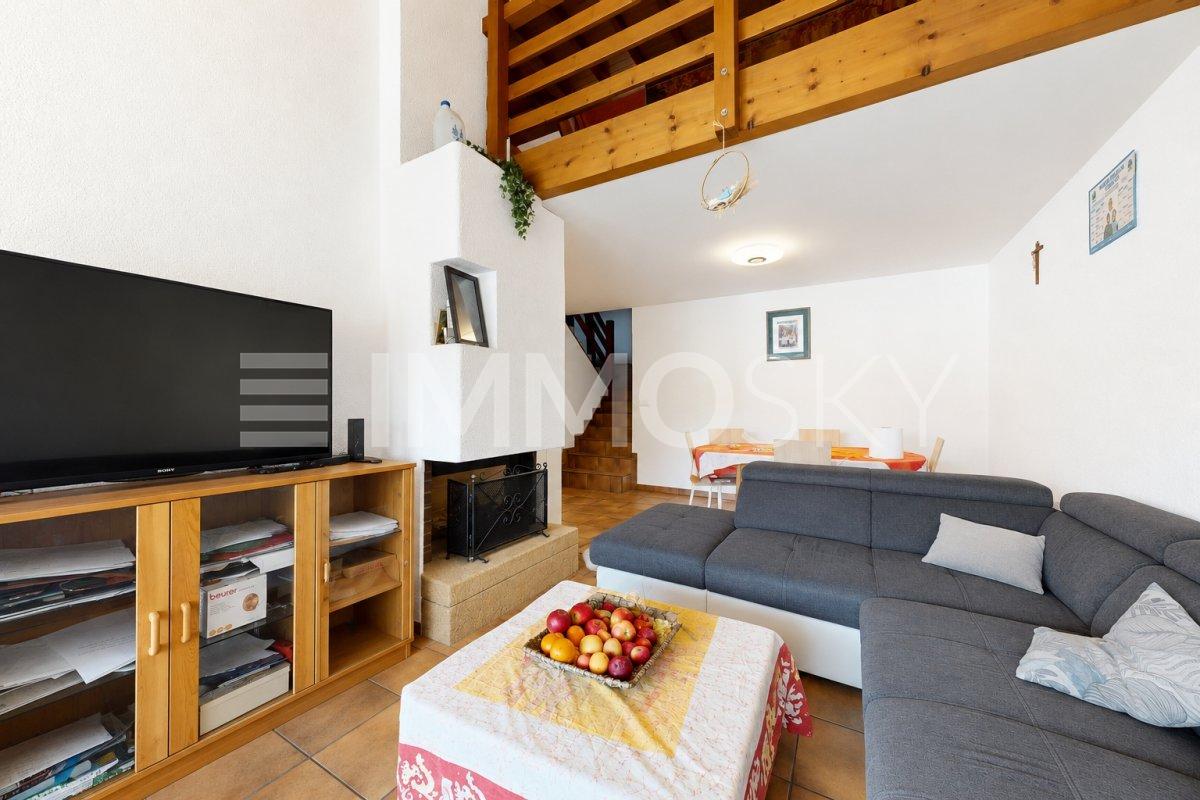
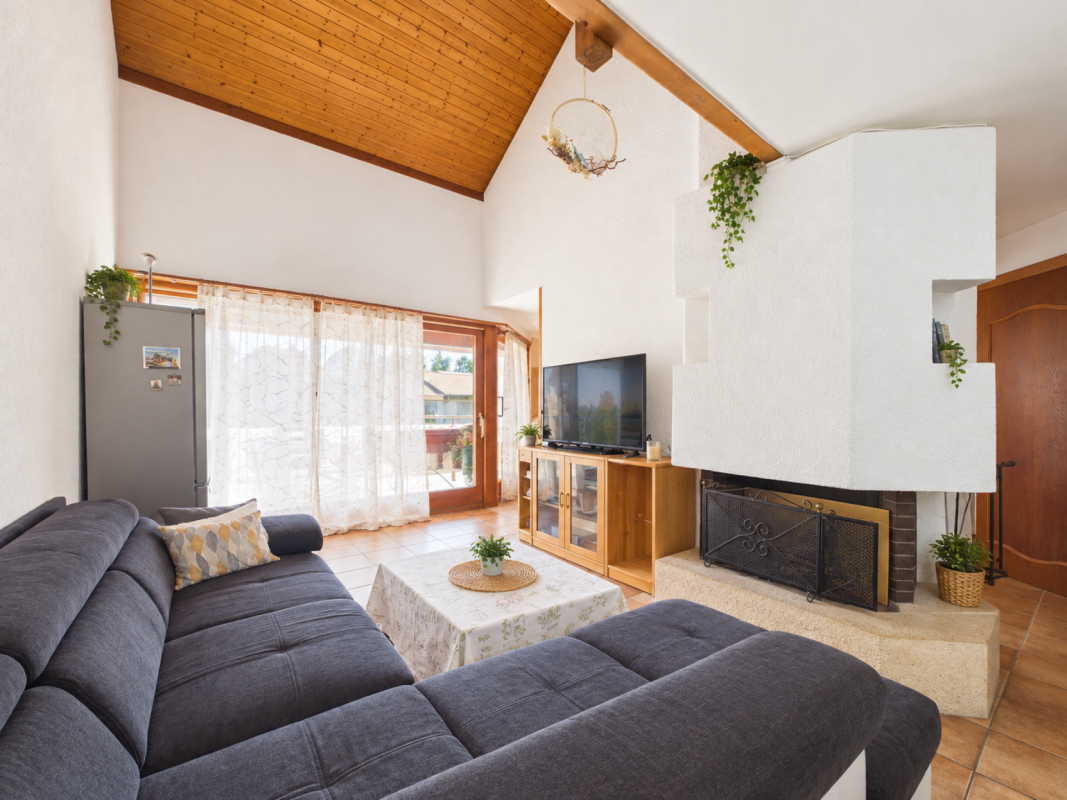
Located in a residential and green environment in Valeyres-sous-Montagny, this spacious 5.5-room apartment offers approximately 156 m² of living space, distributed between the first floor and the converted attic. Its original layout, attic volumes, and numerous modular spaces give it the character of a true family home. The main level features an entrance hall with storage space and a pleasant living area combining the living room, dining room, and kitchen. A fireplace adds a warm atmosphere to the whole. The living room extends to a covered balcony of about 8 m², offering a valuable outdoor space for most of the year. The sleeping area includes several bedrooms and the necessary sanitary facilities for family life. On the upper floor, an open gallery to the living room forms a particularly pleasant and versatile space. It can be arranged as a secondary living room, library, playroom, or office. Additional bedrooms and an extra office space complete this attic level. This configuration will suit both a family and buyers looking for multiple home office spaces or rooms dedicated to leisure activities. A basement and the common areas of the condominium complete the property. Residents also benefit from a shared outdoor environment including garden areas and landscaped accesses. The apartment presents an interesting potential for modernization today. A few interventions will allow its finishes to be updated while preserving its volumes and character. A covered parking space completes the whole. Note that the property is currently rented. Apartment price: CHF 760,000.-Covered parking space: CHF 25,000.-Total sale price: CHF 785,000.- First level - Entrance hall- Fitted kitchen- Living room with fireplace- Dining room area- Covered balcony of about 8 m²- 2 Bedrooms- Bathroom- Separate toilet- Corridor and storage Upper floor - Open gallery to the living room- 2 Additional bedrooms- Office space- Shower room- Attic storage Dependencies - Basement- Covered parking space- Common laundry room- Common bicycle room- Common outdoor areas

Travel time
-

Suggested properties for you based on search results

Other interesting objects