5 results - Properties for sale: Suchy

Danny Caldas

Danny Caldas

1 / 13
Danny Caldas

Danny Caldas

  • Parking space
  • Garage
5 rooms, 195m², CHF 1,295,000.–
Chemin du Pontet 2, 1433 Suchy

Detached house 5 rooms in Suchy

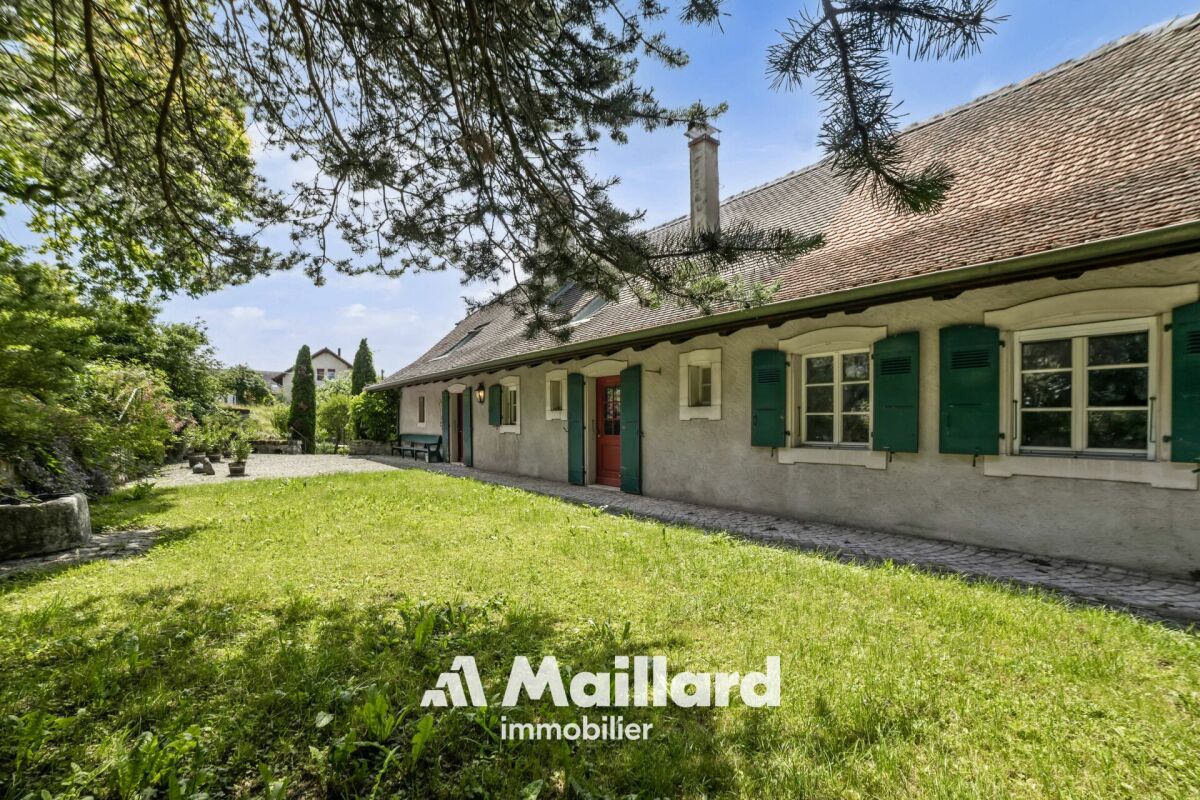
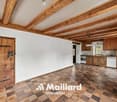
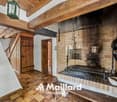
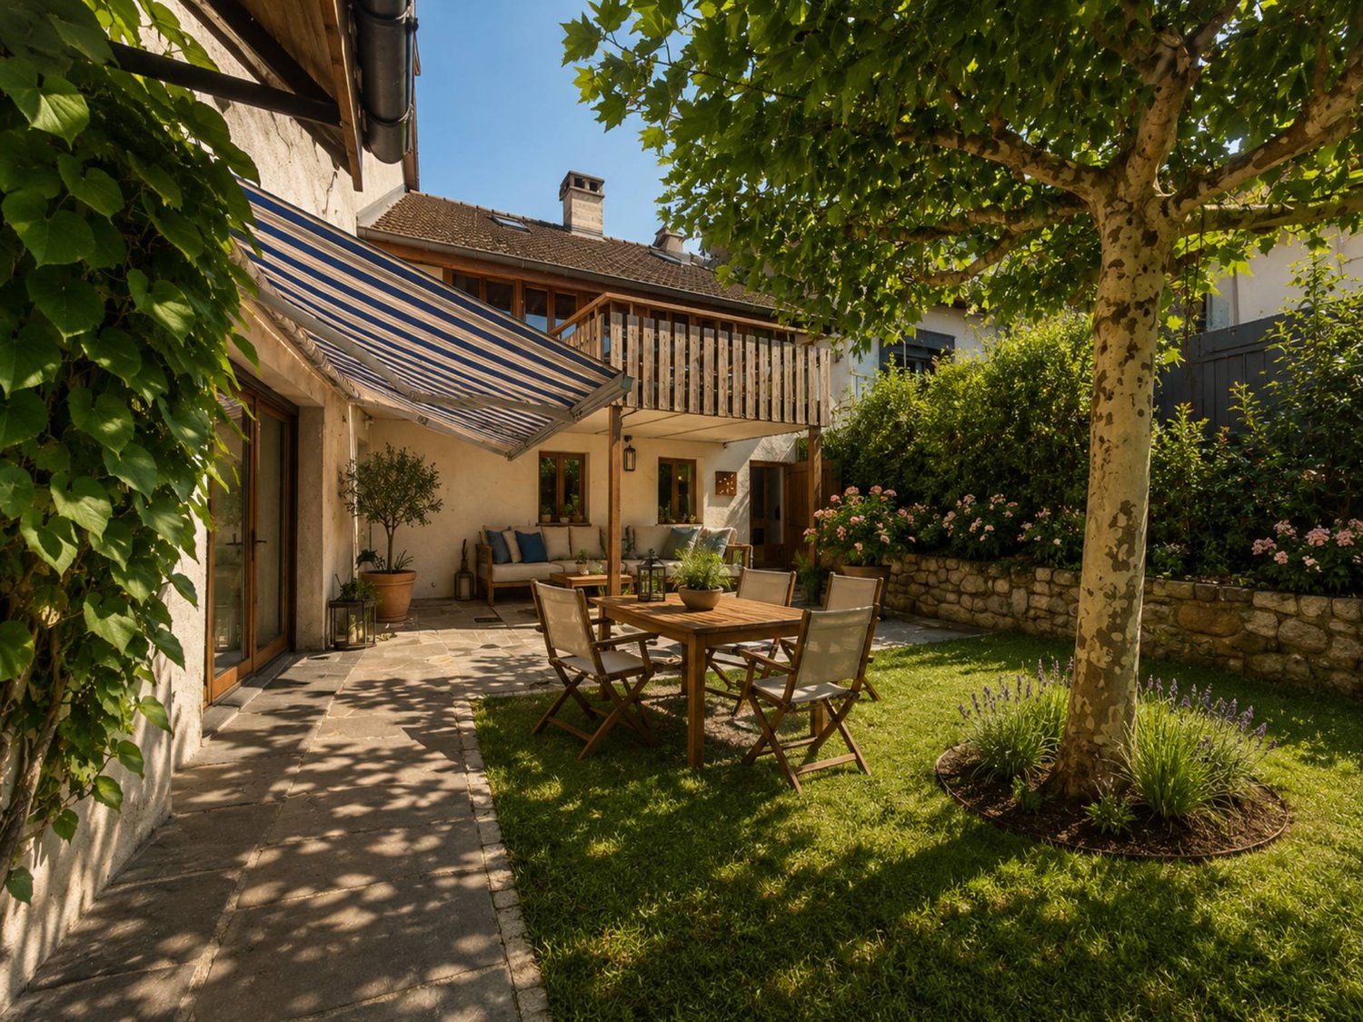
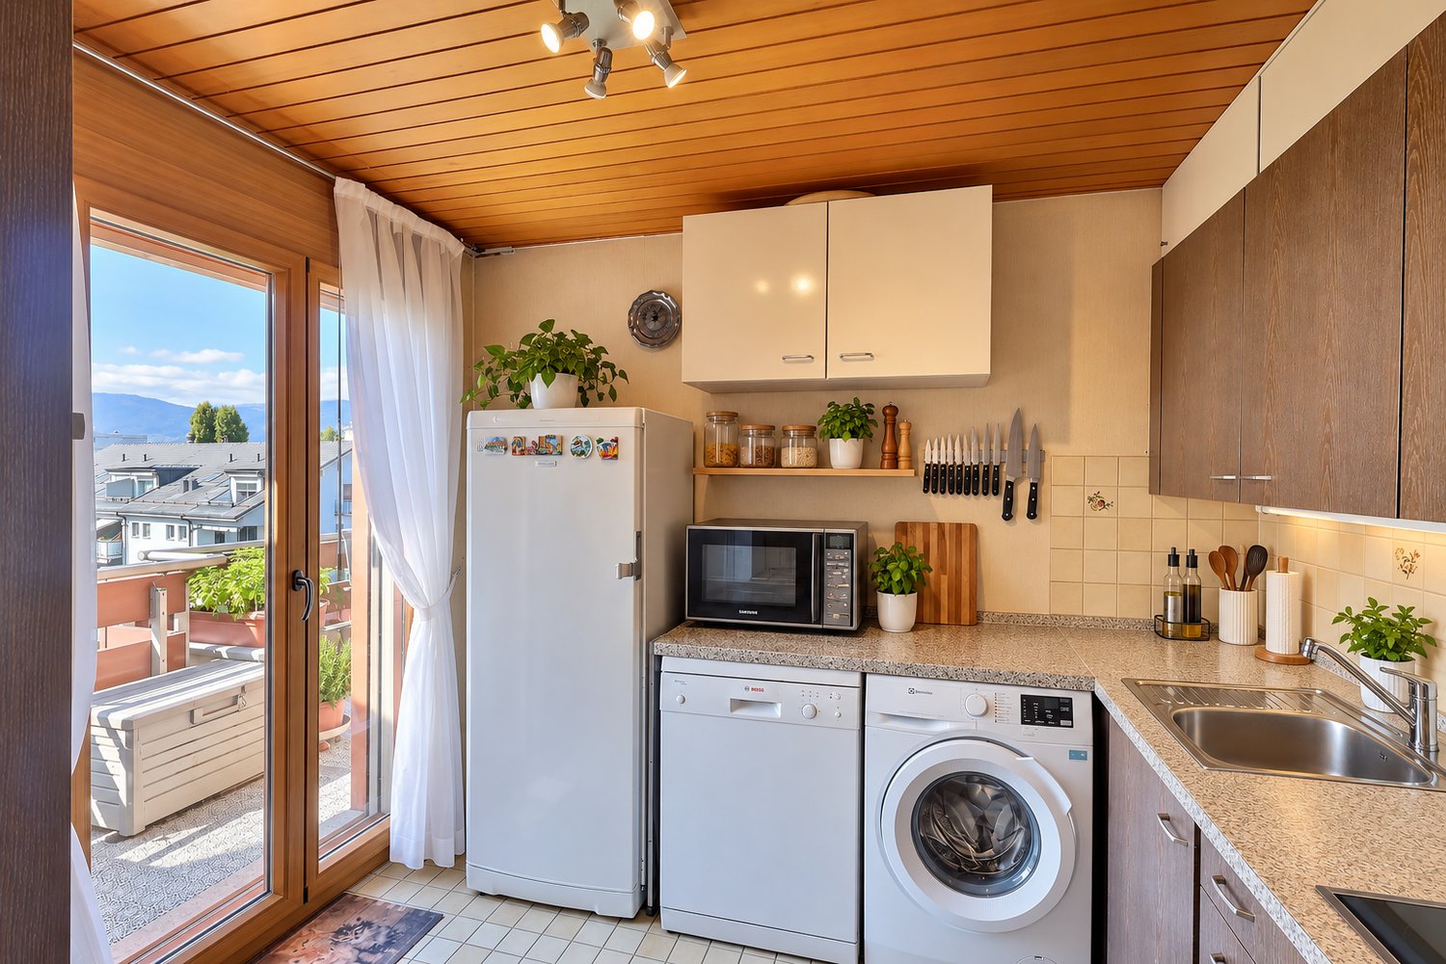
This magnificent village house built at the beginning of the 18th century is located in the center of the town in a very calm environment.Benefiting from a very comfortable living space of approx. 195 m2, it is distributed over 2 living levels with on the ground floor the kitchen, dining room, 3 large bedrooms, shower rooms and in the attic a magnificent living room open to the roof, an office and a large attic.In addition, this property offers a complete space on the lower ground floor of approx. 120 m2 additional with a garage, a room/cellar (approx. 34 m2), an old bread oven, a large workshop and various technical rooms.The plot is beautifully decorated with pretty terraces and stone walls, many trees and various species bringing a unique charm to this exterior. The sunshine is optimal thanks to its southern orientation.This property is ideal for lovers of stone and charming properties. Technical data Additional information: • This property is part of a PPE of 4 lots which includes a project of 3 adjoining villas. • property classified as a historic monument: rating "3" • CECB: grades ?G? and ?F? • oil heating (with integrated hot water production) - radiators (2000 boiler) - 7000 l tank • Wooden windows, double glazing • Aluminum and wood shutters The distribution of the house is as follows:Lower ground floor • A bread oven • A cellar with direct access to the outside • An independent workshop • A technical room/boiler room • A garage for one car Upper ground floor • A large hall with an old fireplace serving as a smoking room • A semi-fitted kitchen with a dining room • Three large bedrooms • A toilet/shower • A toilet • A bathroom • A laundry area Attic • A large living room open to the roof • A large office • An attic used as a DIY workshop Outside • A beautiful vegetable garden with a shelter • A large terrace to the South-East • A large orchard with natural meadow • An outdoor parking space

  • Parking space
  • Garage
Travel time
-
1 / 11
  • Parking space
  • View
5 rooms, 97m², CHF 1,195,000.–
A Suchy, 1433 Suchy

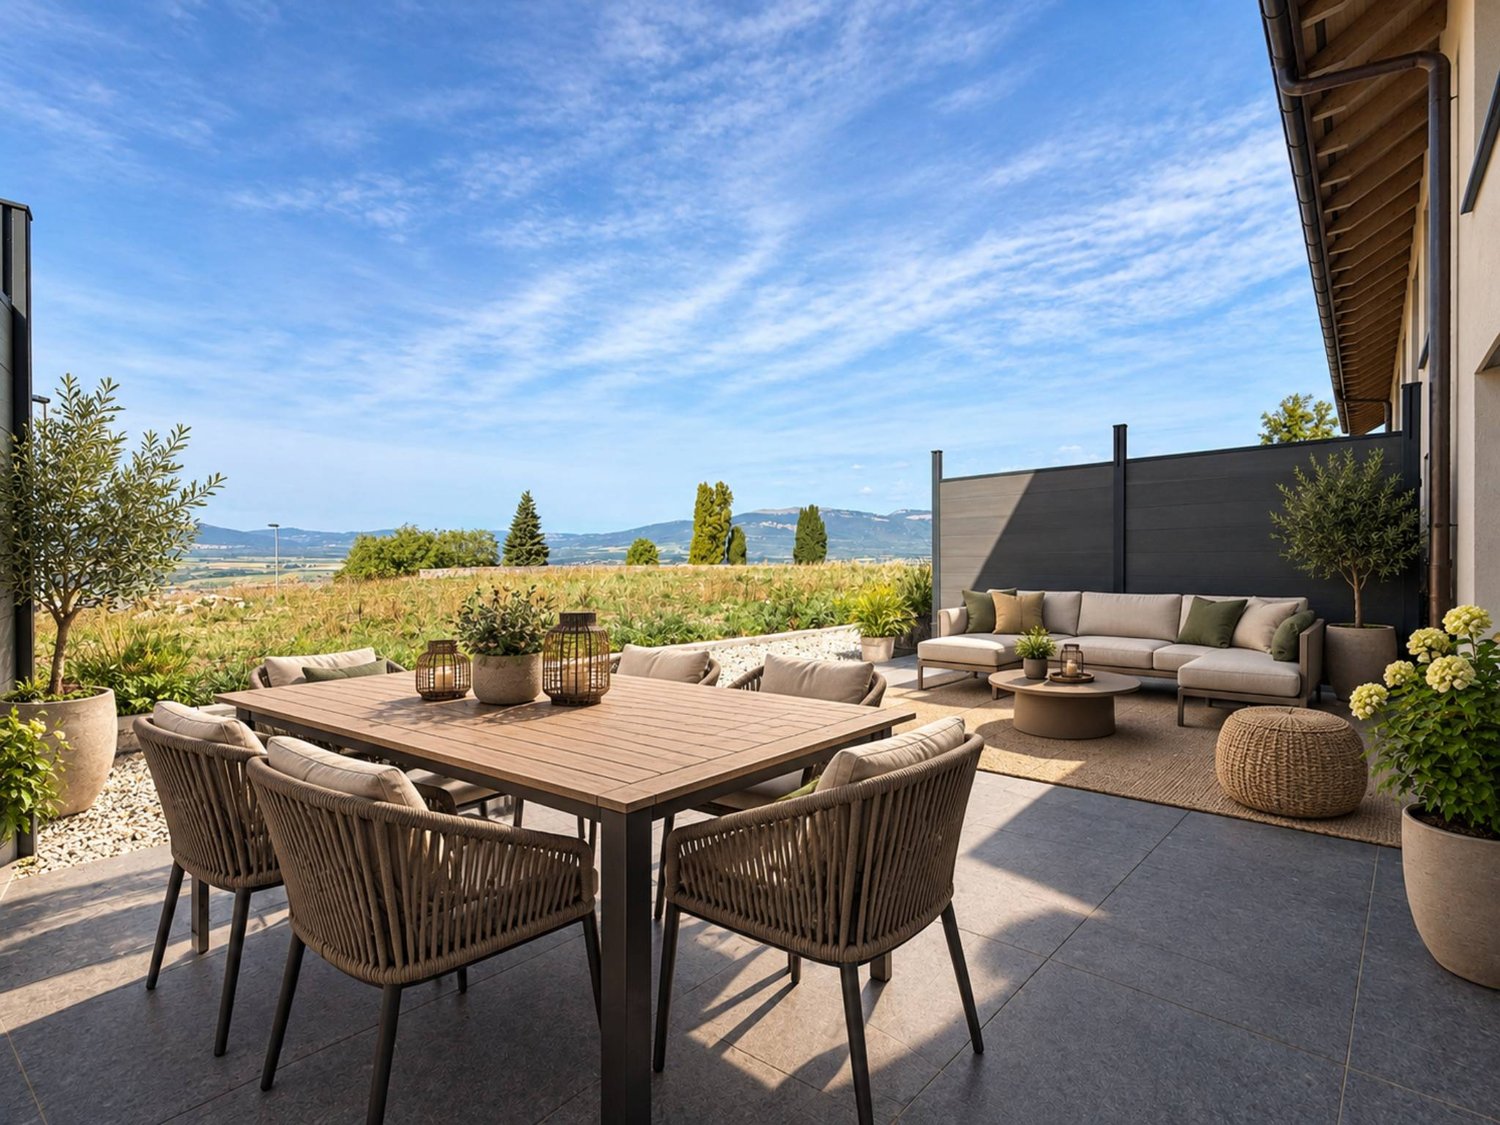
New 5-room house with terrace

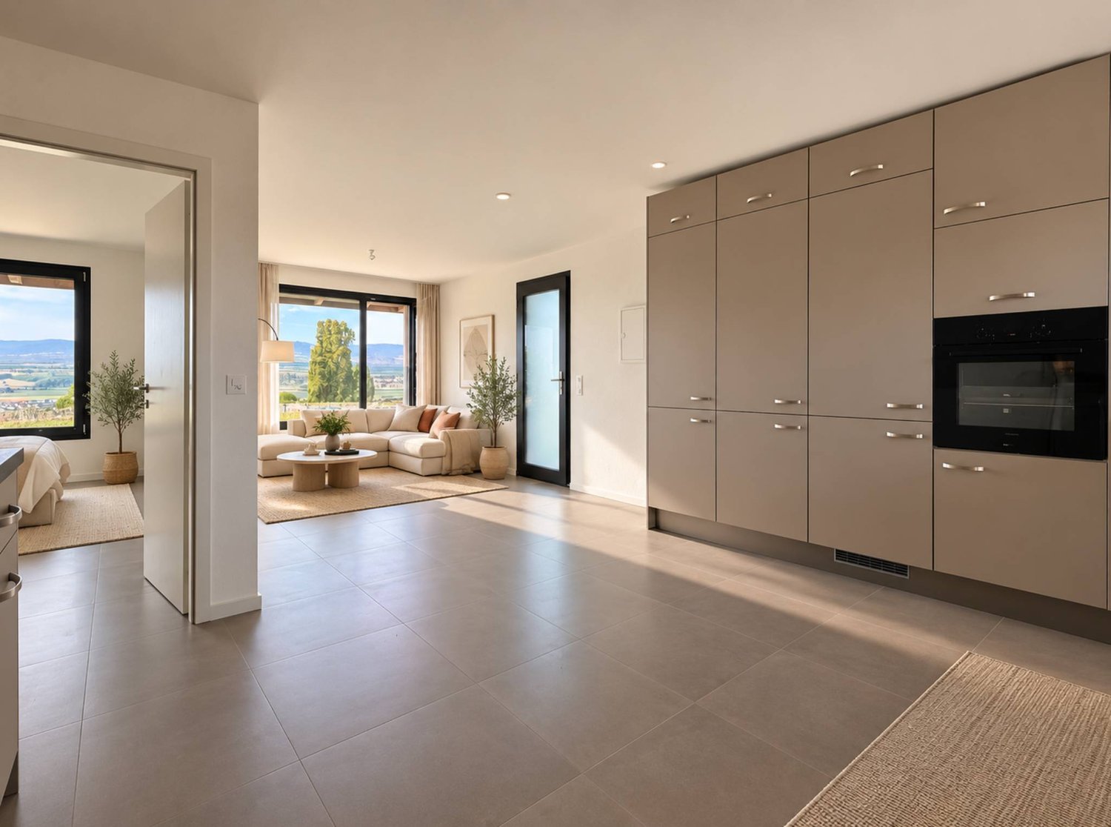
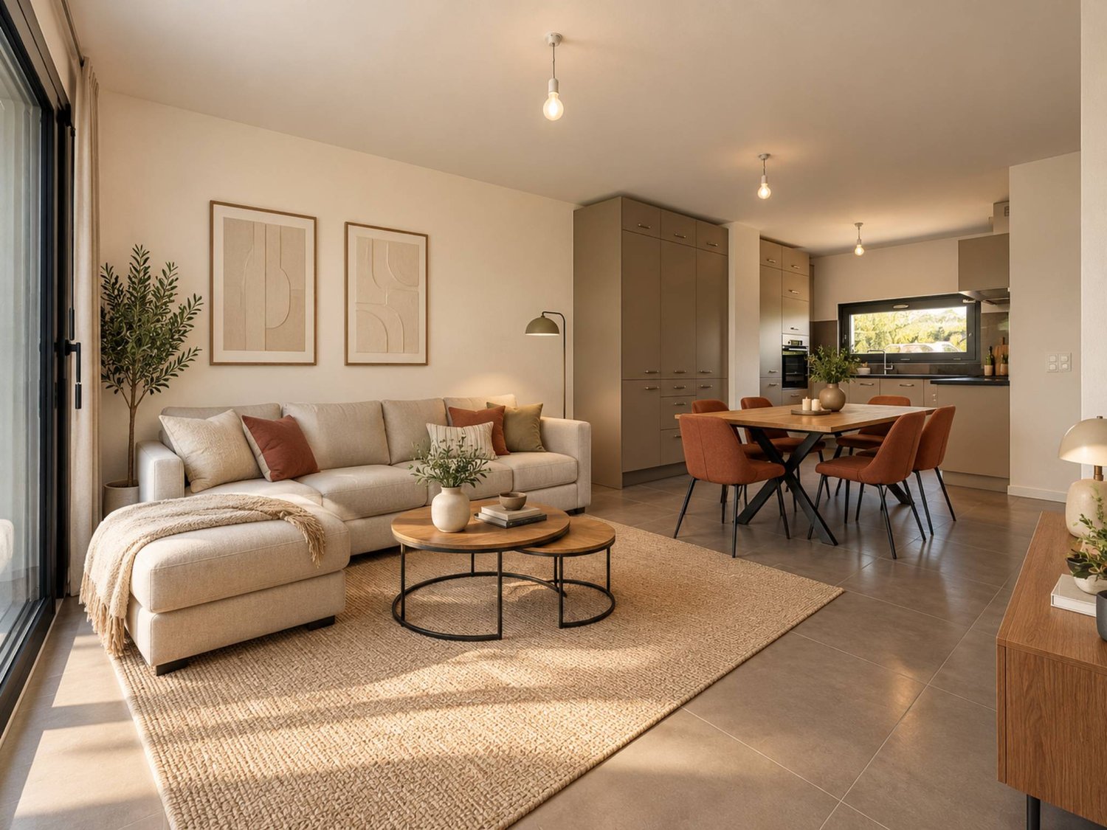
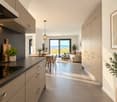
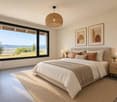
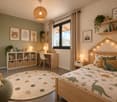
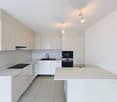
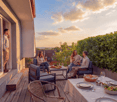
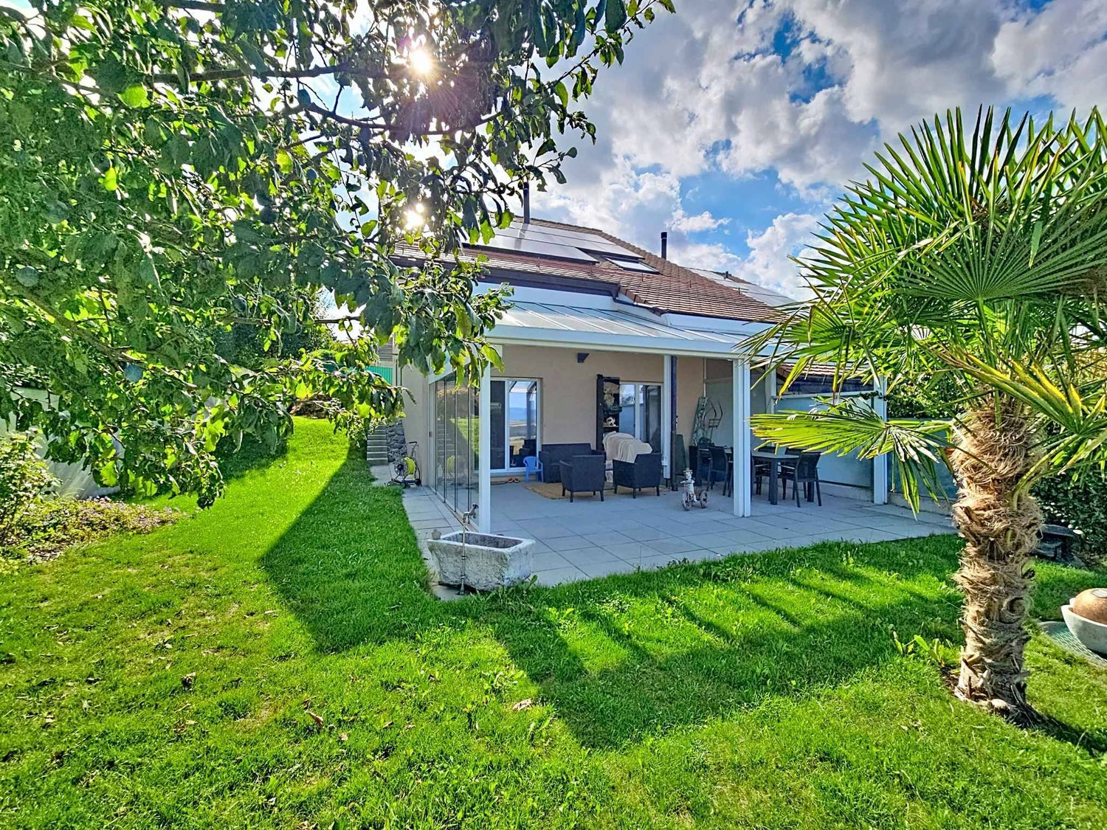
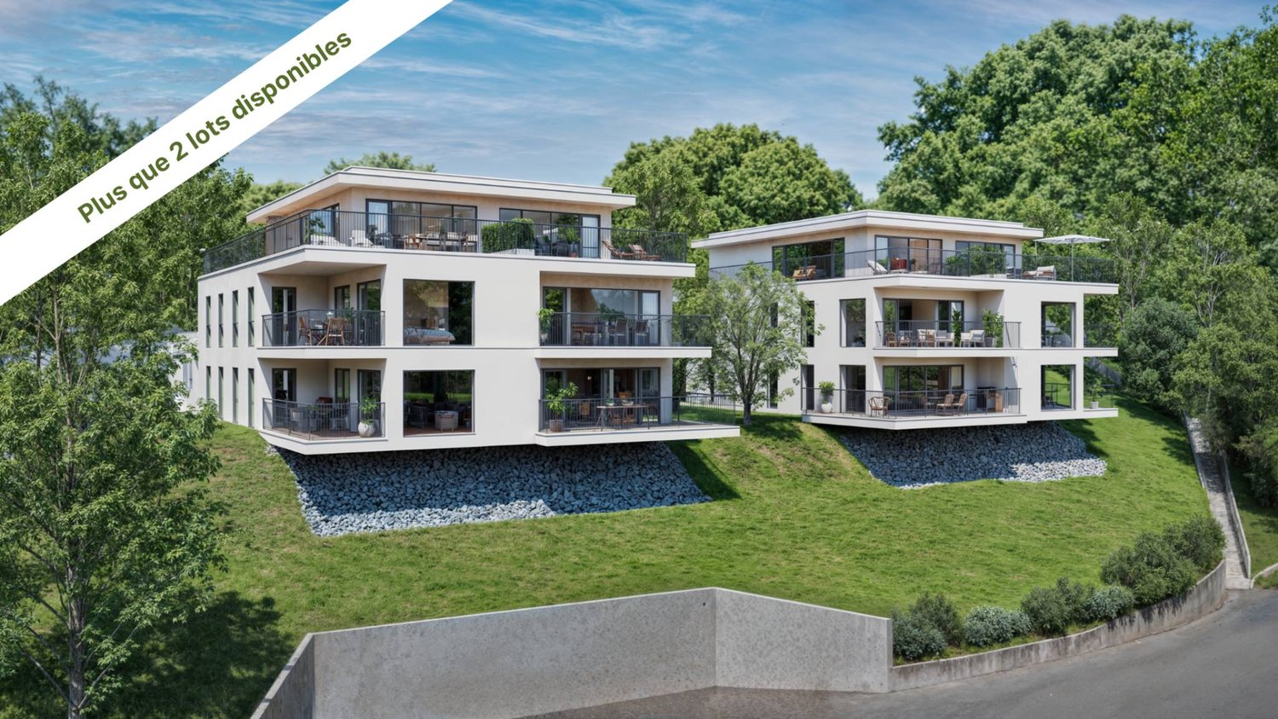
This semi-detached house benefits from a functional layout on two habitable levels and offers a magnificent unobstructed view of the Jura. Ideal for a family, it proposes a harmonious organization between the living spaces, the night area, and the outdoors, offering a living environment that is both pleasant, practical, and bright.Built in 2023, the house benefits from modern and high-performance equipment, including a heat pump, photovoltaic panels, triple-glazed windows, and a storage room.It is composed as follows:Ground floorThe ground floor accommodates the main living areas. The entrance serves a central space with the staircase leading to the different levels and a visitor toilet. The day area consists of a large open kitchen opening onto the living room and dining room, forming a convivial and functional ensemble and benefiting from direct access to the terrace and garden.A bedroom completes this level. Its partition could be removed to enlarge the living room and create an even more generous and open living space.1st floorThe floor is entirely dedicated to the night area. It includes three bedrooms, distributed around the landing and staircase, as well as a spacious bathroom equipped with a bathtub, shower, and double sink.BasementThe basement includes several spaces totaling approximately 45 m², offering good storage and layout possibilities. It consists of a hall with stairs, several storage rooms, and a technical room that also serves as a laundry room.Outside, you will enjoy a pleasant southwest-facing terrace, ideal for fully enjoying the beautiful days. This terrace also offers the possibility of installing a pergola to create a covered and convivial outdoor space. Two outdoor parking spaces complete the property.INFORMATION AND VISITS: ALEXANDRA JEREZ 079 945 43 90 AND TANIA LEITE 076 577 34 32

  • Parking space
  • View
1 / 10
  • Parking space
  • View
5 rooms, 97m², CHF 1,285,000.–
A Suchy, 1433 Suchy

New 5-room house with garden and terrace

This semi-detached corner house benefits from a functional layout on 2 habitable levels and a magnificent unobstructed view of the Jura. Designed to meet the needs of a family, it offers a harmonious organization between the living areas, the night area, and the outdoor spaces.Built in 2023, the house benefits from modern and high-performance equipment, including a heat pump, photovoltaic panels, triple-glazed windows, a rainwater harvesting system, and a water softener.It consists of:Ground floorThe ground floor accommodates the main living areas. The entrance leads to a central area with the staircase to the different levels and a guest toilet. The day area consists of a large open kitchen that opens onto the living room and dining room, forming a convivial and functional ensemble that has direct access to the terrace and garden.A bedroom completes this level. Its partition could be removed to enlarge the living room and create an even more generous and open living space.1st floorThe floor is entirely dedicated to the night area. It includes three bedrooms, distributed around the landing and staircase, as well as a spacious bathroom equipped with a bathtub, shower, and double sink.BasementThe fully tiled basement includes several spaces totaling approximately 45 m², offering good storage and layout possibilities. It consists of an entrance with stairs, several storage rooms, and a technical room that also serves as a laundry room.Outside, you will enjoy a pleasant terrace equipped with a water point, extended by a garden of approximately 150 m², ideal for enjoying the beautiful days. Two outdoor parking spaces complete the property. It is also possible to set up a pergola on the terrace.INFORMATION AND VISITS: ALEXANDRA JEREZ 079 945 43 90 and TANIA LEITE 076 577 34 32

  • Parking space
  • View
More objects in your automatically expanded search area
20 results - Radius: + 10km
New building
Danny Caldas

Danny Caldas

1 / 13
Danny Caldas

Danny Caldas

3.5 rooms, 76m², CHF 899,000.–
Premium
Rue de Clendy 6, 1400 Yverdon-les-Bains

Clendy 6 - New promotion - 2.5 and 3.5 rooms - close to the lake

Clendy 6 - A new residential address in Yverdon-les-Bains A small PPE in the heart of the Clendy neighborhood. Discover this new promotion of only 7 apartments, ideally located in Yverdon-les-Bains, close to the lake, city center, and HEIG-VD. Designed to offer a contemporary, comfortable, and sustainable living space, this small PPE offers apartments with 2.5 and 3.5 rooms, suitable for both first-time buyers and investors. • 5 apartments with 3.5 rooms, on the ground floor or upper floors with elevator, each with a private garden or a pleasant balcony. • 2 apartments with 2.5 rooms, on the 1st and 2nd floors with elevator, each with a balcony. Lot 1 - Apartment with 3.5 rooms on the ground floor with private garden With a sales area of 111 m², this apartment consists of a living area of 76.2 m², a terrace of 10.3 m², and a private garden of 297 m², offering a pleasant outdoor space to enjoy the beautiful days. The apartments have been designed to prioritize functionality, brightness, and quality of life, with carefully planned spaces and good finishes. The construction meets current requirements for comfort and energy efficiency, with heat pump and photovoltaic panels. ParkingCovered parking spaces for CHF 40,000.- and outdoor parking spaces for CHF 30,000.-, in addition to the sales price, are available. An attractive address to live or invest, in a sought-after sector of Yverdon-les-Bains.

Travel time
-
New building
1 / 8
5 rooms, 153m², CHF 1,330,000.–
Premium
Rue des Chaïnettes 6, 1400 Yverdon-les-Bains

Beautiful semi-detached villa in the center of Yverdon

Beautiful new 5-room villa in the heart of Yverdon-les-Bains Located in the center of Yverdon-les-Bains, this stunning contemporary 5-room villa on 3 floors offers an exceptional living environment combining comfort, modernity, and proximity to all urban amenities.A privileged locationEnjoy a quiet environment while being just a few steps away from shops, schools, public transport, and the historic center. The train station and lake shore are accessible within a few minutes' walk, making this villa an ideal place for families or professionals seeking practicality and quality of life.High-end featuresDesigned with high-quality materials, this villa stands out for its elegant architecture and meticulous finishes.It consists notably of: • A spacious, bright living room with large windows providing access to a private terrace • An open, fully equipped kitchen, modern and functional • Three spacious bedrooms and an office, including a parental suite with dressing room • Two bathrooms and a guest toilet • A large cellar • Underfloor heating, triple glazing, and excellent energy insulation Outdoor areas and comfortThis villa has a carefully landscaped private garden, ideal for enjoying the beautiful days, as well as a magnificent terrace at the level of the living roomA covered parking space completes this exceptional property

Travel time
-
New building
1 / 6
6.5 rooms, 147m², CHF 1,250,000.–
Premium
Rue du Petit Ran 11, 1045 Ogens

The comfort of a new home, the charm of the countryside

What if your next home combined the comfort of new construction, the tranquility of the countryside, and the charm of the old?In Ogens, this new semi-detached villa with 147 m² of living space offers a pleasant and peaceful living environment in a green and village-like setting.Designed by an architect and built with local companies, it was conceived as a real home to live in: bright, functional, and cozy, with spacious rooms spread over three levels.The plot of approximately 370 m² allows you to fully enjoy the outdoors while remaining easy to maintain. This house is part of a project with two villas.Next to the house is an authentic small outbuilding.Preserved for its charm, it brings to the project that special something that you don't find in a classic new build.Workshop, creative space, storage, bike shed, or simply a beautiful place to design according to your desires: each person can imagine a new life for it.In numbers•147 m² living space•52 m² basement•370 m² plot•small outbuilding•balcony•2 parking spaces•3 bike spacesThe architecture is contemporary, with particular attention paid to light, materials, and daily comfort.A house intended for those who want to live quietly, enjoy the countryside and the charm of a village, without giving up the comfort of a new construction.Selling price: CHF 1’250’000.–Available from: 01.04.2028, subject to change

Travel time
-
1 / 13
  • Parking space
  • Balcony / Terrace
  • Garage
  • +4
3.5 rooms, 89m², CHF 805,000.–
Top
Rue du Midi 44, 1400 Yverdon-les-Bains

Spacious apartment with loggia on the 1st floor

3.5-room apartment on the 1st floor Seize the exceptional opportunity to live in one of the 16 exclusive apartments of the "Le Méridien" real estate project in Yverdon-les-Bains. Located at the crossroads of Rue du Midi and Rue du Valentin, this prestigious residence offers a carefully designed architecture, combining luxury, comfort, and energy efficiency. Thanks to its Minergie certification, you will benefit from high energy performance, guaranteeing reduced bills and a healthy environment.The "Le Méridien" residence spans 4 levels and offers apartments ranging from 2.5 to 4.5 rooms. Each property has been carefully designed to provide you with bright, functional, and modern spaces, meeting the highest standards of comfort. Furthermore, all apartments have been adapted for people with reduced mobility, ensuring accessibility for all residents.Whether you are looking for a cozy home for your family or an elegant pied-à-terre, "Le Méridien" will meet all your expectations. Additionally, every detail, from modern fittings to high-end equipment, has been carefully planned to make your daily life easier and more enjoyable.Here, we offer you a 3.5-room apartment on the 1st floor, benefiting from a living area of 89 m2, distributed as follows:An entrance hall with built-in wardrobe An open kitchen opening onto a large living room Two bedrooms A bathroom A dressing room A shower room The outdoor areas consist of a 13 m² loggia. A cellar completes this property.This promotion is the ideal residence for those seeking a perfect combination of harmony and practicality. You will have the opportunity to choose the materials and finishes of your future apartment, allowing you to create a space that suits you.Parking is secured by a standard indoor parking space (No. 4), available at a price of CHF 40,000.-.A space is also provided for bicycles, for those who prefer soft mobility.Amenities: Highways A1 and A5 and Yverdon-les-Bains train station, only 2 km from the residence "Valentin" bus stop (Bus 602, 604, 605) within 3 minutes' walk Nursery at 1 km Léon-Michaud primary and secondary school within 5 minutes' walk Yverdon-les-Bains gym at 3 km HEIG-VD at 1.3 km Many shops nearby, including main supermarkets, bakeries, restaurants, and medical facilities Thermal center within 15 minutes' walk Yverdon-les-Bains beach at 2 km Outdoor areas: 2 outdoor visitor spaces 2 bicycle sheds Green spaces and relaxation areas to the south Green roof You are just one step away from finding your new home!

  • Parking space
  • Balcony / Terrace
  • Garage
  • +4
Travel time
-
1 / 33
10.5 rooms, 450m², CHF 3,600,000.–
Top
Rue du Château-Dessus 2, 1376 Goumoens-la-Ville

Renovated Manor House

Renovated manor house in the heart of a charming village For sale in the center of Goumoëns-la-Ville - historic manor house of approx. 575 m2 usable space (approx. 450 m2 living space), completely renovated to offer you all the comfort of a new building and situated on a beautiful plot of over 1,000 m2. The chief town of Gros-de-Vaud, Echallens, is 4 minutes away by car and Lausanne is 30 minutes.The house perfectly combines the charm of the old with the comfort of the modern. It only remains to choose your interior finishes according to your taste, to allow you to create your tailor-made living space (finishes not included in the sale, indicative quote available on request). We specify that the walls are already smoothed (Q4 smoothing) and the electrical and sanitary installations are ready, there is only your personal touch missing!This vast residence is distributed as follows:Ground floor:A spacious entrance hall, a large kitchen of approx. 20 m2 which opens onto a living/dining room of approx. 37 m2, a living room of approx. 21 m2 which has the possibility of installing a fireplace. This convivial living space, ideal for receiving, opens onto a magnificent terracotta and ceramic tile terrace and a paradisiacal garden. This level also offers a study of approx. 14 m2 and a guest toilet. Practically, a pantry with the possibility of installing a laundry room of approx. 18 m2 is located behind the kitchen to facilitate household management. Moreover, a studio with its own access offers the possibility of housing staff or obtaining rental income while preserving your intimacy. Finally, the covered entrance of approx. 10 m2 facilitates access to the villa in rainy weather and a storage room of approx. 6 m2 ensures that you can park your bicycles safely. This level fully enjoys the view of the beautifully landscaped garden.1st floor:A wide corridor leads to the 4 bedrooms. The first is the parental suite with an impressive surface area of approx. 47 m2, including a dressing room, a bathroom, and a loggia of approx. 6 m2. Then, three beautiful bedrooms enjoy generous surfaces of approx. 19 m2, 18 m2, and 22 m2. Two comfortable bathrooms of approx. 12 and 14 m2 and a laundry room complete this level.Attic:This beautiful building is crowned by a multipurpose space of approx. 100 m2 with exposed beams. These give this level undeniable charm, which also has a large bathroom. Although the villa is impressive, its outdoor facilities are just as much. A large terracotta and ceramic tile terrace equipped with a fabric awning will allow you to receive your guests and spend unforgettable moments during the beautiful days. Paved paths invite you to stroll through your garden and fully enjoy it. Everything is centered around the masterpiece, the old fountain.Throughout the day, you will enjoy optimal sunlight thanks to the southwest orientation of the plot. In the evening, the garden lighting will allow you to spend memorable evenings.Practically, the plot being flat, and thanks to a robotic lawn mower and automatic irrigation, the maintenance of the property is easy. For parking your vehicles, the property has six outdoor parking spaces.In summary, it is a rare opportunity to live in a historic property in the center of a charming village while enjoying all the amenities that are 5 minutes away. An opportunity not to be missed!

Travel time
-
Dimitri Courvoisier

Dimitri Courvoisier

1 / 13
Dimitri Courvoisier

Dimitri Courvoisier

  • Parking space
  • Balcony / Terrace
  • View
  • +2
CHF 1,385,000.–
Top
1400 Yverdon-les-Bains

On plans - Exceptional homes between lake and nature close to Yverdon

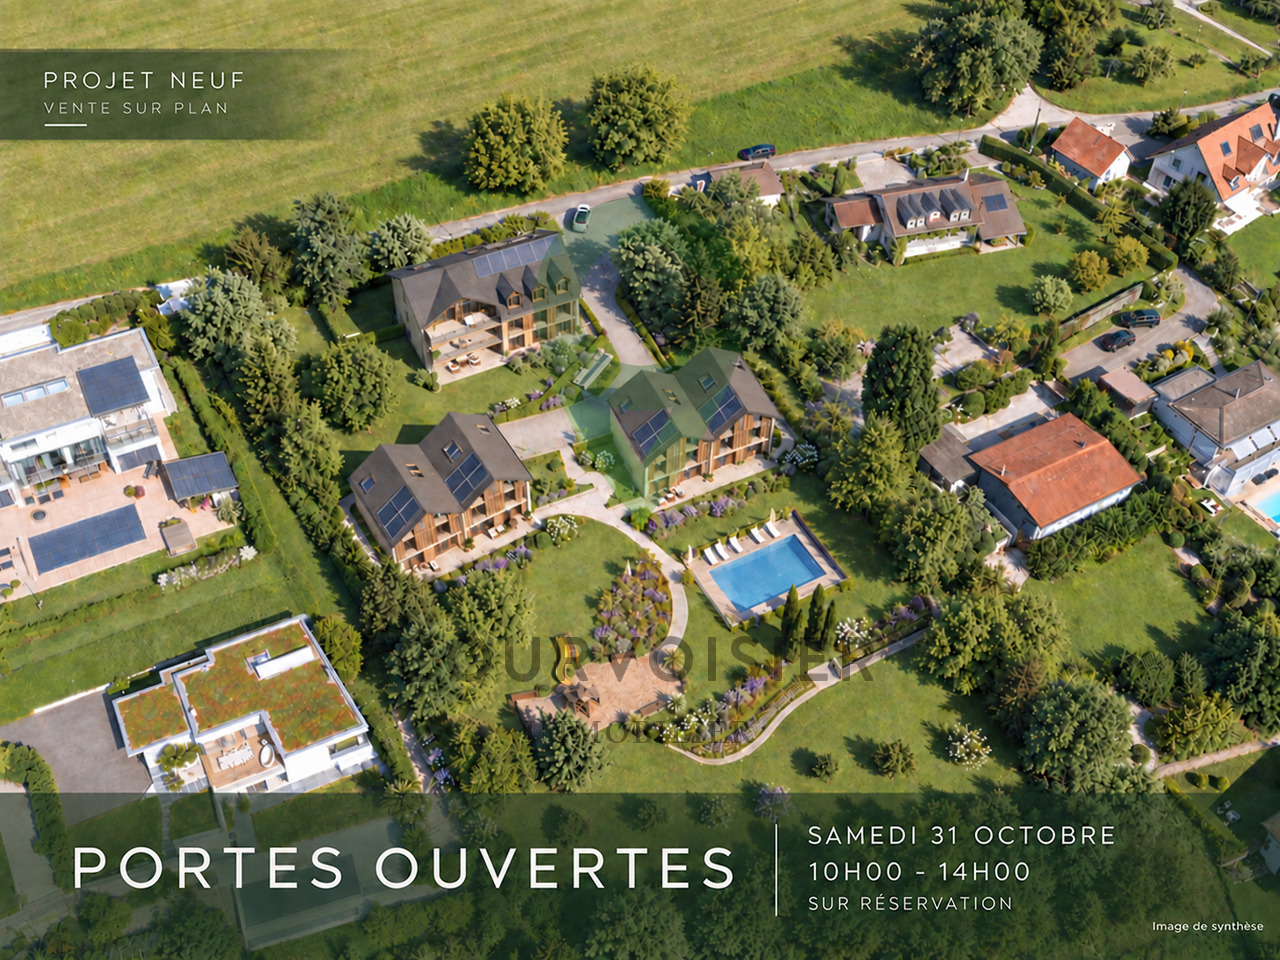
LE DOMAINE DU PARC - a different way of living in GrandsonOn the heights of Grandson, facing Lake Neuchâtel and the Alps, Le Domaine du Parc offers a different way of living: more space, more nature, while remaining close to the essentials.Only 7 homes are located within the domain: 3 apartments and 4 triplexes designed in the spirit of a house. A deliberately human-scale realization, widely open to light, landscape, and outdoor areas.At the heart of the project, a vast landscape park constitutes the true signature. A space thought not as a decoration, but as a living place to be shared, in the natural extension of one's home.A few minutes' walk from the historic center, train station, schools, shops, and docks, Le Domaine du Parc combines a true quality of life with a simple and practical daily life.LE PARCOn a plot of almost 5,000 m² with a south-facing exposure, the landscape plays a central role in the design of Le Domaine du Parc.Swimming pool and relaxation area, orchard, shared gardens, playground, and amenities promoting biodiversity draw a living park, designed to accompany the different moments of the day and evolve with the seasons.Swimming, reading in the sun, growing some vegetables, watching children play, or simply enjoying the view: the park offers each person more living space, while preserving the intimacy of their own home and private outdoor areas.The realization is subject to a participation of CHF 75,000.- per home, in addition to the sale price.LE BÂTIMENT A - Three apartments. One home per floor.Three apartments with 4.5 rooms form the building A, each occupying an entire floor.A configuration that promotes privacy, light, and wide openings to the outside.On the ground floor, the terrace extends into a generous private garden. On the upper floors, the apartments have large balconies facing the lake, complemented by a private garden to the west.The large windows naturally extend the living areas and invite the landscape inside. • A1 Ground floor: 4.5 rooms - over 135 m² weighted area - Terrace approx. 43 m² - Garden approx. 437 m² - Basement approx. 10 m² - CHF 1'485'000.- • A2 1st floor: 4.5 rooms - approx. 131.5 m² weighted area - Balcony approx. 20 m² - Garden approx. 100 m² - Basement approx. 10 m² - CHF 1'425'000.- • A3 Attic: 4.5 rooms - approx. 131.5 m² weighted area - Balcony approx. 20 m² - Garden approx. 116 m² - Basement approx. 10 m² - CHF 1'385'000.- LES BÂTIMENTS B - The spirit of a house, in the heart of the Domain.On both sides of the domain, four triplexes with 6.5 rooms offer over 180 m² of weighted area, spread over three levels.Designed in the spirit of a house, they offer generous volumes, a fluid organization of spaces, and a privileged relationship with the outdoors.Each has a south-facing terrace and its own garden, with openings to the park, lake, and Alps.A particularly pleasant balance: the space and independence of a house, a simple and private outdoor area, and the entire Domain at a few steps. • B4 East: 6.5 rooms - over 180 m² weighted area - Terrace approx. 20 m² - Garden approx. 127 m² - Basement approx. 30 m² - CHF 1'745'000.- • B5 West: 6.5 rooms - over 180 m² weighted area - Terrace approx. 20 m² - Garden approx. 45 m² - Basement approx. 30 m² - CHF 1'715'000.- • C6 East: 6.5 rooms - over 180 m² weighted area - Terrace approx. 20 m² - Garden approx. 64 m² - Basement approx. 30 m² - CHF 1'725'000.- • C7 West: 6.5 rooms - over 180 m² weighted area - Terrace approx. 20 m² - Garden approx. 64 m² - Basement approx. 30 m² - CHF 1'735'000.-

  • Parking space
  • Balcony / Terrace
  • View
  • +2
Neiva Martins Julien

Neiva Martins Julien

1 / 13
Neiva Martins Julien

Neiva Martins Julien

  • Parking space
  • View
4.5 rooms, 131m², CHF 1,225,000.–
Top
1063 Boulens

Charming 4.5-room villa in the heart of a green setting

Nestled in a quiet and green residential environment in Boulens, in the heart of the Gros-de-Vaud, this elegant semi-detached villa with 4.5 rooms in PPE benefits from a privileged situation, offering a panoramic view of the Jura and the surrounding countryside, without direct visibility.Built in 2018, the property develops approximately 220 m² of usable space and is distinguished by its architecture spread over several half-levels. This harmonious configuration gives the different spaces beautiful volumes, a pleasant brightness and a particularly functional organization.The night area accommodates three bedrooms, including a generous parental suite located on the top floor with a dressing room and an angle bathtub. Two bathrooms as well as a guest toilet complete the interior spaces.Carefully maintained since its construction, the villa benefits from quality materials and numerous advantages. Its technical installations are also subject to regular monitoring. A heat pump, combined with numerous solar panels, allows for particularly low charges. The property also has a water softener.Outside, the charming garden naturally extends the living spaces and invites you to fully enjoy the surrounding environment. Two terraces of approximately 42 m² and 12 m² as well as a generous pergola of 34 m², equipped with electric blinds and installed in 2022, offer beautiful relaxation areas in all seasons. A garden shed completes the outdoor amenities.The property also has a carport equipped with an electric vehicle charging station, as well as two outdoor parking spaces.Ideally located, the villa combines the tranquility of the Vaud countryside with good proximity to amenities. A bus stop is just four minutes' walk away, while schools, shops in neighboring communities and the Échallens train station are easily accessible. Lausanne can also be reached quickly.This property will seduce a family looking for a recent, perfectly maintained and energy-efficient construction, benefiting from generous outdoor spaces and a preserved environment facing the Jura and the countryside.Possibility of taking over the existing mortgage debt, which benefits from a particularly advantageous rate of 1.23%, fixed for a period of 5 years, subject to the agreement of the lending institution (detailed conditions on request).

  • Parking space
  • View
Riccio Andrea

Riccio Andrea

1 / 13
Riccio Andrea

Riccio Andrea

  • Parking space
  • Balcony / Terrace
  • View
7.5 rooms, 300m², CHF 1,490,000.–
Top
1439 Rances

Village house with two apartments in the heart of Rances

EXCLUSIVITY BARNES YVERDONCharacter property with generous volumes and remarkable potentialIn the heart of the charming village of Rances, in a pleasant and green environment, this character property seduces with its particularly generous volumes, its configuration in two independent dwellings, and the numerous possibilities of evolution it offers.Built on a beautiful plot of 972 m², the property develops an impressive built volume of approximately 2,482 m. It currently houses two spacious 3.5-room apartments, fully renovated and transformed in 1995. One of the dwellings notably benefits from a generous balcony, while the current configuration of the whole also offers an interesting rental potential.The two apartments offer comfortable and functional layouts, including kitchens, living rooms, bedrooms, bathrooms, and various annexes. Their separate accesses allow for totally independent use, ideal for a family project or rental project. According to the needs of the future owners, the two dwellings can also be reunited to create a single, vast dwelling.A remarkable potential for developmentOne of the main assets of this property lies in the still available, large volumes. The vast attics, currently used mainly as storage space, represent an interesting reserve of surface area and offer beautiful perspectives for complementary development.The property also includes a rural area, today mainly used as a storage space. Associated with the attics and the generous, existing volumes, this reinforces the numerous possibilities of evolution and valorization of the whole.Beautiful outdoor spacesOutside, a large terrace pleasantly prolongs the living spaces and opens onto a vast, tree-lined garden, offering a green and convivial setting, conducive to moments of relaxation and sharing.Five outdoor parking spaces complete the property, including one equipped with a charging point for electric vehicles.A property that has been carefully maintained and regularly improvedCarefully maintained over the years, the property benefits from several recent investments contributing to its comfort and sustainability.The roof was completely renovated in 2022. Photovoltaic panels and a charging point for electric vehicles were installed in 2023.Heating is ensured by a recent oil-fired boiler, installed in 2025, with heat distribution through the floor in almost all rooms.Presenting a very good general condition, the property does not require any major work in the short term.By its dimensions, its versatility, and its development potential, this property constitutes a particularly interesting opportunity for a family looking for spacious areas, a multigenerational project, or for buyers wishing to combine main residence and rental income in the privileged setting of the charming village of Rances.

  • Parking space
  • Balcony / Terrace
  • View
Christophe Andrié

Christophe Andrié

1 / 13
Christophe Andrié

Christophe Andrié

  • Balcony / Terrace
  • View
  • Elevator
4.5 rooms, 111m², CHF 516,000.–
Top
1400 Yverdon-les-Bains

Attic in lifetime ownership occupied without rent in Yverdon-les-Bains

Market value of the property: CHF 910'000.?An investment opportunity with an immediate discount related to the sellers' right of use and habitation.Price to be paid upon signing: CHF 516'000.? plus notary feesLifetime annuity: noneOccupied lifetime annuity for two people:82-year-old man and 78-year-old womanYou become the owner of the property as soon as the deed is signed, while the sellers retain their right of use and habitation for life.Attic in lifetime ownership occupied without rent in Yverdon-les-BainsThis attic apartment in Yverdon-les-Bains is offered as an occupied lifetime annuity without rent. It benefits from a pleasant layout, beautiful volumes, and the particular charm of attic spaces.The apartment is organized around a large living area combining a dining room and a living room, with direct access to a balcony. The independent, closed kitchen with access to a balcony completes this day area.The night area consists of three bedrooms, one of which benefits from the balcony adjacent to the kitchen. Many built-in closets offer appreciable storage solutions. A bathroom and a shower room complete this area.All windows are equipped with mosquito nets, providing additional daily comfort.Another advantage of this property is the large attic space accessible only from the apartment, which remains to be developed, offering interesting potential for creating complementary spaces according to technical possibilities and necessary authorizations.The apartment also has two parking spaces in the basement.Its location in Yverdon-les-Bains allows you to enjoy a practical environment, close to amenities, shops, and public transportation.An interesting opportunity to make a real estate investment in occupied lifetime annuity without rent, with a property offering beautiful volumes, outdoor spaces, and potential for additional development.

  • Balcony / Terrace
  • View
  • Elevator
Dimitri Courvoisier

Dimitri Courvoisier

1 / 13
Dimitri Courvoisier

Dimitri Courvoisier

  • Parking space
  • Balcony / Terrace
  • View
  • +2
CHF 1,385,000.–
Top
1422 Grandson

On plans - Exceptional homes between lake, nature and art of living

LE DOMAINE DU PARC - a different way of living in GrandsonOn the heights of Grandson, facing Lake Neuchâtel and the Alps, Le Domaine du Parc offers a different way of living: more space, more nature, while remaining close to the essentials.Only 7 homes are located within the domain: 3 apartments and 4 triplexes designed in the spirit of a house. A deliberately human scale, widely open to light, landscape, and outdoor areas.At the heart of the project, a vast landscaped park constitutes the true signature. A space thought not as a decoration, but as a living place to be shared, in the natural extension of one's own home.A few minutes' walk from the historic center, train station, schools, shops, and docks, Le Domaine du Parc thus combines a true quality of life with a simple and practical daily life.LE PARCOn a plot of almost 5,000 m² facing south, the landscape occupies a central place in the design of Le Domaine du Parc.Swimming pool and relaxation area, orchard, shared gardens, playground, and amenities fostering biodiversity draw a living park, designed to accompany the different moments of the day and evolve with the seasons.Bathe, read in the sun, grow some vegetables, watch children play, or simply enjoy the landscape: the park offers each person more living space, while preserving the intimacy of their own home and private outdoor areas.Its realization is subject to a participation of CHF 75,000.- per home, in addition to the sale price.LE BÂTIMENT A - Three apartments. One home per floor.Three apartments of 4.5 rooms make up building A, each occupying an entire floor.A configuration that favors intimacy, light, and wide openings to the outside.On the ground floor, the terrace extends into a generous private garden. On the upper floors, the apartments have large balconies oriented towards the lake, completed by private gardens to the west.The large windows naturally extend the living areas and invite the landscape inside. • A1 Ground floor : 4.5 rooms - more than 135 m² weighted area - Terrace approx. 43 m² - Garden approx. 437 m² - Basement approx. 10 m² - CHF 1'485'000.- • A2 1st floor : 4.5 rooms - approx. 131.5 m² weighted area - Balcony approx. 20 m² - Garden approx. 100 m² - Basement approx. 10 m² - CHF 1'425'000.- • A3 Attic : 4.5 rooms - approx. 131.5 m² weighted area - Balcony approx. 20 m² - Garden approx. 116 m² - Basement approx. 10 m² - CHF 1'385'000.- LES BÂTIMENTS B - The spirit of a house, in the heart of the Domain.On either side of the domain, four triplexes with 6.5 rooms offer more than 180 m² of weighted area over three levels.Designed in the spirit of a house, they offer generous volumes, a fluid organization of spaces, and a privileged relationship with the outdoors.Each has a south-facing terrace and its own garden, with openings to the park, lake, and Alps.A particularly pleasant balance: the space and independence of a house, a simple and private outdoor area, and the entire Domain at a few steps. • B4 East : 6.5 rooms - more than 180 m² weighted area - Terrace approx. 20 m² - Garden approx. 127 m² - Basement approx. 30 m² - CHF 1'745'000.- • B5 West : 6.5 rooms - more than 180 m² weighted area - Terrace approx. 20 m² - Garden approx. 45 m² - Basement approx. 30 m² - CHF 1'715'000.- • C6 East : 6.5 rooms - more than 180 m² weighted area - Terrace approx. 20 m² - Garden approx. 64 m² - Basement approx. 30 m² - CHF 1'725'000.- • C7 West : 6.5 rooms - more than...

  • Parking space
  • Balcony / Terrace
  • View
  • +2
  • Two-story white house with blue shutters, surrounded by lush greenery and a small patio with outdoor furniture.
  • Spacious room with wooden flooring, exposed wooden beams, a staircase leading to an upper level, and a white fireplace with a black chimney.
  • {"type": "Furnished Room", "objects": ["fireplace", "kitchen cabinets", "kitchen counter", "kitchen sink", "kitchen stove", "kitchen refrigerator", "kitchen microwave", "kitchen dishwasher", "kitchen oven", "kitchen island", "kitchen sink", "kitchen fauce
  • Modern bathroom with a large sink, mirror, toilet, and walk-in shower with glass enclosure.
  • Spacious hallway with wooden flooring, a staircase with wooden steps and metal railing, and pendant lights hanging from the ceiling.
  • Empty room with wooden herringbone flooring, exposed wooden beams on the ceiling, built-in closet, and a window with a view of greenery.
  • A small, unfurnished room with wooden flooring, a white shelf, and a white desk near a window.
  • Modern bathroom with white tiles, a glass-enclosed shower, a toilet, a sink with a wooden cabinet, and a mirror above the sink.
  • Empty attic room with wooden beams, wooden flooring, large sliding glass door with curtains, and recessed lighting.
  • Bright, airy room with wooden flooring, exposed wooden beams, and large windows. Features a white desk, a white chair, and a black shelving unit.
  • Staircase with wooden beams and a metal railing, leading to a room with white walls and wooden flooring.
  • Modern bathroom with a glass-enclosed shower, wooden vanity with sink, toilet, and decorative patterned tiles.
1 / 14
8.5 rooms, 280m², CHF 1,290,000.–
Top
Cinq-Sols 2, 1312 Eclépens

Historic 8.5-room village house in Eclépen, Vaud

Located in Éclépens, this semi-detached house built in 1860 has retained all the charm of the old, while offering the comfort of a renovated interior.Spread over three levels, it offers beautiful spaces and a warm atmosphere, particularly thanks to its exposed beams. Its configuration will suit a family who wants to enjoy enough space for daily life.Major work was carried out between 2013 and 2023, including a complete renovation in 2023. The house also has two terraces, a garage-box and two outdoor parking spaces.The property also includes an 84 m² vineyard plot, whose maintenance requires no intervention from the owners. In return, they receive 20 bottles of wine from the municipality every year: an original attention that recalls the wine-growing character of the region.The house benefits from a particularly practical location for daily life. A bus stop located less than 50 meters away allows you to reach the station in just a few minutes. The schools are accessible about 500 meters away. Parks and playgrounds are also located near the house.Interested in this property? Do not hesitate to write to us!Idéal situation: Located in the heart of the charming village of Eclépens (1312), in the canton of Vaud, this house benefits from a privileged location. The Cinq-Sous bus stop, accessible on foot in just one minute, allows you to reach La Sarraz and its CFF station in less than 5 minutes.A river is accessible nearby for nice walks. The Volg supermarket is reachable in 12 minutes on foot, and the school of the Rue du Village is located 10 minutes on foot, ideal for families with children.A true love at first sight for lovers of heritage and contemporary comfort, this character house represents a rare opportunity on the Vaud real estate market. Do not miss this chance to settle in an exceptional living environment, between authenticity and modernity.

Travel time
-
Maude Pythoud

Maude Pythoud

1 / 13
Maude Pythoud

Maude Pythoud

3.5 rooms, 94m², CHF 740,000.–
Top
1400 Yverdon-les-Bains

Spacious 3.5-room apartment with large balcony-terrace

Built in 2006, this charming 3.5-room apartment will seduce people looking for a modern, bright, and carefully maintained home, benefiting from a privileged location in the immediate vicinity of amenities.The heart of the apartment is a large living room with a fireplace, bathed in natural light. This pleasant living space invites you to share warm moments. The open kitchen is harmoniously integrated into the whole and creates a convivial atmosphere while remaining functional.In the extension of the living room, a generous balcony allows you to fully enjoy the beautiful days and constitutes a real additional living space.The night area is organized around a hall equipped with a wall cupboard and a practical office area. It serves two bedrooms with comfortable volumes, offering different possibilities of layout according to needs: parental bedroom, child's room, or space for guests.The apartment also benefits from a generous attic volume, bringing an additional space particularly appreciated and offering beautiful possibilities of use.A large private cellar completes this property advantageously and offers an additional storage space.The apartment is part of a small PPE, offering an intimate and peaceful living environment, far from the hustle and bustle of large residences. This configuration will particularly suit people looking for calm, tranquility, and discretion.The situation is also one of the assets of this property. Located in a sought-after neighborhood and in the immediate vicinity of a bus stop, the apartment allows easy access to various amenities while enjoying a pleasant residential environment.Gathering beautiful brightness, a fireplace, judiciously arranged spaces, a generous balcony, and an attic volume, this apartment constitutes a beautiful opportunity for buyers wishing to combine comfort, functionality, and quality of life.A covered parking space as well as two outdoor parking spaces complete this property, in addition to the sale price, for a total amount of CHF 50,000.
Neiva Martins Julien

Neiva Martins Julien

1 / 11
Neiva Martins Julien

Neiva Martins Julien

  • Parking space
  • View
4.5 rooms, 98m², CHF 975,000.–
Top
1400 Yverdon-les-Bains

Beautiful 4.5-room apartment with garden

More than 2 units available! Delivery end of October 2027!Discover the 8 apartments of this exceptional real estate project, nestled in the heights of Yverdon-les-Bains, a charming town on the shores of Lake Neuchâtel. Enjoy a dream location, a breathtaking view, a carefully designed architecture and flexible apartment layouts to suit all your needs.Each apartment in this promotion offers a perfect combination of luxury and comfort. With its high-end equipment, contemporary architecture and ideal location, this residence is a true gem for those seeking the best in terms of housing.The 2 buildings are composed as follows:Building AGround floor:Unit 1 - 4.5 rooms with a living area of approximately 93 m² and a balcony of approximately 15 m²Unit 2 - SOLDAttic:Unit 3 - RESERVEDUnit 4 - SOLDBuilding BGround floorUnit 5 - SOLDUnit 6 - SOLDAttic:Unit 7 - RESERVEDUnit 8 - 6.5 rooms with a living area of approximately 137 m², a balcony of approximately 15 m² and a terrace of approximately 61 m²Note that all apartments have a flexible layout that can be adapted to the tenant's needs.In addition, 8 outdoor parking spaces are available at CHF 20'000.- per unit, as well as an individual garage offered at CHF 50'000.-.Unique features of the project:- Exclusive location in the heights of Yverdon-les-Bains- Breathtaking view of Lake Neuchâtel and the majestic contours of the Jura range- Contemporary and elegant architecture- High-end materials and finishes- Flexible apartment layouts to meet all needsWhether you are looking for a spacious apartment for your family or a cozy nest for yourself, this promotion offers a variety of options to meet your expectations. Do not hesitate to contact us to arrange a meeting. Need more information? www.residences-despins.chParking space in addition.

  • Parking space
  • View

Suggested properties for you based on search results

Other interesting objects