Villars-sous-Champvent - Properties for sale

We recommend expanding your search criteria to get similar results. The current filters didn’t return any matches.

If you don’t want to change your current search criteria, we recommend creating a search alert, so you’ll be notified when matching offers become available.

More objects in your automatically expanded search area
338 results - Radius: + 10km
New building
Michael Jaques

Michael Jaques

1 / 6
Michael Jaques

Michael Jaques

  • Balcony / Terrace
  • Child-friendly
  • Quiet neighborhood
4.5 rooms107m²CHF 960,000.–
Premium
Rue Saint-Georges 66, 1400 Yverdon-les-Bains

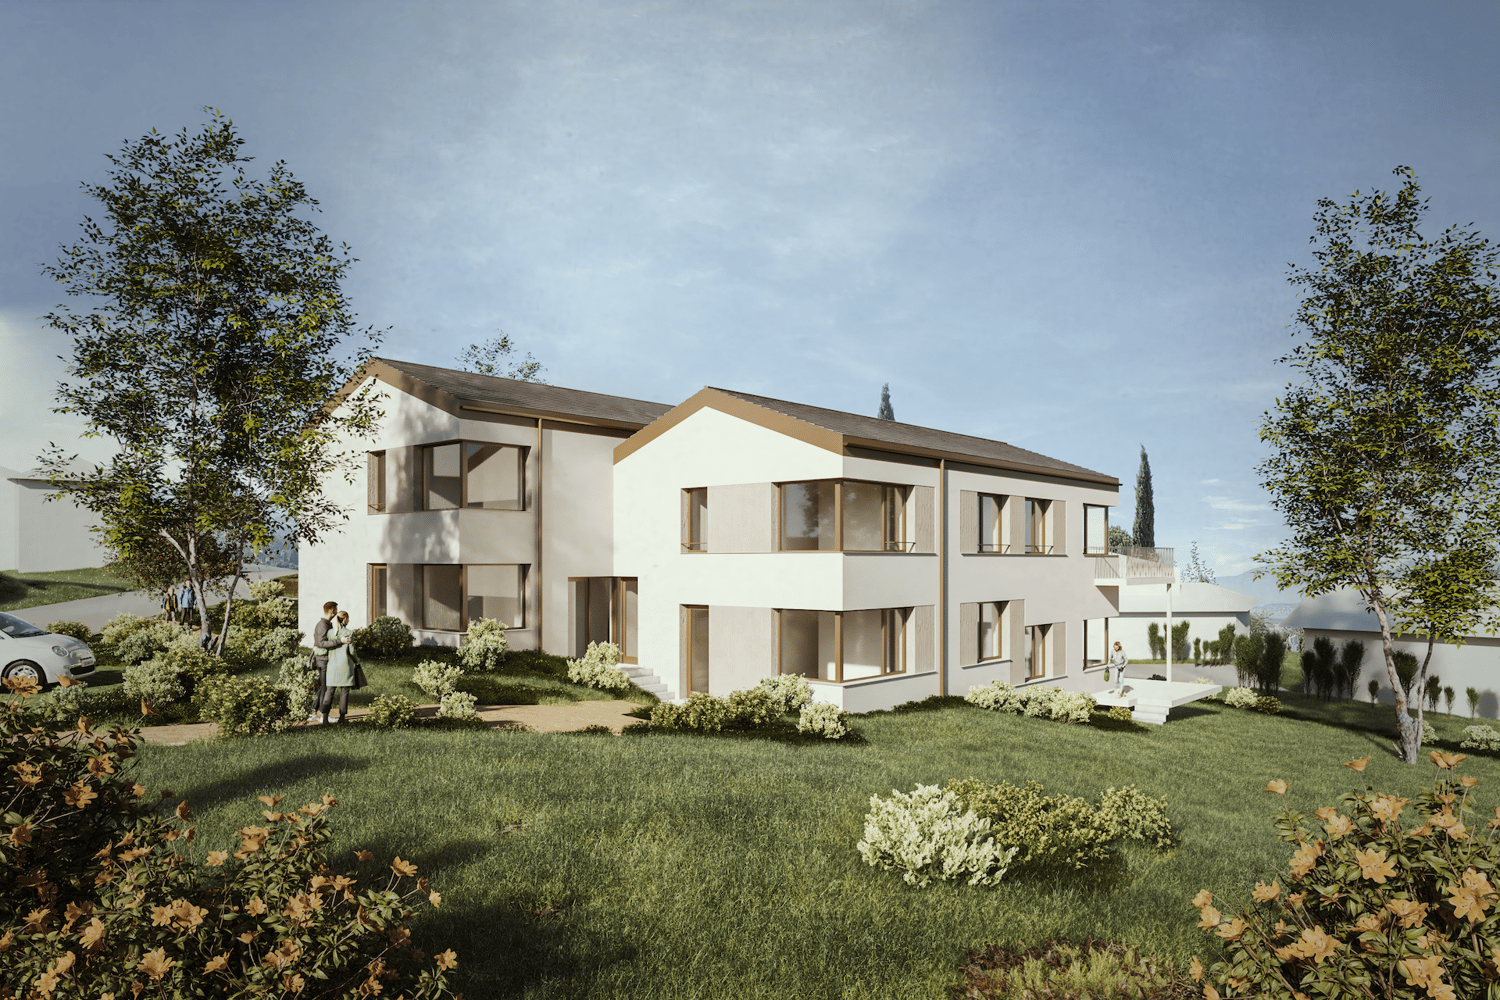
Promotion SG66 - Last 4.5 rooms apartment available

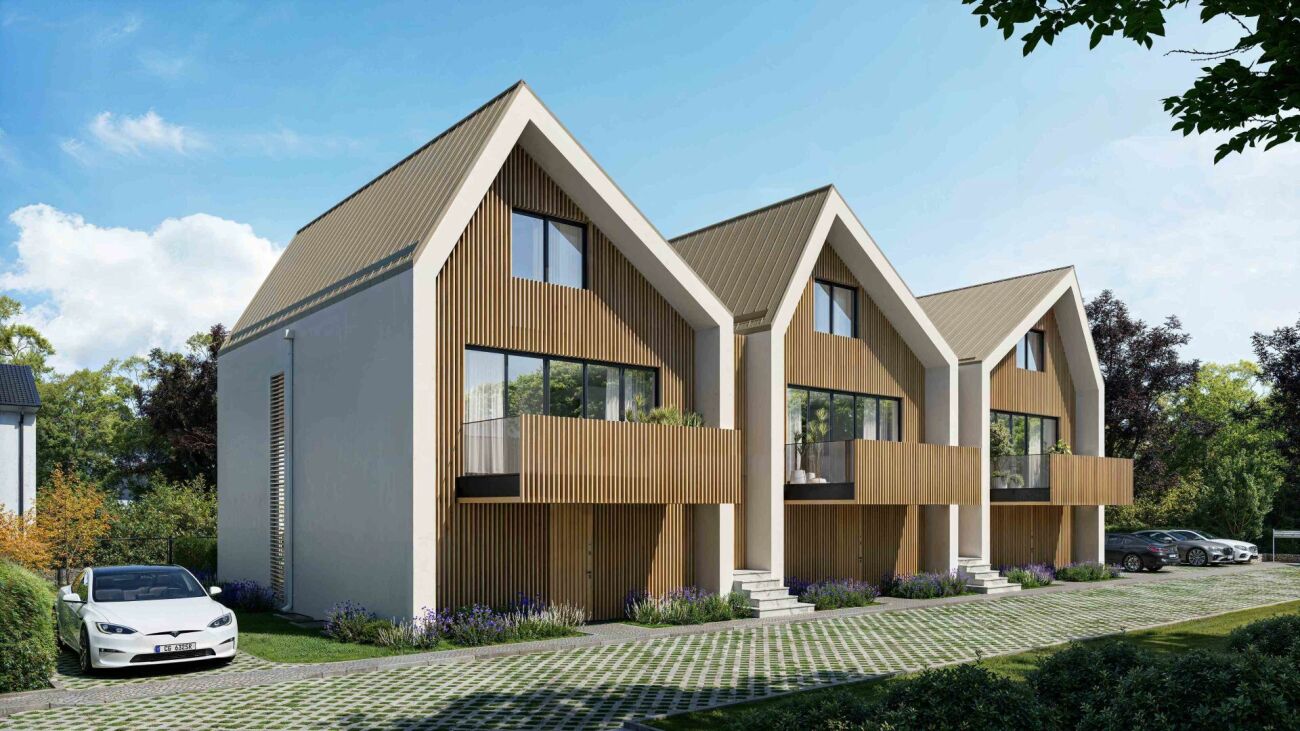
Last 4.5 rooms apartment availableSmall PPE of 6 apartments, just a few steps from the city centerDiscover a new intimate residence composed of 6 duplex apartments, ideally located in a quiet residential area, less than 10 minutes' walk from the city center.Designed to offer a comfortable, contemporary, and sustainable living space, this small PPE seduces with its elegant architecture, generous spaces, and high-quality finishes.Only 6 apartments • 3 duplex apartments of 4.5 rooms on the ground floorEach apartment has an independent entrance and direct access to a private basement of approximately 35 m², offering additional space that is particularly appreciated. • 3 duplex apartments of 3.5 rooms on the 1st floor + atticThese bright apartments offer a two-level organization, nice balconies, and a cellar of approximately 15 m² in the basement. A home for every lifestyleEach duplex has been designed to combine intimacy, comfort, and functionality. Well-thought-out volumes, contemporary architecture, and high-quality finishes create a living environment that is both warm and modern.ParkingOutdoor parking spaces are available at an additional cost to the sale price, at a price of CHF 30,000.- per space.An opportunity not to be missedMore than 2 apartments available.Take advantage of the open house to discover the project, visit the apartments, and discuss the possibilities of customization directly.More information: https://st-georges-66.maillard-immo.ch

  • Balcony / Terrace
  • Child-friendly
  • Quiet neighborhood
Travel time
-
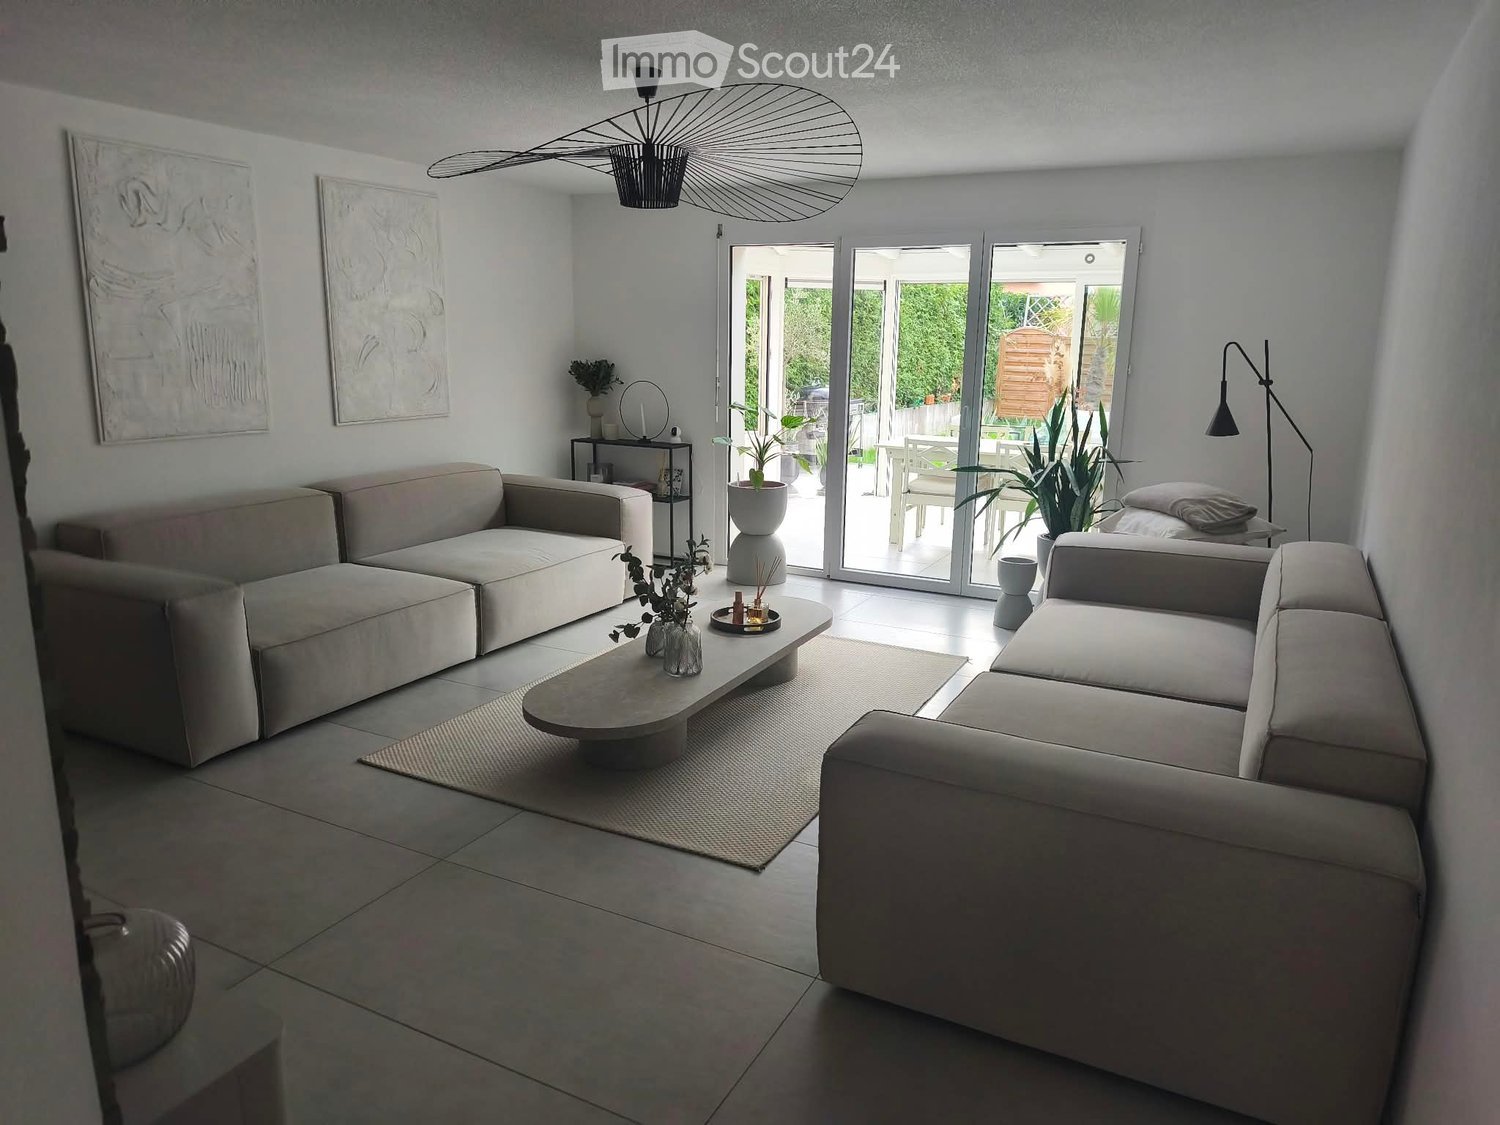
  • Modern living room with light-colored sofas, a coffee table, floor lamp, and large windows offering a view of the garden.
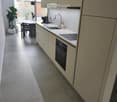
  • Modern kitchen with white cabinets, stainless steel sink, built-in oven, and a small dining area with a table and chairs. The space features tiled flooring and large windows with blinds.
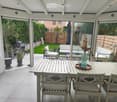
  • A covered patio with a dining table, chairs, and a vase with dried flowers. The space has large glass doors opening to a garden with a sofa, potted plants, and a barbecue.
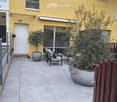
  • A small outdoor patio area with a tiled floor, a white door leading to the building, two potted olive trees, a lounge chair, and a small table.
  • Modern living room with a grey sofa, two chairs, two small round tables, and a white rug on a wooden floor.
  • Clean bathroom with white tiled walls, a washing machine, a sink, and a towel hanging on the wall.
  • Bedroom with a large bed, a full-length mirror, a wardrobe, and a wicker basket. The room has wooden flooring and large windows with blinds.
  • A modern hallway with white walls, wooden flooring, a decorative mirror, and a vase with dried pampas grass.
  • Cozy bedroom with a single bed, floral bedding, a white desk with a chair, a hanging lamp, and a large mirror on the wall.
  • Garden with a well-maintained lawn, a patio area with a sofa, a dining table with chairs, potted plants, and a grill. The patio is connected to a covered outdoor space with large windows and a sliding glass door leading to the interior.
  • A well-stocked pantry with white shelving units filled with various food items, canned goods, and household supplies. A refrigerator is visible in the background, and the space is organized with multiple shelves holding items like toilet paper, pots, and
  • Modern bathroom with grey tiled walls, a white bathtub, a chrome showerhead, and a built-in shelf holding a cup.
  • Modern bathroom with a white sink, black faucet, toilet, round mirror with gold frame, wooden cabinet, and a small plant on the floor.
  • A narrow hallway with tiled flooring, white walls, and a green curtain on the right side. A door is visible at the end of the hallway.
  • Modern bathroom with a round sink, sleek faucet, large round mirror, wall-mounted light fixture, and a toilet with the lid up.
  • Modern dining area with a round wooden table surrounded by four wooden chairs, a large potted plant, and a small countertop with a fruit bowl and decorative items.
  • Clean, modern hallway with tiled floor, white walls, and a small round rug at the entrance. A fruit basket is visible on a white cabinet to the right, and a black mat is placed near the door on the left.
  • Modern bathroom with a bathtub, toilet, sink, and a large round mirror. The sink has a wooden cabinet underneath, and there are towels hanging on a rack. The walls are tiled in a light grey color, and the floor is also tiled.
  • Modern bathroom with a white sink, bathtub, and shower area. A towel hangs on the left, and a curtain separates the shower. A small bottle of soap is placed on the sink counter.
  • A small, well-lit outdoor area with potted olive trees, a wooden fence, and a bicycle leaning against the wall.
1 / 20
Modern kitchen with white cabinets, stainless steel sink, built-in oven, and a small dining area with a table and chairs. The space features tiled flooring and large windows with blinds.
A covered patio with a dining table, chairs, and a vase with dried flowers. The space has large glass doors opening to a garden with a sofa, potted plants, and a barbecue.
A small outdoor patio area with a tiled floor, a white door leading to the building, two potted olive trees, a lounge chair, and a small table.
4.5 roomsCHF 969,000.–
Premium
1350 Orbe

Semi-Detached House with 4.5 Rooms in Orbe

Semi-Detached House with 4.5 Rooms in Orbe – Completely Renovated in 2026Discover this charming semi-detached house with 4.5 rooms, ideally located in Orbe (1350), in the canton of Vaud. Spread over three levels, the house offers a living area of approximately 124 m² and was built in 2005. In 2026, it was completely renovated to provide a modern, comfortable, and functional living space, ideal for a family.Spacious Rooms and High-Quality FeaturesGround Floor – Conviviality and ComfortThe ground floor consists of a spacious living room, an elegant dining room, and a modern, high-end kitchen, perfectly equipped. A wine cellar and a guest toilet complete this level.Adjacent to the living room, a 15 m² veranda, flooded with natural light, offers an additional, pleasant space for all seasons and provides direct access to the garden.Upper Floor – Sleeping AreaThe upper floor accommodates a beautiful master suite with its own bathroom and dressing room, as well as two additional bedrooms.A second, family-friendly bathroom with a bathtub completes the sleeping area and provides comfort and practicality in everyday life.Exterior – Terrace and GardenIn front of the house, a fully paved terrace allows you to fully enjoy the beautiful days. At the back, the garden, directly accessible from the veranda, forms a pleasant outdoor space for relaxation, reception, or enjoyment of family moments.Garage and ParkingThe property has an underground garage as well as an outdoor parking space, offering a practical and secure parking solution.Main Features • Living Area: 124 m² • Usable Area: 176 m² • Land Area: 110 m² • Number of Rooms: 4.5 • Number of Levels: 3 • Year of Construction: 2005 • Complete Renovation: 2026 • Veranda: 15 m² • Terrace and Garden • Underground Garage • Outdoor Parking Space • Ideal for a Family with Children • Available Immediately An Opportunity Not to Be MissedWhether you are a young family looking for your new home or a couple wanting to enjoy more space, this semi-detached house in Orbe will seduce you with its spacious rooms, modern finishes, and pleasant environment.Completely renovated in 2026, it offers the perfect balance between contemporary comfort, functionality, and quality of life.Do not wait any longer to discover this property and unpack your bags in a warm and green setting.Contact us today to organize a visit!


New building
1 / 8
5 rooms153m²CHF 1,330,000.–
Premium
Rue des Chaïnettes 6, 1400 Yverdon-les-Bains

Magnificent semi-detached villa in the center of Yverdon

Magnificent new 5-room villa in the heart of Yverdon-les-Bains Located in the center of Yverdon-les-Bains, this magnificent contemporary 5-room villa on 3 floors offers an exceptional living environment combining comfort, modernity, and proximity to all urban amenities.A privileged locationEnjoy a quiet environment while being just a few steps away from shops, schools, public transport, and the historic center. The train station and lakeshore are accessible within a few minutes on foot, making this villa an ideal place for families or active people seeking practicality and quality of life.High-end amenitiesDesigned with high-quality materials, this villa stands out for its elegant architecture and meticulous finishes.It consists notably of: • A spacious, bright living room with large windows providing access to a private terrace • An open, fully equipped kitchen, modern and functional • Three spacious bedrooms and an office, including a parental suite with a dressing room • Two bathrooms and a guest toilet • A large cellar • Underfloor heating, triple glazing, and excellent energy insulation Outdoor areas and comfortThis villa has a carefully landscaped private garden, ideal for enjoying the beautiful days, as well as a magnificent terrace at the level of the living roomA covered parking space completes this exceptional property

Travel time
-
1 / 13
  • Balcony / Terrace
  • Garage
  • Elevator
  • +2
3.5 rooms89m²CHF 840,000.–
Top
Rue du Valentin 92, 1400 Yverdon-les-Bains

Beautiful apartment with loggia on the 1st floor

3.5-room apartment on the 1st floor; Seize the exceptional opportunity to live in one of the 16 exclusive apartments of the "Le Méridien" real estate project in Yverdon-les-Bains. Located at the crossroads of Rue du Midi and Rue du Valentin, this prestigious residence offers a carefully designed architecture, combining luxury, comfort, and energy efficiency. Thanks to its Minergie certification, you will benefit from high energy performance, guaranteeing reduced bills and a healthy environment.The "Le Méridien" residence spans 4 levels and offers apartments ranging from 2.5 to 4.5 rooms. Each property has been carefully designed to provide you with bright, functional, and modern spaces, meeting the highest standards of comfort. Furthermore, all apartments have been adapted for people with reduced mobility, ensuring accessibility for all residents.Whether you are looking for a family home or an elegant apartment, "Le Méridien" meets all your expectations. Additionally, every detail, from modern fittings to high-end equipment, has been carefully planned to make your daily life easier and more enjoyable.Here, we offer you a 3.5-room apartment on the 1st floor, with a living area of 89 m2, distributed as follows:An entrance hall with built-in wardrobesA guest toiletAn open kitchen with a large living roomTwo bedroomsA dressing roomA bathroomThe outdoor areas consist of a beautiful loggia of 13 m2. A cellar completes this property.This residential complex is the ideal residence for those seeking a perfect combination of harmony and practicality. You have the opportunity to choose the materials and finishes of your future apartment, allowing you to create a space that suits your needs.Parking is secured by a standard indoor parking space (No. 12), available at a price of CHF 40,000.-.An area is also provided for bicycles, for those who prefer soft mobility.Outdoor areas:2 external visitor parking spaces2 bike shedsGreen spaces and relaxation areas to the southGreen roofAmenities:A1 and A5 highway entrances and Yverdon-les-Bains train station, only 2 km from the residence"Valentin" bus stop (Bus 602, 604, 605) within 3 minutes' walkNursery within 1 kmLéon-Michaud primary and secondary school within 5 minutes' walkYverdon-les-Bains sports center within 3 kmHEIG-VD within 1.3 kmMany shops nearby, including main supermarkets, bakeries, restaurants, and medical facilitiesThermal center within 15 minutes' walkYverdon-les-Bains beach within 2 kmYou are just one step away from finding your new home!

  • Balcony / Terrace
  • Garage
  • Elevator
  • +2
Travel time
-
1 / 13
  • Parking space
  • Balcony / Terrace
  • Garage
  • +4
2.5 rooms66m²CHF 760,000.–
Top
Rue du Midi 44, 1400 Yverdon-les-Bains

Attic with generous outdoor spaces and an unobstructed view

2.5-room attic apartment; Seize the exceptional opportunity to live in one of the 16 exclusive homes in the "Le Méridien" real estate project in Yverdon-les-Bains. Located at the crossroads of Rue du Midi and Rue du Valentin, this prestigious residence offers a carefully designed architecture that combines luxury, comfort, and energy efficiency. Thanks to its Minergie certification, you will benefit from high energy performance, guaranteeing reduced bills and a healthy environment.The "Le Méridien" residence spans 4 levels and offers apartments ranging from 2.5 to 4.5 rooms. Each property has been carefully designed to provide you with bright, functional, and modern spaces that meet the highest standards of comfort. Furthermore, all apartments have been adapted for people with reduced mobility, ensuring accessibility for all residents.Whether you are looking for a family nest or an elegant pied-à-terre, "Le Méridien" will meet all your expectations. Additionally, every detail, from modern fittings to high-end equipment, has been carefully imagined to make your daily life easier and more pleasant.Here, we offer you a 2.5-room attic apartment with a living area of 65 m², distributed as follows:An entrance hall with built-in cupboardsA guest toiletAn open kitchen with a large living roomA bedroom with access to the terraceA bathroomA cellar completes this property.Outdoor spaces:Two beautiful terraces of 12 m² eachA loggia of 12 m².You will have the opportunity to choose the materials and finishes of your future apartment, allowing you to create a space that suits you.Parking:A standard indoor parking space (No. 7) at a price of CHF 40,000.-.A space is also provided for bicycles, for those who prefer soft mobility.Amenities:Highway entrances A1 and A5 and Yverdon-les-Bains train station, just 2 km from the residence"Valentin" bus stop (Bus 602, 604, 605) within 3 minutes' walkNursery at 1 kmLéon-Michaud primary and secondary school within 5 minutes' walkYverdon-les-Bains gym at 3 kmHEIG-VD at 1.3 kmMany shops nearby, including major supermarkets, bakeries, restaurants, and medical facilitiesThermal center within 15 minutes' walkYverdon-les-Bains beach at 2 kmOutdoor spaces:2 external visitor parking spaces2 bicycle sheltersGreen spaces and relaxation areas to the southGreen roofYou are just one step away from finding your new home!

  • Parking space
  • Balcony / Terrace
  • Garage
  • +4
Travel time
-
1 / 13
  • Parking space
  • Balcony / Terrace
  • Garage
  • +4
3.5 rooms89m²CHF 805,000.–
Top
Rue du Midi 44, 1400 Yverdon-les-Bains

Spacious apartment with loggia on the 1st floor

Apartment with 3.5 rooms on the 1st floor Seize the exceptional opportunity to live in one of the 16 exclusive apartments of the "Le Méridien" real estate project in Yverdon-les-Bains. Located at the crossroads of Rue du Midi and Rue du Valentin, this prestigious residence offers a carefully designed architecture, combining luxury, comfort, and energy efficiency. Thanks to its Minergie certification, you will benefit from high energy performance, guaranteeing reduced bills and a healthy environment.The "Le Méridien" residence spans 4 levels and offers apartments ranging from 2.5 to 4.5 rooms. Each property has been carefully designed to provide you with bright, functional, and modern spaces that meet the highest standards of comfort. Furthermore, all apartments have been adapted for people with reduced mobility, ensuring accessibility for all residents.Whether you are looking for a cozy home for your family or an elegant pied-à-terre, "Le Méridien" will meet all your expectations. Additionally, every detail, from modern fittings to high-end equipment, has been carefully designed to make your daily life easier and more enjoyable.Here, we offer you a 3.5-room apartment on the 1st floor, benefiting from a living area of 89 m2, distributed as follows:An entrance hall with built-in wardrobe An open kitchen opening onto a large living room Two bedrooms A bathroom A dressing room A second bathroom The exterior consists of a 13 m² loggia. A cellar completes this property.This residential complex is the ideal residence for those seeking a perfect combination of harmony and practicality. You will have the opportunity to choose the materials and finishes of your future apartment, allowing you to create a space that suits you.Parking is secured by a standard indoor parking space (No. 4), available at a price of CHF 40,000.-.An area is also provided for bicycles, for those who prefer soft mobility.Amenities: Highway entrances A1 and A5 and Yverdon-les-Bains train station, only 2 km from the residence "Valentin" bus stop (Bus 602, 604, 605) within 3 minutes' walk Kindergarten at 1 km Léon-Michaud primary and secondary school within 5 minutes' walk Yverdon-les-Bains gym at 3 km HEIG-VD at 1.3 km Numerous shops nearby, including main supermarkets, bakeries, restaurants, and medical facilities Thermal center within 15 minutes' walk Yverdon-les-Bains beach at 2 km Exterior: 2 outdoor visitor parking spaces 2 bicycle shelters Green spaces and relaxation areas to the south Green roof You are just one step away from finding your new home!

  • Parking space
  • Balcony / Terrace
  • Garage
  • +4
Travel time
-
New building
1 / 5
  • Parking space
  • Balcony / Terrace
  • Child-friendly
  • +1
4.5 rooms94m²CHF 990,000.–
Top
Chemin des Sources 4, 1400 Yverdon-les-Bains

4.5 rooms with large private garden in Yverdon-les-Bains

Work has begun – delivery expected in autumn/end 2027Discover this spacious new apartment with 4.5 rooms in the heart of the « Jardin des Sources » residence, located in a quiet and sought-after villa district of Yverdon-les-Bains.The residence offers a particularly pleasant balance between quiet residential area and accessibility. Schools, public transport – with a bus stop just 100 meters away –, Y-Parc and the main motorway axes are nearby. The Yverdon-les-Bains train station is also easily accessible.The residence consists of only four apartments, preserving an intimate atmosphere, far from that of large housing estates. Each apartment has its own independent entrance, providing more tranquility and a pleasant feeling of a single-family home.Upon arrival, a functional entrance hall with generous built-in closets provides ample space to store coats, shoes, and personal items.The apartment offers a harmonious layout, perfectly adapted to the daily needs of a family. The large living area combines the living room, dining room, and kitchen in an open and convivial configuration, ideal for shared moments.The sleeping area includes three bedrooms offering different possibilities for layout – children's rooms, office or guest room – as well as two bathrooms, a real asset for daily comfort.The apartment also has its own private laundry room. This practical space, which is not always offered in new apartments, provides more autonomy and facilitates the organization of daily life.Outside, a spacious corner terrace of 21 m² naturally extends the living area and opens onto a beautiful private garden of 167 m². This rare outdoor space offers an ideal setting for outdoor meals, relaxation, children's games, or the creation of a personalized garden.The project was designed to combine modern comfort and energy efficiency. The apartment will be equipped with a reversible air/water heat pump, favoring a pleasant climate throughout the year, as well as photovoltaic panels installed on the roof.The purchase on plan also allows future owners to personalize certain finishes according to their tastes. A budget of CHF 25,000.– is provided for the kitchen, allowing them to design a space adapted to their preferences and needs.Work is now underway, with delivery expected in autumn/end 2027.The advantages of lot B0 • Privileged location in a villa district • Particularly quiet, residential, and green environment • Rare living environment, rarely found in new housing offers • Small, exclusive condominium with only four apartments • Independent entrance offering more intimacy • Pleasant single-family home feeling with private garden • Weighted area of 104.6 m² • Entrance hall with large built-in closets • Spacious living area with open kitchen • Three bedrooms with various layout possibilities • Two bathrooms • Private laundry room in the apartment • Large corner terrace of 21 m² • Rare private garden of 167 m² • Reversible air/water heat pump • Photovoltaic panels on the roof • New construction combining comfort and energy efficiency • High-quality finishes that can be personalized according to the buyer's preferences • Bus stop just 100 meters away • Yverdon-les-Bains train station easily accessible • Proximity to schools, Y-Parc, and main motorway axes • Work underway, delivery expected in autumn/end 2027 • Outdoor parking space available at an additional cost of CHF 25,000.– A rare opportunity to acquire a new apartment that combines the tranquility of a villa district, the advantages of a small condominium, and the comfort of an apartment with an independent entrance, private laundry room, and large outdoor space.Complete documentation and information available upon request.

  • Parking space
  • Balcony / Terrace
  • Child-friendly
  • +1
Travel time
-
Patrick Darbois

Patrick Darbois

1 / 27
Patrick Darbois

Patrick Darbois

  • Garage
  • Pets allowed
  • Elevator
  • +5
4.5 rooms104m²CHF 745,000.–
Top
Grand-Rue, 1350 Orbe

Stunning and spacious 4.5-room penthouse in downtown Orbe

Stunning and spacious 4.5-room penthouse in downtown Orbe Charm, space, and modern comfort right in the heart of downtown Orbe.Ideally located on Grande-Rue, in the heart of Orbe, this magnificent 4.5-room apartment with 104.3 m² of living space offers a privileged living environment, right next to shops, services, and amenities.Located in a building constructed in 2014, comprising 8 units including a retail space, this penthouse apartment captivates at first glance with its spacious rooms, exposed beams, and high-quality finishes. It harmoniously combines the charm of a warm, inviting interior with the comfort of contemporary construction.The entrance opens onto a large foyer with built-in cabinets and a walk-in closet, offering generous storage space. From here, there is also access to a private 11.6 m² attic, which is particularly useful for storage.The living area features a spacious living-dining room of approximately 22 m², extended by a perfectly integrated open kitchen. Fully equipped, the kitchen features a combi-steamer oven, an induction cooktop, a refrigerator with drawer-style freezer, a dishwasher, an elegant granite countertop, and ample storage.The sleeping area features three generously sized bedrooms, measuring approximately 18 m², 15 m², and 14 m². The bedrooms feature solid wood flooring, while the other rooms are finished with wood-look tile flooring, creating a beautiful visual continuity throughout the apartment.A large bathroom with a window offers all the desired amenities, including a shower, bathtub, sink, toilet, and window. A separate guest restroom completes the apartment and includes a private laundry area equipped with a washer and dryer.The exposed beams lend the apartment a unique character and give it a rare charm, while it also benefits from modern amenities such as triple-pane windows and electric blinds in every room.Underfloor heating is provided by a gas condensing boiler, supplemented by solar thermal panels. Each apartment has individual meters for hot water and heating, allowing for precise tracking of consumption.The building's energy performance is also particularly impressive, with a CECB B/B rating, attesting to its energy efficiency.Monthly maintenance fees amount to just CHF 360.-, which includes contributions to the renovation fund.The building and the apartment are accessible to people with limited mobility, and an elevator serves the various levels.Finally, this property includes a private storage unit of approximately 5 m² with an electrical outlet, as well as a parking space in the underground garage.A rare apartment in the center of Orbe, combining spacious rooms, character, high-quality construction, and excellent energy efficiency. An ideal opportunity to enjoy a comfortable and welcoming home in the heart of the city.Availability: November 15, 2026Apartment price: CHF 745,000Parking space in the underground garage: CHF 50,000Total sale price: CHF 795,000Contact us today to schedule a tour and discover this exceptional property.Contact and information:Patrick Darbois079/ 688 91 42 / patrick@pdarboisimmobilier.chwww.darboisrealestate.ch

  • Garage
  • Pets allowed
  • Elevator
  • +5
Travel time
-
Thibault Groux

Thibault Groux

1 / 13
Thibault Groux

Thibault Groux

  • Parking space
  • View
12 rooms420m²CHF 2,600,000.–
Top
CH, 1350 Orbe

Sumptuous historic property on a vineyard estate!

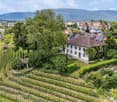
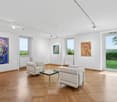
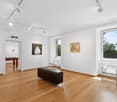
Ideally located in Orbe, a town steeped in history, this 19th-century master property will seduce you with its architectural style as well as its plot enjoying a magnificent view and impregnable over the town of Orbe, the surrounding plains, and mountains.Built between 1816 & 1823 (according to the architectural census of the canton of Vaud) the main building was originally a winegrower's house. Transformed and restored over the years, the building is located on a plot of over 10,000 m2 (subject to LDFR) composed of vineyards, forests, and recreational areas.The house stands on 4 levels and includes basements, ground floor, first floor, and convertible attics. Your future living space benefits from around 12 rooms and could very well be occupied as a main residence, secondary residence, or for commercial activity or an association/foundation. To date, the property consists of an art gallery on the ground floor and a main dwelling on the upper floors.The charm of the place and the elegance of the building owe much to the quality of its location and outdoor spaces, garnished with centuries-old trees of varied species as well as its exceptional panorama. A very beautiful outbuilding offering garages and various storage spaces complement this unique and rare object on the market.You will understand that this is a property that must be visited! To feel the energy of the place and admire its beauty. In case of questions or to visit, do not hesitate to contact us.

  • Parking space
  • View
Riccio Andrea

Riccio Andrea

1 / 13
Riccio Andrea

Riccio Andrea

  • Parking space
  • Balcony / Terrace
  • Garage
  • +1
10 rooms350m²CHF 2,330,000.–
Top
A Villars-Burquin, 1423 Villars-Burquin

Exceptional Property - Art of Living between Sky, Lake and Mountains

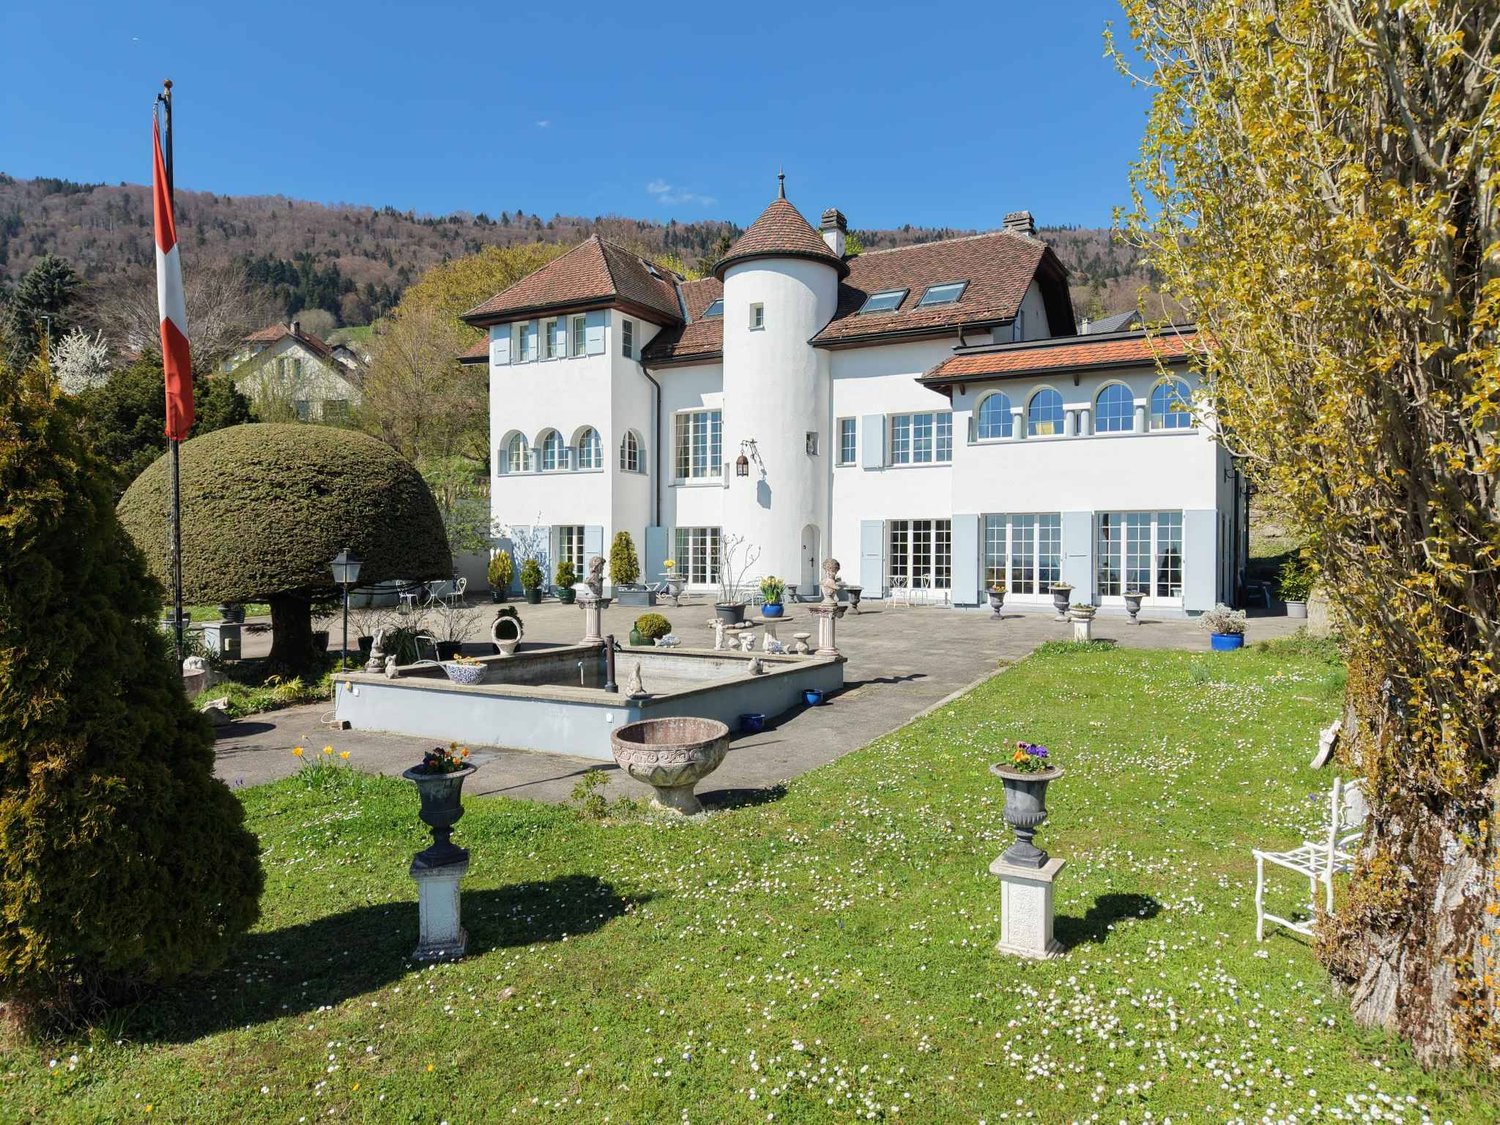
Overlooking the plain, Lake Neuchâtel, and the Alps, this exceptional property benefits from a privileged situation on the heights of Villars-Burquin. Located in a peaceful and green environment, it enjoys remarkable sunshine throughout the year as well as a breathtaking panoramic view of the surrounding landscapes. Built on a set of plots totaling approximately 4,656 m², this rare estate offers a unique living space, combining intimacy, space, and nature. It consists of a main house with character, complemented by garages and carefully designed outdoor amenities.The main house, known as "Le Châtelet", seduces with its singular architecture and authenticity. Built in 1972 and transformed in 2007, it develops a volume of approximately 2,031 m² and is organized around an elegant central turret served by a spiral staircase. The generous volumes and harmonious distribution of spaces give the whole a warm and distinctive atmosphere. The charm of the property is revealed through numerous decorative elements such as door frames in stucco, several fireplaces, and a remarkable Delft faience stove, the true signatures of a place charged with character. The living areas, bathed in natural light, offer each spectacular perspectives on Lake Neuchâtel, the Alps, the Jura, and the surrounding plateau, creating a natural continuity between interior and exterior.On the top floor, an independent 3-room apartment completes the ensemble. It can easily serve as accommodation for staff, a reception area for guests, or even be exploited as a rental, offering additional income potential.Two garage boxes and several outdoor parking spaces complete the ensemble.The exteriors, carefully designed, offer a diversity of landscape ambiences: terraces, pool, fountain, paving, and varied vegetation compose a harmonious setting conducive to relaxation and contemplation.Rare on the market, this property will seduce lovers of unique places looking for a privileged environment, an asserted architecture, and an exceptional panorama.Project yourself into the full potential of this property thanks to our Home Staging video, which highlights the possibilities of layout and decoration: https://www.youtube.com/watch?v=SvRowSemTTI

  • Parking space
  • Balcony / Terrace
  • Garage
  • +1
Neiva Martins Julien

Neiva Martins Julien

1 / 13
Neiva Martins Julien

Neiva Martins Julien

  • Parking space
  • View
8 rooms300m²CHF 2,550,000.–
Top
A Mauborget, 1453 Mauborget

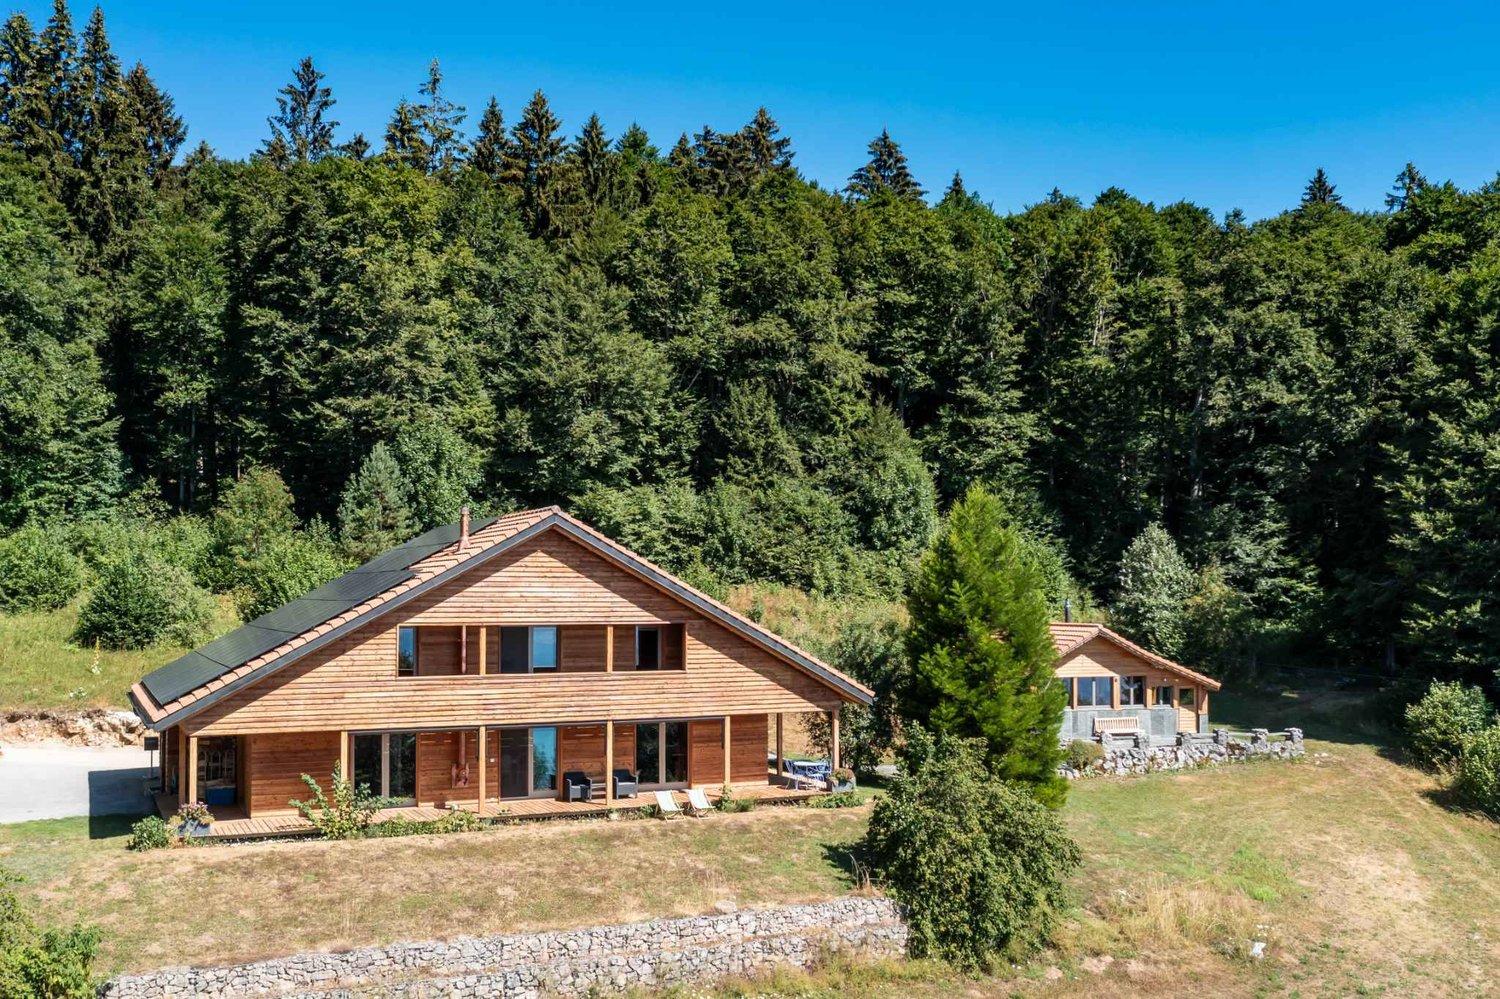
Exceptional Property - Two Independent Chalets

BARNES Yverdon exclusivity!Nestled in the heights of the charming Mauborget commune, this exceptional property seduces with its unique natural setting and spectacular panoramic view of the lake, the plain, and the majestic Alpine chain. On the edge of the forest, in a peaceful and preserved environment, it offers both intimacy, comfort, and high-end amenities.The complex consists of two independent chalets, which have undergone significant renovation work during 2026, combining the charm of mountain architecture with contemporary comfort. The main chalet, built in 2001 in solid wood, develops nearly 230 m² of living space over two levels, complemented by an excavated basement. Its vast living room with a fireplace, equipped kitchen, and bright spaces extended by a large wooden terrace invite you to fully enjoy the panorama. The chalet has also benefited from a complete sanding of its exterior facades, highlighting the original wood, as well as the installation of a storage battery coupled with photovoltaic panels, optimizing its energy autonomy.The second chalet, built in 1956 and renovated in 2026, offers approximately 70 m² of living space. Welcoming and cozy, it has a living room with a Swedish stove, a functional kitchen, a bedroom, and a modern bathroom. Its practical basement allows for storage of equipment and materials. This independent space is ideal for accommodating guests, creating an annex dwelling, or renting.The exteriors reinforce the exceptional character of the place. The plot, with an area of approximately 12,000 m², is complemented by nearly 8,000 m² of adjacent forest.The property's amenities have also been enriched by the installation of a wellness area with a sauna, offering a true haven of relaxation, as well as the installation of photovoltaic panels associated with a storage battery, guaranteeing better energy efficiency and a sustainable approach.Access is ensured year-round by a communal snow-cleared path. Several parking spaces have been arranged, and a covered area allows for sheltering two additional vehicles.

  • Parking space
  • View
Riccio Andrea

Riccio Andrea

1 / 12
Riccio Andrea

Riccio Andrea

7.5 rooms220m²CHF 1,850,000.–
Top
A Cheseaux-Noréaz, 1400 Cheseaux-Noréaz

Unique villa in a residential area!

An exceptional living environment in a sought-after residential area. Ideally located near amenities and educational institutions in Yverdon-les-Bains, this architect-designed villa built in 2012 seduces with its high-end features and functional layout. Nestled on a 1'281 m² wooded plot, it offers a generous living area of approximately 220 m², spread over three levels, with bright and harmonious spaces.An interior designed for comfort and versatility.Lower ground floor: This level accommodates a spacious independent studio of approximately 50 m², ideal for rental or professional use. It is complemented by practical spaces such as a cellar, a laundry room, a game room, and a technical room.Upper ground floor: The main entrance leads to the night area, which includes a parental suite with dressing room and adjacent private bathroom. Two large bedrooms, one with direct access to a first terrace and the garden.Upper floor: The day area is distinguished by a bright living room and a library/reading area in enfilade. A design kitchen open to the dining area, with access to a large terrace connected to the garden by an external staircase.Modern materials and optimal insulation- Floors in excellent condition.- Windows with high-performance thermal and acoustic insulation.- Gas heating for guaranteed comfort throughout the year.An exterior that invites relaxation- Two large terraces to enjoy the beautiful days.- A wooded garden, a true haven of peace, offering a partial view of the Jura massif mountains.Additional amenities- Covered parking for 2 large cars and several outdoor parking spaces.- A practical garden shed for storage.- Recently installed robotic lawn mowerA rare opportunity in a calm and sunny environment!

Other interesting objects