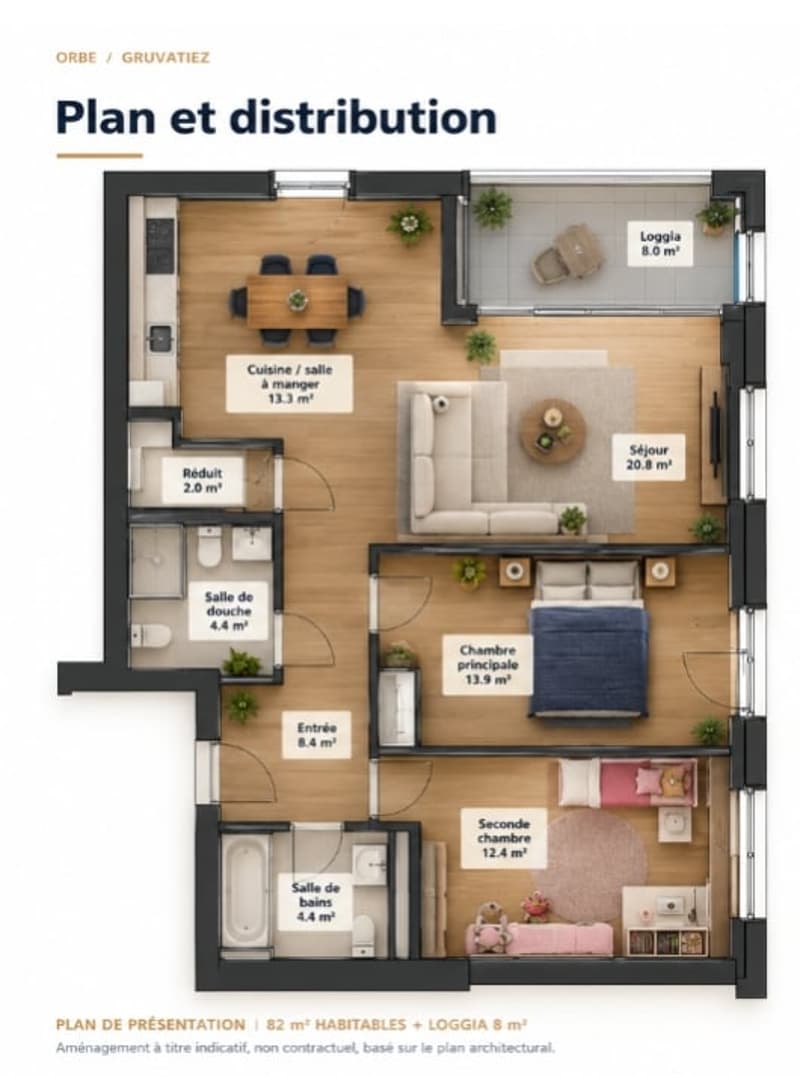
• Floor plan of a 82 m² apartment with a loggia, featuring a living/dining area, kitchen, two bedrooms, two bathrooms, and an entrance area.
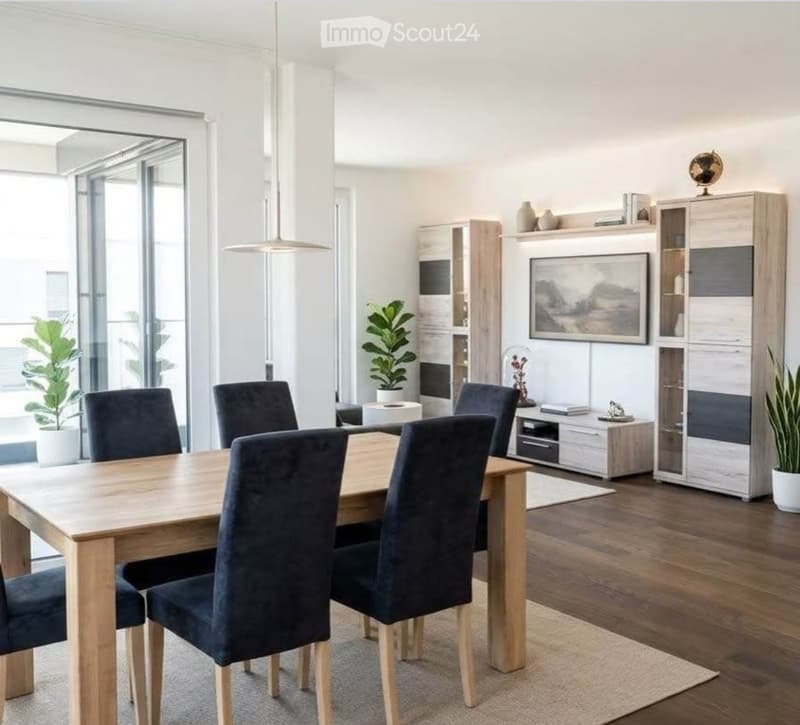
  • Modern dining room with a wooden dining table, four dark blue chairs, a hanging pendant light, a tall cabinet, and potted plants near the large windows offering a view.
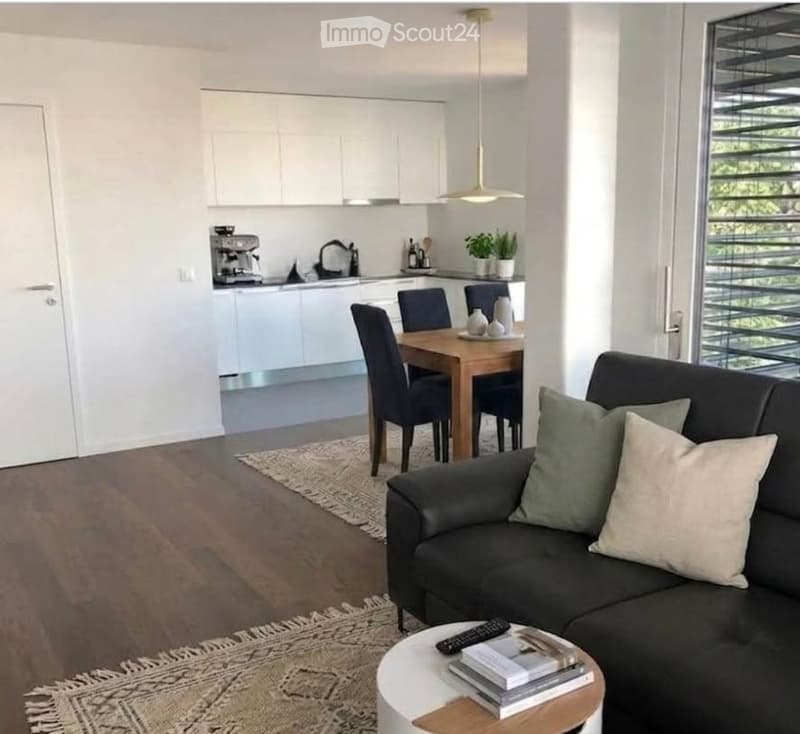
  • Modern open-plan living and dining area with a dark leather sofa, coffee table, dining table with chairs, and a sleek kitchen area with white cabinets and a coffee machine.
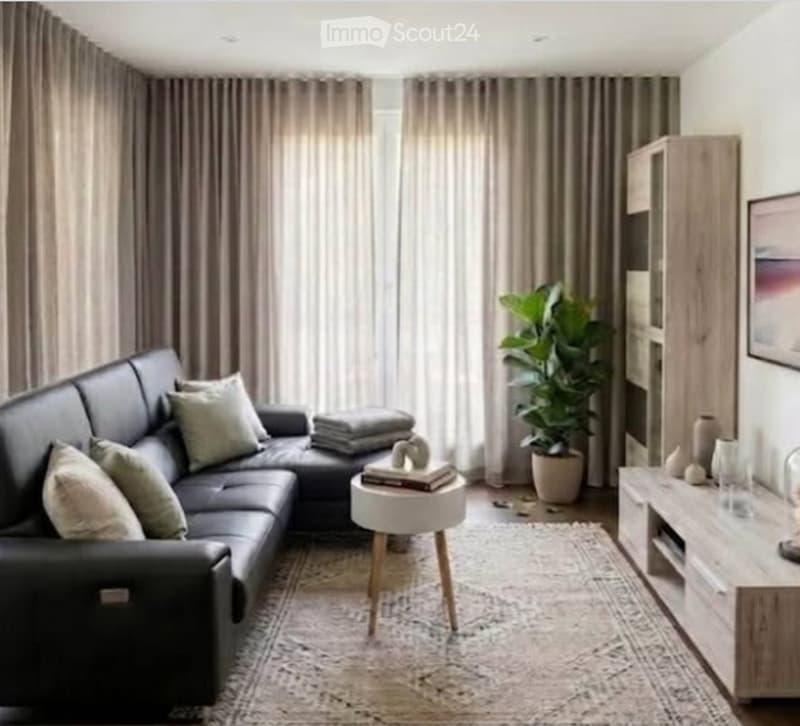
  • Modern living room with a black leather sectional sofa, a white coffee table, a side table, a potted plant, a wooden cabinet, and a picture frame on the wall.
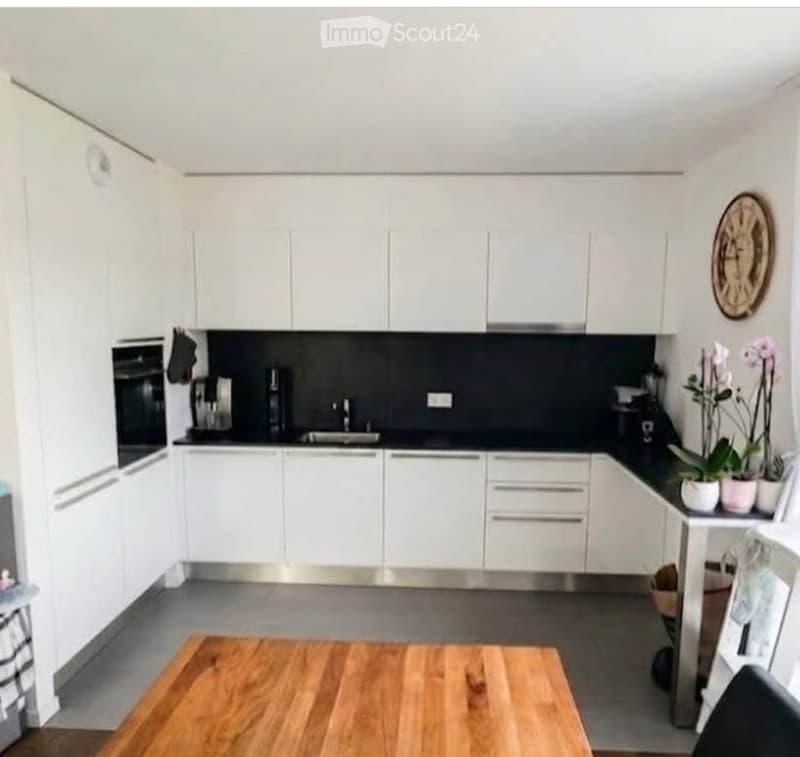
  • Modern kitchen with white cabinets, stainless steel appliances, and a wooden dining table.
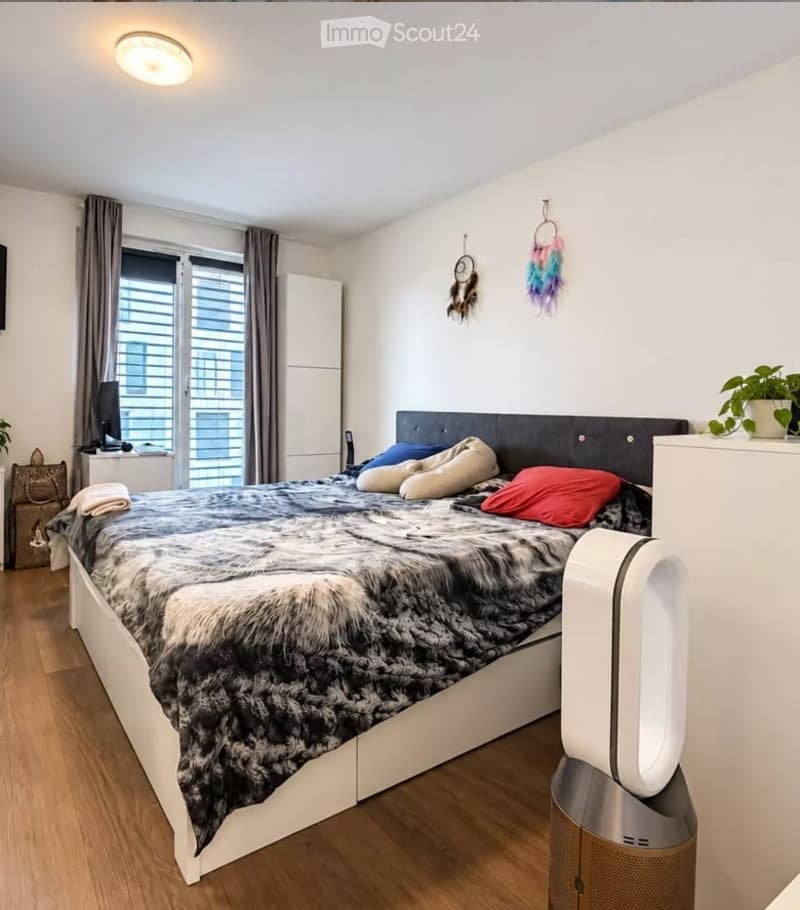
  • A modern bedroom with a large bed covered in a fur-like bedspread and colorful pillows, a nightstand with a screen, a fan, and decorative items on the walls.
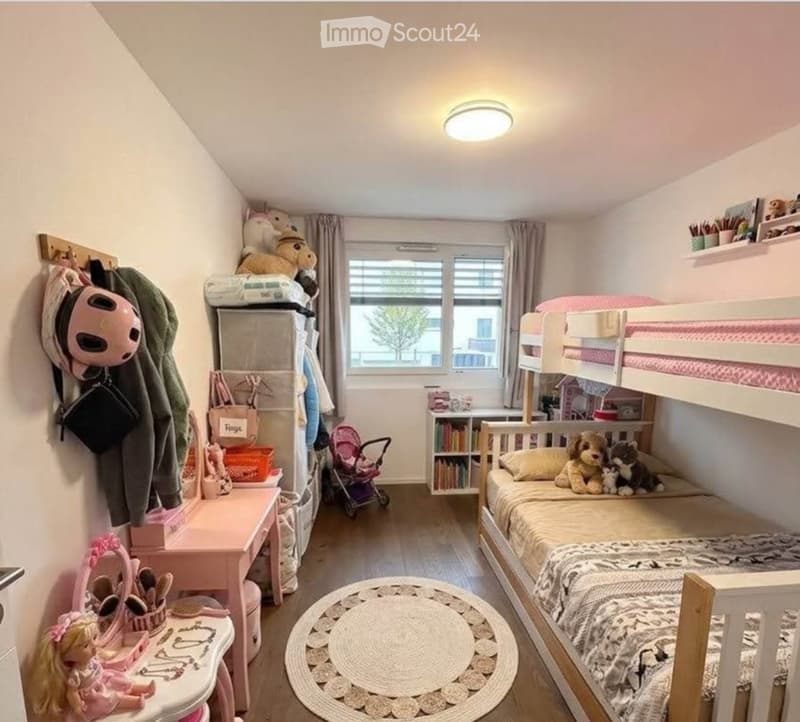
  • {"type": "Bedroom", "objects": ["bed", "table", "chair", "stool", "toy", "stool", "stool", "stool", "stool", "stool", "stool", "stool", "stool", "stool", "stool", "stool", "stool", "stool", "stool", "stool", "stool", "stool", "stool", "stool", "stool", "s
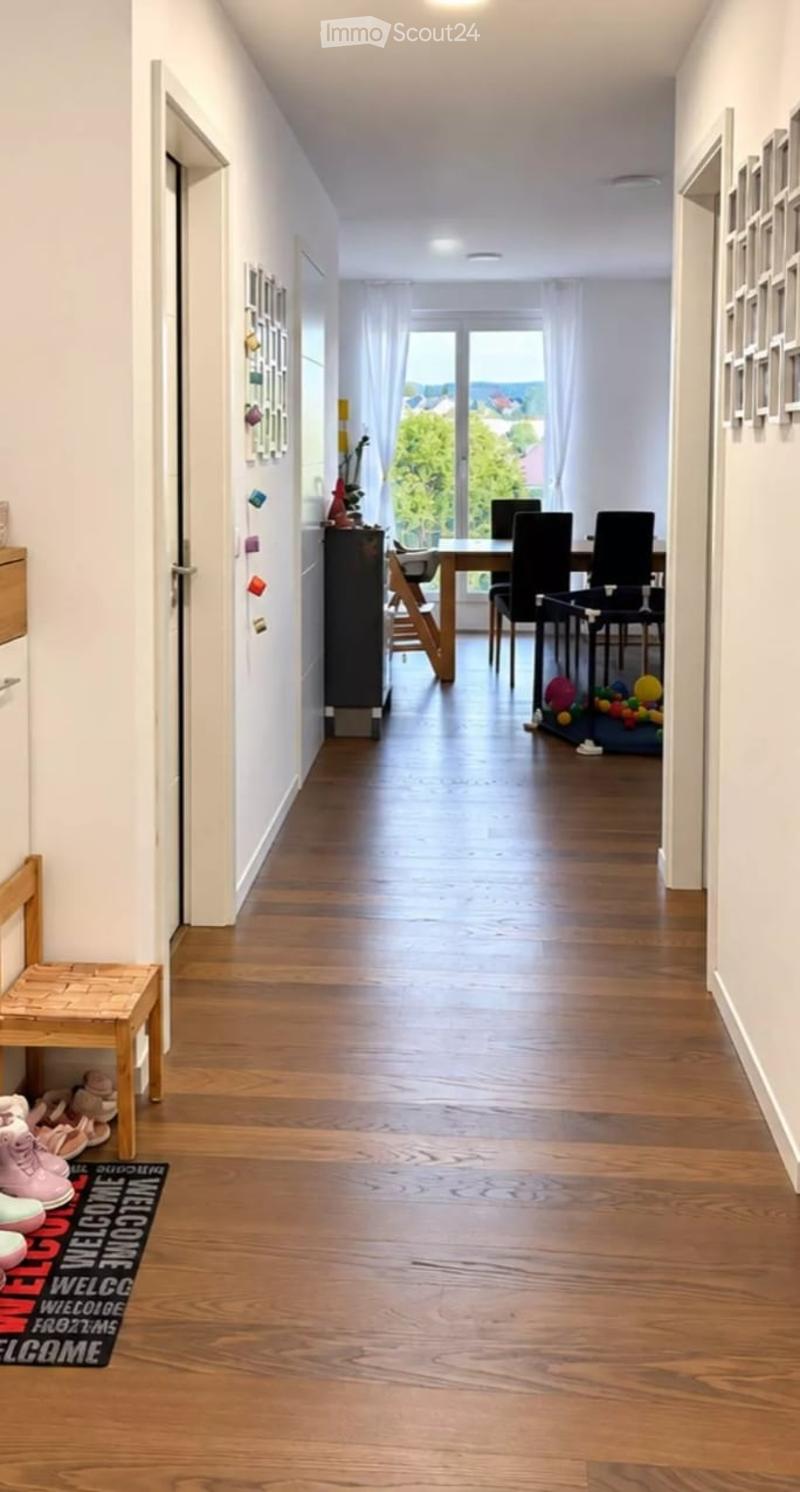
  • Bright hallway with wooden flooring, leading to a dining area with a table and chairs, and a view of a garden through large windows.
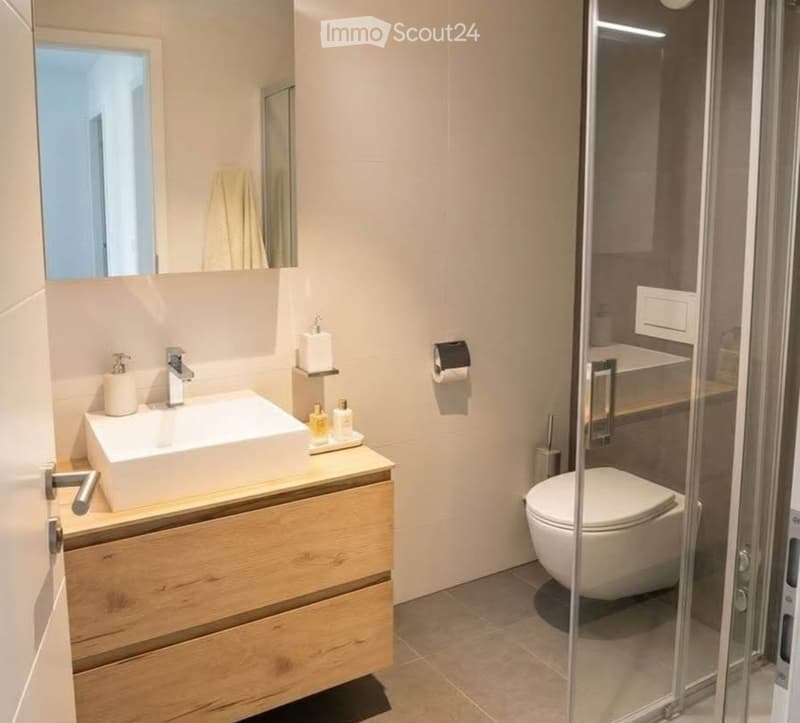
  • Modern bathroom with a white sink, wooden cabinet, mirror, toilet, and glass shower enclosure.
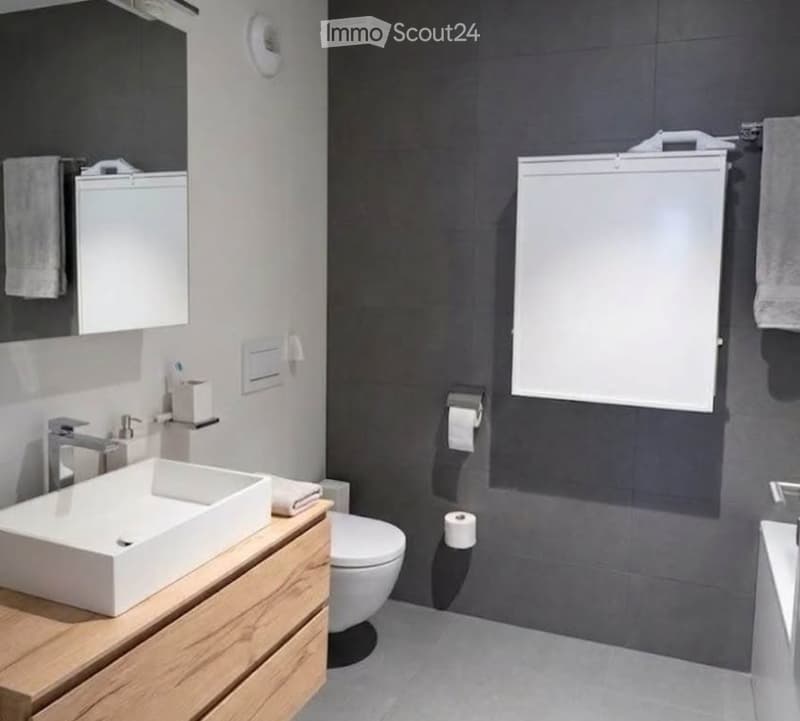
  • Modern bathroom with a white sink on a wooden cabinet, a toilet, a large mirror, and towels hanging on the wall.
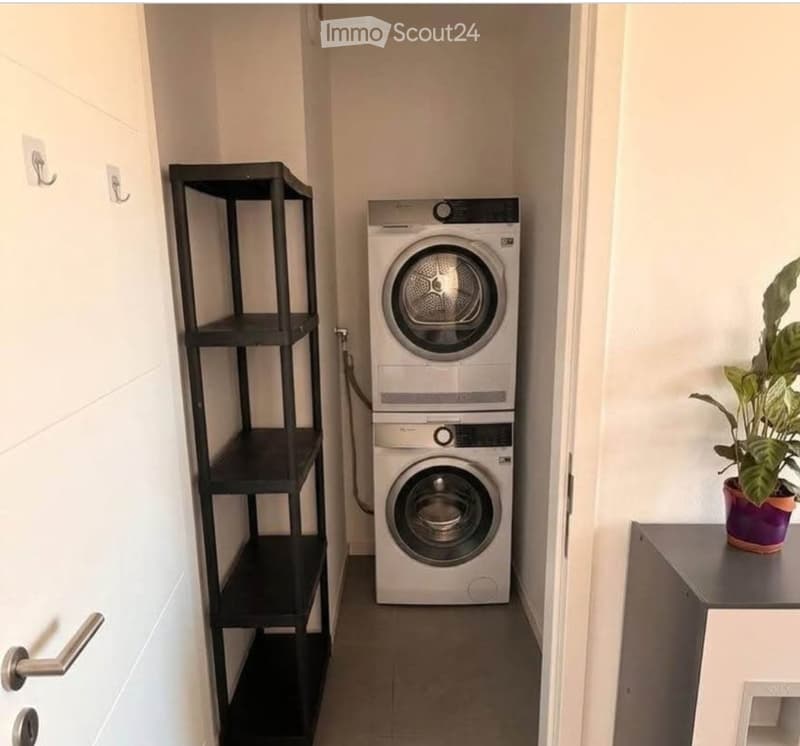
  • A small, well-lit laundry area with a washing machine, dryer, a black shelving unit, a small table with a potted plant, and a door with a silver handle.
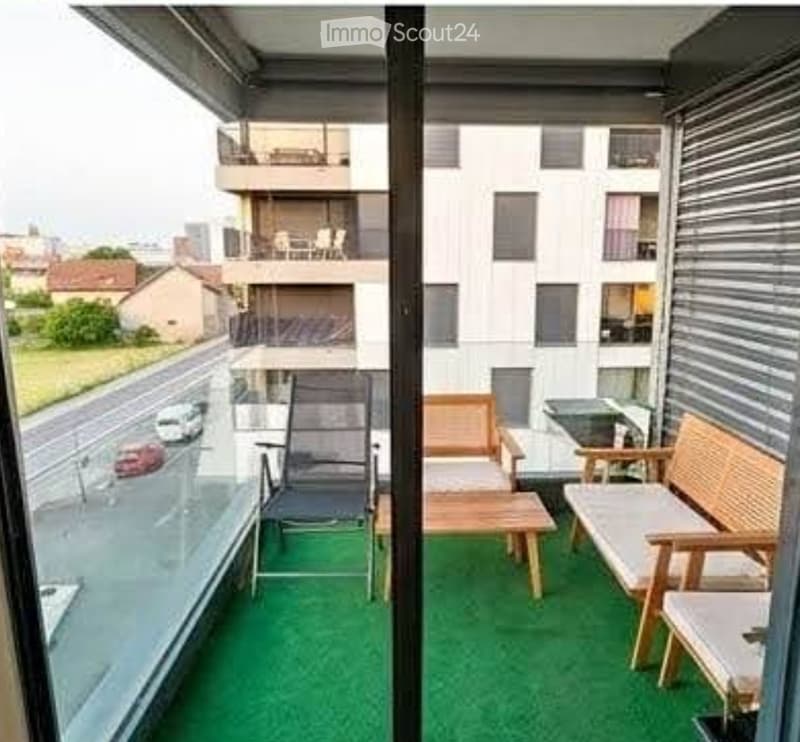
  • Balcony with green artificial turf, wooden bench, chairs, and small table.
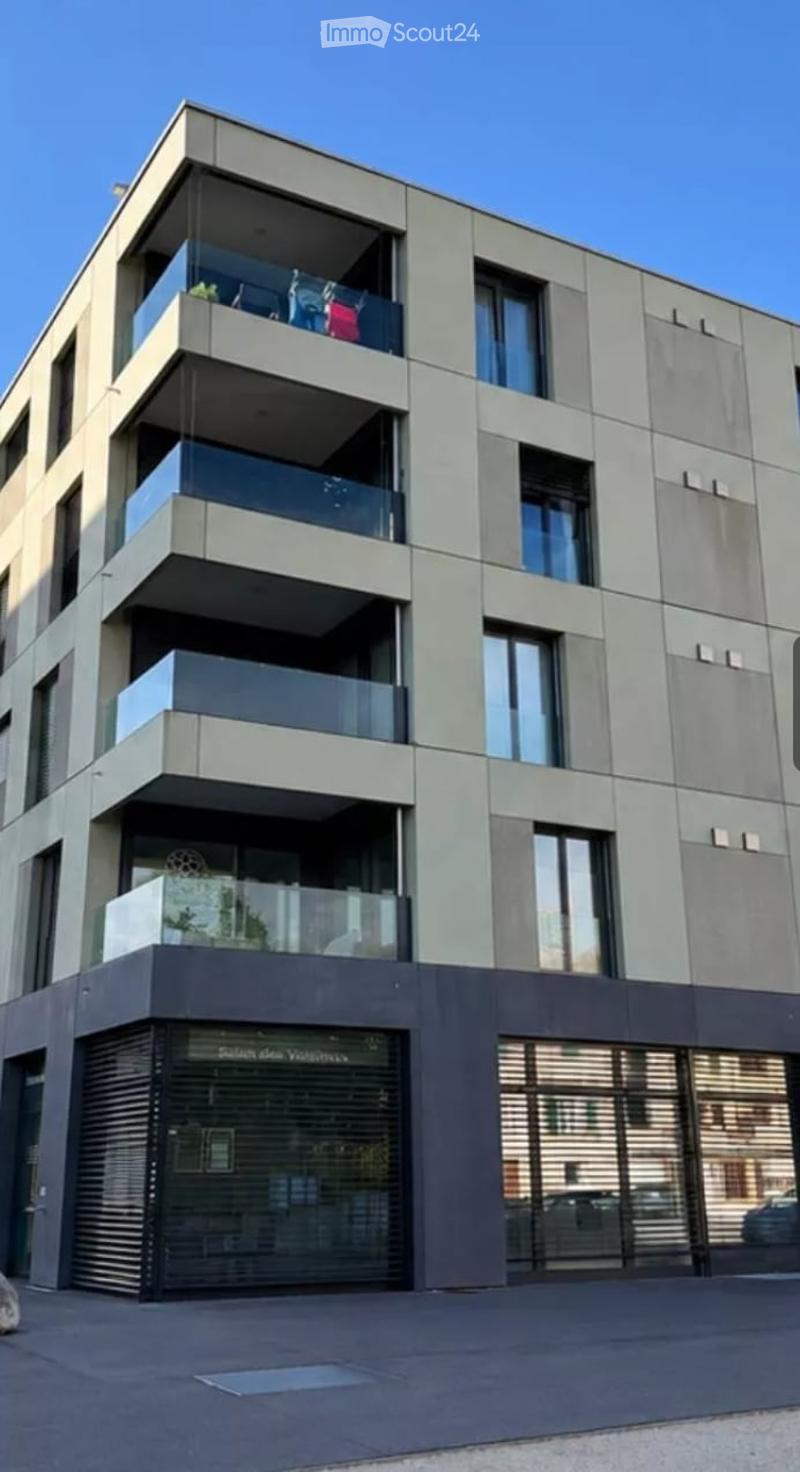
  • Modern multi-story building with balconies and large windows, featuring a contemporary design with grey and white facade.
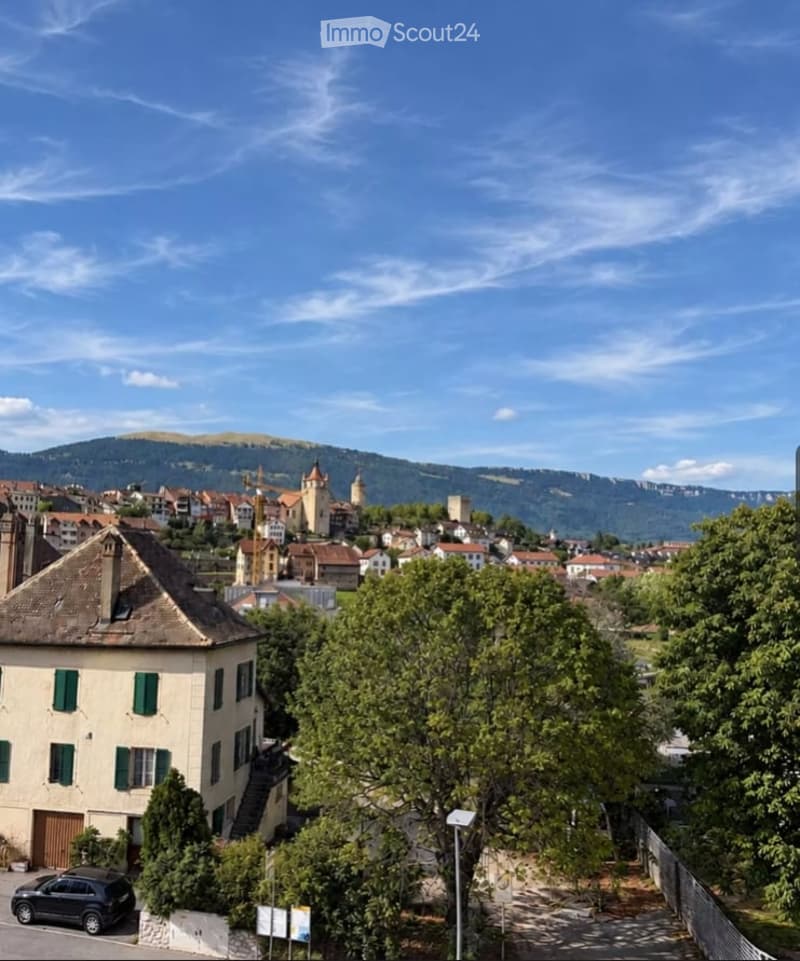
  • View of a town with traditional houses, green trees, and distant mountains under a clear blue sky.
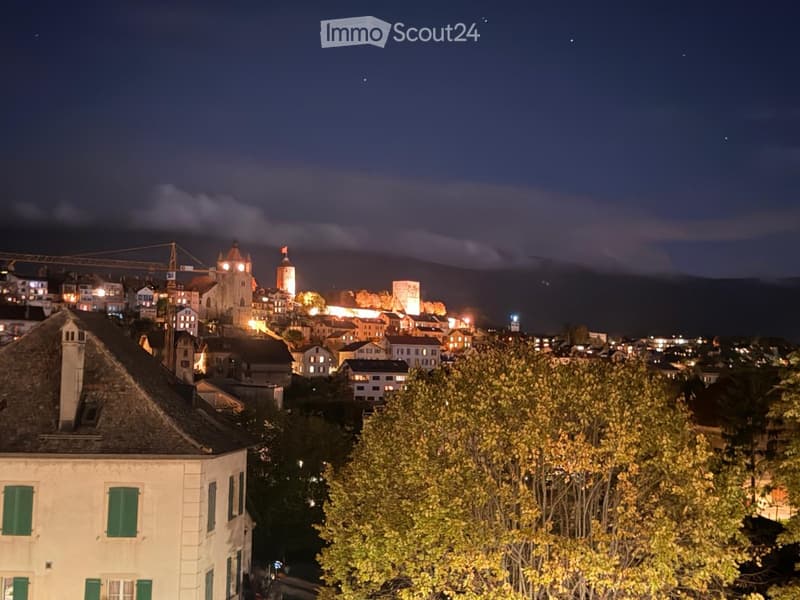
  • Nighttime view of a town with illuminated buildings, a prominent church tower, and a bridge, surrounded by trees.
  • Get full property details

    Contact the advertiser for the exact address, floor plans and additional documents.

1 / 16
Rooms
3.5
Living space
86 m2
Selling price
CHF 665,000.–

"Magnificent 3.5 rooms in the Gruvatiez eco-district – Orbe"

Find the right mortgage for your new home

Address

Rte des Granges Saint-Martin 18, 1350 Orbe

Travel time

  • 29 min.Station: Les Granges

Surrounding information

Source of this data

The data displayed is provided by one of our third-party suppliers.

Please note that the locations displayed may not be up to date and there may be some deviations.

  • School

    9 min.Collège du Grand-Pont
  • Pharmacy

    3 min.Pharmacie de l'Orbe
  • Supermarket

    3 min.Migros
  • Public Transport

    < 1 min.Gruvatiez

Times refer to the route on foot.

Price

Purchase price:
CHF 665,000.–

Main information

Availability:
By agreement
Type:
Apartment
No. of rooms:
3.5
Floor:
3
Surface living:
86 m2
Last refurbishment:
2020
Year built:
2020

Characteristics

  • Balcony / Terrace

  • View

  • Wheelchair access

  • Child-friendly

  • Parking space

  • Garage

  • Elevator

  • New building

  • Minergie certified

Documents (0)

Description

EXCLUSIVE OFFER

CHF 665'000.– | INTERIOR PARKING INCLUDED | MORTGAGE AT 0.93 %

A rare opportunity to become an owner in the Gruvatiez eco-district, with an interior parking space included and the possibility of taking over a mortgage at the exceptional rate of 0.93 %, subject to bank acceptance.

Located in a modern and pleasant residential area, this beautiful 3.5-room apartment of approximately 86 m² charms with its brightness, well-arranged spaces, and daily comfort.

The apartment's assets

- Approximately 86 m² of living space

- Bright and convivial living room

- Two bedrooms

- Functional distribution

- Private cellar

- Interior parking space included

- Modern eco-district, close to amenities

Everything within reach – Gruvatiez eco-district

- 40 m – Shops: Migros, Denner, bakery, pharmacy, hairdresser, and dentist.

- Opposite – Transport: public transport stop in front of the building.

- 770 m – School: Grandpont primary school.

- On the ground floor – Childcare: nursery and UAPE directly in the building.

- 100 m – Health: physiotherapy, doctors, and senior center.

An ideal living environment where essential amenities are accessible on foot.

Why this offer?

As part of our next real estate project, we are exceptionally offering this apartment at a fixed price of CHF 665'000.–, including interior parking, for a sale to be concluded by November 30, 2026, at the latest.

This offer is linked to the schedule of our new acquisition and represents a privileged opportunity for buyers wishing to quickly finalize their project.

Fixed price and non-negotiable.

Visits by appointment. Complete sales dossier available upon request.

Mortgage Calculator

From dream house to home ownership: the mortgage calculator can help you estimate the affordability of this property.

Purchase price
Household income

Annual gross income of all persons applying for the mortgage (including 13th month salary or bonus payment).

The mortgage is affordable if the living costs do not exceed one third (33%) of your income.

Equity capital

You must finance at least 20% of the property value with your own funds. This includes savings, advance inheritance, gifts, all retirement assets (3a, 3b) and pension fund assets. You may withdraw a maximum of 10% of the purchase price from the pension fund.

Create your account
Free

Create an account for more options

Create your account to manage your favorites across all devices, keep track of your search alerts, and never miss an update. Everything you need for your home search, all in one place!

Viewing

Contact for viewing

Ana Antelo

Listing ID
4003588022
Object ref.
sl0nb.az2tm

Contact the advertiser

Equity capital (optional)

By continuing, I declare that I accept the GTC and acknowledge the privacy policy, and that personal aggregated data related to my interests may be shared with the advertiser.

* By selecting “Yes”, I agree that ImmoScout24 may process this information as described here.

Similar properties which might be interesting for you

Fraud prevention: a few useful tips

  • Never transfer money in advance
  • Be careful if the price appears too low
  • Never share personal data such as bank details or copies of ID upfront
  • Do not sign a contract before you have visited the property

Tips and services