Quick Filters for your search

Quick-filters

We show you quick-filters based on the most used filters by location.

By using these, you can enhance your search experience by finding new and interesting properties to your likings.

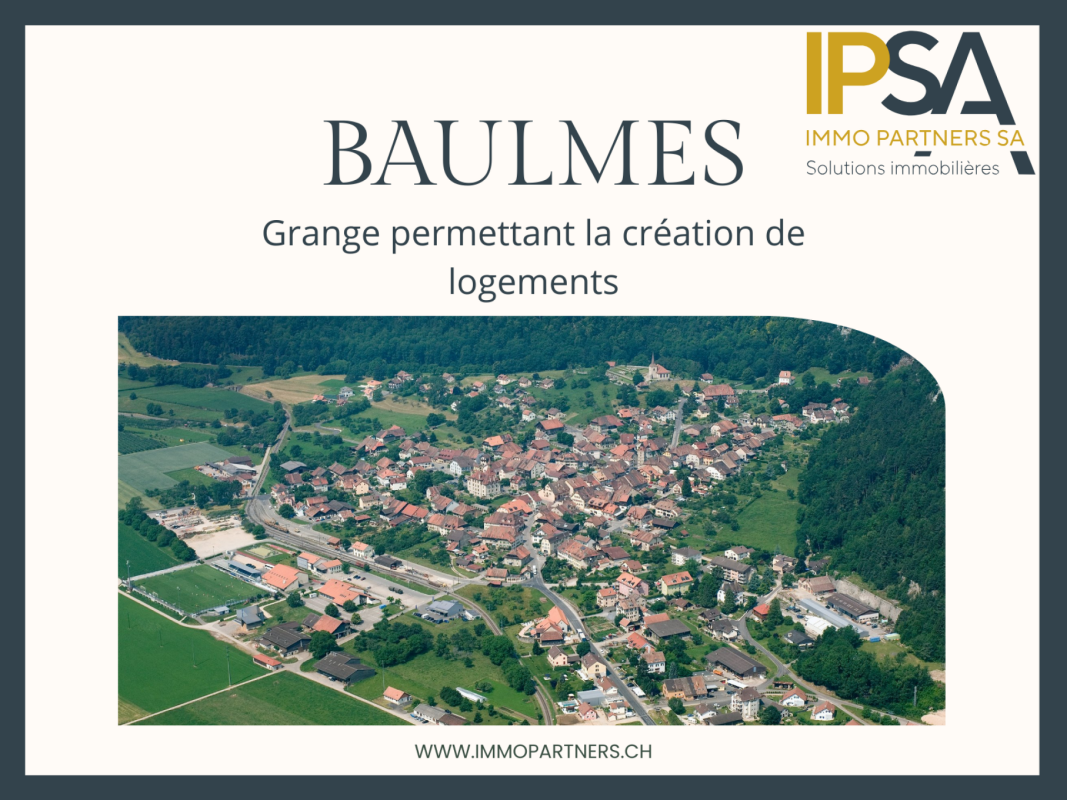
4 results - Properties for sale: Baulmes

1 / 13
  • Parking space
  • Balcony / Terrace
  • View
  • +1
396m²CHF 1,350,000.–
A Baulmes, 1446 Baulmes

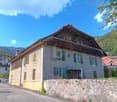
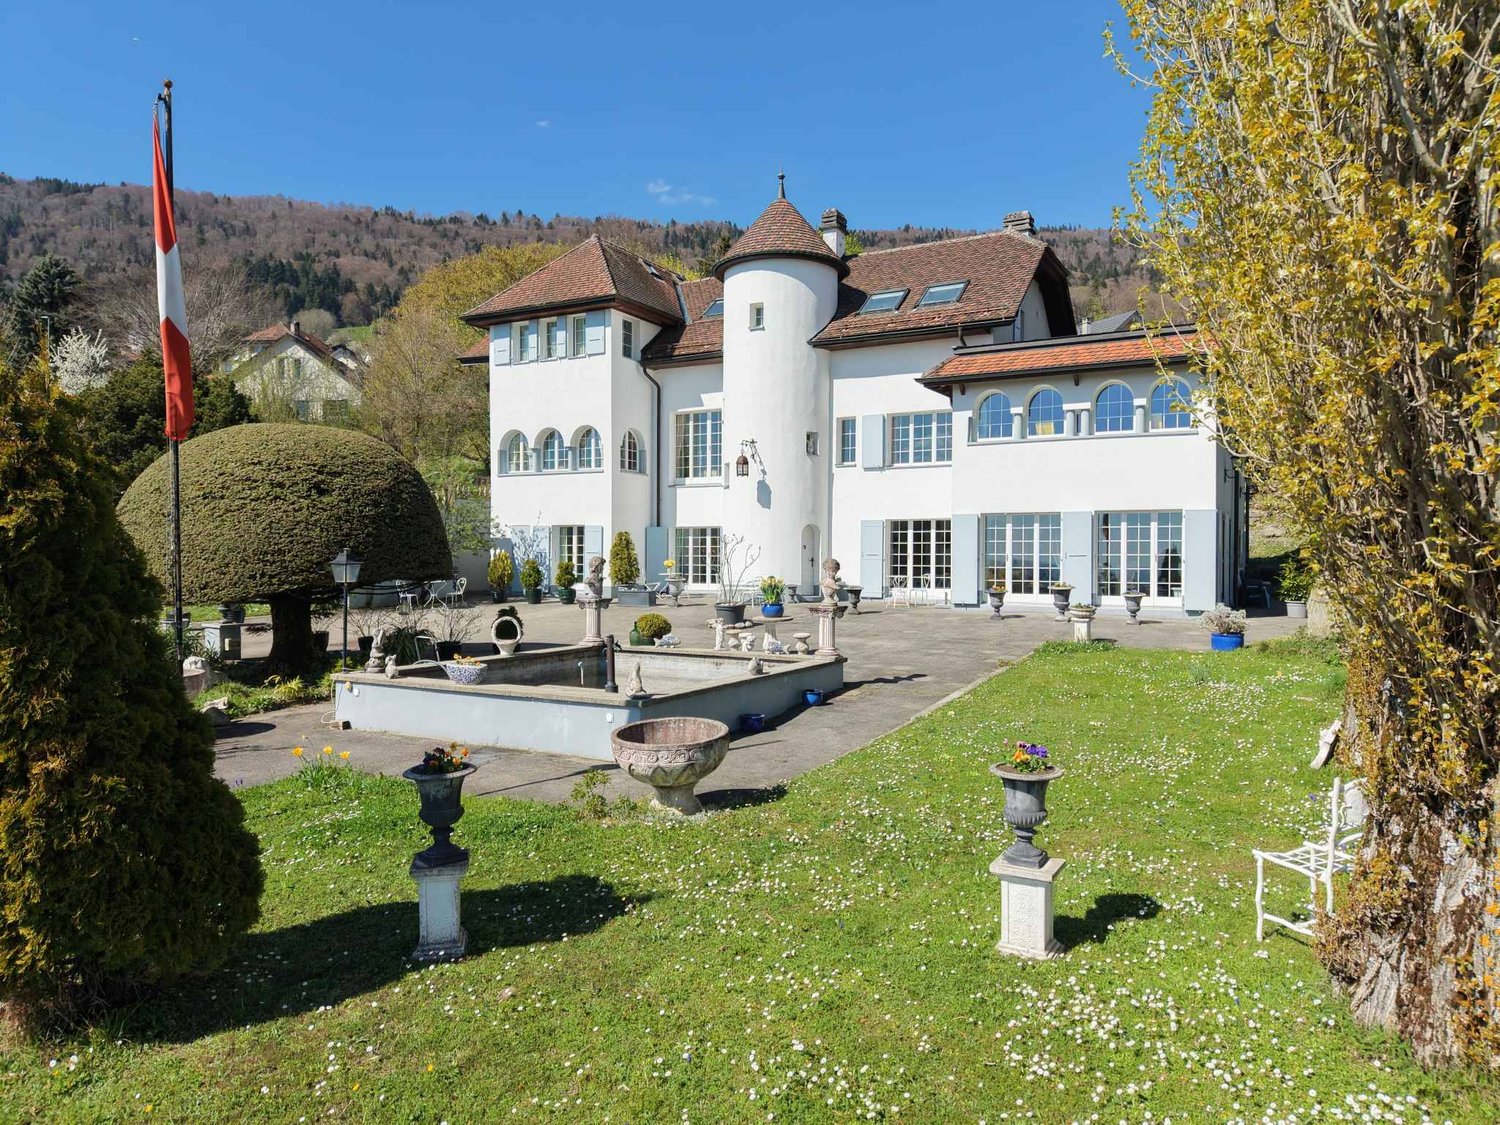
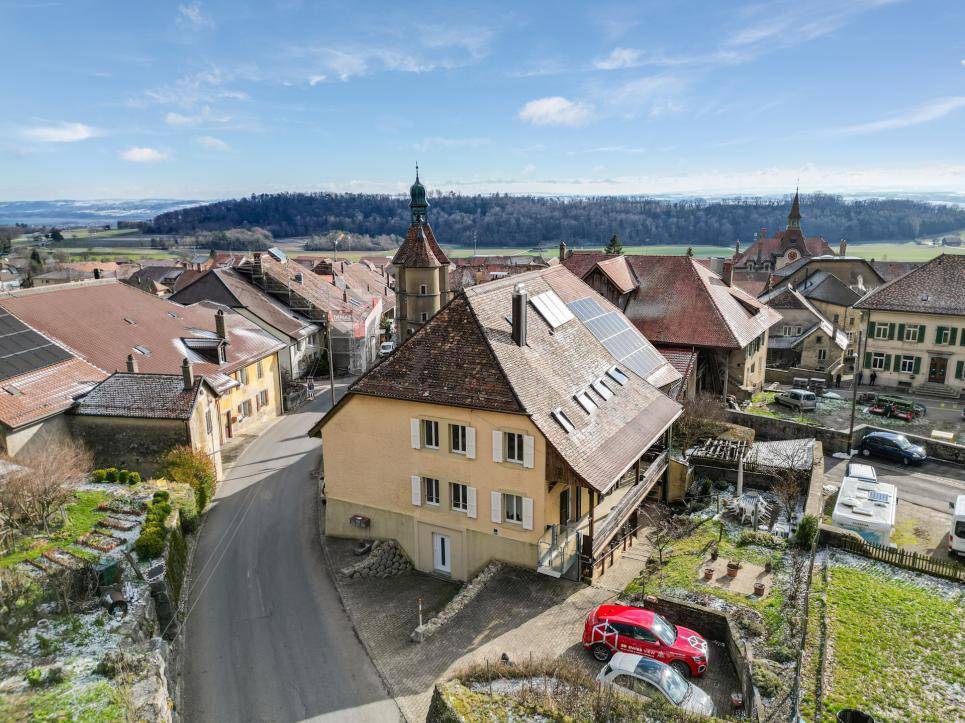
Family house or 3 apartment building in Baulmes

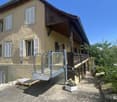
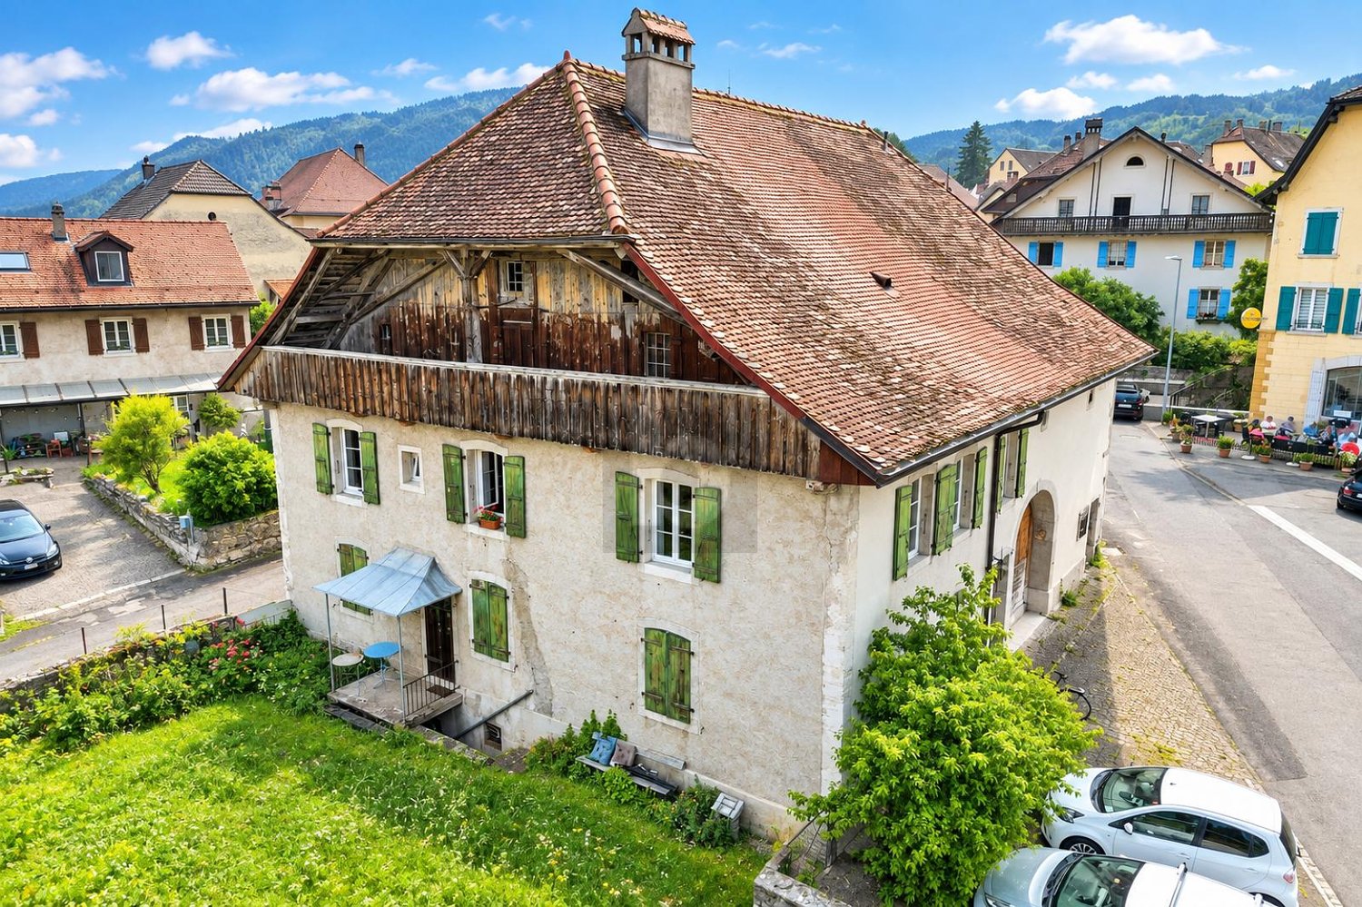
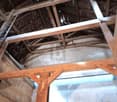
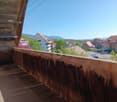
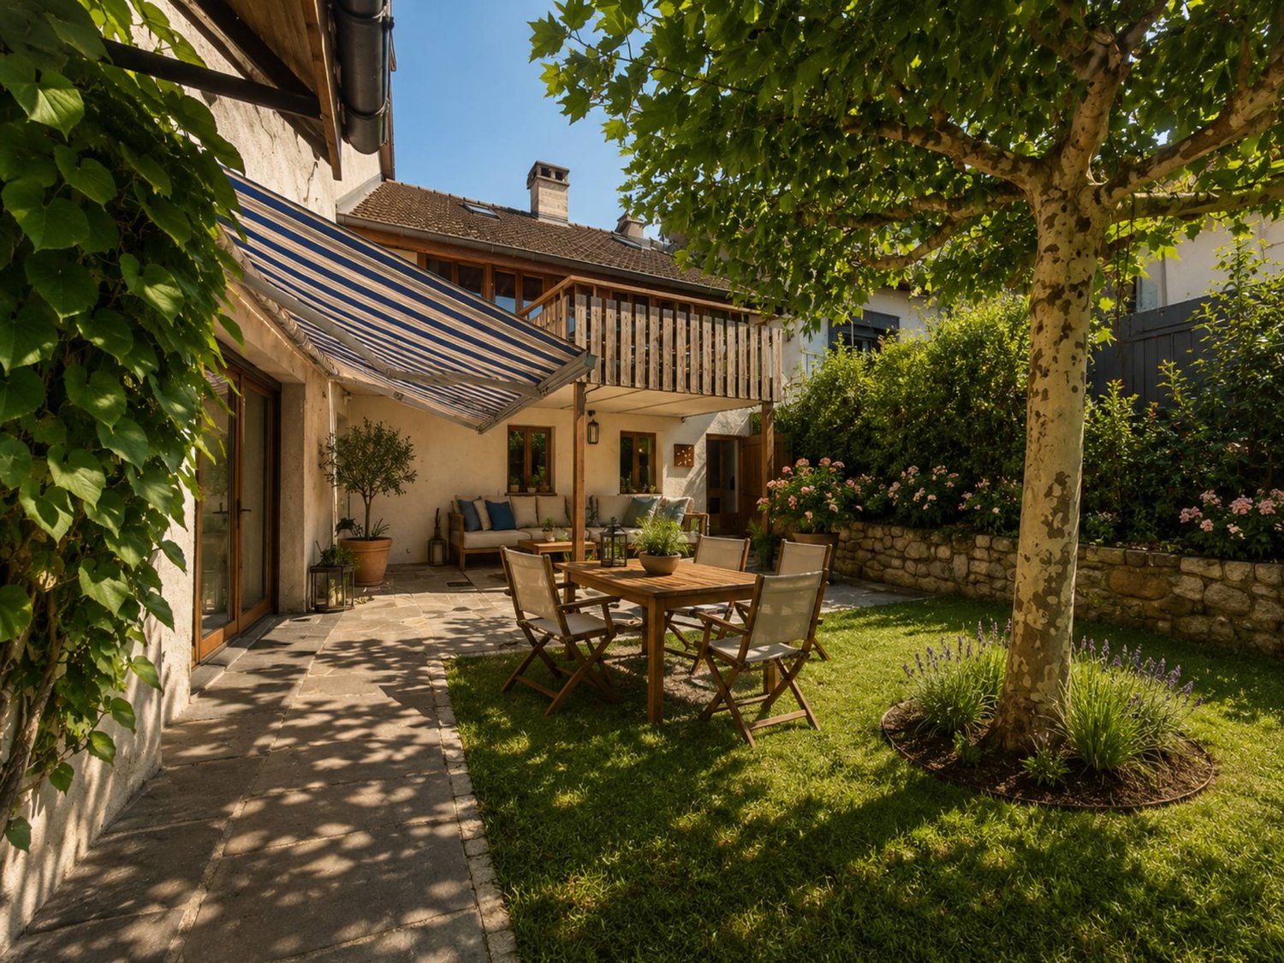
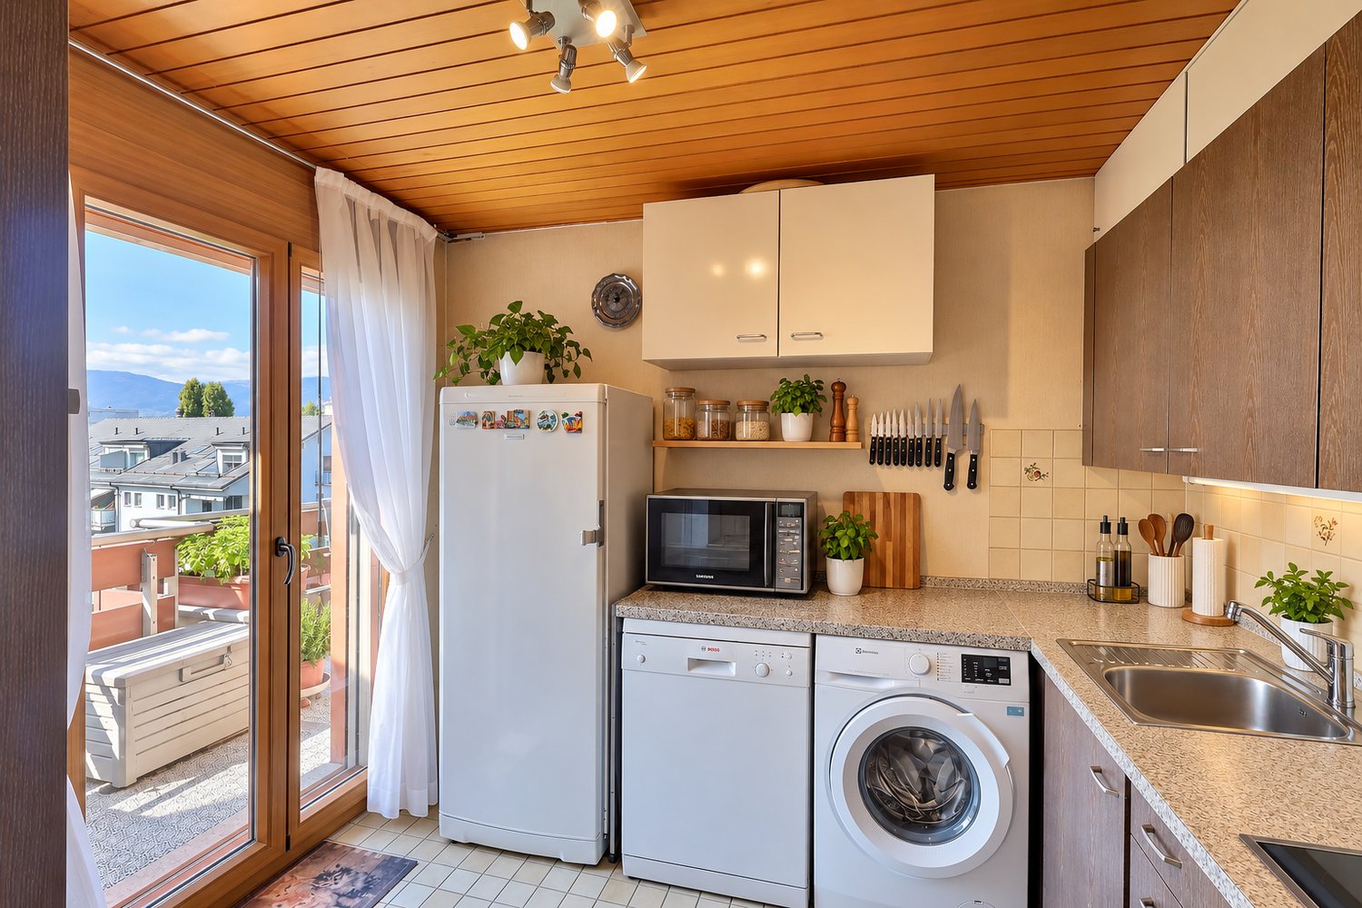
House with 3 apartments, attic, garden and 4 parking spacesThe plot has a total area of 552 m2, is easily accessible and well located, close to the college and the temple.The house, listed in class 4 of the historical monuments as a well-integrated object, has a floor area of 196 m2 (RF) and a total volume of 1593 m3 (ECA)Description:Two accesses to the building:on the ground floor (Temple 3) leading to the staircase serving the apartments on the 1st floor and in the attic, as well as the garage, the heating and the cellars.direct access to the triplex on the ground floor (Temple 1) with a small terrace and a parking space for a vehicleDescription of the levelsGround floor, Temple 3: Entrance hall, corridor, laundry room with access to the outside, cellar - heating: 27 kW condensing boiler from Oertli from 2012 and boiler from Oertli from 2012, checked and descaled on 30.03.2021, garage used as storage cellar, wine cellar;Ground floor, Temple 1: Entrance to the triplex through the entrance hall and through the fully equipped kitchen (2012), large living room with wood stove, floor covering and interior insulation, storage room under the stairs; APARTMENT RENTED******1st floor, Temple 3: 2-room apartment, two possible accesses through the hallway of the staircase or through the balcony accessible by the specialized lift BACO, entrance hall, equipped kitchen opening onto the large living room, large balcony, bedroom, bathroom/WC; APARTMENT RENTED1st floor, Temple 1: Triplex: Entrance hall used as an office and giving access to the balcony, 1 parental bedroom with built-in wardrobes and floor covering, very large bathroom;******Attic, Temple 3: 2.5-room apartment: Entrance hall, large living room and dining room with dormer window and wood paneling, equipped kitchen (2025), large bedroom, bathroom/WC; APARTMENT VACANTAttic, Temple 1, Triplex: Entrance hall, mansard roof bedroom with exposed beams, mansard roof bedroom with bathroom/WC;******Attic, plus sealed sanitary facilities.******The house is in a very good general condition of maintenance and the two apartments of Temple 3 after the work of 2022-2023-2025.TOTAL RENTAL INCOME of CHF 63'600.00 in the annex of the brochureThe entire exterior part of the house is in an excellent state of maintenance, the roof with two slopes and tiles was checked in 2016, the copper cladding is in good condition, the shutters are made of thermally coated aluminum and some are made of wood, the balconies and railings are in excellent condition and the entire technical part is well maintained.The technical facilities are in good condition, the heating system from 2012 is monitored by a maintenance contract and the boiler, the heating is distributed in the apartments and the common areas by radiators with thermostatic valves, some windows have been replaced, otherwise they are made of insulated wood and in good condition, the kitchens are equipped and the appliances have been replaced.The building has 3 outdoor parking spaces, a garage used for storage, a small garden with a small paved terrace.The plot is not fenced and has a small garden to the south and a terrace.---------------------------Technical data:The heating is distributed by radiators with thermostatic valves,the energy for the heating is supplied by the district heating system (CAD),the hot water by a central boiler.The roof is covered with two slopes and tiles, the dormer windows have skylights and Velux windows, the cladding is made of copper.The windows are made of PVC (2017) and the shutters are made of thermally coated aluminum (2017).The fully equipped kitchen dates back to 2017, as well as the dishwasher.The new fire door EI30 was installed in 2019.The apartment was partially renovated in 2017.

  • Parking space
  • Balcony / Terrace
  • View
  • +1
1 / 13
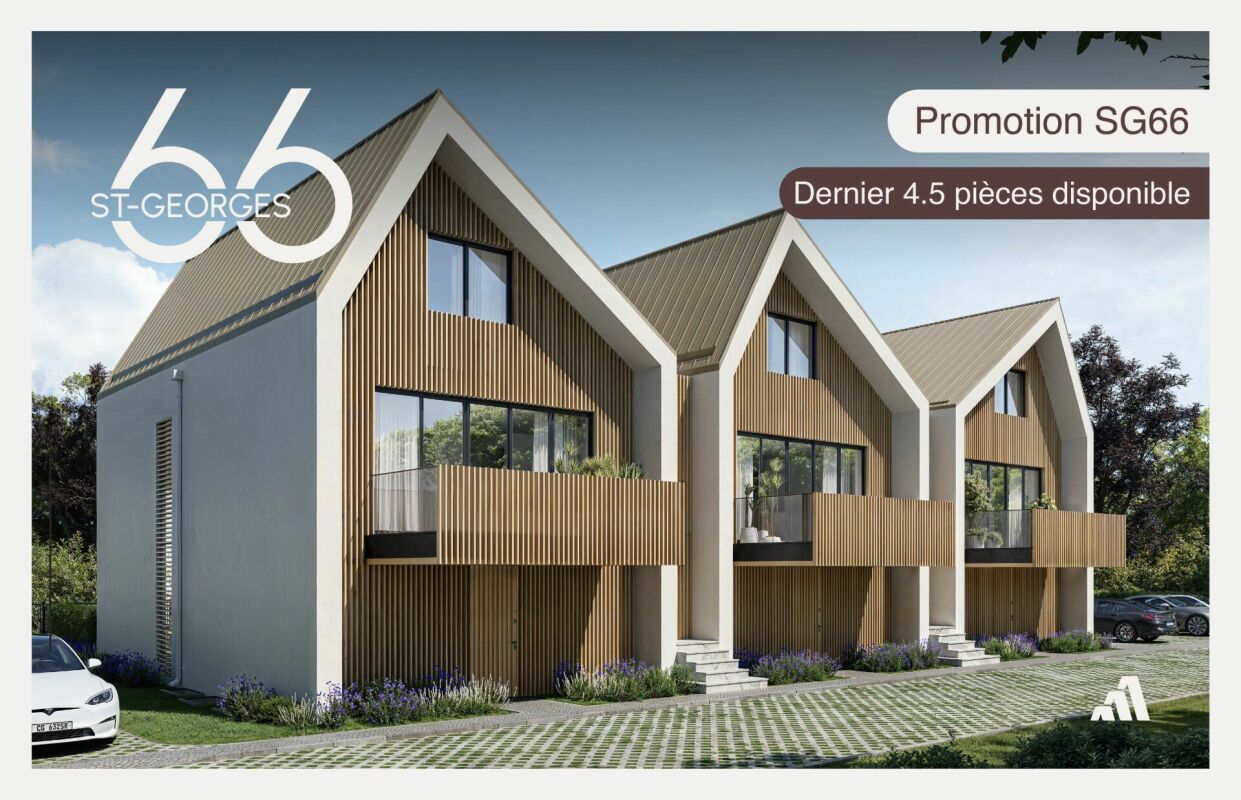
4.5 rooms96m²CHF 745,000.–
1446 Baulmes

Appartement moderne, convivial et familial avec balcon et jardin

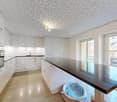
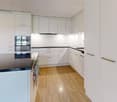
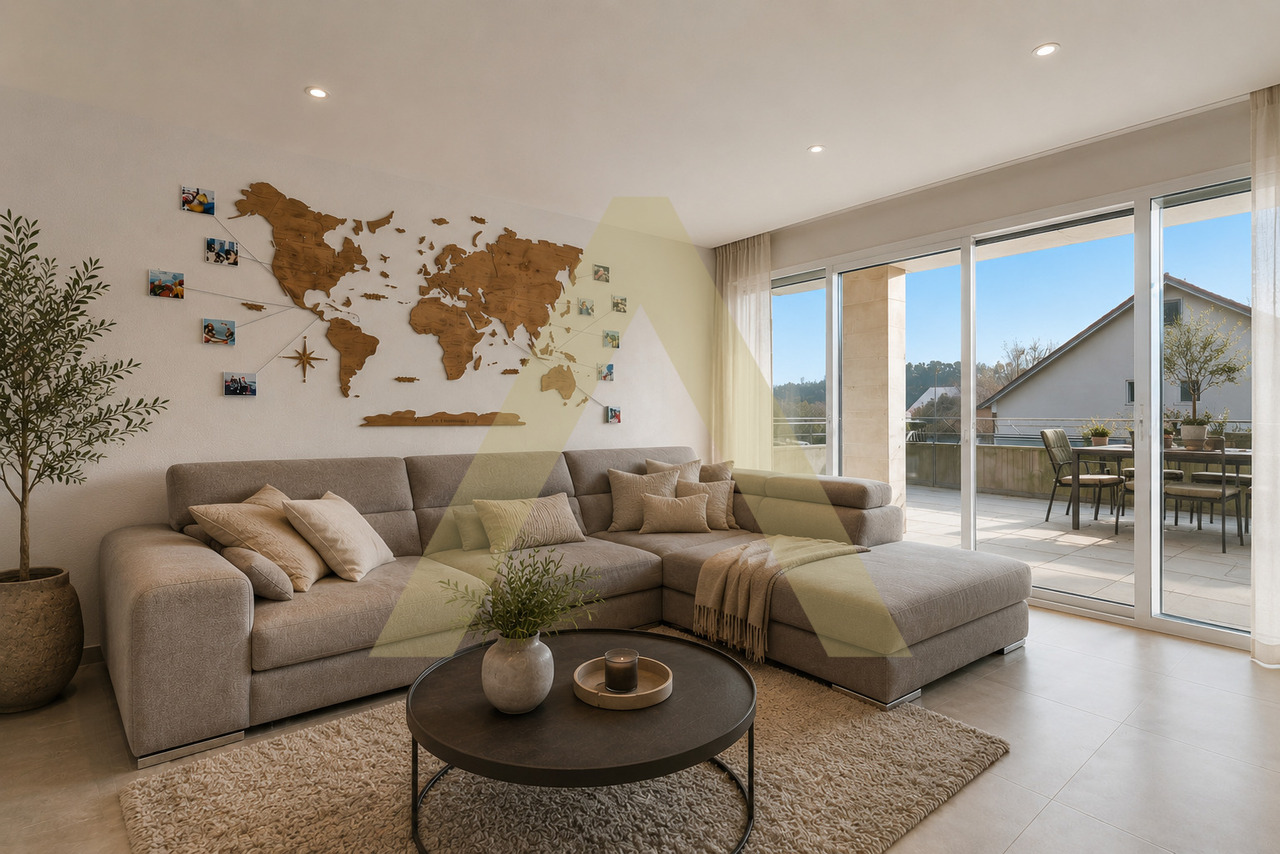
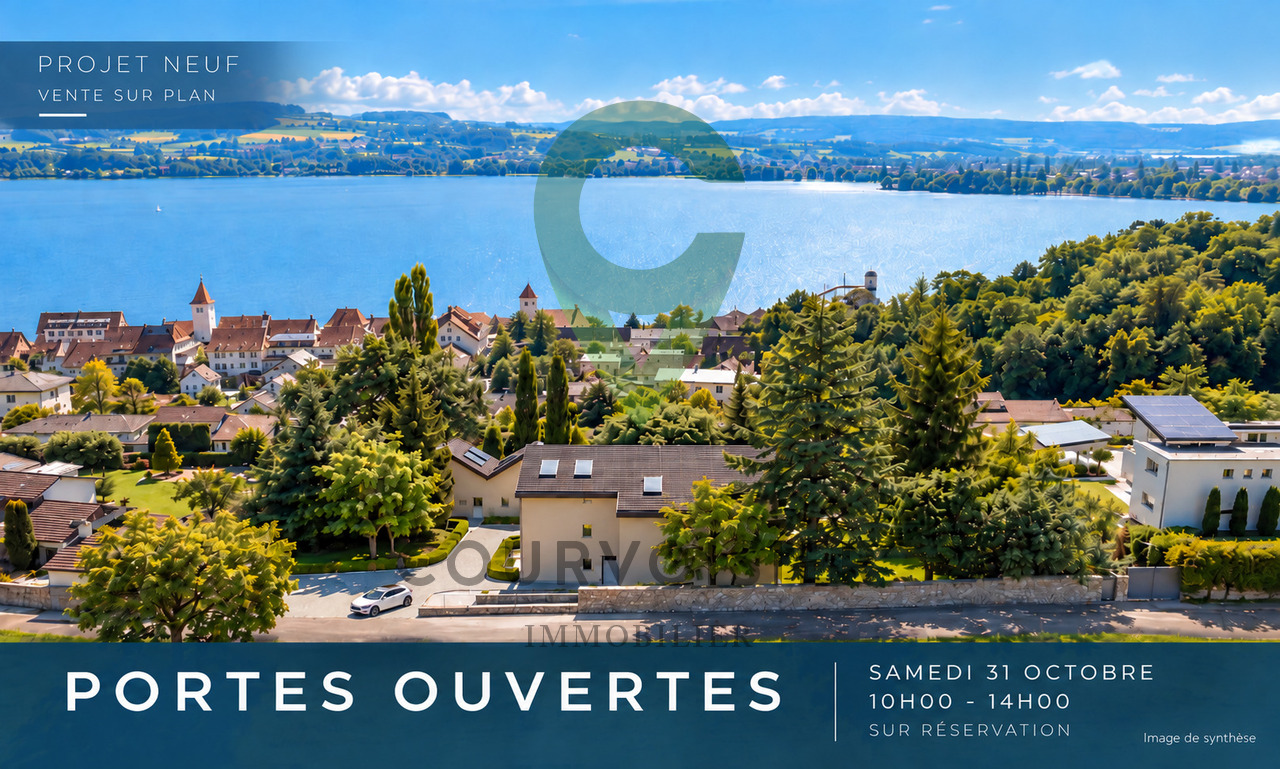
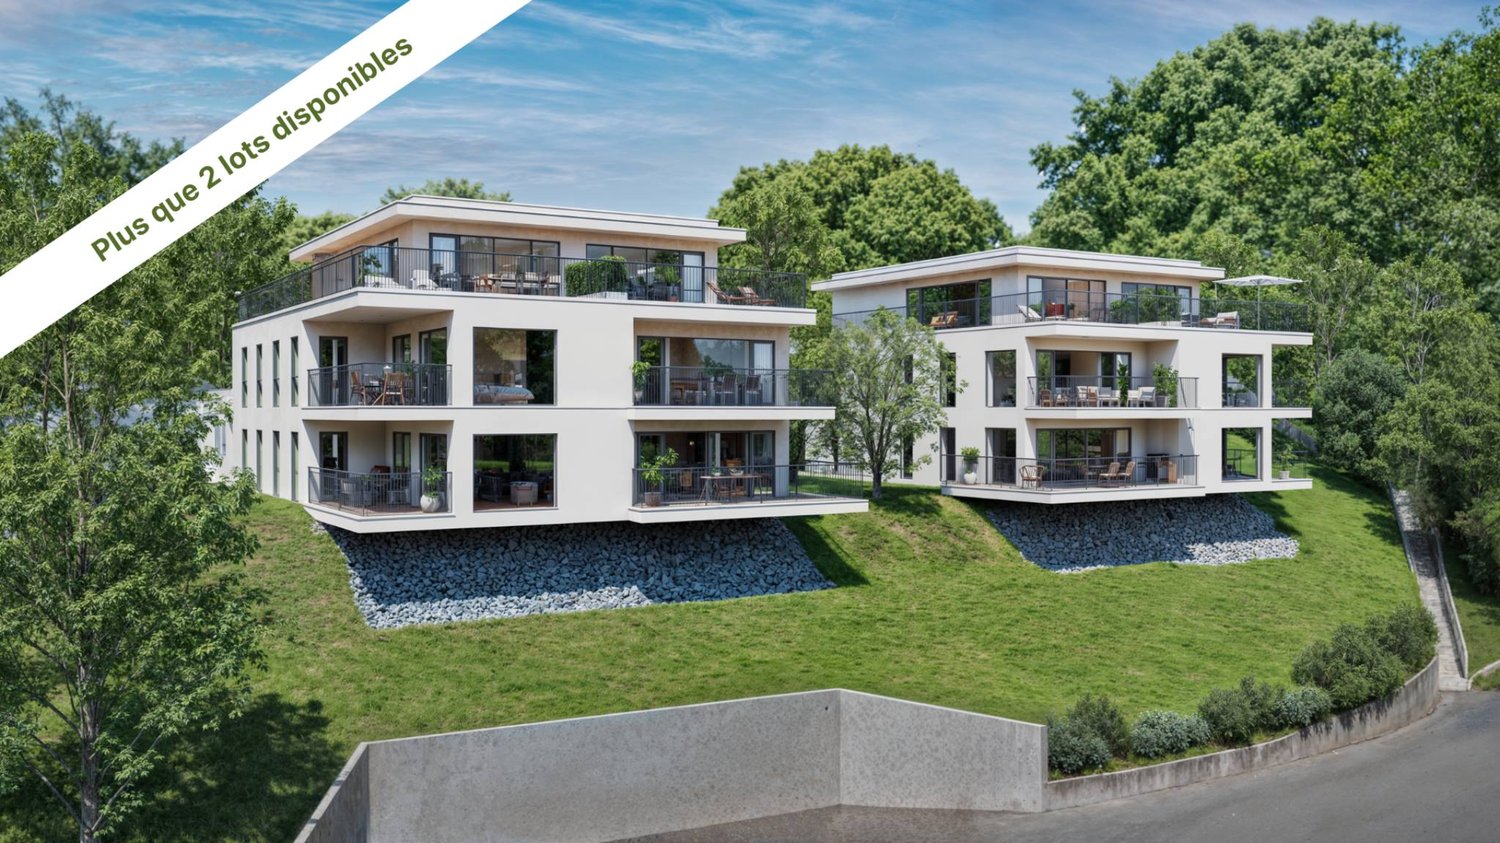
Au coeur du charmant village de Baulmes, cet appartement allie calme, confort et accessibilité.Nichée entre campagne, forêts et montagnes, la commune bénéficie d'une gare ferroviaire permettant de rejoindre facilement Yverdon-les-Bains, à 8min de la zone commerciale en Chamard, Orbe ou Lausanne.L'appartement séduit par sa modernité et sa typologie fonctionnelle :une cuisine ouverte sur un séjour lumineux se prolongeant sur un balcon, trois chambres spacieuses dont une en suite avec salle de bains et une salle de douche. Ce bien jouit d'un jardin privatif très agréable en famille.Il dispose en outre d'un box pour deux véhicules en enfilade (CHF 45'000.- en sus), d'une grande cave et d'un volumineux grenier avec velux qui est déjà équipé pour accueillir une colonne de lavage afin d'en faire une buanderie privative.Un bien rare offrant un cadre de vie paisible et verdoyant pour une famille, à proximité immédiate des grandes villes.Im Herzen des charmanten Dorfes Baulmes vereint diese Wohnung Ruhe, Komfort und gute Erreichbarkeit.Eingebettet zwischen Land, Wäldern und Bergen verfügt die Gemeinde über einen Bahnhof, von dem aus man bequem Yverdon-les-Bains, das 8 Minuten vom Einkaufsviertel in Chamard entfernt ist, Orbe oder Lausanne zu gelangen.Die Wohnung besticht durch ihre Modernität und ihre funktionale Aufteilung:eine offene Küche, die in ein helles Wohnzimmer übergeht, das sich zu einem Balkon hin öffnet, drei geräumige Schlafzimmer, davon eines mit eigenem Bad und einem Duschbad. Diese Immobilie verfügt über einen privaten Garten, der sich hervorragend für Familien eignet.Zudem verfügt sie über eine Garage für zwei hintereinander stehende Fahrzeuge (CHF 45'000.- zusätzlich), einen großen Keller und einen geräumigen Dachboden mit Dachfenstern, der bereits für die Aufstellung einer Waschsäule ausgestattet ist, um ihn als privaten Waschraum zu nutzen.Eine seltene Immobilie, die ein ruhiges und grünes Wohnumfeld für eine Familie bietet, in unmittelbarer Nähe zu den großen Städten.Located in the heart of the charming village of Baulmes, this apartment combines peace and quiet, comfort, and convenience.Nestled between the countryside, forests, and mountains, the town has a train station that provides easy access to Yverdon-les-Bains, just 8 minutes from the Chamard shopping district, Orbe or Lausanne.The apartment charms with its modern design and its functional layout:an open kitchen opening onto a bright living room that extends onto a balcony, three spacious bedrooms, one of which is an en suite with a bathroom, and a shower room. This property features a private garden that's perfect for families.It also features a garage for two vehicles side-by-side (CHF 45,000.- extra), a large basement, and a spacious attic with skylights that is already equipped to accommodate a washing machine and dryer, making it ideal for a private laundry room.A rare property offering a peaceful and...

More objects in your automatically expanded search area
20 results - Radius: + 10km
New building
1 / 12
  • Parking space
  • View
5.5 rooms131m²CHF 1,075,000.–
Premium
A Villars-Burquin, 1423 Villars-Burquin

NEW VILLA: A privileged living environment between lake and mountains!

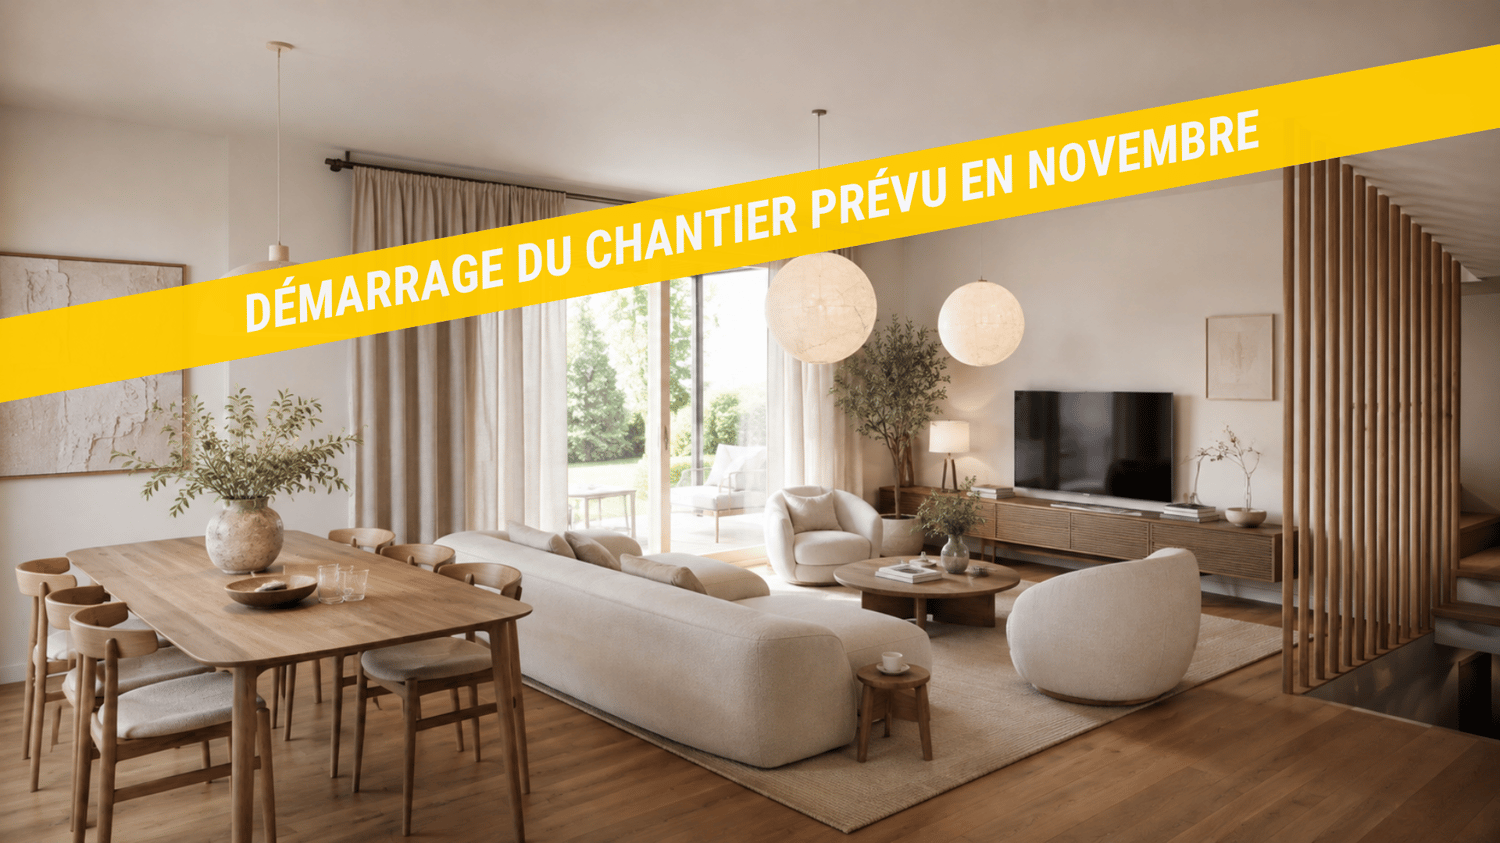
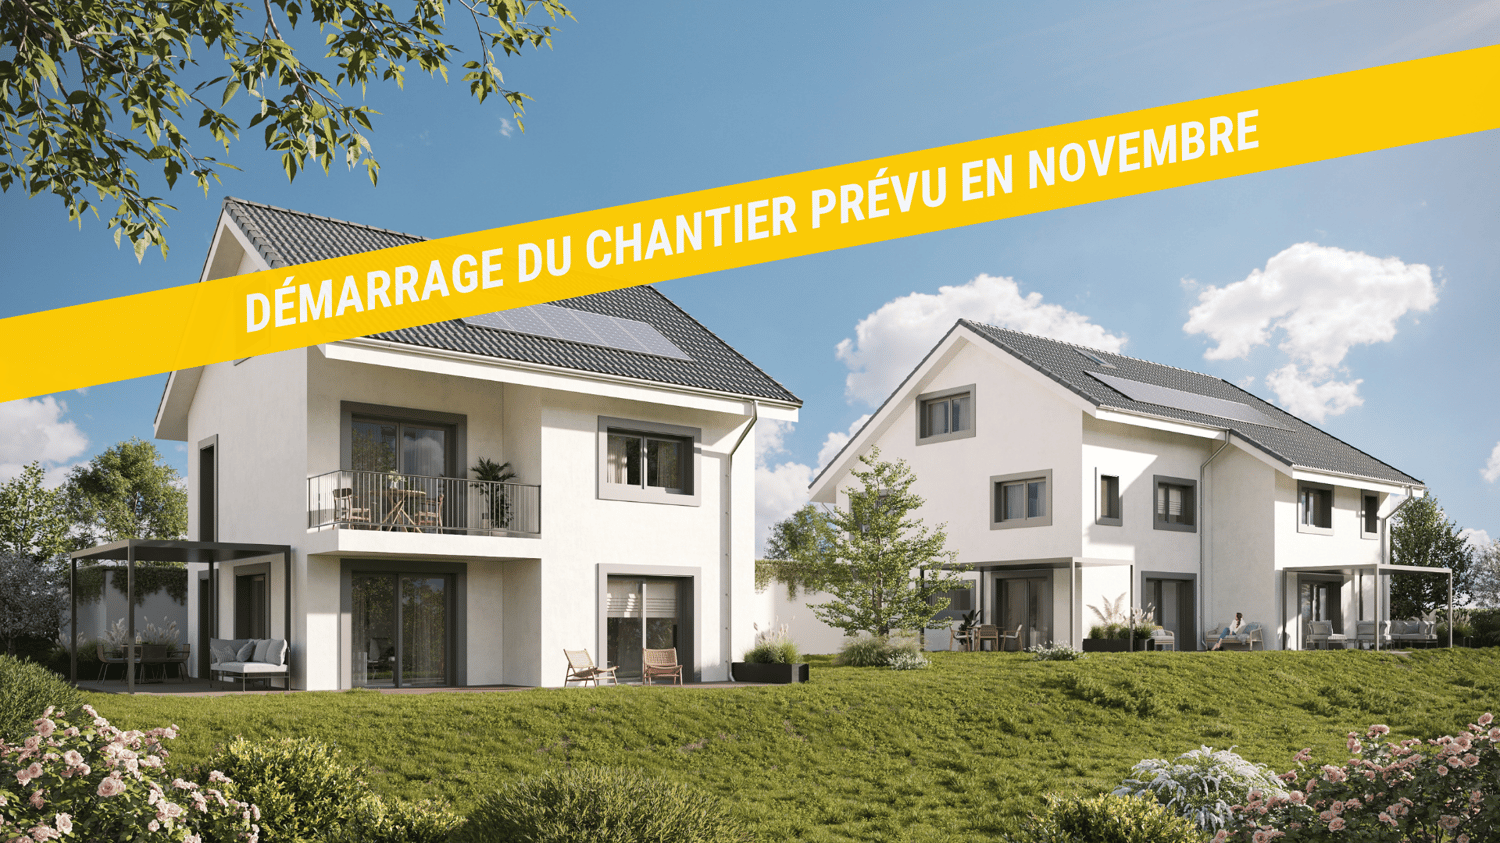
BARNES Yverdon exclusivity! Exceptional view At the foot of the Jura, this exceptional project offers two semi-detached villas providing an ideal living environment between nature and modernity. Each villa benefits from an unobstructed view of Lake Neuchâtel and the Alps, with a south-facing exposure guaranteeing optimal brightness throughout the day thanks to the large glass windows.With a living area of approximately 131 m², the 2 villas benefit from a south-facing exposure guaranteeing optimal brightness throughout the day. The large balconies of approximately 20 m², as well as the terraces and private gardens, allow you to fully enjoy the landscape and tranquility of the place.The villas are organized on several levels:- Ground floor: A living and dining area opening onto a modern kitchen, an office, a guest toilet and a terrace overlooking the garden.- 1st floor: A shower room, three bedrooms, including a parental suite with dressing room and bathroom- Attic: An additional space of 18 m² under the roof.- Basement: A technical room, a laundry room and an available space (cellar)A carport and an outdoor parking space complete each villa, included in the sale price.The finishes are chosen by the buyer to make each experience unique. The supply, installation of all materials and equipment will be carried out by the companies selected by the general contractor.Don't miss this rare opportunity and contact us now for more information!

  • Parking space
  • View
1 / 13
  • Parking space
  • Balcony / Terrace
  • Garage
  • +3
4.5 rooms110m²CHF 995,000.–
Top
Rue du Midi 44, 1400 Yverdon-les-Bains

4.5-Room Apartment on the 1st Floor

Seize the exceptional opportunity to live in one of the 16 exclusive apartments of the "Le Méridien" real estate project in Yverdon-les-Bains. Located at the crossroads of Rue du Midi and Rue du Valentin, this prestigious residence offers a carefully designed architecture that combines luxury, comfort, and energy efficiency. Thanks to its Minergie certification, you will benefit from high energy performance, guaranteeing reduced bills and a healthy environment.The "Le Méridien" residence spans 4 levels and offers apartments ranging from 2.5 to 4.5 rooms. Each property has been carefully designed to provide you with bright, functional, and modern spaces that meet the highest comfort standards. Furthermore, all apartments have been adapted for people with reduced mobility, ensuring accessibility for all residents.Whether you are looking for a family home or an elegant apartment, "Le Méridien" meets all your expectations. Additionally, every detail, from modern fittings to high-end equipment, has been carefully planned to make your daily life easier and more enjoyable.Here, we offer you a 4.5-room apartment on the 1st floor, with a living area of 110 m², distributed as follows:An entrance hall with built-in wardrobesA guest toiletAn open kitchen with a large living roomA parental bedroom with dressing room and bathroomTwo bedroomsA bathroomThe outdoor areas consist of a beautiful loggia of 15 m². A cellar completes this property.This promotion is the ideal residence for those who aspire to a perfect combination of harmony and practicality. You will have the opportunity to choose the materials and finishes of your future apartment, allowing you to create a space that suits you.Parking is secured by a standard indoor parking space, priced at CHF 40,000.-.An area is also provided for bicycles, for those who prefer soft mobility.Amenities: Highway entrances A1 and A5 and Yverdon-les-Bains train station, just 2 km from the residence"Valentin" bus stop (Bus 602, 604, 605) within 3 minutes' walkNursery at 1 kmLéon-Michaud primary and secondary school within 5 minutes' walkYverdon-les-Bains gym at 3 kmHEIG-VD at 1.3 kmMany shops nearby, including major supermarkets, bakeries, restaurants, and medical facilitiesThermal center within 15 minutes' walkYverdon-les-Bains beach at 2 kmOutdoor areas: 2 outdoor visitor spaces2 bicycle sheltersGreen spaces and relaxation areas to the southGreen roofYou are just one step away from finding your new home!

  • Parking space
  • Balcony / Terrace
  • Garage
  • +3
Travel time
-
1 / 13
  • Parking space
  • Balcony / Terrace
  • Garage
  • +4
2.5 rooms68m²CHF 825,000.–
Top
Rue du Valentin 92, 1400 Yverdon-les-Bains

Attic 2.5 rooms in Yverdon-les-Bains

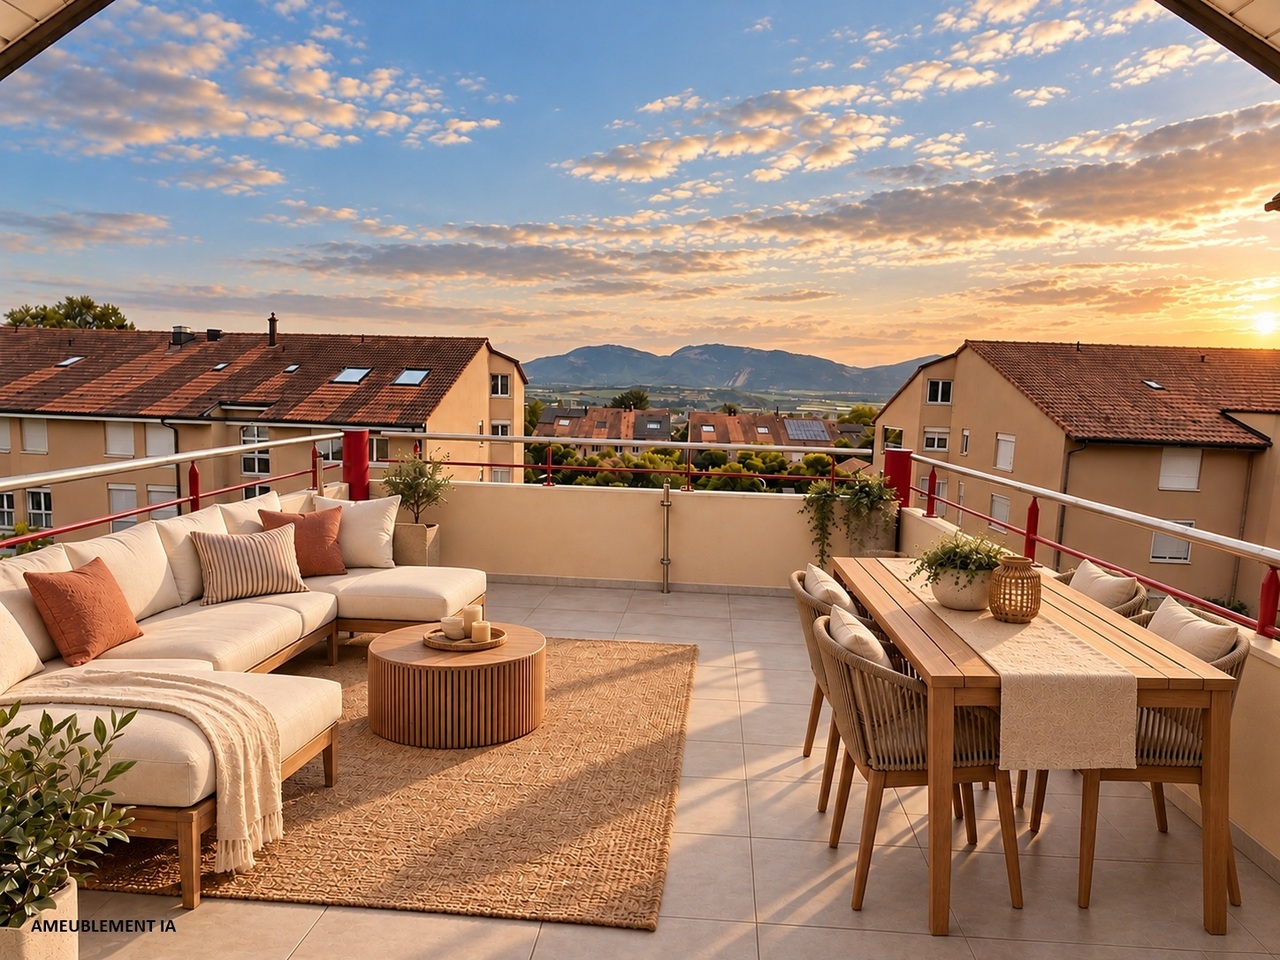
Attic of 2.5 rooms;Seize the exceptional opportunity to live in one of the 16 exclusive apartments of the Le Méridien real estate project in Yverdon-les-Bains. Located at the crossroads of Rue du Midi and Rue du Valentin, this prestigious residence offers a carefully designed architecture, combining luxury, comfort, and energy efficiency. Thanks to its Minergie certification, you will benefit from high energy performance, guaranteeing reduced bills and a healthy environment.The Le Méridien residence spans 4 levels and offers apartments ranging from 2.5 to 4.5 rooms. Each property has been designed with great attention to detail to provide you with bright, functional, and modern spaces that meet the highest standards of comfort. Furthermore, all apartments have been adapted for people with reduced mobility, ensuring accessibility for all residents.Whether you are looking for a cozy home for your family or an elegant pied-à-terre, Le Méridien will meet all your expectations. Additionally, every detail, from modern layouts to high-end equipment, has been carefully planned to make your daily life easier and more enjoyable.Here, we offer you an attic with 2.5 rooms and a living area of 68 m2, distributed as follows:An entrance hall with built-in cupboardsA large living room with open kitchenA bedroom with access to the terraceA bathroomA separate toiletThe outdoor areas consist of a beautiful terrace of 39 m2 and a loggia of 10 m2. A cellar completes this property.You will have the opportunity to choose the materials and finishes of your future apartment, allowing you to create a space that suits your taste.Parking:An indoor parking space for 45'000.-, adapted for people with reduced mobility.For lovers of soft mobility, a space is provided for storing bicycles.Outdoor areas:2 external visitor parking spaces2 bicycle shedsGreen spaces and relaxation areas to the southGreen roofAmenities:Highway entrances A1 and A5 and Yverdon-les-Bains train station, only 2 km from the residence"Valentin" bus stop (bus 602, 604, 605) within 3 minutes' walkNursery at 1 kmLéon-Michaud primary and secondary school within 5 minutes' walkYverdon-les-Bains gym at 3 kmHEIG-VD at 1.3 kmMany shops nearby, including main supermarkets, bakeries, restaurants, and medical facilitiesThermal center within 15 minutes' walkYverdon-les-Bains beach at 2 kmYou are just one step away from finding your new home!

  • Parking space
  • Balcony / Terrace
  • Garage
  • +4
Sandra Di Giacomo

Sandra Di Giacomo

Courtière en immobilier - VAUD

Travel time
-
1 / 20
9 rooms184m²CHF 1,290,000.–
Top
1432 Gressy

Rare: 2 houses with solar + heat pump · pool · 5 minutes from Yverdon

🏡 TWO INDEPENDENT HOUSES · GARDEN WITH POOL · 5 MINUTES FROM YVERDON A rare property: two separate houses on the same plot of land with a tree-lined garden and pool, in the calm of a Vaud village, five minutes from Yverdon-les-Bains. ━━━━━━━━━━━━━━━━━━━━━━━━━━━━━━━━━━━━ ✅ COMPLETE RENOVATION 2020 — NO WORK TO BE FORESEEN ▸ Heat pump installed in 2020 ▸ Photovoltaic panels (9 panels) installed in 2020 ▸ Heating by radiators ▸ Wood stove in each house ▸ Healthy buildings, excellent maintenance ━━━━━━━━━━━━━━━━━━━━━━━━━━━━━━━━━━━━ 🏠 MAIN HOUSE — 6.5 ROOMS · 124 M² Ground floor: open kitchen, dining room, living room, 1 bedroom, WC-bathroom First floor: 4 bedrooms, dressing room, shower-WC Basement: technical room and laundry 🏠 HOUSE 2 — 2.5 ROOMS · 60 M² · COMPLETELY INDEPENDENT Separate entrance · kitchen · dining room · living room · shower-WC First floor: bedroom and WC-bathroom ━━━━━━━━━━━━━━━━━━━━━━━━━━━━━━━━━━━━ 💰 THE FINANCIAL ADVANTAGE — A RARE OPPORTUNITY House 2 is rented for about 1,600 CHF/month, which is about 20,000 CHF/year. ▸ WITHOUT rental: required gross income ~ 220,000 CHF/year ▸ WITH rental of House 2: required gross income ~ 175,000 CHF/year ⭐ (Calculation based on the bank standard: 33% of gross income for housing costs, including theoretical interest 5%, repayment 1%, maintenance 1% of the value.) ━━━━━━━━━━━━━━━━━━━━━━━━━━━━━━━━━━━━ ⭐ THREE POSSIBLE USES FOR HOUSE 2 1️⃣ ACCOMMODATE — extended family, guests, parents, independent teenagers 2️⃣ RENT — 1,600 CHF/month, ~20,000 CHF/year income 3️⃣ WORK — office, workshop, cabinet, studio (separate entrance + kitchen) ━━━━━━━━━━━━━━━━━━━━━━━━━━━━━━━━━━━━ 🏊 EXTERIORS ▸ 2 individual terraces with south-facing orientation ☀️ FULL SOUTH (one of which is covered) ▸ 🏊 POOL — metal pool, stone surround, paving ▸ 🌳 Tree-lined garden, vine and fountain ▸ 🔥 Outdoor fireplace, closed on three sides ▸ 🅿️ Workshop-storage and several parking spaces ━━━━━━━━━━━━━━━━━━━━━━━━━━━━━━━━━━━━ 📍 IDEAL LOCATION Gressy, a quiet and green village, administratively connected to Yverdon-les-Bains. 🚗 Yverdon (schools, shops, station): 5 MINUTES by car (~4 km) 🛣️ Highway entrance A1: in a few minutes → Lausanne directly accessible 🚌 Regular post buses to Yverdon ━━━━━━━━━━━━━━━━━━━━━━━━━━━━━━━━━━━━ 📐 SURFACES & LAND ▸ Total living area: 184 m² ▸ Volume: 885 m³ ▸ Land area: 565 m² ▸ Type of construction: traditional ▸ Last major renovation: 2020 ▸ CECB updated — will be communicated as soon as it is available

  • Open-plan living and dining area with modern furniture, a kitchen area, and a view of a garden through large windows.
  • A modern kitchen and dining area with light wooden cabinets, a central dining table with wicker chairs, and various appliances including a coffee maker and oven. There are decorative plants and a vase on the table.
  • Cozy bedroom with a wooden bed, nightstand, bookcase, and large window with a view of greenery.
  • A modern patio area with a grey sectional sofa, wooden coffee table, dining table with chairs, hanging egg chair, and potted plant. Large sliding glass doors lead to the interior, surrounded by greenery and a well-maintained lawn.
  • Modern bathroom with a white sink, dark cabinet, glass shower enclosure, toilet, and a wicker basket with towels. Includes a washing machine and a soft, textured rug on the floor.
  • Modern hallway with white walls, a black side table with a vase and plant, a mirror, and a closed door at the end.
1 / 6
2.5 rooms55m²CHF 515,000.–
Top
Rue de Crause 14a, 1373 Chavornay

Apartment in Chavornay

Selling price : 515'000 CHF (including: 1 outdoor parking space)Location : Chavornay (Prized and quiet neighborhood of La Crause)Availability : Available immediatelyCondominium fees (PPE) : Exceptionally low (233 CHF / month)Property description :Located in a peaceful residential area of Chavornay, this beautiful 2.5-room apartment on the ground floor offers a modern and warm living space. Recently built, this property is in impeccable condition. No renovation work is required: you can simply put down your bags!Very bright thanks to its large windows, it has a living area of approximately 49 m², extended by a splendid 18 m² terrace and a well-kept garden, perfect for enjoying the beautiful days in complete tranquility.Space distribution :Living space : A light-filled living room with a modern floor and direct access to the terrace.Kitchen : A superb open kitchen, high-end and fully equipped (high oven, elegant workspace, numerous storage spaces, large refrigerator) with appliances from the Zug brand.Sleeping area : A bright bedroom with a warm, wood-imitation flooring.Sanitary facilities : A contemporary bathroom with a large, glazed Italian shower and a private washing/drying column already installed (from the Zug brand).Annexes and amenities : • 1 terrace of 18 m² nicely arranged with access to the garden • 1 outdoor parking space (included in the price) • 1 large private cellar • Floor heating for optimal comfort Financial and strategic advantages :Very low PPE costs : Barely 233 CHF per month, a real advantage for your monthly budget!Ideal location : Chavornay offers an excellent compromise between village tranquility and immediate proximity to major roads and the train station (2 minutes by car and 10 minutes on foot).Ideal for a first purchase or a long-term investment.Do not hesitate to come and visit! Contact us today to organize a visit.

Travel time
-
1 / 7
2.5 rooms61m²CHF 613,100.–
Top
Rue de Clendy 6, 1400 Yverdon-les-Bains

New 2.5-room apartment with balcony in Yverdon-les-Bains

Discover this beautiful new 2.5-room apartment, located on the 1st floor of a modern residential building in the heart of Yverdon-les-Bains. Available from April 2028, this exceptional property offers a bright, calm, and perfectly equipped living space.The highlights of this apartment: • Modern and open living area: A bright living room in an open concept with large windows, elegant parquet flooring, and a fully equipped kitchen with cabinets, oven, and central island. • Refined living room: A contemporary living room with beautiful wood finishes, ideal for relaxing or receiving guests. • Private balcony: Enjoy a sunny outdoor space, perfect for beautiful days. • Elevator and accessibility: The building is equipped with an elevator and is fully accessible to people with reduced mobility. • New construction: Scheduled for completion in 2028, according to the latest building and energy efficiency standards. Sunlight and tranquility: The apartment benefits from beautiful sunlight in the summer and pleasant brightness in the winter. The neighborhood is particularly quiet, both day and night.Ideal location: Located in the Clendy district, this apartment enjoys a privileged location in close proximity to the lake and the train station of Yverdon-les-Bains. All daily amenities are within reach: • Bus stop Clendy at 1 minute on foot • Supermarket Denner at 3 minutes on foot • School de la Villette at 4 minutes on foot • Pharmacy du Valentin at 15 minutes on foot The building offers remarkable comfort and features eco-friendly amenities: elevator, heat pump, photovoltaic panels, triple-glazed windows that ensure excellent thermal and acoustic insulation, covered bicycle parking, cellars, etc.You will have the opportunity to choose the materials and finishes of your future apartment, allowing you to create a space that suits your taste.This apartment also represents a particularly interesting real estate investment opportunity.Ideal for a couple, a young professional, or a small family, this apartment combines modernity, comfort, and accessibility in a peaceful and well-served environment. A rare opportunity in a new residential building that should not be missed!

Travel time
-
1 / 9
7 rooms220m²CHF 1,370,000.–
Top
1421 Fontaines-sur-Grandson

Charming 7-room apartment in Fontaines-sur-Grandson

Discover this magnificent 7-room apartment with 220 m², located on the ground floor of a charming stone house with a tile roof, surrounded by lush vegetation and blooming lilac bushes in Fontaines-sur-Grandson (1421). Built in 2014, this exceptional property is available immediately and will seduce families seeking space and serenity.The highlights of this property: • Spacious living areas: With its 220 m² of living space spread over several levels, this apartment offers many bright rooms, including attic spaces with exposed beams, wooden flooring, and large windows letting in natural light. • Modern kitchen: Fully equipped with granite countertops, stainless steel appliances, and light-colored cabinets, ideal for cooking enthusiasts. • Attic bathroom: Featuring a sloping wooden ceiling, skylights, a bathtub, toilet, and sink, for a warm and cozy atmosphere. • Usable attic spaces: The attic spaces with exposed beams offer many possibilities for layout, including an already equipped area with built-in white cabinets with shelves and drawers. • Balcony and garden: A balcony overlooking a well-maintained garden with a large tree, manicured lawn, paved path, and a charming pergola with climbing plants. • 2 outdoor parking spaces for 30,000 CHF • Pleasant view of the surrounding greenery. • Family-friendly with many living and storage spaces. Sunshine and tranquility: This property benefits from beautiful sunshine in the summer and a particularly quiet environment, both day and night, for optimal quality of life.Location and amenities: Ideally located in Fontaines-sur-Grandson, this apartment is just 1 minute's walk from the Fontaines Collège bus stop, ensuring good accessibility to public transportation. The École de Fiez is accessible in 13 minutes on foot, making it an ideal choice for families with children.Don't miss this rare opportunity to acquire an exceptional property that combines charm, space, and nature in a peaceful setting in the canton of Vaud.

New building
1 / 13
  • Pets allowed
  • Child-friendly
  • Quiet neighborhood
5.5 roomsCHF 970,000.–
En Sonville 8, 1357 Lignerolle

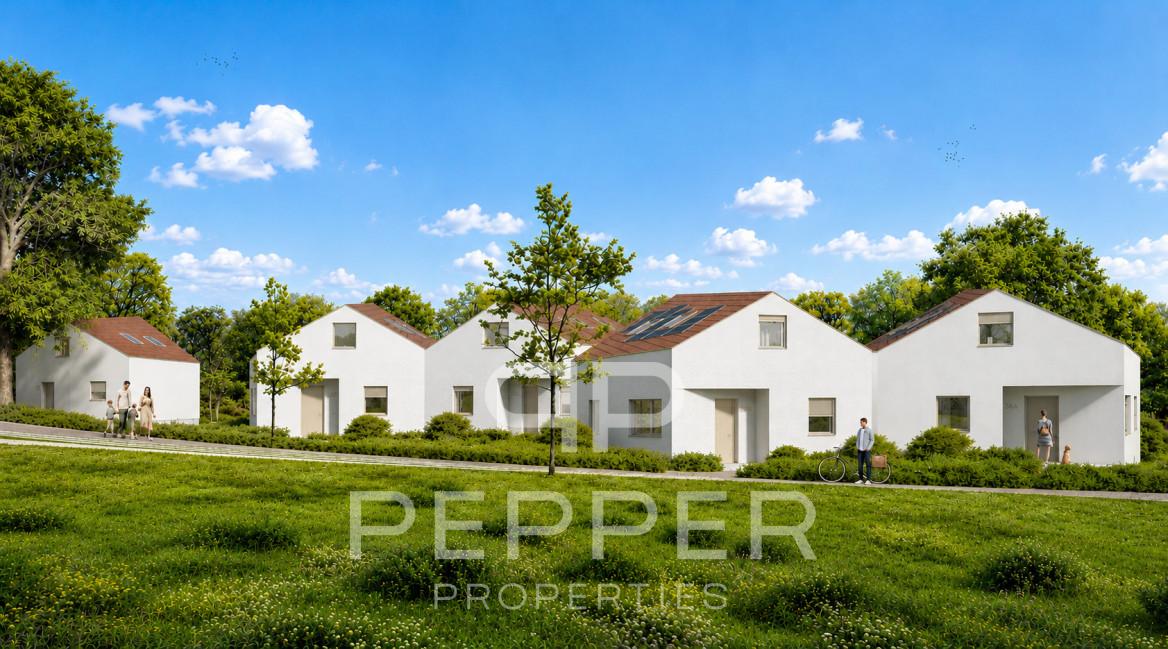
Semi-detached villa 5.5 rooms bright - transfer tax free

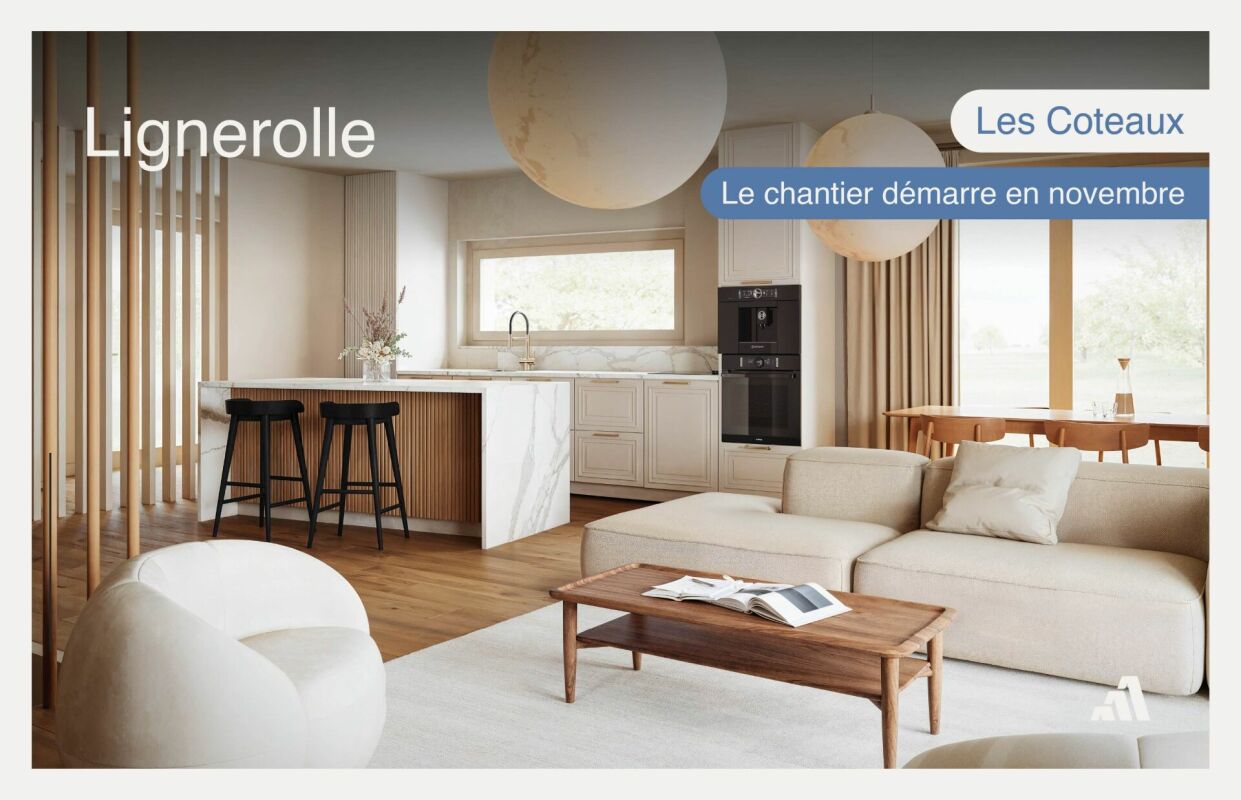
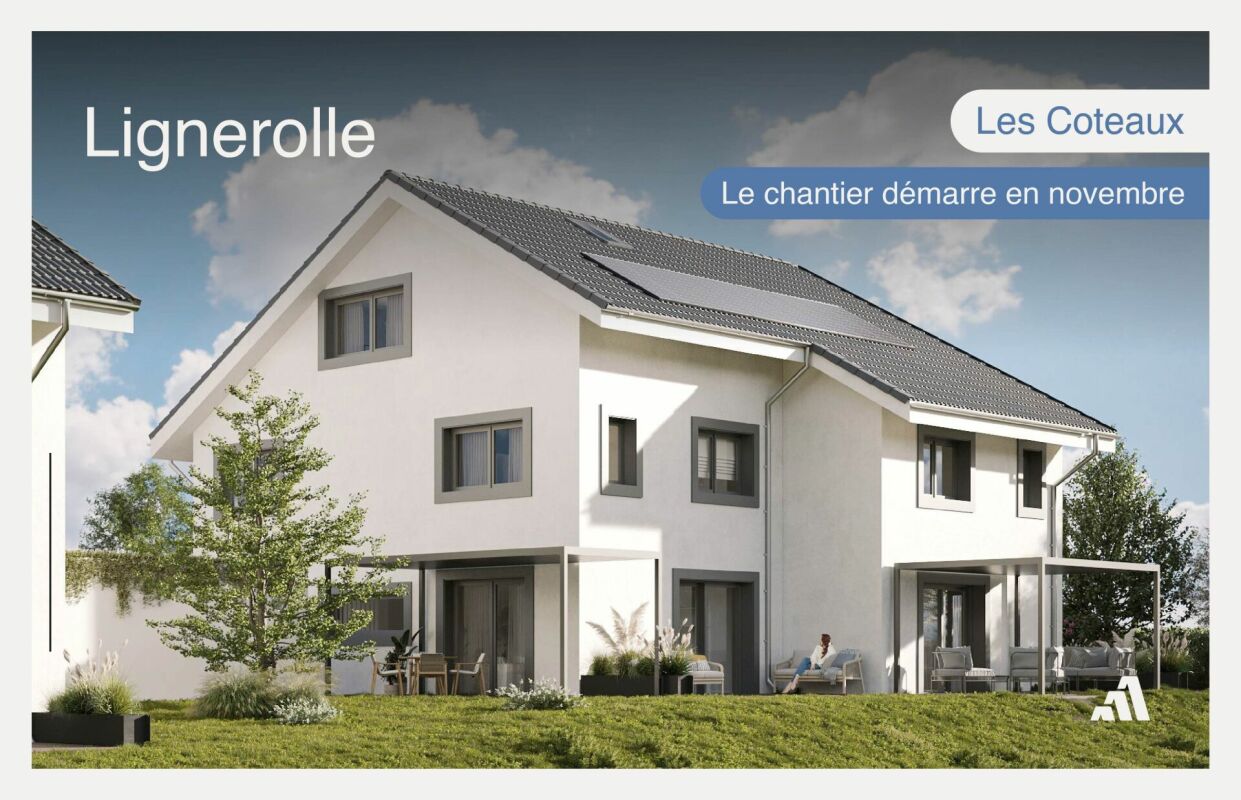
Semi-detached villa 5.5 rooms bright - transfer tax free !Plot 3 - Semi-detached villa bright in natural settingJust 5 minutes from Orbe, in the charming village of Lignerolle, discover this new semi-detached villa with 5.5 rooms (Plot 3) offering 134 m² of living space.Located in a calm and green environment, this house benefits from a south-facing orientation, guaranteeing excellent brightness throughout the day.It is part of the residential development "Les Coteaux", composed of only 3 villas, ideal for families seeking tranquility and quality of life.The advantages • 134 m² of living space • 5.5 rooms - ideal for a family • South-facing orientation - very bright • Private garden and rural surroundings • Small development of only 3 villas • Choice of materials and finishes • 5 minutes from Orbe The house consists of:Basement: • A private cellar of 15.5 m² • A private laundry room • A shared technical room Ground floor: • An entrance hall • A fitted kitchen opening onto the dining room • A pleasant living room • A guest toilet 1st floor: • 3 bedrooms • A bathroom Attic: • A parental suite with en-suite bathroom and dressing room Outdoor areas: • A pergola • A terrace • A flat, pleasant garden Parking: • A garage • An outdoor parking space

  • Pets allowed
  • Child-friendly
  • Quiet neighborhood
Emmanuelle Mottaz

Emmanuelle Mottaz

Courtière en immobilier - Région Nord-Vaudois

Travel time
-
1 / 13
  • Parking space
  • Garage
5 roomsCHF 1,295,000.–
Chemin du Pontet 2, 1433 Suchy

Detached house 5 rooms in Suchy

This magnificent village house built at the beginning of the 18th century is located in the center of the town in a very calm environment.Benefiting from a very comfortable living space of approx. 195 m2, it is distributed over 2 living levels with on the ground floor the kitchen, dining room, 3 large bedrooms, shower rooms and in the attic a magnificent living room open to the roof, an office and a large attic.In addition, this property offers a complete space on the lower ground floor of approx. 120 m2 additional with a garage, a room/cellar (approx. 34 m2), an old bread oven, a large workshop and various technical rooms.The plot is beautifully decorated with pretty terraces and stone walls, many trees and various species bringing a unique charm to this exterior. The sunshine is optimal thanks to its southern orientation.This property is ideal for lovers of stone and charming properties. Technical data Additional information: • This property is part of a PPE of 4 lots which includes a project of 3 adjoining villas. • property classified as a historic monument: rating "3" • CECB: grades ?G? and ?F? • oil heating (with integrated hot water production) - radiators (2000 boiler) - 7000 l tank • Wooden windows, double glazing • Aluminum and wood shutters The distribution of the house is as follows:Lower ground floor • A bread oven • A cellar with direct access to the outside • An independent workshop • A technical room/boiler room • A garage for one car Upper ground floor • A large hall with an old fireplace serving as a smoking room • A semi-fitted kitchen with a dining room • Three large bedrooms • A toilet/shower • A toilet • A bathroom • A laundry area Attic • A large living room open to the roof • A large office • An attic used as a DIY workshop Outside • A beautiful vegetable garden with a shelter • A large terrace to the South-East • A large orchard with natural meadow • An outdoor parking space

  • Parking space
  • Garage
Danny Caldas

Danny Caldas

Courtier en immobilier – Région Nord-Vaudois

Travel time
-

Suggested properties for you based on search results

Other interesting objects