5 results - Properties for sale: Bonvillars

Carole Javet

Carole Javet

1 / 15
Carole Javet

Carole Javet

  • Balcony / Terrace
  • Garage
  • Pets allowed
  • +2
6.5 rooms, 200m², CHF 850,000.–
Ruelle de la Forge 4, 1427 Bonvillars

Apartment 6.5 rooms in Bonvillars

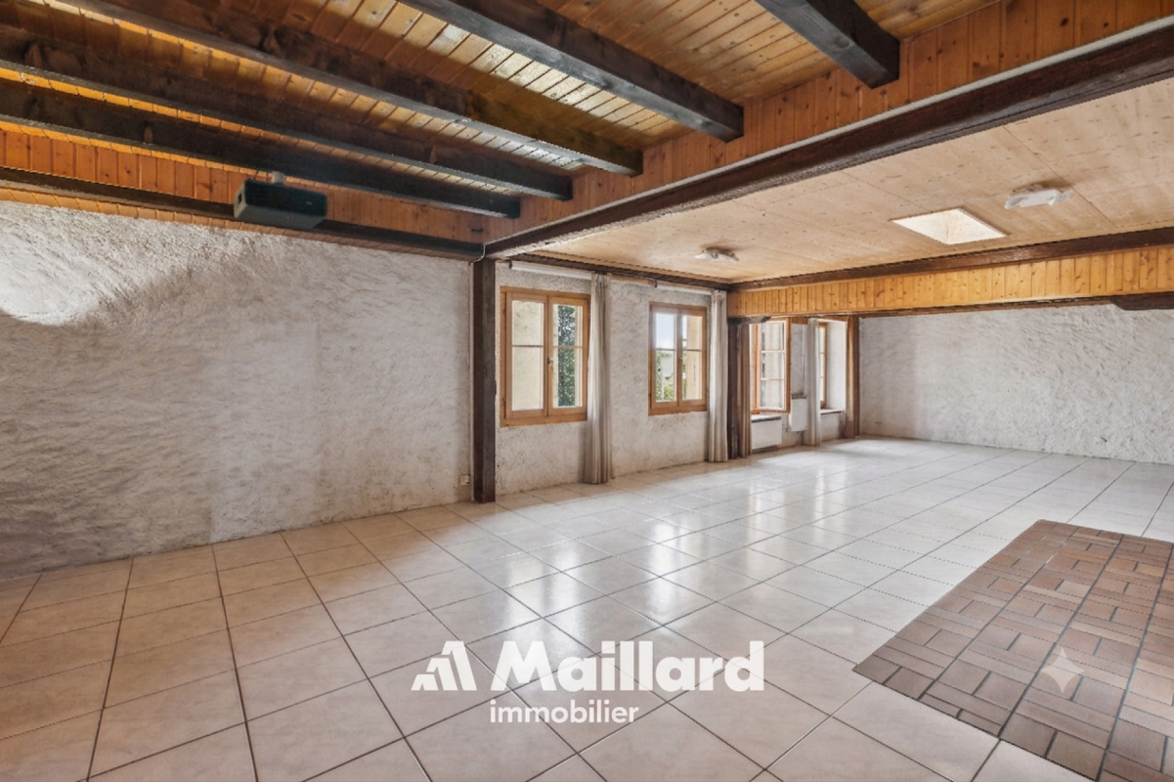
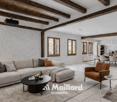
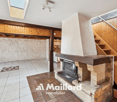
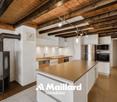
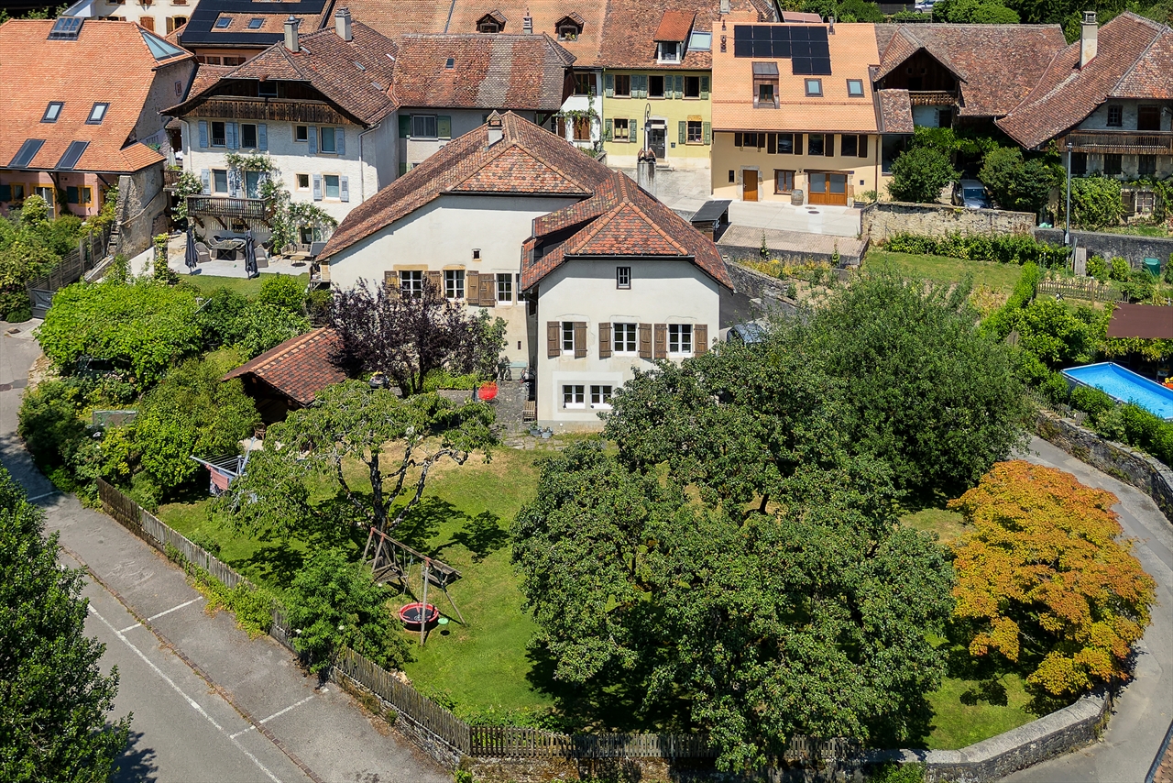
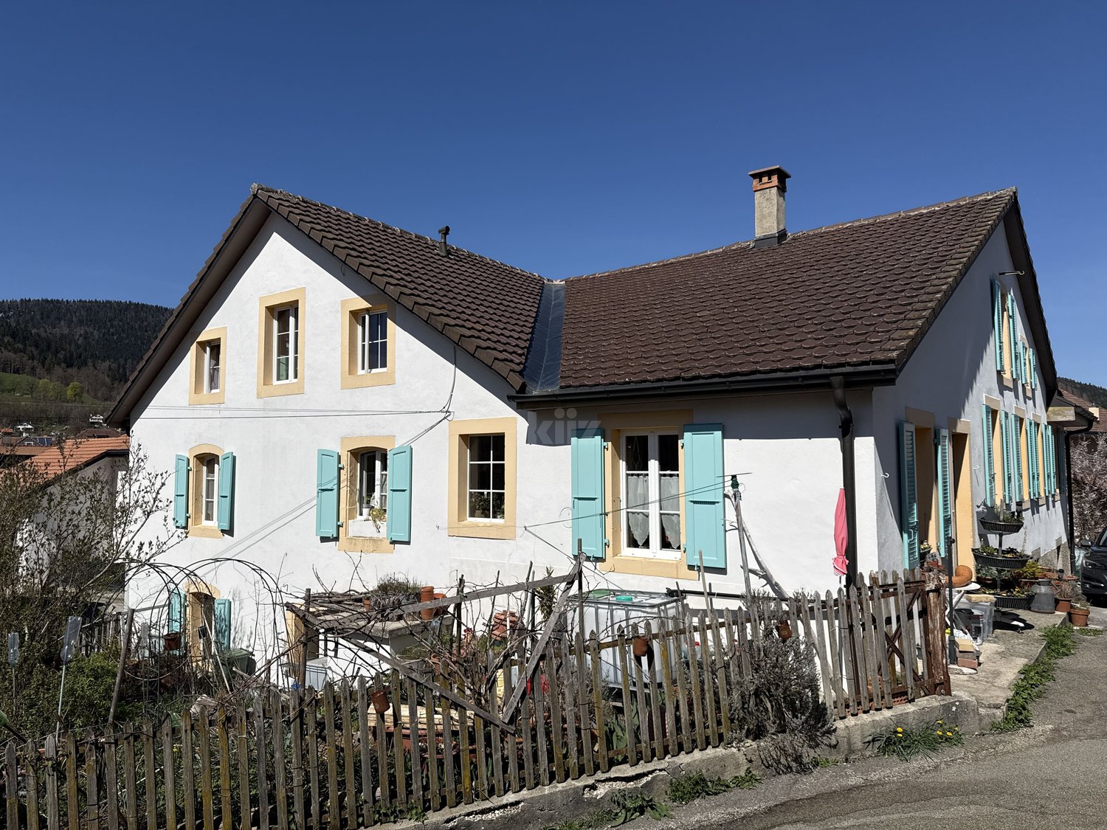
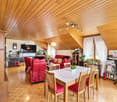
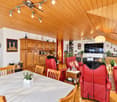
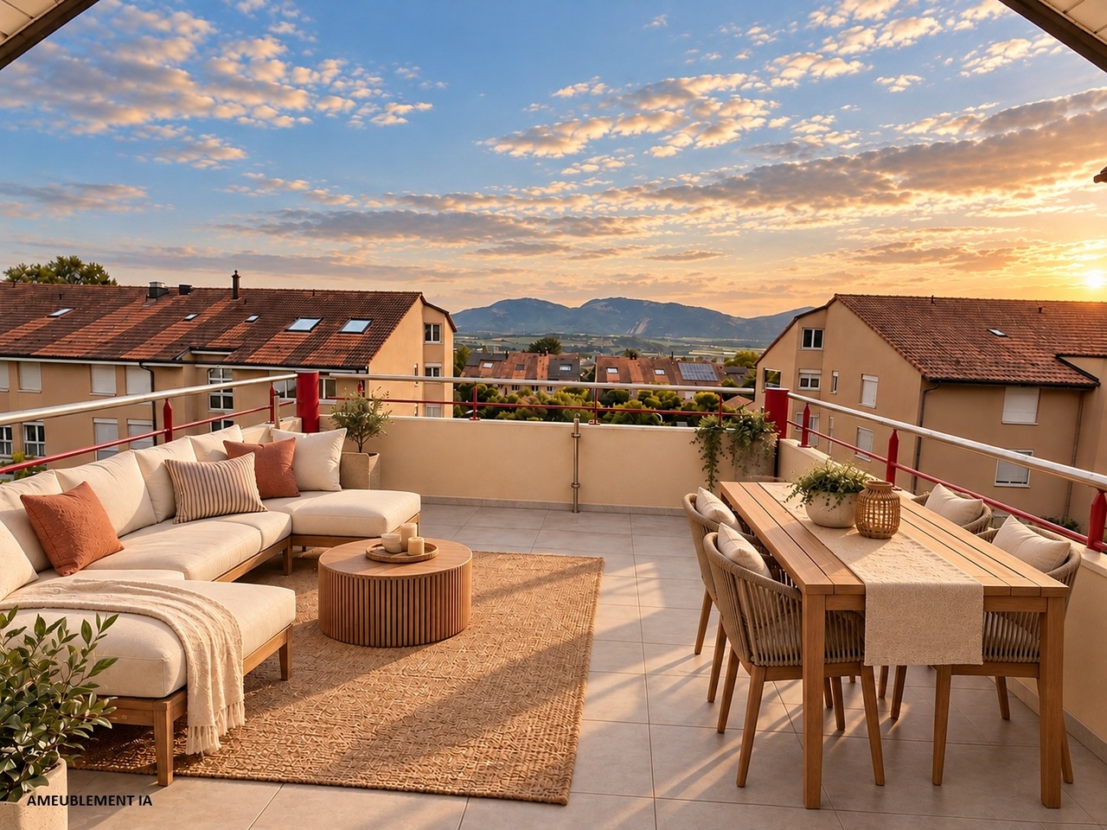
Located in the center of the charming village of Bonvillars, just 15 minutes from Yverdon-les-Bains and 5 minutes from the A1 motorway, this 6.5-room apartment occupies over 200m² of living space on three levels , offering an ideal living environment for a family. It will seduce you with its authentic character, generous volumes, and warm atmosphere.Layout and main assets: Private entrance hall of almost 20m² allowing you to store the whole family's coats and shoes Magnificent living room of over 75m² with open kitchen and living room arranged around a functional period fireplace Large multipurpose room adjoining the living room which can be used as a games room, cinema, sports room or workshop Sleeping area on the upper floor with 4 bedrooms between 15m² and 26m² Two bathrooms, one of which is equipped with a jacuzzi for moments of absolute relaxation A Tropezian balcony created in 2018 offering a clear view of the lake and a beautiful space to enjoy the beautiful days Private laundry room , two practical storage rooms/cellars and a splendid wine cellar where time seems to have stood stillThis property has retained all the character of the old building, with its exposed beams, rubble walls, fireplace and wood-burning stove, while benefiting from rigorous maintenance, including the complete renovation of the roof in 2004.2 garages complete this property (CHF 40,000 extra). Technical data • Individual heating system per apartment • Oil stove, wood stove and fireplace Apartment price: CHF 850,000.-Garage prices: CHF 40,000.-TOTAL: CHF 890,000.-

  • Balcony / Terrace
  • Garage
  • Pets allowed
  • +2
Travel time
-
1 / 6
  • Parking space
  • Balcony / Terrace
  • Garage
12 rooms, 600m², CHF 4,100,000.–
1427 Bonvillars

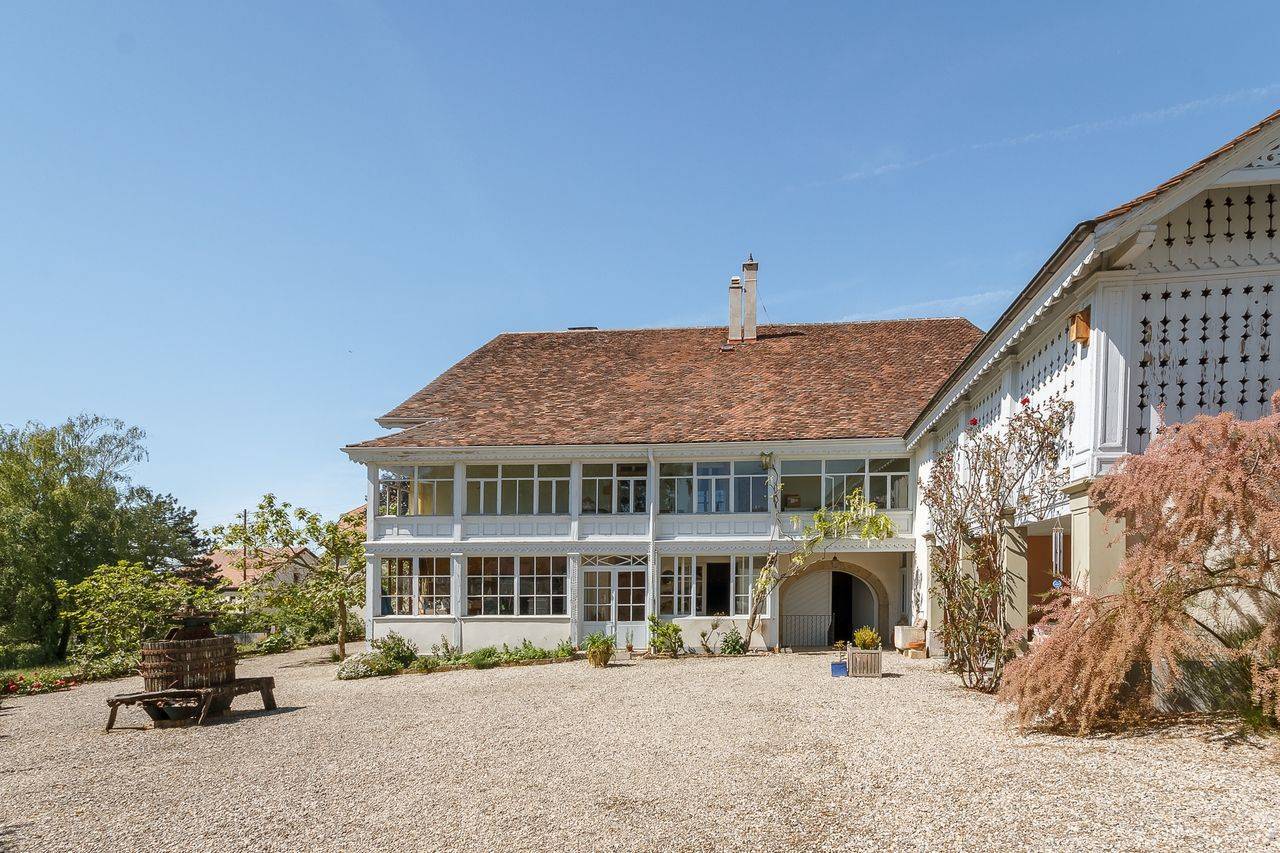
EXCEPTIONAL MASTER HOUSE

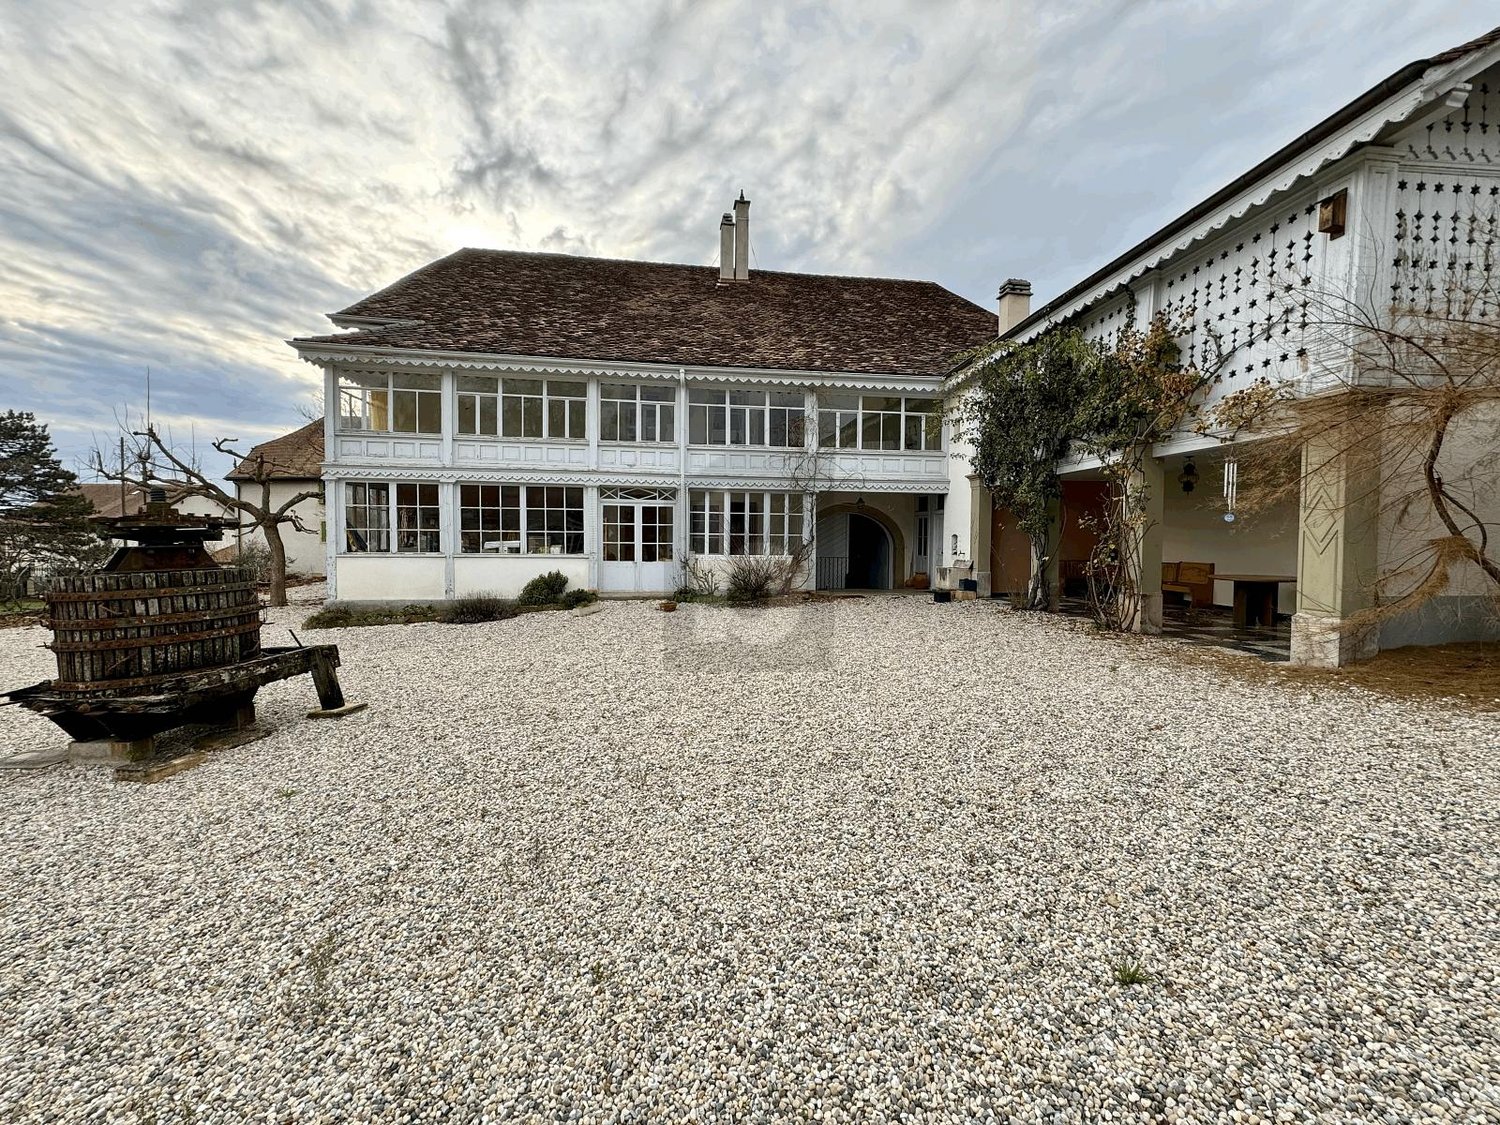
This beautiful master house located in Bonvillars is a true jewel of the 17th century. With its 12 rooms and 600 m² of living space, it offers a generous and authentic living area. The high ceilings, old parquet floors, and period fireplaces bring a touch of charm and character to the house. The property also includes an old wine press, a magnificent vaulted cellar, a garage for four cars, and several outdoor parking spaces. Two independent entrances, a large orchard, and a outbuilding that can be converted into horse boxes complete this exceptional ensemble.This offer from BETTERHOMES is characterized by the following advantages: - 17th-century winemaker's house- high ceilings, old wooden floors, period fireplaces- old wine press- magnificent vaulted cellar- garage for 4 cars + several outdoor parking spaces- 2 independent entrances- large orchard- outbuilding that can be converted into horse boxes- 8141m2 plot of land- availability by arrangement- etc., etc., etc. ...Interested? Contact us for a free visit!Nothing that suits your needs? You will find over 2,000 other objects on: www.betterhomes.ch - The Swiss specialist in real estate transactions.Do you have a property to market?Take advantage of our expertise: https://www.betterhomes.ch/en/benefitDo you want to know the value of your property?Discover its value now with our free, immediate, and non-binding estimate!https://www.betterhomes.ch/en/knowledge/estimateMore detailsLocation: centralBuilding condition: very goodBathrooms: 4 (4 x WC / Shower / Sink / Bathtub)Public transport: bus, 100 mSchool: schools, 500 mShops: various shops, 500 m

  • Parking space
  • Balcony / Terrace
  • Garage
1 / 13
12 rooms, 600m², Price on request
1427 Bonvillars

Manor house near Lausanne

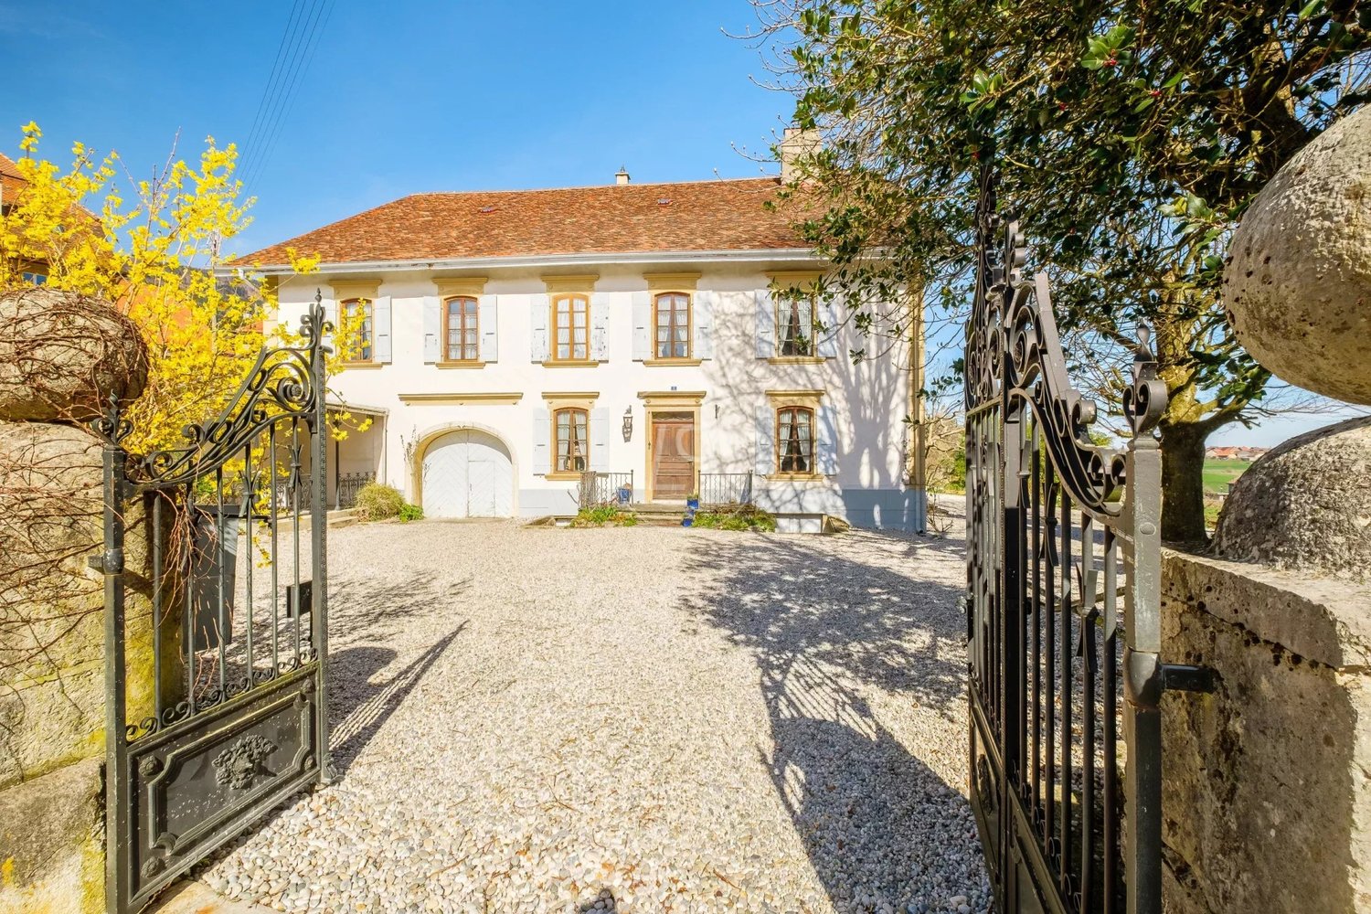
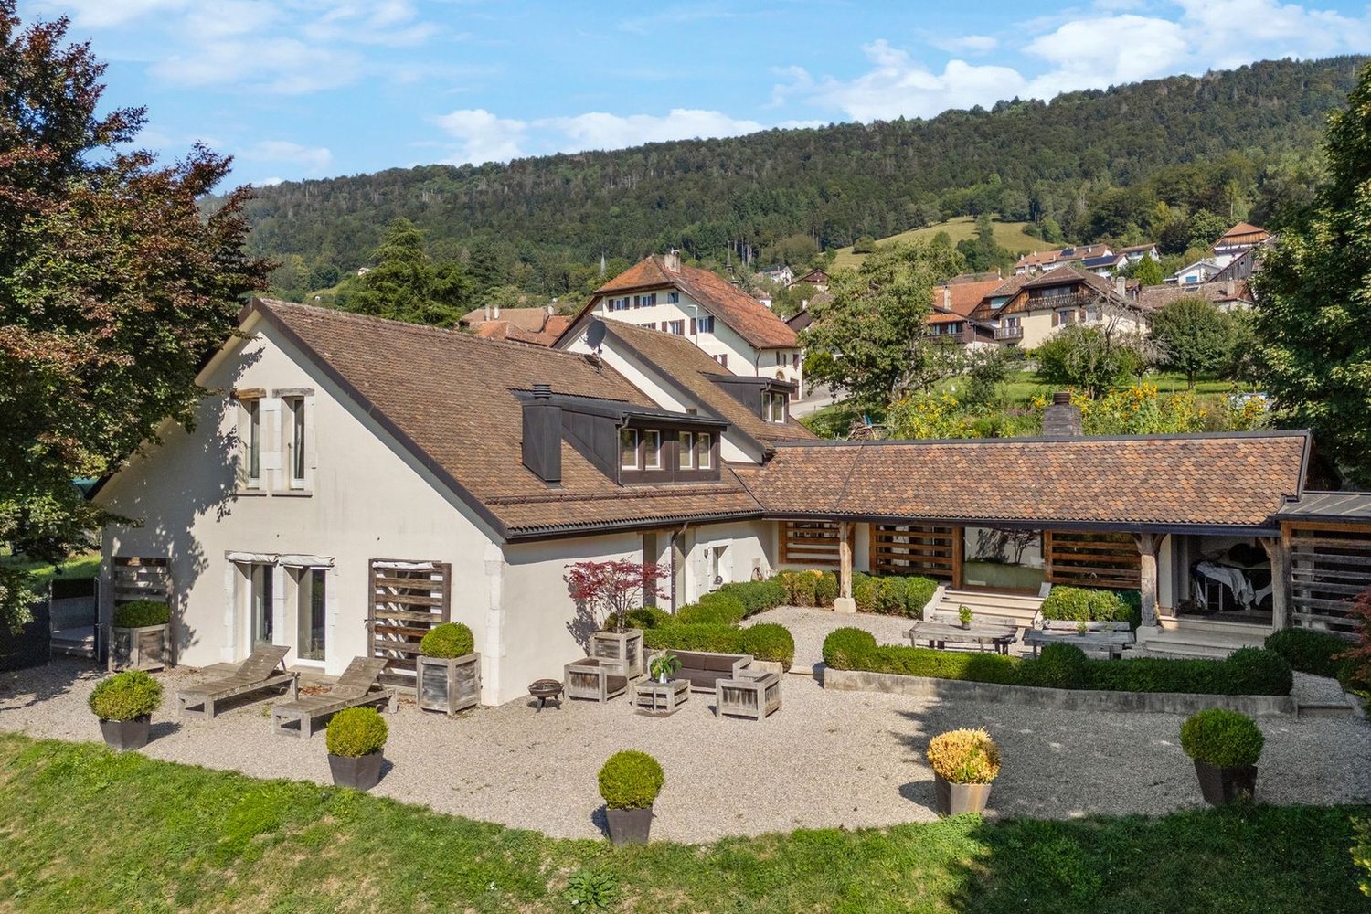
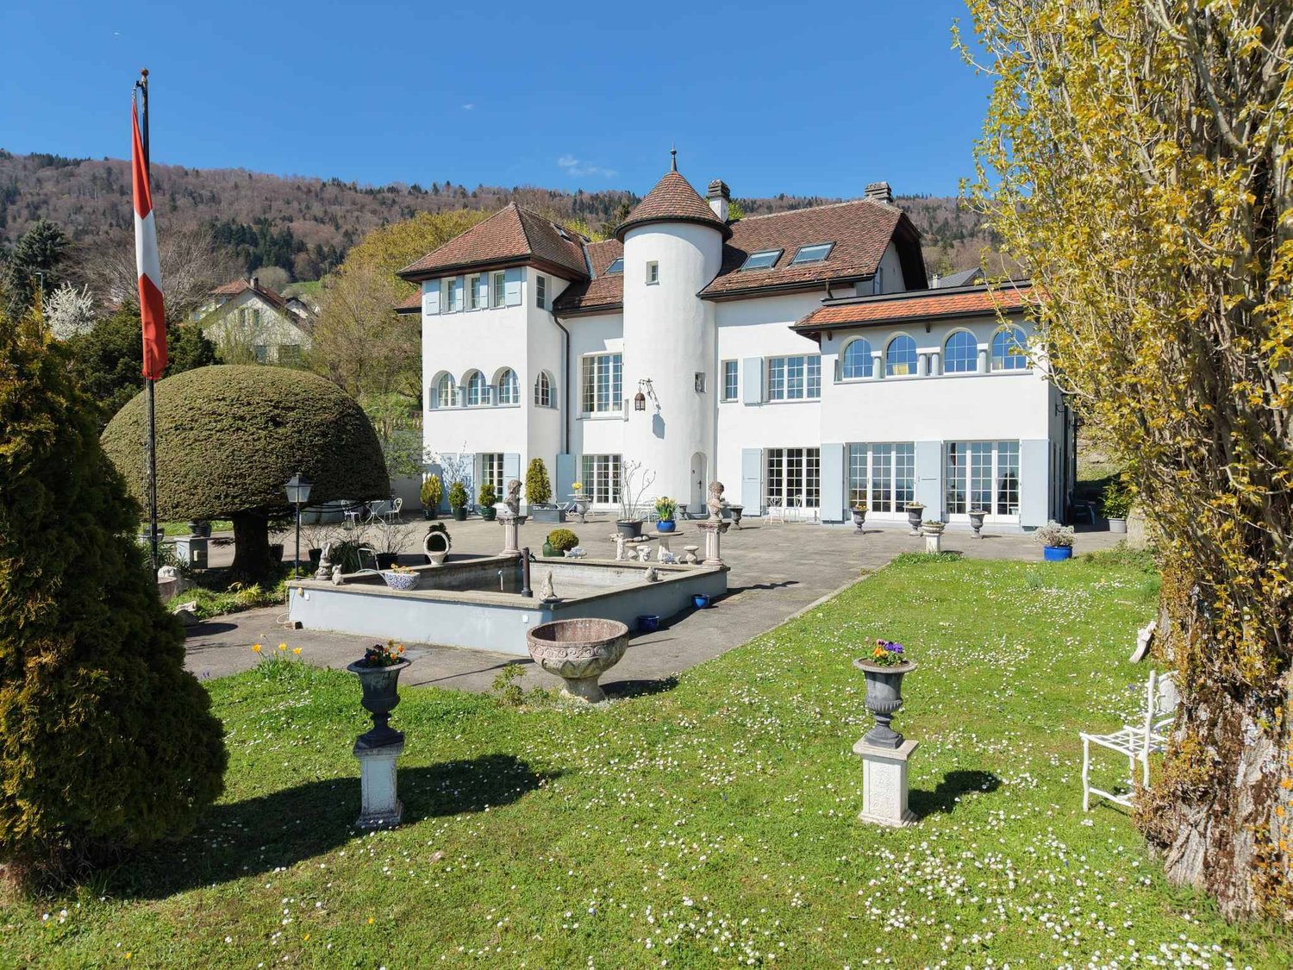
A beautiful wrought-iron gate provides access to the entrance courtyard of this superb winemaker's house, built in the 17th century and transformed in the 18th and 19th centuries. The main building, with approximately 600m2 of living space, is currently composed of a large master apartment and a medical office with an independent entrance. The property, with an area of nearly one hectare, is located in the heart of the village and benefits from a dominant position that offers a magnificent perspective on the surrounding fields, the Bonvillars hills, and Lake Neuchâtel. The main accommodation, with over ten rooms, has been regularly maintained. It is organized over three floors, including the attic, and has beautiful reception rooms, six bedrooms, and two bathrooms. A renovation of these spaces is to be expected to meet the needs of the most demanding and to have the strong potential for layout of this house with beautiful attics, several verandas, and a large basement with a bread oven, many cellars, and vaulted rooms. It also offers an independent stable with four boxes adjacent to a pretty meadow. A covered terrace, an old drying room, an underground garage for four cars, and four to five outdoor parking spaces complete this superb property with a rare architectural ensemble. The village of Bonvillars is ten minutes from Yverdon and thirty-five minutes from Lausanne. Very close to all amenities, it benefits from a very beautiful architecture and a renowned vineyard that stretches along Lake Neuchâtel. The landscapes of this region allow for beautiful walks and discoveries. The main accommodation, with over ten rooms, has been regularly maintained. It is organized over three floors, including the attic, and has beautiful reception rooms, six bedrooms, and two bathrooms. A renovation of these spaces is to be expected to meet the needs of the most demanding and to have the strong potential for layout of this house with beautiful attics, several verandas, and a large basement with a bread oven, many cellars, and vaulted rooms. It also offers an independent stable with four boxes adjacent to a pretty meadow. A covered terrace, an old drying room, an underground garage for four cars, and four to five outdoor parking spaces complete this superb property with a rare architectural ensemble.

More objects in your automatically expanded search area
20 results - Radius: + 10km
New building
1 / 13
  • Parking space
  • Balcony / Terrace
4.5 rooms, 128m², CHF 990,000.–
Premium
A Concise, 1426 Concise

Duplex of 4.5 rooms with balconies

Discover this promotion of human size composed of 3 buildings grouping only 12 apartments in PPE, offering a calm and convivial residential environment.The project proposes 6 apartments on the ground floor benefiting from generous private terraces as well as 6 apartments on the first floor with spacious balconies, allowing to fully enjoy the outdoors and the view.This 4.5 room duplex on the first floor of building 1 is composed as follows:On the first level, an entrance with wall closet, a large living/dining room of over 50m2 with access to the first balcony and the kitchen. A bathroom with sink and toilet.On the upper floor, a large hall gives access to the second balcony oriented west from which you can admire beautiful sunsets, it distributes 3 bedrooms and a bathroom with double sink and toilet.A cellar and a large galet offer a multitude of storage possibilities and complete this property.Located in a green setting, this achievement seduces with its contemporary architecture, its bright spaces, and its privileged location offering a magnificent clearing on the Jura and Lake Neuchâtel. Each apartment has been designed to guarantee comfort, functionality, and quality of life on a daily basis.An ideal opportunity for people looking for a peaceful living environment, while remaining close to amenities and main communication axes.Delivery: early 2027Sale in land share for reduced purchase fees!INFORMATION AND VISITS: ALEXANDRA JEREZ & TANIA LEITE AT 024 424 24 26

  • Parking space
  • Balcony / Terrace
New building
1 / 13
  • Parking space
  • Balcony / Terrace
  • Elevator
4.5 rooms, 128m², CHF 990,000.–
Premium
A Concise, 1426 Concise

Duplex of 4.5 rooms with balconies

Discover this small-scale development consisting of 3 buildings with only 12 apartments in PPE, offering a calm and convivial residential environment.The project includes 6 ground-floor apartments benefiting from generous private terraces as well as 6 upstairs apartments with spacious balconies, allowing you to fully enjoy the outdoors and the view.This 4.5-room duplex on the first floor of building 3 consists of:On the first level, an entrance with a wall closet, a large living/dining room of over 50m2 with access to the first balcony and the kitchen. A bathroom with a sink and toilet.Upstairs, a large hall leads to the second balcony facing west, from which you can admire beautiful sunsets. It distributes 3 bedrooms and a bathroom with a bathtub and double sink and toilet.A cellar and a large galeta offer a multitude of storage possibilities and complete this property.Set in a green surroundings, this achievement seduces with its contemporary architecture, its bright spaces, and its privileged location offering a magnificent view of the Jura and Lake Neuchâtel. Each dwelling has been designed to guarantee comfort, functionality, and quality of life on a daily basis.An ideal opportunity for people looking for a peaceful living environment while remaining close to amenities and main communication axes.Delivery: early 2027Sale in land share for reduced purchase costs!INFORMATION AND VISITS: ALEXANDRA JEREZ & TANIA LEITE AT 024 424 24 26

  • Parking space
  • Balcony / Terrace
  • Elevator
  • A two-story house with a tiled roof, white exterior walls, and multiple windows. The house features an arched entrance with potted plants and flowers, and is surrounded by well-maintained greenery and shrubs.
  • Living room with exposed wooden beams, terracotta tiles, fireplace, sofa, coffee table, rocking chair, bookshelf, and television.
  • A small, cozy room with stone walls and a tiled floor, featuring a patterned armchair, a small wooden table, a wooden chair, and framed artwork on the walls.
  • Elegant dining room with exposed wooden beams, stone walls, and large windows. Features a round wooden dining table surrounded by red leather chairs, lamps, and artwork.
  • A spacious, well-lit room with exposed wooden beams and a stone column. Features include a patterned armchair, a small table with books and a glass vase, a bookshelf, and a decorative picture frame on the wall.
  • The image shows a modern kitchen with stainless steel appliances, including a stove, oven, and refrigerator. Copper pots and pans are placed on the counter. A dining area with a round table and chairs is visible, along with a vase of flowers. The kitchen
  • A cozy kitchen with a wooden dining table and chairs, a vase with flowers on the table, and a colorful tiled backsplash. The kitchen features white cabinets, a built-in oven, and a small shelf with various items.
  • A modern hallway with a staircase on the left and an arched opening to a living area on the right. The living area features a grey sofa, a wooden bench, and a decorative lamp.
  • Office space with a large desk, computer setup, filing cabinets, and a small sitting area with a sofa. The room features exposed stone walls and arched doorways.
  • A rustic corridor with stone columns, terracotta tiles, and a small table lamp on the floor. Books are placed on a stone ledge, and a chair is visible in the background.
  • Bright living room with exposed wooden beams, colorful carpet, wooden sofa, small table, bookshelf, and staircase leading to another level.
  • Cozy bedroom with wooden beams, a large bed with white bedding, a nightstand with a lamp, a wooden chair, a small plant, and a cabinet with drawers.
  • An ornate stone fireplace mantel with intricate carvings and a central star-shaped design, set against a textured white wall.
  • Wooden outdoor patio with wicker chairs, round table, potted plants, and a woodpile fireplace.
  • A charming two-story house with a red-tiled roof, white walls, and blue shutters. The house features arched windows and a small garden with neatly trimmed hedges and various plants.
  • Aerial view of a small town situated by a lake, surrounded by green fields and mountains. The town features numerous houses, a marina with boats, and a sailboat on the lake.
  • A panoramic view of a vineyard with rows of grapevines, surrounded by rolling hills and a winding road. The landscape is lush and green, with scattered farmhouses and a distant valley.
  • A panoramic view of a lush green valley surrounded by dense forests, with a prominent cliff face and distant snow-capped mountains under a clear blue sky.
  • A picturesque harbor scene with several boats docked, surrounded by quaint houses and a church in the background, with a mountain range visible in the distance.
  • Digital map showing property boundaries and designations within a canton, with color-coded areas indicating different heritage and building classifications.
  • A marina with numerous sailboats and motorboats docked, surrounded by calm water and distant hills under a partly cloudy sky.
1 / 21
Living room with exposed wooden beams, terracotta tiles, fireplace, sofa, coffee table, rocking chair, bookshelf, and television.
A small, cozy room with stone walls and a tiled floor, featuring a patterned armchair, a small wooden table, a wooden chair, and framed artwork on the walls.
Elegant dining room with exposed wooden beams, stone walls, and large windows. Features a round wooden dining table surrounded by red leather chairs, lamps, and artwork.
9.5 rooms, 270m², CHF 1,800,000.–
Premium
Au Chomoz 2, 1426 Concise

«L’Accolade» – Former 13th-century chapel transformed

· In the heart of the wine village of Concise is the historic estate «L’Accolade». The residence is located just 5 minutes from the shores of Lake Neuchâtel and is easily accessible: 1 hour from Bern and approximately 2 hours from Basel and Zurich. This exceptional estate is a rare testament to the history of Vaud. Originally built as a chapel in the 13th century, the building has survived the centuries and adapted to the region's major turning points: during the Reformation, it was converted into a farmhouse, preserving its generous volumes and rural roots from that era, before finally being transformed into a representative luxury home.· The estate is registered in the cantonal archives as a cultural asset of national significance (heritage protection class A) and has been exemplary restored. Each renovation phase was carried out under the strict supervision of the cantonal heritage conservator, guaranteeing absolute respect for its history. On a living area of 270 m², spread over three levels, the building today combines medieval charm (centuries-old walls, sacred proportions) with modern living comfort. Quiet location, climate and sound protection· An excellent price-performance ratio for a cultural asset of national significance. Sale due to relocation abroad Ground floor (GF): • Covered terrace • Entrance with cloakroom • Guest toilet • Gastro kitchen (professional kitchen) • Large living room with fireplace • Original kitchen (historic kitchen) • Dining room • Pantry – wine cellar • Living room / music room 1st floor (1st FL): • Large, expandable hall / gallery • Room (currently used as an office) • Bedroom with lake view • Bedroom with lake view • Double room with lake view (currently used as an office) • Large bathroom with separate toilet, shower, bathtub, and double sink 2nd floor (2nd FL): • Master suite with lake view (parental bedroom) • Office corner • Large dressing room with ironing area • Bathroom with walk-in shower and lake view • Attic (expandable to additional living space) Ancillary rooms & outdoor area (annex): • Garden of 103 m² on adjacent plot • 2 outdoor parking spaces

Travel time
-
1 / 13
  • Parking space
  • Balcony / Terrace
  • Garage
  • +4
3.5 rooms, 89m², CHF 805,000.–
Top
Rue du Midi 44, 1400 Yverdon-les-Bains

Spacious apartment with loggia on the 1st floor

3.5-room apartment on the 1st floor Seize the exceptional opportunity to live in one of the 16 exclusive apartments of the "Le Méridien" real estate project in Yverdon-les-Bains. Located at the crossroads of Rue du Midi and Rue du Valentin, this prestigious residence offers a carefully designed architecture, combining luxury, comfort, and energy efficiency. Thanks to its Minergie certification, you will benefit from high energy performance, guaranteeing reduced bills and a healthy environment.The "Le Méridien" residence spans 4 levels and offers apartments ranging from 2.5 to 4.5 rooms. Each property has been carefully designed to provide you with bright, functional, and modern spaces, meeting the highest standards of comfort. Furthermore, all apartments have been adapted for people with reduced mobility, ensuring accessibility for all residents.Whether you are looking for a cozy home for your family or an elegant pied-à-terre, "Le Méridien" will meet all your expectations. Additionally, every detail, from modern fittings to high-end equipment, has been carefully planned to make your daily life easier and more enjoyable.Here, we offer you a 3.5-room apartment on the 1st floor, benefiting from a living area of 89 m2, distributed as follows:An entrance hall with built-in wardrobe An open kitchen opening onto a large living room Two bedrooms A bathroom A dressing room A shower room The outdoor areas consist of a 13 m² loggia. A cellar completes this property.This promotion is the ideal residence for those seeking a perfect combination of harmony and practicality. You will have the opportunity to choose the materials and finishes of your future apartment, allowing you to create a space that suits you.Parking is secured by a standard indoor parking space (No. 4), available at a price of CHF 40,000.-.A space is also provided for bicycles, for those who prefer soft mobility.Amenities: Highways A1 and A5 and Yverdon-les-Bains train station, only 2 km from the residence "Valentin" bus stop (Bus 602, 604, 605) within 3 minutes' walk Nursery at 1 km Léon-Michaud primary and secondary school within 5 minutes' walk Yverdon-les-Bains gym at 3 km HEIG-VD at 1.3 km Many shops nearby, including main supermarkets, bakeries, restaurants, and medical facilities Thermal center within 15 minutes' walk Yverdon-les-Bains beach at 2 km Outdoor areas: 2 outdoor visitor spaces 2 bicycle sheds Green spaces and relaxation areas to the south Green roof You are just one step away from finding your new home!

  • Parking space
  • Balcony / Terrace
  • Garage
  • +4
Travel time
-
Patrick Darbois

Patrick Darbois

1 / 41
Patrick Darbois

Patrick Darbois

  • Parking space
  • Balcony / Terrace
  • Pets allowed
  • +4
7.5 rooms, 304m², CHF 1,690,000.–
Top
1400 Yverdon-les-Bains

Stunning detached villa comprising two separate dwellings, with one currently converted into a large studio, situated in the immediate vicinity of Yverdon town centre, featuring a spacious garden with …

Magnificent detached villa, fully renovated, offering two separate apartments, one of which is currently converted into a studio, and a spacious garden with abundant trees and flowers Stunning renovated detached villa with self-contained apartments and potential for further development - Yverdon-les-Bains town centreIdeally situated in the heart of Yverdon-les-Bains, in a quiet, leafy and sunny residential neighbourhood, this magnificent detached property enjoys a prime location within easy reach of all amenities, schools, shops and transport links.Set on a generous 922 m² plot, richly planted with trees and flowers, this property offers an exceptional living environment as well as significant development potential, thanks to the possibility of building a second villa on the plot.The house underwent a complete refurbishment and a major extension in 2016. The renovations were carried out with great care, harmoniously blending the charm of the old with modern comfort. During this work, the roof was completely replaced and a timber-framed extension was added to the original part of the house, creating an additional apartment.With energy efficiency in mind, the property is equipped with 42 photovoltaic solar panels, ensuring near-total energy self-sufficiency. Underfloor heating is supplied by an air-to-water heat pump, which also provides domestic hot water.LayoutBasement - Available as a 1.5-room apartment with separate access, comprising: a large bedroom, a kitchenette, a shower room with shower, washbasin and WC.The basement also features: a large 18 m² workshop, a cellar, a utility room, a fully equipped laundry room and a storage cupboard.Ground floor - Large 3-room apartment with separate access.Originally designed as a 4-room apartment, this property has been redesigned into a spacious and bright 3-room apartment comprising:A spacious living/dining room,A large bedroom,A magnificent, fully equipped modern kitchen,A comfortable bathroom with a walk-in shower, washbasin, toilet and window.The living room offers direct access to a terrace, a balcony and the superb garden with a lawn, abundant trees and flowers, featuring a pergola with a terrace.Living area: approximately 84 m².First floor - 3.5-room apartment with separate entranceThe first floor features an elegant 3.5-room apartment with exposed beams comprising:A spacious living/dining room,A brand-new, fully fitted kitchen,A bathroom with a walk-in shower, washbasin, toilet, window and washing machine.2 bedroomsLiving area: approx. 95 m².This apartment does not have a balconyThis apartment is currently let at CHF 2,000 per month, inclusive of service charges, offering an immediate rental yield.Service charges are low, amounting to approximately CHF 250 per month, including electricityAdditional features22 cm external insulation added in 2027All windows have been replaced (triple-glazed PVC)Blinds and shutters installedApartment doors comply with current fire safety standardsExceptional natural light thanks to an optimal south-facing aspect4 outdoor parking spacesCovered parking for two vehiclesFloor areasStudio available: approx. 30 m²Ground floor flat: approx. 84 m²Upper-floor flat: approx. 95 m²Asking priceCHF 1,750,000Availability to be agreed.This rare property on the market will appeal equally to a family seeking rental income and an investor looking for a high-quality property with development potential in the centre of Yverdon-les-Bains.Contact and information:Patrick Darbois079 688 91 42 / patrick@pdarboisimmobilier.chwww.darboisrealestate.chWould you like to put your property up for sale?Contact us with no obligation and we will come and meet you to provide a free valuation of your property!

  • Parking space
  • Balcony / Terrace
  • Pets allowed
  • +4
Riccio Andrea

Riccio Andrea

1 / 13
Riccio Andrea

Riccio Andrea

  • Parking space
  • Balcony / Terrace
  • Garage
  • +1
10 rooms, 350m², CHF 2,330,000.–
Top
A Villars-Burquin, 1423 Villars-Burquin

Exceptional Property - Art of Living between Sky, Lake and Mountains

Overlooking the plain, Lake Neuchâtel, and the Alps, this exceptional property benefits from a privileged situation on the heights of Villars-Burquin. Located in a peaceful and green environment, it enjoys remarkable sunshine throughout the year as well as a breathtaking panoramic view of the surrounding landscapes. Built on a set of plots totaling approximately 4,656 m², this rare domain offers a unique living space, combining intimacy, space, and nature. It consists of a main house with character, complemented by garages and carefully designed outdoor amenities.The main house, known as "Le Châtelet", seduces with its singular architecture and authenticity. Built in 1972 and transformed in 2007, it develops a volume of approximately 2,031 m² and is organized around an elegant central turret served by a spiral staircase. The generous volumes and harmonious distribution of spaces give the whole a warm and distinctive atmosphere. The charm of the property is revealed through numerous decorative elements such as door frames in stucco, several fireplaces, and a remarkable Delft faience stove, the true signatures of a place charged with character. The living rooms, bathed in natural light, each offer spectacular perspectives on Lake Neuchâtel, the Alps, the Jura, and the surrounding plateau, creating a natural continuity between interior and exterior. On the top floor, an independent 3-room apartment completes the ensemble. It can easily serve as accommodation for staff, a reception space for guests, or be exploited for rental, offering additional rental potential.Two garage boxes and several outdoor parking spaces complete the ensemble.The exteriors, carefully designed, offer a diversity of landscape ambiences: terraces, basin, fountain, paving, and varied vegetation compose a harmonious framework conducive to relaxation and contemplation.Rare on the market, this property will seduce lovers of unique places looking for a privileged environment, asserted architecture, and an exceptional panorama.Project yourself into all the potential of this property thanks to our Home Staging video, which highlights the possibilities of layout and decoration: https://www.youtube.com/watch?v=SvRowSemTTI

  • Parking space
  • Balcony / Terrace
  • Garage
  • +1
Christophe Andrié

Christophe Andrié

1 / 13
Christophe Andrié

Christophe Andrié

  • Balcony / Terrace
  • View
  • Elevator
4.5 rooms, 111m², CHF 516,000.–
Top
1400 Yverdon-les-Bains

Attic in lifetime ownership occupied without rent in Yverdon-les-Bains

Market value of the property: CHF 910'000.?An investment opportunity with an immediate discount related to the sellers' right of use and habitation.Price to be paid upon signing: CHF 516'000.? plus notary feesLifetime annuity: noneOccupied lifetime annuity for two people:82-year-old man and 78-year-old womanYou become the owner of the property as soon as the deed is signed, while the sellers retain their right of use and habitation for life.Attic in lifetime ownership occupied without rent in Yverdon-les-BainsThis attic apartment in Yverdon-les-Bains is offered as an occupied lifetime annuity without rent. It benefits from a pleasant layout, beautiful volumes, and the particular charm of attic spaces.The apartment is organized around a large living area combining a dining room and a living room, with direct access to a balcony. The independent, closed kitchen with access to a balcony completes this day area.The night area consists of three bedrooms, one of which benefits from the balcony adjacent to the kitchen. Many built-in closets offer appreciable storage solutions. A bathroom and a shower room complete this area.All windows are equipped with mosquito nets, providing additional daily comfort.Another advantage of this property is the large attic space accessible only from the apartment, which remains to be developed, offering interesting potential for creating complementary spaces according to technical possibilities and necessary authorizations.The apartment also has two parking spaces in the basement.Its location in Yverdon-les-Bains allows you to enjoy a practical environment, close to amenities, shops, and public transportation.An interesting opportunity to make a real estate investment in occupied lifetime annuity without rent, with a property offering beautiful volumes, outdoor spaces, and potential for additional development.

  • Balcony / Terrace
  • View
  • Elevator
Maude Pythoud

Maude Pythoud

1 / 13
Maude Pythoud

Maude Pythoud

3.5 rooms, 94m², CHF 740,000.–
Top
1400 Yverdon-les-Bains

Spacious 3.5-room apartment with large balcony-terrace

Built in 2006, this charming 3.5-room apartment will seduce people looking for a modern, bright, and carefully maintained home, benefiting from a privileged location in the immediate vicinity of amenities.The heart of the apartment is a large living room with a fireplace, bathed in natural light. This pleasant living space invites you to share warm moments. Open to the living room, the kitchen integrates harmoniously into the whole and creates a convivial atmosphere while remaining functional.In the extension of the living room, a generous balcony allows you to fully enjoy the beautiful days and constitutes a real additional living space.The night area is organized around a hall equipped with a wall closet and a practical office corner. It serves two bedrooms with comfortable volumes, offering different possibilities of layout according to needs: parental bedroom, child's room, or space for guests.The apartment also benefits from a generous attic volume, providing an additional space that is particularly appreciable and offering beautiful possibilities of use.A large private cellar completes this property advantageously and offers an additional storage space.The apartment is part of a small PPE, offering an intimate and peaceful living environment, far from the hustle and bustle of large residences. This configuration will particularly suit people looking for calm, tranquility, and discretion.The situation is also one of the assets of this property. Located in a sought-after neighborhood and in the immediate vicinity of a bus stop, the apartment allows easy access to various amenities while enjoying a pleasant residential environment.Combining beautiful brightness, a fireplace, judiciously arranged spaces, a generous balcony, and an attic volume, this apartment constitutes a beautiful opportunity for buyers wishing to combine comfort, functionality, and quality of life.A covered parking space as well as two outdoor parking spaces complete this property, in addition to the sale price, for a total amount of CHF 50,000.

  • Aerial view of a residential area with multiple houses, gardens, driveways, and surrounding greenery.
  • A spacious, well-lit dining area with a wooden dining table and chairs, a sofa, and a fireplace, featuring large windows and a wooden ceiling with exposed beams.
  • Outdoor patio with a stone pizza oven, wooden pergola, stone seating area, and surrounding greenery.
  • Cozy living room with exposed wooden beams, fireplace, large windows, and comfortable seating.
  • Spacious living room with exposed wooden beams, white leather sofas, a coffee table with flower arrangements, a bookshelf, and a dining area visible in the background.
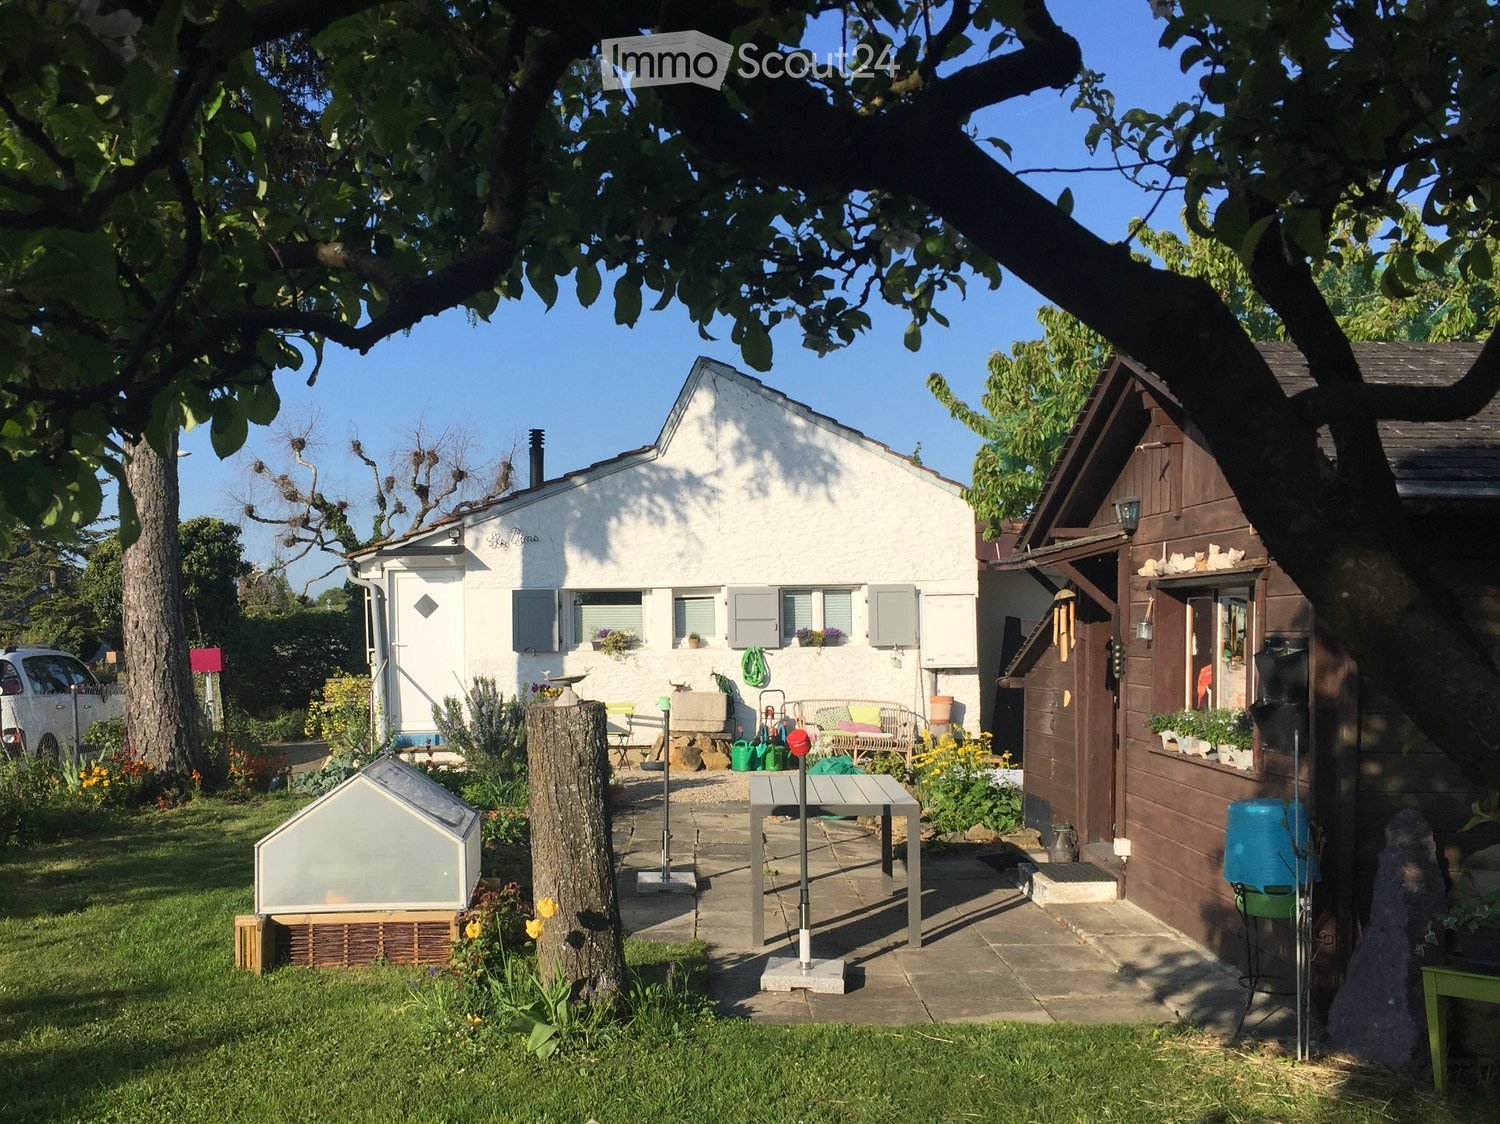
  • Single-story white house with multiple windows, a chimney, and a stone-paved driveway. The house is surrounded by a well-maintained garden with a flower bush and a small table.
  • A modern, well-lit living and dining area with a sofa, dining table, chairs, cabinets, and a kitchen area with a sink, dishwasher, and oven.
  • Cozy bedroom with wooden walls, a bed with a headboard, two nightstands, a radiator, and a small table near the window.
  • Aerial view of a residential area with multiple houses, surrounded by greenery and a scenic landscape.
  • A peaceful residential area with multiple houses, well-maintained gardens, and a scenic mountain backdrop.
  • Garden area with stone-paved patio, swing set, and outdoor table surrounded by greenery and hills.
  • Aerial view of a residential neighborhood with multiple houses, driveways, and surrounding greenery.
1 / 12
5.5 rooms, CHF 1,150,000.–
Top
Creux-au-Loup 1, 2105 Val-de-Travers

Family house with 2.5 room apartment, pavilion and large plot

Located in a quiet residential area of Val-de-Travers, this character property stands out for its rare combination of living spaces and outbuildings. The ensemble includes a 5.5-room family house, an independent 2.5-room apartment, a pavilion of approximately 48 m² with a fireplace, as well as generous outdoor amenities.The main living area seduces with its warm atmosphere, fireplace, exposed beams, and numerous openings onto the garden. The house has four bedrooms, an independent kitchen, and complete sanitary facilities.A true added value of the property, the independent 2.5-room apartment offers numerous possibilities for use: accommodation for a loved one, independent activity, or potential rental income according to applicable authorizations.Built around 2004, the independent pavilion is one of the most remarkable elements of the property. Equipped with a fireplace, kitchenette, WC, and large glazed surfaces, it can accommodate both family receptions and a office or leisure space.The outdoor areas include a large terrace, a covered area with a pizza oven, outdoor fireplace, a vegetable garden, several fruit trees, and various landscaped green spaces.The property also benefits from significant energy modernization with Minergie certification (No. NE-078), photovoltaic panels, solar thermal energy, and a recent gas boiler.Highlights • Plot of 1'643 m² • Family house with 4 bedrooms • Independent 2.5-room apartment • Independent pavilion of approximately 48 m² • Covered area with pizza oven and outdoor fireplace • Minergie certification • Photovoltaic and solar thermal energy • Garage + workshops • Wine cellar • Galetas and numerous annexes • Available immediately

Travel time
-
Gaschen Patrick

Gaschen Patrick

1 / 11
Gaschen Patrick

Gaschen Patrick

  • Parking space
  • Swimming pool
12 rooms, 600m², Price on request
Top
A Vaumarcus, 2028 Vaumarcus

Exceptional 12-room residence with pool

Discover this prestigious residence in Vaumarcus, offering a breathtaking view of Lake Neuchâtel and the Alps. In a peaceful environment, this home harmonizes modernity and refinement. With a living area of 600 m² spread over three levels, it offers generous and bright living spaces comprising 12 rooms, including 7 bedrooms and 5 bathrooms. On the upper ground floor, a spacious entrance hall with storage leads to a contemporary open kitchen opening onto a shaded terrace, a light-filled dining room, and a living room with a fireplace and large windows opening onto a panorama of the lake and mountains. A guest bedroom with private bathroom, equipped with a jacuzzi and shower, completes this convivial and welcoming level. This floor also includes a separate guest toilet as well as a wellness area with a heated indoor/outdoor pool and direct access to the garage. The ground floor is optimized for practical and comfortable daily life. A central corridor serves three bright rooms with access to the terrace, sharing two modern bathrooms. The master suite includes a large walk-in closet and private bathroom, ensuring comfort and intimacy. This floor also features a study, a storage room, a shower room, and a separate toilet. The lower ground floor is a space dedicated to wellness and entertainment, including a modern kitchen, a cinema, a relaxation room, a large game room, a sauna, a hammam, and a Japanese pool. Technical rooms and maintenance facilities are also integrated into this floor.On a 2,249 m² plot, the property benefits from a tree-lined garden, a multi-purpose shelter, and large terraces, offering its occupants a true haven of serenity. Its configuration allows for division into two independent residences, offering rare flexibility. Numerous outdoor and covered parking spaces as well as a double garage complete this property. This high-end house, built in 2006 and renovated in 2024, integrates domotics, centralized vacuum system, solar panels, and rainwater harvesting, creating an ecological and luxurious living environment. Give yourself the opportunity to live in this unique place, designed to combine comfort and elegance. Contact us today for more information or to organize a visit at your convenience.

  • Parking space
  • Swimming pool
1 / 10
  • Parking space
  • Balcony / Terrace
  • Garage
  • +2
5.5 rooms, 175m², CHF 1,230,000.–
Top
1468 Cheyres

Spacious individual villa with 5.5 rooms

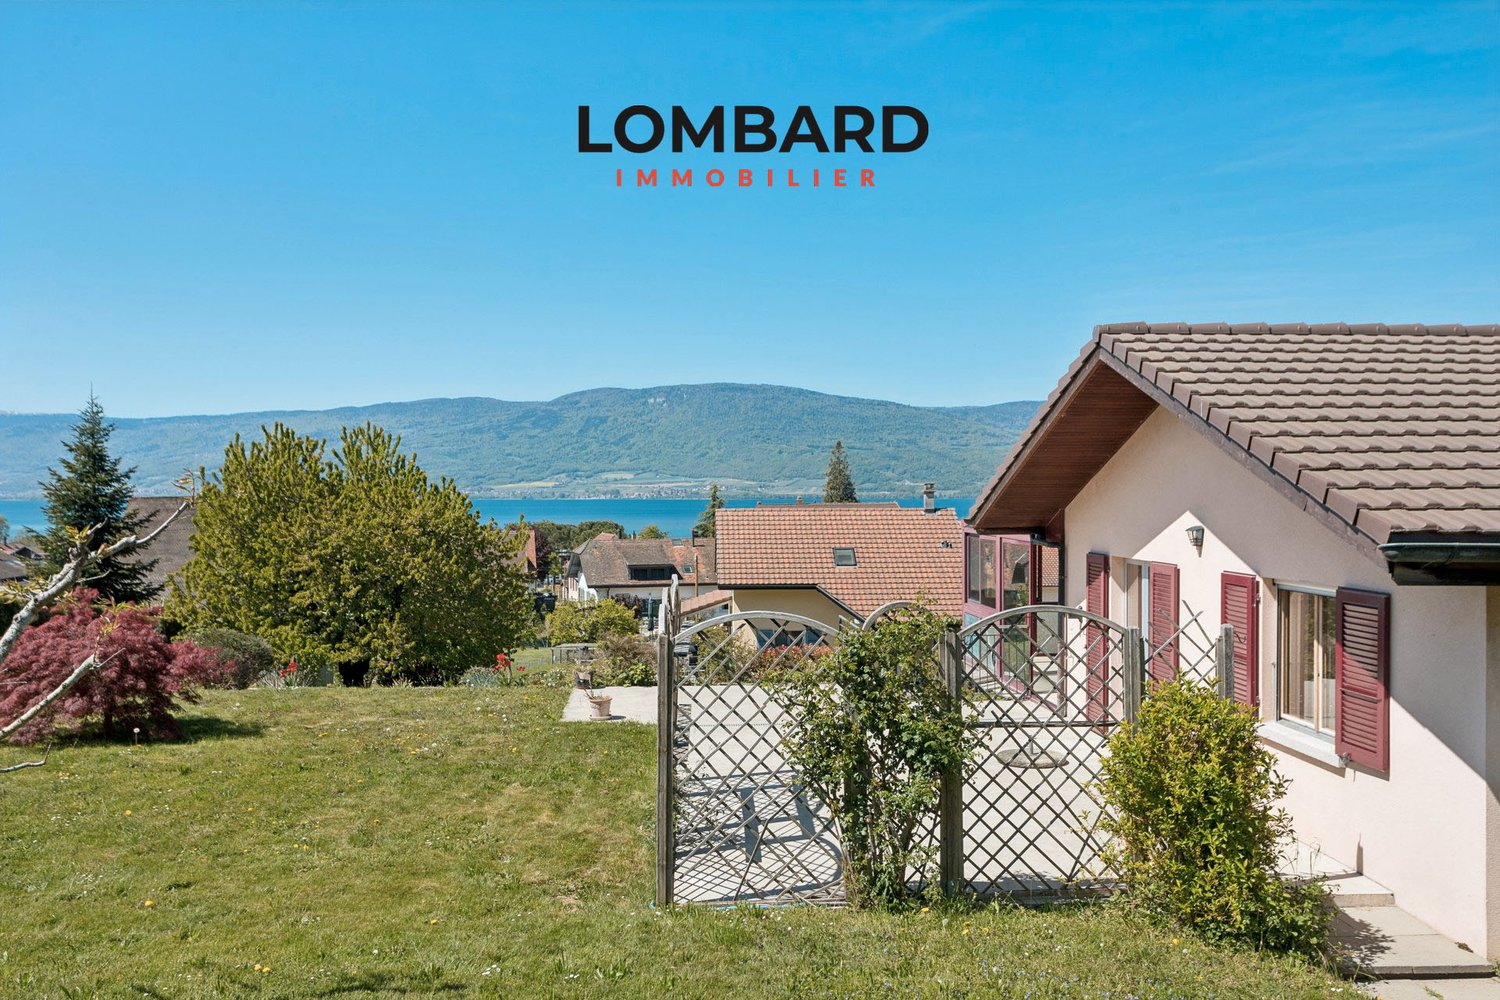
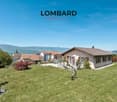
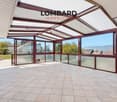
Located in the center of the charming village of Cheyres, discover this individual villa with 5.5 rooms and 175 m2 of living space, offering a view of Lake Neuchâtel.Upper ground floor: • Large heated veranda of 32 m2 • Closed and equipped kitchen of 23 m2 • 1 living/dining room • 2 beautiful bedrooms • 1 office • 1 modern bathroom with Italian shower, double sink and toilet Lower ground floor: • 1 entrance hall with storage closets • 2 beautiful bedrooms of 15 and 13 m2 • 1 bathroom with bathtub, sink and toilet • 2 storage rooms • 1 workshop • 1 technical room / laundry room Outside, the villa benefits from a beautiful plot with a lake view, a spacious terrace of 45 m² and a vegetable garden.A large garage of 25 m² as well as two outdoor parking spaces complete this property perfectly.On a technical level: underfloor heating, insect screens, central vacuum cleaner, etc...An ideal property for a family looking for space, tranquility and a beautiful lake view, just a few minutes from the amenities and shores of Cheyres.Do not hesitate to contact us at 026 663 14 70 or by email: ventes@lombard-immobilier.ch.-----------------------------------------------------------------Cheyres is a village located on the shores of Lake Neuchâtel, with a population of 2,500 inhabitants. It is located in the heart of the Grande Cariçaie nature reserve, offering a preserved natural environment.The village is renowned for its favorable microclimate and is famous for its vineyard, which extends over more than 14 hectares. It also has a beautiful marina and an attractive tourist beach.Cheyres also offers bike rides on several kilometers in the nature of the Grande Cariçaie nature reserve and many events.Children can follow their entire educational path, from kindergarten to primary school, within the commune. The secondary schools are located in Estavayer-le-Lac. Additionally, Cheyres-Châbles benefits from a good rail connection thanks to its CFF station. The A1 motorway allows you to reach Lausanne and Bern in 45 minutes.

  • Parking space
  • Balcony / Terrace
  • Garage
  • +2
  • Stone building, 3 stories, wooden doors, balconies, garage, tree, parked cars
  • building with garage, tree, car parked, ladder on the wall
  • 3 story stone house, brown slate roof, stone porch, 2 chimneys, metal gates, shrubbery, sidewalk
  • paved driveway, stone gate, several parked cars, stone buildings, greenery
  • Stone facade, brown wooden shutters, brown roof, windows, brick road, white car parked
  • A spacious living area with a sofa, dining table, and kitchen area. Features include wooden beams, arched doorways, and decorative items such as vases, plants, and a Buddha statue.
  • Bright living room with a fireplace, large windows, a sofa, coffee table, TV, and decorative plants.
  • Modern bathroom with a bathtub, double sink, large mirror, towel rack, and decorative plants.
  • Cozy bedroom with a wooden ceiling, white walls, and large windows. Features a bed with a red and white checkered blanket, a nightstand with a lamp, and decorative items including plants, books, and picture frames.
  • Bright kitchen with wooden cabinets, stainless steel appliances, a central dining table with chairs, and various kitchen items on the counters.
  • Bright, rustic kitchen with wooden beams, light wooden cabinets, stainless steel appliances, and a large window overlooking a patio.
  • A cozy, well-furnished room with a bed, desk, guitar, and various decorative items. The room features wooden beams on the ceiling, large windows, and a warm, inviting atmosphere.
  • Cozy bedroom with a bed under a mosquito net, a white dresser, a small nightstand, a stool, and decorative items including a fan and toys.
1 / 13
5.5 rooms, 170m², CHF 790,000.–
Top
1421 Fontaines-sur-Grandson

NEW PRICE !!! Magnificent 5.5-room apartment in a historic building

Discover this superb 170 m² apartment located in a character stone building dating from 1905, renovated with taste in 2000. This exceptional property combines the charm of the old with modern comfort, offering a peaceful living environment in the charming commune of Fontaines-sur-Grandson.The apartment includes: • Spacious living room: With exposed wooden ceiling, authentic fireplace, large windows offering natural light. • Modern kitchen: Fully equipped with stainless steel appliances, wooden cabinets, and direct access to the 25m² terrace • Comfortable bedrooms: Including one with an en-suite bathroom and another arranged as an office with a workspace • Complete bathroom: With bathtub, shower, sink, and all necessary equipment • Storage spaces: Numerous closets and cupboards for optimal organization Particular characteristics: This property benefits from a sunny and particularly quiet environment, ideal for families. The 2 available parking spaces add appreciable comfort. The exposed beams, wooden floors, and natural stone of the building create a warm and authentic atmosphere.Situation: Fontaines-sur-Grandson offers an exceptional living environment between rural tranquility and urban accessibility. The bus stop is located across the street, facilitating travel to the surrounding urban centers.This property represents a rare opportunity to acquire a character property in a preserved environment, perfect for a family seeking space, authenticity, and serenity.Request a complete dossier by email....

1 / 7
2.5 rooms, 61m², CHF 613,100.–
Top
Rue de Clendy 6, 1400 Yverdon-les-Bains

New 2.5-room apartment with balcony in Yverdon-les-Bains

Discover this beautiful new 2.5-room apartment, located on the 1st floor of a modern residential building in the heart of Yverdon-les-Bains. Available from April 2028, this exceptional property offers a bright, calm, and perfectly equipped living space.The highlights of this apartment: • Modern and open living area: A bright living room in an open concept with large windows, elegant parquet flooring, and a fully equipped kitchen with cabinets, oven, and central island. • Refined living room: A contemporary living room with beautiful wood finishes, ideal for relaxing or receiving guests. • Private balcony: Enjoy a sunny outdoor space, perfect for beautiful days. • Elevator and accessibility: The building is equipped with an elevator and is fully accessible to people with reduced mobility. • New construction: Scheduled for completion in 2028, according to the latest building and energy efficiency standards. Sunlight and tranquility: The apartment benefits from beautiful sunlight in the summer and pleasant brightness in the winter. The neighborhood is particularly quiet, both day and night.Ideal location: Located in the Clendy district, this apartment enjoys a privileged location in close proximity to the lake and the train station of Yverdon-les-Bains. All daily amenities are within reach: • Bus stop Clendy at 1 minute on foot • Supermarket Denner at 3 minutes on foot • School de la Villette at 4 minutes on foot • Pharmacy du Valentin at 15 minutes on foot The building offers remarkable comfort and features eco-friendly amenities: elevator, heat pump, photovoltaic panels, triple-glazed windows that ensure excellent thermal and acoustic insulation, covered bicycle parking, cellars, etc.You will have the opportunity to choose the materials and finishes of your future apartment, allowing you to create a space that suits your taste.This apartment also represents a particularly interesting real estate investment opportunity.Ideal for a couple, a young professional, or a small family, this apartment combines modernity, comfort, and accessibility in a peaceful and well-served environment. A rare opportunity in a new residential building that should not be missed!

Travel time
-

Suggested properties for you based on search results

Buy & Rent Property in Bonvillars: Facts & Figures at a Glance

What is Bonvillars known for?

Bonvillars is located in the canton of Vaud. Bonvillars is known for its vineyard landscape above Lake Neuchâtel and its place within the Côtes de l'Orbe wine region. It is a small rural municipality with a strong agricultural identity and a quiet lakeside-adjacent setting that appeals to buyers seeking village life in western Switzerland.

What does the Bonvillars property market look like?

Bonvillars has a small-scale rural property market where traditional village houses and homes with local character tend to define the housing stock.

Price levels for buying and renting

Buy

The average purchase prices were:

  • Apartment: 807,500 CHF
    • This is 0,8 % lower than the Swiss average.
    • Around 25 % of apartments are priced below 776,378 CHF.
    • Around 75 % of apartments are priced at 850,000 CHF or below.
  • House: 1,309,000 CHF
    • This is 3,8 % higher than the Swiss average.
    • Around 25 % of houses are priced below 990,000 CHF.
    • Around 75 % of houses are priced at 1,676,152 CHF or below.

Rent

The average monthly rental prices were:

  • Apartment: 1,980 CHF
    • This is 20 % higher than the Swiss average.
    • Around 25 % of rental listings are priced below 1,743 CHF.
    • Around 75 % of rental listings cost 2,000 CHF or less.

For a detailed breakdown, visit: https://www.immoscout24.ch/en/property-prices-m2/city-bonvillars

Tax rates

Bonvillars has a general tax charge of 13,55 %. This compares with 13,68 % for canton Vaud and 12,38 % nationally.

  • Tax rates by household type:
    • Single person without children: 19,31 %
    • Married couple without children: 12,42 %
    • Couple with children: 8,77 %
    • Married pensioner: 17,67 %
  • Example annual tax burden:
    • Single (no children, 100,000 CHF income): 16,115 CHF
    • Single (no children, 150,000 CHF income): 30,740 CHF
    • Married couple (no children, 200,000 CHF income): 35,275 CHF
    • Married couple (2 children, 125,000 CHF income): 11,730 CHF
    • Married couple (2 children, 175,000 CHF income): 22,115 CHF

Note: Tax rates shown are indicative only and may be inaccurate; consult a qualified tax advisor for advice specific to your situation.

Availability

  • Housing supply
    • Vacancy rate: 0 % (Swiss average: 1,01 %)
    • Total apartments: 250
    • Housing growth over the last 5 years: 6 new apartments have been introduced to the market.

Demographics & economy

  • Population: 517, with a foreigner rate of 6,77 %.
  • Income: Average yearly income: 79,040 CHF. This is 3,5 % lower than the Swiss average (Swiss average: 81,875 CHF).
  • Employment: Unemployment rate: 1,16 % (Swiss average: 1,47 %).

Connectivity

  • It takes 73 minutes to get to the nearest major city using public transport.
  • It takes 35 minutes to get to the nearest regional suburban hub using public transport.
  • It takes 39 minutes to drive by car to the nearest major city.
  • It takes 18 minutes to drive by car to the nearest regional suburban hub.

What is daily life like in Bonvillars?

Daily life in Bonvillars is calm and countryside-oriented, with walks among the vineyards, access to the nearby lake area and easy enjoyment of the surrounding landscape. Local life is centred on village traditions, outdoor leisure and the broader regional amenities of the Neuchâtel lake shore.

Which lifestyles does Bonvillars suit?

Bonvillars suits buyers looking for a quiet rural base, including those who value village life, wine-country surroundings and a slower pace of living. It can also appeal to purchasers seeking second homes, nature-focused lifestyles or a traditional home in a small, established community.

Data from: June 2026

Note: The market for apartments for sale can change rapidly, so it is always advisable to check with local real estate experts/agents for the latest developments.

Other interesting objects