1 result - Properties for sale: Les Charbonnières

Christina Giotto

Christina Giotto

1 / 13
Christina Giotto

Christina Giotto

  • Parking space
  • Garage
  • Child-friendly
6 rooms, 230m², CHF 1,140,000.–
Route de la Gare 6, 1343 Les Charbonnières

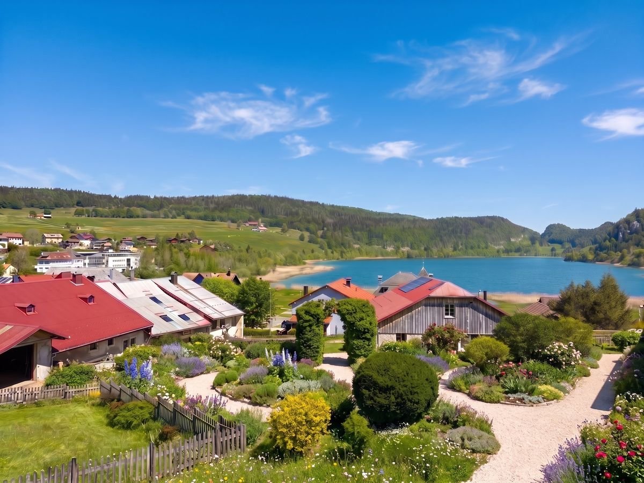
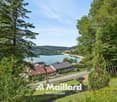
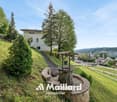
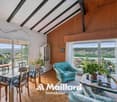
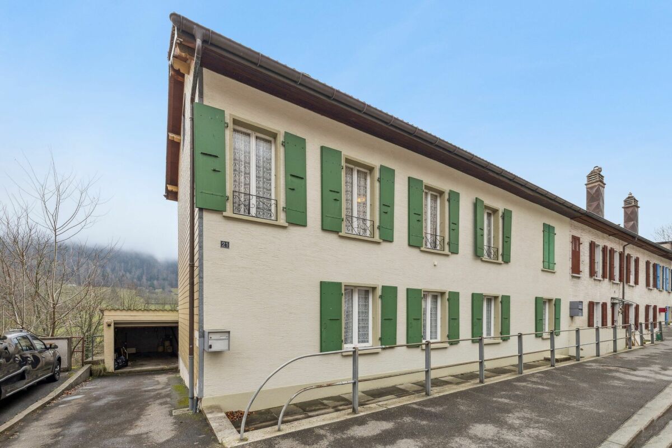
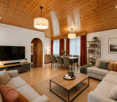
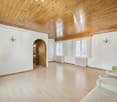
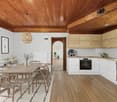
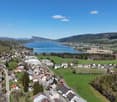
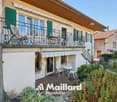
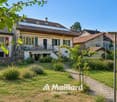
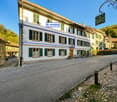
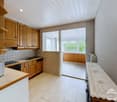
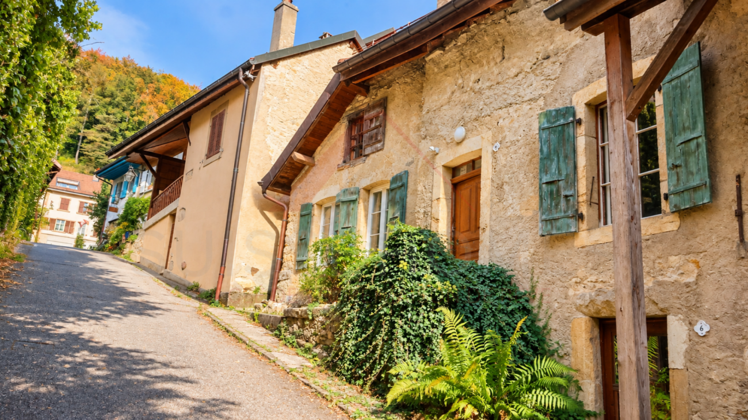
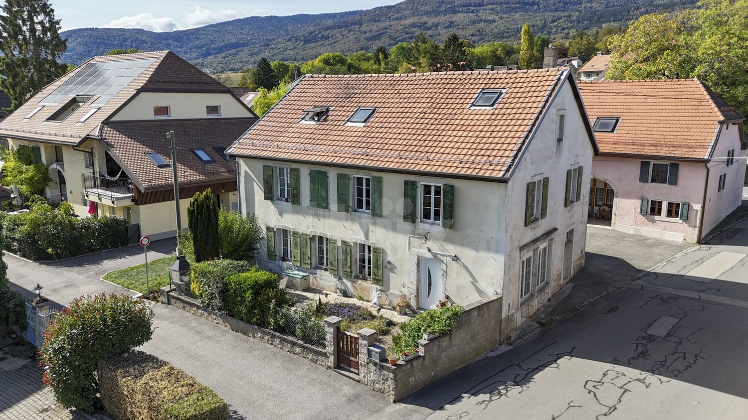
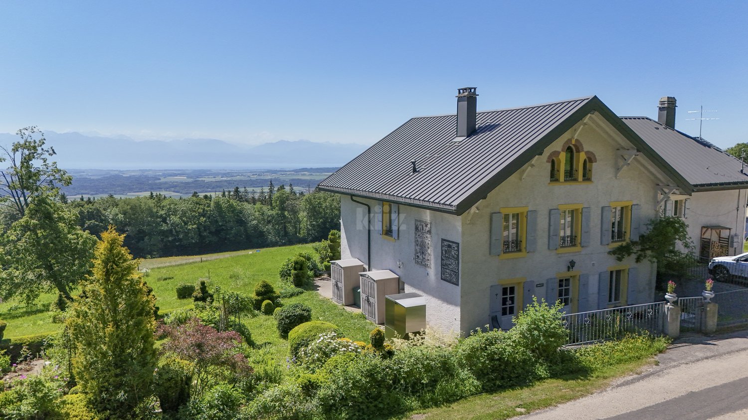
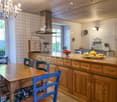
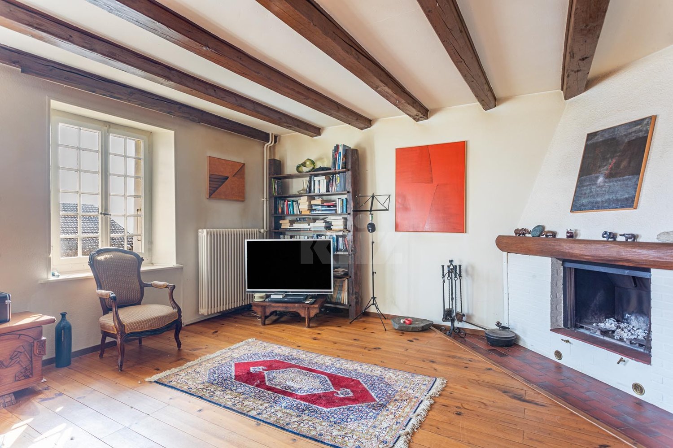
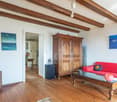
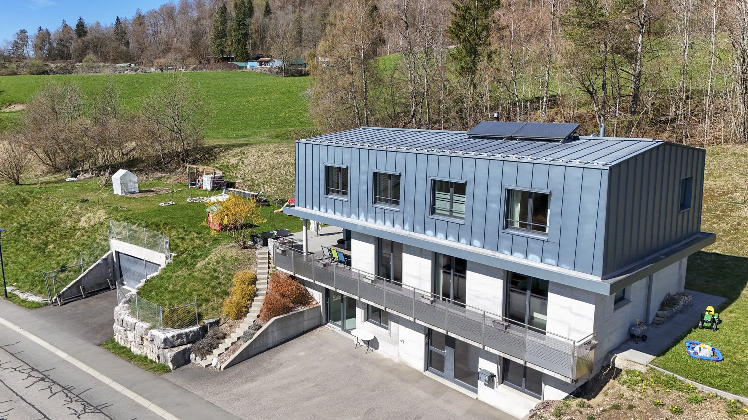
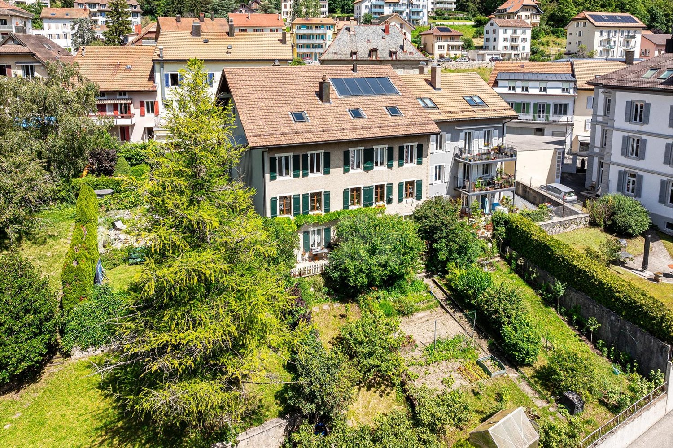
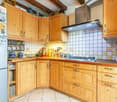
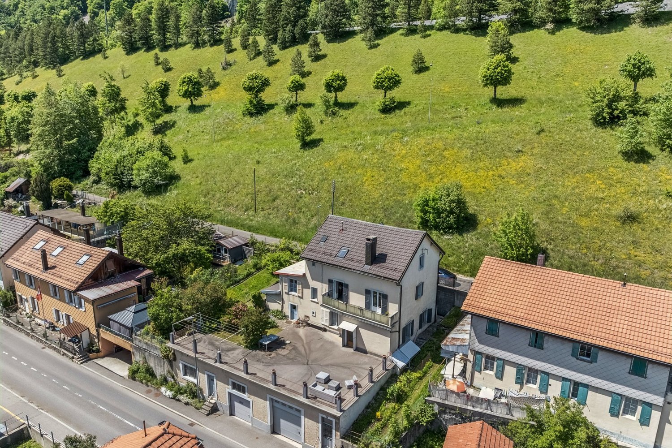
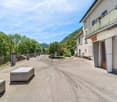
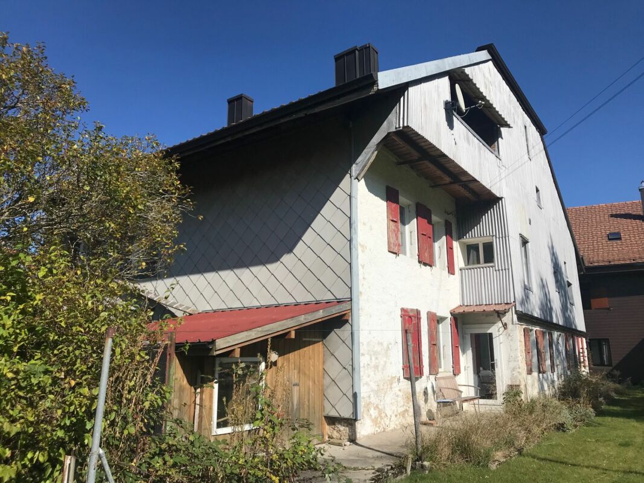
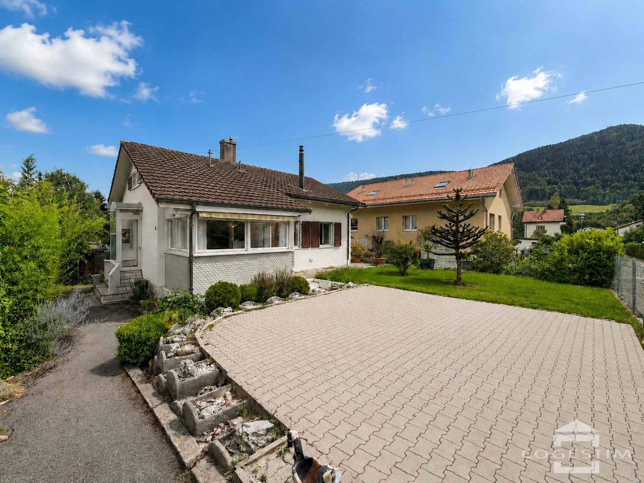
House for sale in Vallée de Joux with 6.5 rooms - 230 m², with 2-room apartment and large garden

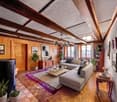
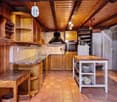
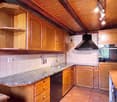
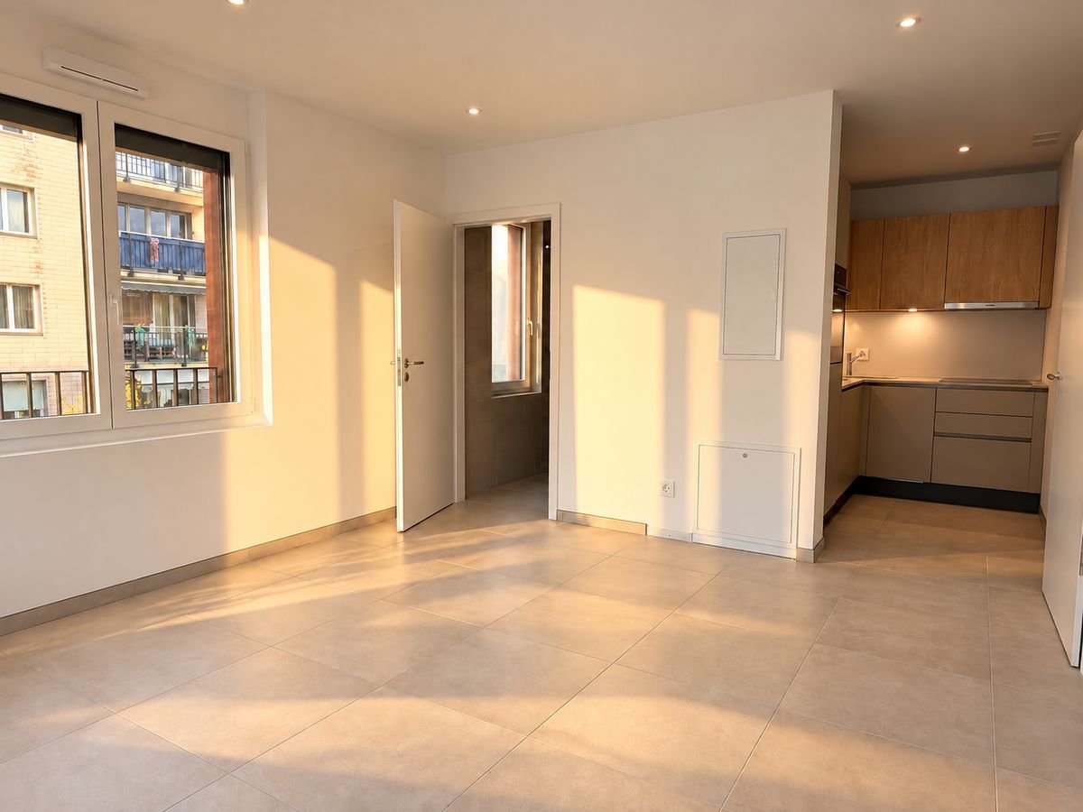
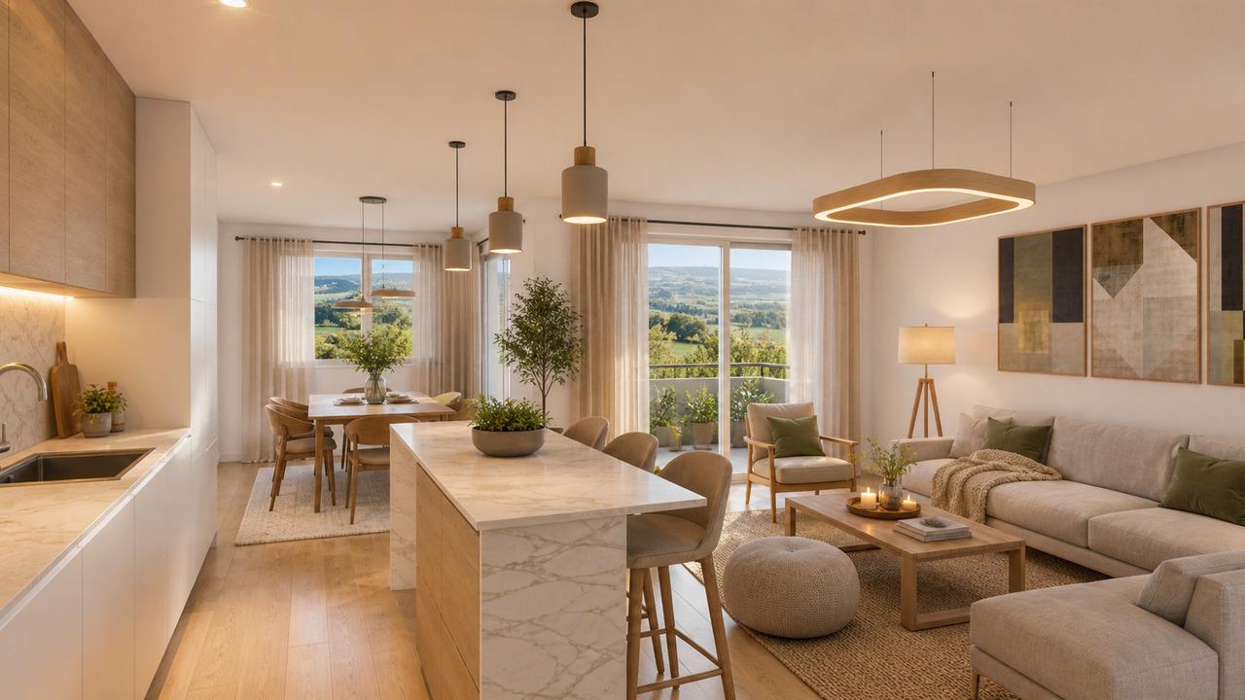
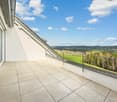
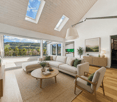
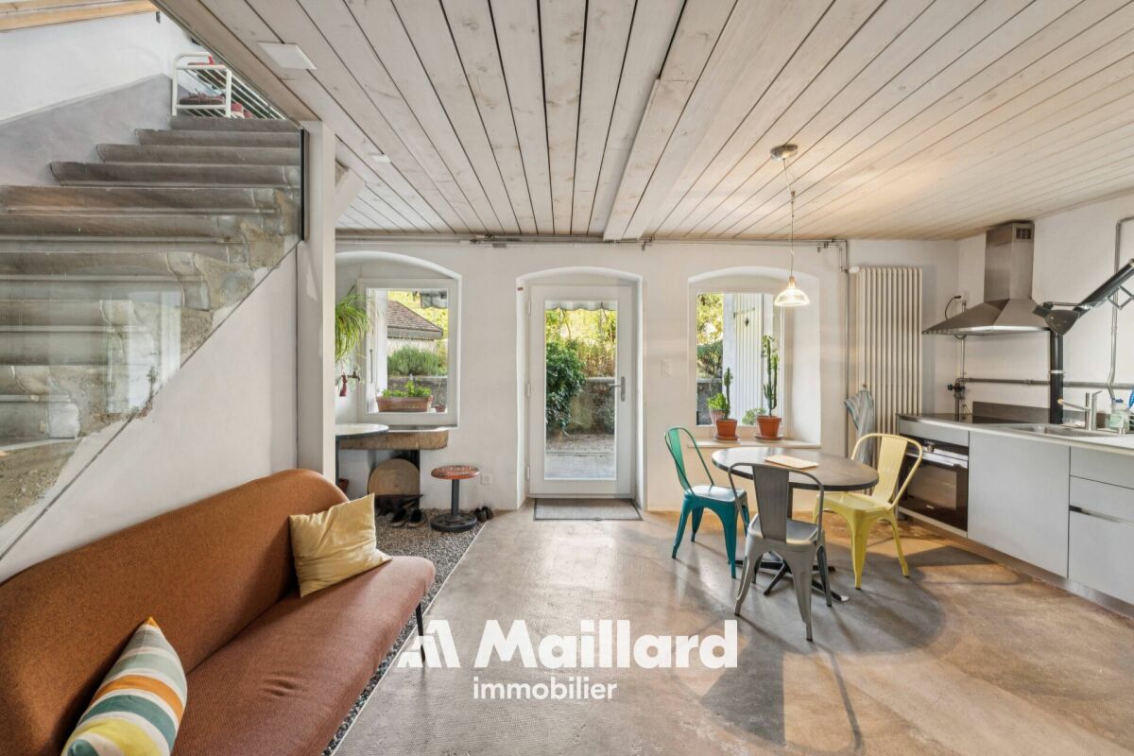
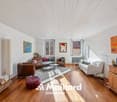
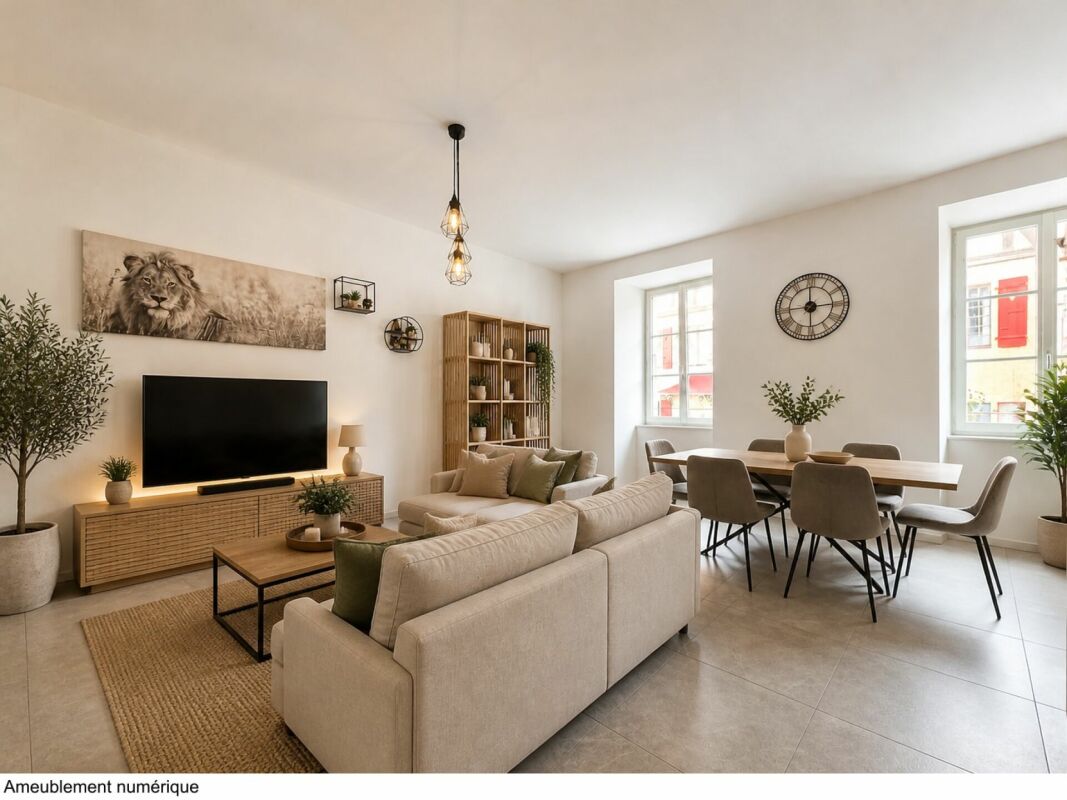
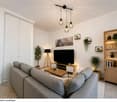
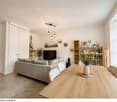
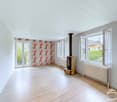
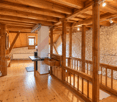
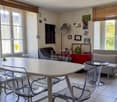
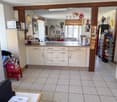
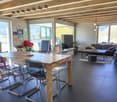
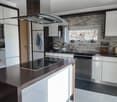
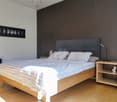
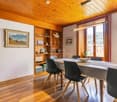
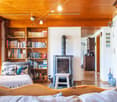
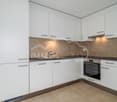
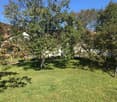
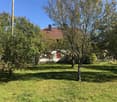
Les Charbonnières is located in the Jura-Nord Vaudois district, in the Vallée de Joux, an exceptional living environment. The Vallée de Joux seduces with its grandiose landscapes, its lake, its forests, its pure air, and its unparalleled quality of life. Renowned worldwide for its excellence in watchmaking, it offers an ideal balance between serenity, dynamism, and proximity to major urban centers. Living in the Vallée de Joux means choosing a preserved environment, conducive to outdoor activities, where each season reveals a new beauty. A place where it is good to live, work, and build one's future. The Vallée de Joux: more than a region, a true art of living. Discover this partially renovated farmhouse, offering great development potential. This property also benefits from an independent 2-room apartment with a separate entrance, ideal for rental or family use. With a clearing on the countryside, a glimpse of the lake, and a beautiful garden, this farmhouse is sold in its current state and requires some renovation work to reveal its full potential. The facade and roof need to be redone. By benefiting from the possibility of creating several additional rooms, it constitutes a rare opportunity to make a more spacious and pleasant home. A place steeped in history, ready to welcome your ideas and become a unique living space. Distribution Main part on the 1st floor approx. 140 m² on 2 levels: • Open kitchen with dining room • Living room with stove + office with glass doors • Two bedrooms (one under the eaves) • Modern shower room + WC • Separate bedroom (access through the garage) Independent apartment on the ground floor approx. 90 m² (2 rooms with large kitchen) with garden: • Independent external entrance (garden side) • Open kitchen (gas stove) • Small shower room + WC • Spacious living room with stove • Large bedroom on the upper floor Additional potential • Garage and outbuildings on the ground floor south approx. 100 m² with workshop, office, and old dairy • Stables, disused farm on the ground floor west approx. 126 m² • Barn, disused hayloft approx. 224 m² • Uninsulated attic The building can be transformed into a typical village house, preserving its charm. The entire building can be used as a dwelling, without requiring a CUS. This property is ideal for a new family project. Outdoor parking spaces and a garage complete this property and are included in the sale price. Note: Oil heating supplemented by small pellet stoves. Our opinion • Development potential • Only 35 minutes from Crissier • Extensive renovation work Contact us for more information or to organize a visit: Christina Giotto +41 76 583 22 85 christina.giotto@nideal.ch Some photos have been retouched or modified by AI. The information contained in this description is indicative and not contractual. Visit our website for all our offers: www.nideal.ch You are planning to sell your property? Contact us for a free and non-binding estimate, or visit our website for an online estimate: https://www.nideal.ch/estimer-bien-immobilier/

  • Parking space
  • Garage
  • Child-friendly
Travel time
-
More objects in your automatically expanded search area
19 results - Radius: + 10km
New building
1 / 11
5.5 rooms, 166m², CHF 967,000.–
Premium
1148 La Praz

Countryside and quality of life!

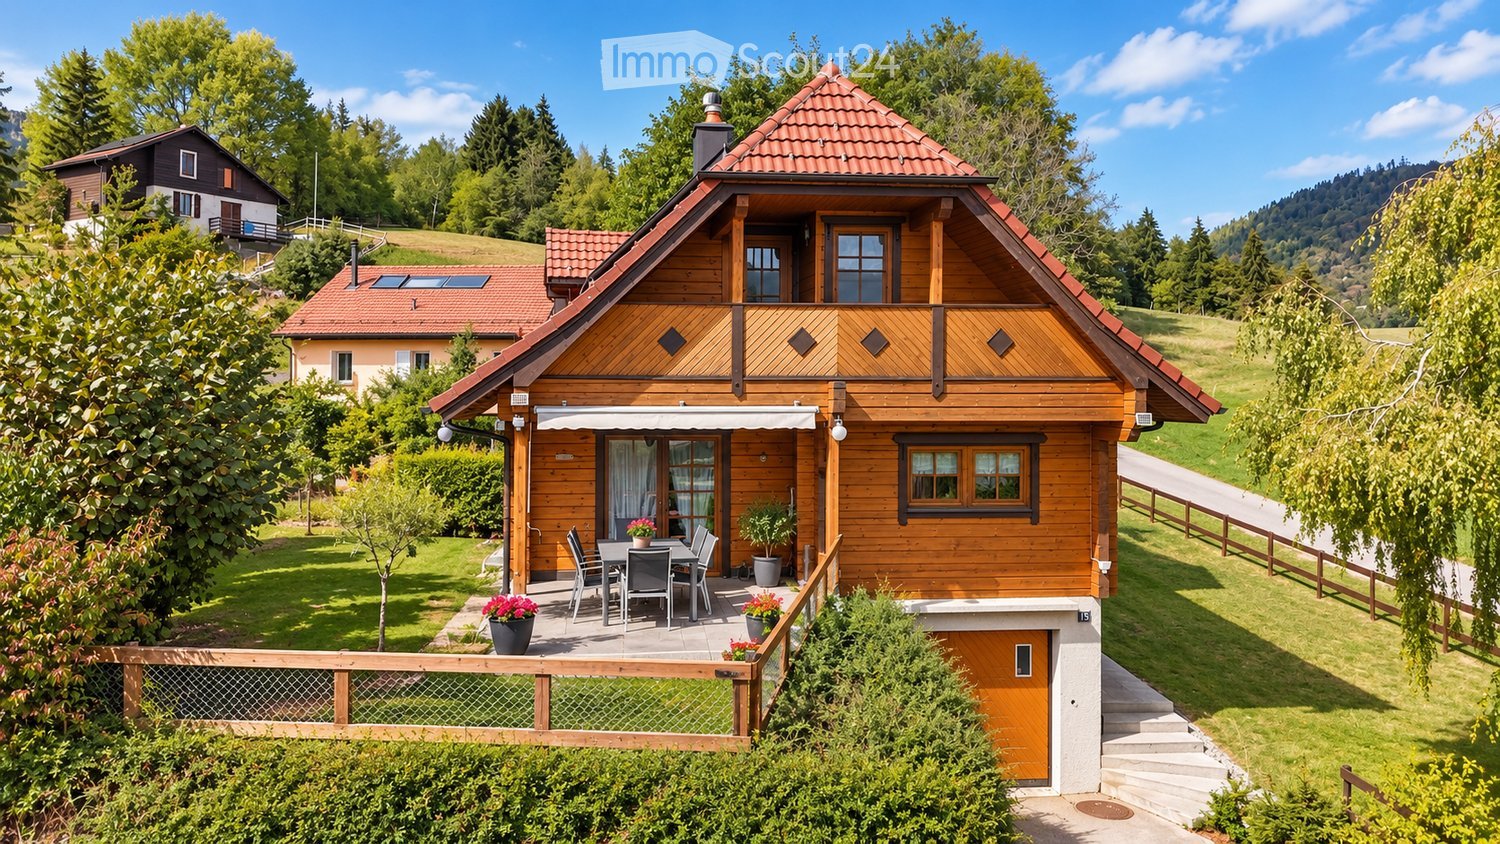
Welcome to Belvédère de La Praz, an old barn completely renovated from the ground up, and which will soon have all the modern attributes, in line with high-performance energy standards: heat pump, underfloor heating, solar panels, triple glazing, etc. Here, every detail has been thought out to offer a balance between contemporary aesthetics, functionality, and quality of life.This project of 2 triplex on plan, with over 160m2 of living space and 220m2 of useful space each, has its individual garden in the heart of the village of La Praz.Details of the housing plan per house: • Basement: underground parking for one car (pre-installation for electric terminal), cellars, storage spaces, interior entrance, and technical room • Ground floor: Main entrance, 11m2 bedroom, guest toilet, 48m2 living-kitchen, 8m2 balcony • First floor: 22m2 master bedroom, including a parental shower room, 14m2 bedroom, 16m2 bedroom, 8m2 balcony, shower room 2, 7m2 laundry room • Attic: 8m2 storage room and 40m2 multipurpose room (game room, sports room, etc.) • Outside: 61m2 garden, one outdoor parking space, and one visitor parking space Bathed in light thanks to large openings to the outside, these houses prioritize a sober and elegant architecture, with pure lines and carefully selected materials. The generous living spaces open naturally onto the terraces and private gardens, creating a fluid continuity between inside and outside.The icing on the cake is the location, which benefits from a fabulous 180-degree opening and an unobstructed view of nature, the valley, the Alps, and... Lake Geneva!It is in the heart of this green setting that this project of 2 contemporary village houses is located, designed to meet the expectations of a clientele looking for space, light, and sustainable comfort.The ground floor and garden are accessible to people with reduced mobility. A ramp with a gentle slope and the absence of steps facilitate circulation between the outside and the inside.Delivery is scheduled for December 2027.


Julien Facchinetti

Julien Facchinetti

1 / 16
Julien Facchinetti

Julien Facchinetti

5.5 rooms, 176m², CHF 895,000.–
Grand-Rue 54B, 1347 Le Sentier

LOCATION/SALE - SPACIOUS DUPLEX OF 5.5 ROOMS WITH 2 BALCONY-BATHROOMS

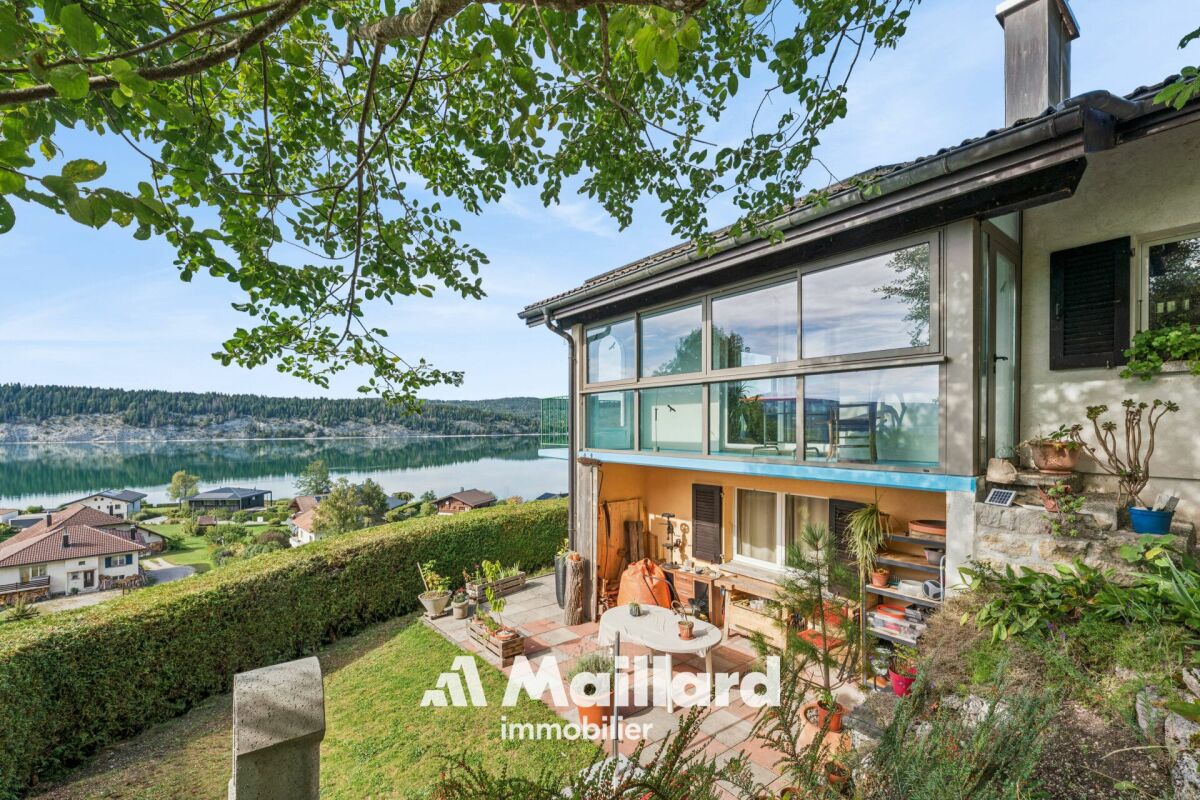
LOCATION/SALE - SPACIOUS DUPLEX OF 5.5 ROOMS WITH 2 BALCONY-BATHROOMS MORE PHOTOS AND PLANS ON WWW.CURTET-IMMOBILIER.CHPOSSIBILITY OF RENTAL/SALE ! The principle is to rent the apartment for a few years to build up part of your equity and then buy it. The Vallée de Joux, the world capital of Swiss watchmaking and beautiful watches, is an intact natural paradise. You can practice all water sports on Lake Joux and its neighbor Lake Brenet, and the surrounding hiking trails will show you magical places. Let yourself be seduced by this spacious duplex, ideally located, close to Lake Joux and the train station. You will be delighted by the quality of the materials chosen. The PPE "Coeur du Sentier", created in 2023, consists of 24 apartments. The apartment we offer for sale is a duplex of approximately 175 m2, combining two units located on the 2nd floor and in the attic. Thanks to its southeast-facing balcony-bathroom, the living room is very bright. Perfectly suited for family life, the apartment has three bedrooms as well as a mezzanine, which is also bright thanks to a second balcony-bathroom with a view of Lake Joux. A large basement and two indoor parking spaces complete this property. The apartment is accessible by elevator. Total price with the 2 indoor parking spaces: CHF 950,000. Contact Julien Facchinetti for more information. 024 466 21 00

Travel time
-
Emmanuelle Mottaz

Emmanuelle Mottaz

1 / 22
Emmanuelle Mottaz

Emmanuelle Mottaz

  • Parking space
  • Balcony / Terrace
  • Garage
  • +5
7 rooms, 200m², CHF 1,620,000.–
1148 L'Isle

L'Isle - Renovated house, 2 steps from amenities

IDEAL FOR A LARGE FAMILY - 5 bedrooms, an office and nearly 176 m² of attic space: a renovated house with taste, offering beautiful volumes and many possibilities. A lift serves all levels.This charming village house offers generous spaces and a particularly versatile layout. It is suitable for both a family and buyers looking for additional spaces for work, receptions or developing their own projects, such as an independent activity.On the 1st floor, the living area includes a spacious fitted kitchen, a beautiful living room with a stove, 3 bedrooms, an office and a shower room with WC.The other levels complete the living space with a total of 2 additional bedrooms and bathrooms, for a total of 5 bedrooms and 3 bathrooms.The attic of approximately 176 m² constitutes a real additional space. This large, insulated and heated space, served by the lift, can be used according to needs: bedroom, home cinema, dining room, art gallery or simply as a storage and leisure space.Outside, the property benefits from a pleasant and easy-to-maintain garden, a terrace and a courtyard allowing 2 to 3 vehicles to be parked.The lift serves the different levels and facilitates access to the attic in particular. The current entrance, used as a storage space, could also regain its initial function as a garage.The ground floor can be easily made independent of the upper floor and offers the possibility of arranging a space for an independent activity or a rental for an interesting return.The house has undergone significant renovation work, notably in 2019 with the renovation of the roof insulation and certain facade walls, floor coverings, paintings, bathrooms, kitchens and partitions. The wooden metal windows with double glazing were replaced in 2013 and the hot water tank in 2022. A 48 m² photovoltaic installation was also installed in 2019The highlights • Renovated 7-room village house • 5 bedrooms + office • About 176 m² of insulated and heated attic space • Lift on all levels • Garden + terrace • Courtyard with 2 to 3 parking spaces • 48 m² photovoltaic installation • Remote heating • Major renovation in 2019 • Possibility of arranging an independent space on the ground floor • Possibility of rearranging the garage • Quiet and private environment Ground floor • Entrance hall • Bedroom with bathroom • Bedroom • Shower room / WC • Kitchen and access to technical rooms and cellars • Terrace and garden on the upper ground floor (4 steps) • Garage (currently entrance/storage) 1st floor • Fitted and habitable kitchen • Living room • 3 bedrooms • Shower room / WC • Office Attic of approximately 176 m² • Large insulated space with skylights and wood stove heating (bedroom / home cinema / dining room / art gallery) served by the lift Renovation work and various • Electrical inspection 2024 • Energy inspection 2026 - Notes D-B-A • Remote heating 2008 (all related facilities compliant) • Hot water tank 2022 • Wooden metal windows with double glazing 2013 • Photovoltaic installation (48 m²) 2019 • Pipes checked and partially replaced 2022 (separate EC-EU) • Most of the renovation work (roof insulation and certain facade walls, floor coverings, paintings, bathrooms, kitchens, partitions, etc.) was carried out in 2019

  • Parking space
  • Balcony / Terrace
  • Garage
  • +5
1 / 15
  • Parking space
  • Washing machine
  • Child-friendly
  • +1
3 rooms, 130m², CHF 480,000.–
Sur demande 1, 1323 Romainmôtier

Romainmôtier - Duplex de 3 pièces, env. 130 m², disponible de suite

Romainmôtier - Duplex de 3 pièces, env. 130 m², disponible de suite Situé à Romainmôtier, l'un des villages les plus pittoresques du canton de Vaud, ce charmant appartement en duplex de 3 pièces séduit par son caractère authentique, ses espaces généreux et son atmosphère chaleureuse.Avec environ 130 m² de surface habitable répartis sur deux niveaux, ce bien offre un cadre de vie agréable et de nombreuses possibilités d'aménagement.Que vous soyez un couple, une petite famille ou à la recherche d'un logement spacieux permettant de concilier vie privée et télétravail, cet appartement saura répondre à vos attentes.Son environnement calme et ensoleillé, associé au charme historique de Romainmôtier, en fait une propriété particulièrement attrayante. Un duplex spacieux au charme authentiqueDès l'entrée, vous découvrirez un appartement qui se distingue par ses beaux volumes, sa luminosité naturelle et son atmosphère accueillante.La disposition sur deux niveaux permet une séparation harmonieuse entre les espaces de vie et les espaces privés, offrant ainsi davantage de confort et d'intimité au quotidien.Les nombreuses ouvertures et l'orientation favorable apportent une belle luminosité aux différentes pièces.Avec ses 130 m² habitables et ses 3 pièces, cet appartement offre une sensation d'espace particulièrement agréable.Les volumes généreux permettent d'imaginer différentes configurations selon vos besoins : un espace de télétravail, une chambre d'amis ou simplement de vastes pièces à vivre pour profiter pleinement de votre intérieur.Un confort pratique au quotidienL'appartement se présente dans un état bien entretenu et peut être habité immédiatement, sans nécessiter de travaux importants.Il dispose d'une salle de bains ainsi que d'un WC séparé, offrant une organisation pratique au quotidien.Une machine à laver privative apporte un confort supplémentaire.Le chauffage est assuré par une installation au gaz avec distribution par radiateurs.Une place de parc à disposition ainsi qu'un raccordement au téléréseau complètent les prestations de ce bien. Les points forts en un coup d'oeil • Appartement en duplex de 3 pièces • Environ 130 m² de surface habitable • Répartition sur deux niveaux • Beaux volumes et charme authentique • Pièces lumineuses et agencement agréable • Une salle de bains et un WC séparé • Machine à laver privative • Place de parc à disposition • Chauffage au gaz avec radiateurs • Raccordement au téléréseau • Environnement calme et ensoleillé • Bien entretenu et disponible immédiatement Situation et environnementRomainmôtier est un village réputé pour son patrimoine historique, son abbaye emblématique et son environnement naturel préservé.Son atmosphère authentique et son cadre verdoyant offrent une qualité de vie particulièrement agréable aux personnes recherchant le calme et le charme d'un village de caractère.Les amoureux de la nature apprécieront les nombreuses possibilités de promenades et d'activités en plein air dans les environs.Les transports publics sont accessibles à proximité et permettent de rejoindre les centres régionaux.Les commerces, les écoles et les services essentiels sont également accessibles dans la région.Cette combinaison entre patrimoine historique, tranquillité et proximité de la nature fait de Romainmôtier un lieu de vie particulièrement séduisant. Ce bien a-t-il éveillé votre intérêt ?Nous nous ferons un plaisir de vous transmettre le dossier de vente complet et de vous accompagner dans l'organisation d'une visite personnalisée.Contactez-nous dès aujourd'hui - nous nous réjouissons de vous faire découvrir personnellement ce charmant appartement.Suisse Homes - personnel. professionnel. efficace.

  • Parking space
  • Washing machine
  • Child-friendly
  • +1
Travel time
-
1 / 13
  • Balcony / Terrace
  • View
4.5 rooms, 96m², CHF 550,000.–
chemin du Moutier 24, 1337 Vallorbe

New Horizon ; new sales promotion on plan

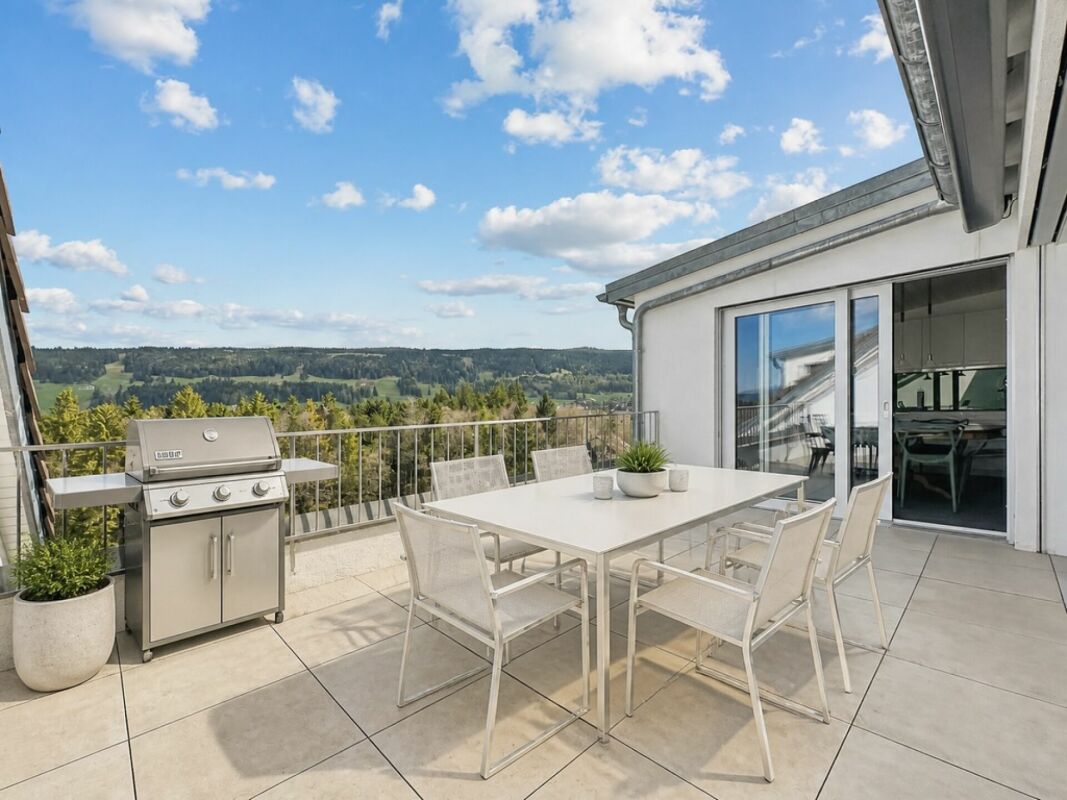
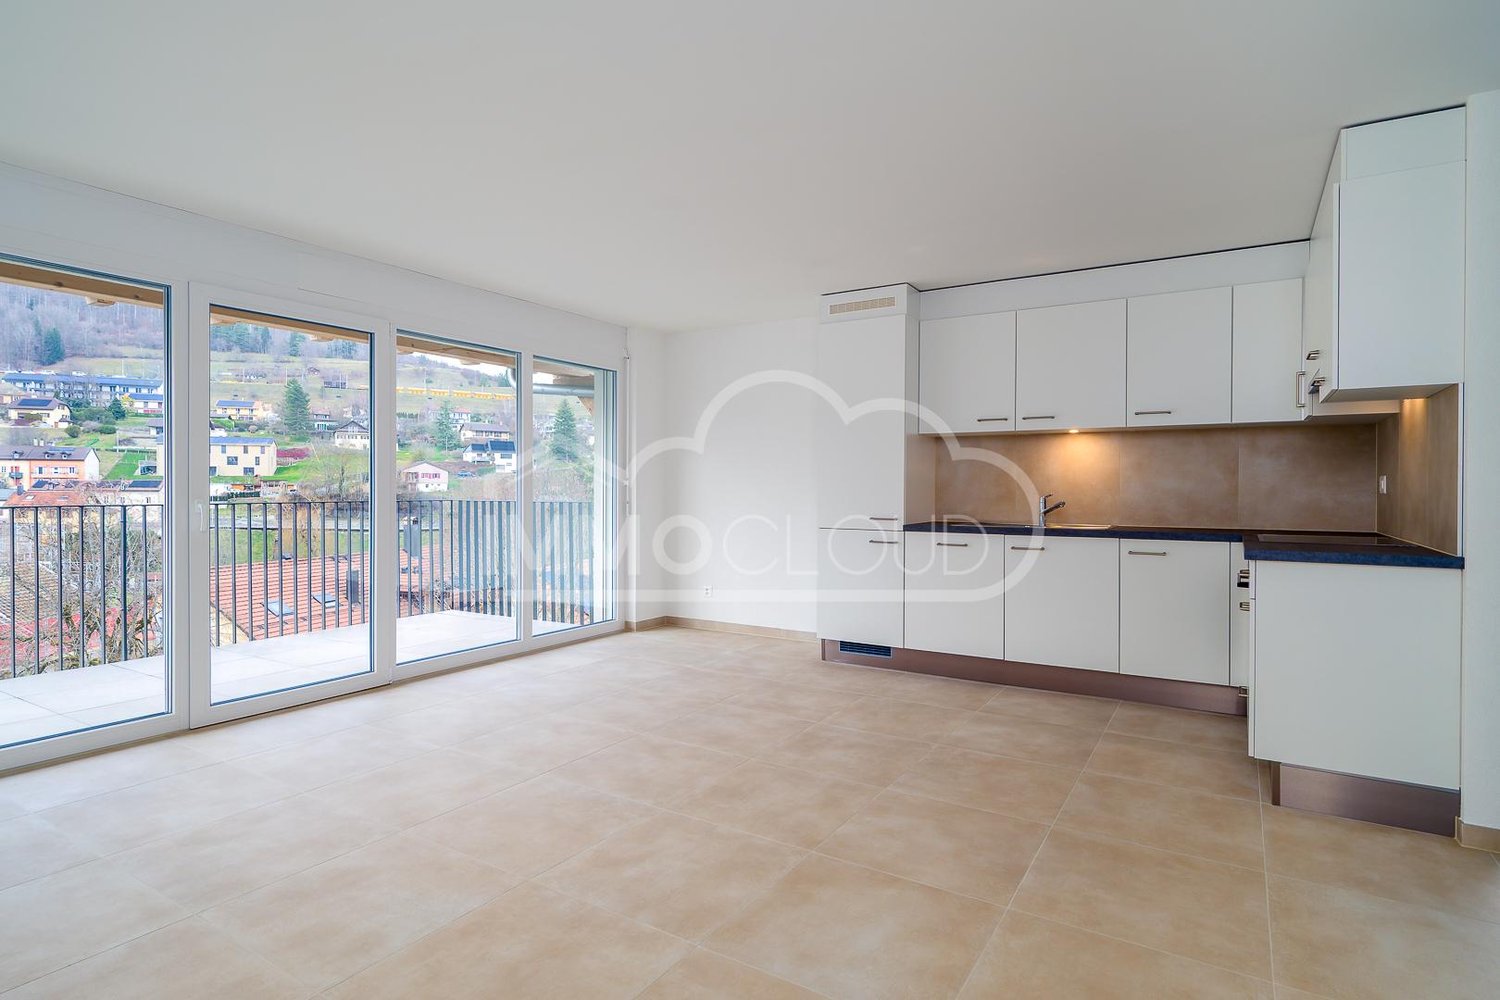
The New Horizon sales promotion exclusively at Immocloud !Lot 12 : The largest attic, to close the promotion in style. 4.5 rooms fully south with a 6 m2 balcony : the last floor of New Horizon in all its generosity.Access to all details on nouvel-horizon-vallorbe.chNew Horizon, 12 apartments of contemporary inspiration in the heart of a charming region. The typologies have been studied to correspond to all, from the studio to the 4.5 rooms. Such diversity is an invitation to choose your future living space that perfectly matches your needs.Vallorbe enjoys a strategic location ; at the crossroads of the Jura massif and the plateau, Switzerland and France, you will be offered a high quality of life ! To complete the picture, the town of Vallorbe is surrounded by a beautiful and preserved nature with a landscape of forests, rivers and lakes.The proximity to the city center, the swimming pool and the CFF train station allows you to fully enjoy ! You can reach Lausanne in less than an hour by train ! Do you need a car ? Orbe is only 20 minutes away, Yverdon 25 minutes and Lausanne 45 minutes ! For weekends and holidays, the TGV stops in Vallorbe and will take you to Paris or Milan. New Horizon is the new flagship project in the region : heat pump for heating and hot water production, completed by solar and photovoltaic panels as well as triple glazing and attractive prices to allow everyone to access ownership !The sale on plan will allow you to choose the finishes according to your desires ! You have a budget (included in the sale price) to realize your dream apartment ; kitchen, bathroom, tiles and parquet, all interior elements are free to choose ; create the apartment in your image !Appreciate this magnificent project in its entirety on the dedicated website : nouvel-horizon-vallorbe.chFor any requests or questions, the undersigned is at your entire disposal :Mathis FuchsCo-founderFederal diploma in real estate management078/814 96 86Mathis.fuchs@immocloudsarl.chImmocloudsarl.ch

  • Balcony / Terrace
  • View
Travel time
-
Swen Zapla

Swen Zapla

1 / 13
Swen Zapla

Swen Zapla

  • Parking space
8 rooms, 183m², CHF 1,295,000.–
Rue de la Gare 7, 1337 Vallorbe

Beautiful house with garden and potential for renovation

Located in the heart of Vallorbe, this charming village house is currently composed of a dwelling distributed over three levels. It enjoys a privileged situation in the immediate vicinity of all amenities and has a lovely garden. Perfectly maintained, it has benefited from numerous works over the years.This charming property has a living area of 183 m2 over 3 floors and offers great potential for renovation in the barn and attic space. It enjoys beautiful brightness thanks to its south-facing orientation. Situated on a closed, tree-lined, and landscaped plot, this property offers comfort and tranquility. It was originally a house with 3 apartments, which is currently used by a family in its entirety.The spaces are distributed as follows:Lower ground floor:- Two bedrooms in enfilade with bathroom and WC- Unfitted kitchen currently used as a laundry room- Technical room - CellarUpper ground floor:- Entrance hall- Dining room - Living room with wood stove- Fully equipped kitchen with gas cooker- Separate WC- Barn that can be converted on three levels and used to enlarge the apartments or as storage space.First floor:- Two bedrooms in enfilade- Shower room with WC- Bedroom- Unfitted kitchen currently used as an officeAttic:- Large attic with exposed beams and beautiful height that can be converted into an apartmentOutdoor spaces:- Large 530m2 enclosed garden with several terraces- Vegetable garden- Several parking spaces Good to know:- The bedrooms have numerous storage spaces- The house is located in a high-density area. - The roof and under-roof were redone in 2018.- The gas boiler was installed in 2007.- The thermal solar panels were installed in 2007.
  • Parking space
Travel time
-
1 / 13
  • Balcony / Terrace
  • View
5.5 rooms, 122m², CHF 635,000.–
Chemin de Foulaz 2, 1337 Vallorbe

Last 5.5-room apartment available!

New promotion located at Chemin de Foulaz 2! New, completed apartment, enjoy acquiring the property that suits you!Apartment 8 is the last available unit!Vallorbe offers a perfect balance between its preserved nature and its dynamic and prosperous economic basin. The region offers numerous jobs requiring high qualifications, such as in the watchmaking sector. The proximity to nature will allow you to have the leisure to walk in the forest or relax on your terrace or balcony during the long summer evenings. Generosity and sustainability are the key words of the Foulaz 2 promotion. Generous with its openings illuminating the apartments with a view of the surrounding nature. Sustainable because the project is uncompromising in terms of environmental criteria.The entrance hall offers wall cabinets, the open kitchen overlooking the dining room, the living room, and the balcony offers high-quality appliances from the Bosch brand. The ground-floor bathroom is equipped with a shower, a sink, a toilet, and equipment for the washing column. The 2nd floor offers a parental bedroom of 24 m2, a 4th bedroom, and the bathroom with a bathtub, a sink, and a toilet. Finally, a cellar with a light point and an electrical outlet is included in the sale price.The day areas invite conviviality and relaxation with extended openings onto the external surfaces. The bedrooms are designed to offer maximum space, facilitating the layout of your home.The apartments are cross-oriented in a southeast direction, giving a feeling of living in a villa. The south and east balconies allow you to enjoy the sun throughout the day!Outdoor and indoor parking spaces are available at an additional cost, starting from CHF 11'500.-.For all requests, questions, and to schedule a site visit, the undersigned is at your entire disposal:Mathis FuchsCo-founderFederal certificate and diploma078/814 96 86Mathis.fuchs@immocloudsarl.chImmocloudsarl.ch
  • Balcony / Terrace
  • View

Suggested properties for you based on search results

Other interesting objects