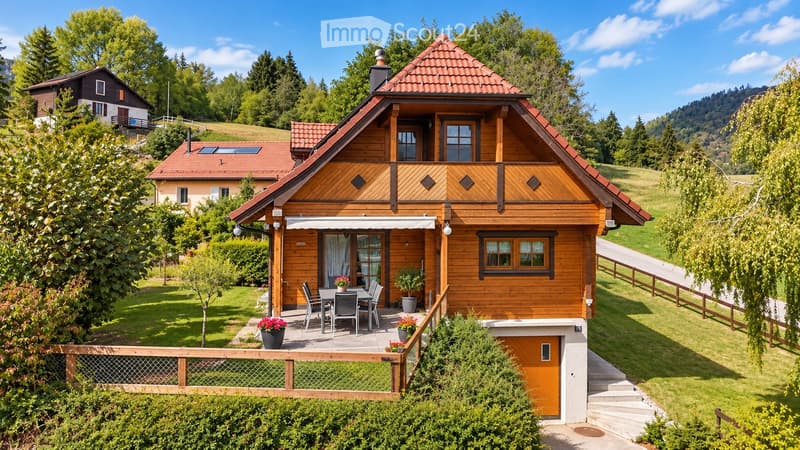
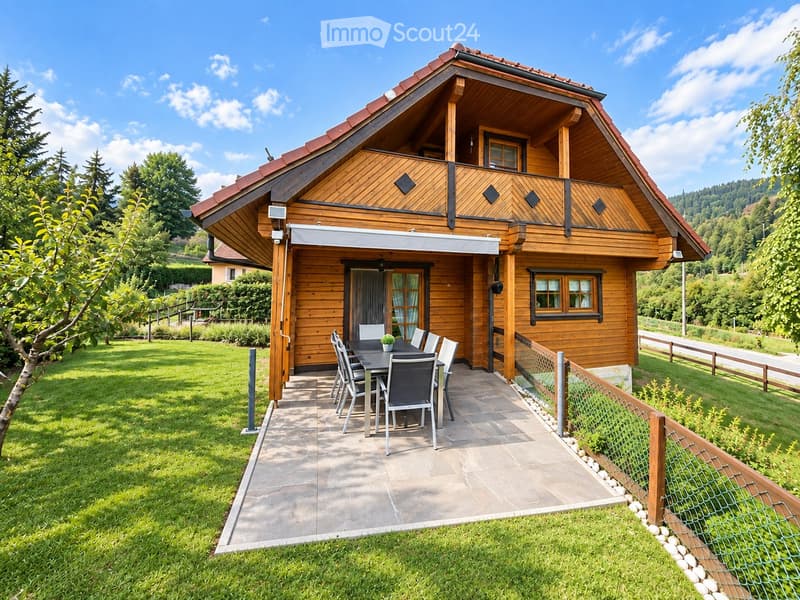
• Two-story wooden house with red-tiled roof, balcony, and outdoor seating area with a table and chairs.
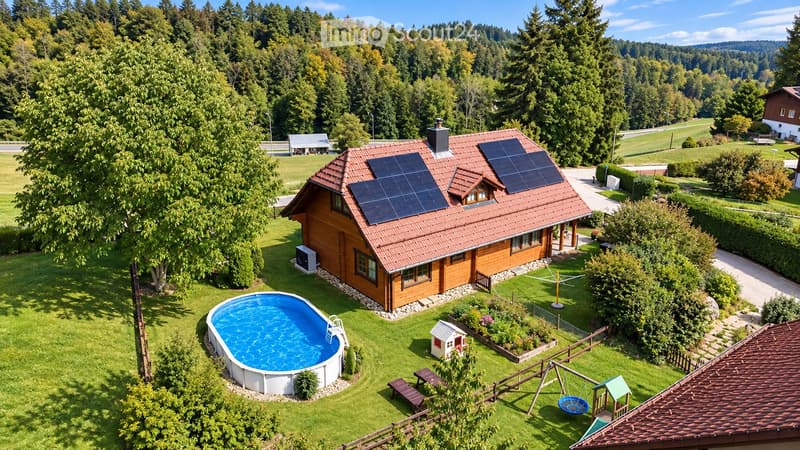
  • Aerial view of a wooden house with solar panels on the roof, surrounded by a well-maintained garden with a swimming pool, a small playhouse, and a swing set.
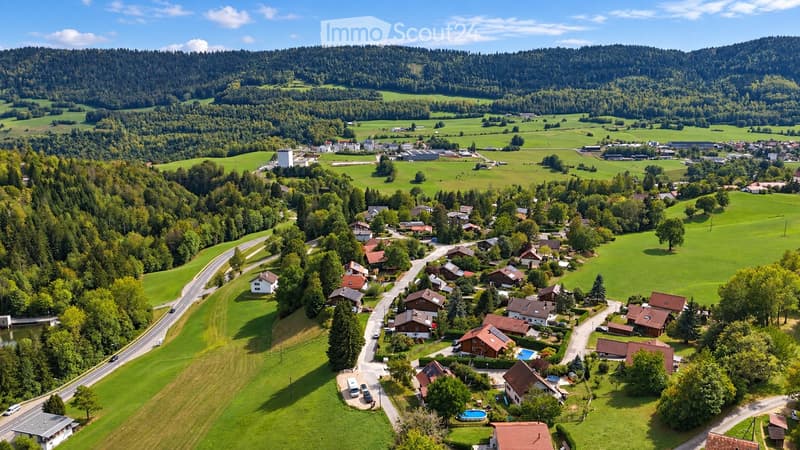
  • Aerial view of a rural village nestled in a lush green valley surrounded by forested hills. The village features scattered houses with red-tiled roofs, surrounded by fields and trees. A small swimming pool is visible in one of the yards.
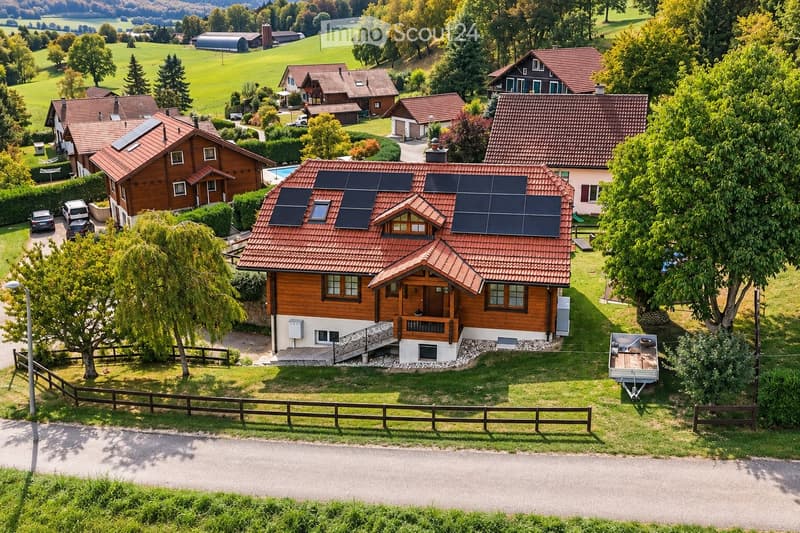
  • Aerial view of a residential area with multiple houses, solar panels on roofs, a swimming pool, and surrounding greenery.
  • Two-story wooden house with a red-tiled roof, large windows, and a balcony. Outdoor seating area with a table and chairs is visible in front of the house.
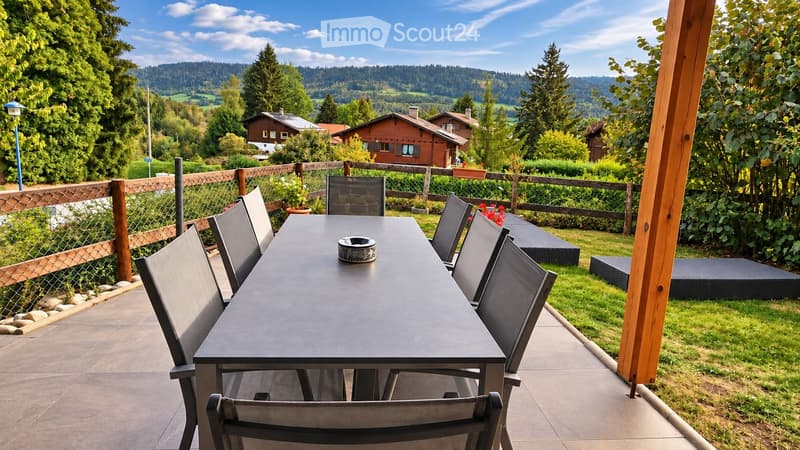
  • Outdoor patio with a black table and six chairs, surrounded by a wooden fence, lush greenery, and a scenic mountain view.
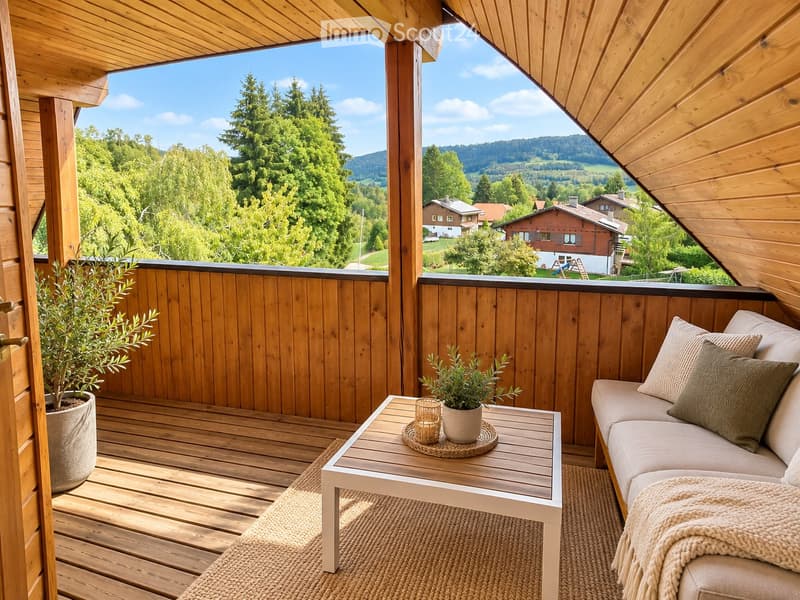
  • Wooden balcony with a scenic mountain view, featuring a sofa, coffee table, and potted plants.
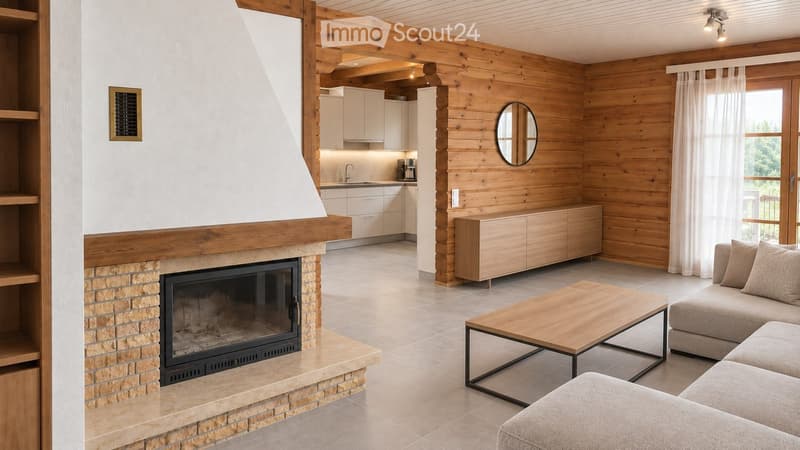
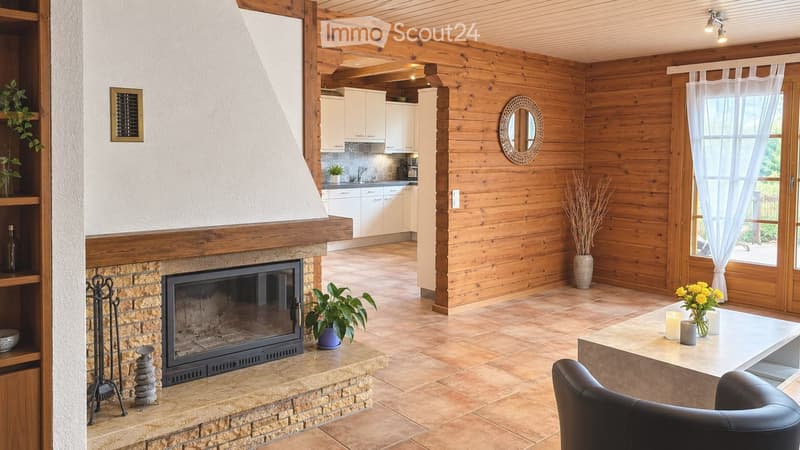
  • Modern living room with a fireplace, sofa, coffee table, and an open kitchen area with white cabinets and a sink.
  • Open-plan living and dining area with exposed wooden beams, a stone fireplace, a modern kitchen, and large windows with white curtains.
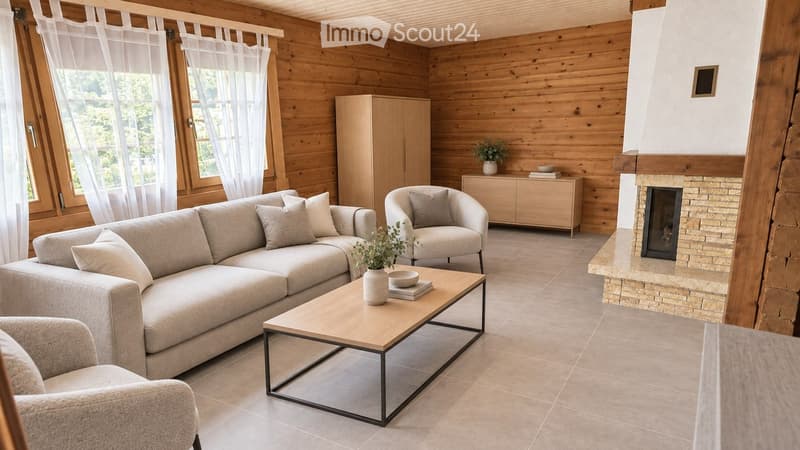
  • Modern living room with wooden walls, a large sectional sofa, a coffee table, an armchair, a fireplace, and a wooden cabinet.
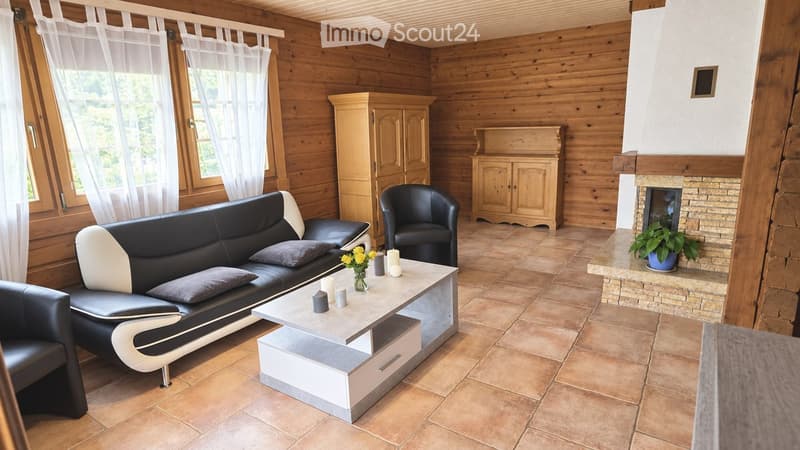
  • Cozy living room with wooden walls, tiled floor, fireplace, sofa, coffee table, armchair, and decorative candles.
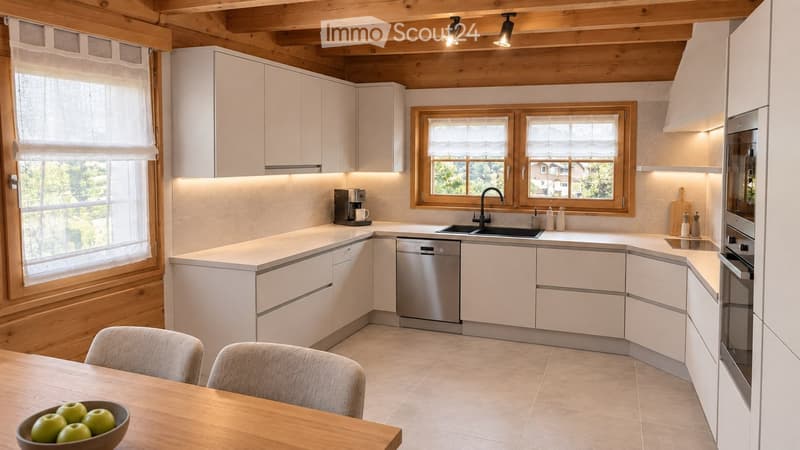
  • Modern kitchen with white cabinets, wooden beams, and stainless steel appliances. Features a central island, a dining area with a wooden table and chairs, and a window overlooking a green landscape.
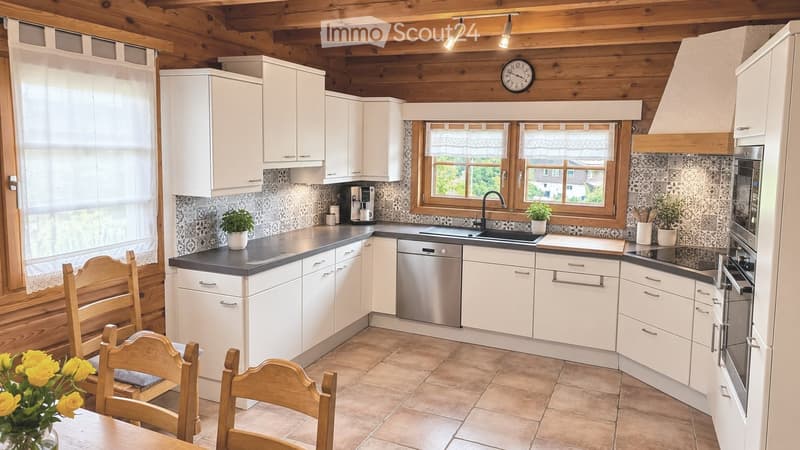
  • Bright kitchen with white cabinets, dark countertops, and wooden accents. Features include a sink, dishwasher, oven, refrigerator, and a small dining area with chairs and a table.
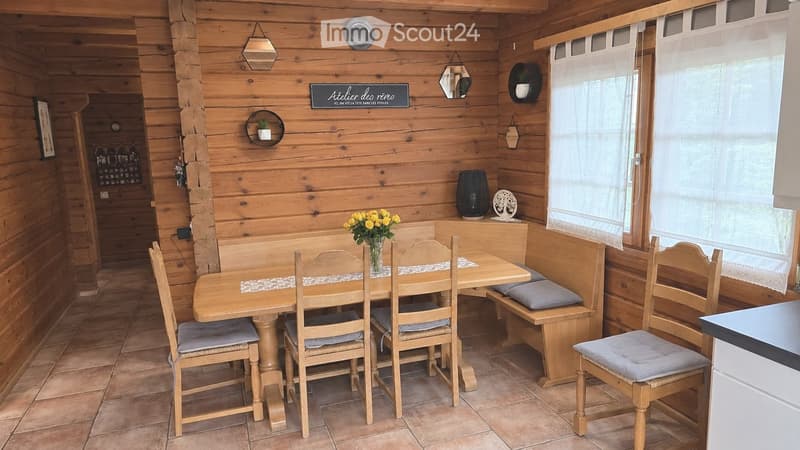
  • Cozy wooden dining area with a round table, four chairs, a bench with cushions, and a vase of yellow flowers. Wooden walls and tiled floor.
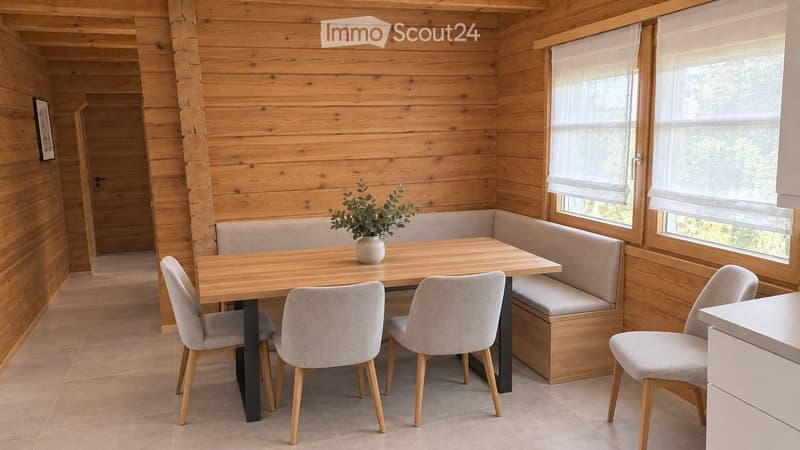
  • Wooden dining area with a table, four chairs, a built-in bench, and a small vase with greenery on the table.
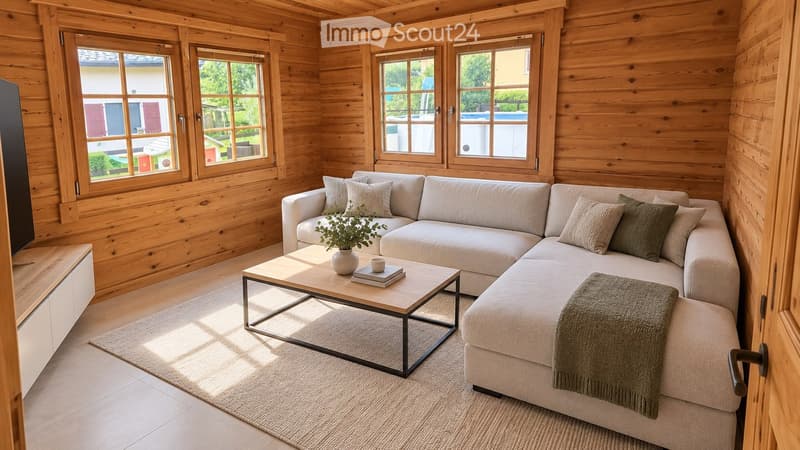
  • Cozy living room with wooden walls and large windows, featuring a grey sectional sofa, coffee table with a potted plant, books, and a cup, and a blanket draped over the sofa.
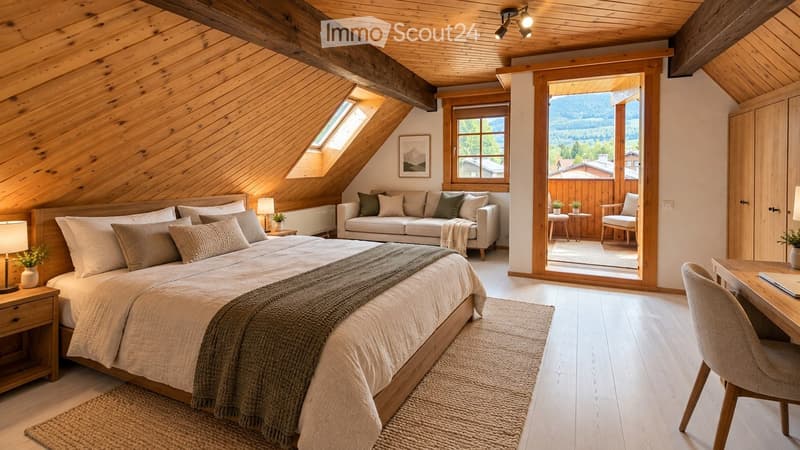
  • Cozy attic bedroom with wooden beams, large windows offering a scenic view, a comfortable bed, a sofa, a chair, a small table, and decorative lamps.
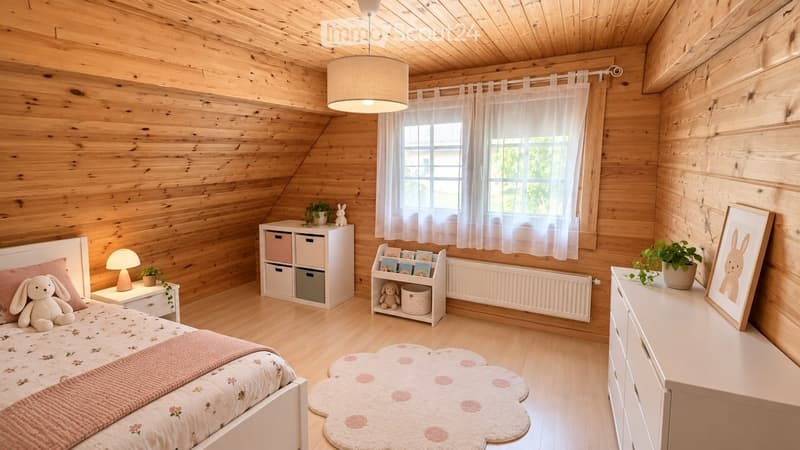
  • Cozy wooden bedroom with a bed, nightstand, storage unit, bookshelf, and decorative items.
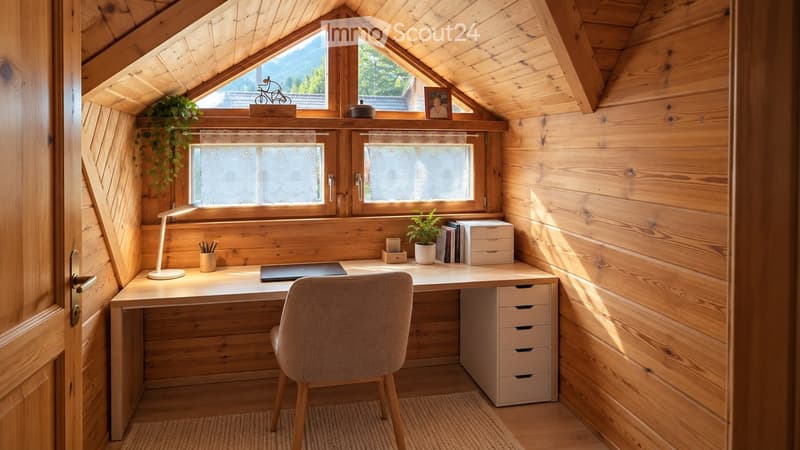
  • Cozy wooden attic room with a desk, chair, laptop, lamp, storage unit, potted plant, and picture frame on the windowsill.
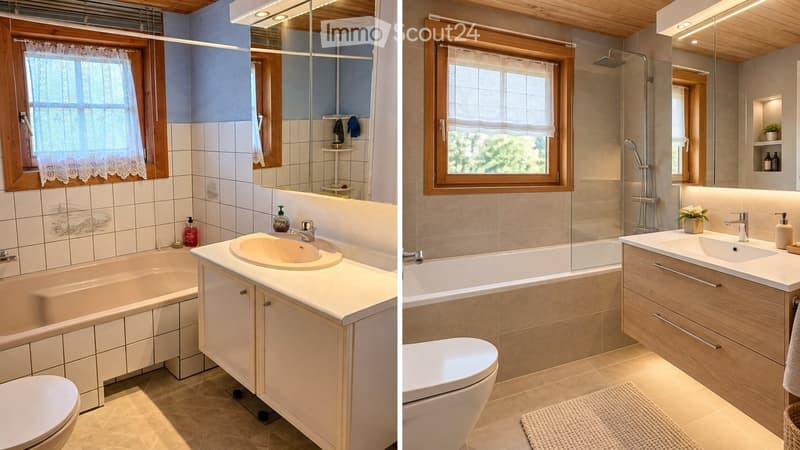
  • Two modern bathrooms with light wood finishes, white tiles, and large windows. The left bathroom features a bathtub, sink, and toilet with a wooden cabinet and mirror. The right bathroom includes a shower, sink, toilet, and a small plant on the counter.
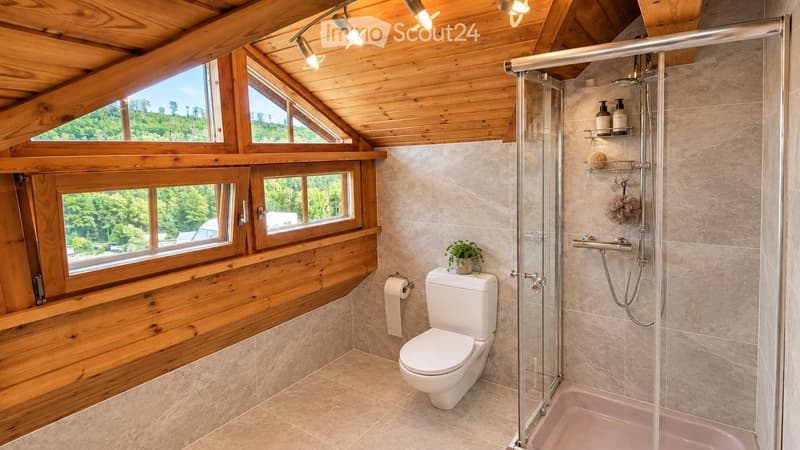
  • Bathroom with wooden ceiling, large windows, toilet, glass-enclosed shower, and decorative plant on the toilet tank.
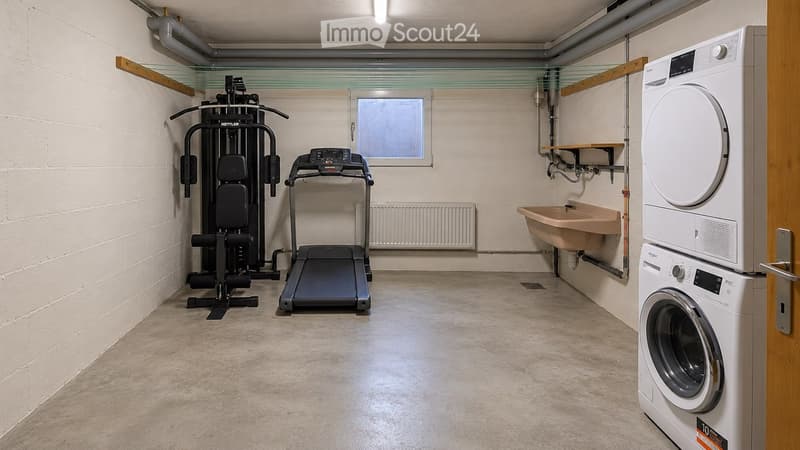
  • Well-lit room with a treadmill, weight machine, washing machine, and a sink, featuring exposed pipes and a small window.
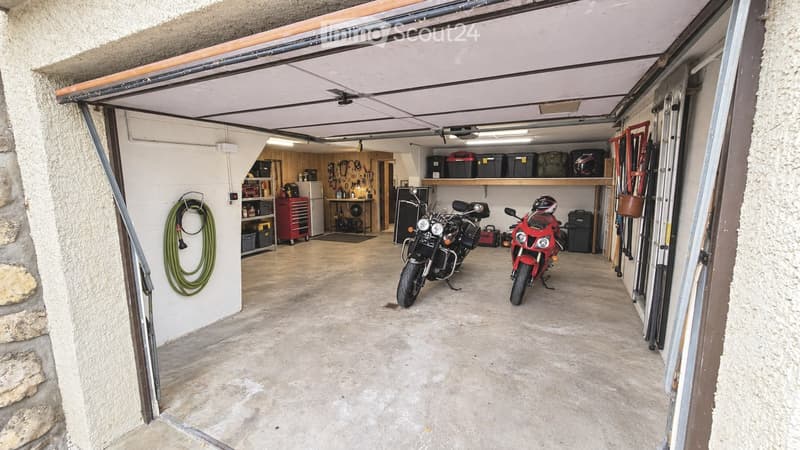
  • Garage with two motorcycles, storage shelves, and tools. Garage door is open, revealing a concrete floor and organized storage area.
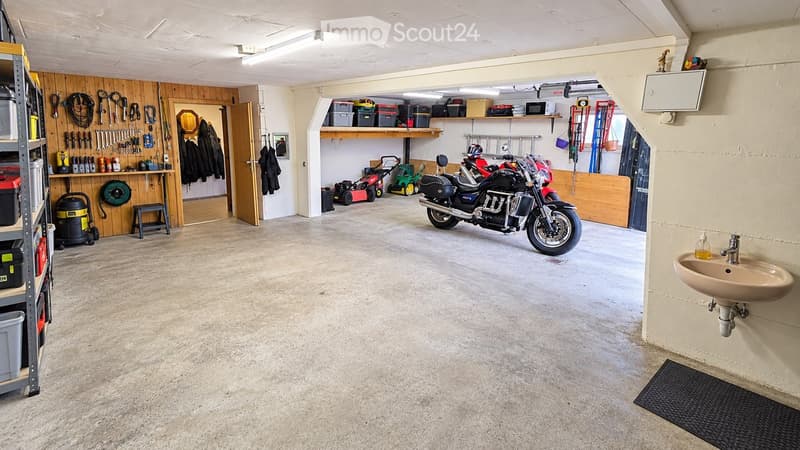
  • Garage with concrete floor, wooden wall, shelves, tools, motorcycle, lawn mower, sink, and storage bins.
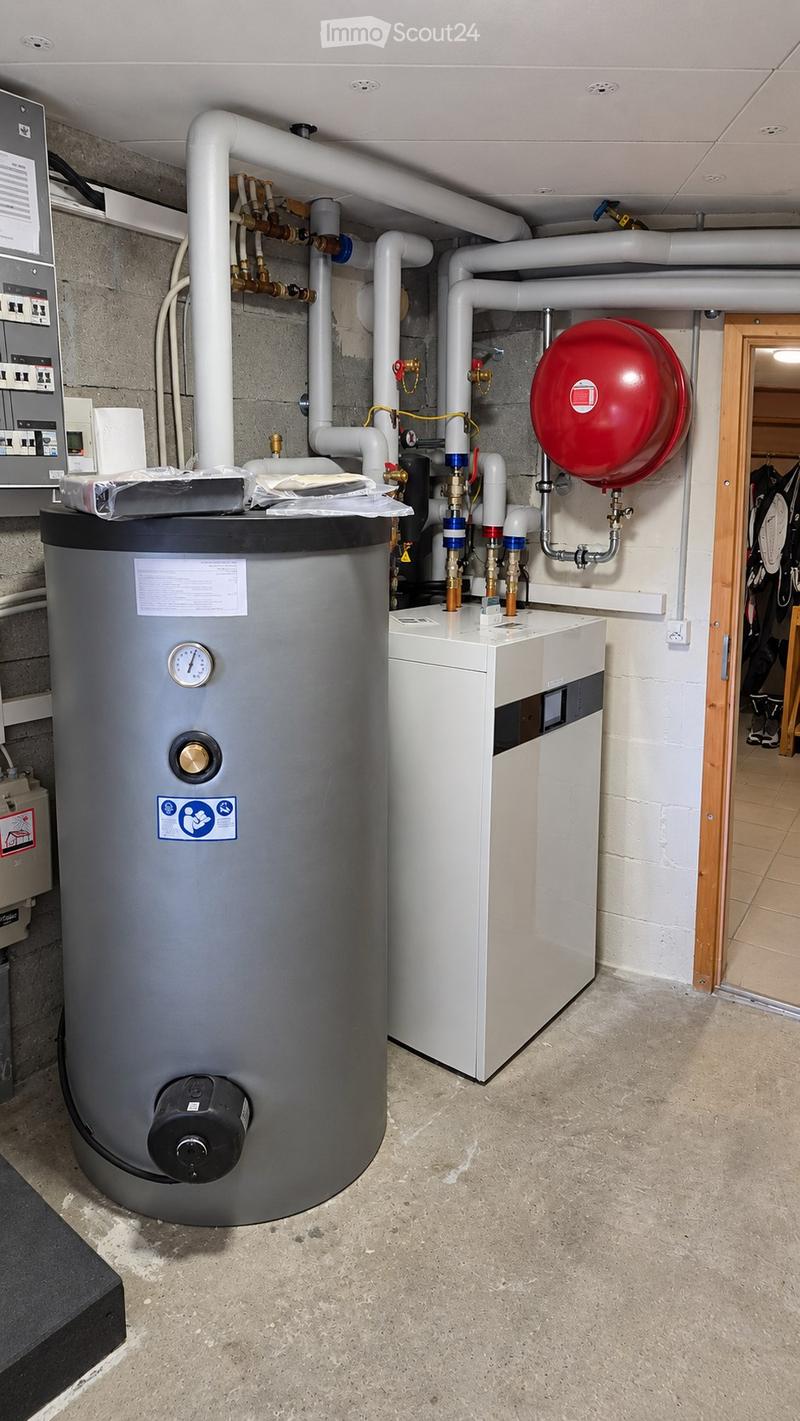
  • Utility room with a water heater, boiler, and various pipes and valves. The room has a concrete floor and exposed brick walls.
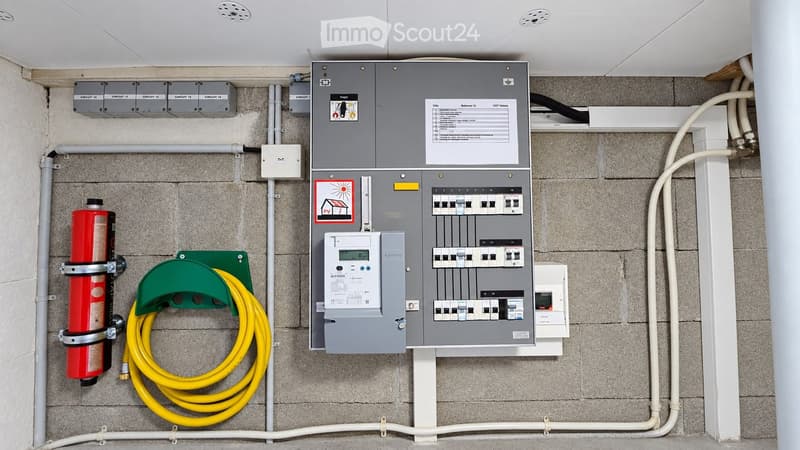
  • Electrical panel with multiple circuit breakers, a fire extinguisher, and a coiled yellow cable mounted on a wall.
  • Get full property details

    Contact the advertiser for the exact address, floor plans and additional documents.

1 / 27
Rooms
6.5
Living space
152 m2
Selling price
CHF 1,190,000.–

"Individual villa with 6.5 rooms, garden, pool and solar panels"

Find the right mortgage for your new home

Address

Chemin des Bouleaux 13, 1337 Vallorbe

Travel time

  • 4 min.Station: Vallorbe

Surrounding information

Source of this data

The data displayed is provided by one of our third-party suppliers.

Please note that the locations displayed may not be up to date and there may be some deviations.

  • Pharmacy

    7 min.Pharmacieplus du Mont d'Or
  • School

    8 min.Collège primaire de Vallorbe
  • Supermarket

    5 min.Denner
  • Public Transport

    3 min.La Promenade

Times refer to the route on foot.

Price

Purchase price:
CHF 1,190,000.–

Main information

Availability:
01.08.2027
Type:
Single house
No. of rooms:
6.5
Number of floors:
2
Surface living:
152 m2
Land area:
815 m2
Volume:
888 m3
Year built:
1990

Characteristics

  • Balcony / Terrace

  • View

  • Child-friendly

  • Parking space

  • Garage

Documents (1)

Description

In Vallorbe, in a quiet residential area, this individual villa in chalet style, built of wood, offers 152 m² of living space on a wooded plot of 815 m².

THE VILLA

  • 6.5 rooms spread over 2 levels + basement

  • 2 bathrooms

  • Covered terrace and balcony

  • Wooded garden with pool

  • 2 indoor garages + 4 outdoor parking spaces

  • Volume ECA 888 m³, year of construction 1990

ENERGY

  • Solar panels on the 2 roof slopes (since July 2024)

  • Air-water heat pump Buderus

  • Certificat CECB class A

  • Electricity bill 2025: CHF 63.– net

WORK INCLUDED IN THE PRICE

Complete renovation of the bathroom, new floors on the ground floor and various finishing works (see dossier).

SITUATION

Orbe 12 min, Yverdon-les-Bains 20 min, Pontarlier approx. 25 min, Lausanne 30 min, Neuchâtel approx. 45 min, Bern 1 hour 10 min. TGV to Paris from Vallorbe station.

Selling price: CHF 1'190'000.–

Availability: August 1, 2027

Some images (renovated rooms, basement layout) are virtual, non-contractual projections.

Mortgage Calculator

From dream house to home ownership: the mortgage calculator can help you estimate the affordability of this property.

Purchase price
Household income

Annual gross income of all persons applying for the mortgage (including 13th month salary or bonus payment).

The mortgage is affordable if the living costs do not exceed one third (33%) of your income.

Equity capital

You must finance at least 20% of the property value with your own funds. This includes savings, advance inheritance, gifts, all retirement assets (3a, 3b) and pension fund assets. You may withdraw a maximum of 10% of the purchase price from the pension fund.

Create your account
Free

Create an account for more options

Create your account to manage your favorites across all devices, keep track of your search alerts, and never miss an update. Everything you need for your home search, all in one place!

Contact

Valentin Emery – SBG (Swiss Brokers Group) SA

Listing ID
4003584054
Object ref.
sdzgg.qor9h

Contact the advertiser

Equity capital (optional)

By continuing, I declare that I accept the GTC and acknowledge the privacy policy, and that personal aggregated data related to my interests may be shared with the advertiser.

* By selecting “Yes”, I agree that ImmoScout24 may process this information as described here.

Similar properties which might be interesting for you

Fraud prevention: a few useful tips

  • Never transfer money in advance
  • Be careful if the price appears too low
  • Never share personal data such as bank details or copies of ID upfront
  • Do not sign a contract before you have visited the property

Tips and services