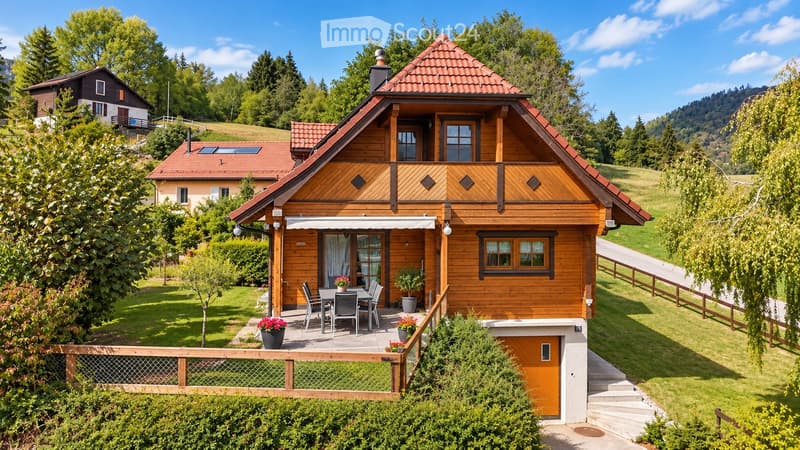
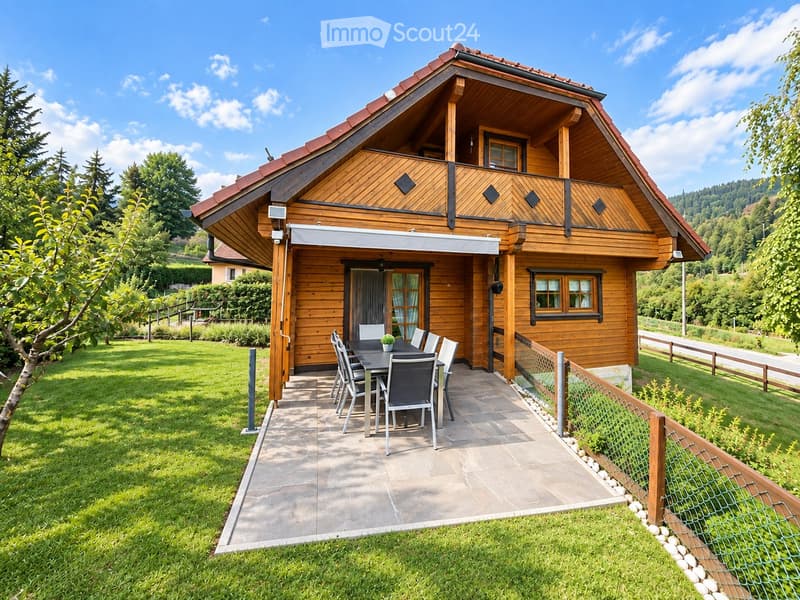
• Two-story wooden house with red-tiled roof, balcony, and outdoor seating area with a table and chairs.
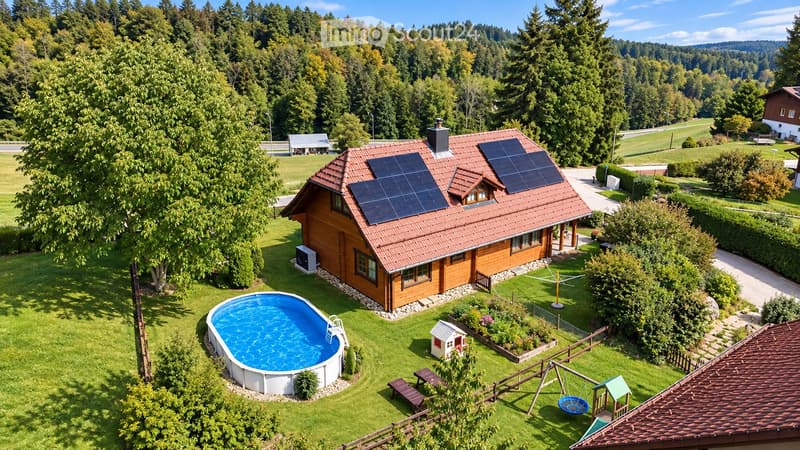
  • Aerial view of a wooden house with solar panels on the roof, surrounded by a well-maintained garden with a swimming pool, a small playhouse, and a swing set.
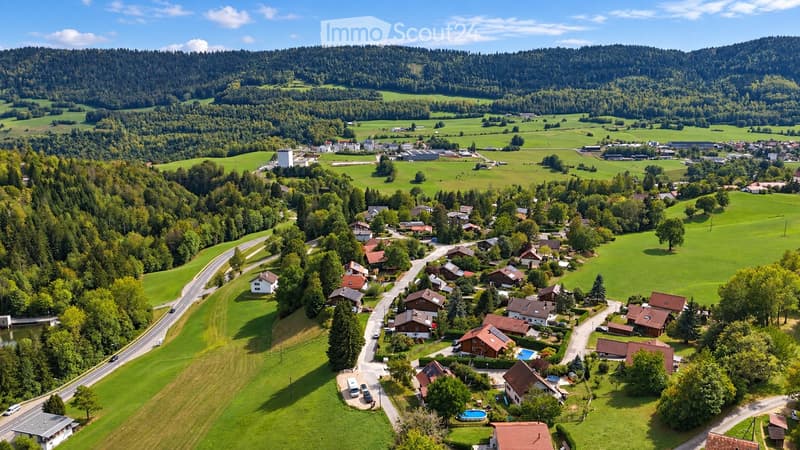
  • Aerial view of a rural village nestled in a lush green valley surrounded by forested hills. The village features scattered houses with red-tiled roofs, surrounded by fields and trees. A small swimming pool is visible in one of the yards.
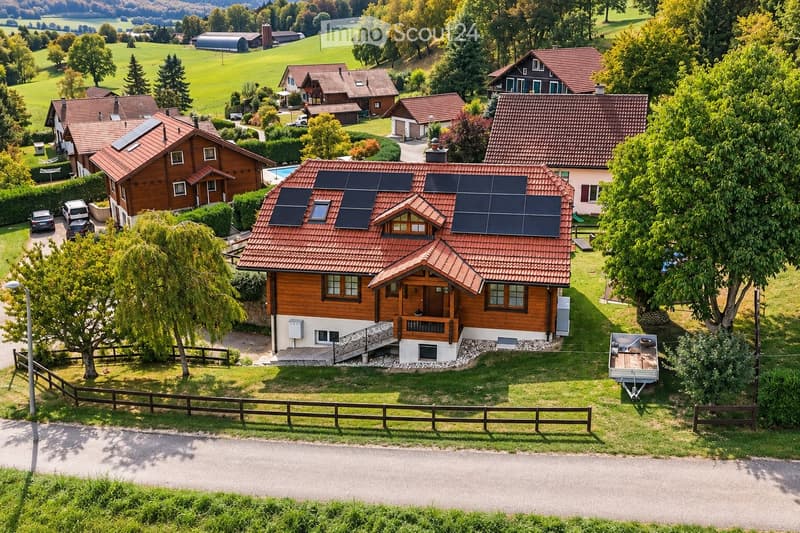
  • Aerial view of a residential area with multiple houses, solar panels on roofs, a swimming pool, and surrounding greenery.
  • Two-story wooden house with a red-tiled roof, large windows, and a balcony. Outdoor seating area with a table and chairs is visible in front of the house.
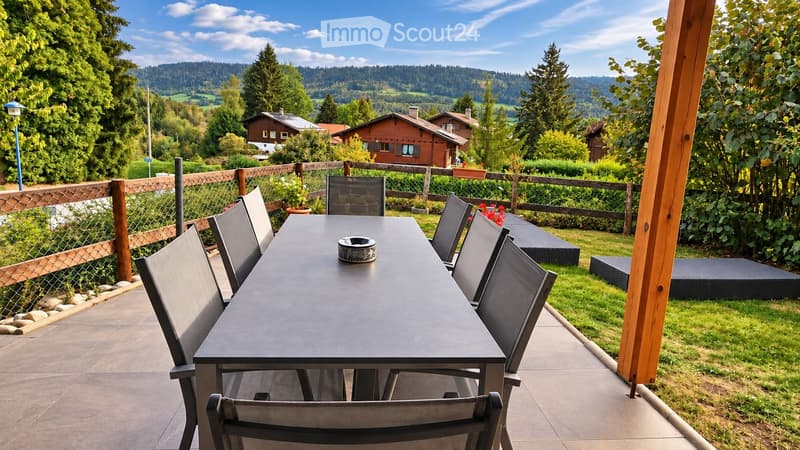
  • Outdoor patio with a black table and six chairs, surrounded by a wooden fence, lush greenery, and a scenic mountain view.
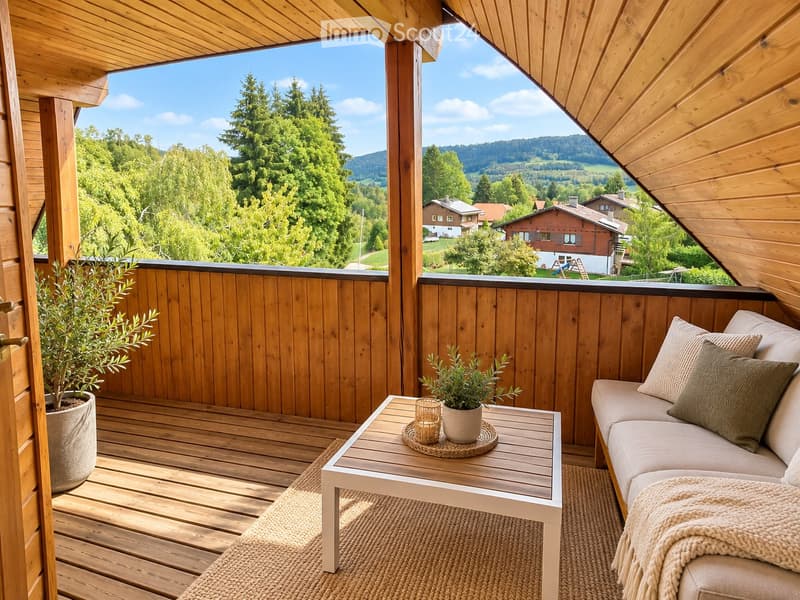
  • Wooden balcony with a scenic mountain view, featuring a sofa, coffee table, and potted plants.
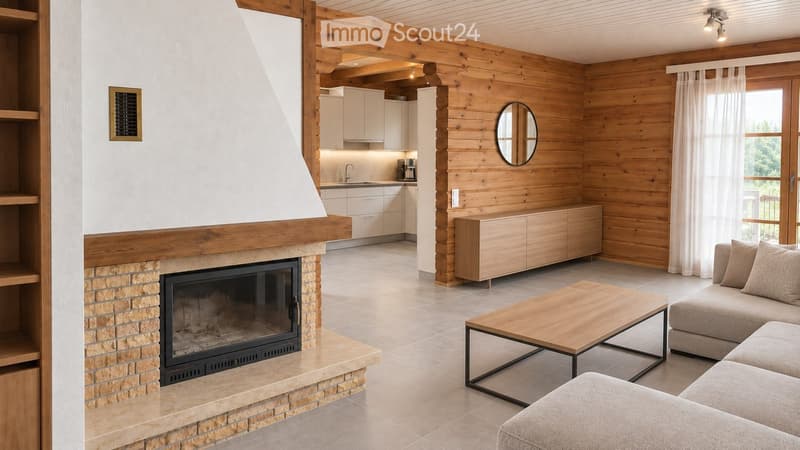
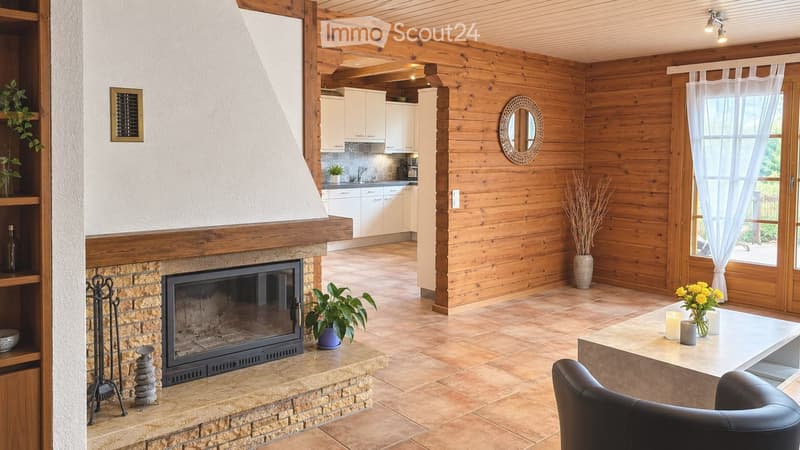
  • Modern living room with a fireplace, sofa, coffee table, and an open kitchen area with white cabinets and a sink.
  • Open-plan living and dining area with exposed wooden beams, a stone fireplace, a modern kitchen, and large windows with white curtains.
  • Modern living room with wooden walls, a large sectional sofa, a coffee table, an armchair, a fireplace, and a wooden cabinet.
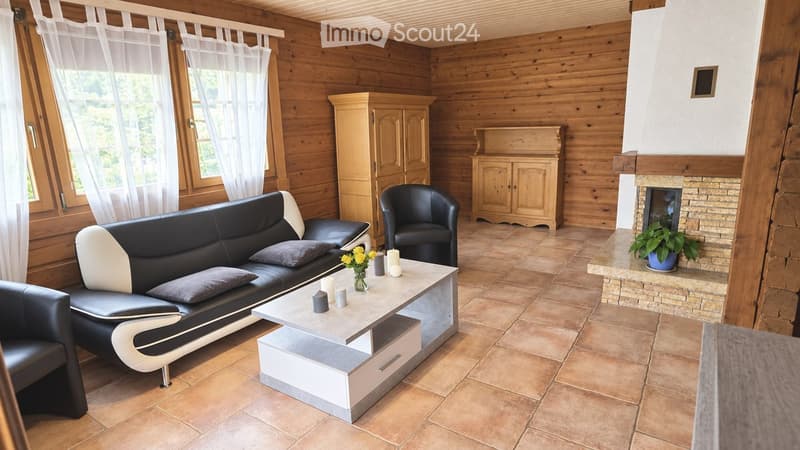
  • Cozy living room with wooden walls, tiled floor, fireplace, sofa, coffee table, armchair, and decorative candles.
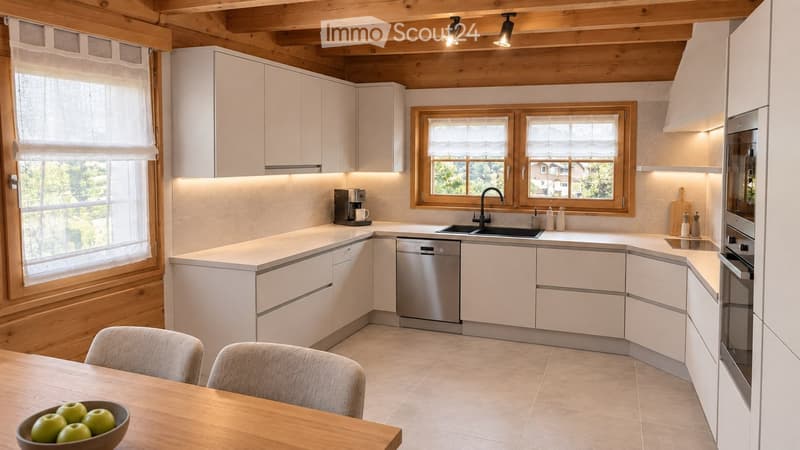
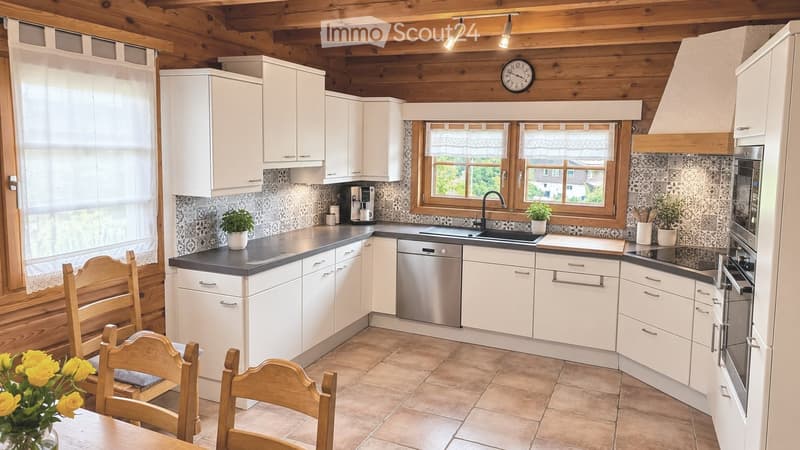
  • Modern kitchen with white cabinets, wooden beams, and stainless steel appliances. Features a central island, a dining area with a wooden table and chairs, and a window overlooking a green landscape.
  • Bright kitchen with white cabinets, dark countertops, and wooden accents. Features include a sink, dishwasher, oven, refrigerator, and a small dining area with chairs and a table.
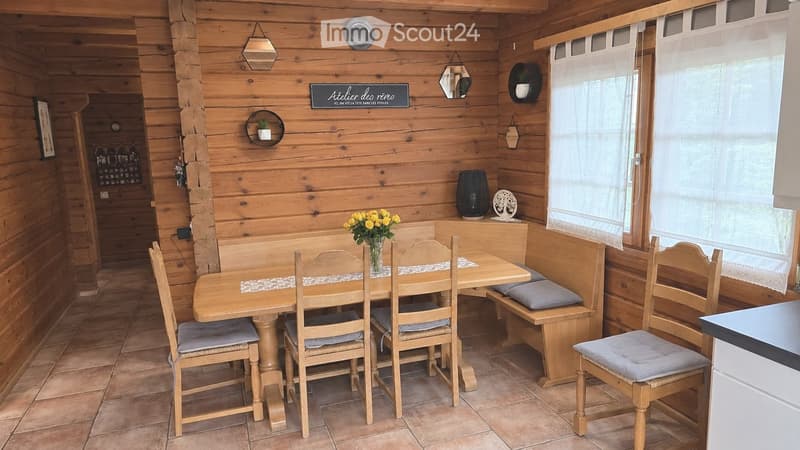
  • Cozy wooden dining area with a round table, four chairs, a bench with cushions, and a vase of yellow flowers. Wooden walls and tiled floor.
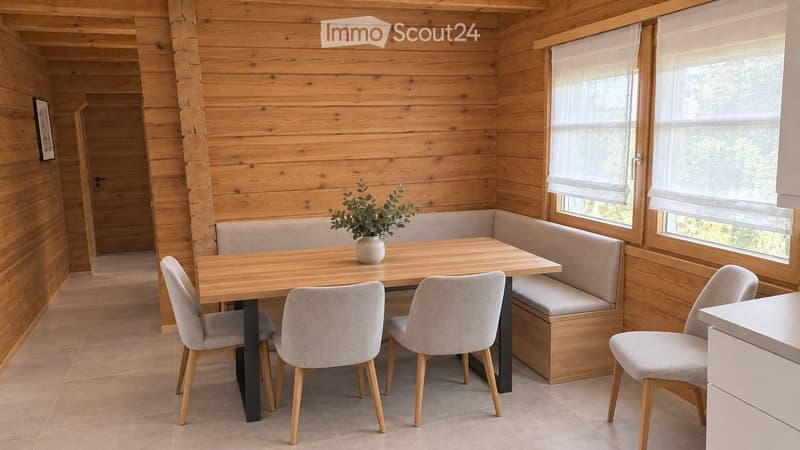
  • Wooden dining area with a table, four chairs, a built-in bench, and a small vase with greenery on the table.
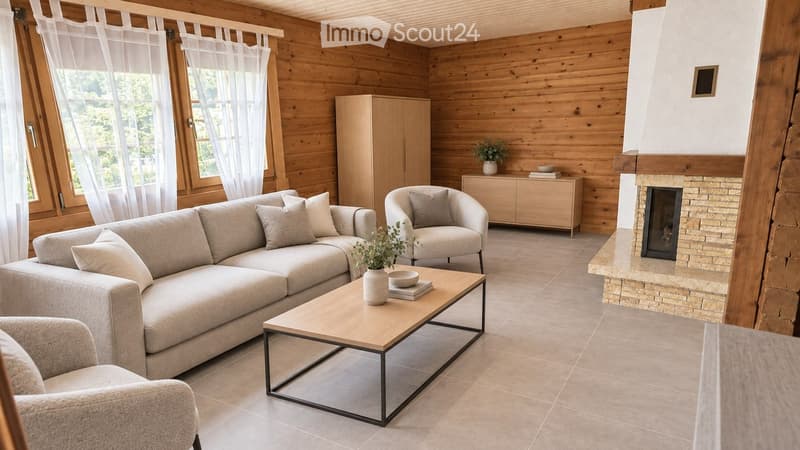
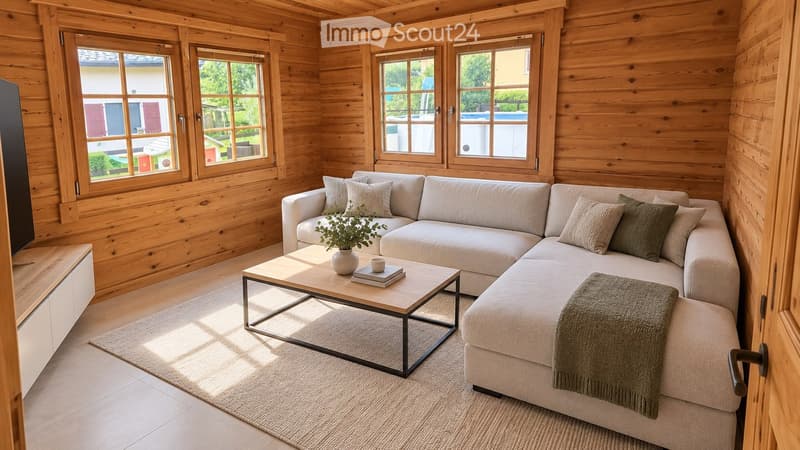
  • Cozy living room with wooden walls and large windows, featuring a grey sectional sofa, coffee table with a potted plant, books, and a cup, and a blanket draped over the sofa.
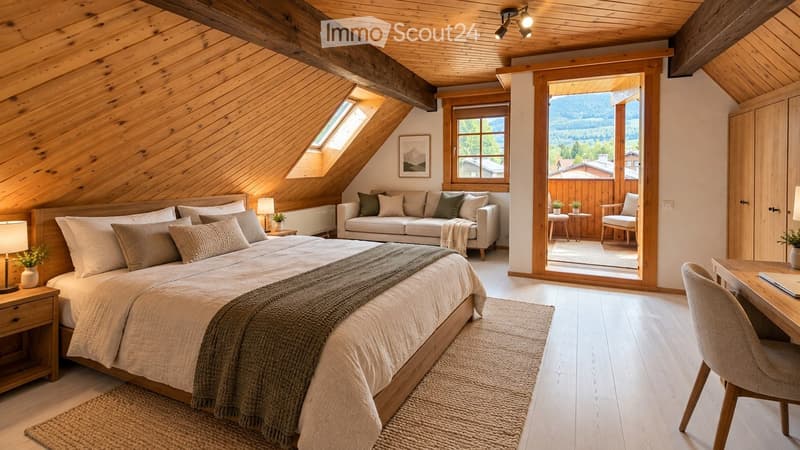
  • Cozy attic bedroom with wooden beams, large windows offering a scenic view, a comfortable bed, a sofa, a chair, a small table, and decorative lamps.
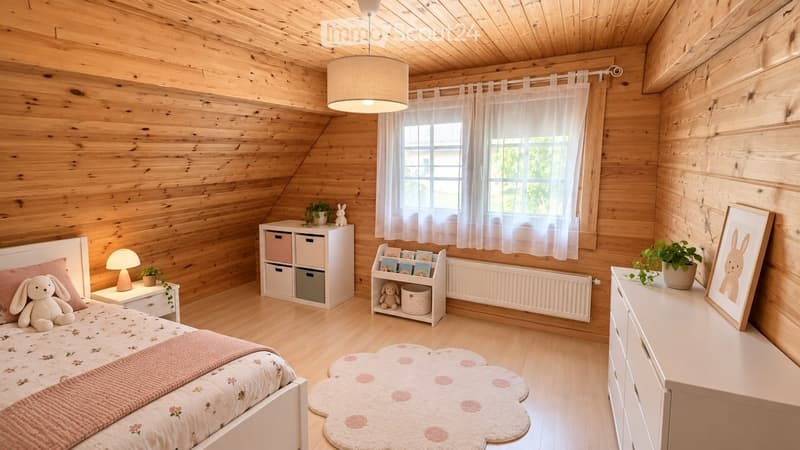
  • Cozy wooden bedroom with a bed, nightstand, storage unit, bookshelf, and decorative items.
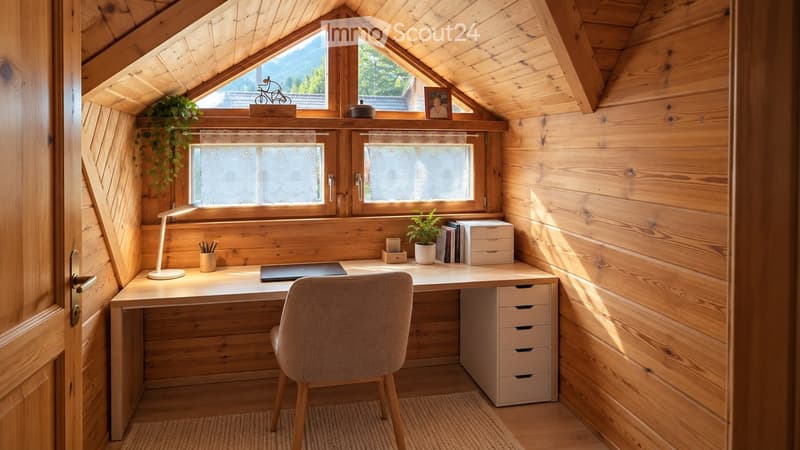
  • Cozy wooden attic room with a desk, chair, laptop, lamp, storage unit, potted plant, and picture frame on the windowsill.
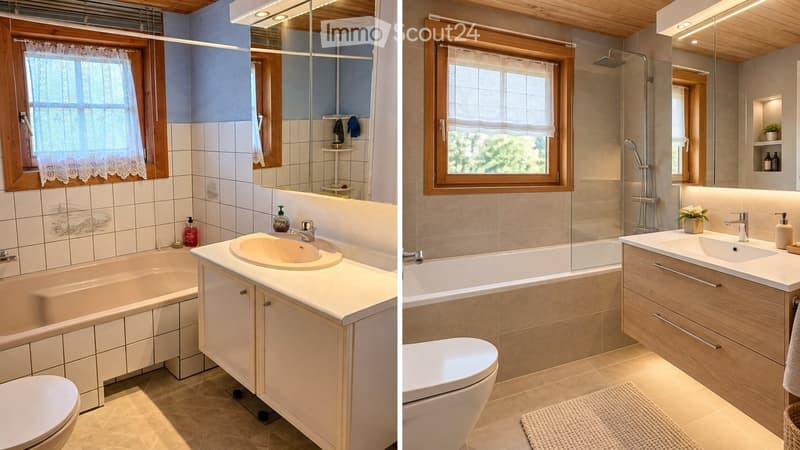
  • Two modern bathrooms with light wood finishes, white tiles, and large windows. The left bathroom features a bathtub, sink, and toilet with a wooden cabinet and mirror. The right bathroom includes a shower, sink, toilet, and a small plant on the counter.
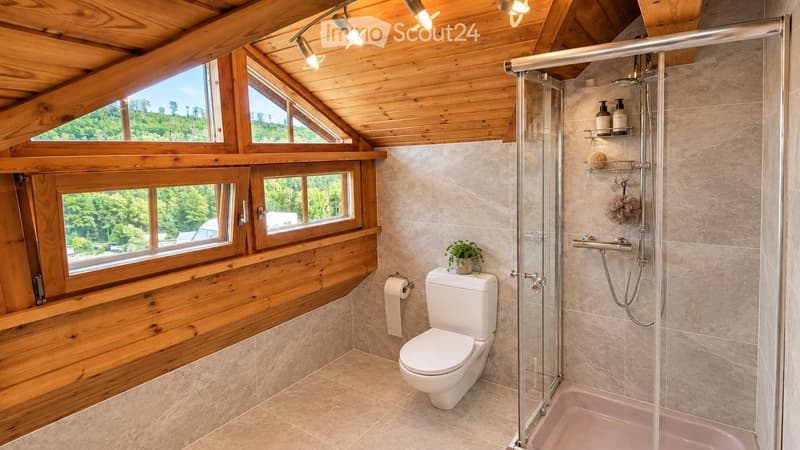
  • Bathroom with wooden ceiling, large windows, toilet, glass-enclosed shower, and decorative plant on the toilet tank.
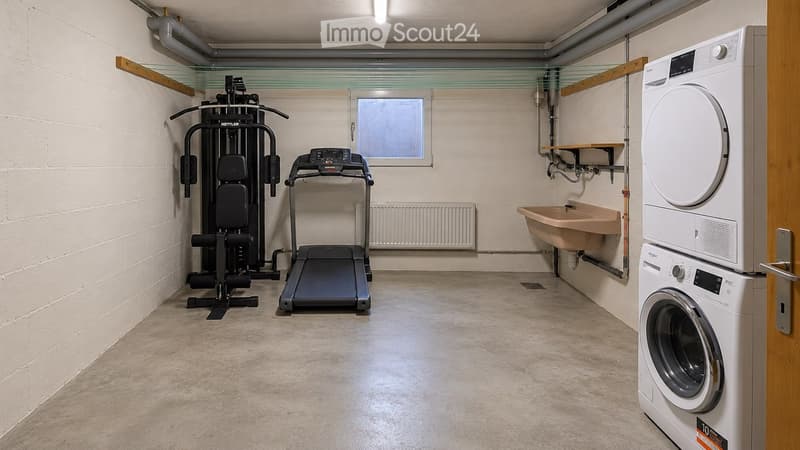
  • Well-lit room with a treadmill, weight machine, washing machine, and a sink, featuring exposed pipes and a small window.
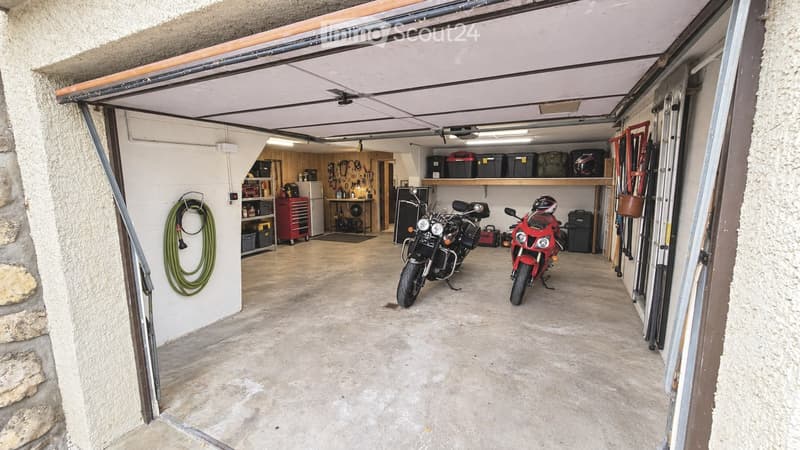
  • Garage with two motorcycles, storage shelves, and tools. Garage door is open, revealing a concrete floor and organized storage area.
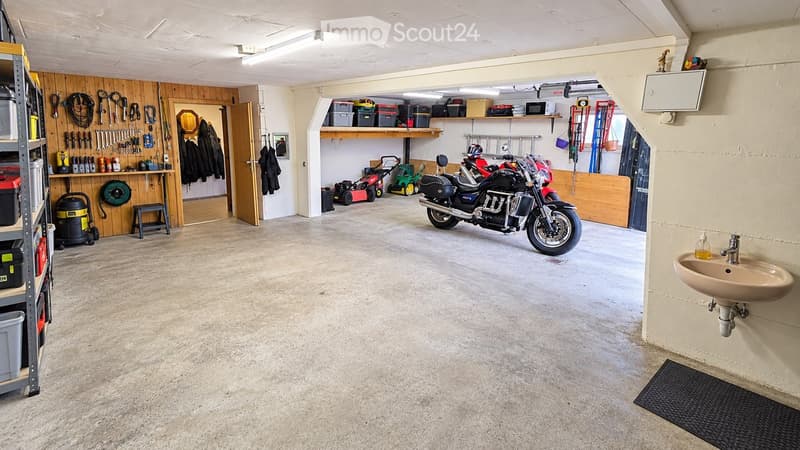
  • Garage with concrete floor, wooden wall, shelves, tools, motorcycle, lawn mower, sink, and storage bins.
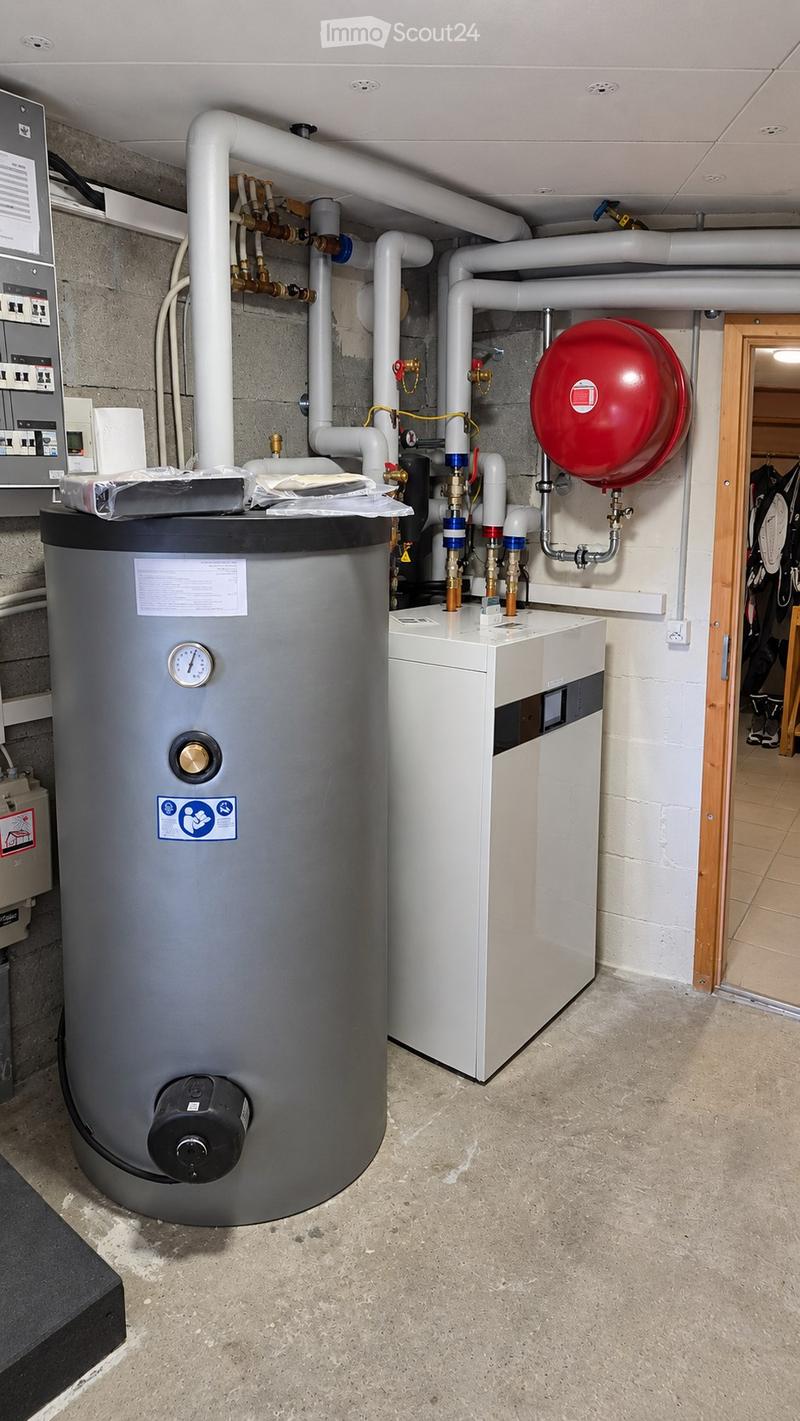
  • Utility room with a water heater, boiler, and various pipes and valves. The room has a concrete floor and exposed brick walls.
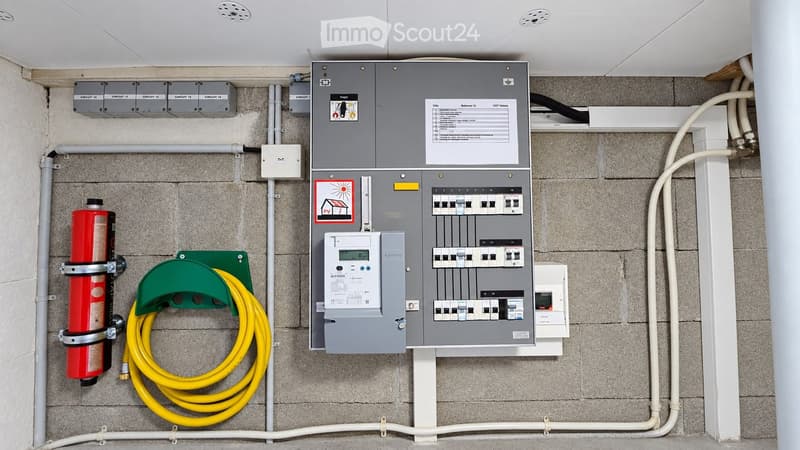
  • Electrical panel with multiple circuit breakers, a fire extinguisher, and a coiled yellow cable mounted on a wall.
  • Découvre tous les détails du bien

    Contacte l’annonceur pour l’adresse exacte, les plans et des documents supplémentaires.

1 / 27
Pièces
6.5
Surface habitable
152 m2
Prix de vente
CHF 1'190'000.–

"Villa individuelle de 6,5 pièces avec jardin, piscine et panneaux solaires"

Trouver l’hypothèque adaptée au nouveau logement en propriété

Adresse

Chemin des Bouleaux 13, 1337 Vallorbe

Durée du trajet

  • 4 min.Station: Vallorbe

Informations sur l'entourage

Source de ces données

Les données affichées sont fournies par l'un de nos fournisseurs tiers.

Note que les emplacements affichés peuvent ne pas être à jour et qu'il peut y avoir des écarts.

  • Pharmacie

    7 min.Pharmacieplus du Mont d'Or
  • École

    8 min.Collège primaire de Vallorbe
  • Supermarché

    5 min.Denner
  • Transports publics

    3 min.La Promenade

Les horaires se réfèrent au trajet à pied

Prix

Prix d'achat:
CHF 1'190'000.–

Caractéristiques principales

Disponibilité:
01.08.2027
Type:
Maison
Nombre de pièce(s):
6.5
Nombre d'étage(s):
2
Surface habitable:
152 m2
Superf. d. terrain:
815 m2
Volume:
888 m3
Année de construction:
1990

Caractéristiques

  • Balcon / Terrasse

  • Vue

  • Adapté aux enfants

  • Place de parc

  • Garage

Document (1)

Description

À Vallorbe, dans un quartier résidentiel calme, cette villa individuelle de style chalet construite en bois offre 152 m² habitables nets sur une parcelle arborée de 815 m².

LA VILLA

  • 6,5 pièces réparties sur 2 niveaux + sous-sol

  • 2 salles d'eau

  • Terrasse couverte et balcon

  • Jardin arboré avec piscine hors-sol

  • 2 garages intérieurs + 4 places de parc extérieures

  • Volume ECA 888 m³, année de construction 1990

ÉNERGIE

  • Panneaux photovoltaïques sur les 2 pans du toit (depuis juillet 2024)

  • Pompe à chaleur air-eau Buderus

  • Certificat CECB classe A

  • Facture d'électricité 2025 : CHF 63.– net

TRAVAUX INCLUS DANS LE PRIX

Rénovation complète de la salle de bains, nouveaux sols au rez-de-chaussée et divers travaux de finition (voir dossier).

SITUATION

Orbe 12 min, Yverdon-les-Bains 20 min, Pontarlier env. 25 min, Lausanne 30 min, Neuchâtel env. 45 min, Berne 1 h 10. TGV pour Paris depuis la gare de Vallorbe.

Prix de vente : CHF 1'190'000.–

Disponibilité : 1er août 2027

Certaines images (pièces rénovées, aménagements du sous-sol) sont des projections virtuelles non contractuelles.

Calculateur d'hypothèques

Transforme la maison de tes rêves en réalité: le calculateur d'hypothèques peut t'aider à évaluer l'accessibilité financière de ce bien immobilier.

Prix d'achat
Revenu du ménage

Revenu brut annuel de toutes les personnes soumettant la demande d'hypothèque (y compris 13e salaire ou bonus).

L'hypothèque est accessible financièrement si les dépenses courantes ne dépassent pas un tiers (33 %) du revenu.

Fonds propres

Les fonds propres doivent correspondre à au moins 20 % du prix d'achat. Sont comptabilisables à ce titre: l'épargne, les avances d'hoirie, les donations ainsi que l'ensemble des avoirs de prévoyance (3a, 3b) et de caisse de pension. Tu peux retirer de ta caisse de pension au maximum 10 % du prix d'achat.

Create your account
Gratuit

Crée un compte pour encore plus de possibilités

Avec un compte, tu gères tes favoris sur tous tes appareils, tu gardes un œil sur tes alertes et tu ne rates plus aucune mise à jour. Tout ce qu’il te faut pour ta recherche immobilière – réuni au même endroit!

Contact

Valentin Emery – SBG (Swiss Brokers Group) SA

No. d'annonce
4003584054
Réf. de l'objet
sdzgg.qor9h

Contacter l'annonceur

Fonds propres (optionnel)

En poursuivant, j’accepte les Conditions générales, je prends acte de la Déclaration de protection des données et j’autorise la transmission de données personnelles agrégées en lien avec mes intérêts à l’annonceur.

* En sélectionnant « Oui », j’accepte que ImmoScout24 traite ces informations comme décrit ici.

Objets similaires qui pourraient t'intéresser

Se protéger des fraudes: mode d’emploi

  • Ne transfère jamais d'argent à l'avance
  • Sois vigilant si l’offre paraît trop alléchante n'est pas plausible
  • Ne partage jamais tes données personnelles telles que coordonnées bancaires ou copies de pièces d’identité
  • Ne signe jamais de contrat avant d’avoir visité la propriété

Conseils et services