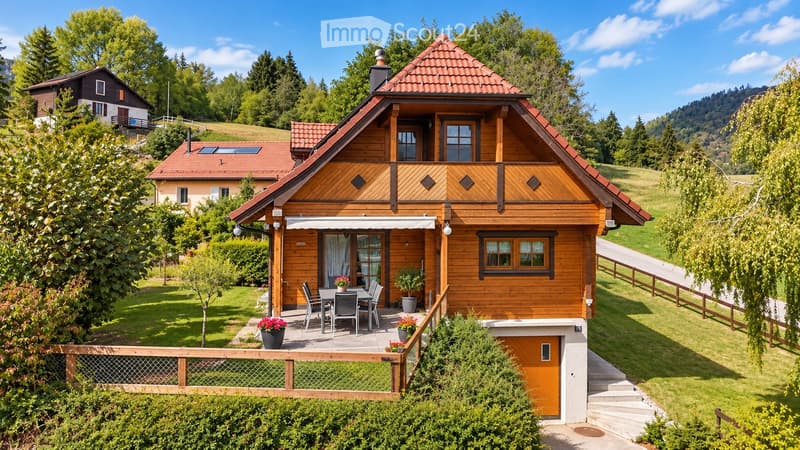
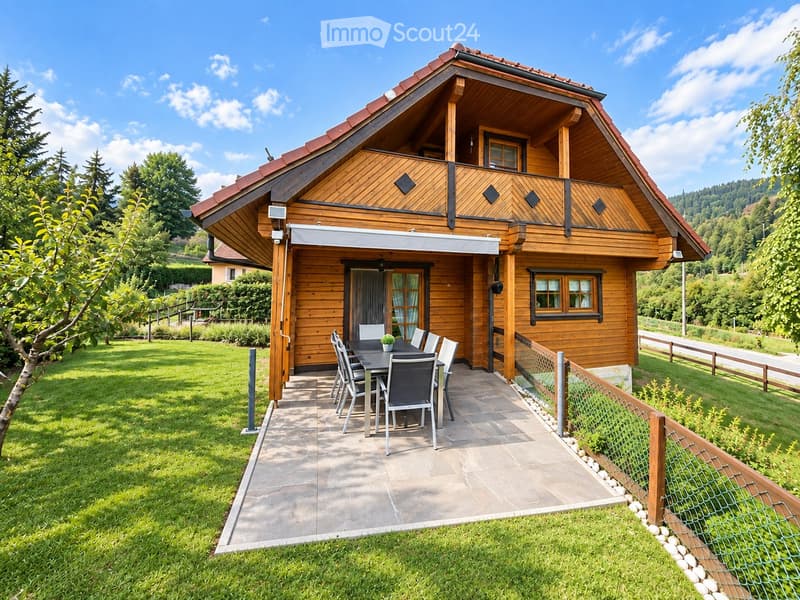
• Two-story wooden house with red-tiled roof, balcony, and outdoor seating area with a table and chairs.
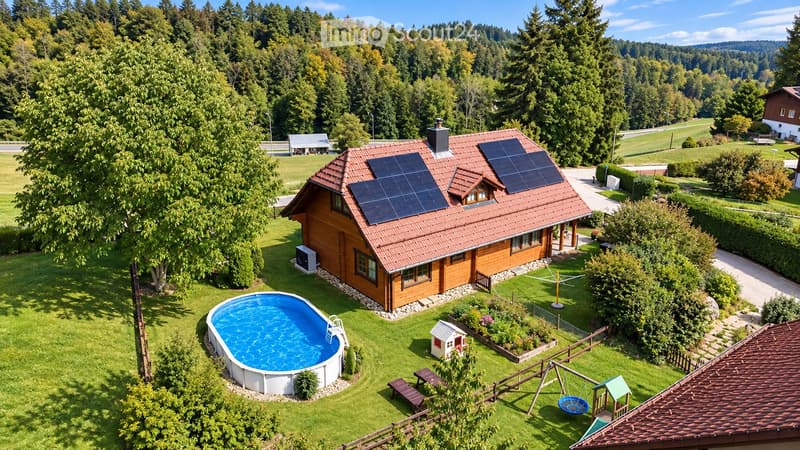
  • Aerial view of a wooden house with solar panels on the roof, surrounded by a well-maintained garden with a swimming pool, a small playhouse, and a swing set.
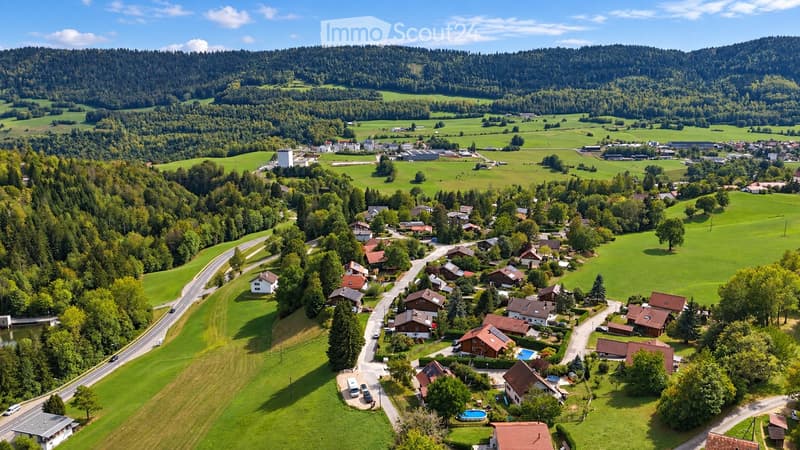
  • Aerial view of a rural village nestled in a lush green valley surrounded by forested hills. The village features scattered houses with red-tiled roofs, surrounded by fields and trees. A small swimming pool is visible in one of the yards.
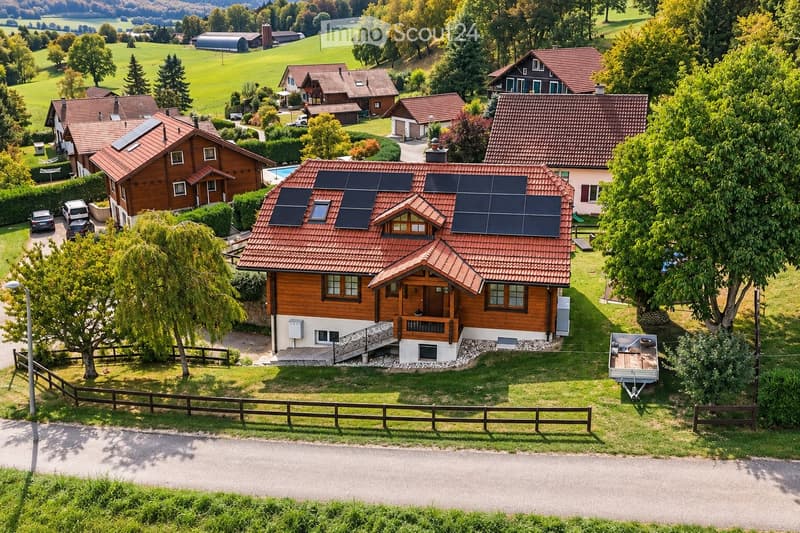
  • Aerial view of a residential area with multiple houses, solar panels on roofs, a swimming pool, and surrounding greenery.
  • Two-story wooden house with a red-tiled roof, large windows, and a balcony. Outdoor seating area with a table and chairs is visible in front of the house.
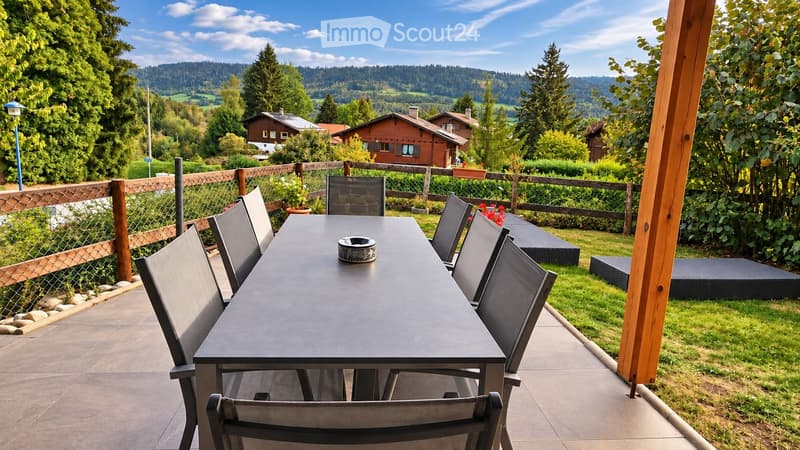
  • Outdoor patio with a black table and six chairs, surrounded by a wooden fence, lush greenery, and a scenic mountain view.
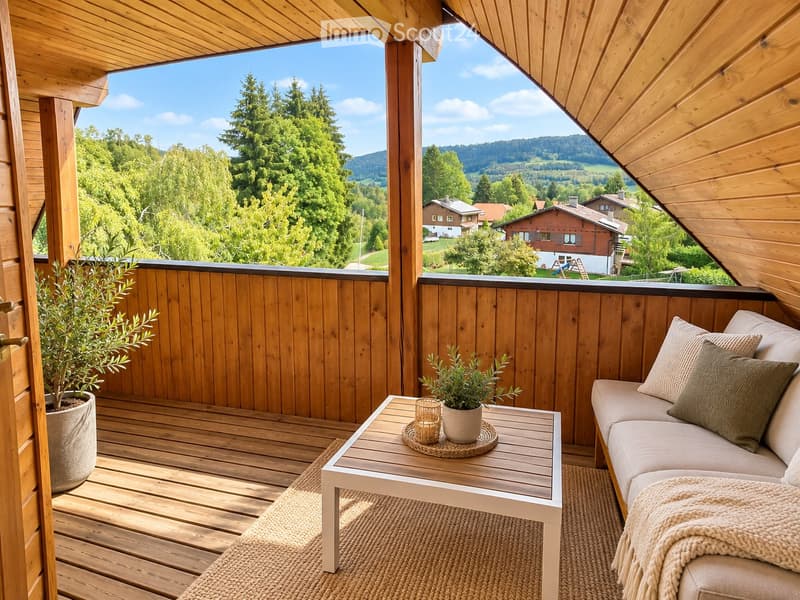
  • Wooden balcony with a scenic mountain view, featuring a sofa, coffee table, and potted plants.
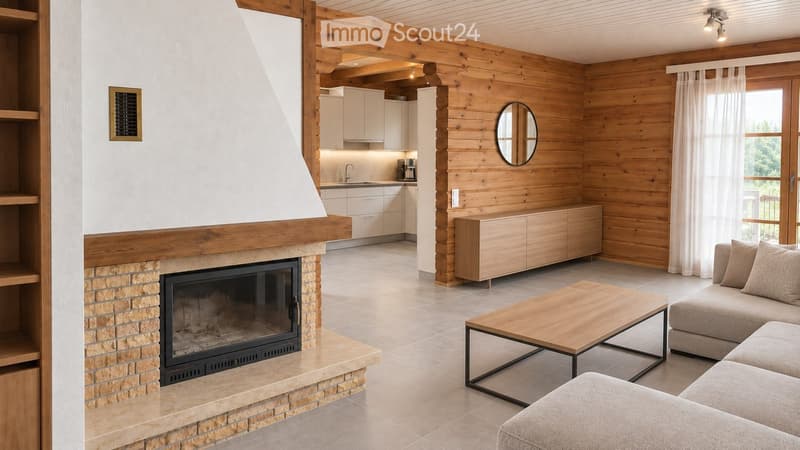
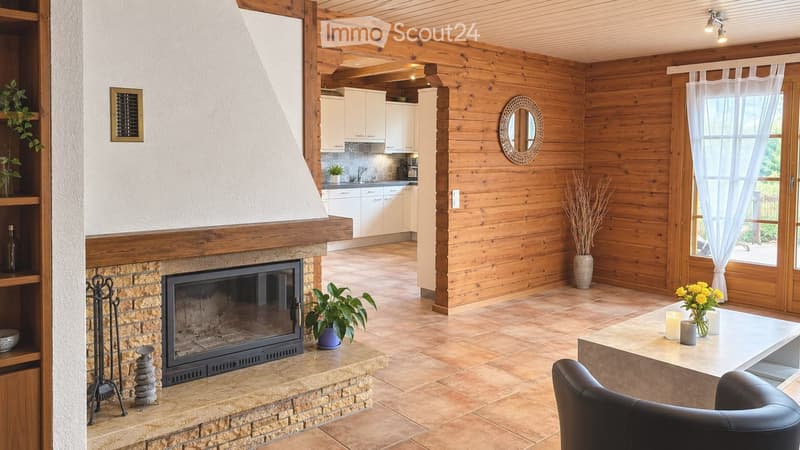
  • Modern living room with a fireplace, sofa, coffee table, and an open kitchen area with white cabinets and a sink.
  • Open-plan living and dining area with exposed wooden beams, a stone fireplace, a modern kitchen, and large windows with white curtains.
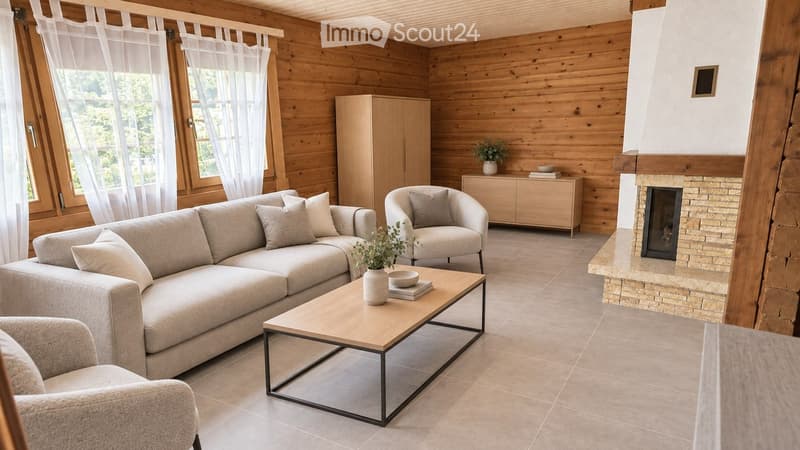
  • Modern living room with wooden walls, a large sectional sofa, a coffee table, an armchair, a fireplace, and a wooden cabinet.
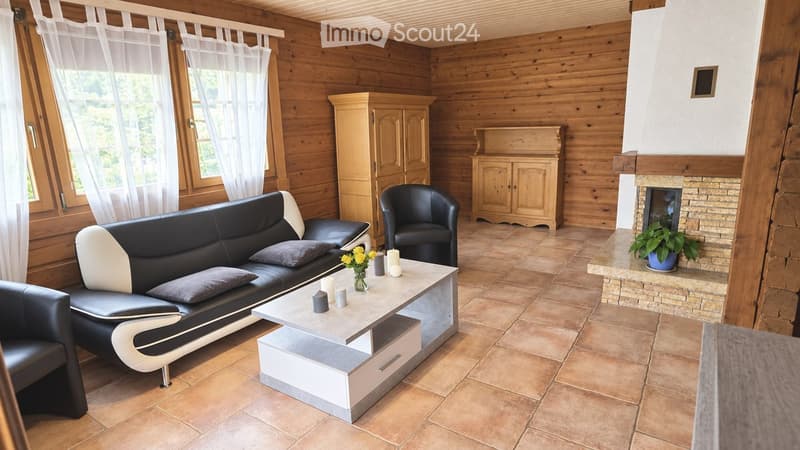
  • Cozy living room with wooden walls, tiled floor, fireplace, sofa, coffee table, armchair, and decorative candles.
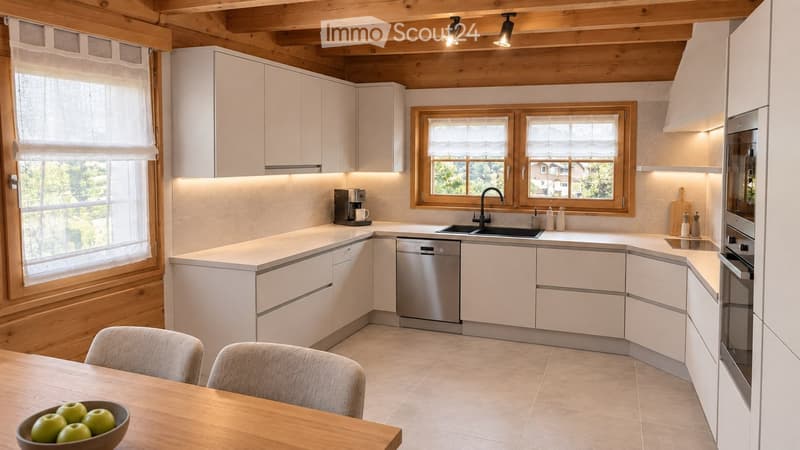
  • Modern kitchen with white cabinets, wooden beams, and stainless steel appliances. Features a central island, a dining area with a wooden table and chairs, and a window overlooking a green landscape.
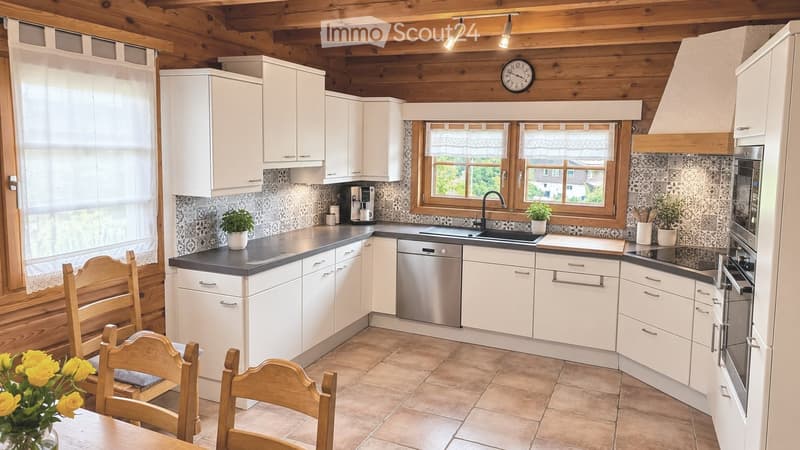
  • Bright kitchen with white cabinets, dark countertops, and wooden accents. Features include a sink, dishwasher, oven, refrigerator, and a small dining area with chairs and a table.
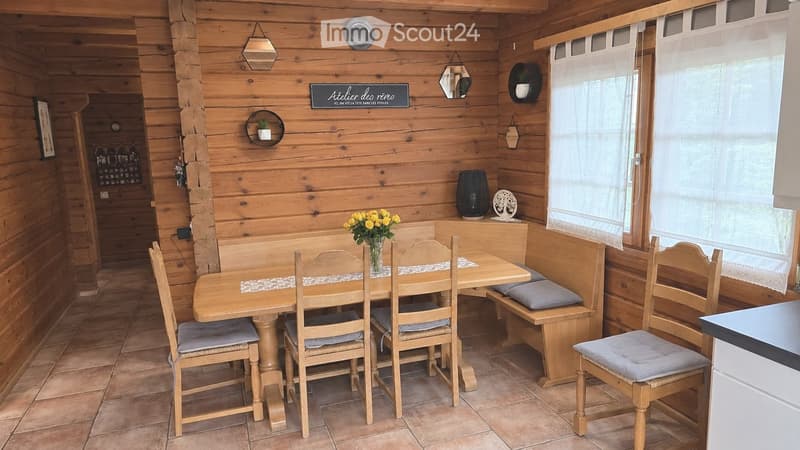
  • Cozy wooden dining area with a round table, four chairs, a bench with cushions, and a vase of yellow flowers. Wooden walls and tiled floor.
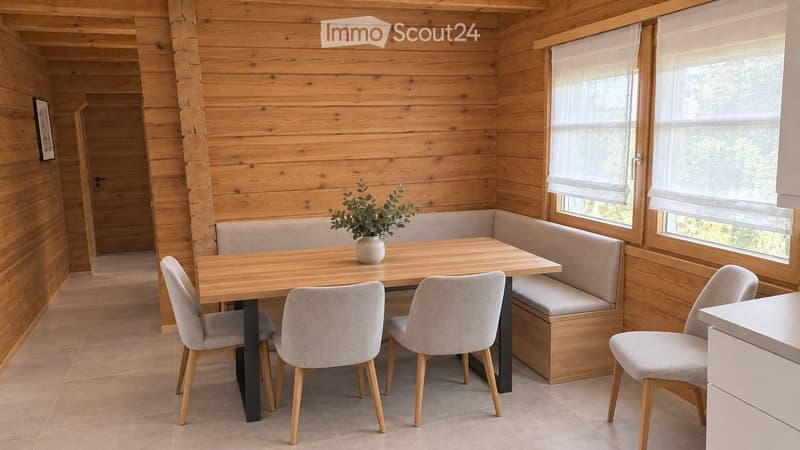
  • Wooden dining area with a table, four chairs, a built-in bench, and a small vase with greenery on the table.
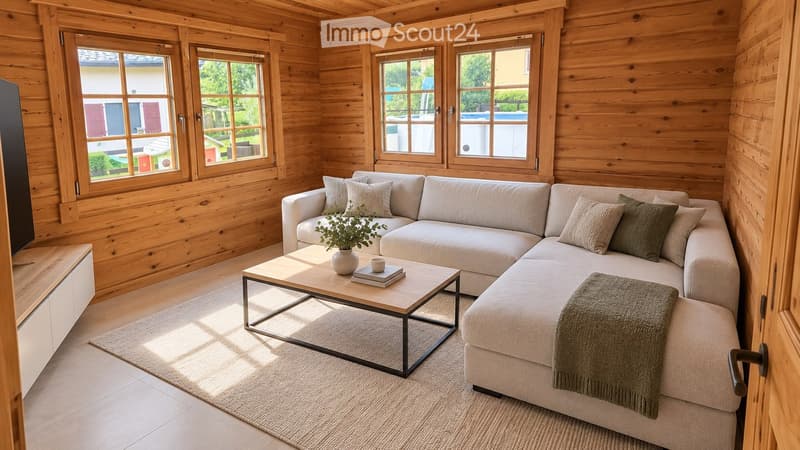
  • Cozy living room with wooden walls and large windows, featuring a grey sectional sofa, coffee table with a potted plant, books, and a cup, and a blanket draped over the sofa.
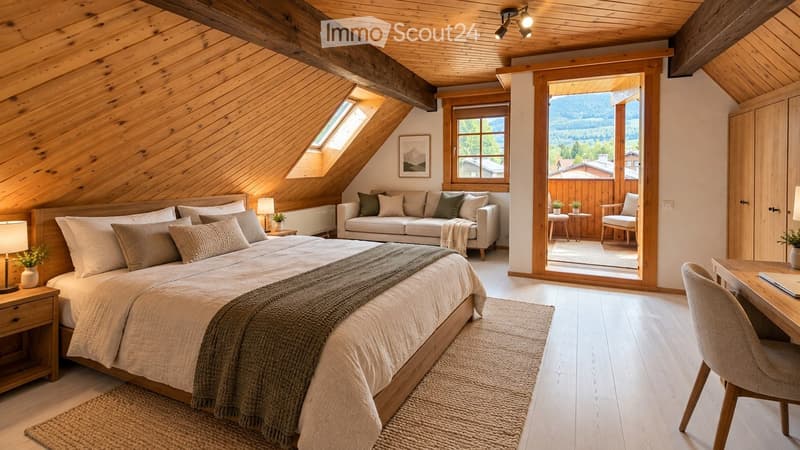
  • Cozy attic bedroom with wooden beams, large windows offering a scenic view, a comfortable bed, a sofa, a chair, a small table, and decorative lamps.
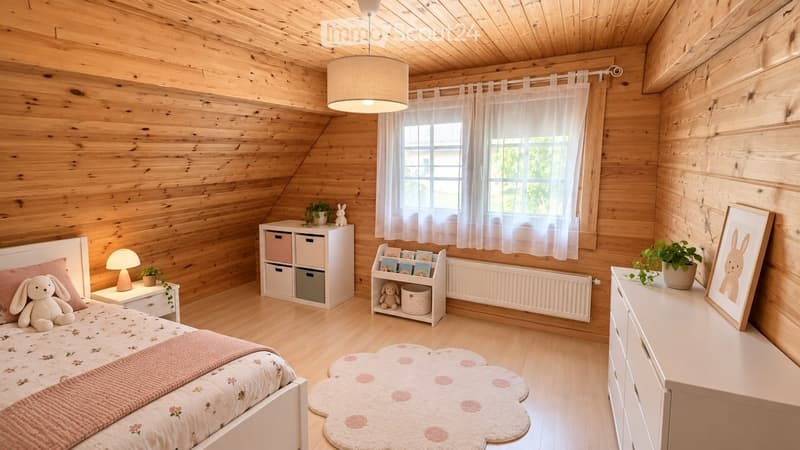
  • Cozy wooden bedroom with a bed, nightstand, storage unit, bookshelf, and decorative items.
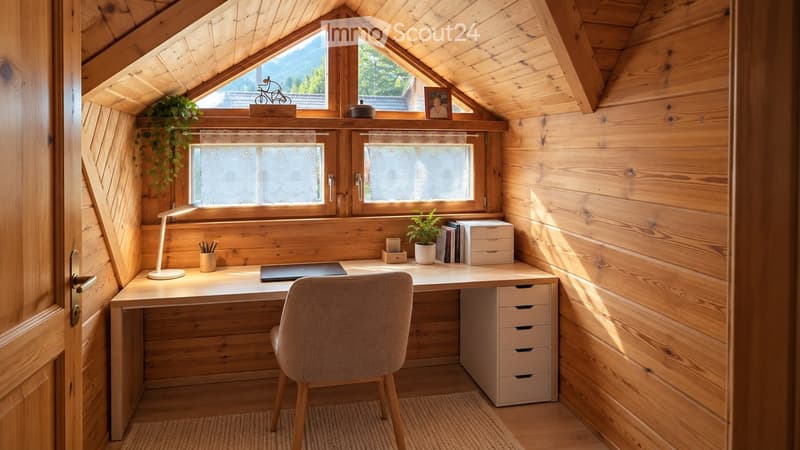
  • Cozy wooden attic room with a desk, chair, laptop, lamp, storage unit, potted plant, and picture frame on the windowsill.
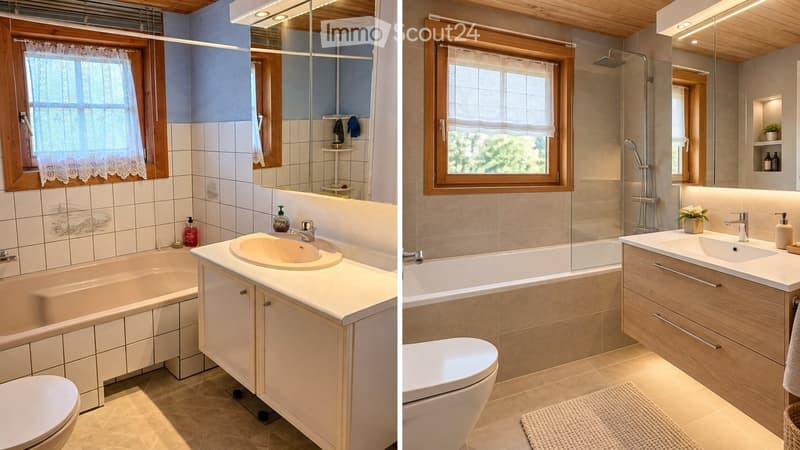
  • Two modern bathrooms with light wood finishes, white tiles, and large windows. The left bathroom features a bathtub, sink, and toilet with a wooden cabinet and mirror. The right bathroom includes a shower, sink, toilet, and a small plant on the counter.
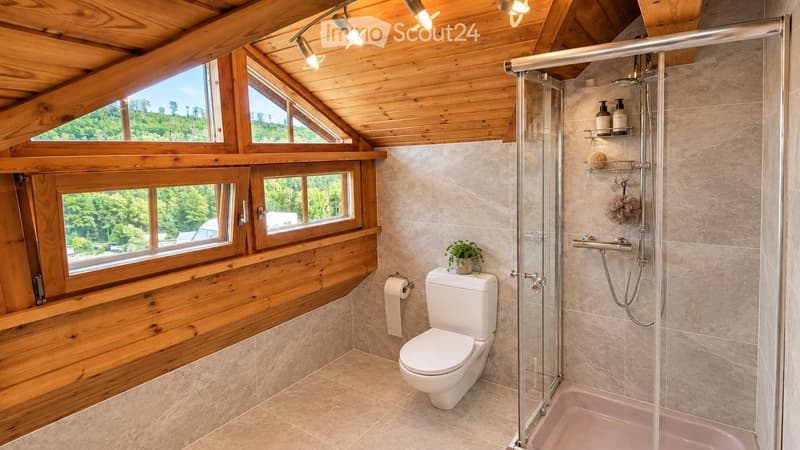
  • Bathroom with wooden ceiling, large windows, toilet, glass-enclosed shower, and decorative plant on the toilet tank.
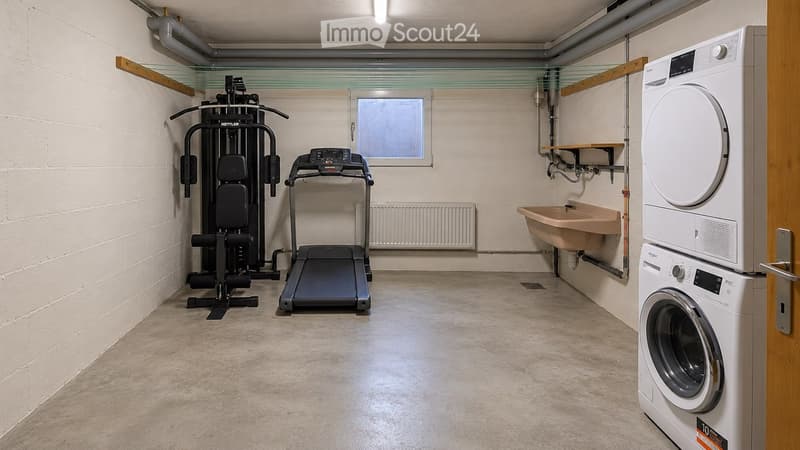
  • Well-lit room with a treadmill, weight machine, washing machine, and a sink, featuring exposed pipes and a small window.
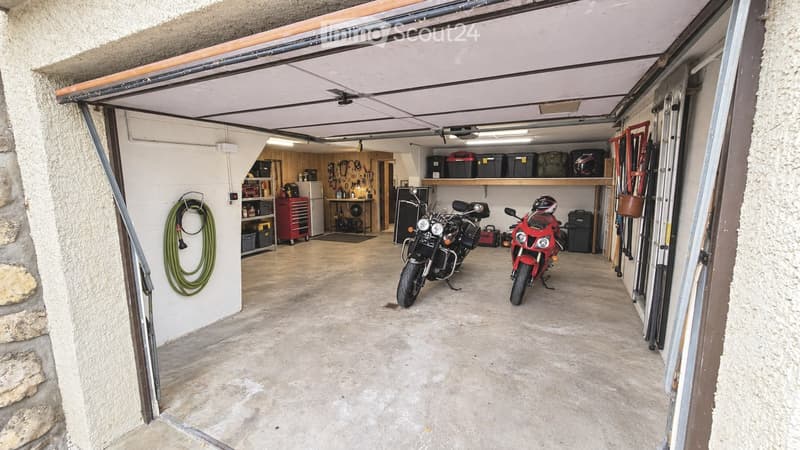
  • Garage with two motorcycles, storage shelves, and tools. Garage door is open, revealing a concrete floor and organized storage area.
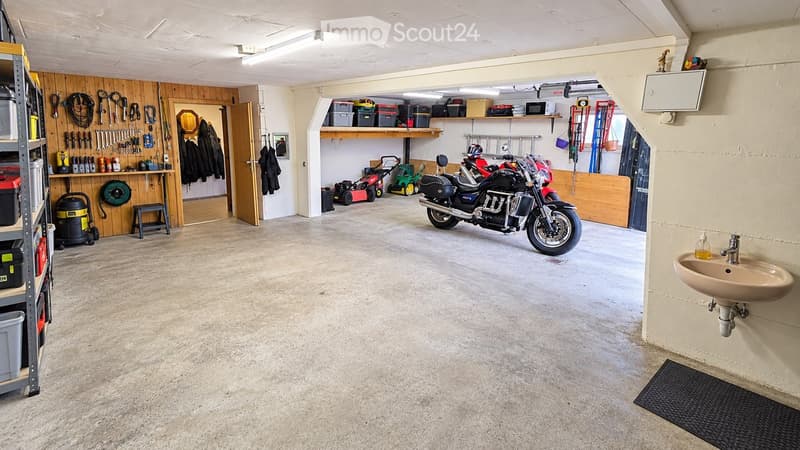
  • Garage with concrete floor, wooden wall, shelves, tools, motorcycle, lawn mower, sink, and storage bins.
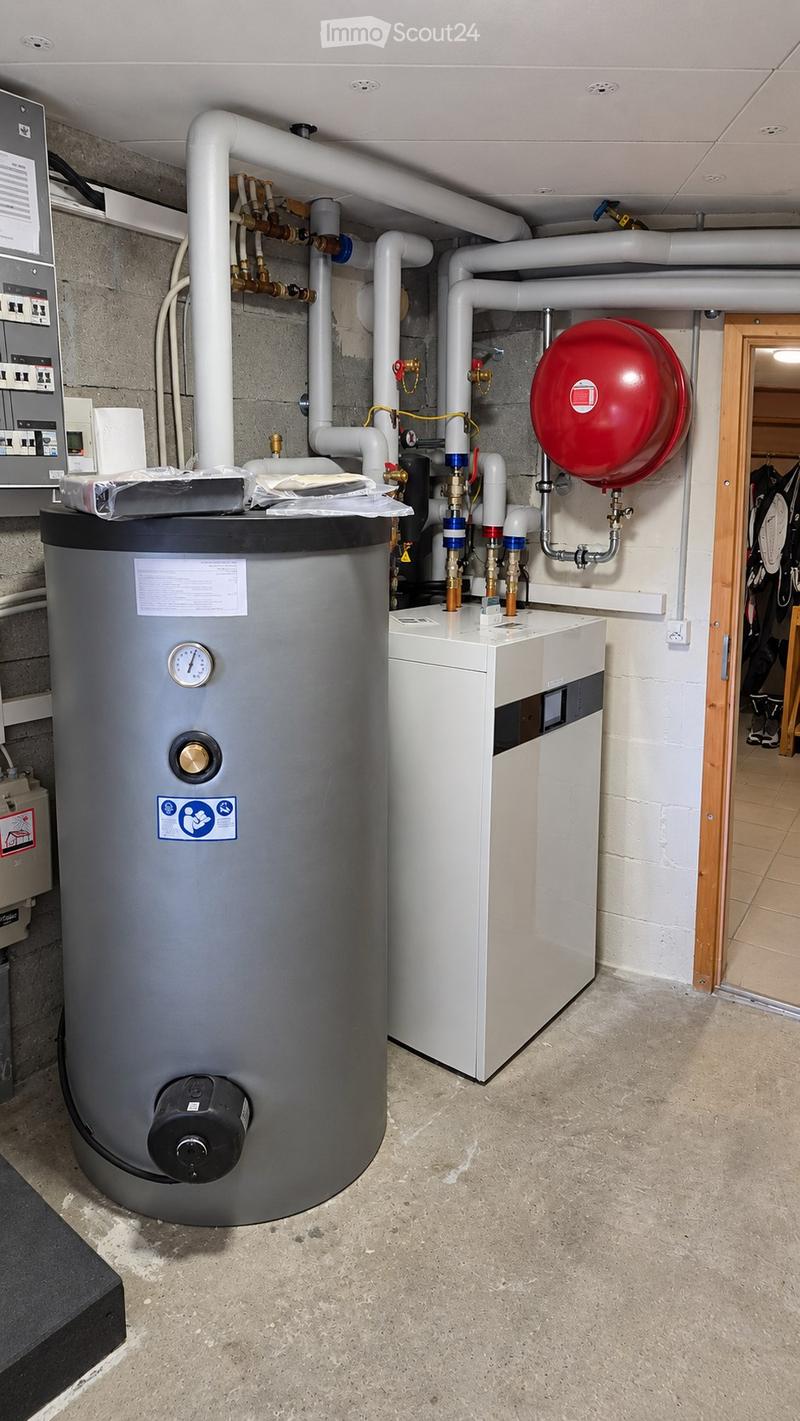
  • Utility room with a water heater, boiler, and various pipes and valves. The room has a concrete floor and exposed brick walls.
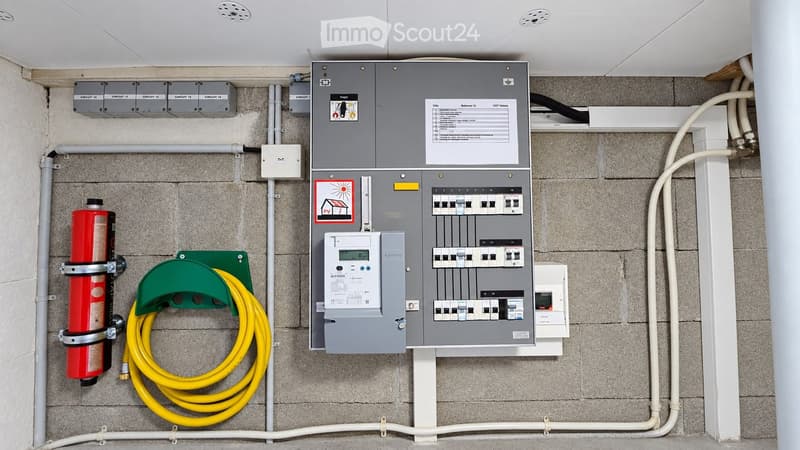
  • Electrical panel with multiple circuit breakers, a fire extinguisher, and a coiled yellow cable mounted on a wall.
  • Hol dir alle Details zur Immobilie

    Kontaktiere den Inserenten für die genaue Adresse, Grundrisse und zusätzliche Unterlagen.

1 / 27
Zimmer
6.5
Wohnfläche
152 m2
Verkaufspreis
CHF 1'190'000.–

"Einzelvilla mit 6,5 Zimmern, Garten, Pool und Solarmodulen"

Die passende Hypothek fürs neue Eigenheim finden

Adresse

Chemin des Bouleaux 13, 1337 Vallorbe

Wegzeit

  • 4 min.Station: Vallorbe

Umgebungsinformationen

Quelle für diese Daten

Die angezeigten Daten werden von einem unserer Drittanbieter zur Verfügung gestellt.

Bitte beachten Sie, dass die angezeigten Standorte möglicherweise nicht aktuell sind und es zu Abweichungen kommen kann.

  • Apotheke

    7 min.Pharmacieplus du Mont d'Or
  • Schule

    8 min.Collège primaire de Vallorbe
  • Supermarkt

    5 min.Denner
  • Öffentliche Verkehrsmittel

    3 min.La Promenade

Die Zeiten beziehen sich auf die Strecke zu Fuss.

Preis

Kaufpreis:
CHF 1'190'000.–

Hauptangaben

Verfügbarkeit:
01.08.2027
Objekttyp:
Einfamilienhaus
Anzahl Zimmer:
6.5
Anzahl Etagen:
2
Wohnfläche:
152 m2
Grundstücksfläche:
815 m2
Kubatur:
888 m3
Baujahr:
1990

Eigenschaften

  • Balkon / Terrasse

  • Aussicht

  • Kinderfreundlich

  • Parkplatz

  • Garage

Dokumente (1)

Beschreibung

In Vallorbe, in einer ruhigen Wohngegend, bietet diese individuelle Villa im Chaletstil, die aus Holz gebaut wurde, 152 m² Wohnfläche auf einem baumreichen Grundstück von 815 m².

DIE VILLA

  • 6,5 Zimmer auf 2 Ebenen + Keller

  • 2 Badezimmer

  • Überdachte Terrasse und Balkon

  • Baumreicher Garten mit Pool

  • 2 Garagen + 4 Außenparkplätze

  • Volume ECA 888 m³, Baujahr 1990

ENERGIE

  • Photovoltaikpanele auf den 2 Dachflächen (seit Juli 2024)

  • Luft-Wasser-Wärmepumpe Buderus

  • Certificat CECB Klasse A

  • Stromrechnung 2025: CHF 63.– netto

IN DEN PREIS EINBEZOGENE ARBEITEN

Komplette Renovierung des Badezimmers, neue Böden im Erdgeschoss und diverse Fertigstellungsarbeiten (siehe Dossier).

LAGE

Orbe 12 Min., Yverdon-les-Bains 20 Min., Pontarlier ca. 25 Min., Lausanne 30 Min., Neuchâtel ca. 45 Min., Bern 1 Stunde 10 Min. TGV nach Paris vom Bahnhof Vallorbe.

Verkaufspreis: CHF 1'190'000.–

Verfügbarkeit: 1. August 2027

Bilder von renovierten Räumen, Ausbau des Kellers sind virtuelle, nicht verbindliche Prognosen.

Hypothekenrechner

Vom Traumhaus zum Eigenheim: Der Hypothekenrechner kann dir helfen, die Tragbarkeit dieser Immobilie abzuschätzen.

Kaufpreis
Haushaltseinkommen

Jährliches Bruttoeinkommen aller Personen, die sich für die Hypothek bewerben (einschliesslich 13. Monatsgehalt oder Bonuszahlung).

Die Hypothek ist erschwinglich, wenn die Lebenshaltungskosten ein Drittel (33%) deines Einkommens nicht überschreiten.

Eigenmittel

Mindestens 20% des Immobilienwertes musst du mit eigenen Mitteln finanzieren. Dazu gehören Ersparnisse, Erbvorbezug, Schenkungen, sämtliche Vorsorgeguthaben (3a, 3b) und Pensionskassengelder. Aus der Pensionskasse darfst du max. 10% des Kaufpreises beziehen.

Create your account
Gratis

Erstelle ein Konto für noch mehr Möglichkeiten

Mit einem Konto verwaltest du deine Favoriten auf allen Geräten, behältst den Überblick über deine Suchabos und verpasst kein Update mehr. Alles, was du für deine Immobiliensuche brauchst – an einem Ort!

Kontakt

Valentin Emery – SBG (Swiss Brokers Group) SA

Inseratenummer
4003584054
Objekt-Ref.
sdzgg.qor9h

Anbieter kontaktieren

Eigenmittel (optional)

Indem ich fortfahre, akzeptiere ich die AGB, nehme die Datenschutzerklärung zur Kenntnis und stimme der Weitergabe meiner kumulierten Personendaten im Zusammenhang mit meinen Interessen an den Inserenten zu.

* Mit «Ja» stimme ich zu, dass ImmoScout24 diese Informationen wie hier beschrieben verarbeiten darf.

Ähnliche Objekte, die dich interessieren könnten

Schutz vor Betrügern

  • Überweise niemals Geld im Voraus
  • Sei vorsichtig, wenn das Angebot zu günstig oder nicht plausibel erscheint
  • Teile niemals persönliche Daten wie Bankangaben oder Ausweiskopien
  • Unterzeichne keinen Vertrag, bevor du das Objekt besichtigt hast

Tipps und Services