"Stunning and spacious 4.5-room penthouse in downtown Orbe"
Address
Grand-Rue, 1350 OrbeTravel time
- 4 min.Station: Orbe
Surrounding information
School
5 min.Collège du Grand-PontPharmacy
2 min.BenuSupermarket
2 min.MigrosPublic Transport
1 min.Orbe
Times refer to the route on foot.
Price
- Purchase price:
- CHF 745,000.–
- Notify on price drop
Main information
- Availability:
- 15.11.2026
- Type:
- Apartment
- No. of rooms:
- 4.5
- Number of bathrooms:
- 1
- Surface living:
- 104 m2
- Year built:
- 2014
Characteristics
Pets allowed
Washing machine
Tumble dryer
Cable TV
Wheelchair access
Quiet neighborhood
Child-friendly
Garage
Elevator
Documents (0)
Description
Charm, space, and modern comfort right in the heart of downtown Orbe.
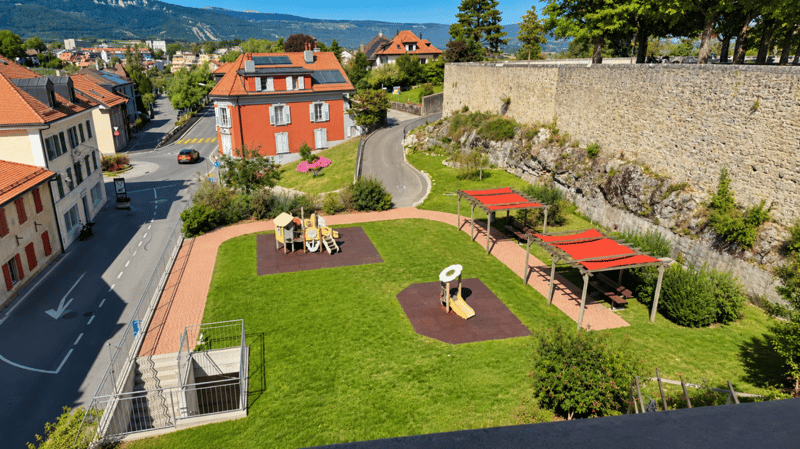
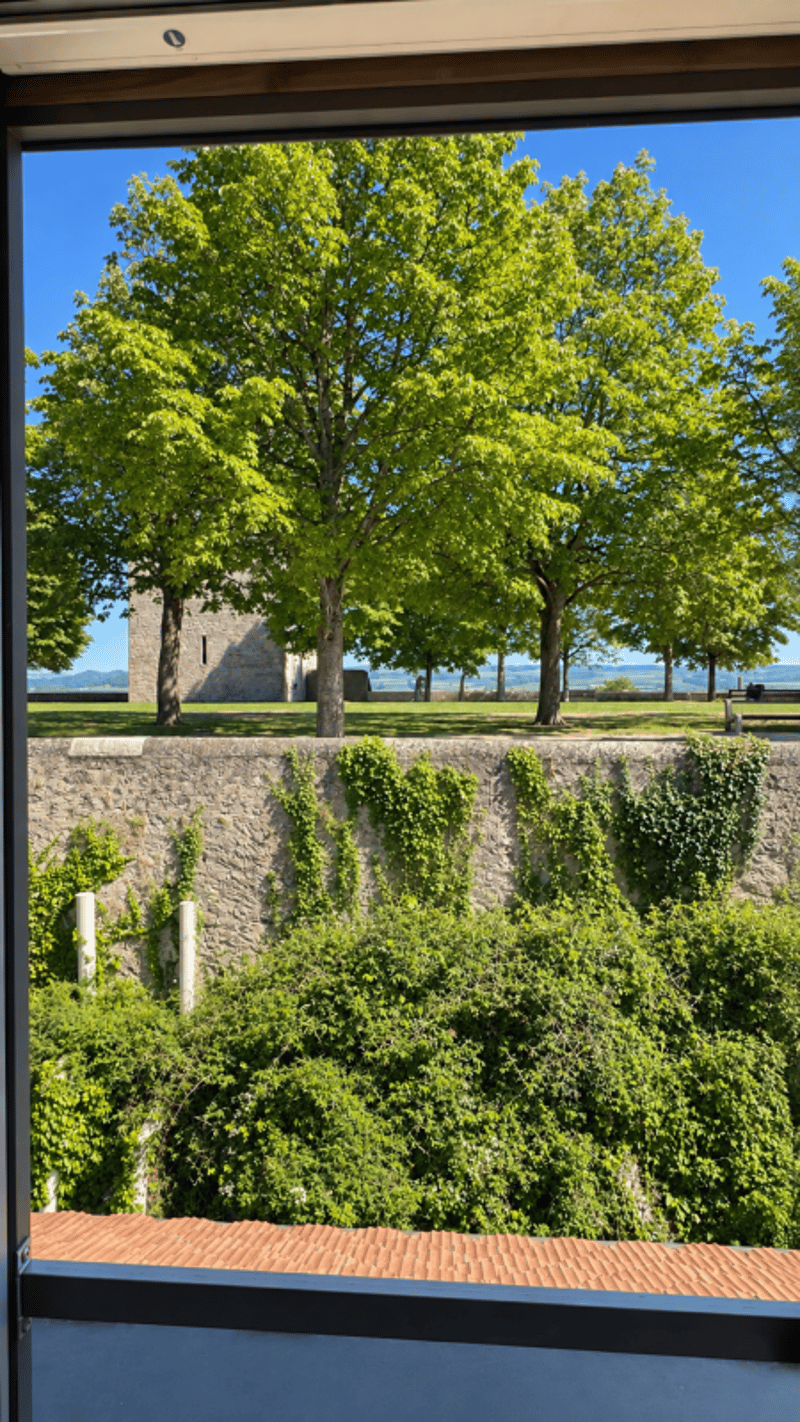
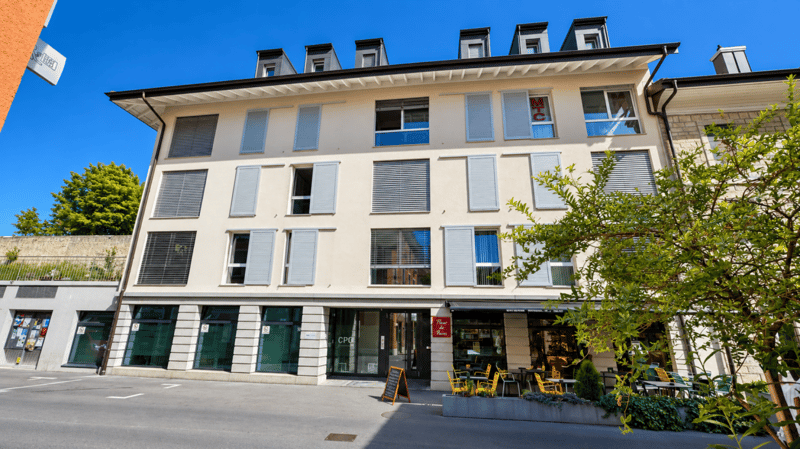
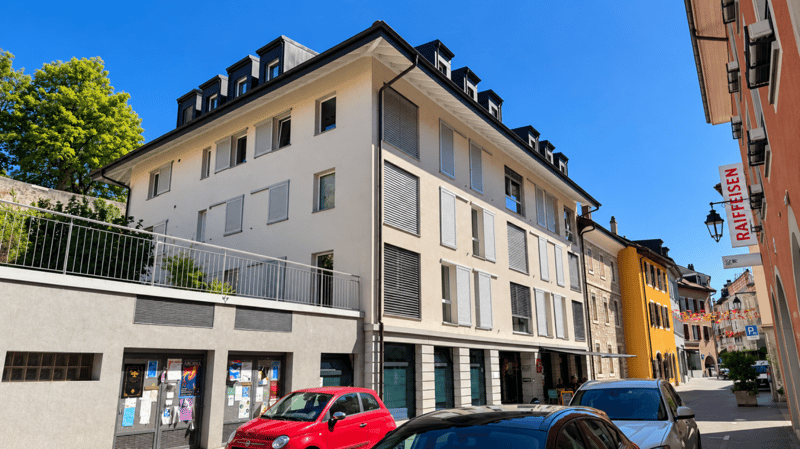
Ideally located on Grande-Rue, in the heart of Orbe, this magnificent 4.5-room apartment with 104.3 m² of living space offers a privileged living environment, right next to shops, services, and amenities.
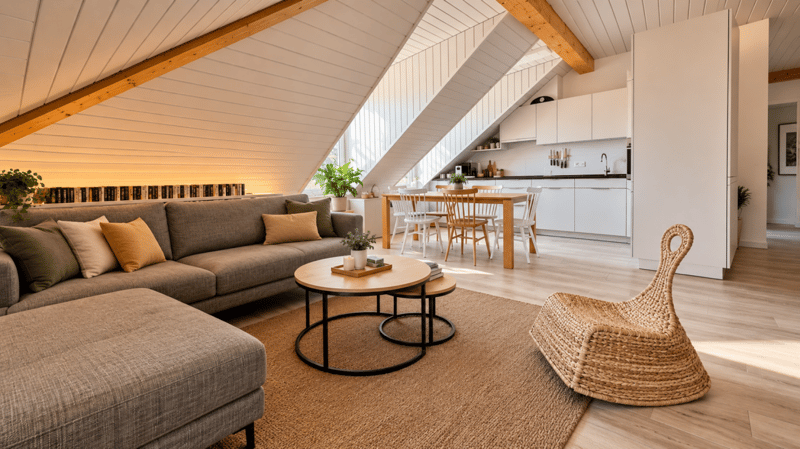
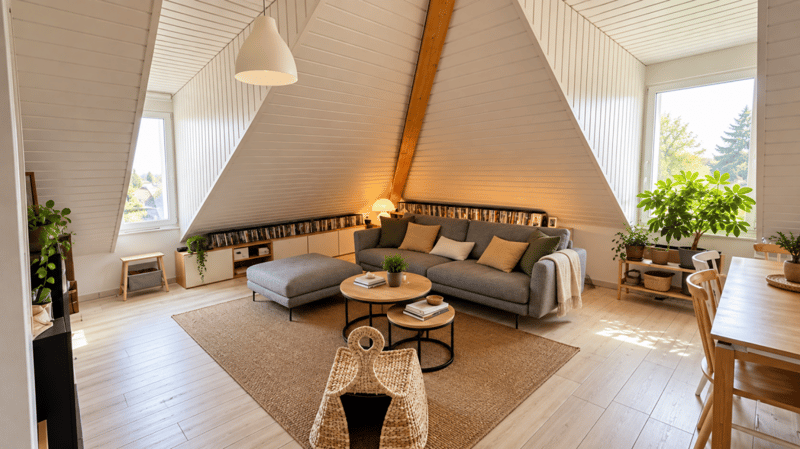
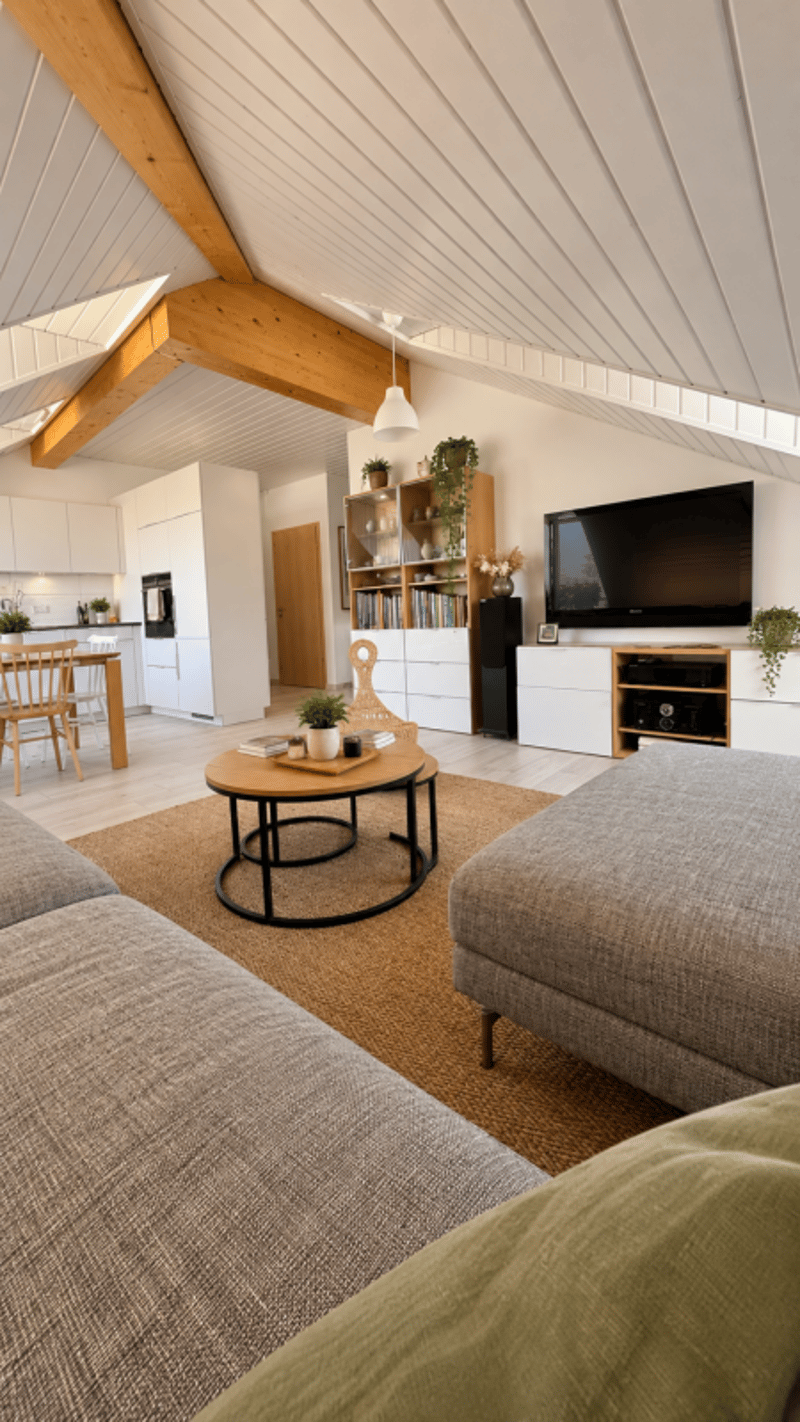
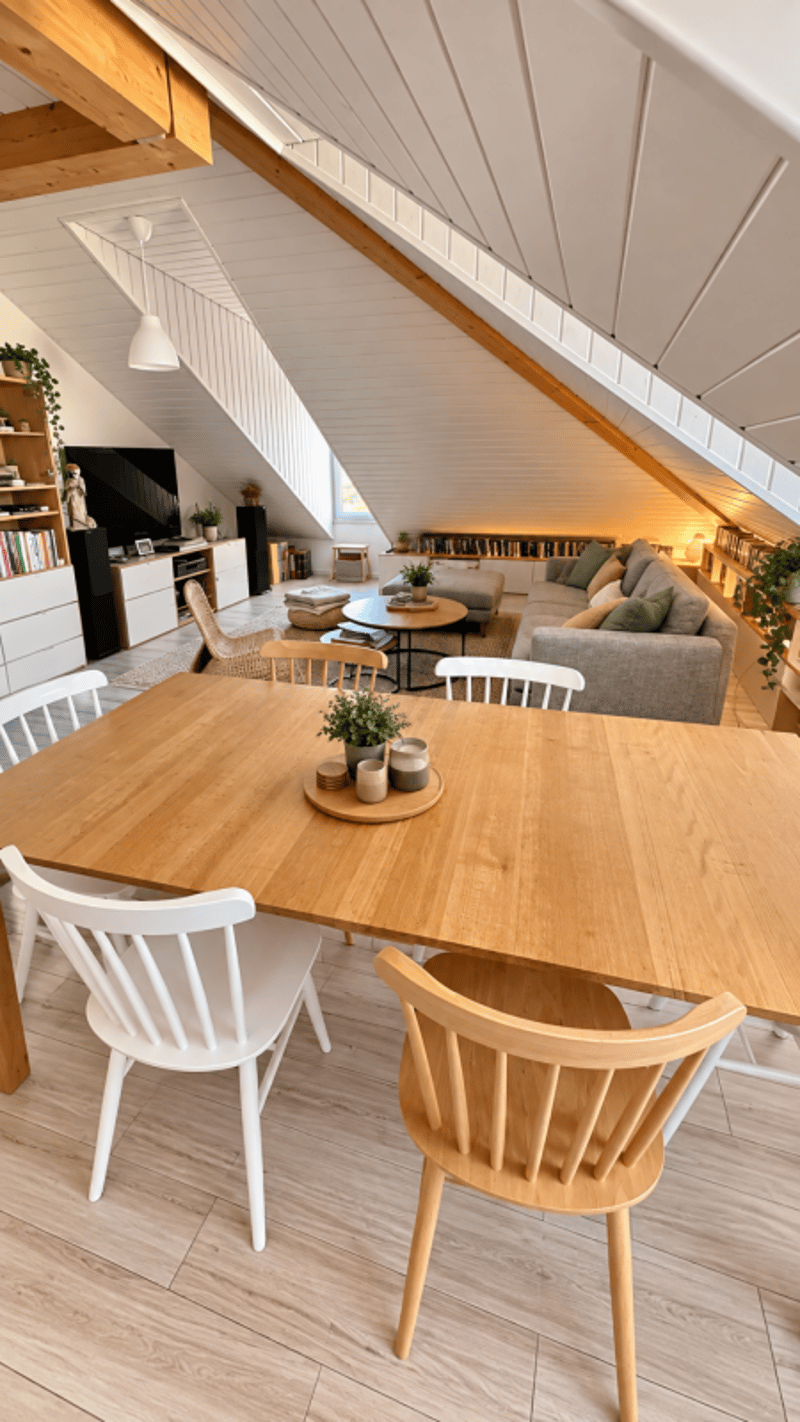
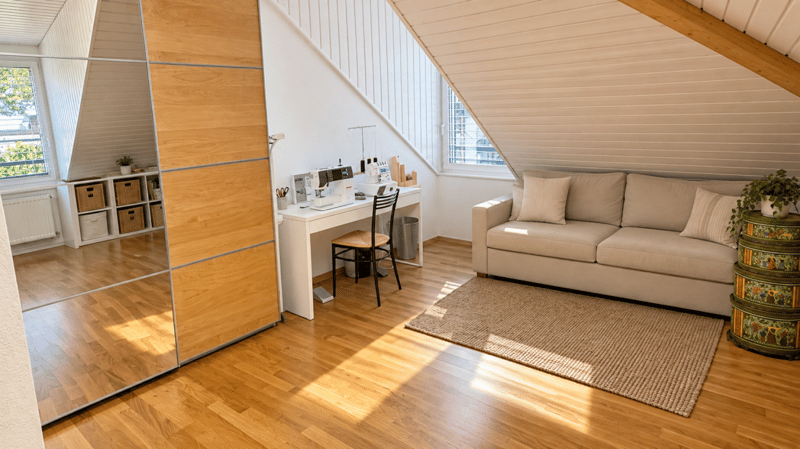
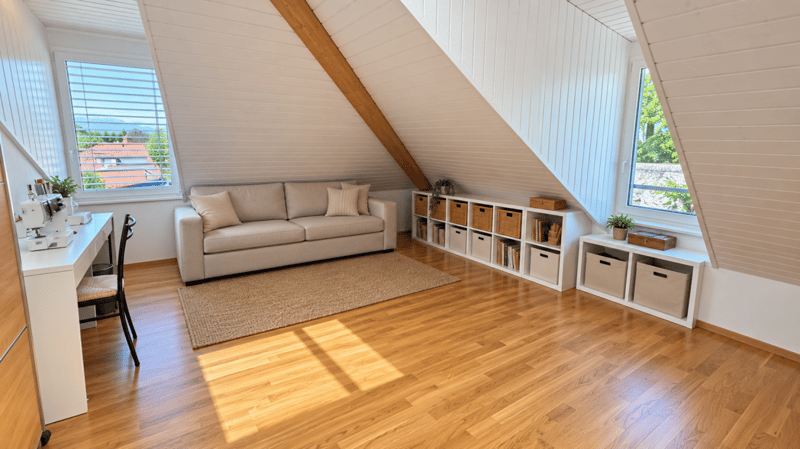
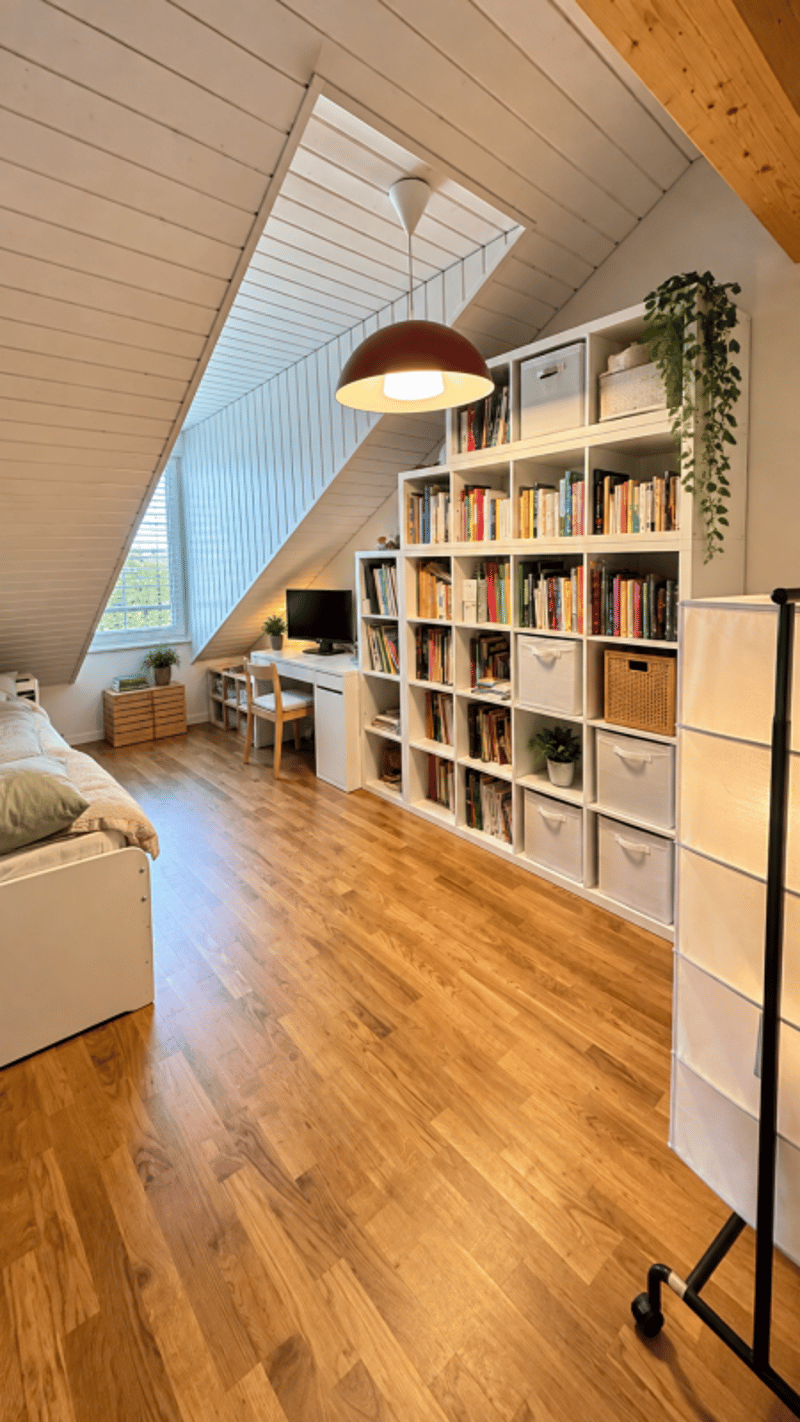
Located in a building constructed in 2014, comprising 8 units including a retail space, this penthouse apartment captivates at first glance with its spacious rooms, exposed beams, and high-quality finishes. It harmoniously combines the charm of a warm, inviting interior with the comfort of contemporary construction.
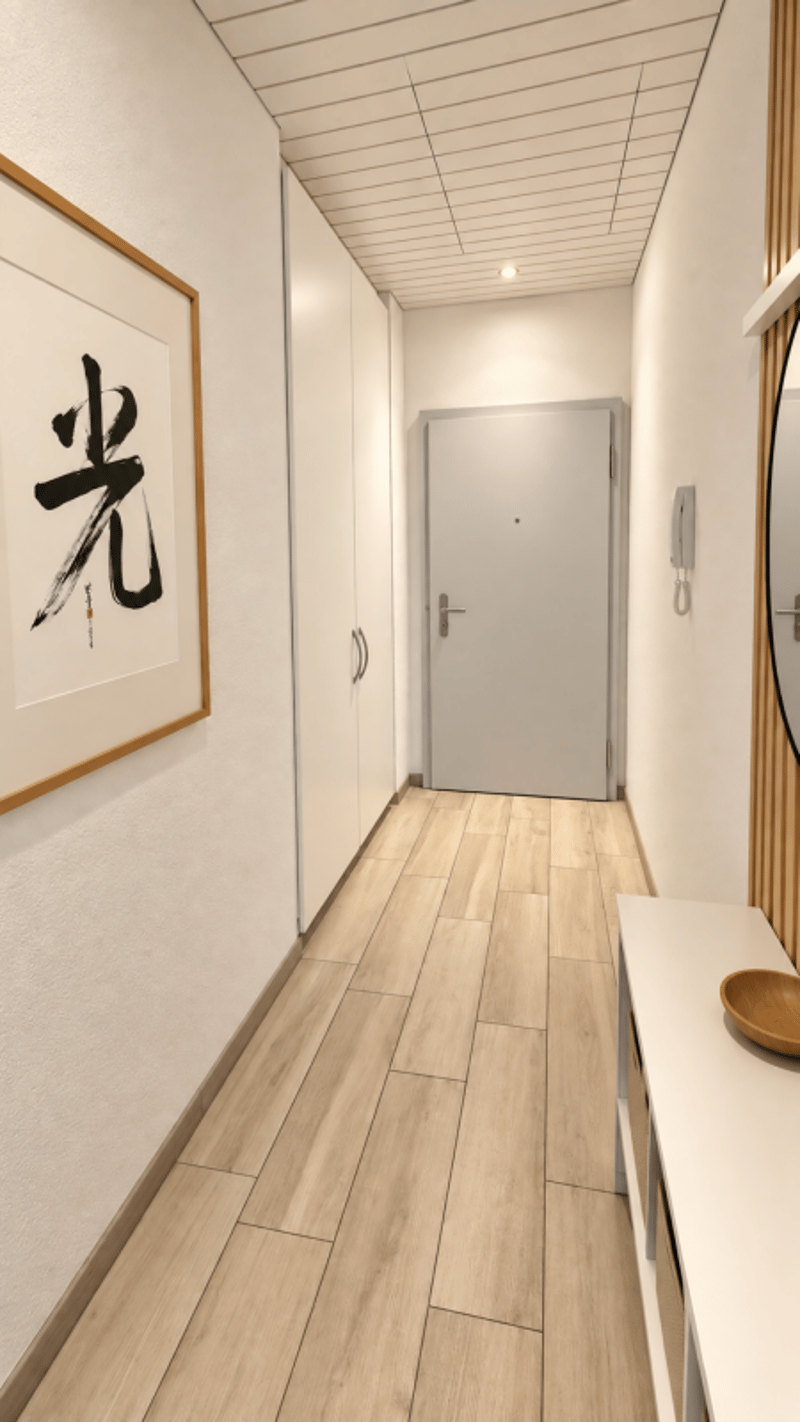
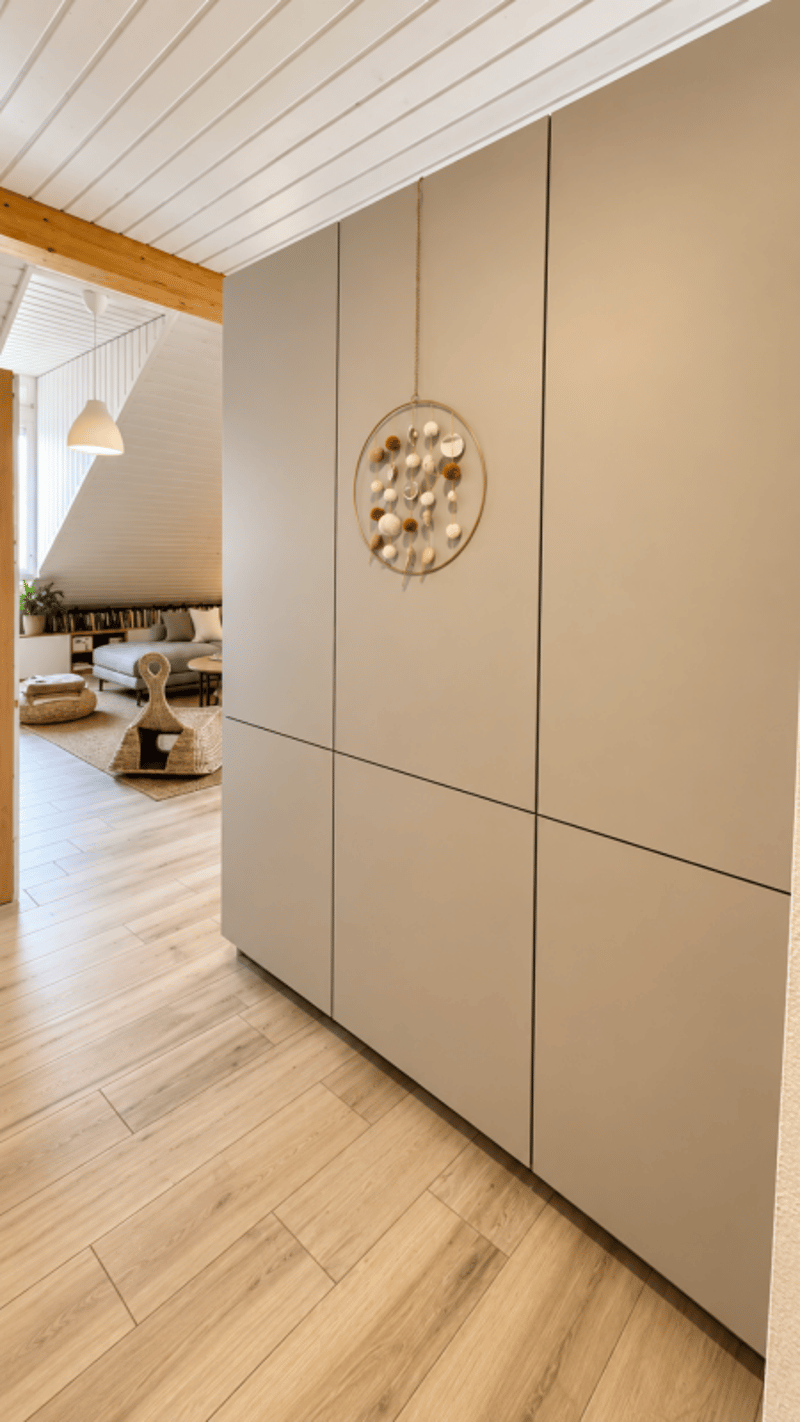
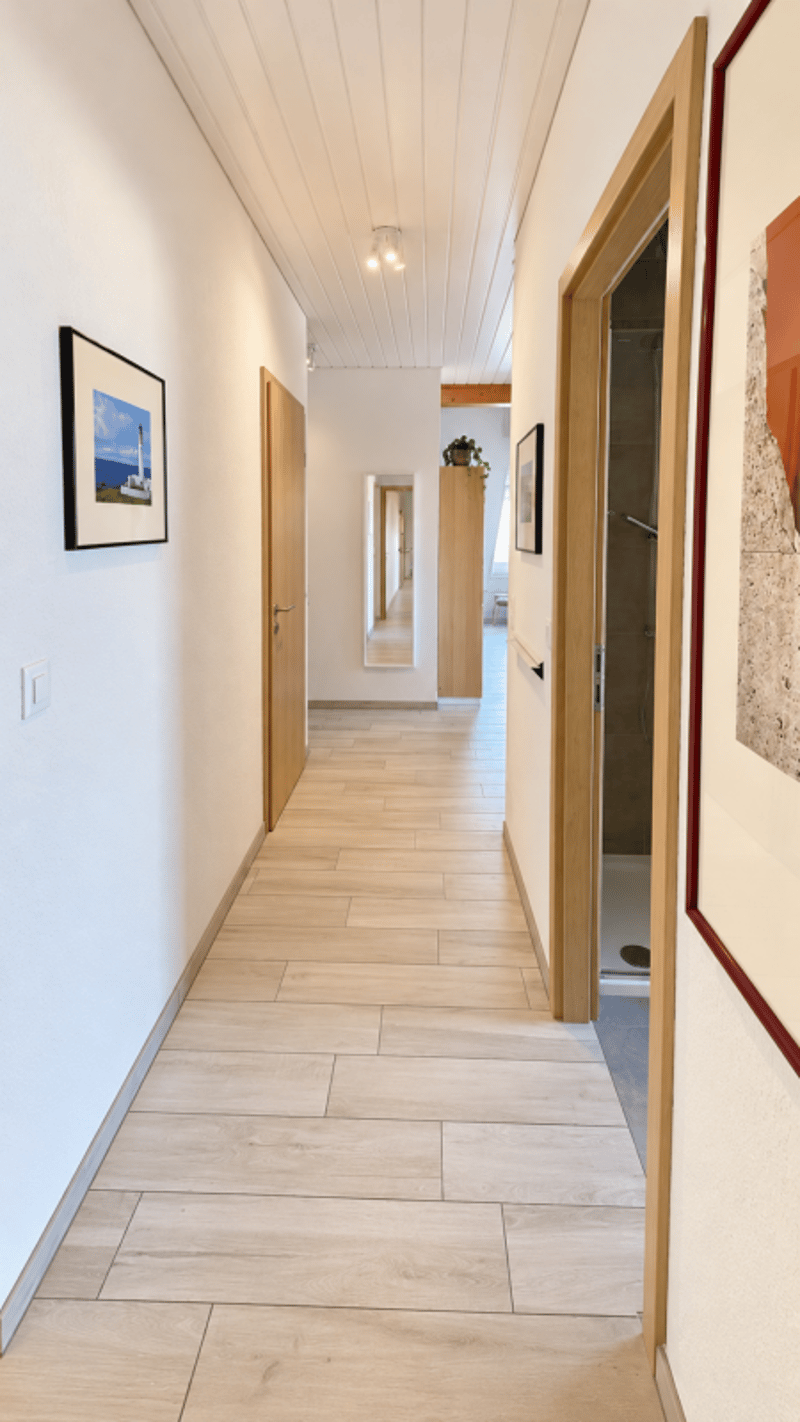
The entrance opens onto a large foyer with built-in cabinets and a walk-in closet, offering generous storage space. From here, there is also access to a private 11.6 m² attic, which is particularly useful for storage.
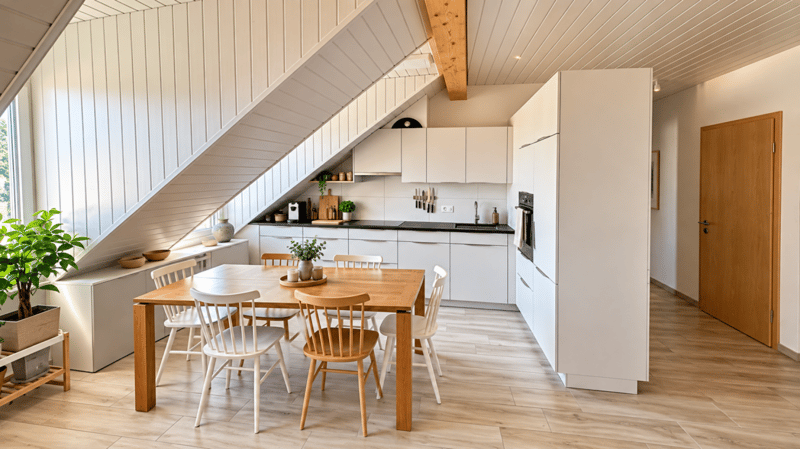
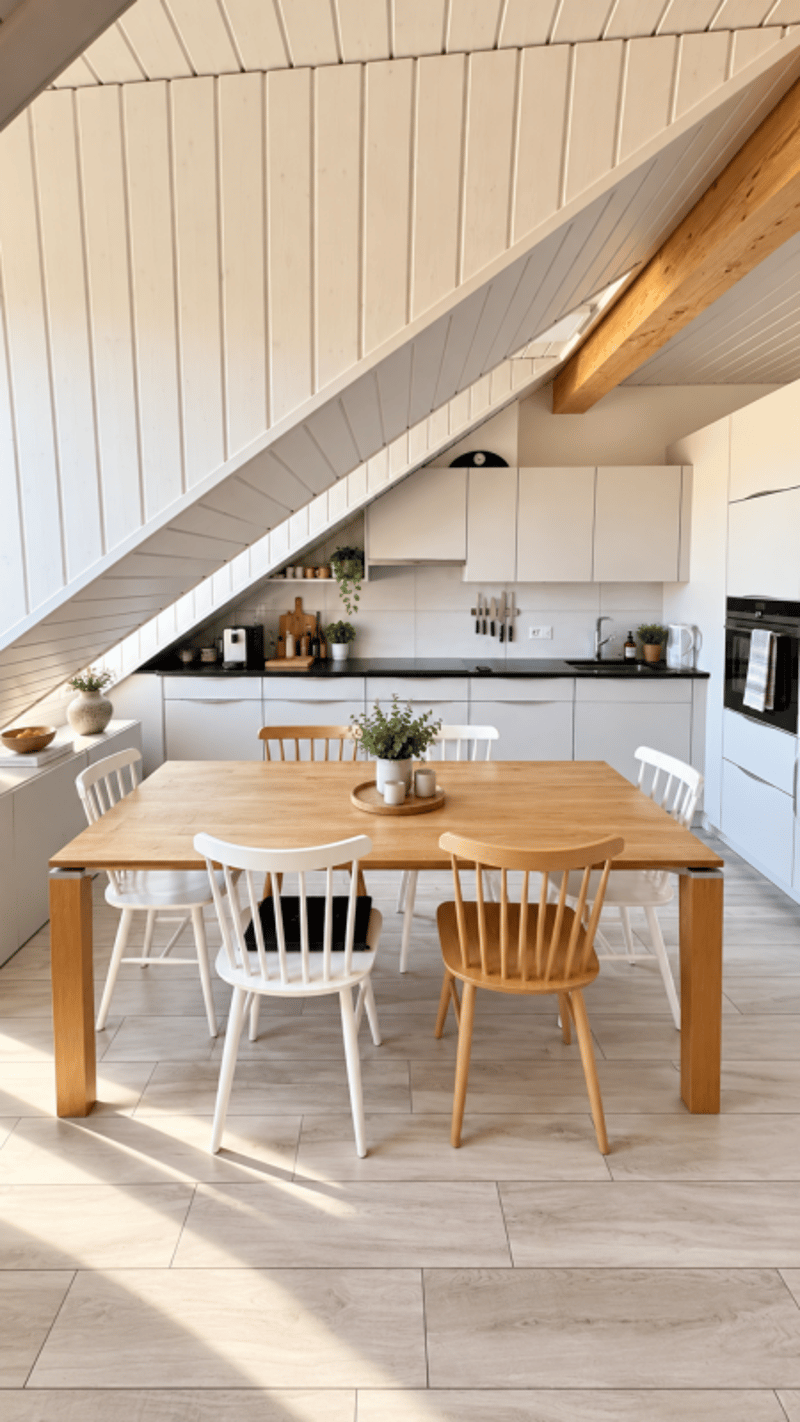
The living area features a spacious living-dining room of approximately 22 m², extended by a perfectly integrated open kitchen. Fully equipped, the kitchen features a combi-steamer oven, an induction cooktop, a refrigerator with drawer-style freezer, a dishwasher, an elegant granite countertop, and ample storage.
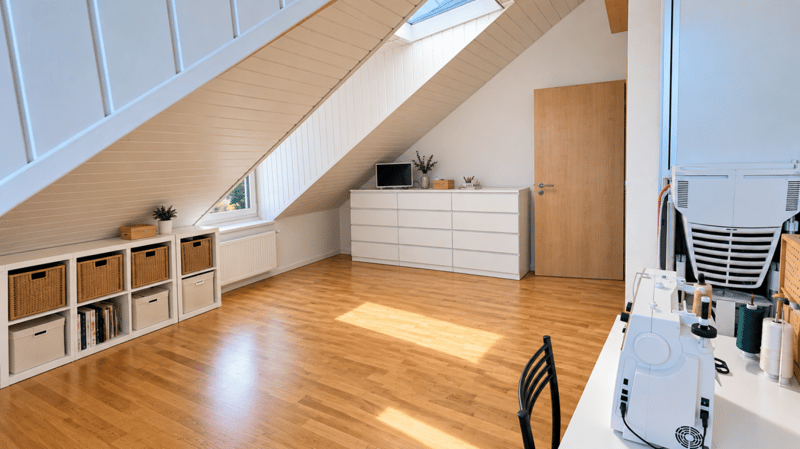
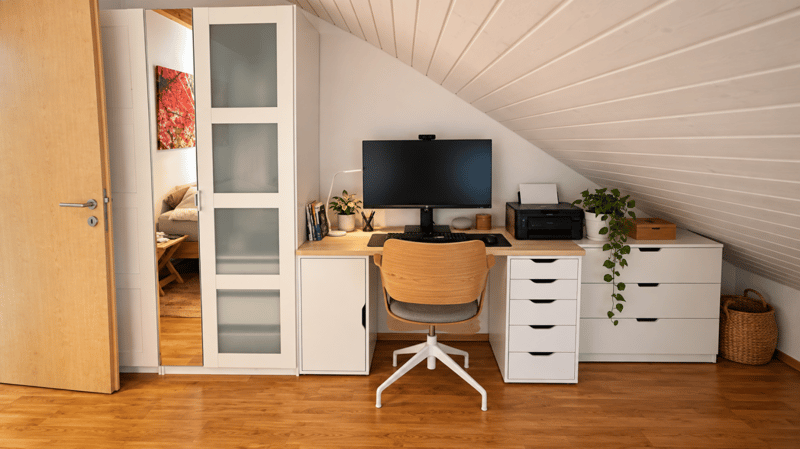
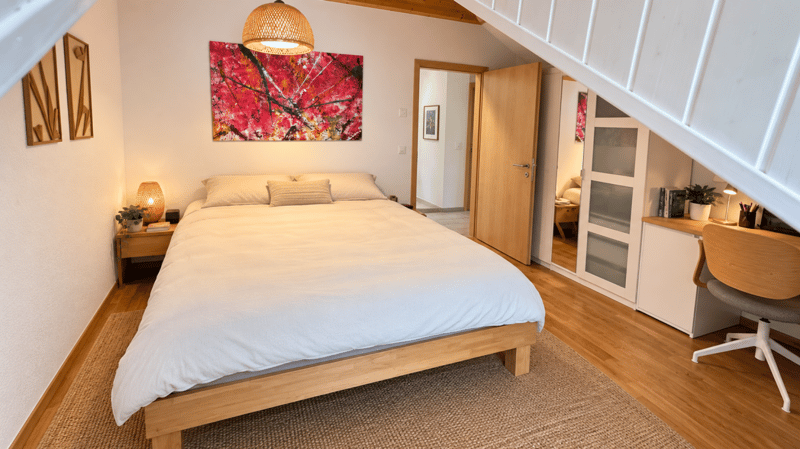
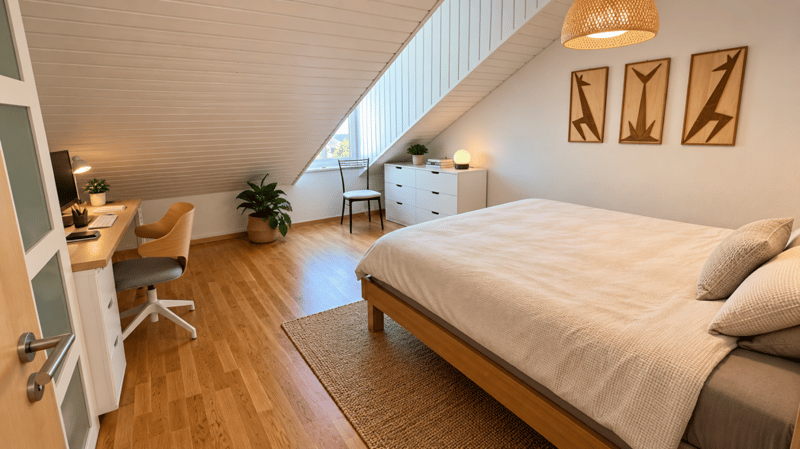
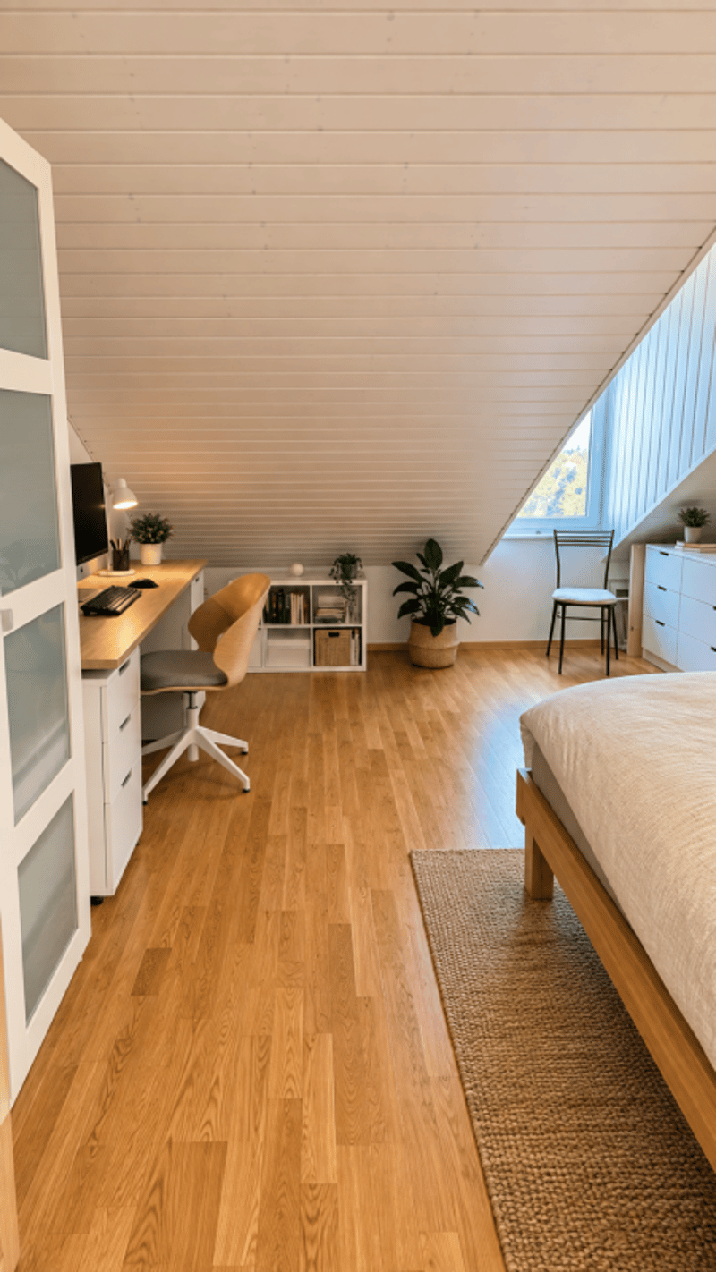
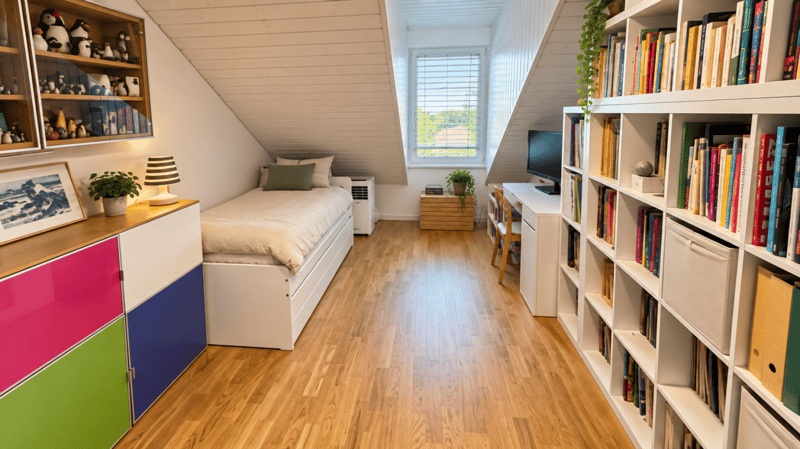
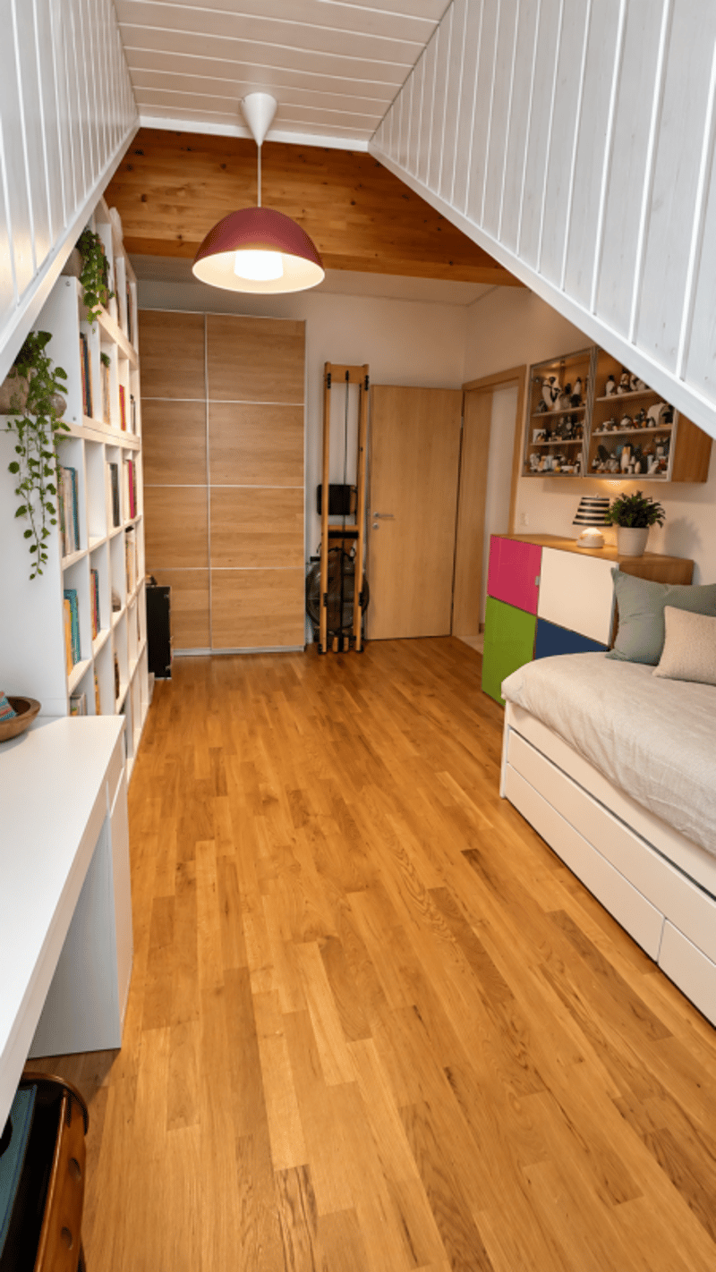
The sleeping area features three generously sized bedrooms, measuring approximately 18 m², 15 m², and 14 m². The bedrooms feature solid wood flooring, while the other rooms are finished with wood-look tile flooring, creating a beautiful visual continuity throughout the apartment.
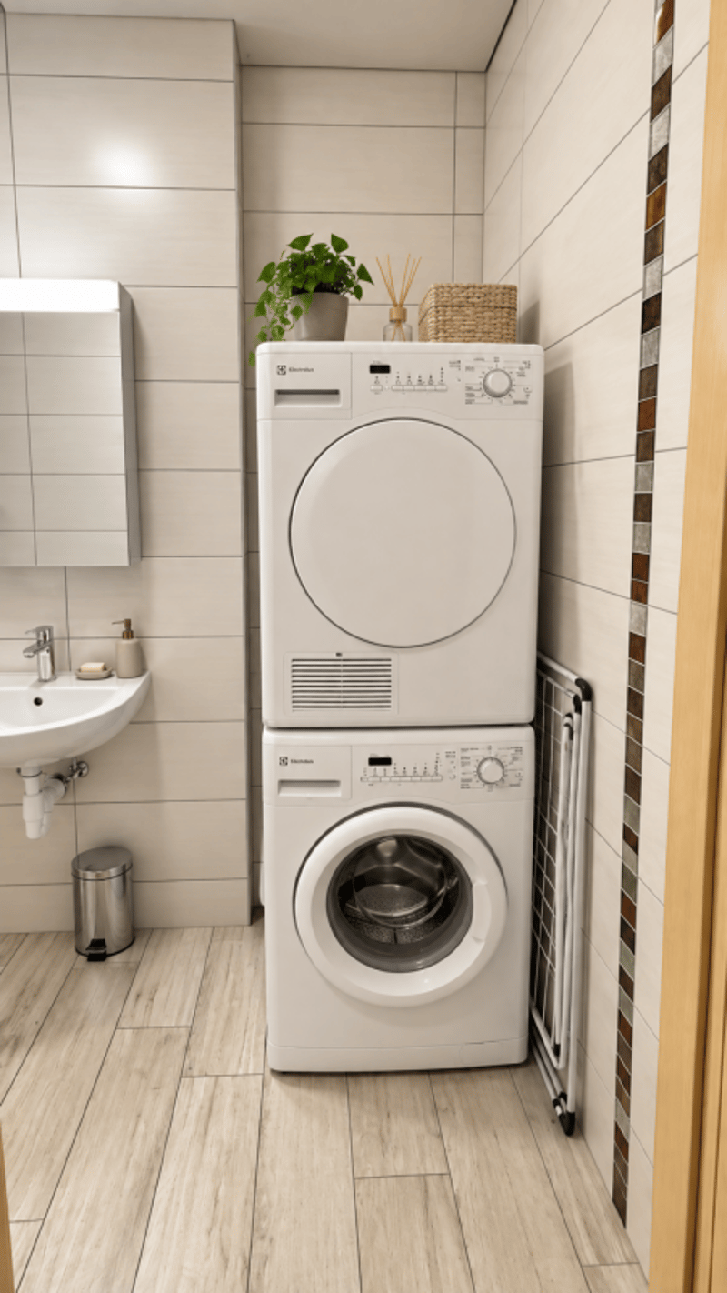
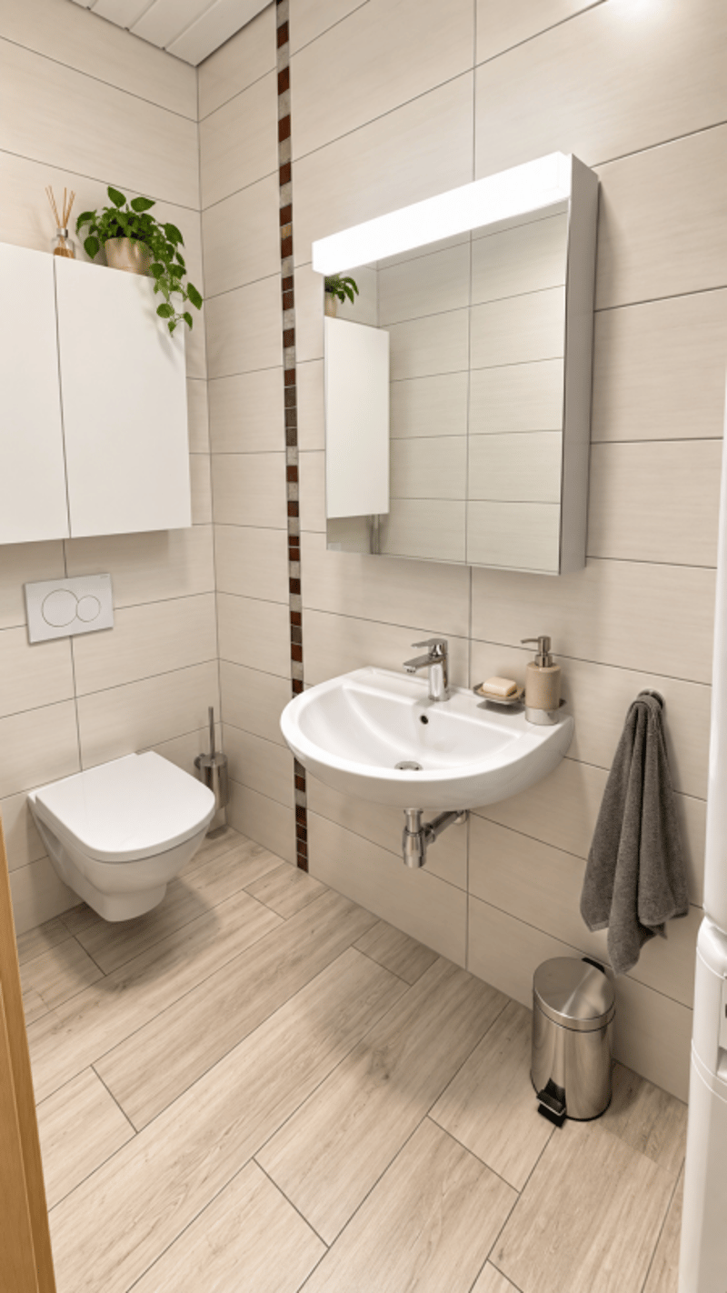
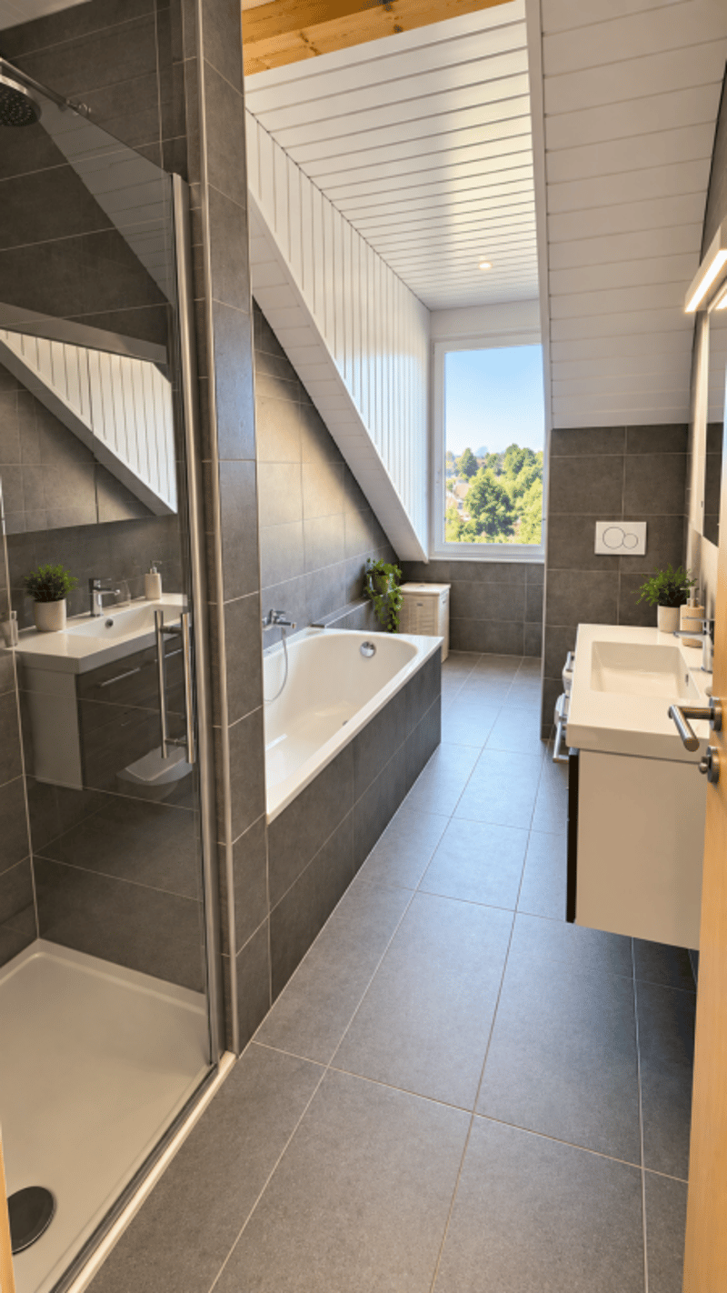
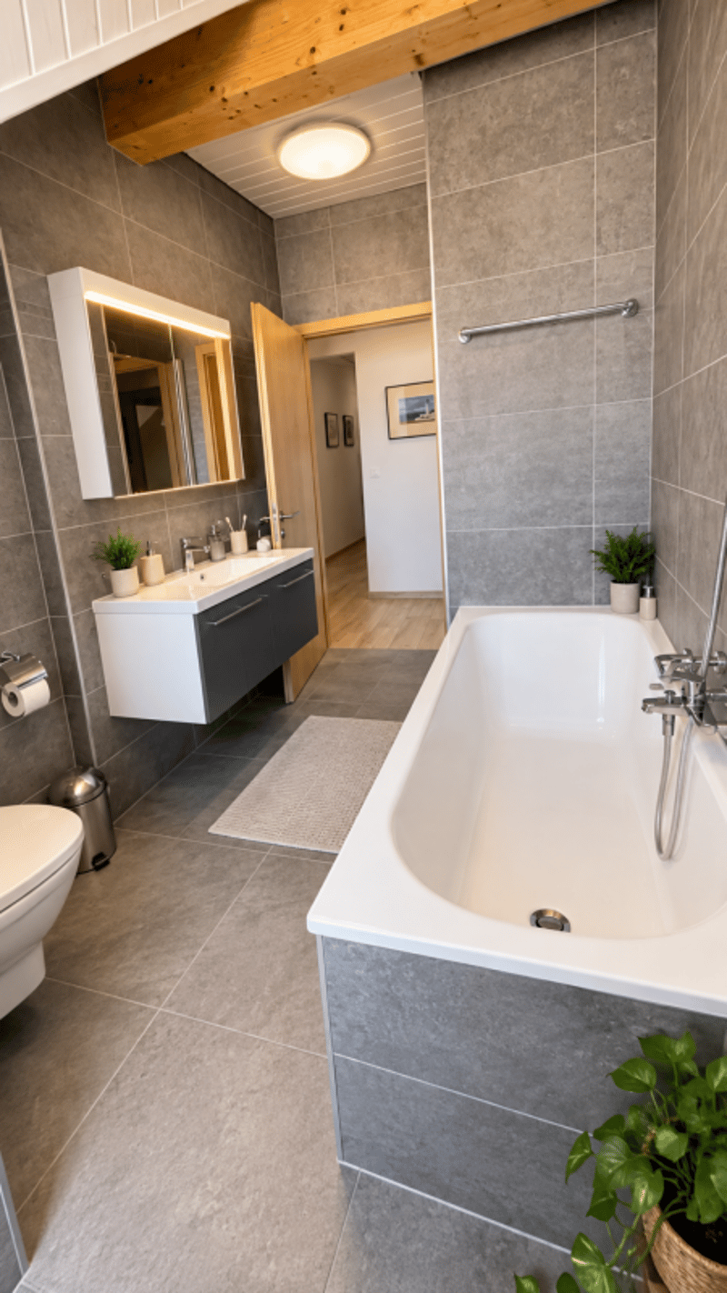
A large bathroom with a window offers all the desired amenities, including a shower, bathtub, sink, toilet, and window. A separate guest restroom completes the apartment and includes a private laundry area equipped with a washer and dryer.
The exposed beams lend the apartment a unique character and give it a rare charm, while it also benefits from modern amenities such as triple-pane windows and electric blinds in every room.
Underfloor heating is provided by a gas condensing boiler, supplemented by solar thermal panels. Each apartment has individual meters for hot water and heating, allowing for precise tracking of consumption.
The building's energy performance is also particularly impressive, with a CECB B/B rating, attesting to its energy efficiency.
Monthly maintenance fees amount to just CHF 360.-, which includes contributions to the renovation fund.
The building and the apartment are accessible to people with limited mobility, and an elevator serves the various levels.
Finally, this property includes a private storage unit of approximately 5 m² with an electrical outlet, as well as a parking space in the underground garage.
A rare apartment in the center of Orbe, combining spacious rooms, character, high-quality construction, and excellent energy efficiency. An ideal opportunity to enjoy a comfortable and welcoming home in the heart of the city.
Availability: November 15, 2026
Apartment price: CHF 745,000
Parking space in the underground garage: CHF 50,000
Total sale price: CHF 795,000
Contact us today to schedule a tour and discover this exceptional property.
Contact and information:
Patrick Darbois
079/ 688 91 42 / patrick@pdarboisimmobilier.ch
www.darboisrealestate.ch
Mortgage Calculator
From dream house to home ownership: the mortgage calculator can help you estimate the affordability of this property.

Create an account for more options
Create your account to manage your favorites across all devices, keep track of your search alerts, and never miss an update. Everything you need for your home search, all in one place!


- Listing ID
- 4003447560
- Object ref.
- 67646013-aa10-11f1-a4e0-069ae14c7a06