Rooms
10
Living space
463 m2
Selling price
CHF 2,950,000.–
Notify on price drop
"Exceptional property between charm and well-being"
Address
Vaud, 1433 SuchyPrice
- Purchase price:
- CHF 2,950,000.–
- Notify on price drop
Main information
- Availability:
- By agreement
- Type:
- Villa
- No. of rooms:
- 10
- Surface living:
- 463 m2
- Land area:
- 566 m2
- Last refurbishment:
- 2023
- Year built:
- 1823
Characteristics
View
Elevator
Swimming pool
Old building
Documents (0)
Description
Located between Lausanne and Yverdon-les-Bains, the village of Suchy offers an environment of absolute calm, ideal for families, while remaining close to the main axes and amenities. A rare setting, imbued with serenity and discreet luxury.
This rare 1823 building, entirely transformed and carefully renovated, combines the charm of the old with modern luxury comfort. It proposes 10 rooms, including 6 bedrooms, with generous volumes and a harmonious layout.
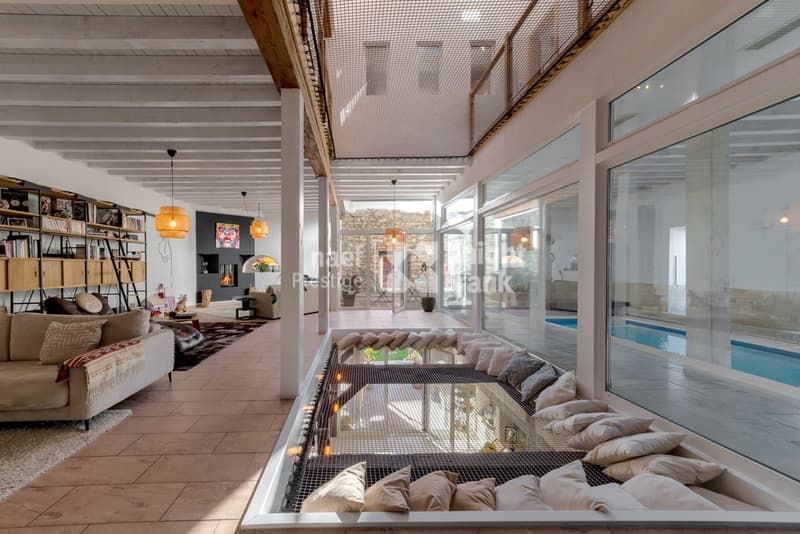
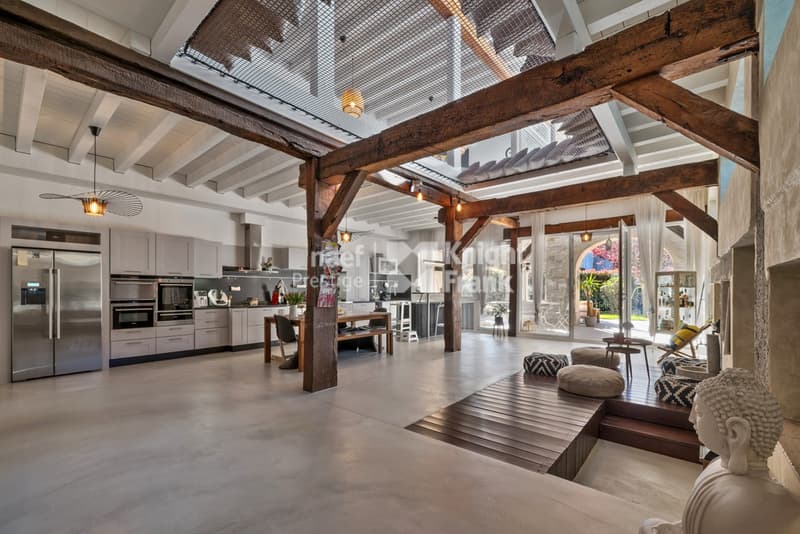
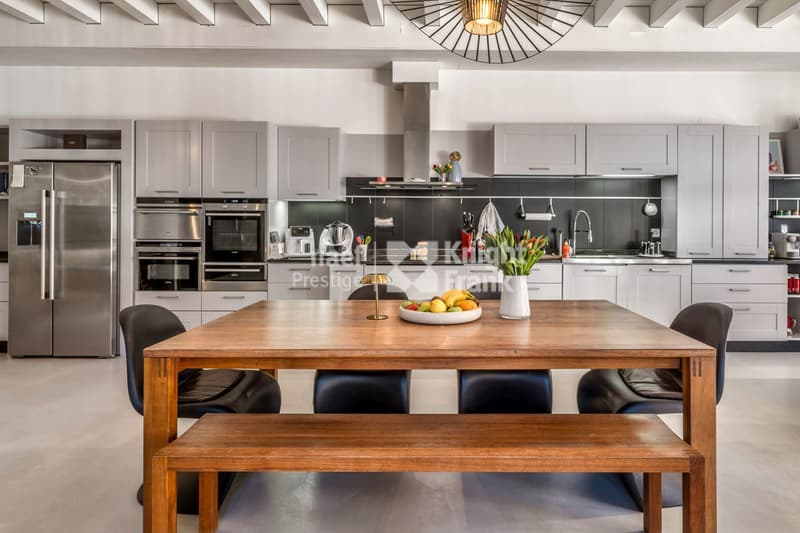
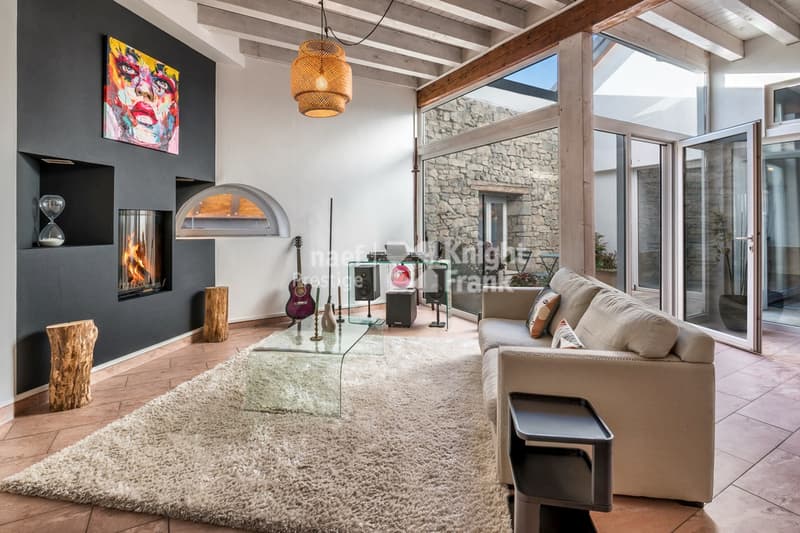
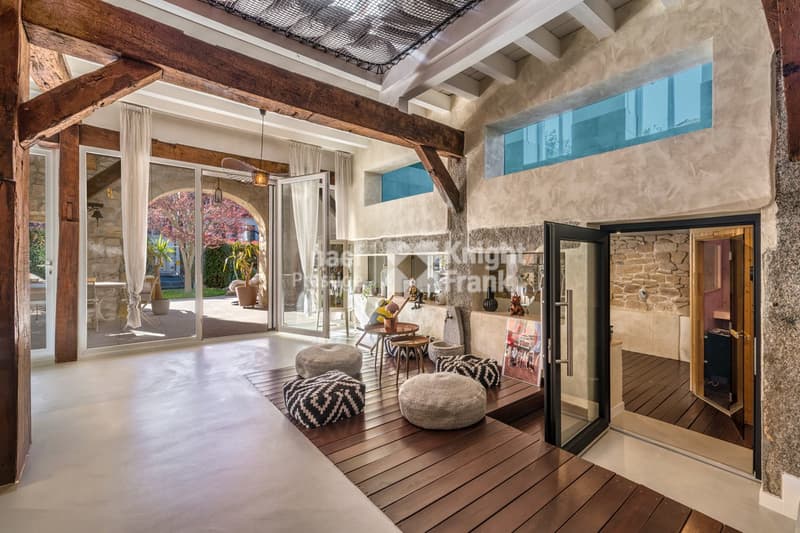

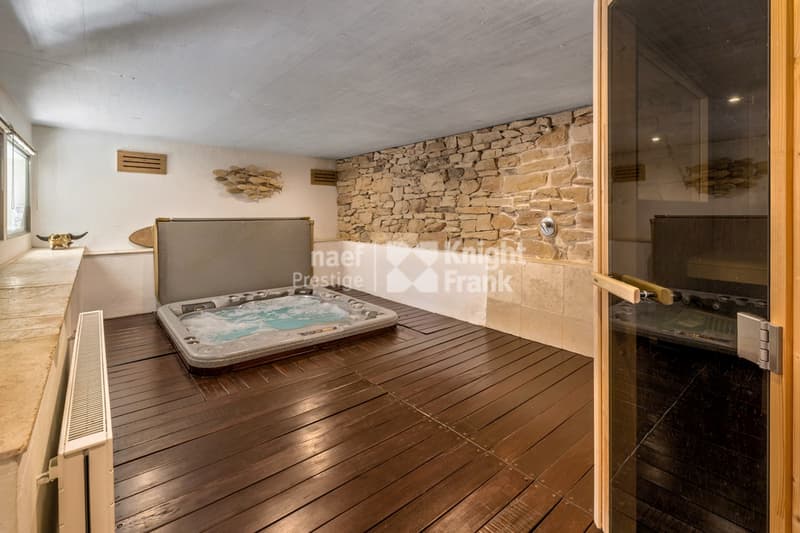
The bright living room, opening onto an equipped kitchen, seduces with its exposed beams, stone walls, and fireplace, creating a warm and elegant atmosphere. A wellness area with a jacuzzi, sauna, and shower completes this level, as well as a wine cellar and functional spaces, designed in the spirit of luxury.
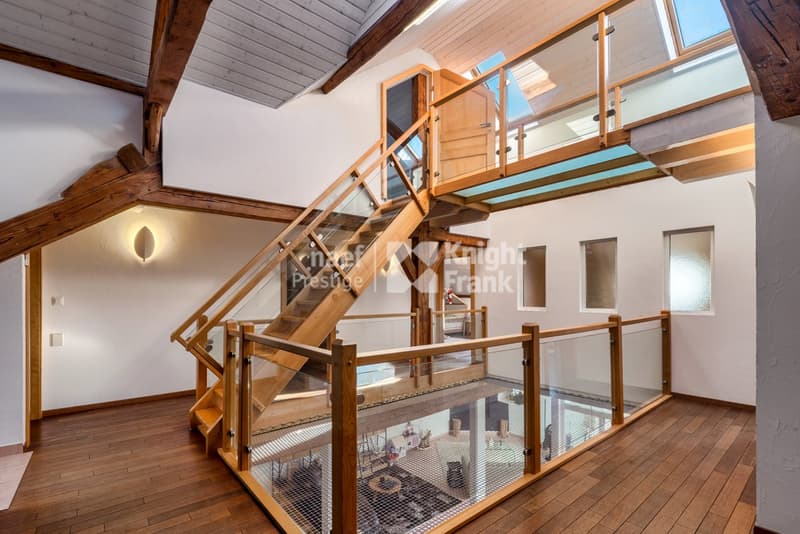
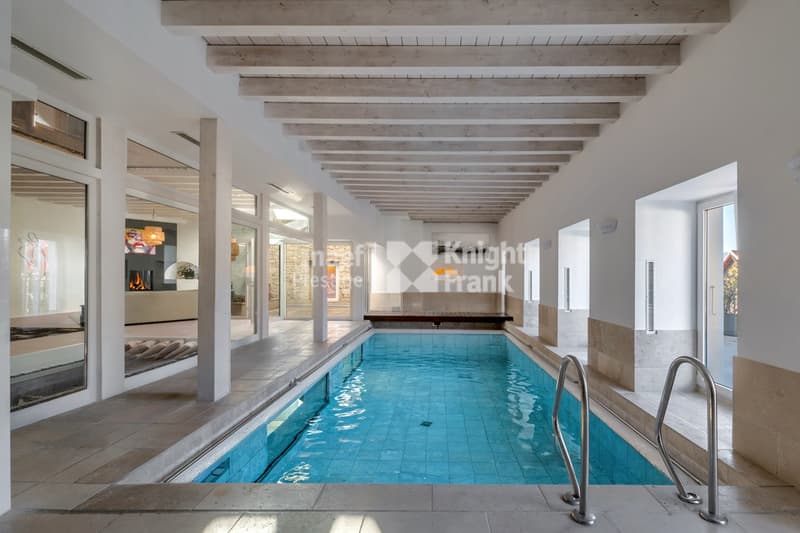
Spread over 4 levels with a private elevator, the house has a floor dedicated to relaxation with a unique indoor pool, a lounge with a fireplace, and leisure spaces, offering a rare experience.
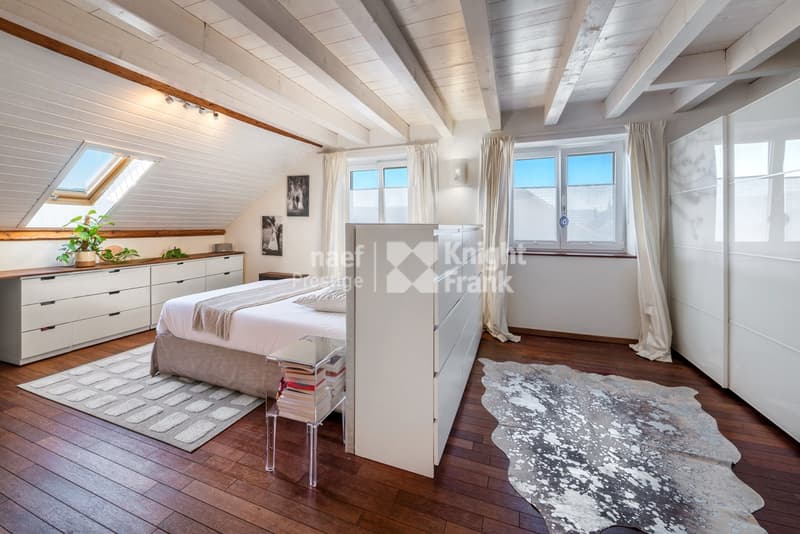
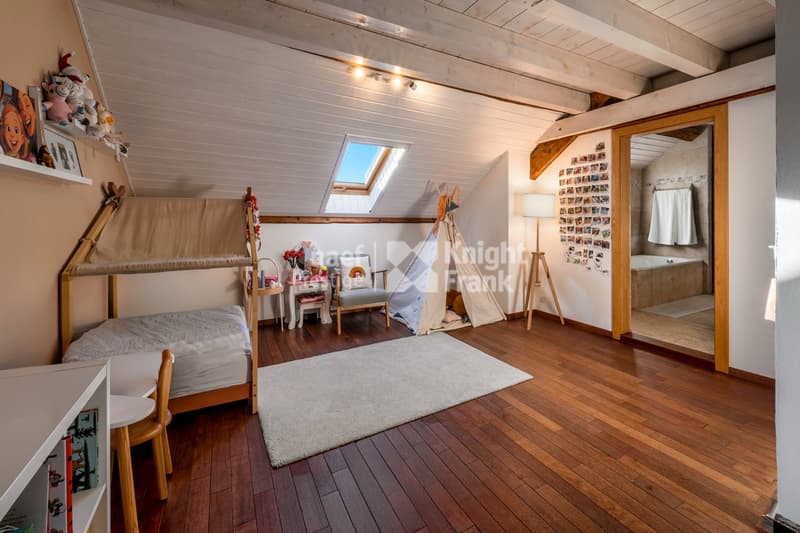
The night area includes a parental suite, several bedrooms, and converted attics offering additional possibilities, in a refined atmosphere.
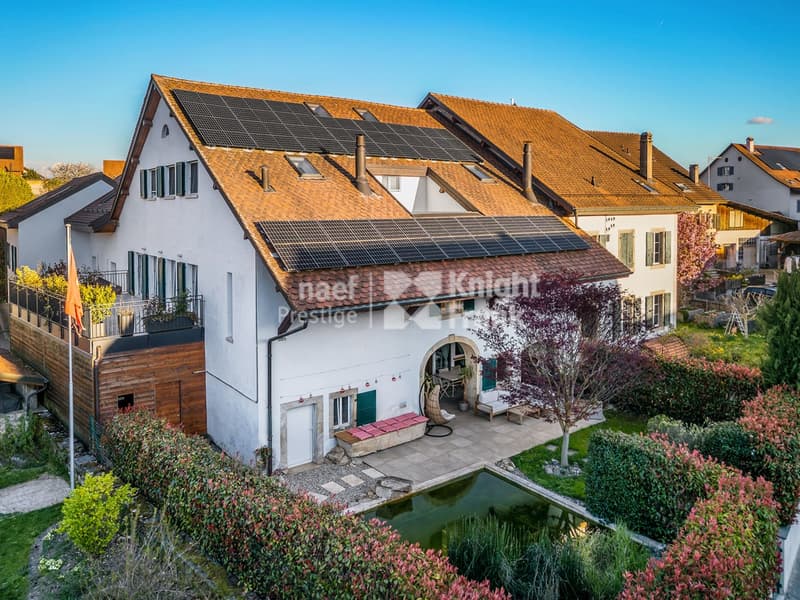
Outside, a natural basin, a covered terrace, a pizza oven, and a barbecue invite conviviality. A cover for 2 cars as well as 2 to 4 outdoor parking spaces ideally complete this rare and luxurious property.
This rare 1823 building, entirely transformed and carefully renovated, combines the charm of the old with modern luxury comfort. It proposes 10 rooms, including 6 bedrooms, with generous volumes and a harmonious layout.
The bright living room, opening onto an equipped kitchen, seduces with its exposed beams, stone walls, and fireplace, creating a warm and elegant atmosphere. A wellness area with a jacuzzi, sauna, and shower completes this level, as well as a wine cellar and functional spaces, designed in the spirit of luxury.
Spread over 4 levels with a private elevator, the house has a floor dedicated to relaxation with a unique indoor pool, a lounge with a fireplace, and leisure spaces, offering a rare experience.
The night area includes a parental suite, several bedrooms, and converted attics offering additional possibilities, in a refined atmosphere.
Outside, a natural basin, a covered terrace, a pizza oven, and a barbecue invite conviviality. A cover for 2 cars as well as 2 to 4 outdoor parking spaces ideally complete this rare and luxurious property.
Mortgage Calculator
From dream house to home ownership: the mortgage calculator can help you estimate the affordability of this property.

Free
Create an account for more options
Create your account to manage your favorites across all devices, keep track of your search alerts, and never miss an update. Everything you need for your home search, all in one place!
Advertiser


Naef Prestige | Knight Frank Lausanne
Rue Etraz 10
1003Lausanne
Contact
Rebecca Goetschel
- Listing ID
- 4003410447
- Object ref.
- 5990