6 results - Properties for sale: 1441 (Valeyres-sous-Montagny)

Michael Jaques

Michael Jaques

1 / 20
Michael Jaques

Michael Jaques

  • Balcony / Terrace
  • Swimming pool
  • Child-friendly
  • +1
200m²CHF 1,385,000.–
1441 Valeyres-sous-Montagny
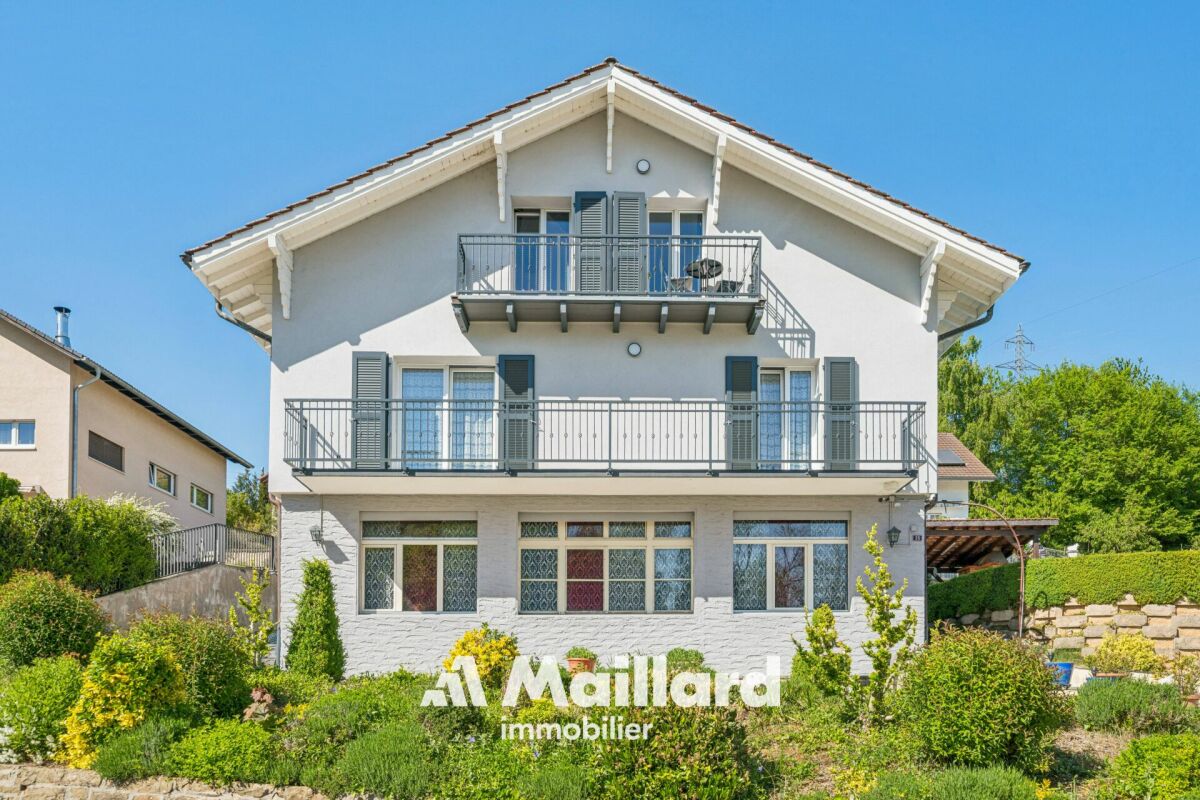
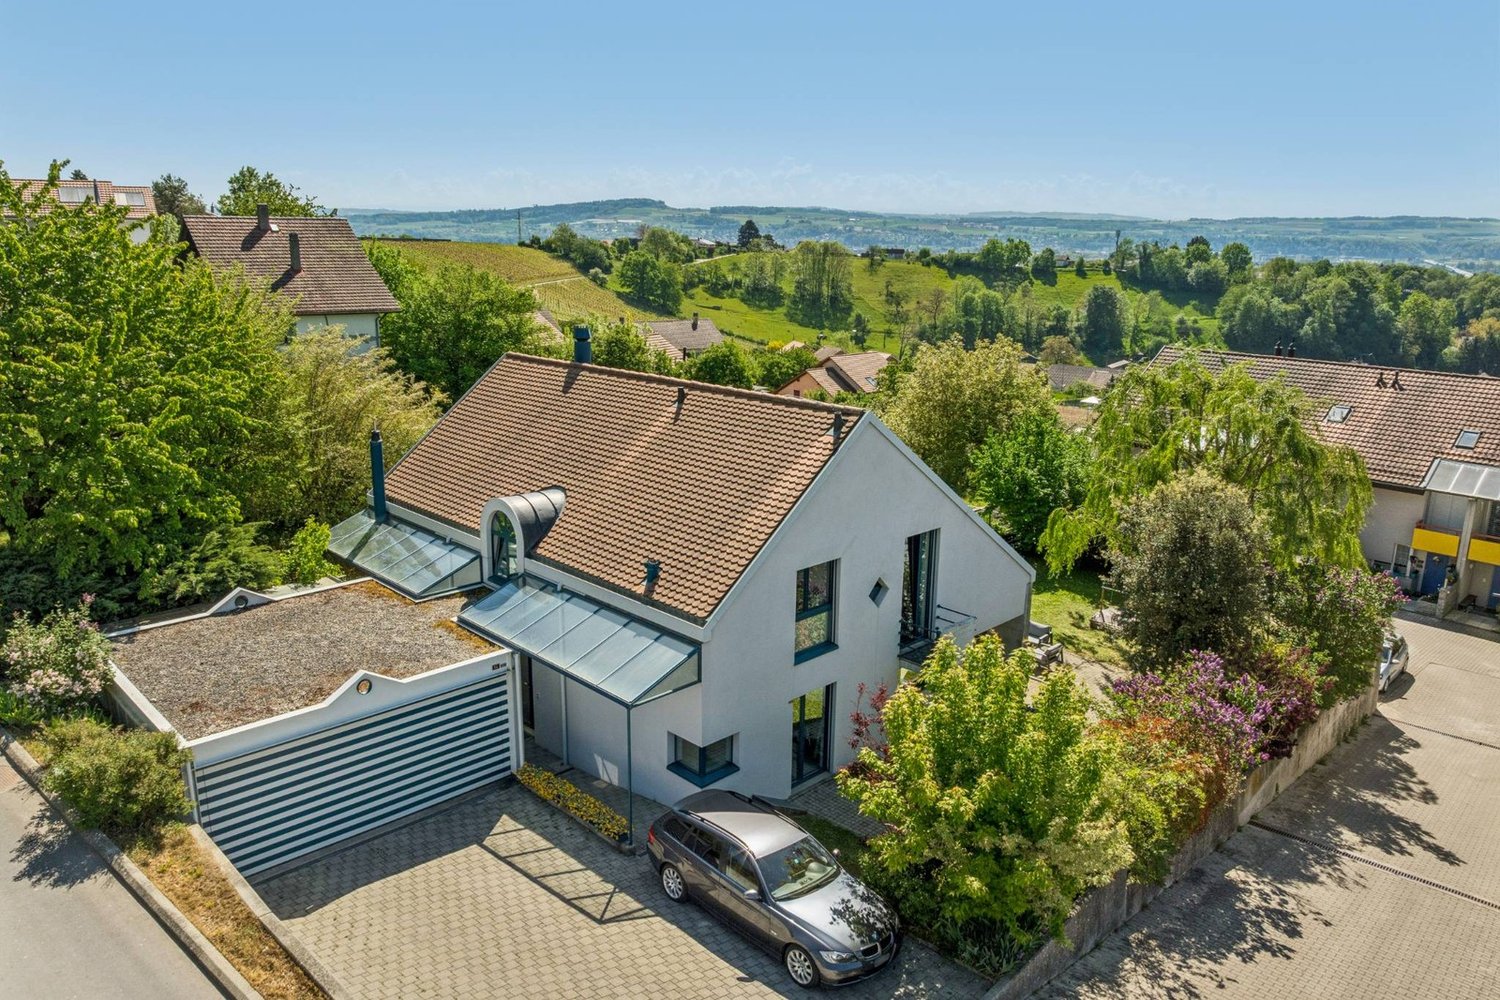
Valeyres-sous-Montagny - Single-family house with 2 apartments, workshop and swimming pool
Located in a residential environment near Yverdon-les-Bains, this single-family house offers an interesting configuration with two 3.5-room apartments, an independent workshop of about 100 m² and a pleasant outdoor area with a swimming pool.The two apartments have a functional layout and bright living areas. The apartment in the attic is currently rented, allowing for rental income while occupying the second apartment.The independent workshop with office offers a suitable space for professional, artisanal or storage activities, depending on needs and subject to necessary permits.Outside, the property benefits from a plot of about 1,075 m², a swimming pool and a covered terrace, ideal for enjoying the beautiful days with family or friends.This house is suitable for both a person who wants to live on site and generate rental income, as well as for a buyer looking for a property with a space for their activity.The highlights • Single-family house • 2 independent 3.5-room apartments • 1 apartment currently rented • Independent workshop with office of about 100 m² • Plot of about 1,075 m² • Swimming pool • Covered terrace • In the immediate vicinity of Yverdon-les-Bains • Many possibilities of use Additional information • Oil heating (2001) - radiators • Swimming pool 5 x 13 in concrete (renovated 2004) • Attic apartment rented for Fr. 1,400.-/month (including charges) • Many outdoor parking spaces (about 5 to 7) • CECB: G - F - G Renovations • Peripheral insulation and roof + facade in 2022 • Windows with triple glazing in 2022 (apartment 1) and double glazing in 2004 (attic apartment) • Creation of the attic apartment in 2004 • Interior renovation of apartment 1 in 2004 • Renovation of the swimming pool in 2004 • OIBT 2026 (workshop + apartment 1) • Drainage work completely renewed (separate) in 2009

  • Balcony / Terrace
  • Swimming pool
  • Child-friendly
  • +1
Riccio Andrea

Riccio Andrea

1 / 13
Riccio Andrea

Riccio Andrea

  • Garage
  • View
6.5 rooms220m²CHF 1,550,000.–
A Valeyres-sous-Montagny, 1441 Valeyres-sous-Montagny
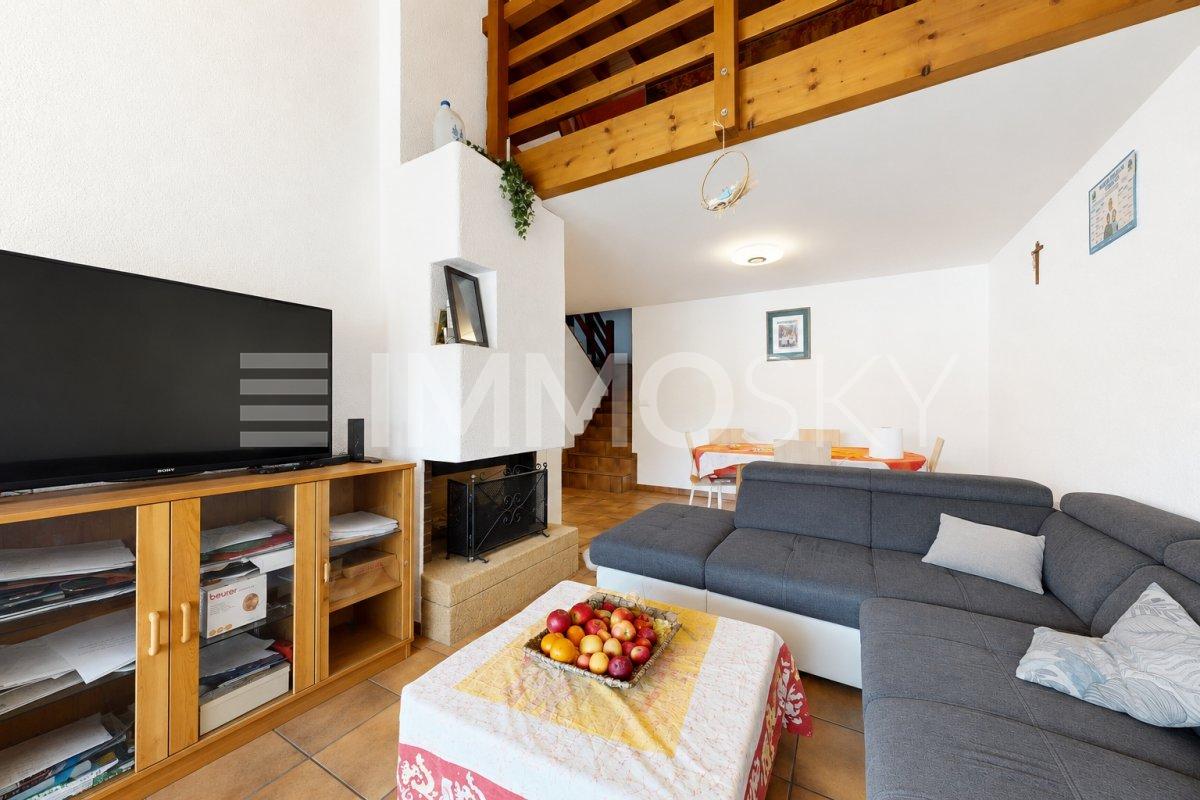
A unique architecture in the heart of a green environment

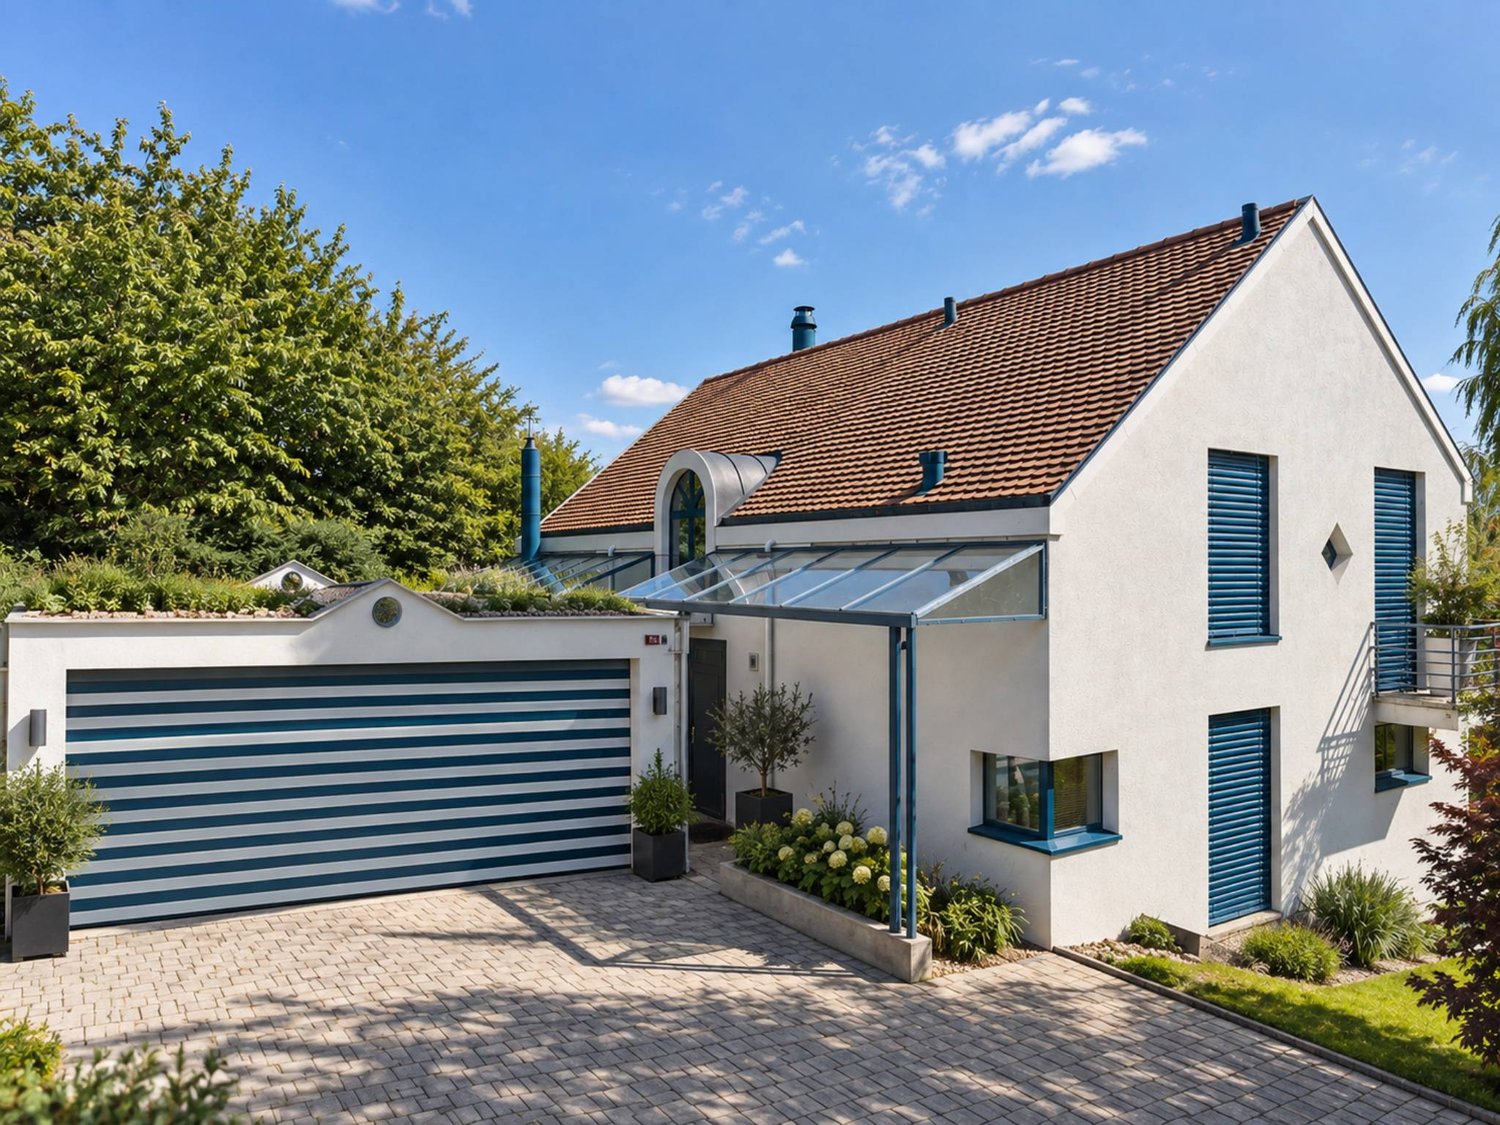
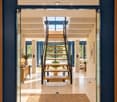
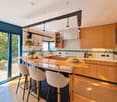
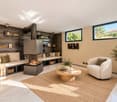
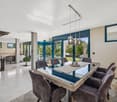
Just a few minutes from Yverdon-les-Bains, this 6.5-room property offers a living space where space, light, and architectural originality meet. Built in 1991 in Valeyres-sous-Montagny, it develops approximately 220 m² of living space and unfolds harmoniously over several half-levels.As soon as you enter the house, the personality of the house is revealed through an architecture with atypical lines, sublimated by a remarkable verrière, play of volumes, and numerous openings to the outside.The heart of the villa is occupied by generous reception areas. The open kitchen with bar naturally communicates with the dining area and the living room, where a fireplace reinforces the warm atmosphere of the place. The largely glazed part of the house benefits from beautiful brightness and maintains a direct link with the various terraces and the garden. A bedroom with a recess and a shower room with WC complete this level.The night area is located under a roof with particularly generous volumes. It brings together four bedrooms, including a parental suite with a balcony and a private shower room. A second bathroom completes the floor. The mansard roofs and the beautiful heights give each room a particular identity.The annex spaces are a real additional asset. In the basement, a space of approximately 54 m² offers many possibilities: a home cinema, a fitness room, a game room, or a relaxation area can be imagined according to the needs of the future owners. A real wine cellar, a laundry room, the technical room with a second entrance, and a PC shelter complete this part of the house.Outside, several terraces allow you to enjoy the different orientations of the property and extend into a pleasant garden. Parking is secured by a large semi-embedded garage that can accommodate two vehicles, plus several outdoor paved spaces.The house finally affirms its character through architectural elements that are rarely encountered: triangular verrière, stained glass, openings with original geometries, and generously dimensioned interior spaces. Solar panels on the roof complete the ensemble.Located in a residential and green environment, the property benefits from beautiful clearings in the direction of the Alps, the Jura, and the surrounding countryside. DISTRIBUTION : BASEMENT :- Cellar- Laundry room- Oil storage- Modular space according to wishesUPPER GROUND FLOOR :- Entrance hall- Kitchen- Bedroom- Shower roomLOWER GROUND FLOOR :- Dining room- Living room- Terrace with gardenFIRST FLOOR- 3 Bedrooms- Parental bedroom with private shower room- Bathroom

  • Garage
  • View
1 / 6
  • Parking space
  • Balcony / Terrace
5.5 rooms138m²CHF 760,000.–
1441 Valeyres-sous-Montagny
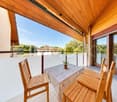
Spacious Triplex, Quiet, Availability to be Agreed

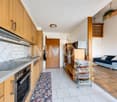
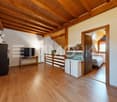
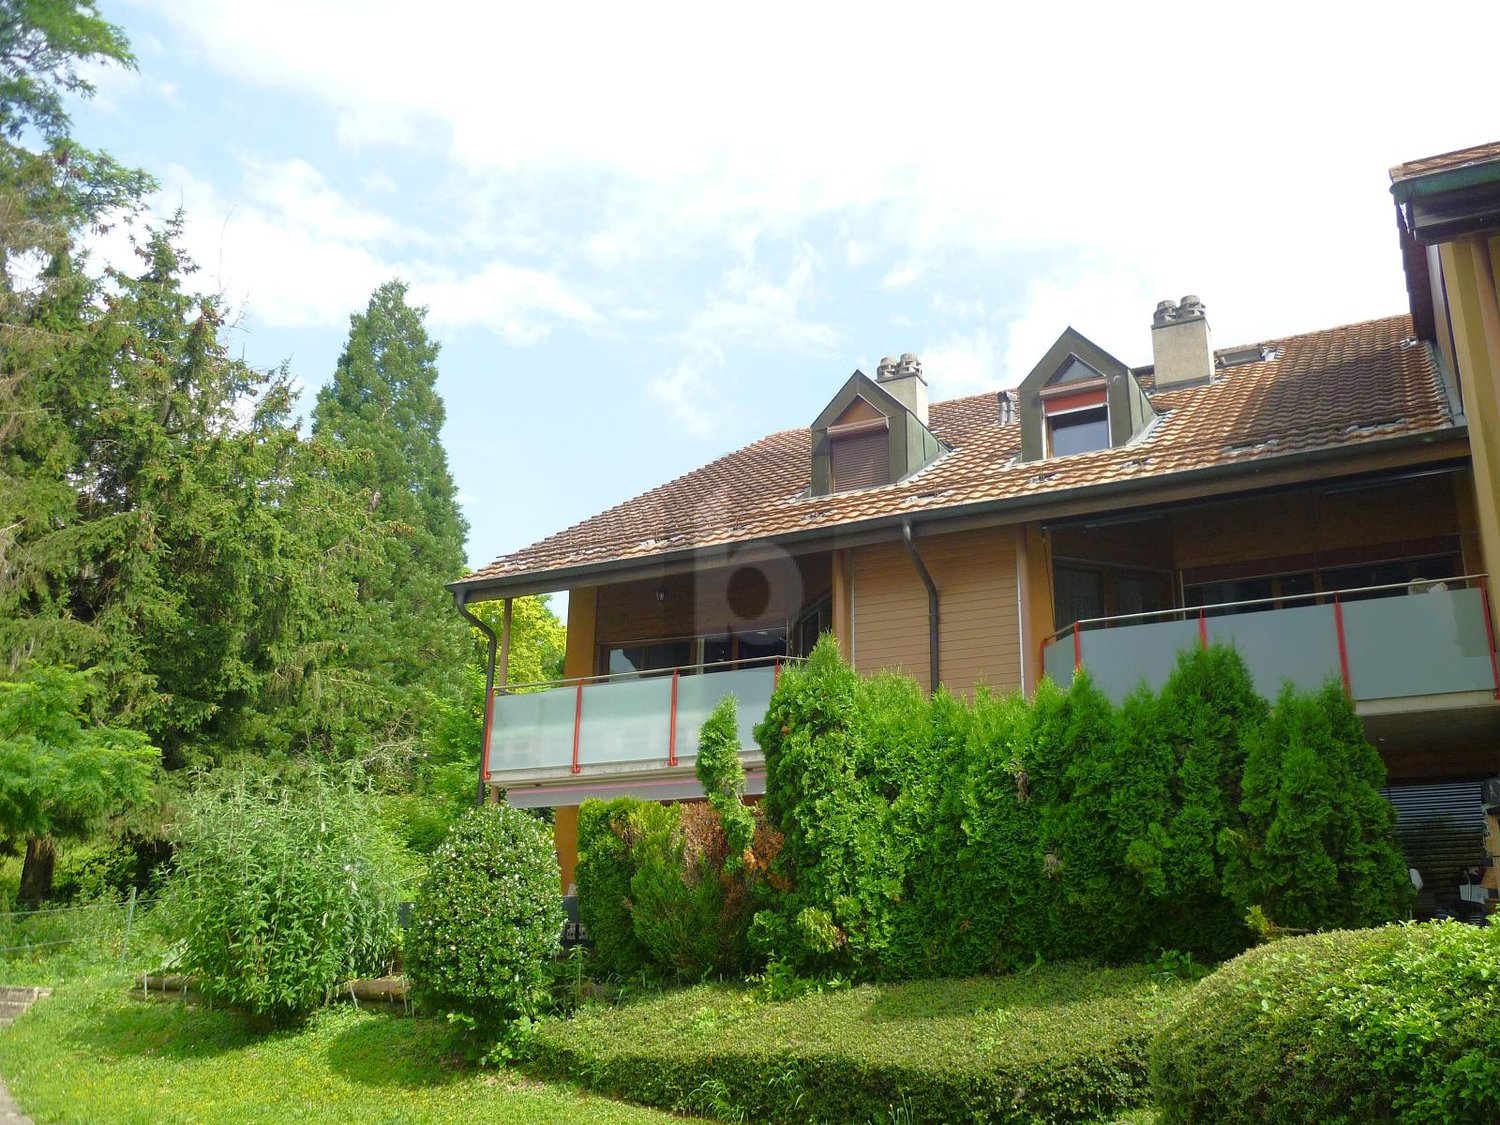
Two minutes from the Montagny industrial zone and its many shops, this charming triplex of 5.5 rooms offers 156 m² of living space spread over 4 levels. Built in 1984, it consists on the 1st level of an entrance hall with cupboards, a living room with a fireplace, an open kitchen and a covered balcony. On the 2nd level: two bedrooms, a bathroom, a guest toilet and a corridor with storage spaces. The 3rd level offers a large open space (game room, sports or living room) and a bedroom/office. On the top floor: a bedroom, an open office and a second bathroom. The property is currently rented, with the possibility of sale free or occupied. A covered parking space (CHF 25,000.-) is mandatory. A cellar, a laundry room and a bicycle room complete this property.This offer from BETTERHOMES is characterized by the following advantages: - three bedrooms + one bedroom/office- two bathrooms + one guest toilet- a fitted kitchen / dining room / living room with fireplace- a covered balcony of 8 m²- a large open space in the mezzanine- various built-in cupboards and an open office- a cellar + a bicycle room in shared use + shared garden- a laundry room in shared use (including 2 machines)- some renovation work is required to create an interior to your taste- a parking space (2 small cars in a row) is mandatory for CHF 25,000.- in addition to the purchase price. The purchase of an underground parking space in the village for 30,000.- is possible- etc., etc., etc. ...Interested? Contact us for a non-binding visit - an online visit is also possible!Nothing that meets your expectations? You will find over 2,000 other objects on: www.betterhomes.ch - The Swiss specialist for real estate transactions.Do you have a property to market?Take advantage of our expertise: https://www.betterhomes.ch/en/benefitDo you want to know the value of your property?Discover its value now with our free, non-binding and immediate estimate!https://www.betterhomes.ch/en/knowledge/estimateMore details

  • Parking space
  • Balcony / Terrace

Suggested properties for you based on search results